Low Life, High Tech
Cyberpunk is what happens when technology collides with society. "Low life, high tech": the genre explores the tension between runaway technology and human free will, and every cyberpunk film ends up asking the same question: "Who am I?"
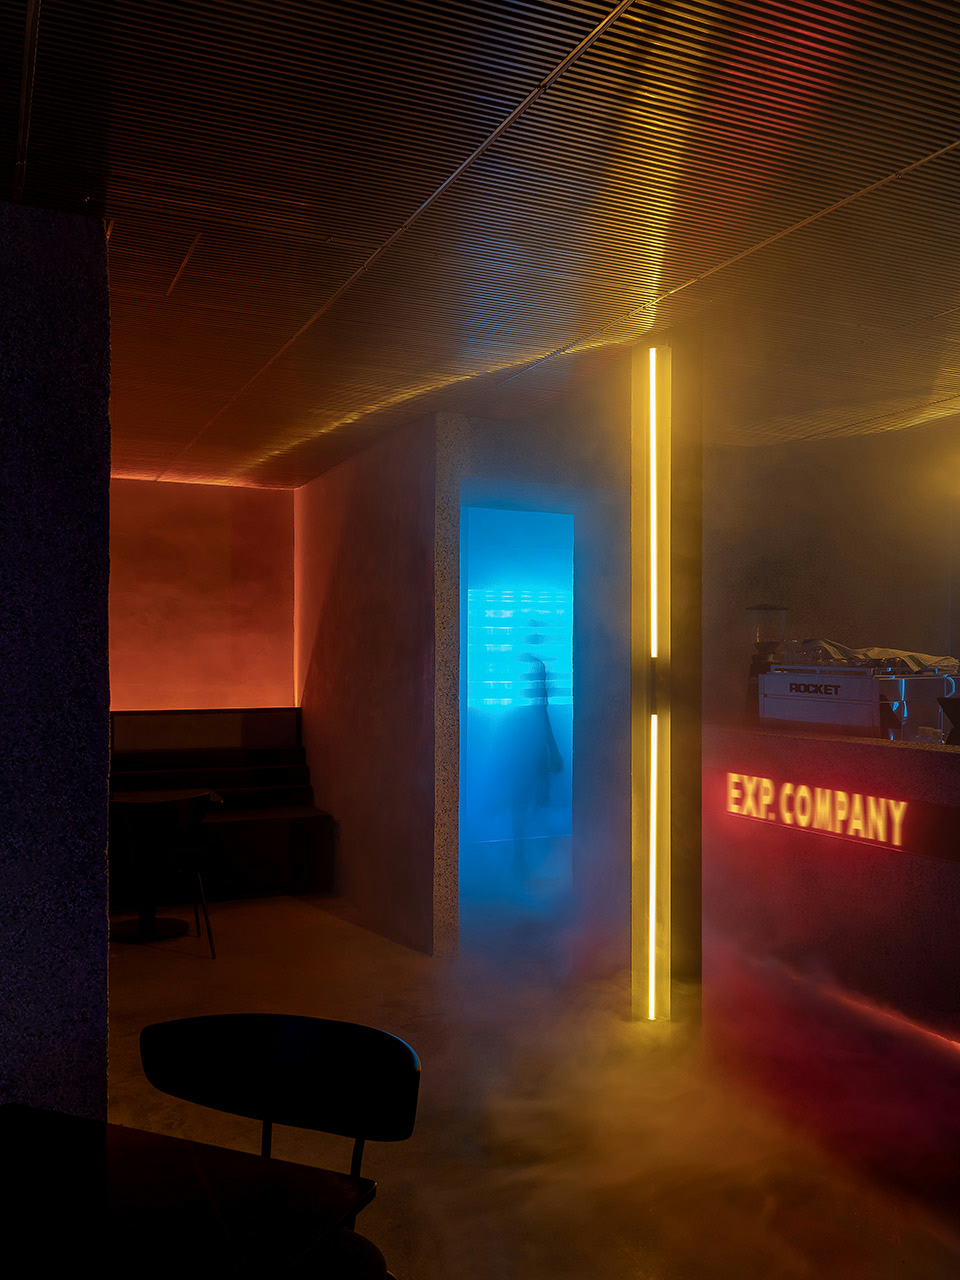
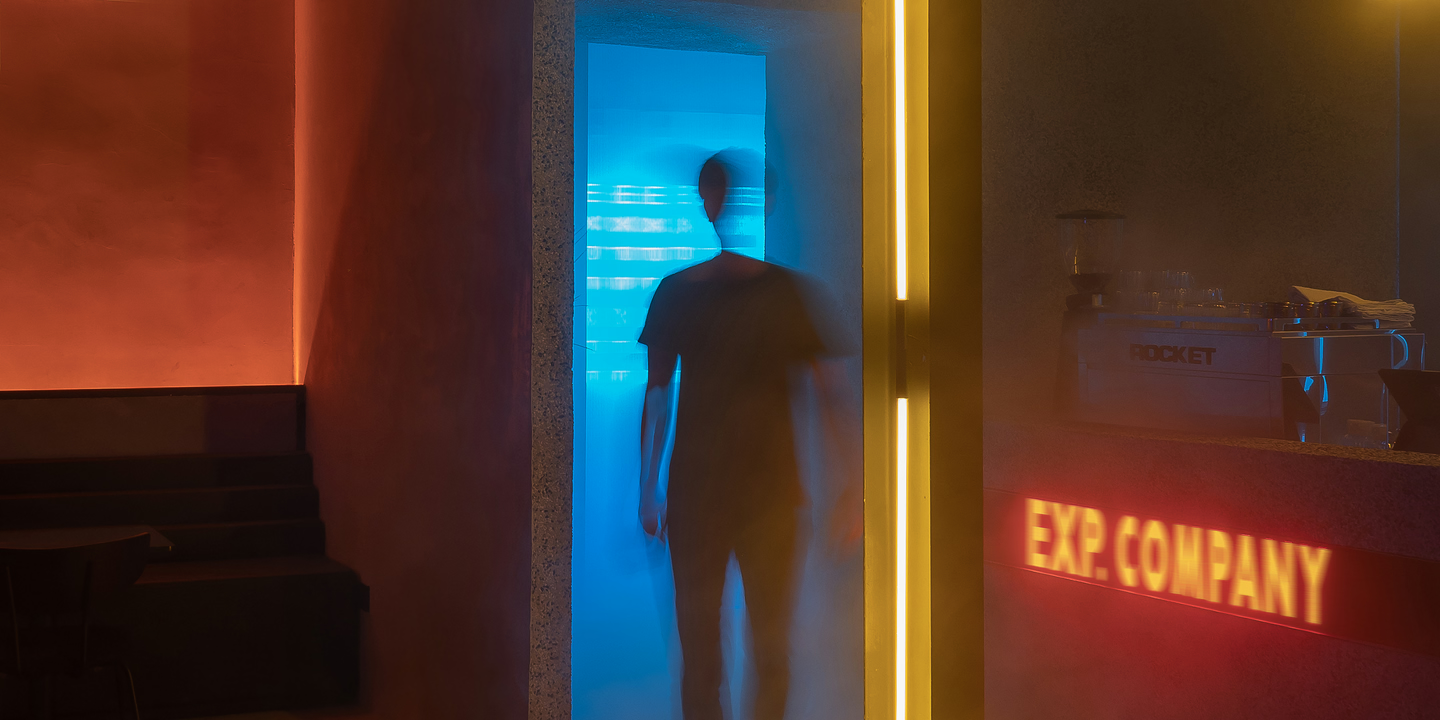
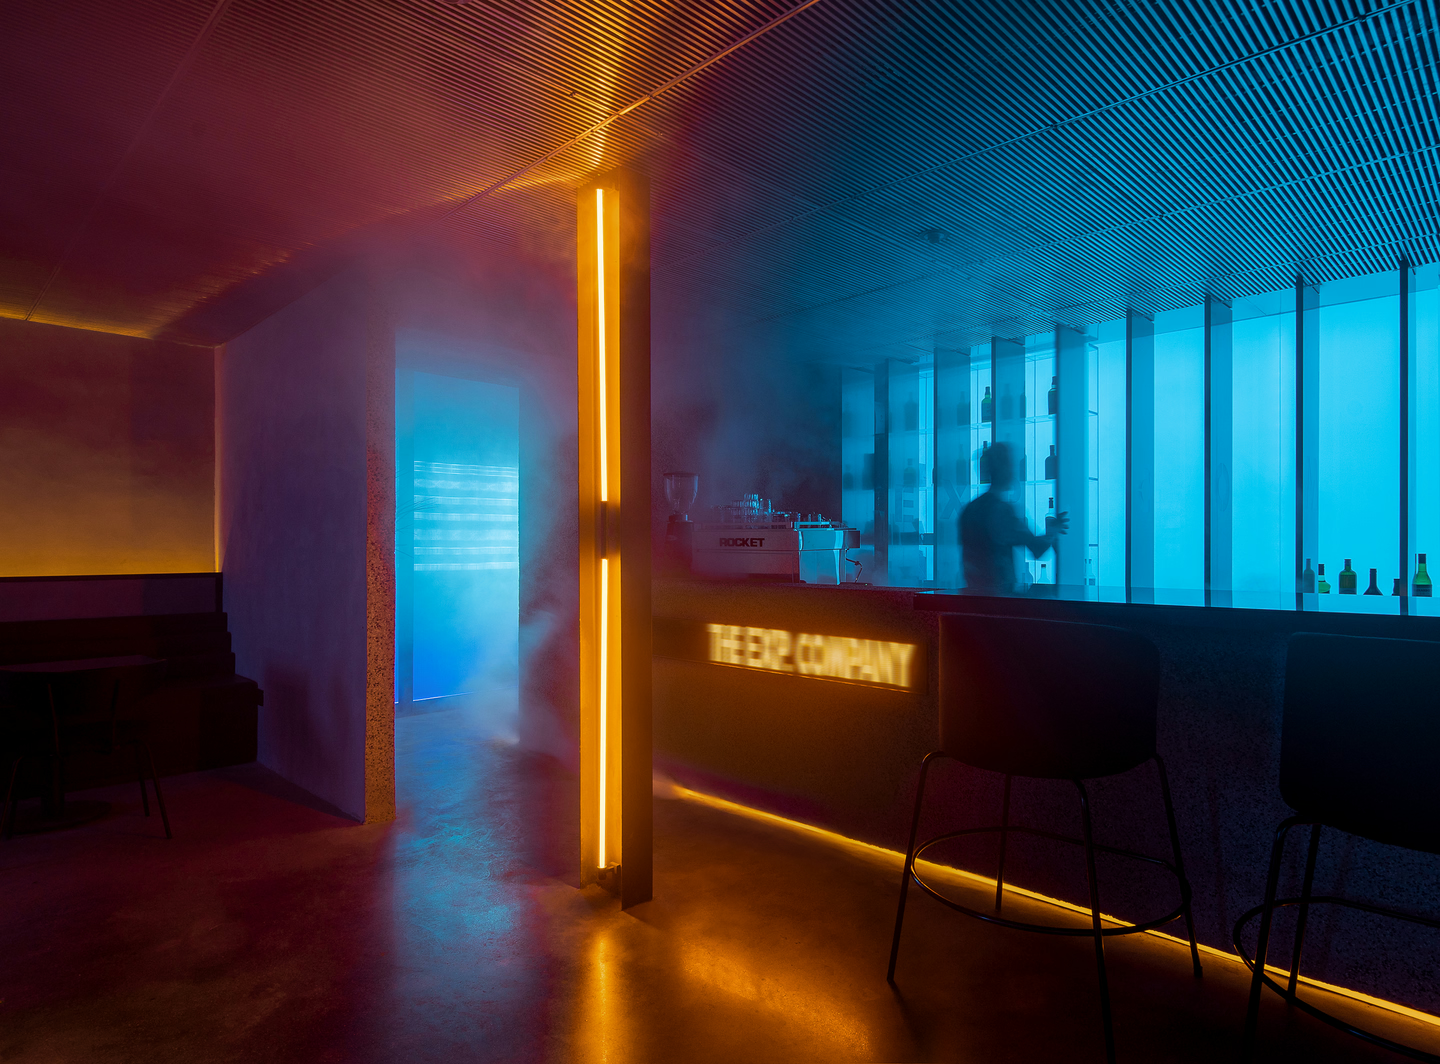
Throughout, the EXP bar borrows cyberpunk's signature clash of multicoloured light to give the space a sense of the future. Combined with haze, it builds an intensely psychedelic, rock 'n' roll atmosphere.
Ground Floor · Public Area
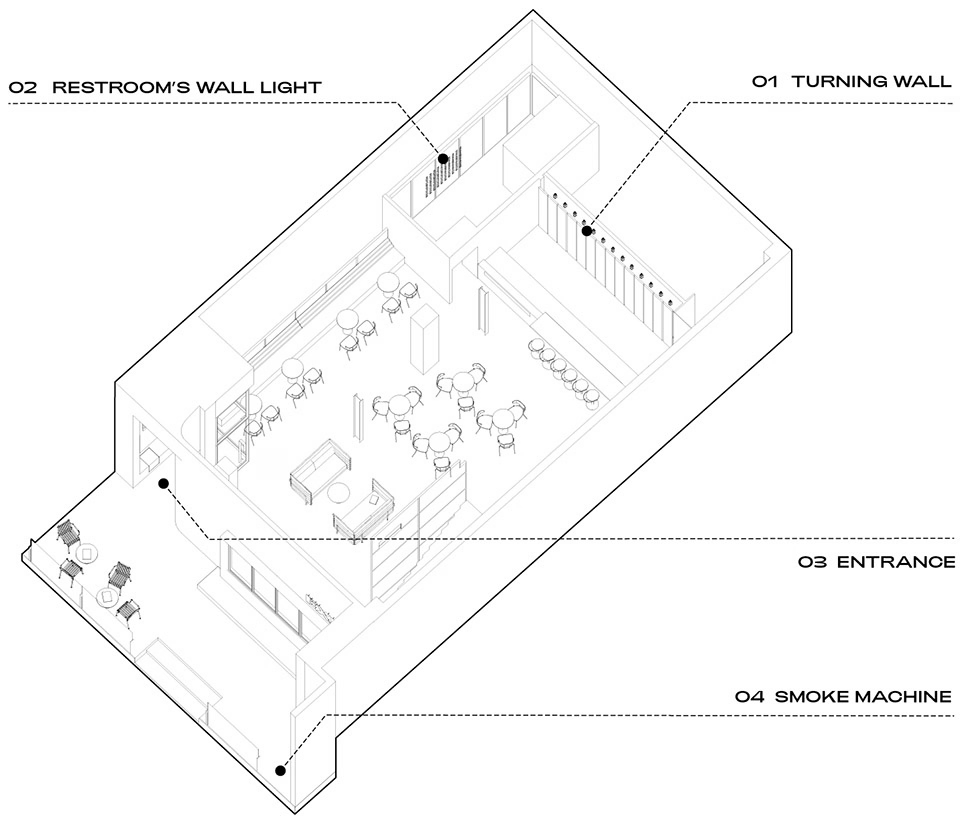
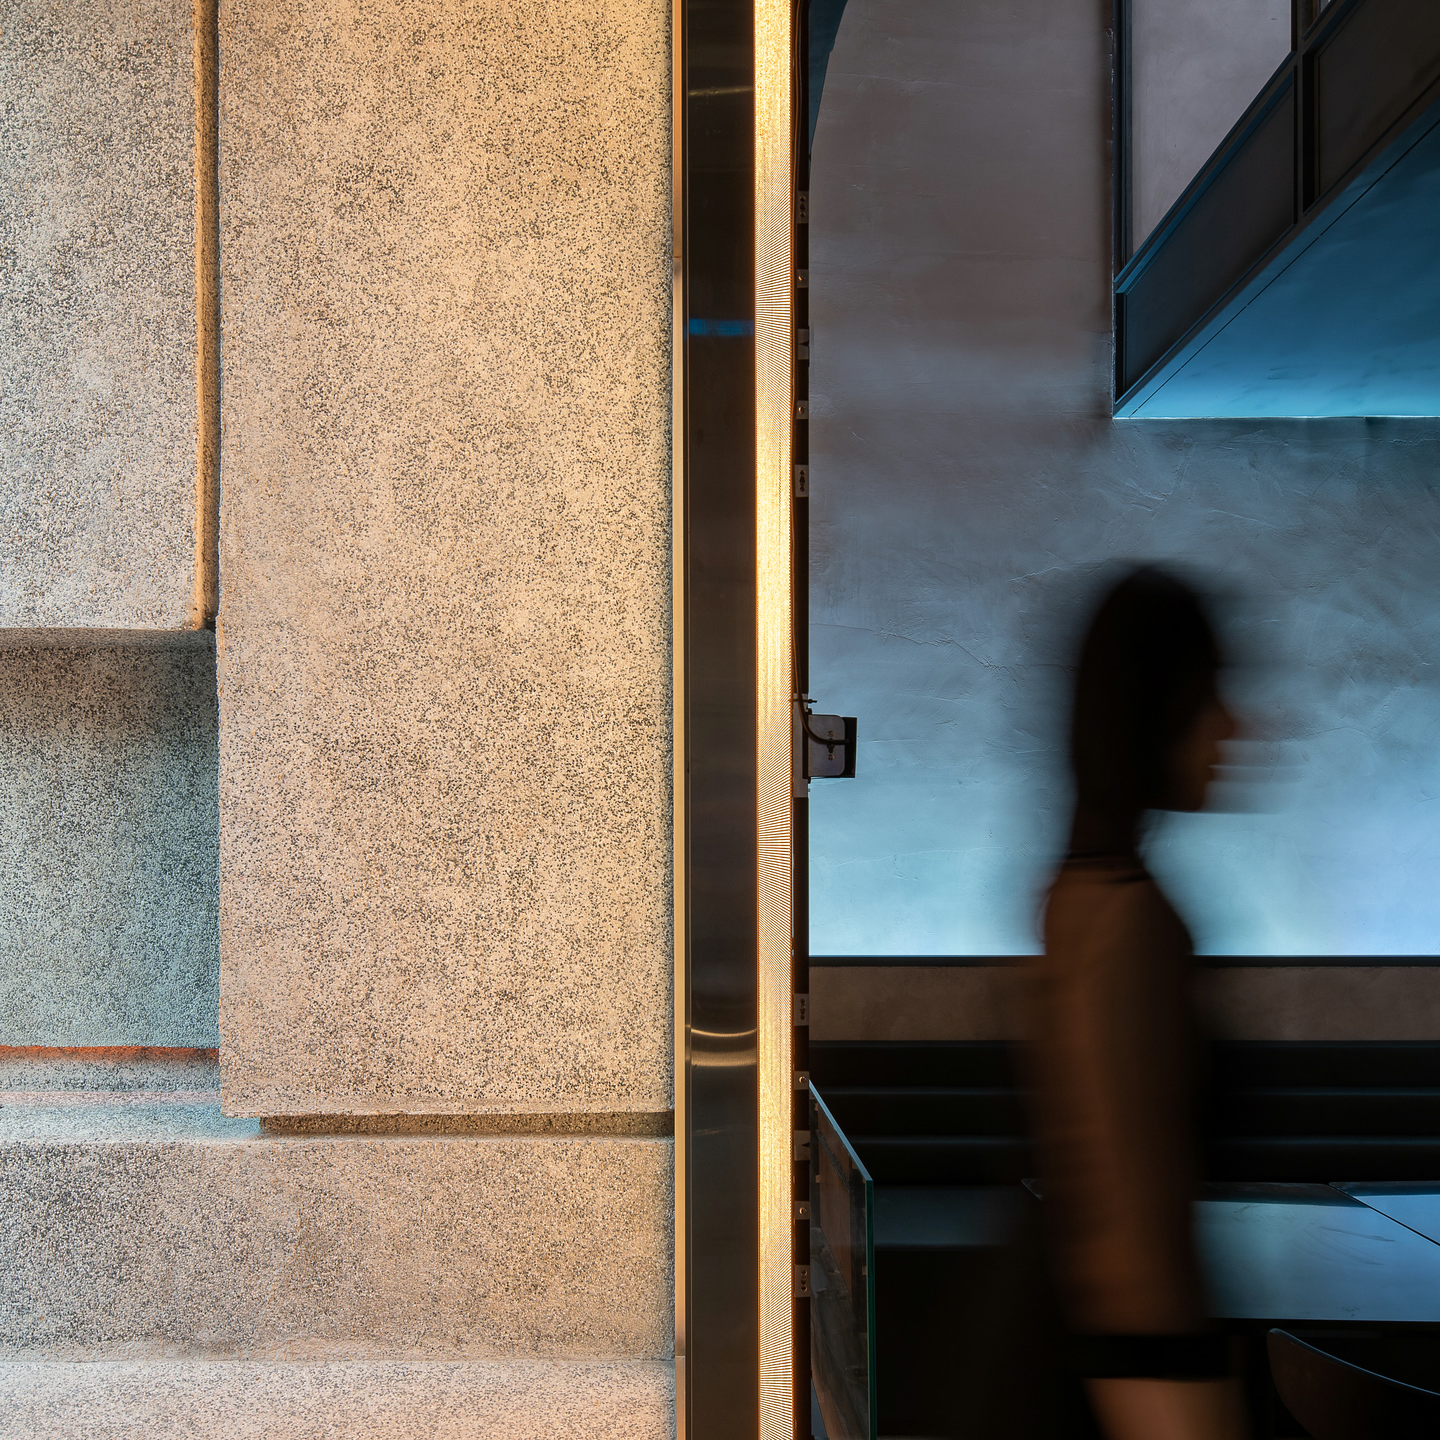
Visitors enter through a tall, narrow slit. At its end hangs a full transparent screen, recalling a system or server room. Poised between pure function and artificial intelligence, the space generates different visual signs from digital parameters. Rough granitic plaster in a single grey ties every part into one whole, a pure and honest construction that reflects its essence and gives the space a strong character.
E Studio's work is usually the renovation of existing spaces. Rather than follow a set style, whether someone else's or its own, the studio questions conventions and traditions.
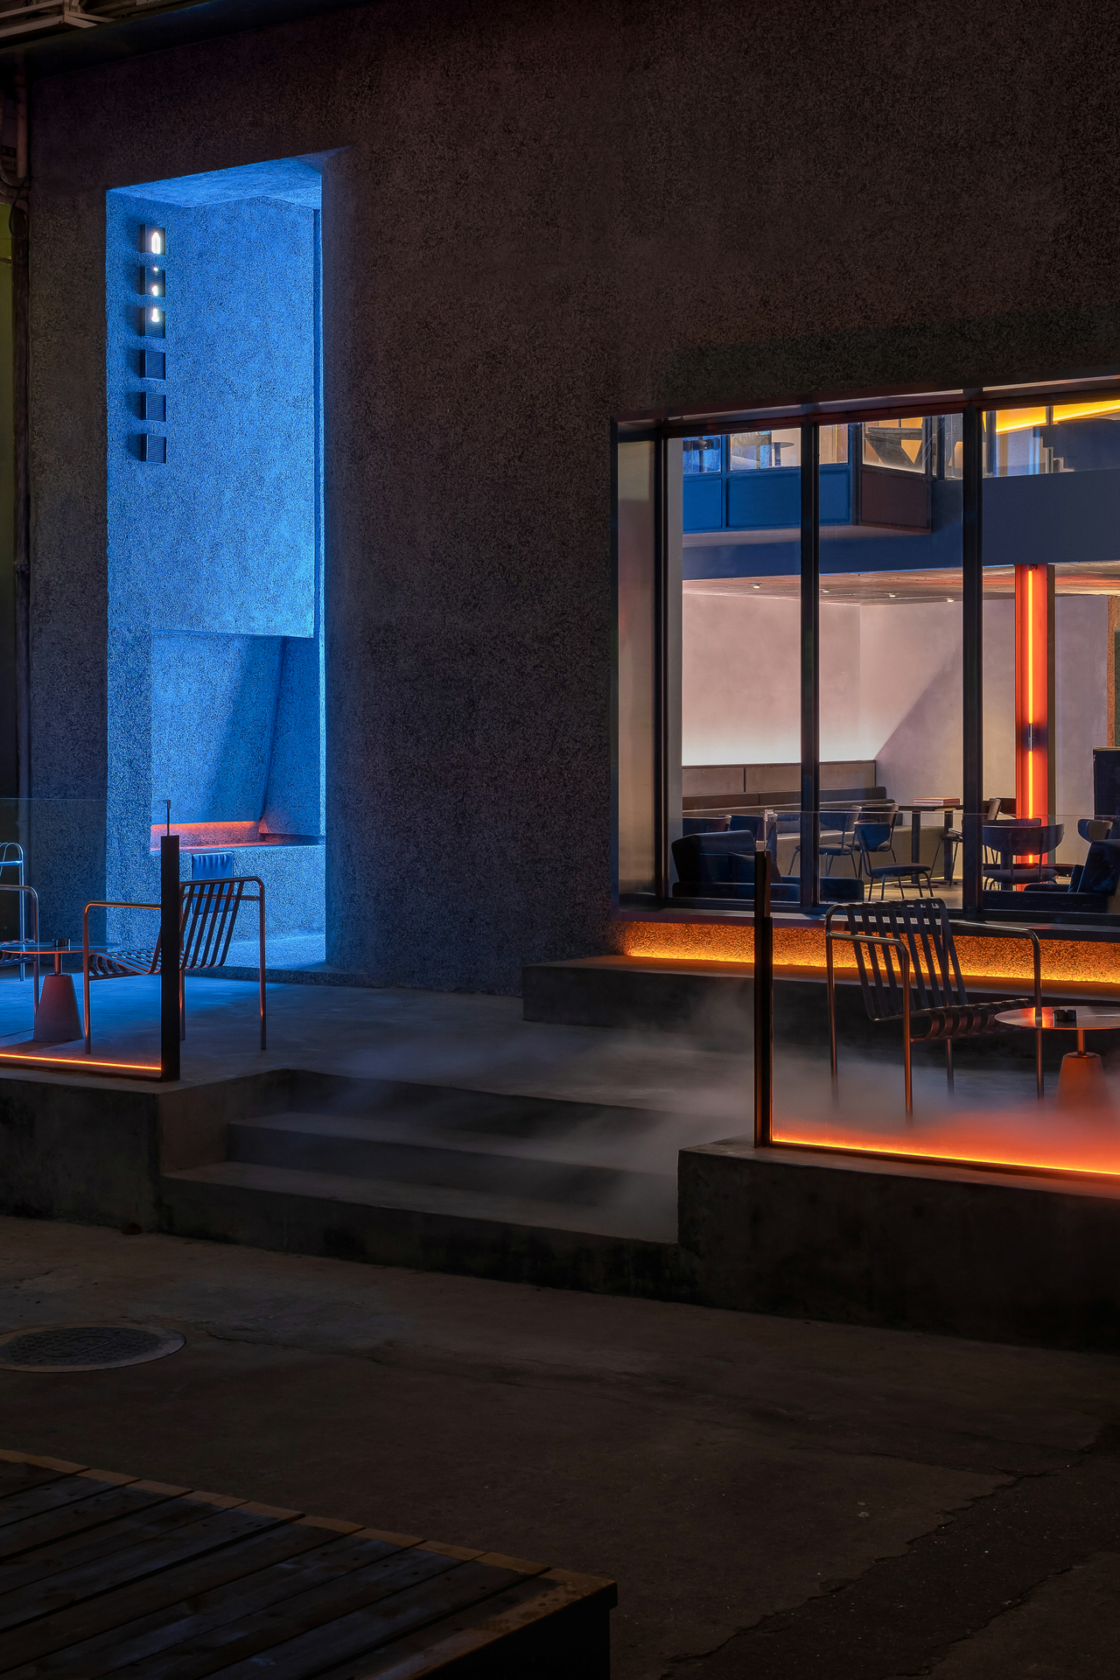
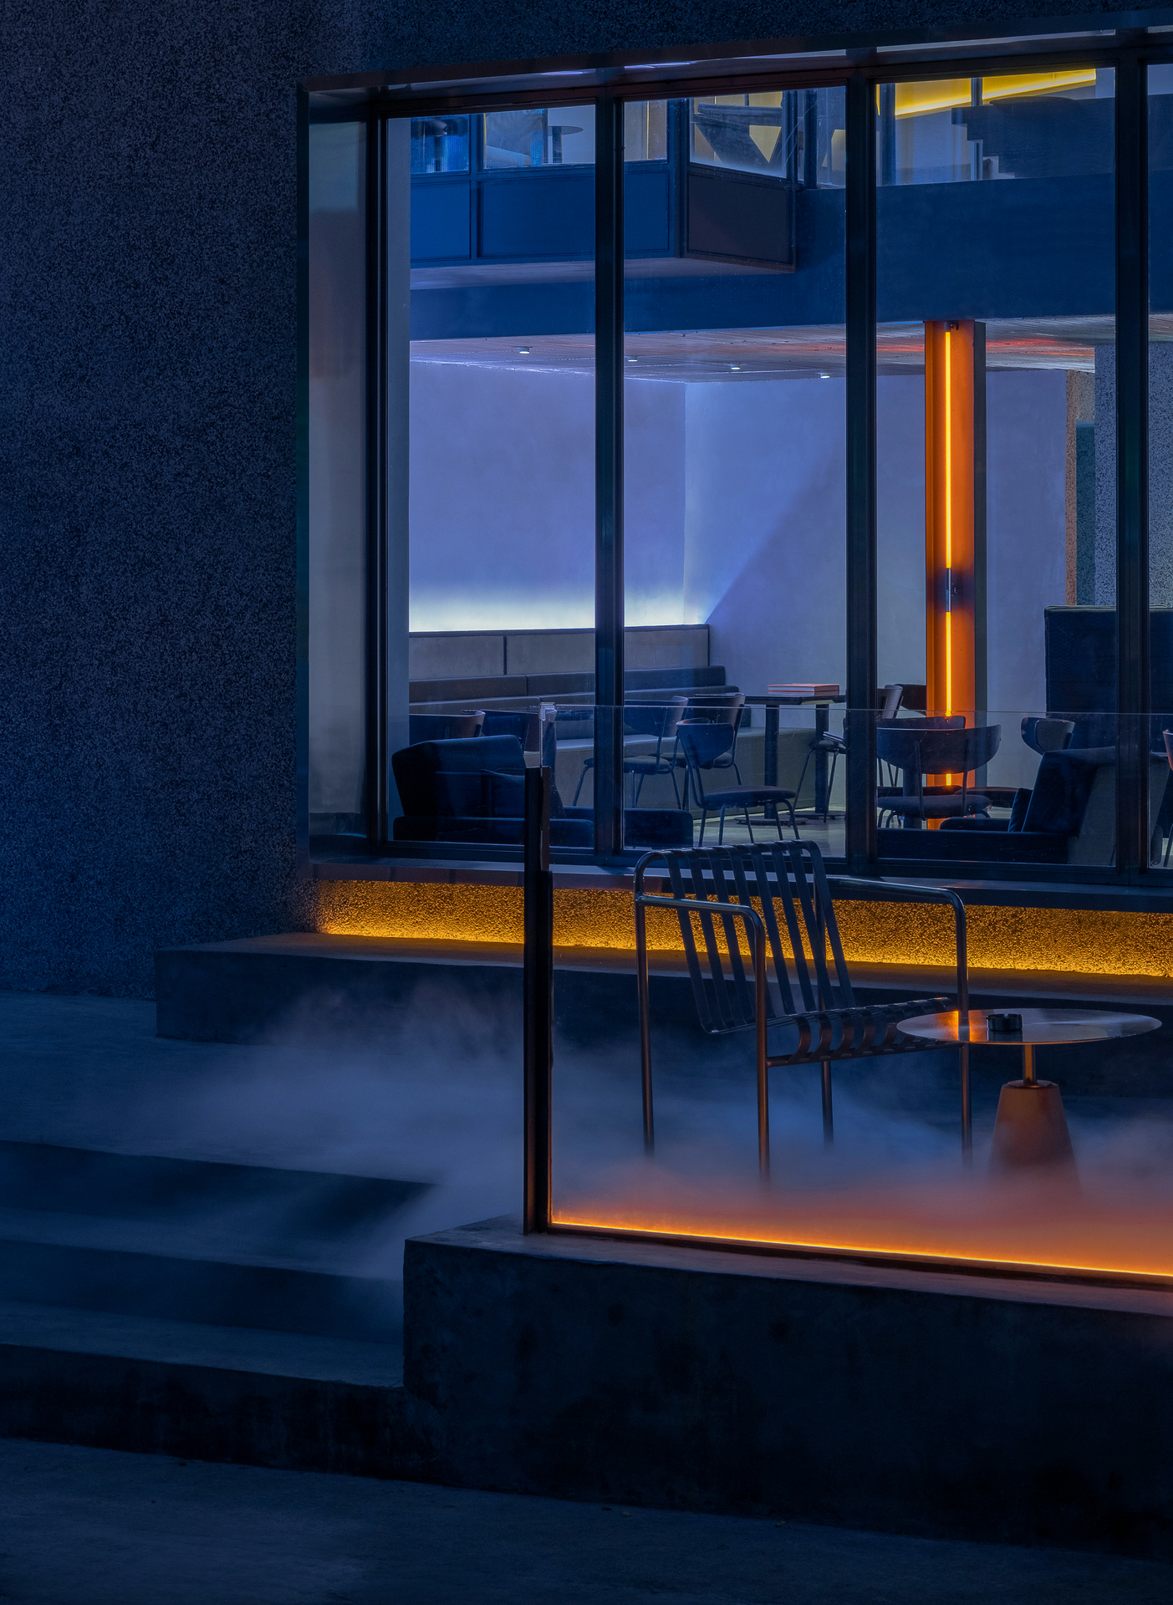
Besides the main entrance, square windows were cut into the façade to give easy access to the outdoor seating. Their sculptural geometry goes beyond mere function.
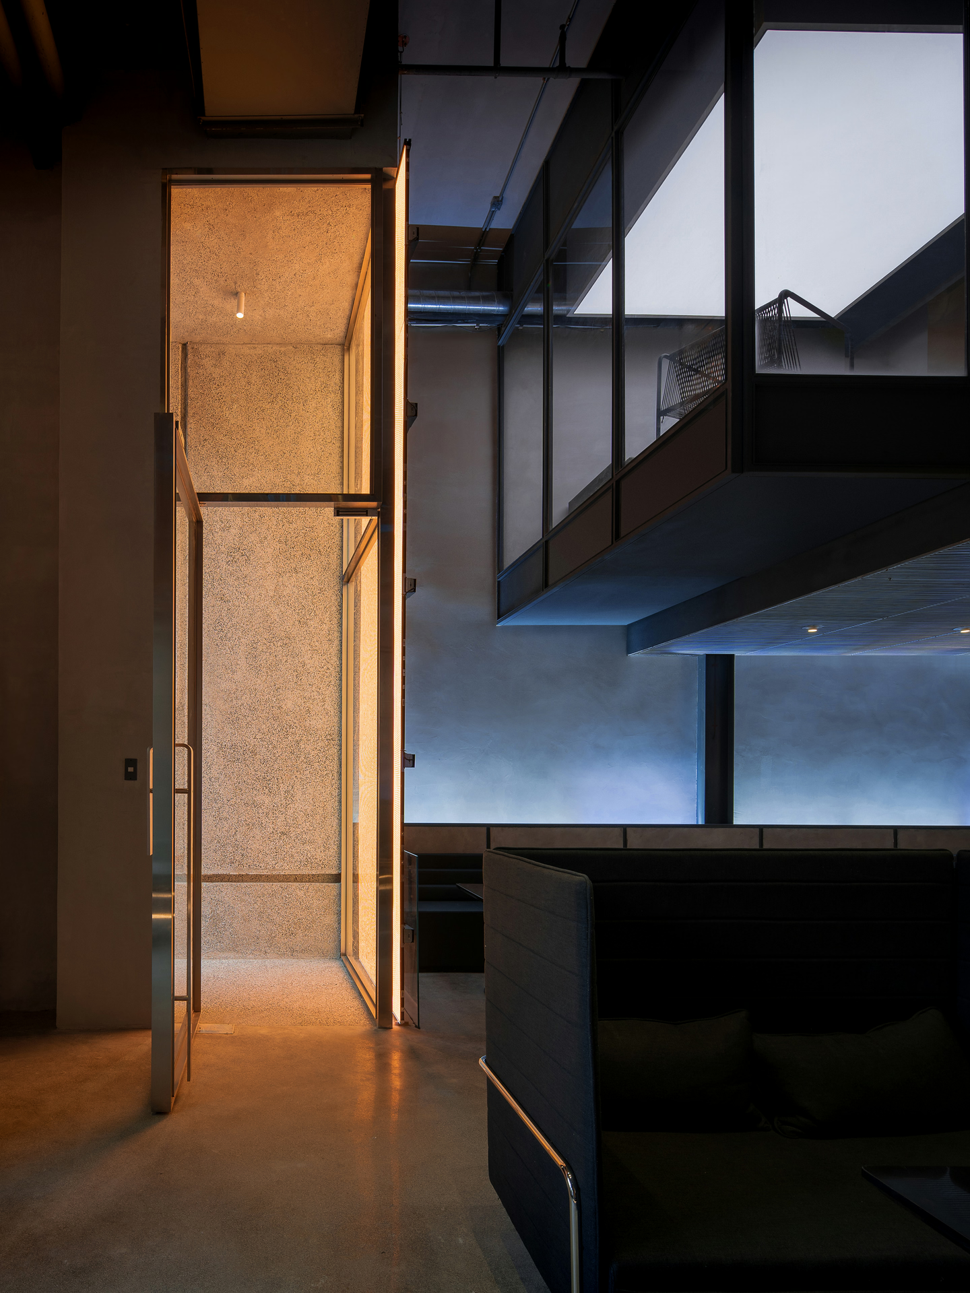
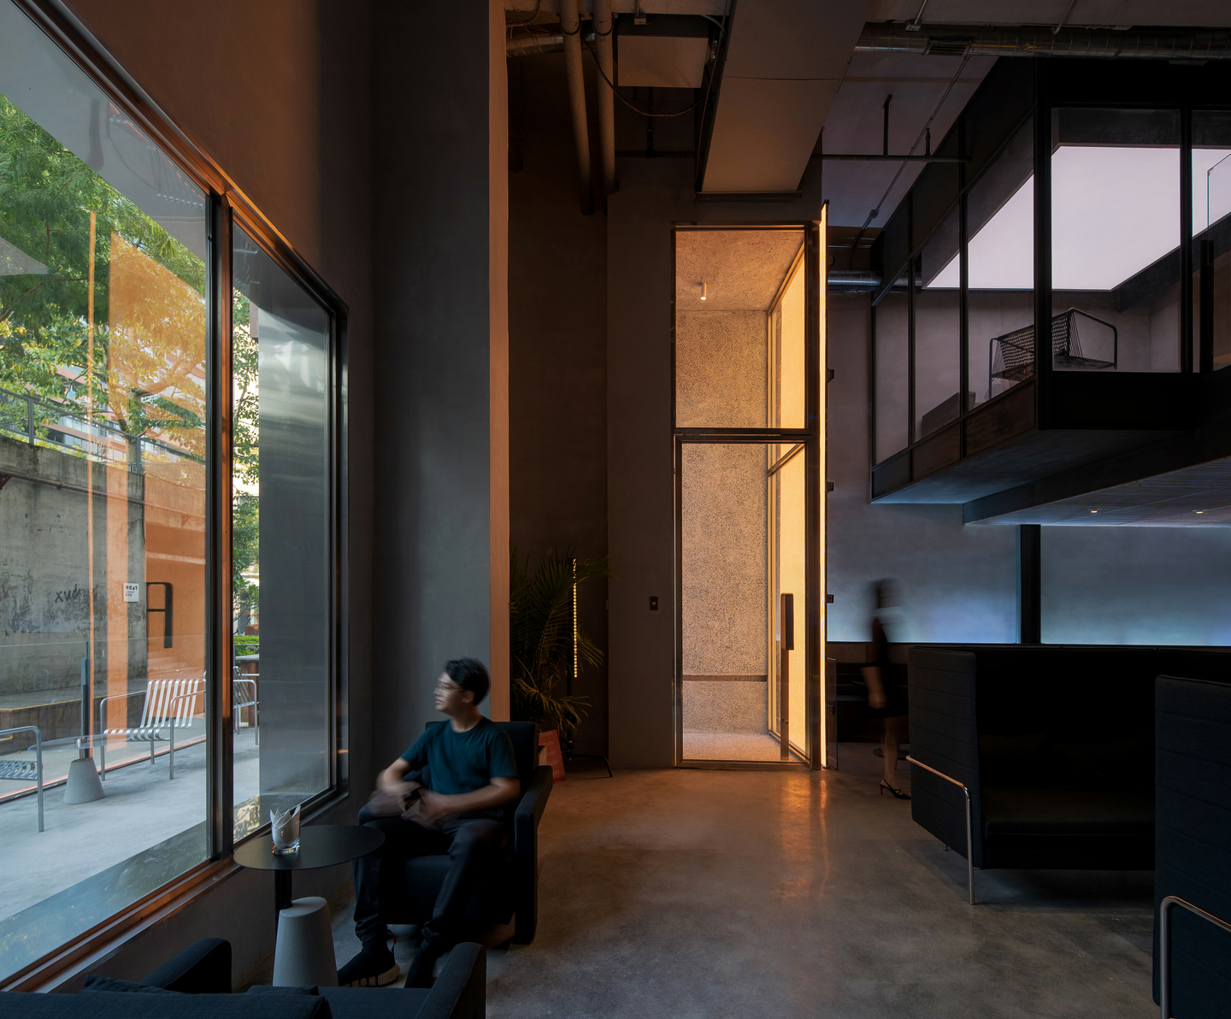
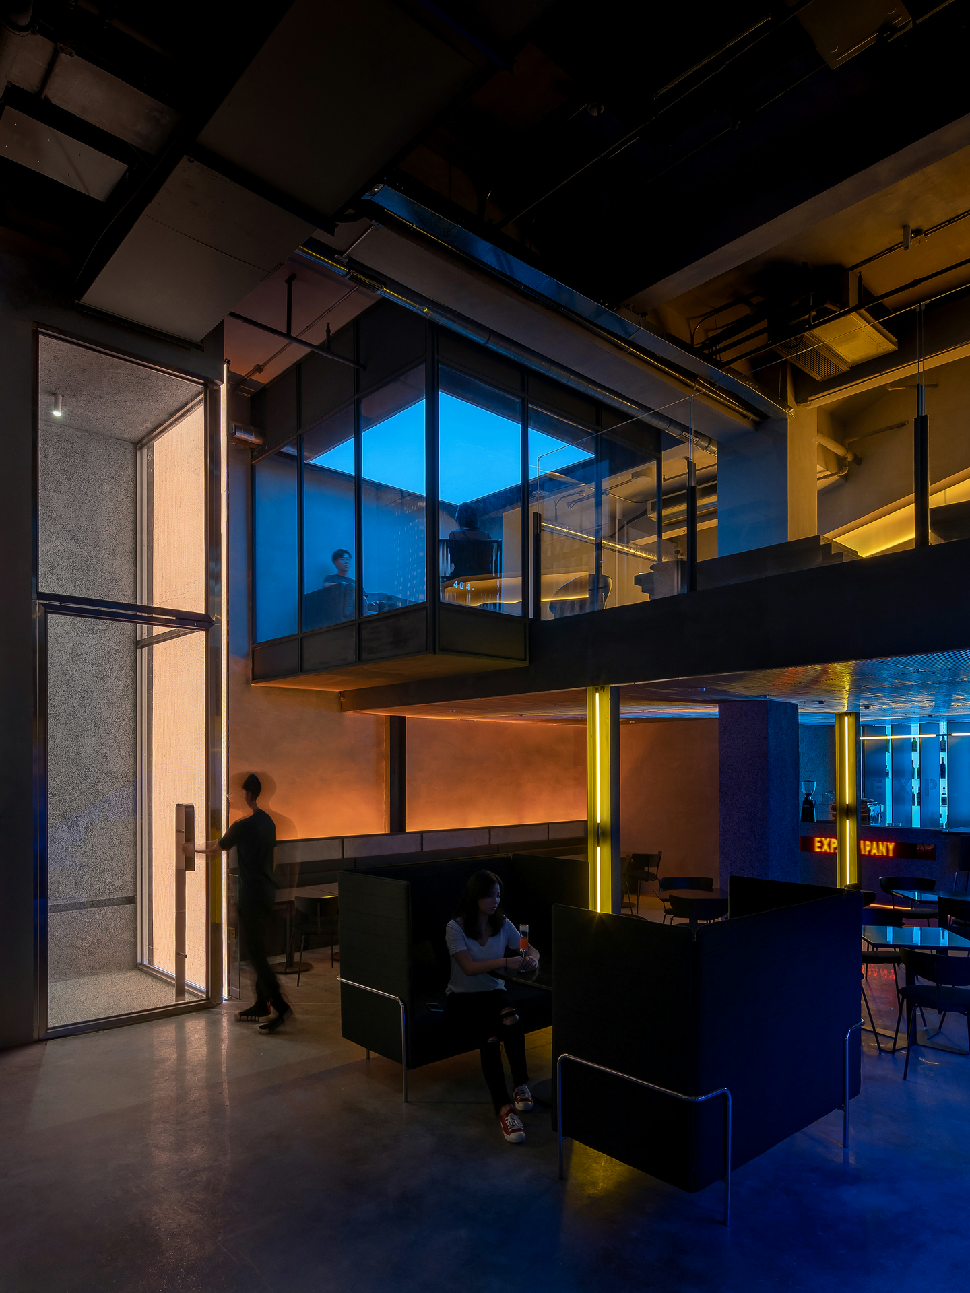
On the mezzanine, cantilevered glass-box rooms collide with their surroundings, creating a leaping pattern of interlocking volumes and voids that complement each other.
Being surrounded by the familiar makes us comfortable, but it can grow dull; novelty brings fresh sensations, but it can also unsettle. The theme of this project is the balance between the two: making the familiar strange and the strange familiar.
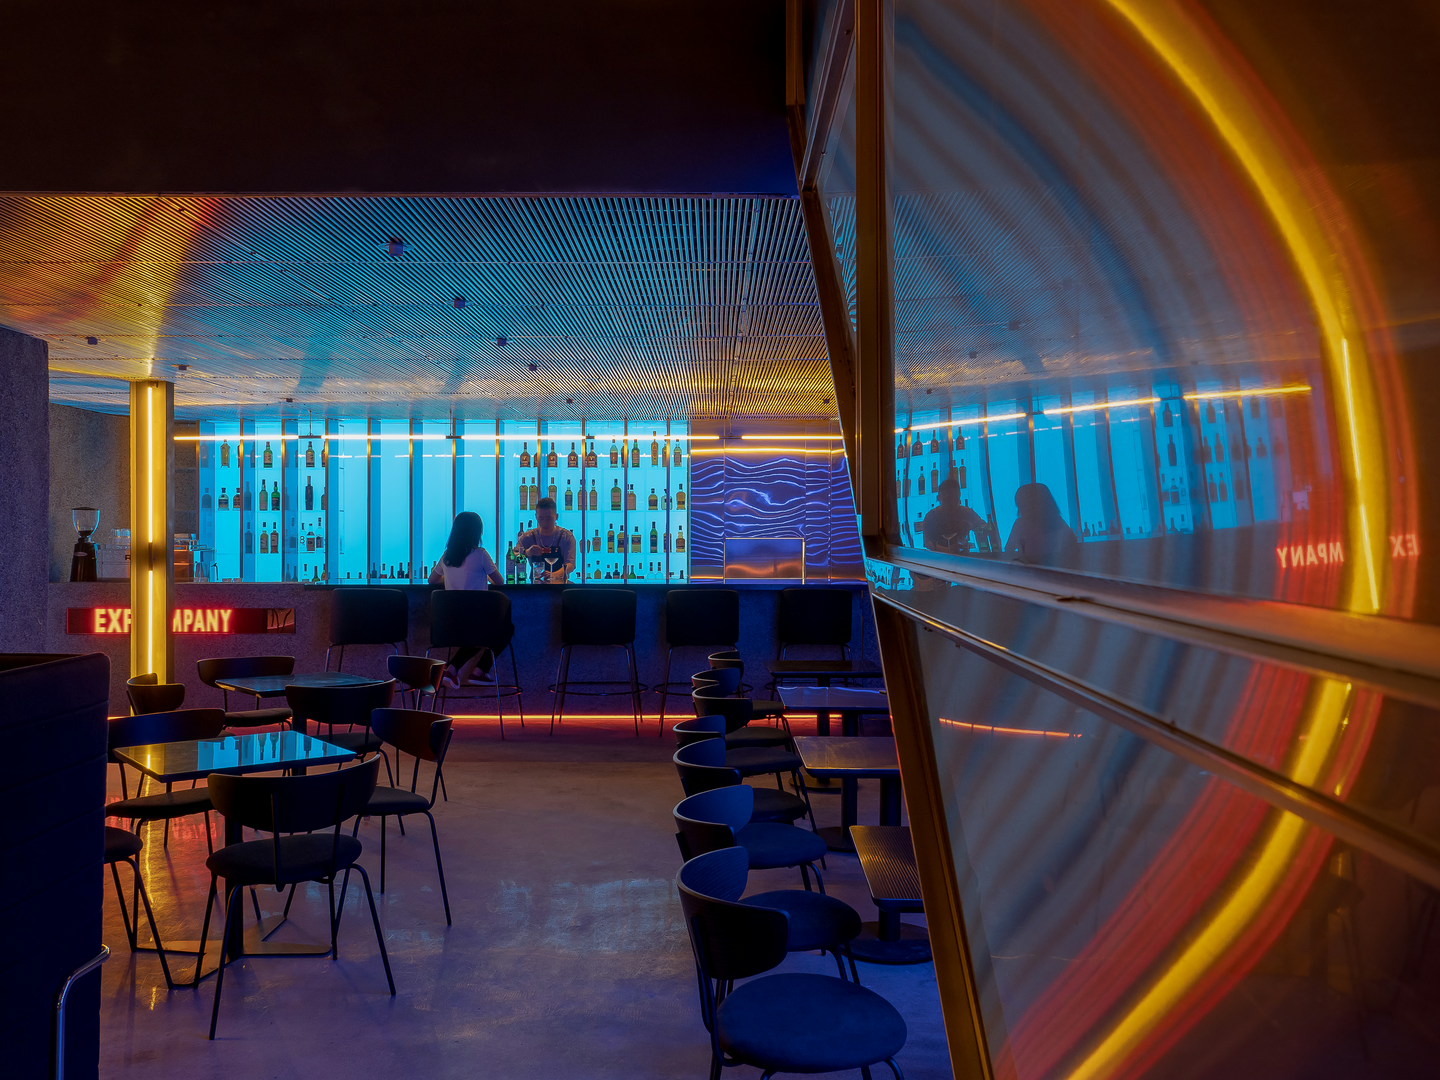
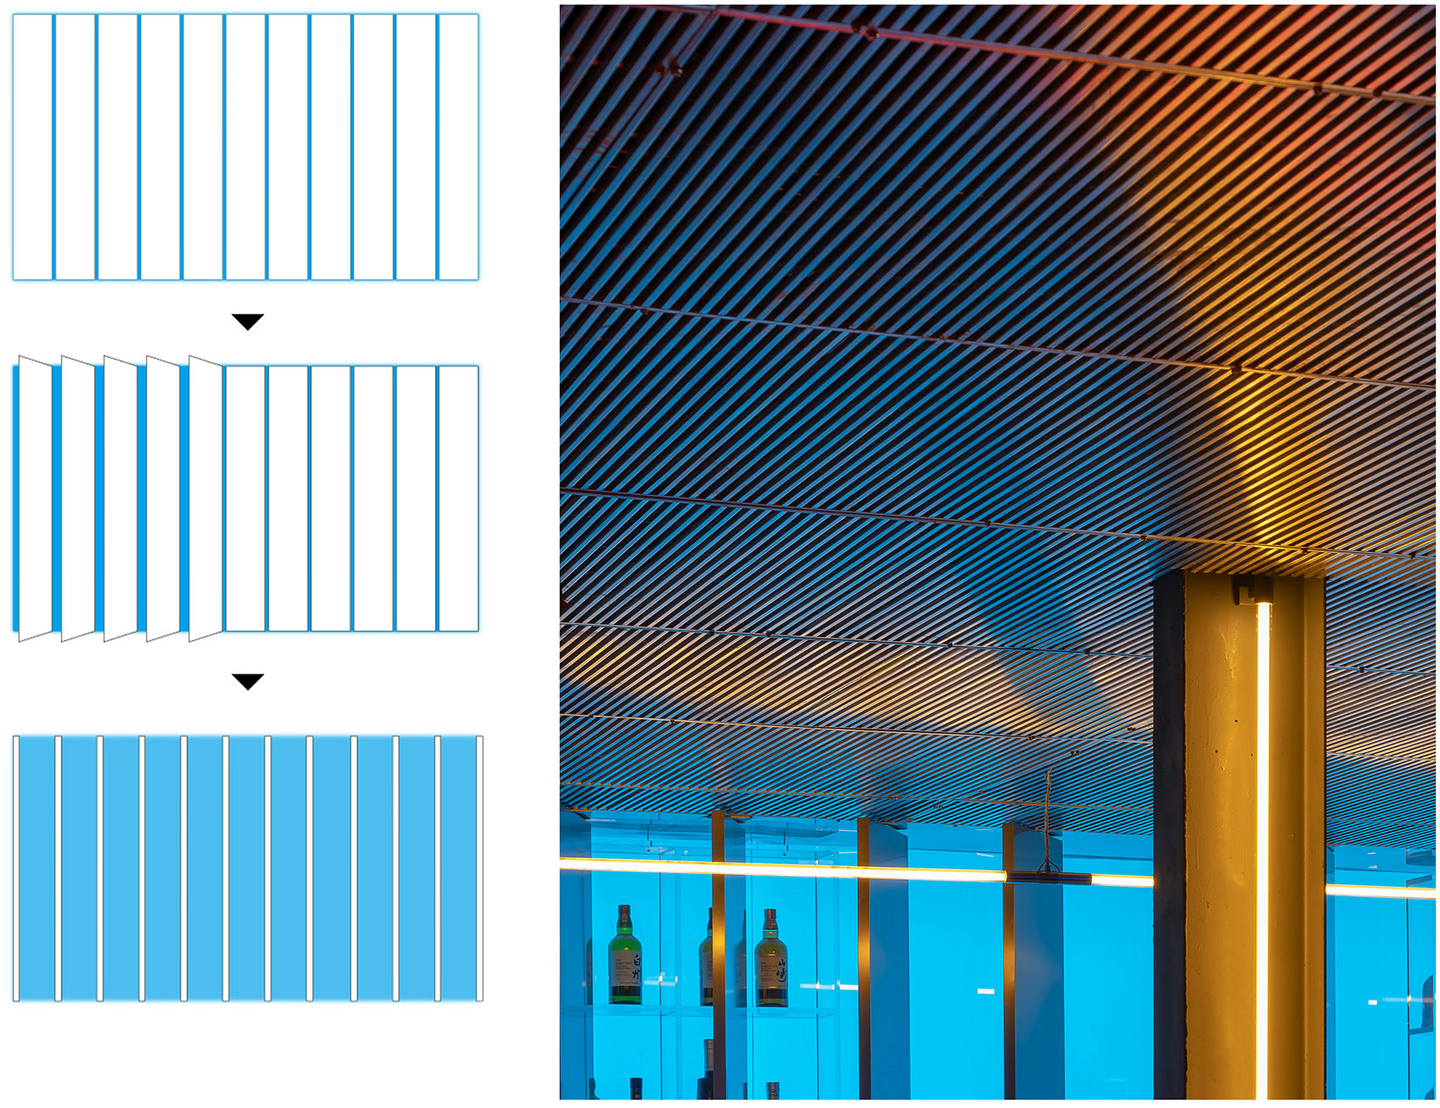
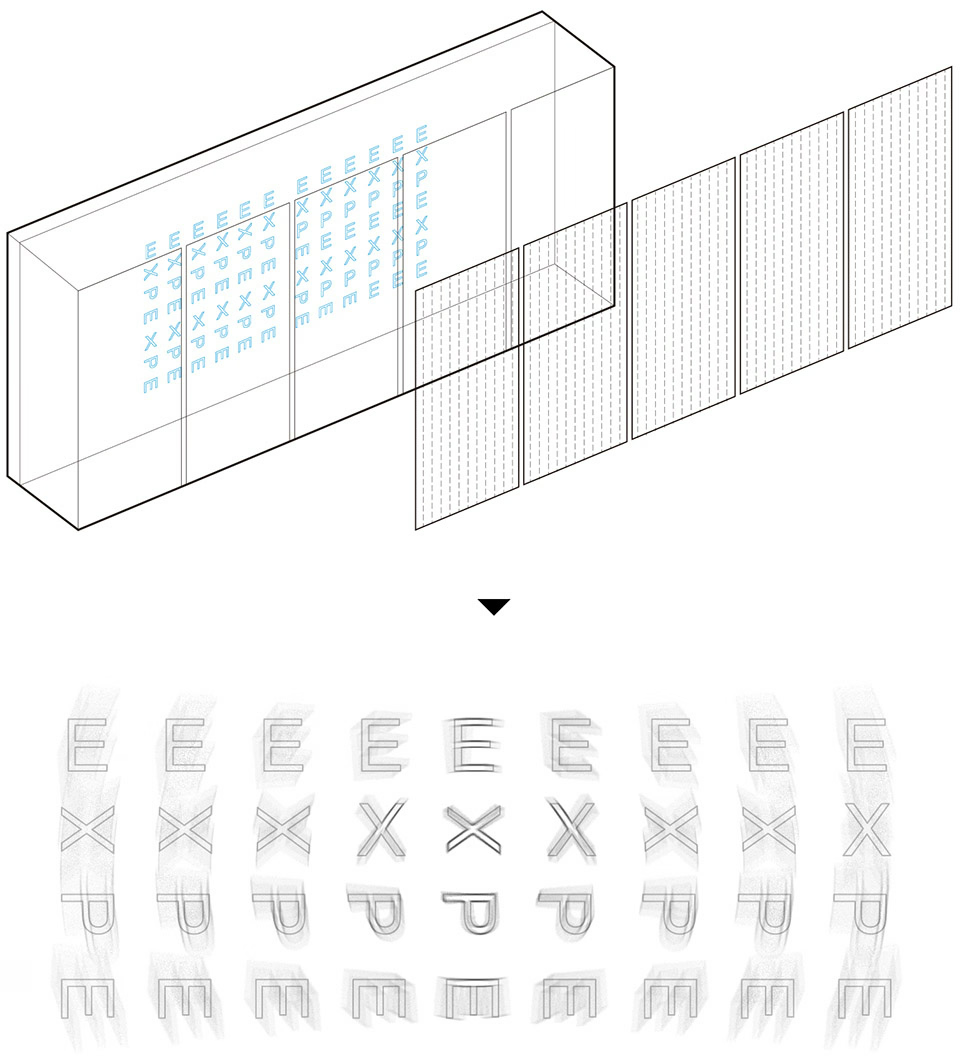
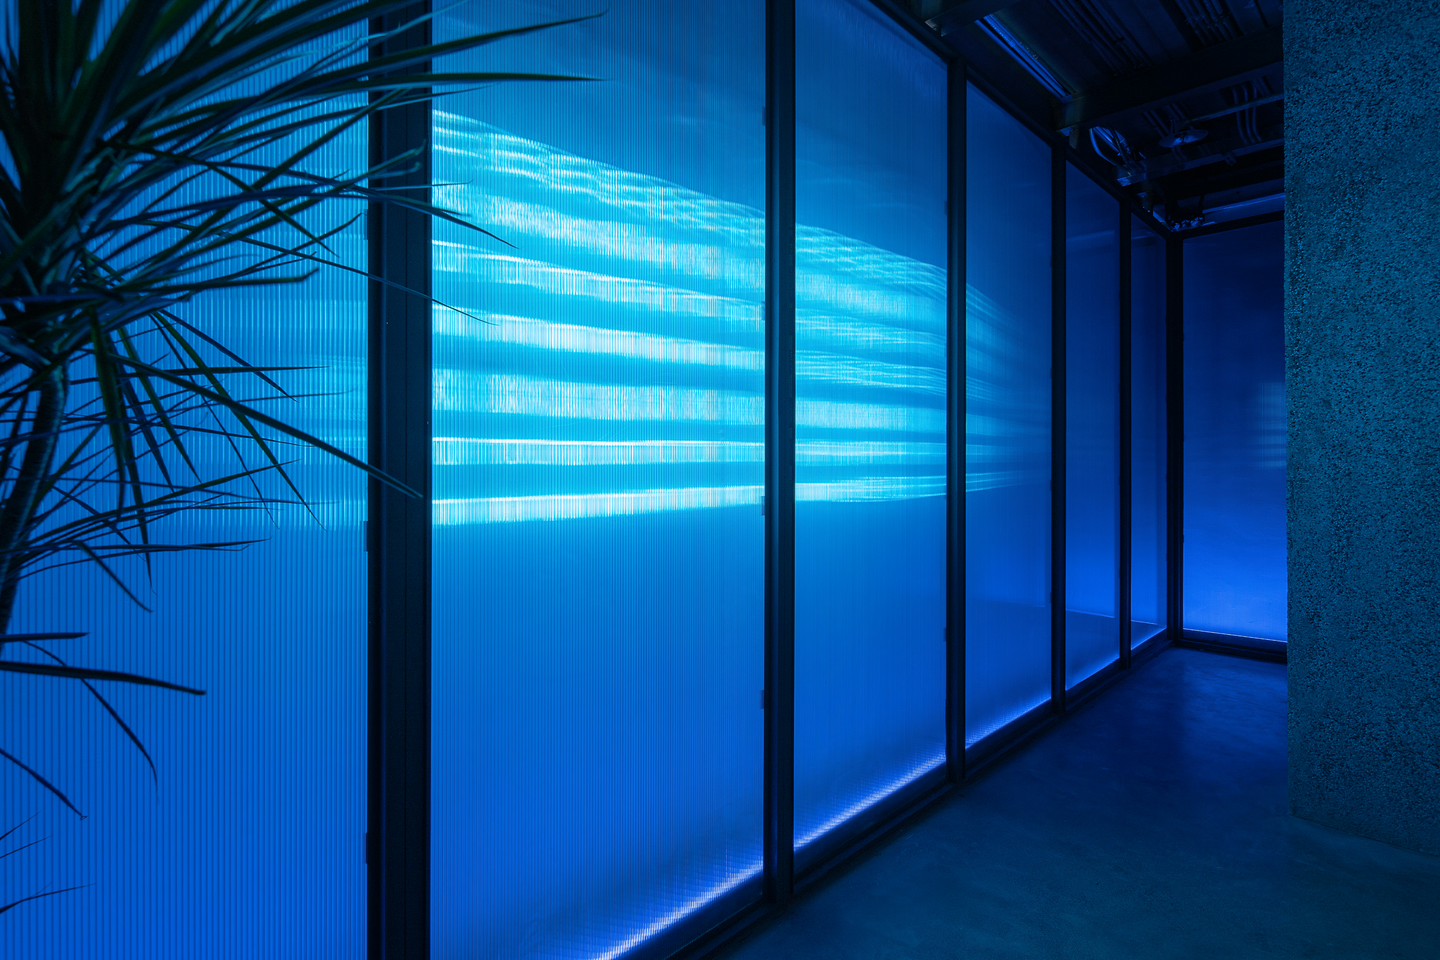
The washroom keeps its original structural walls. Blue polycarbonate panels are fixed on metal frames, and the logo, broken into fragments, is scattered across the walls in no particular order with neon tubes behind. Seen through the panels, the neon warps, as if you had stepped into another dimension.
Second Floor · VIP Area
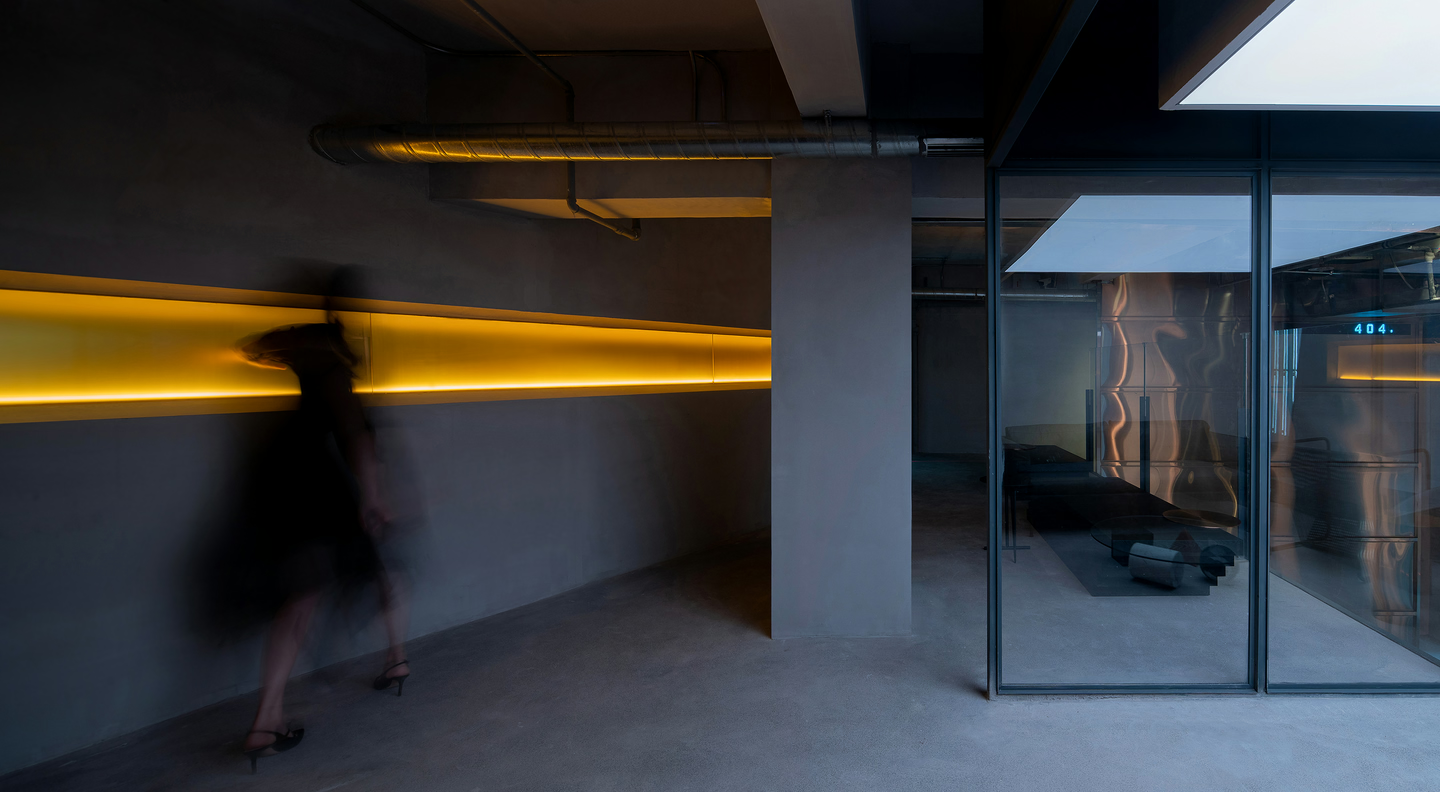
On the second floor the designers created a large island, around which a tunnel forms naturally, linking it to the rest of the space. Take the island apart and the floor turns out to be a composite of VIP rooms, a back office, long narrow viewing slots and tilted walls, all presented inside the bar as a landscape.
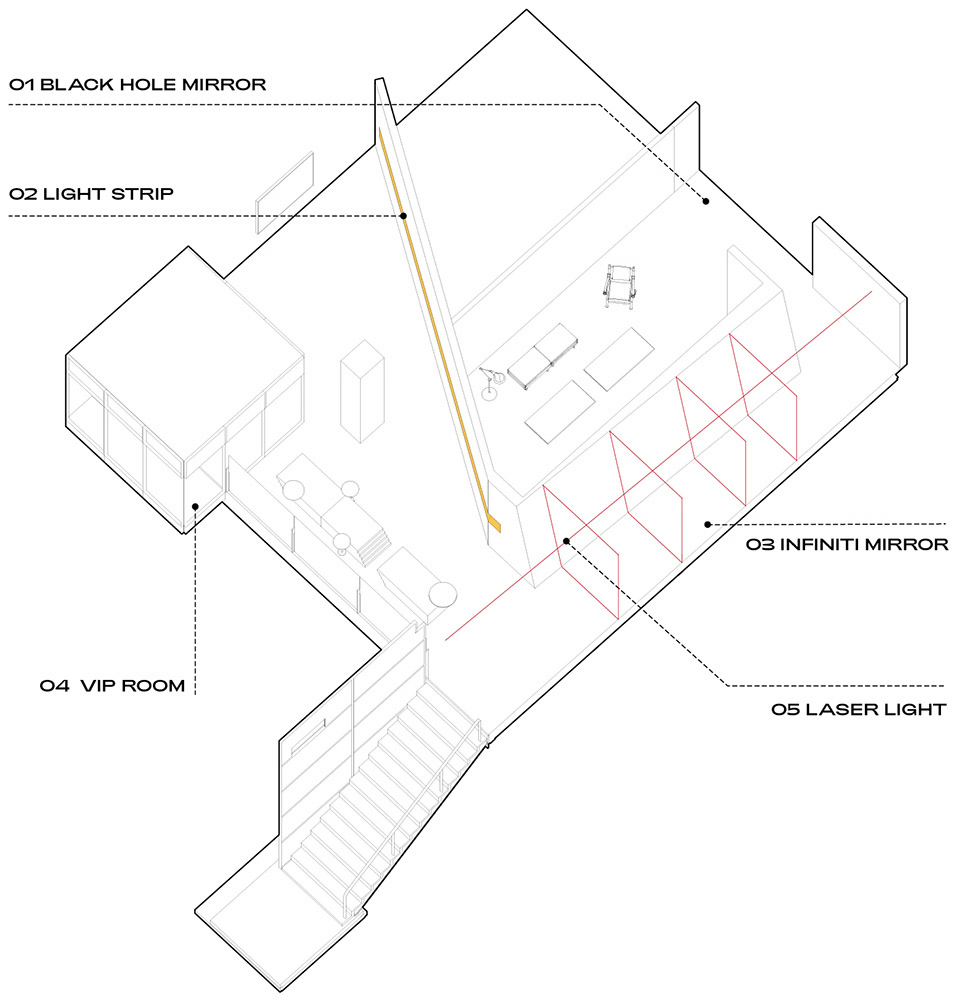
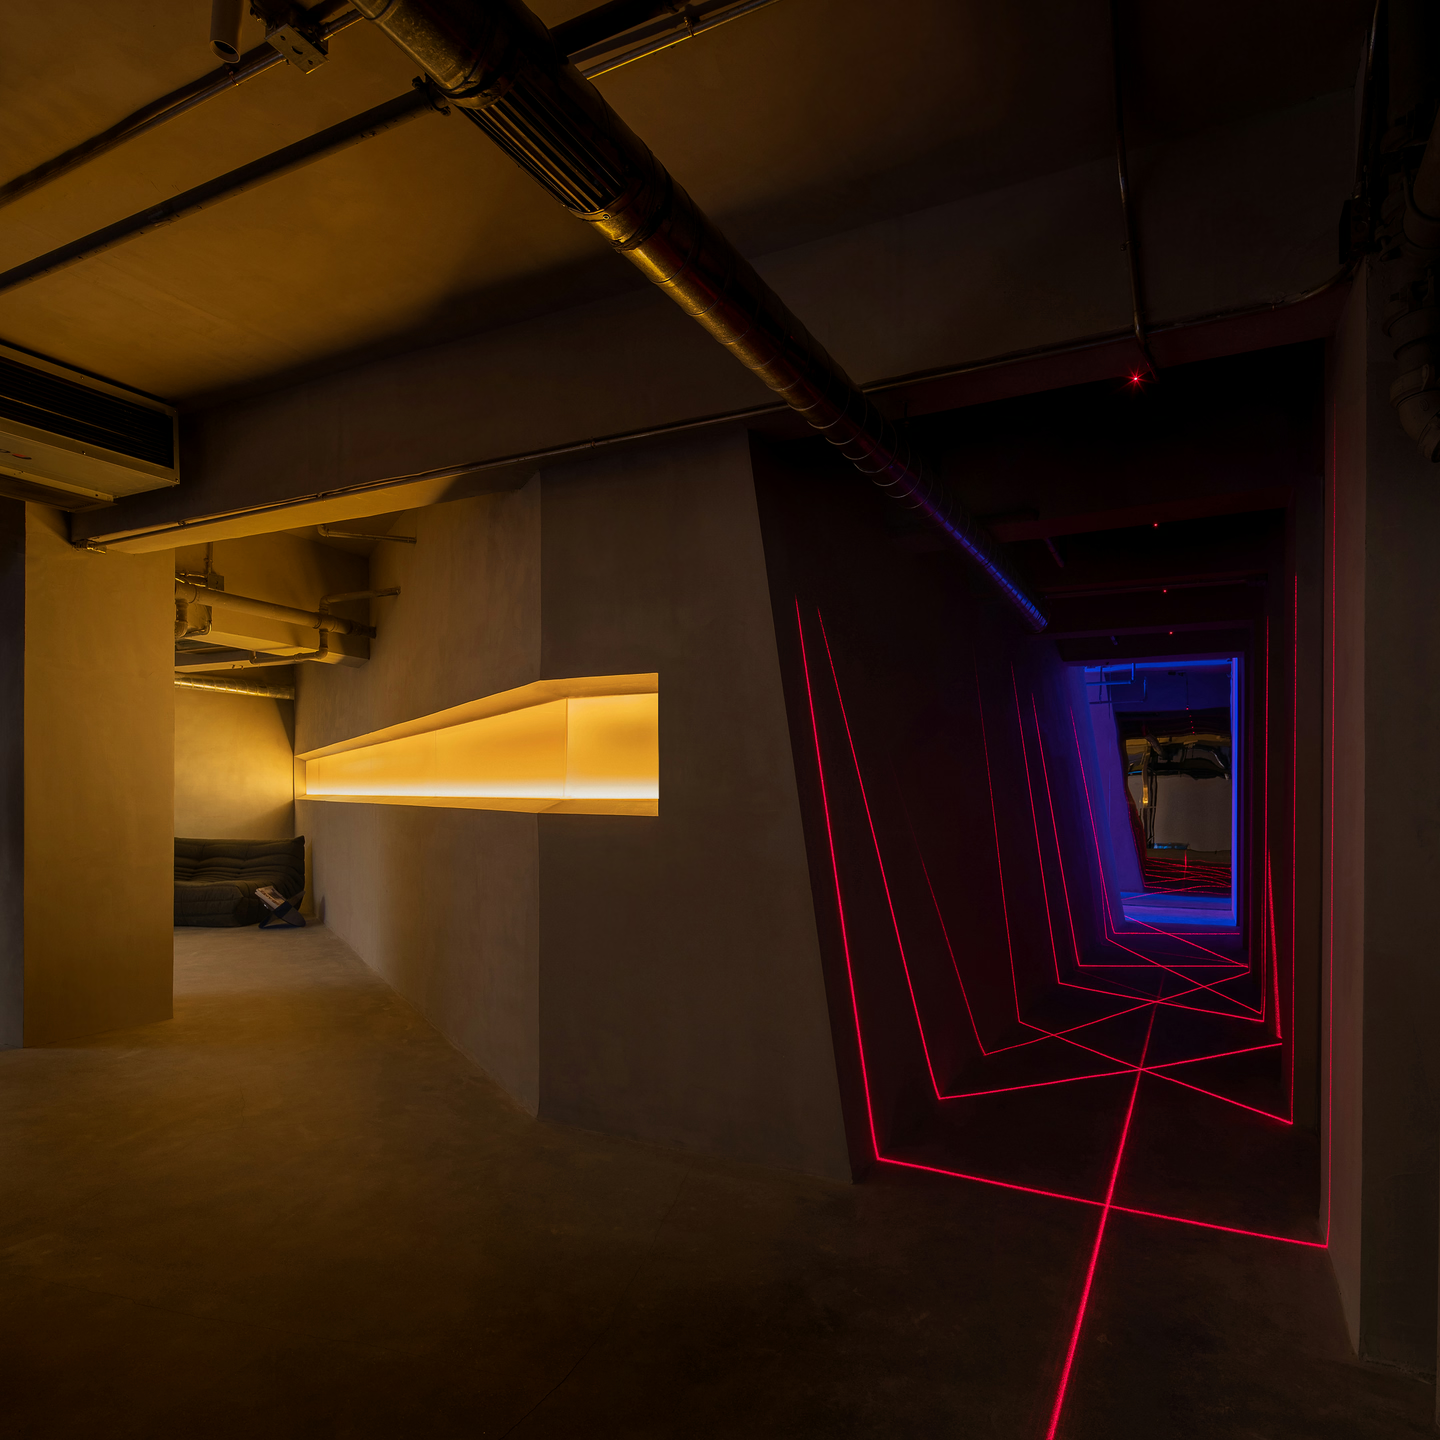
A laser installation projects a red beam into an extending grid, heightening the illusion of the tunnel's physical edges. The projected grid turns the tunnel into a flowing space, one that is yours to command.
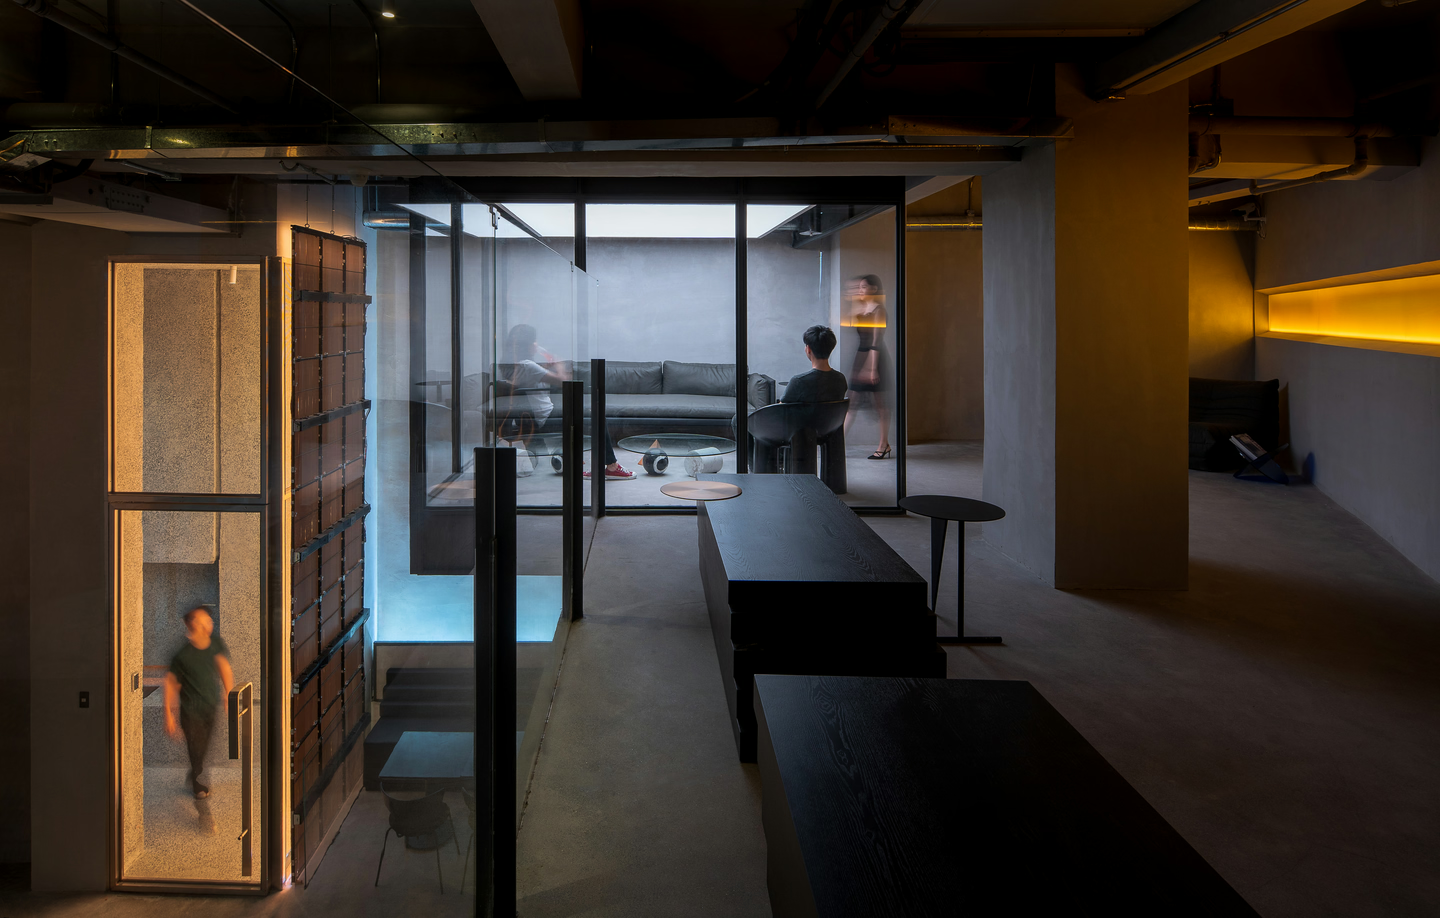
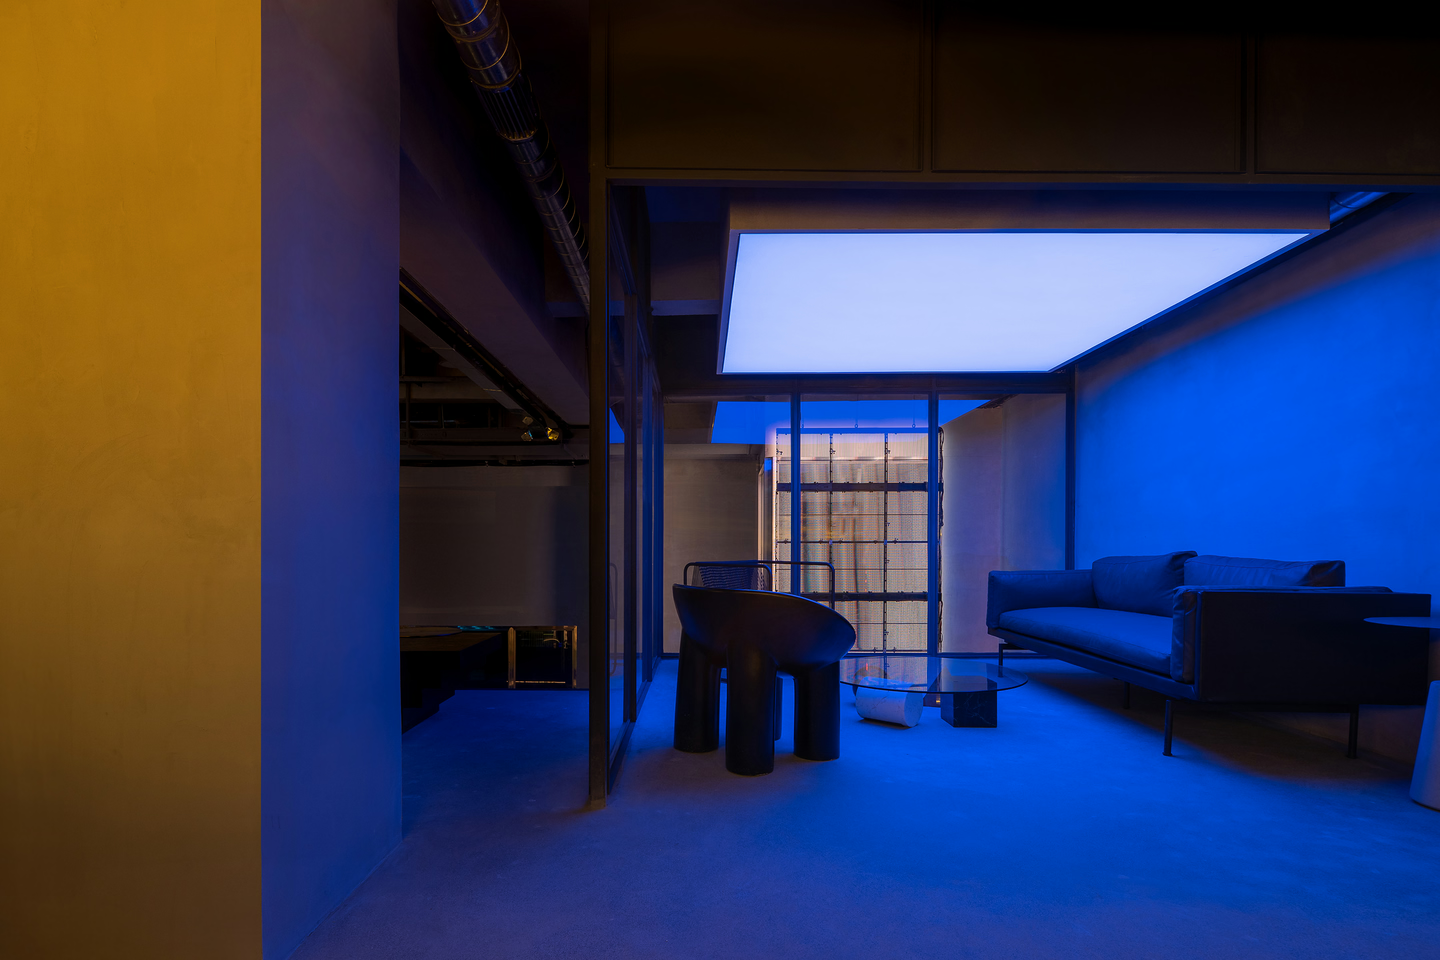
The fully transparent room on the second floor is a private space with an open view, balancing transparency and discretion.
Location
Shenzhen
Area
400 m²
Completion Date
2019
Design Firm
E Studio
Lead Designer
Fan, Junjian
Zhou, Xuanzhuo
Photographer
Zhang, Chao