Low Life, High Tech
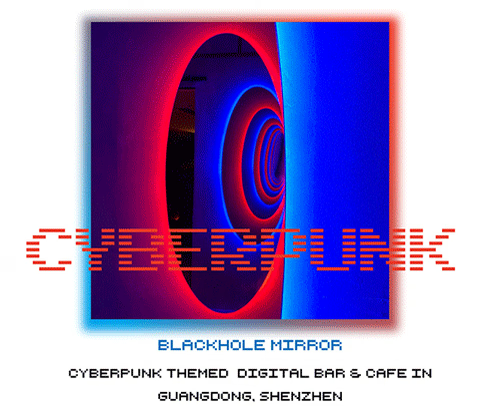
Cyberpunk is born when technology meets society. “Low life, high tech.” The contradiction of rapidly developing technology and the free will of human beings is the main topic of Cyberpunk. Each Cyberpunk movie raises the same question: “Who am I?”
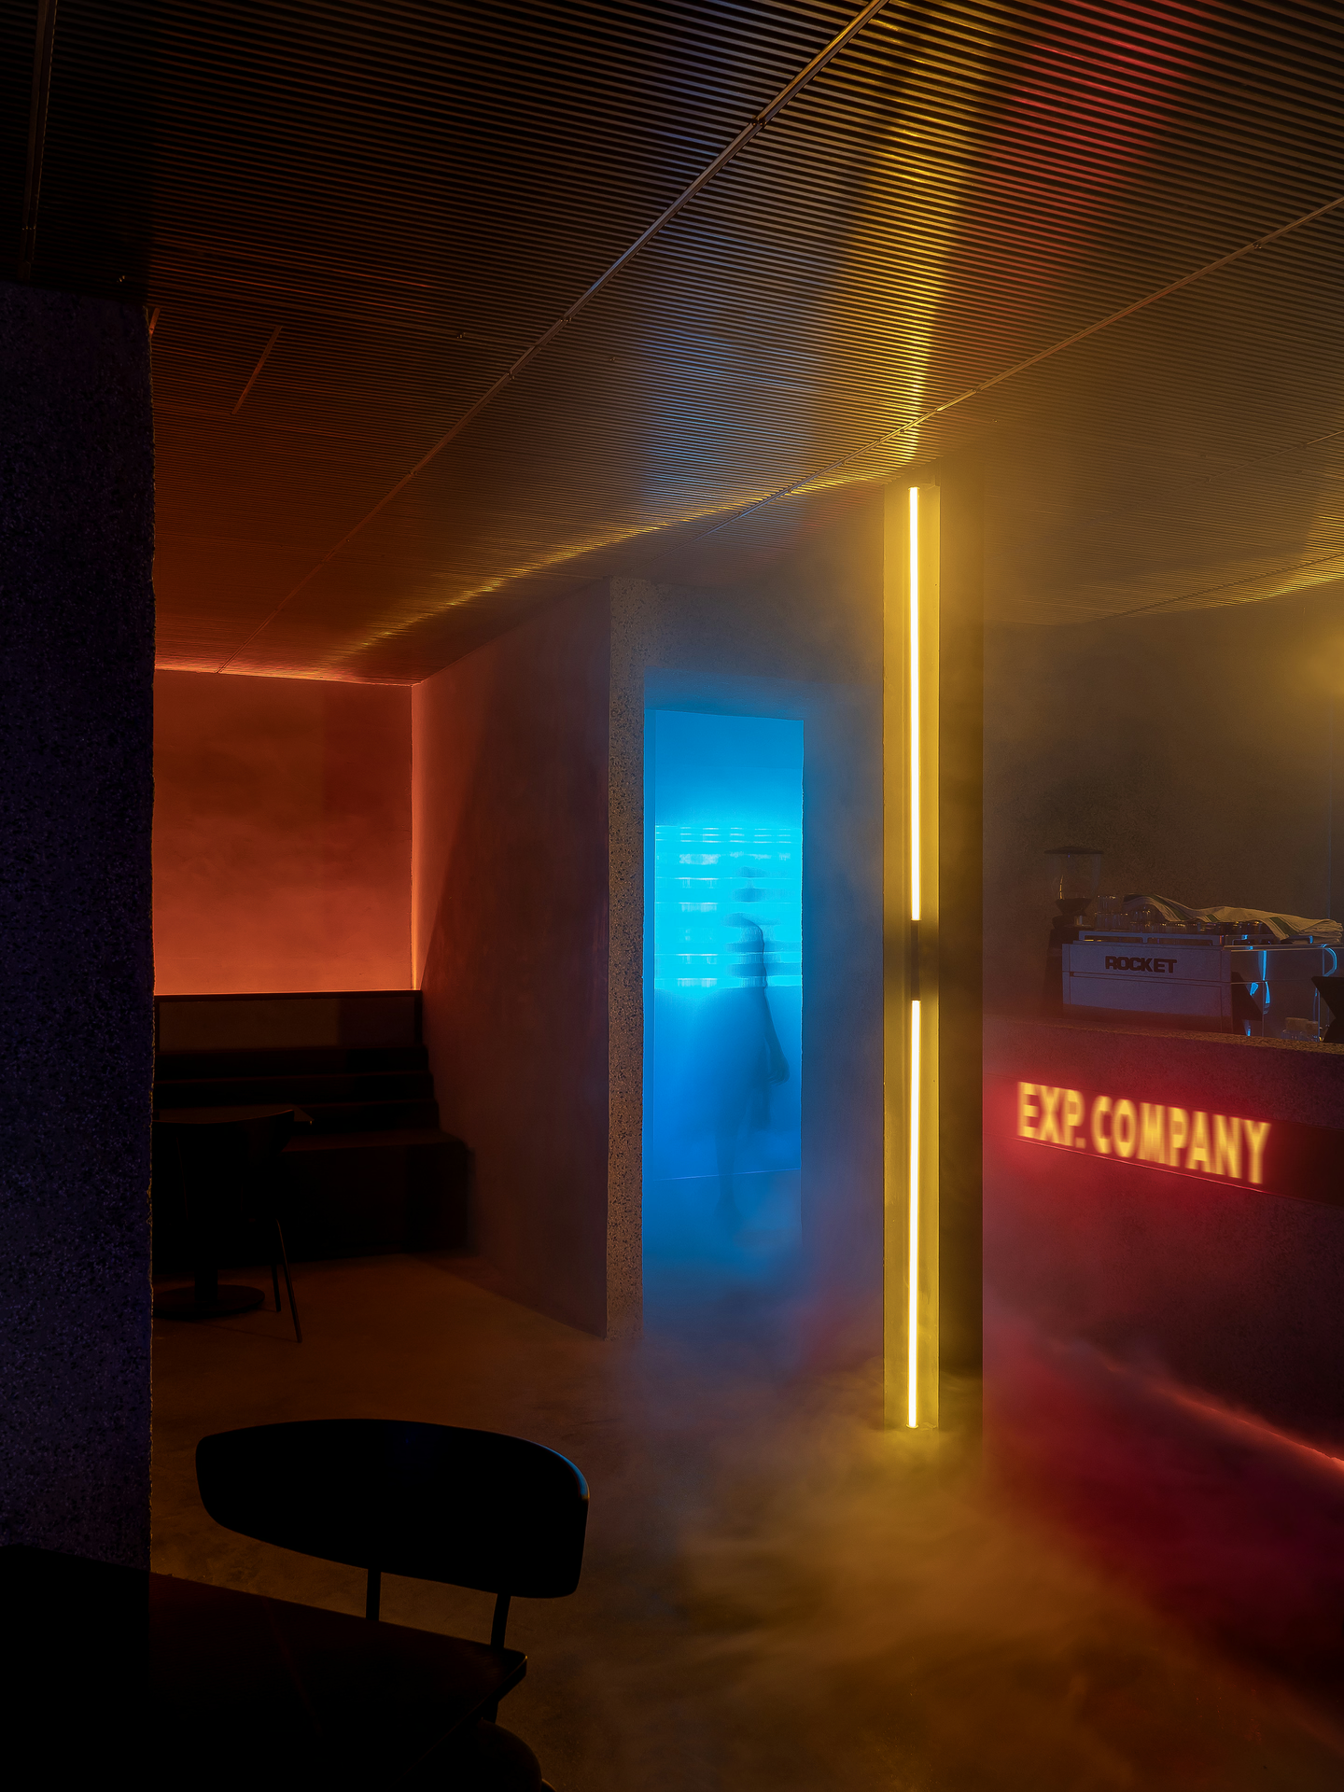
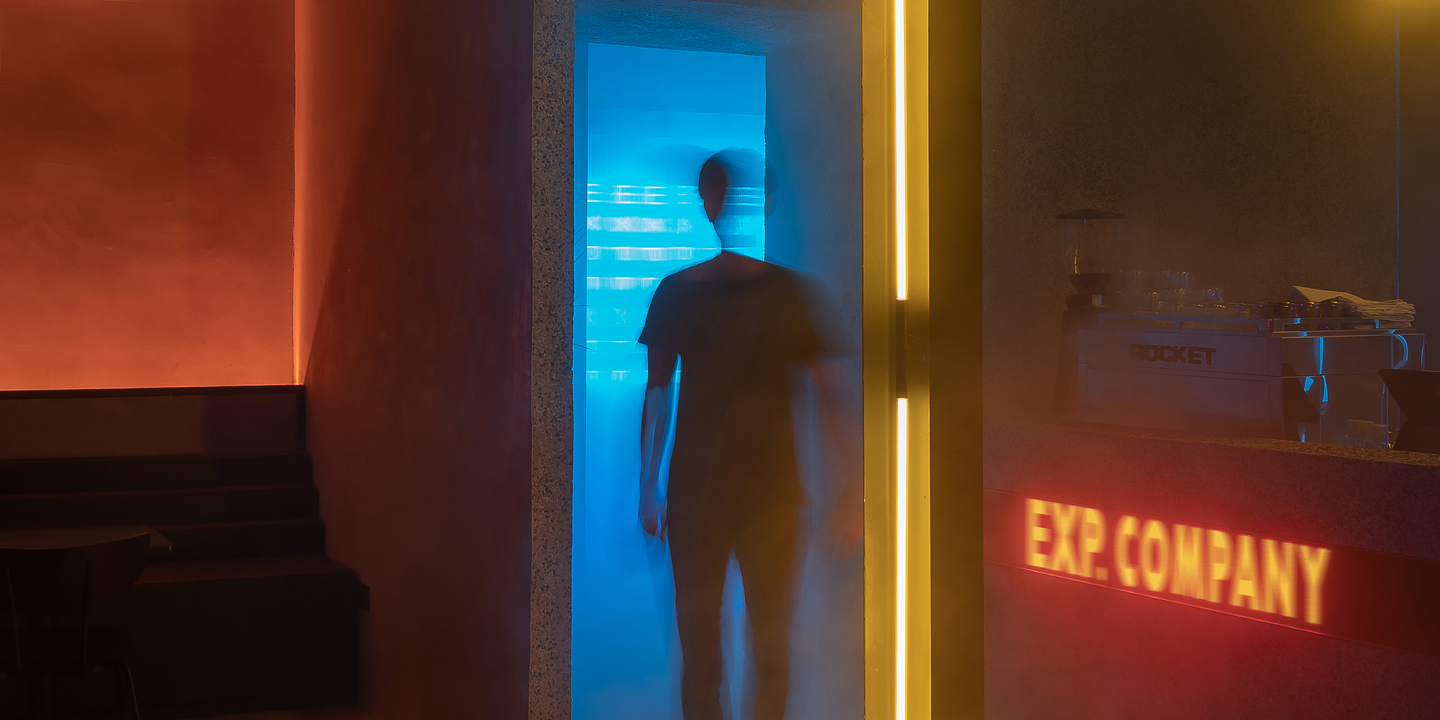
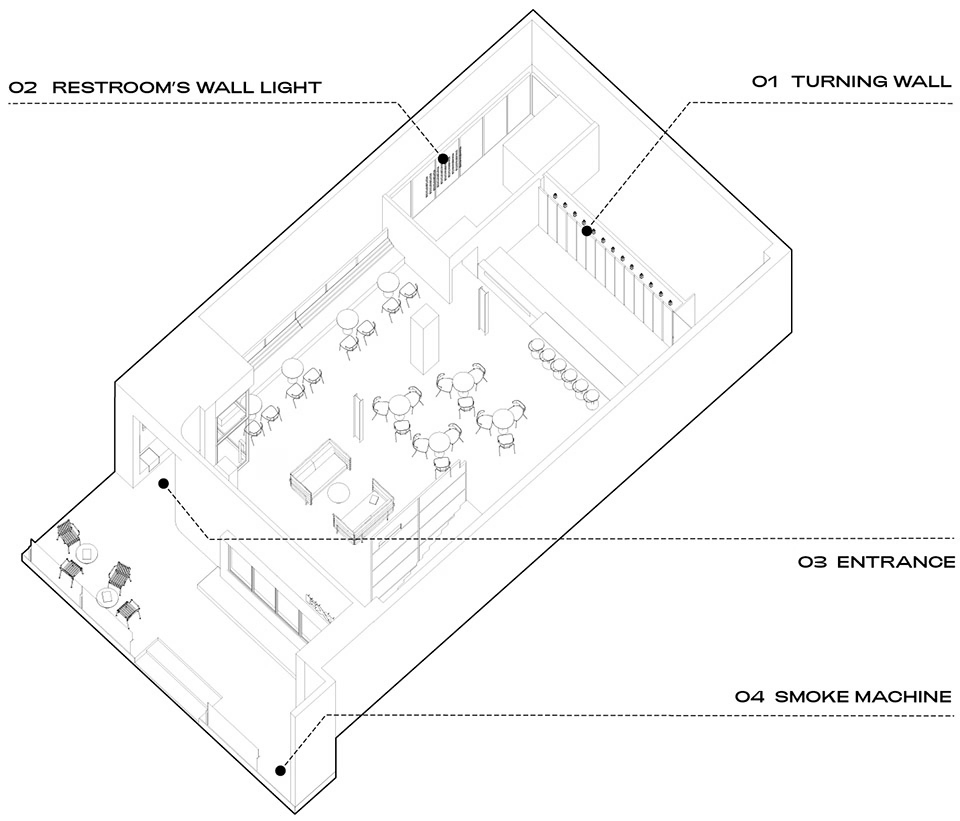
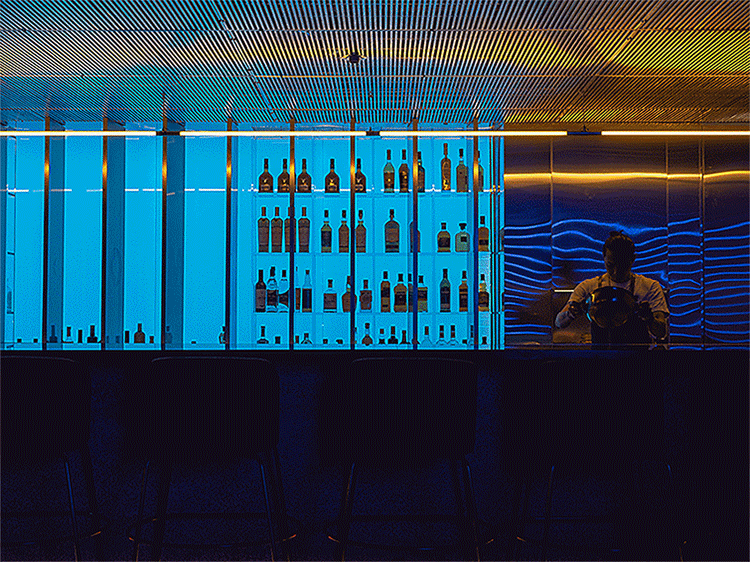
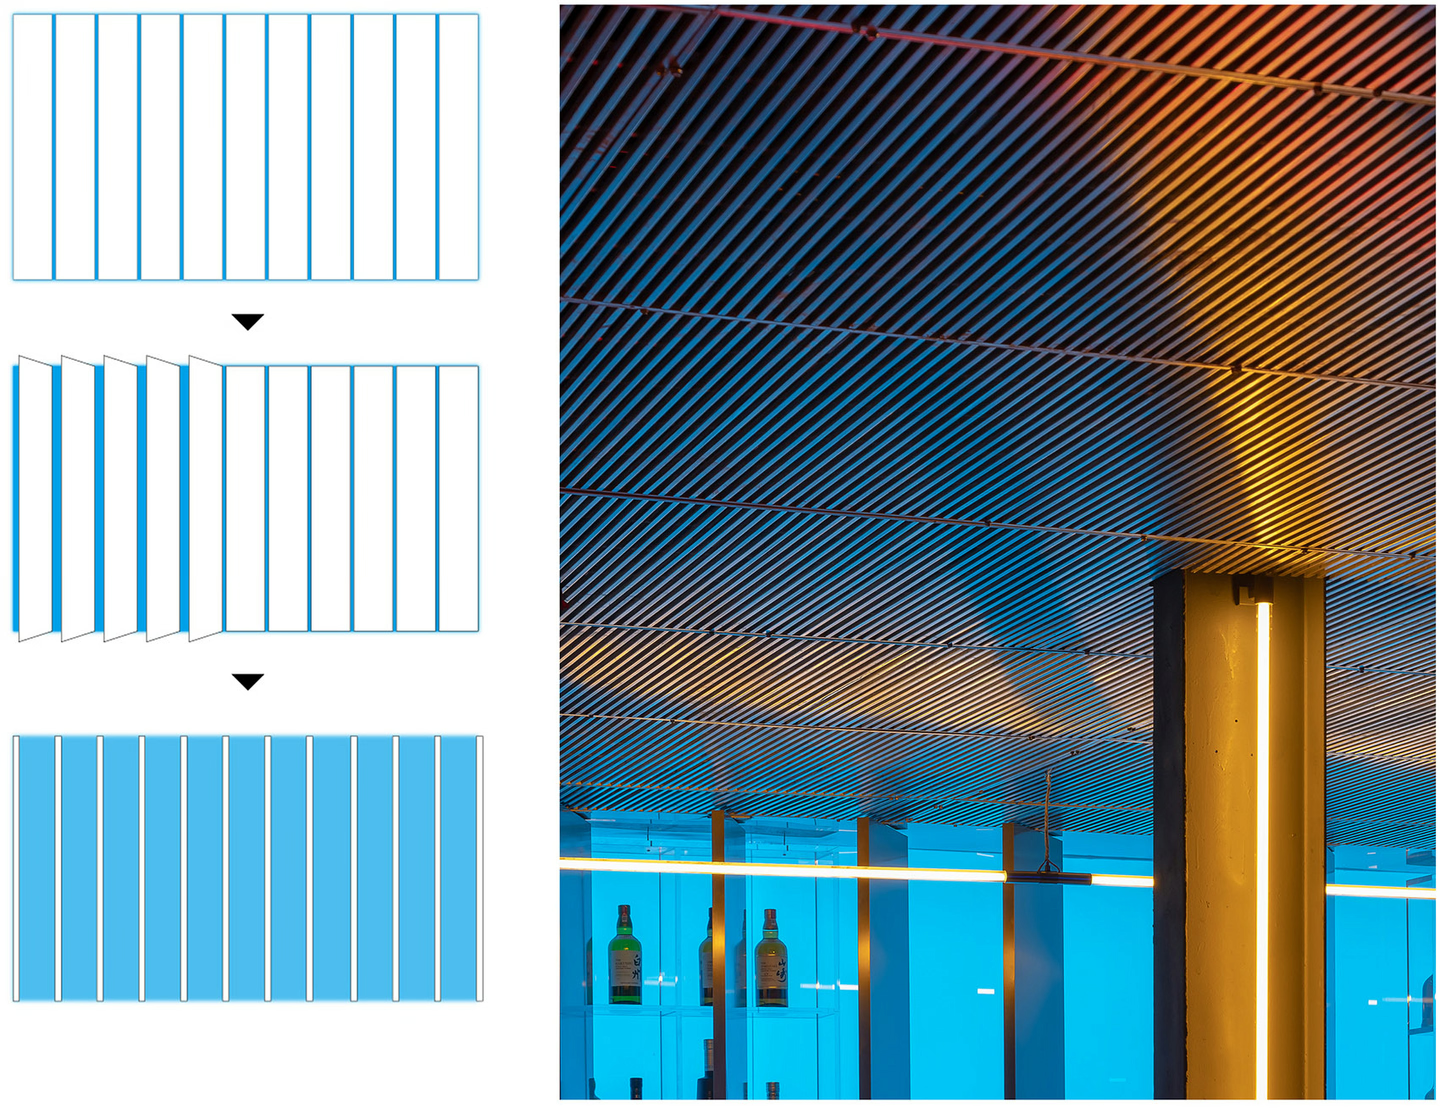
The EXP bar uses the combination of lights which conveys the feeling of being in the future in the typical Cyberpunk manner. The smoke-filled space builds a truly psychedelic and rock 'n' roll atmosphere.
Ground Floor · Public Area
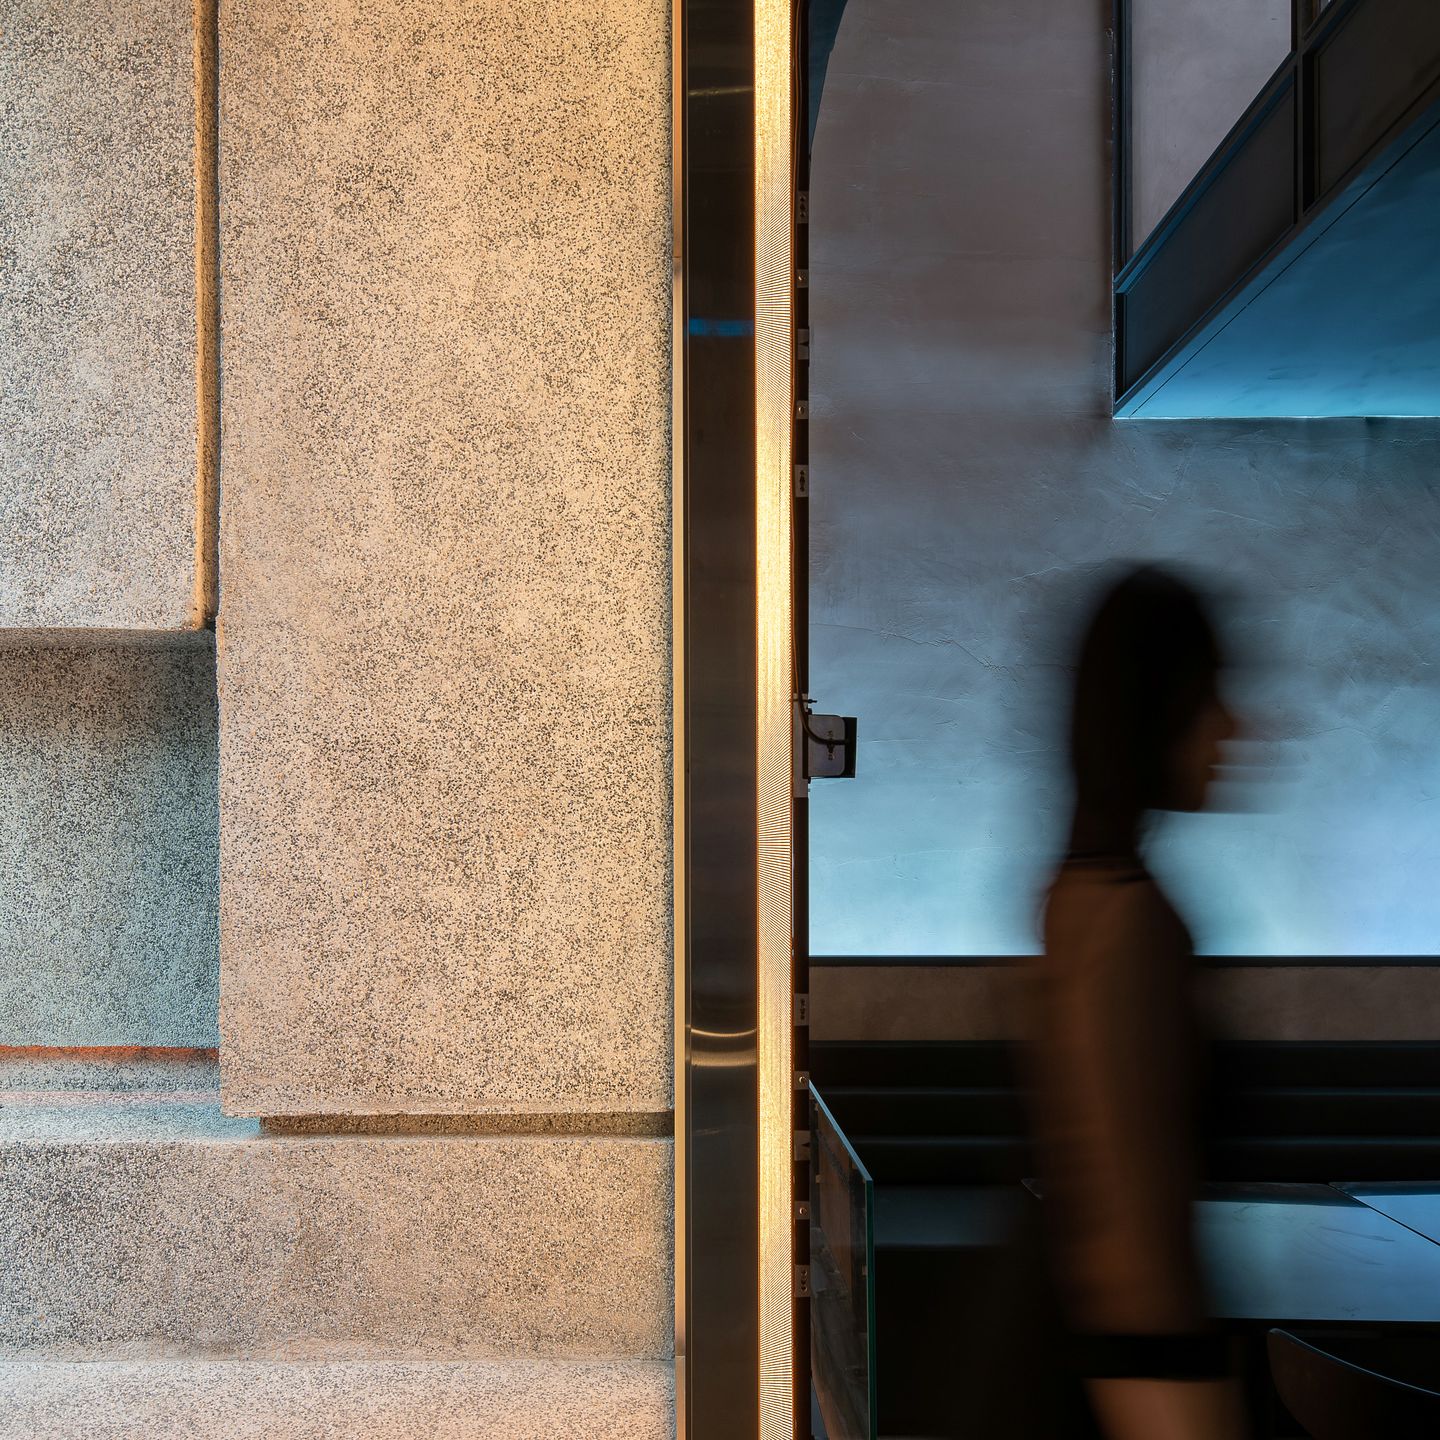
Visitors walk through a tall and narrow main entrance and are welcomed by a transparent screen, which takes them to a procedure room. The space is presented between the functional and artificial spaces, and generates different visual signs. The rough grey granitic plaster is interconnected with the space to express integrality. The pure construction and the faithful reflection of the essence contribute to the strong characteristics of the whole space.
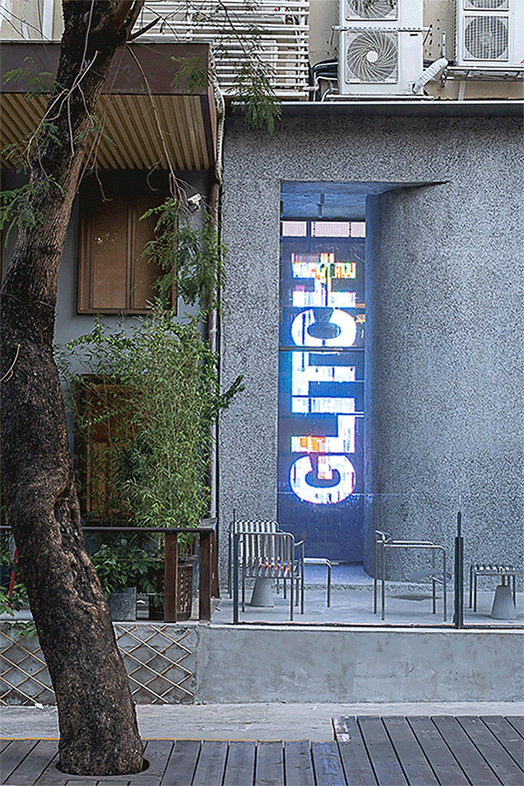
E Studio always renovates the space instead of following a personal wish and always questions the original rules.
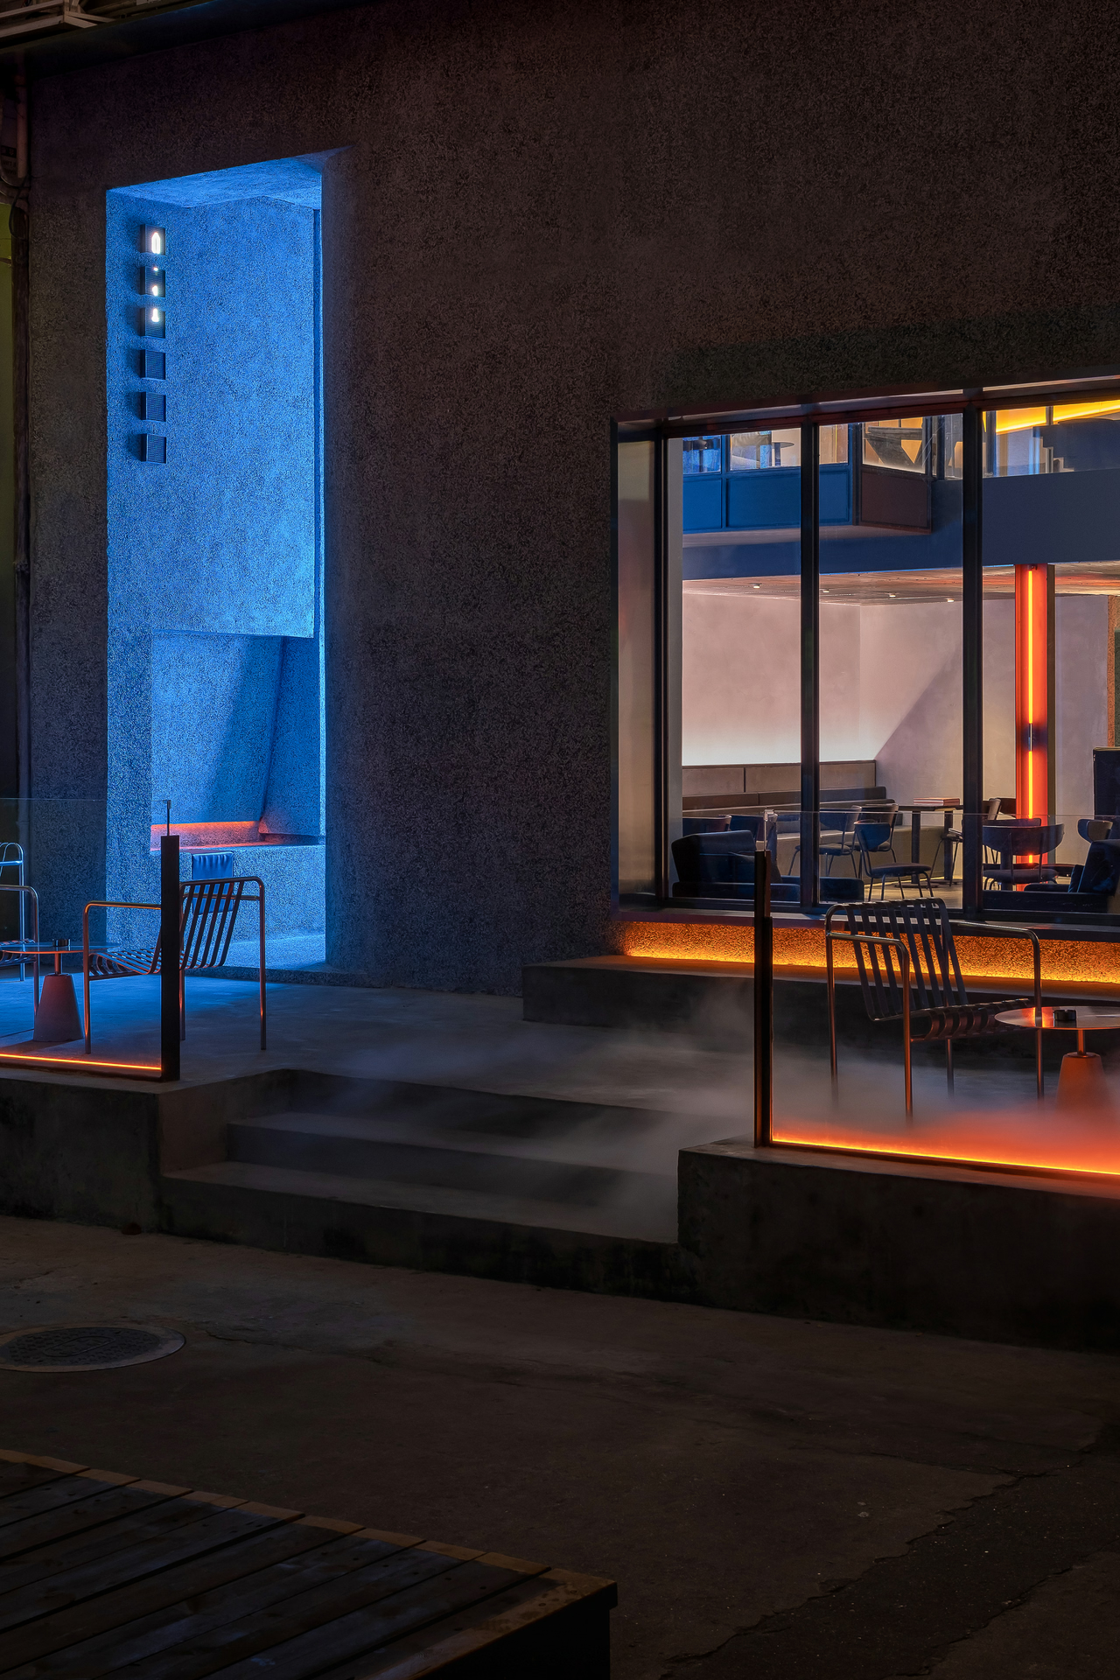
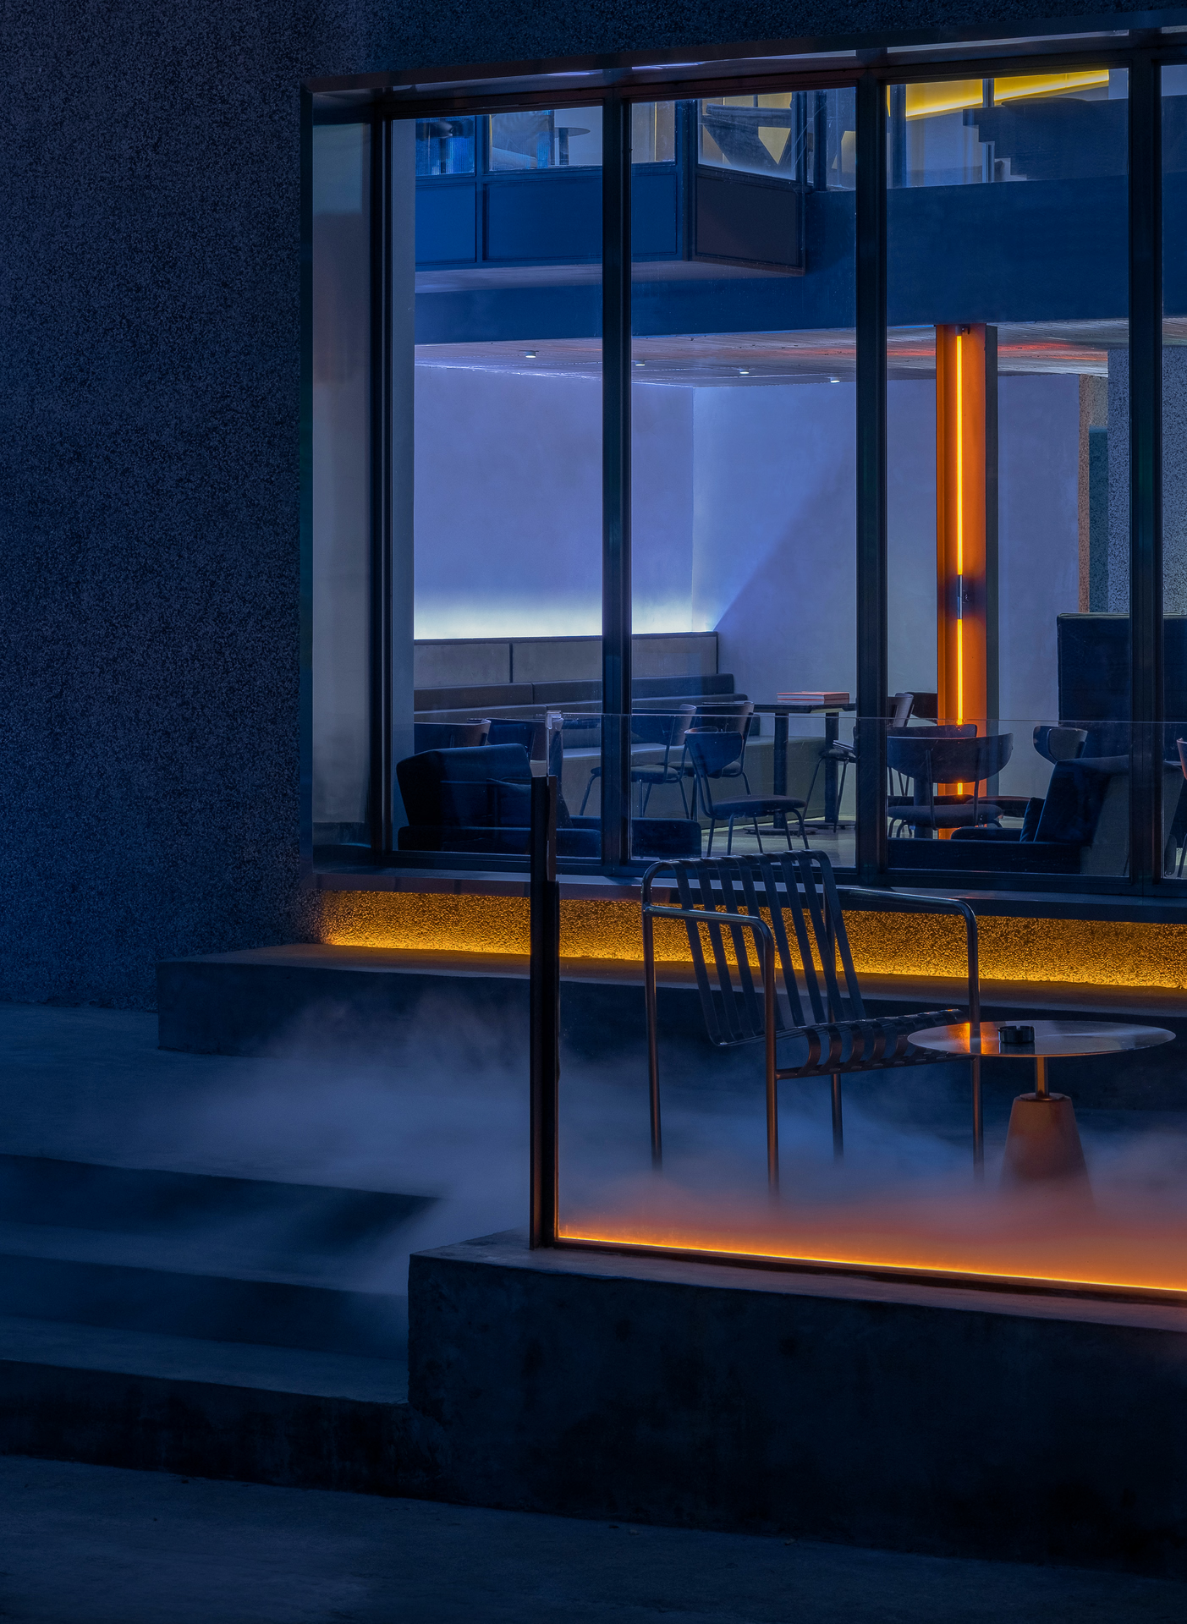
Besides the main entrance, there are also square windows on the facade that enable visitors to go outside.
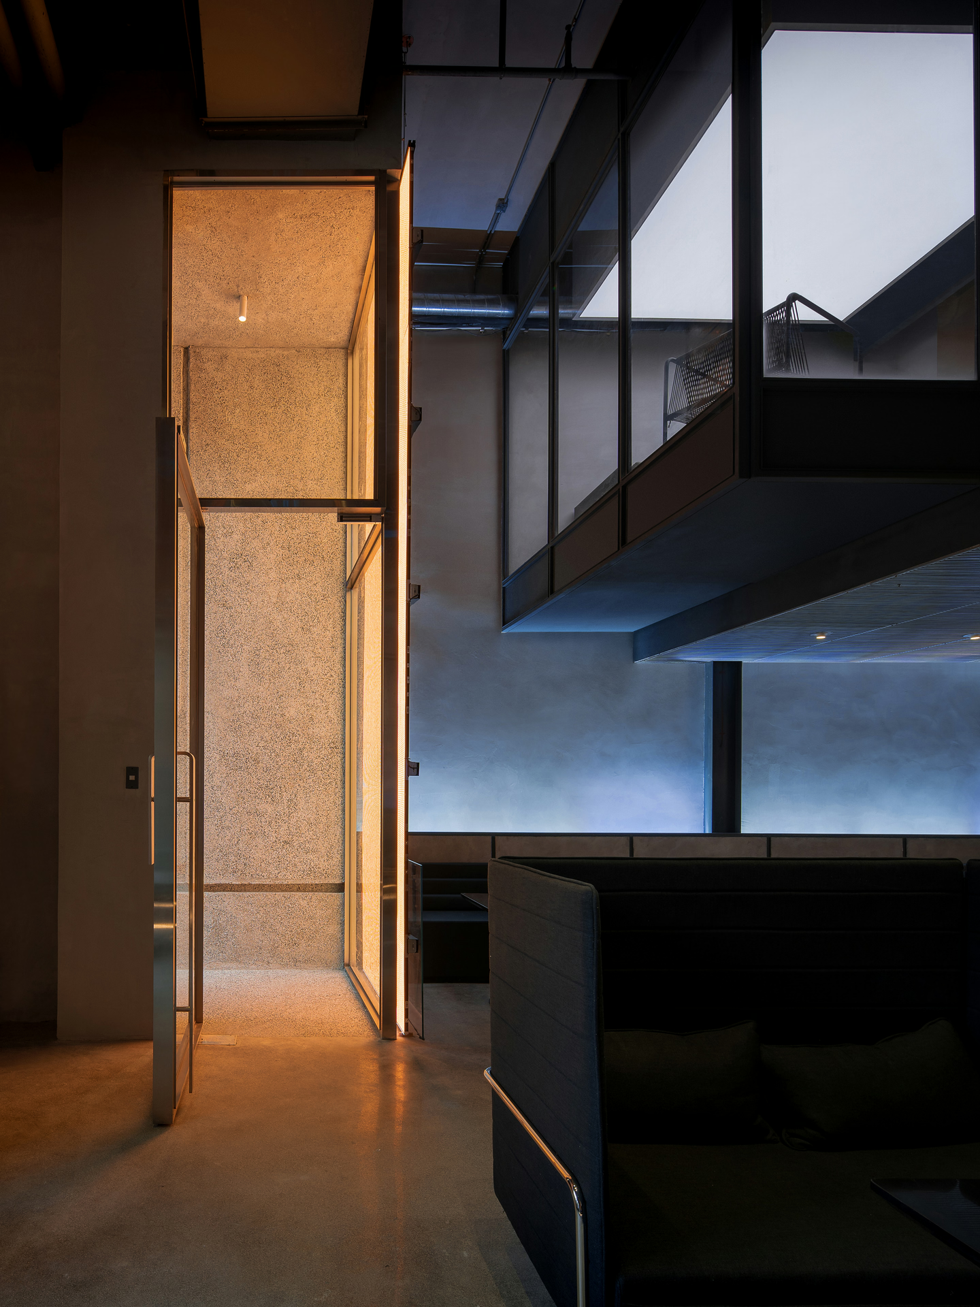
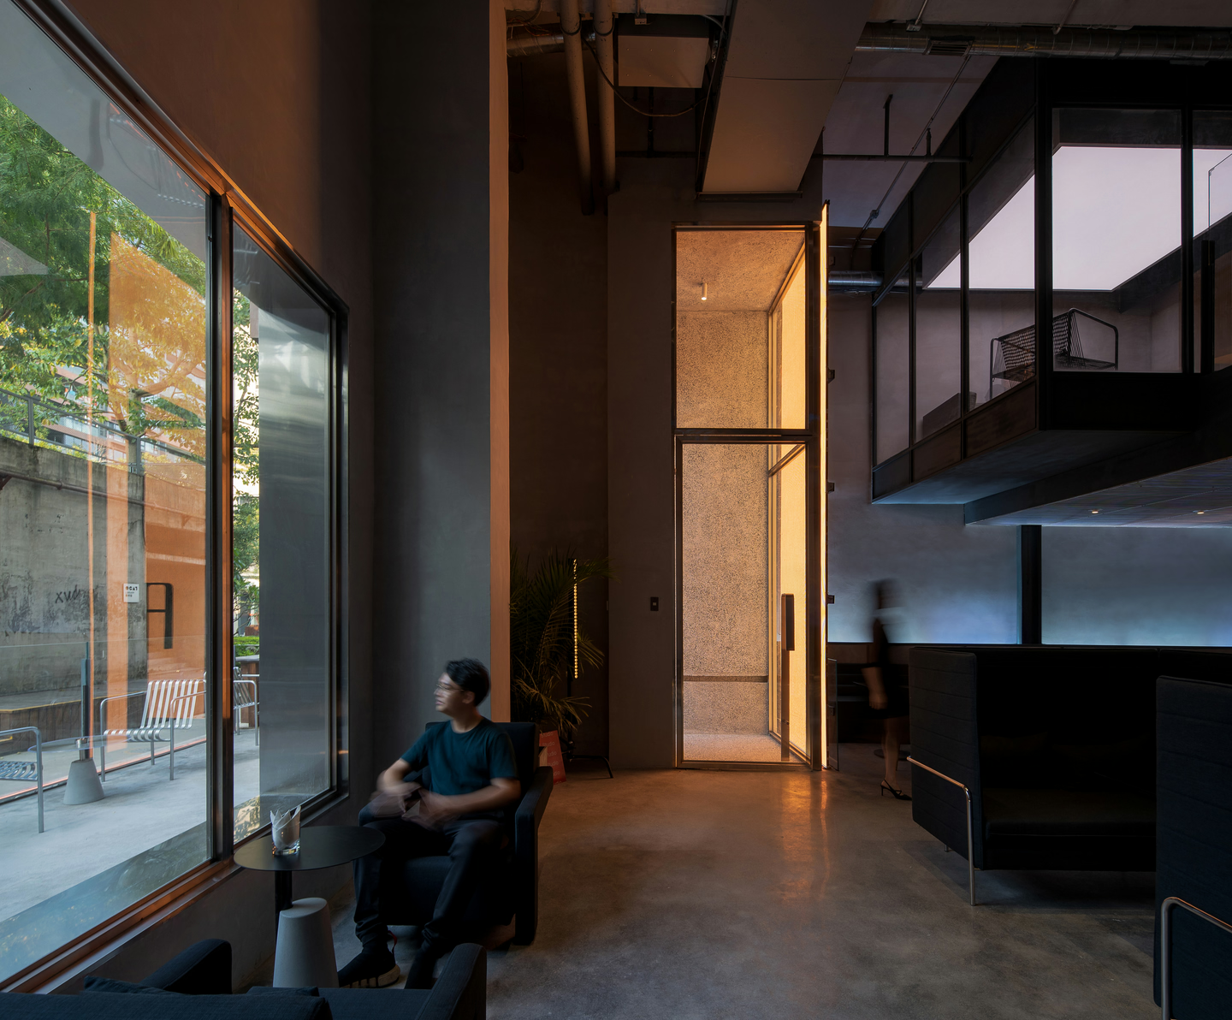
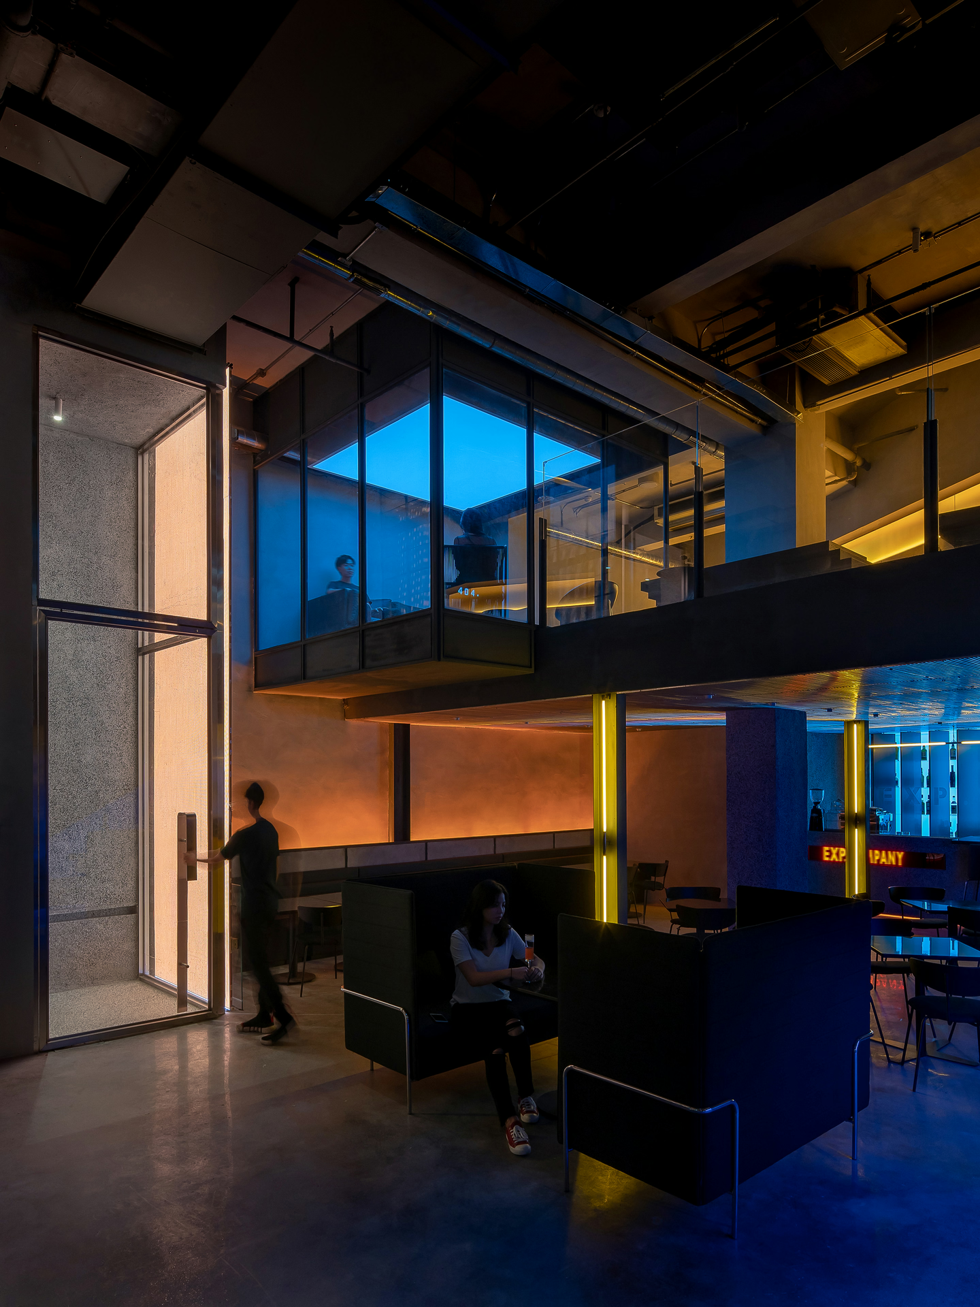
The overhanging glass room creates the feeling of bouncing in the void which complements the whole space.
While visitors are comfortable with familiarity, they may also get bored. Even originality can bring uncomfortable feelings. The purpose of this project is to keep the balance between familiar and unfamiliar.
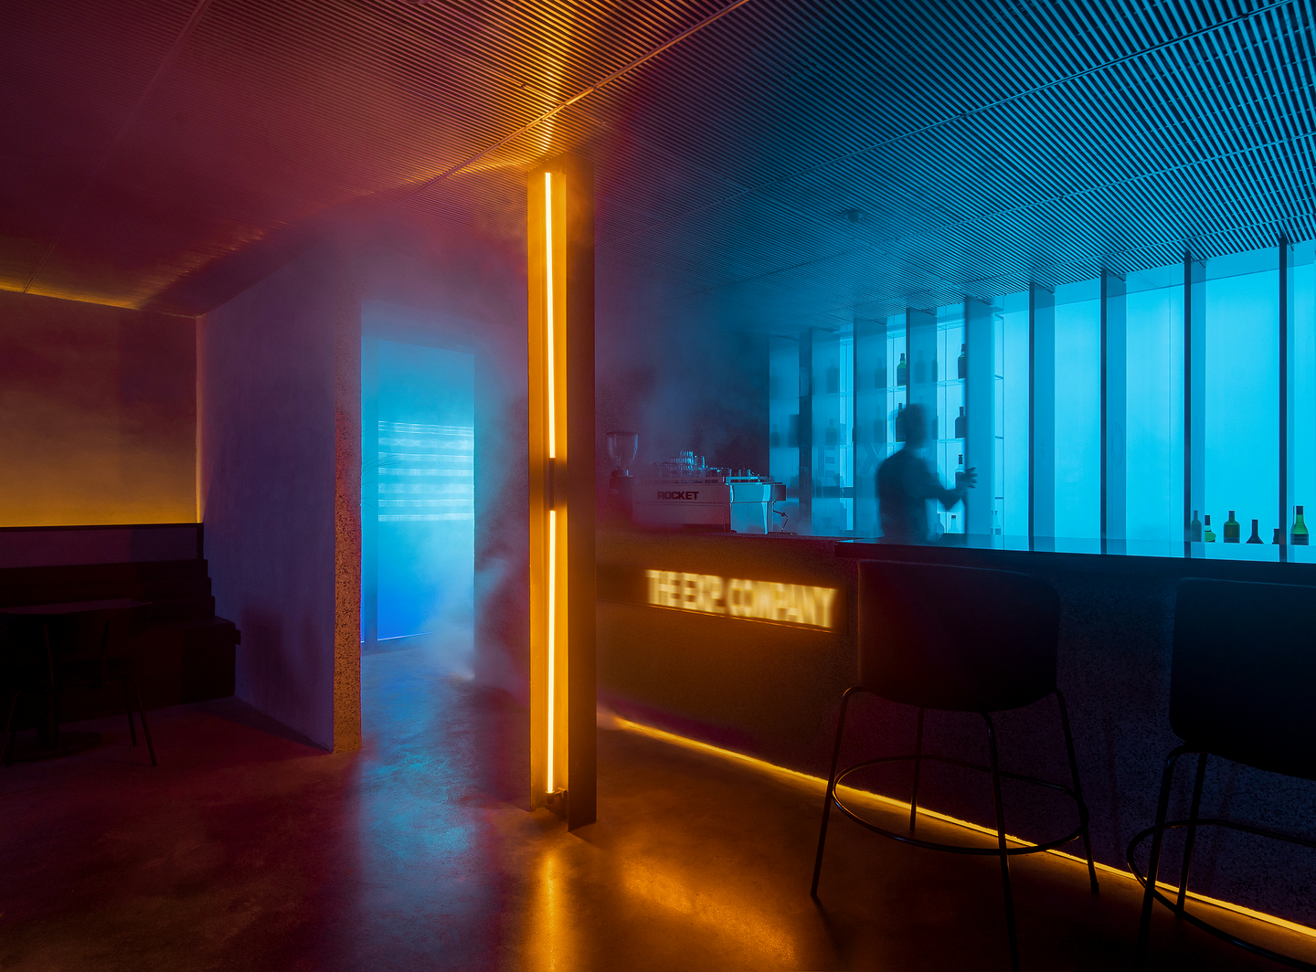
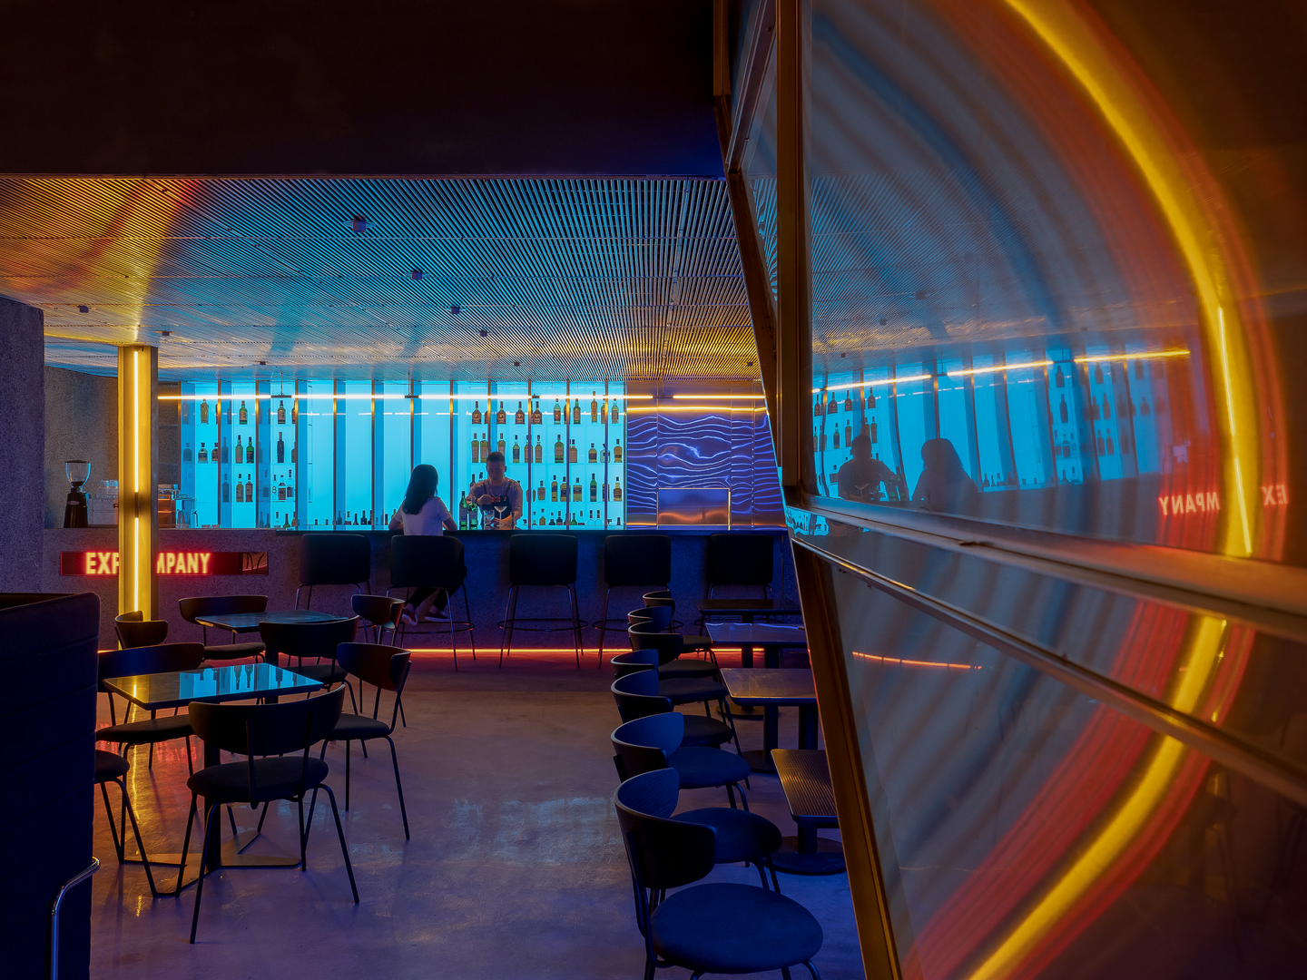
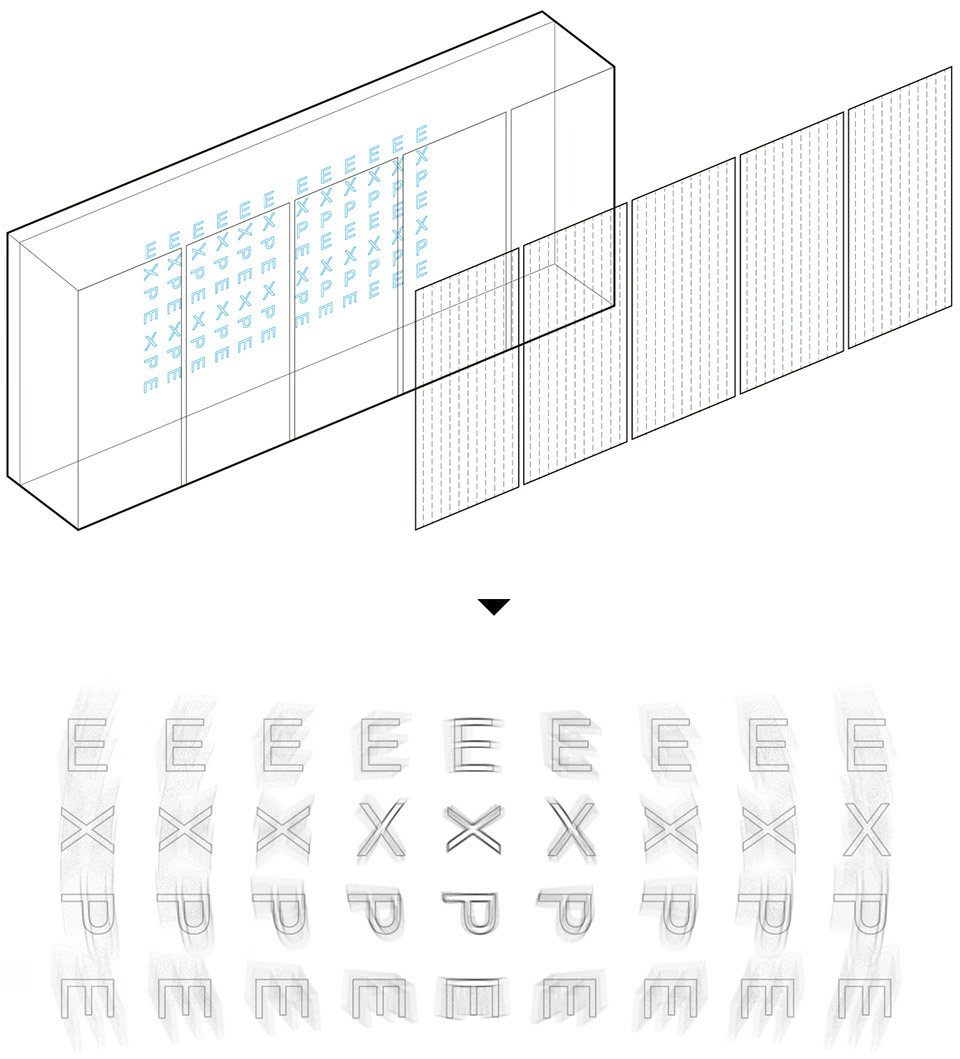
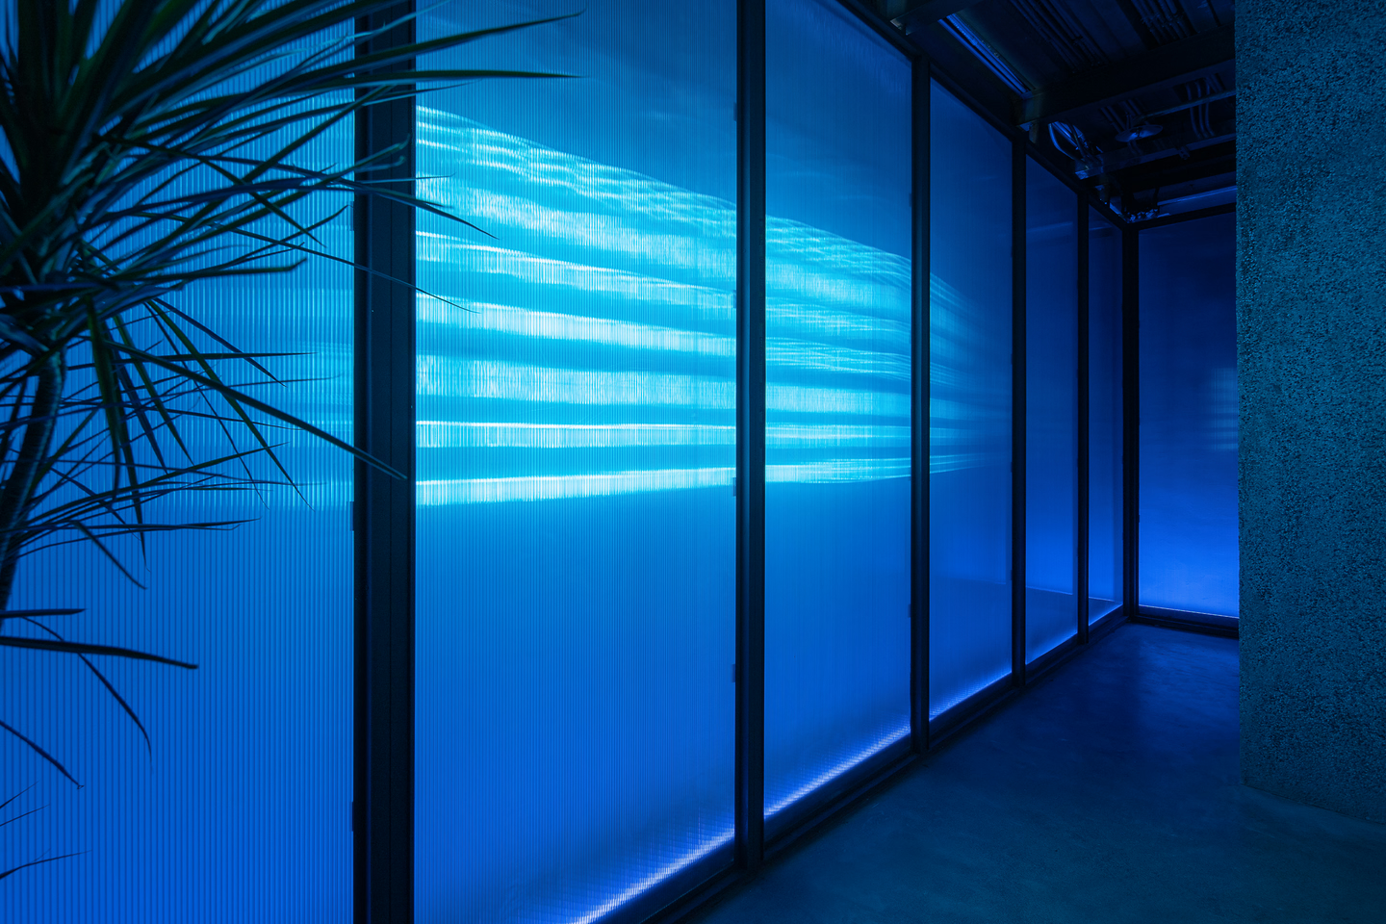
We kept the original walls in the washroom. Blue panels are fixed on the metal frames, and the logo is fragmented and fixed on the walls with neon lights. Neon lights go through the blue panels creating a light twist that brings the feeling of being in a different space.
Second Floor · VIP Area
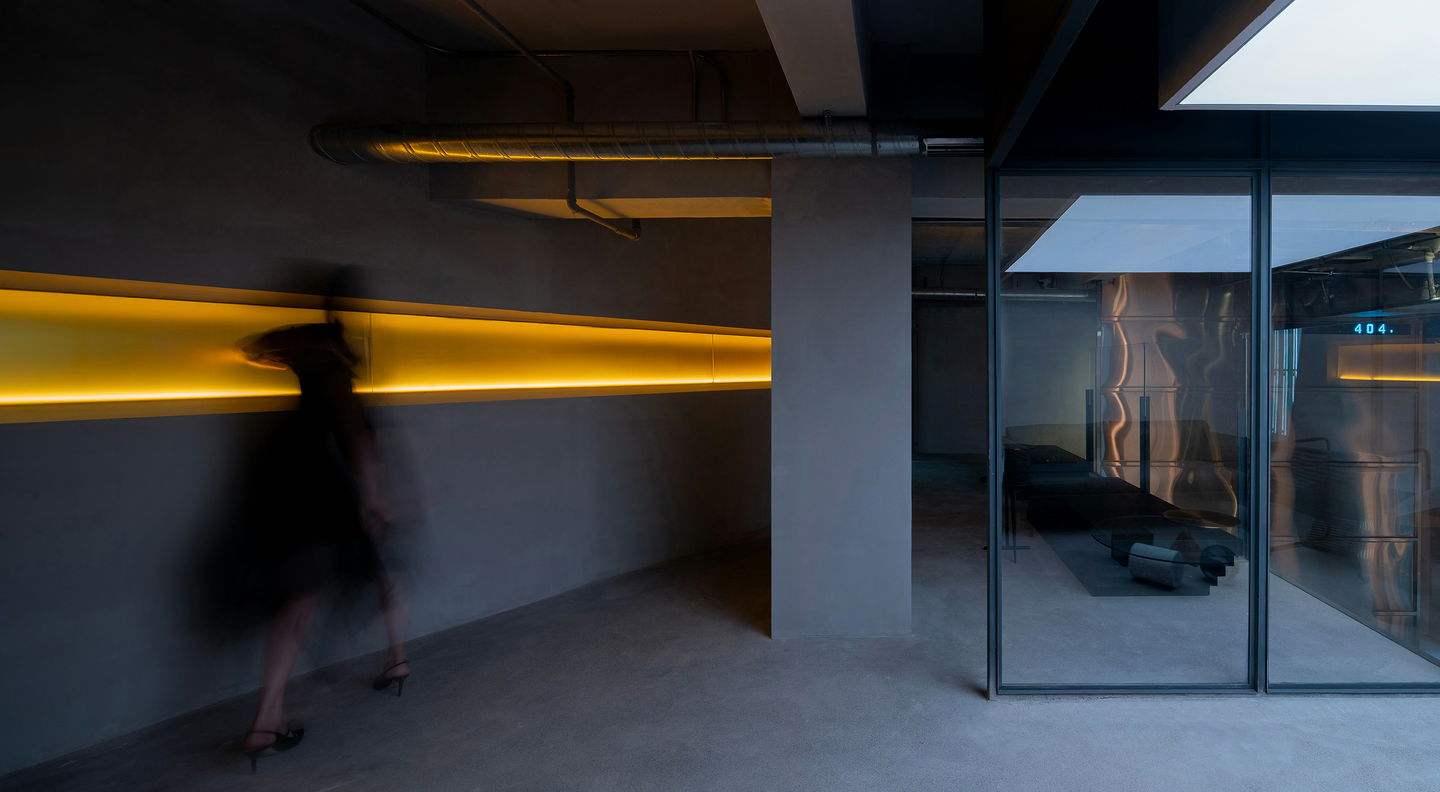
The designer created an island on the second floor which, at the same time, forms a tunnel that connects with the whole space. Except the island, the space on the second floor includes the VIP room, office room, narrow windows and fastigiate walls. All those elements are presented as sceneries in this bar.
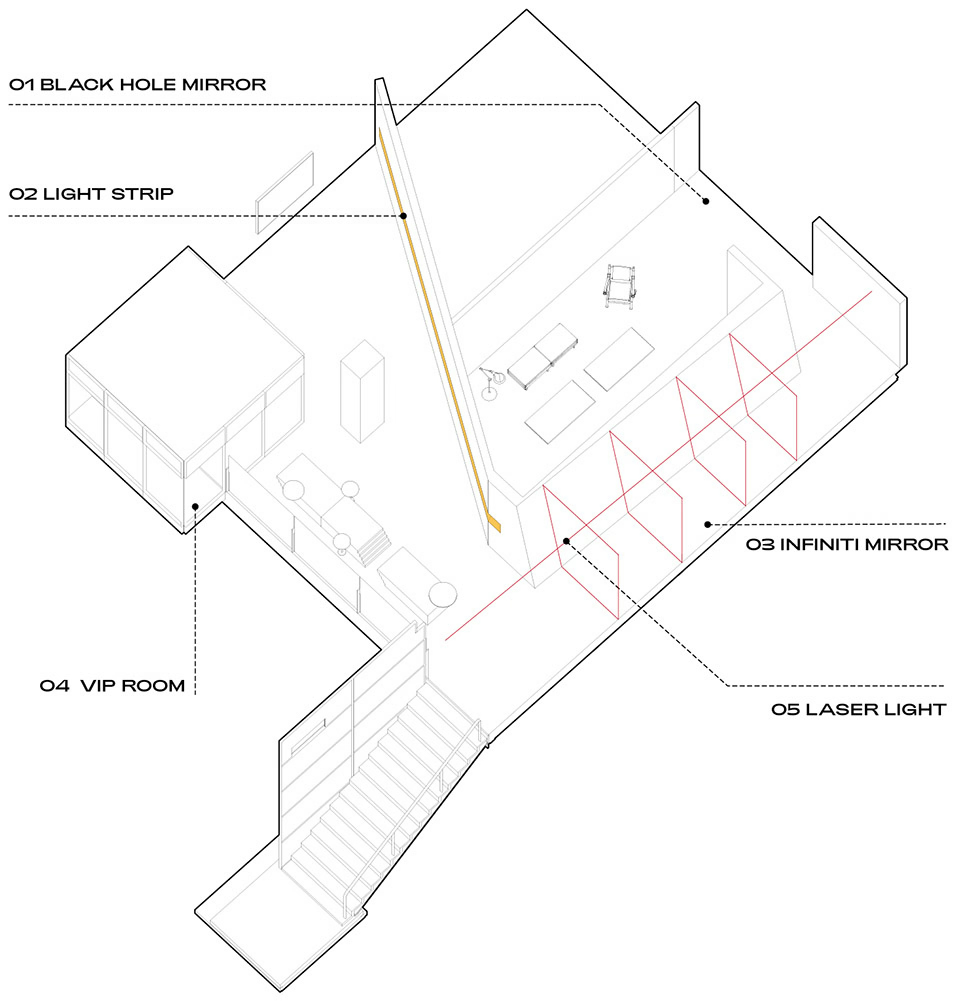
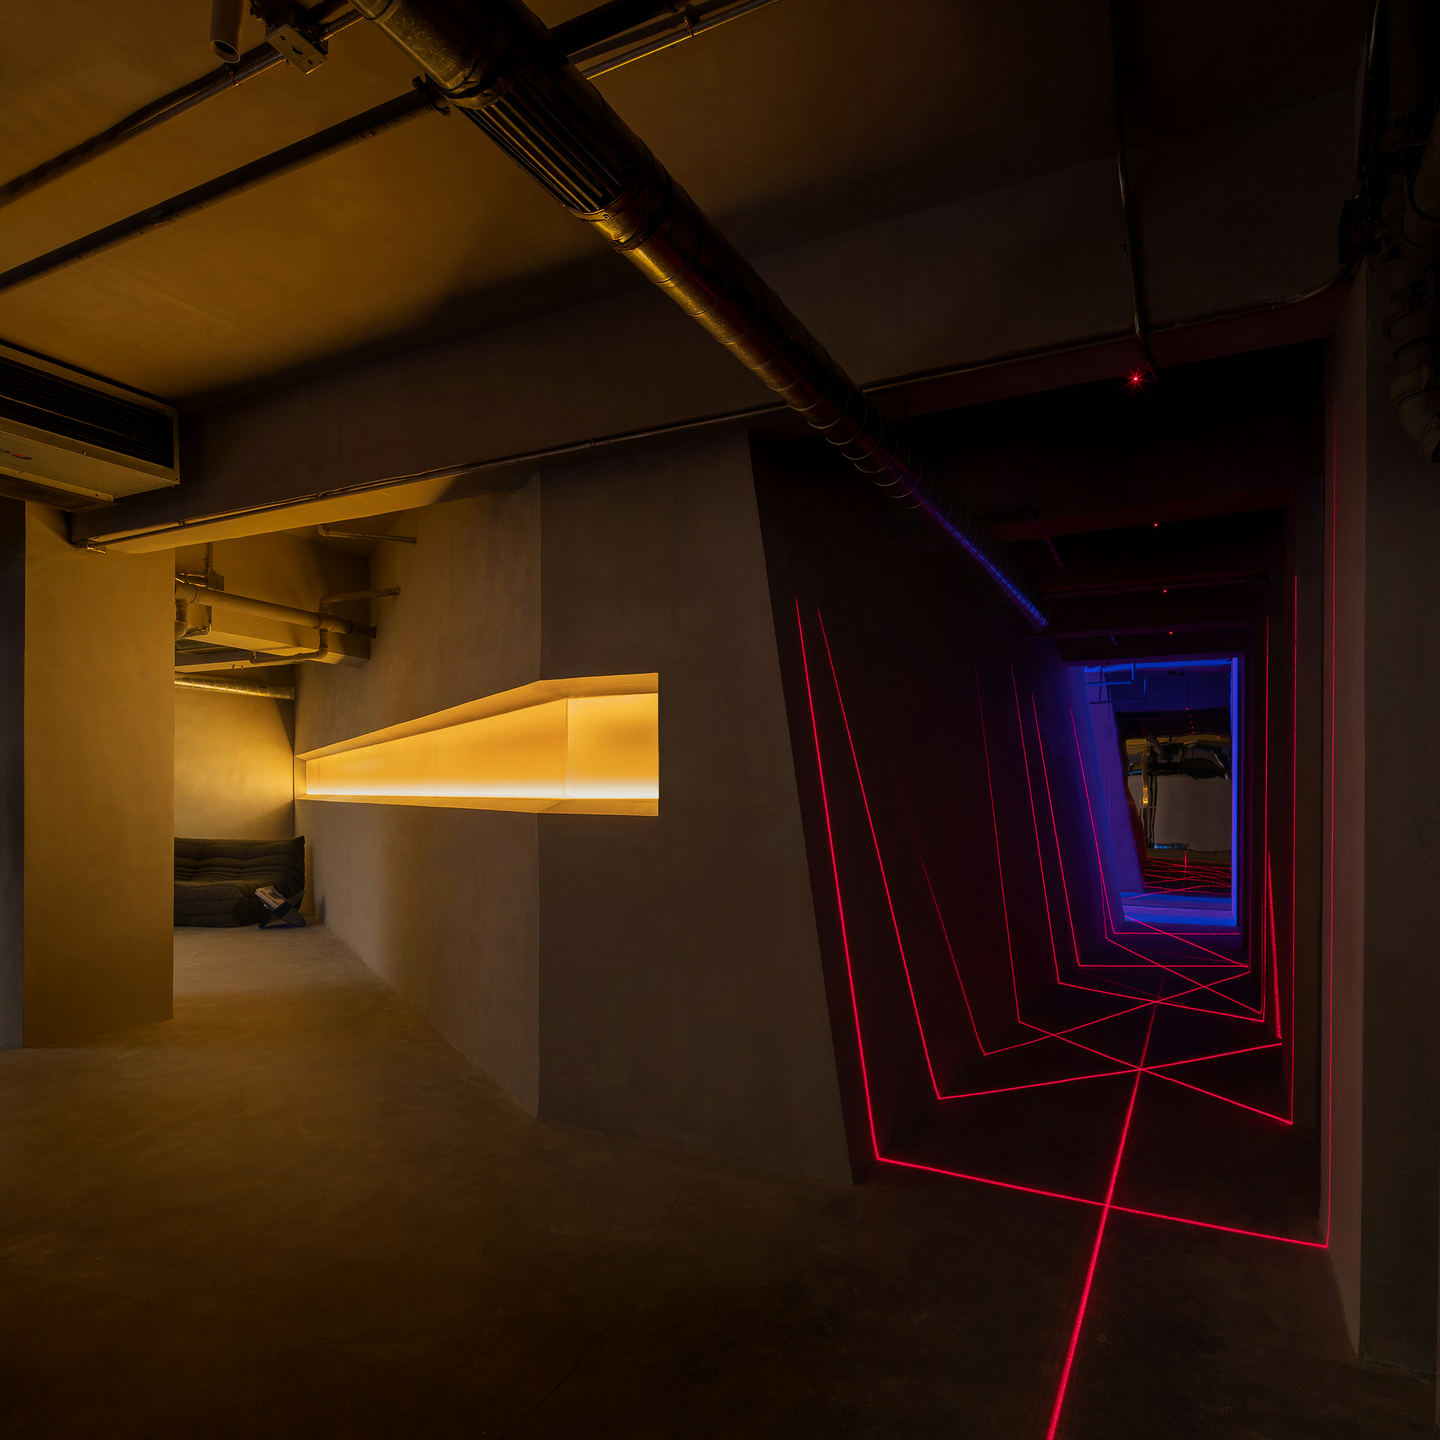
Space with lasers creates a red laser grid which enhances the visitor's optical illusions. One may feel the motion of this laser tunnel and enjoy the vibe of this space.
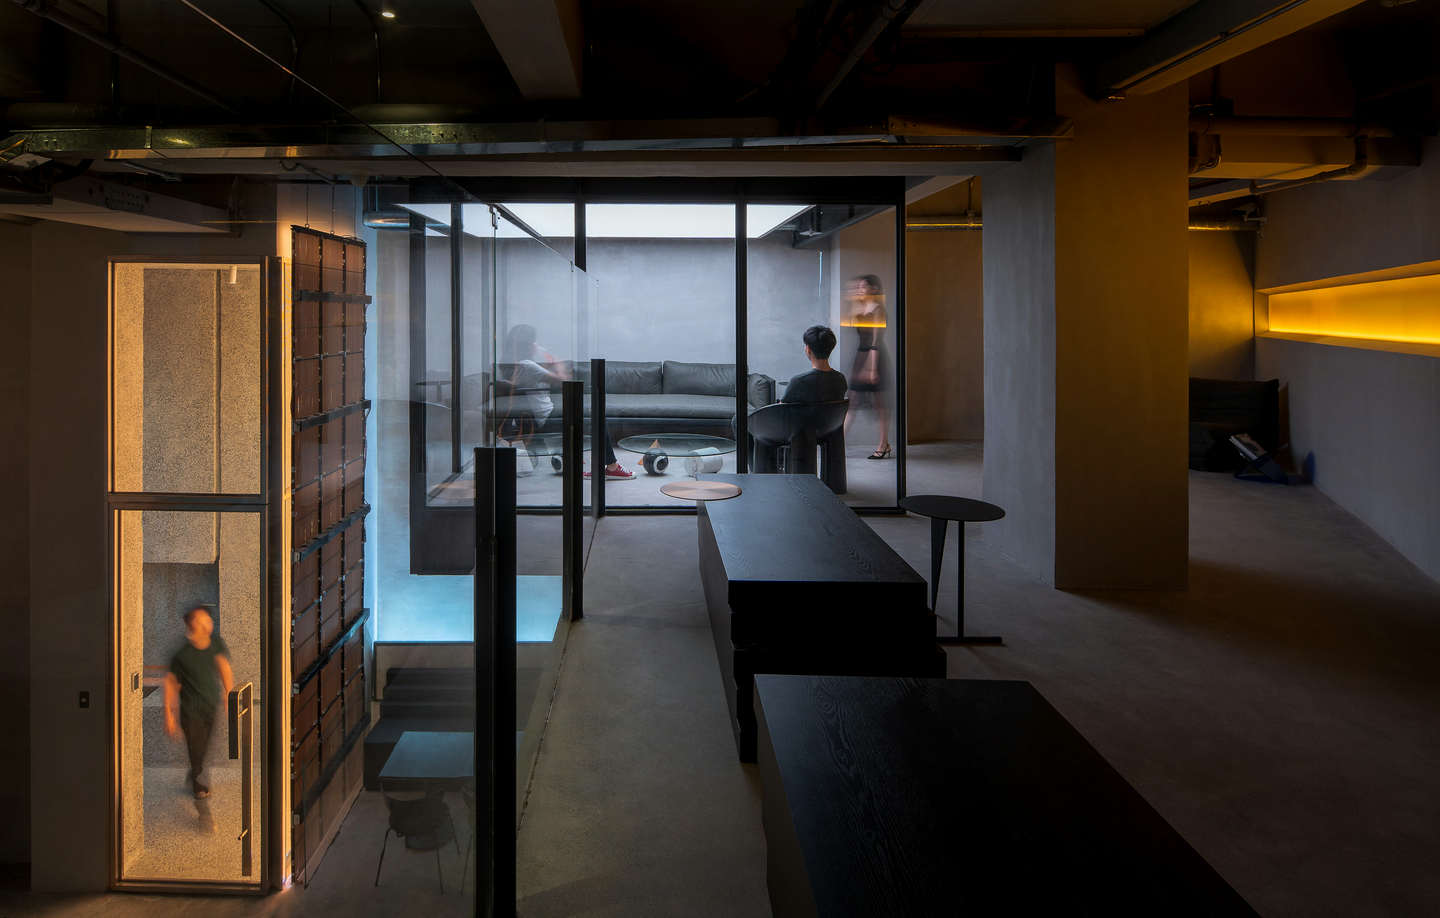
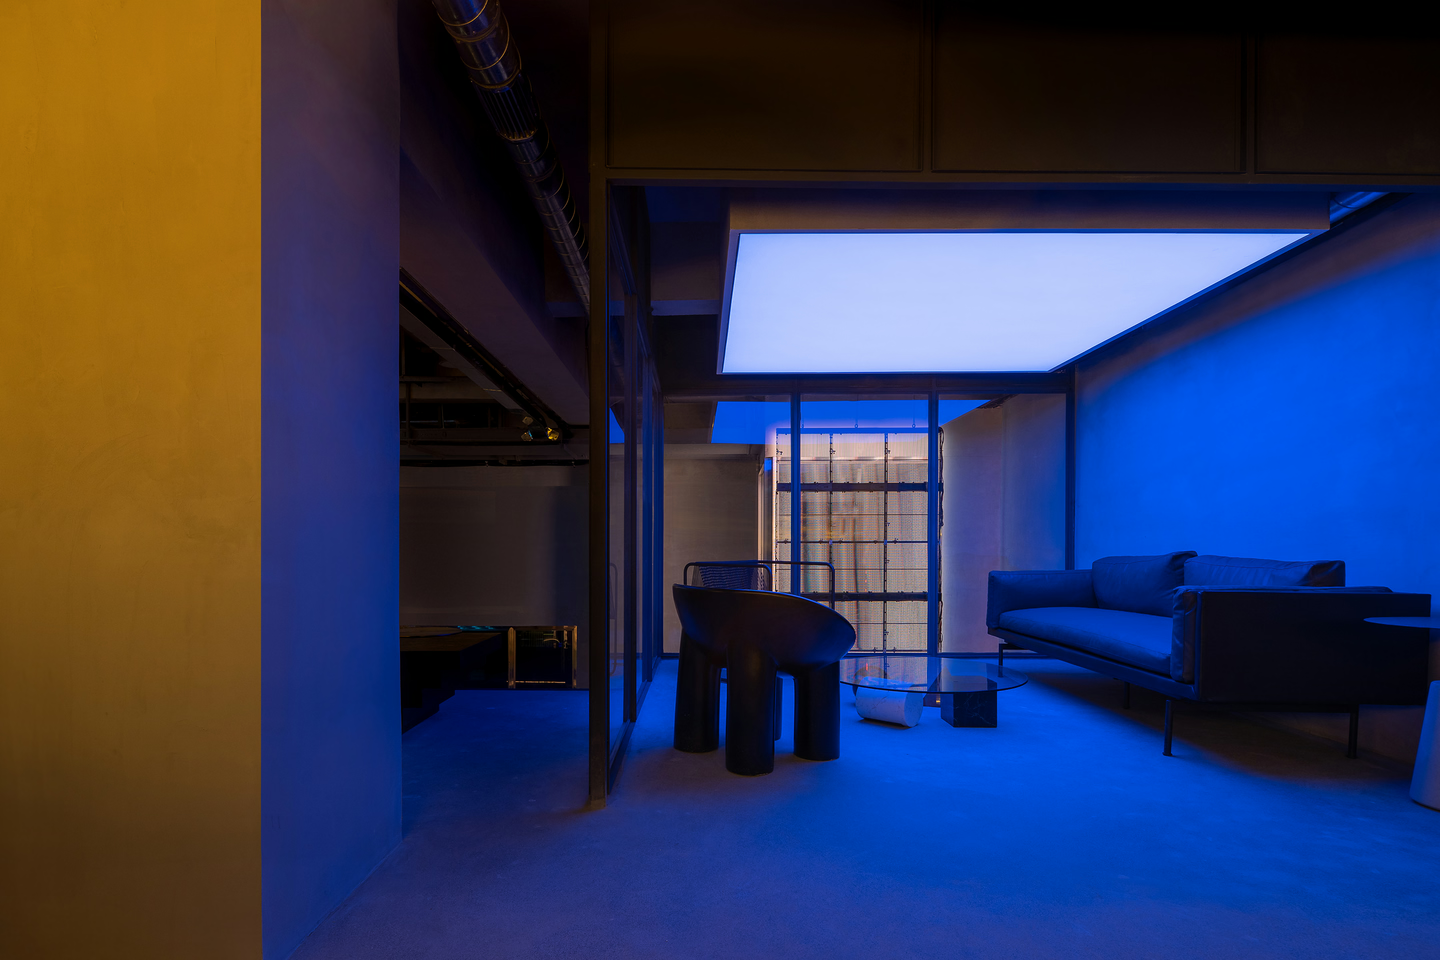
The transparent room on the second floor is a private space with the broad view where transparency and sensitivity exist together.
Location
Shenzhen
Area
400 m²
Completion Date
2019
Design Firm
E Studio
Lead Designer
Fan, Junjian
Zhou, Xuanzhuo
Photographer
Zhang, Chao