Sunset Theatre
After the pandemic, people miss socialising, gathering and sharing more than ever. A restaurant is no longer only about good food and service: diners look for a dining experience that is restorative and unique, and that they can share with everyone.
Sushi Taihooo's Selection restaurant is at MixC Qianhai in Shenzhen. We chose natural materials such as timber, stone and textured coatings so that, through touch, smell, hearing and the other senses, people experience the space in more dimensions and with deeper awareness.
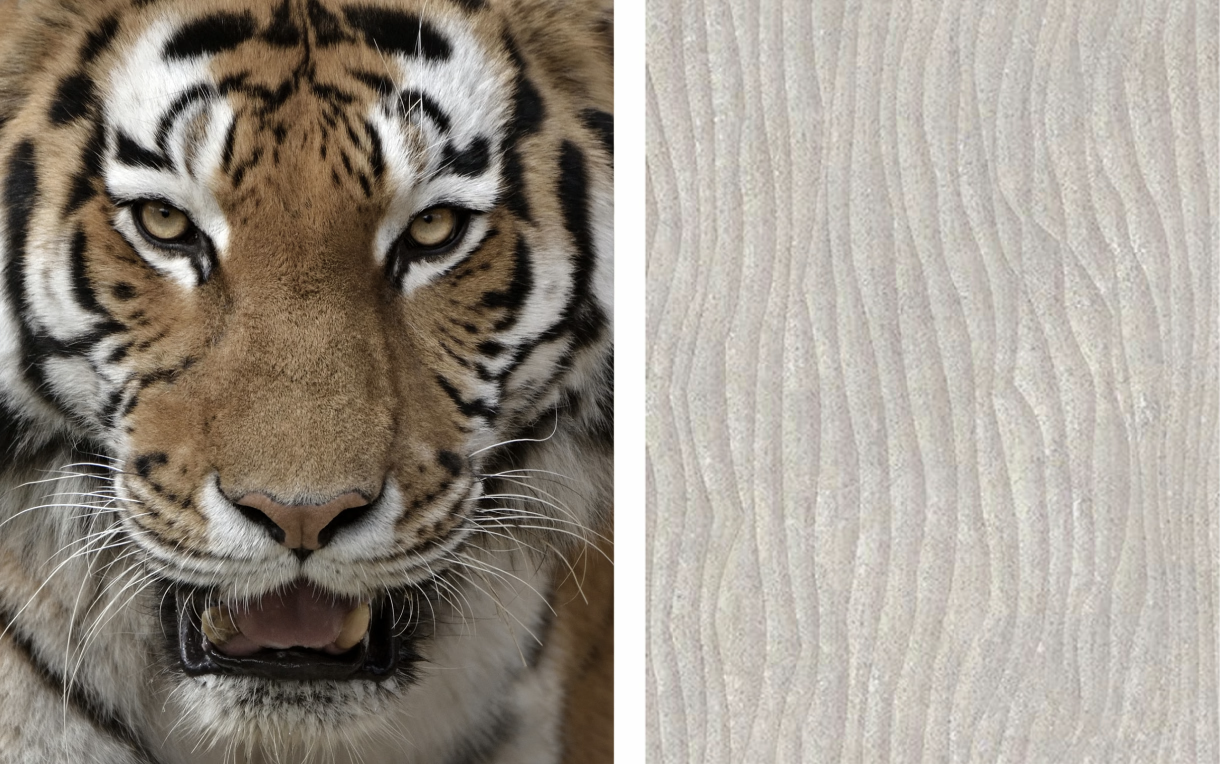
The brand is called Taihooo, "big tiger", so we distilled the idea of the tiger into its stripes, its fur and the lines of its muscles, and built a series of designs around these elements to make the feeling tangible.
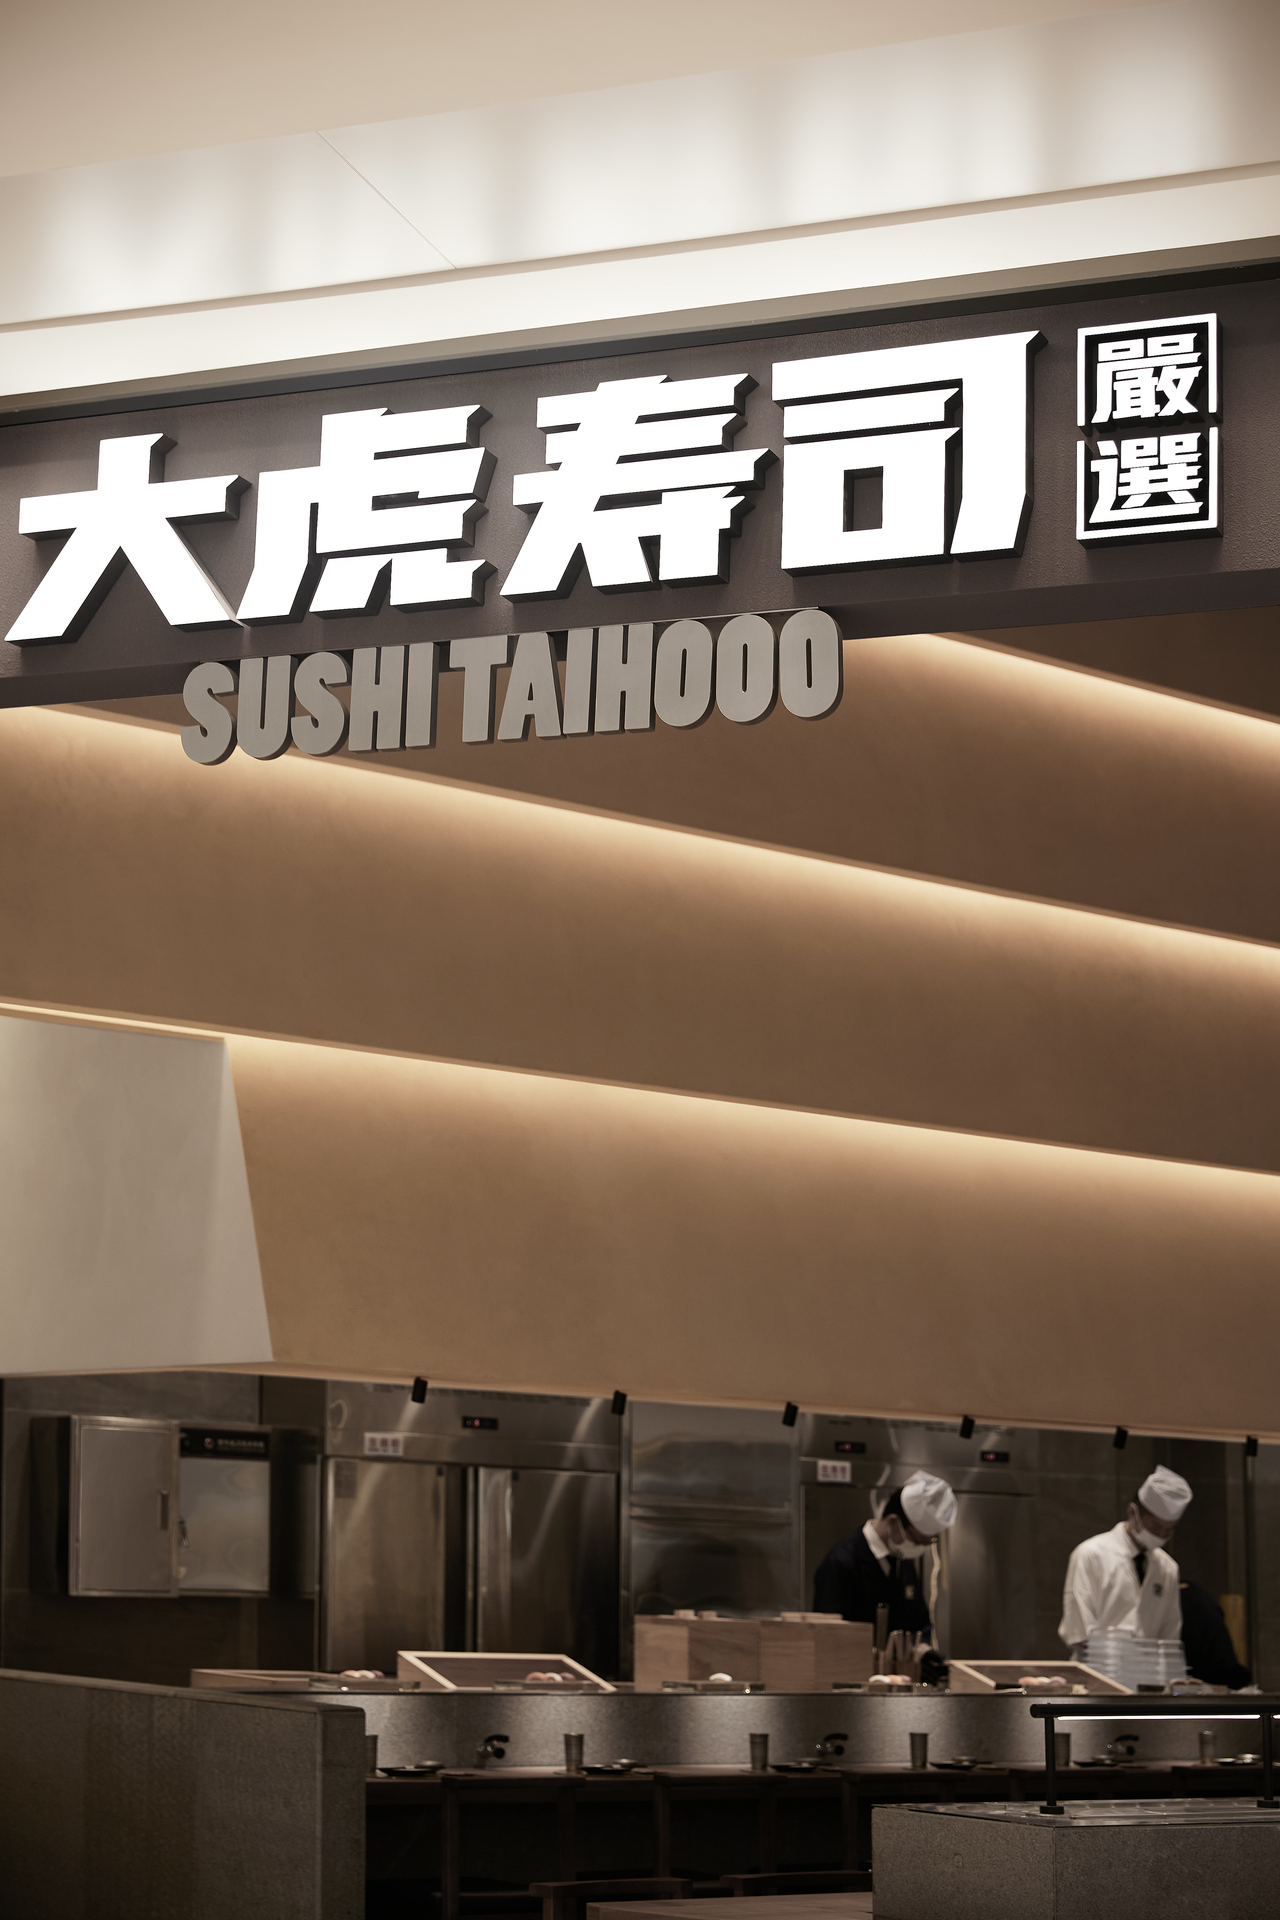
Sunset Theatre: Concept
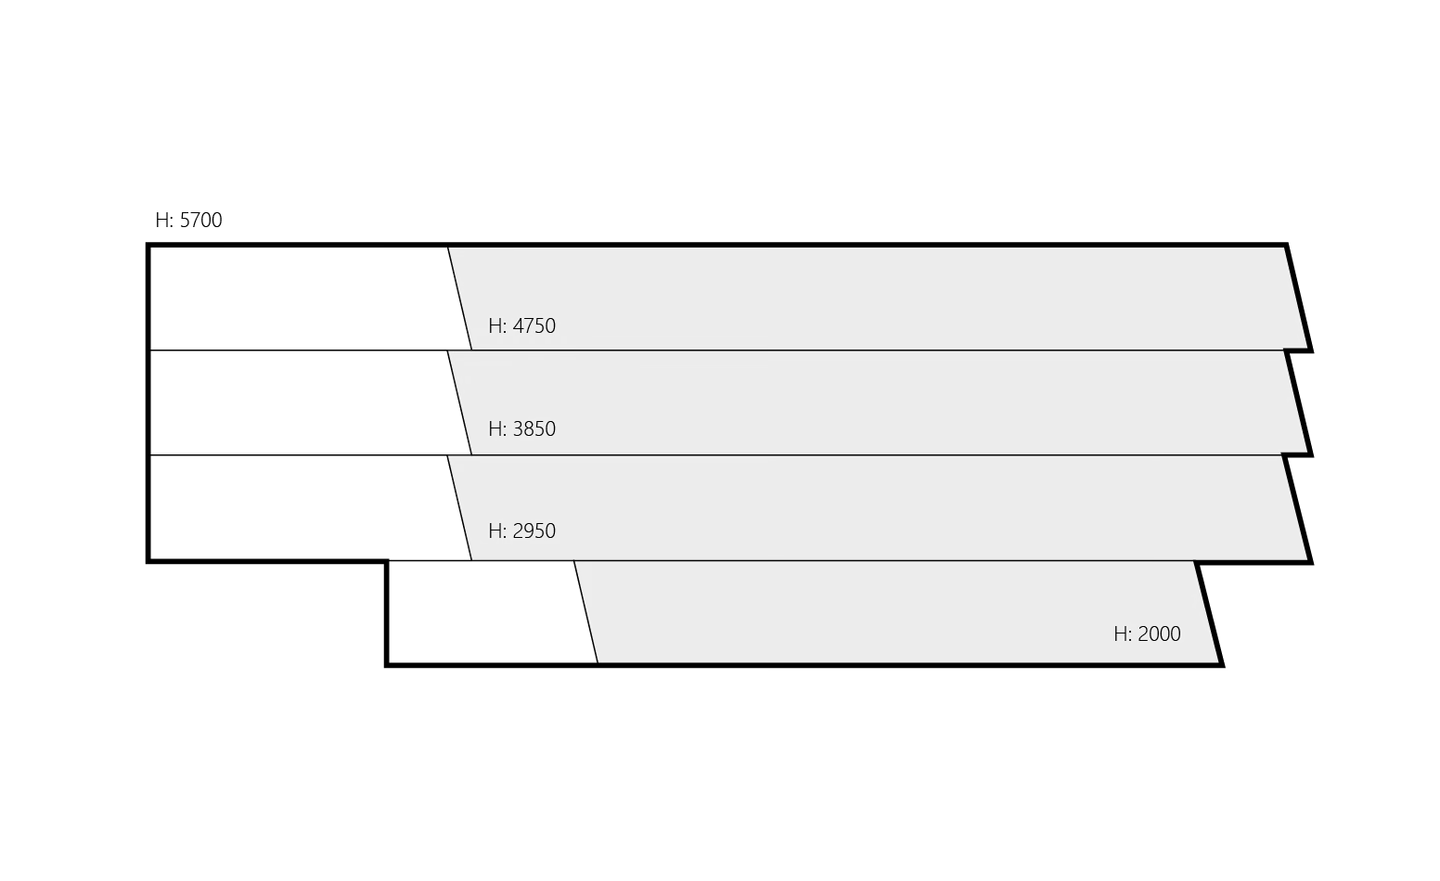
We wanted the space to feel strongly like a theatre, divided into two parts, a stage and an auditorium: the sushi chefs perform on stage and the diners are the audience.
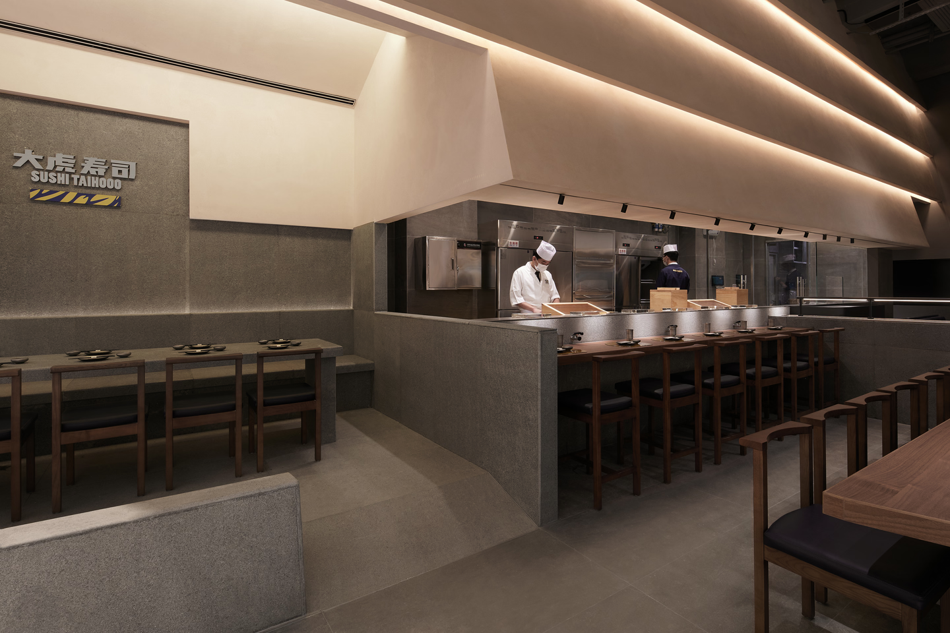
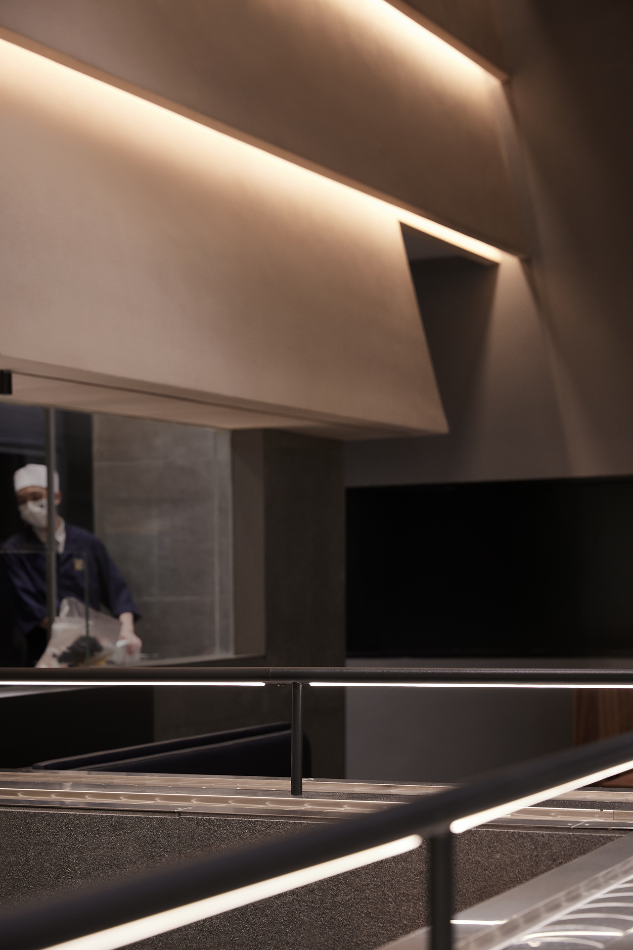
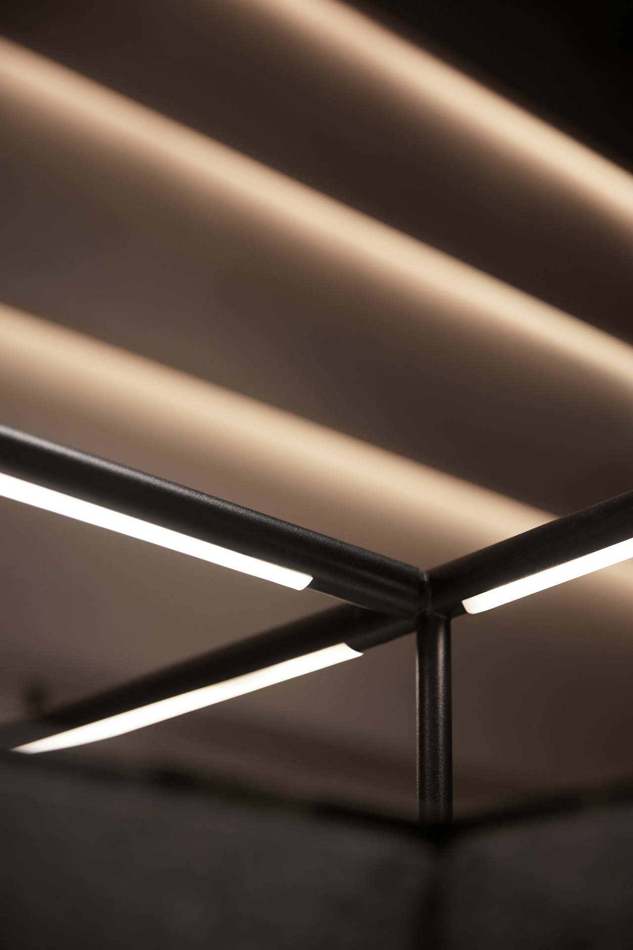
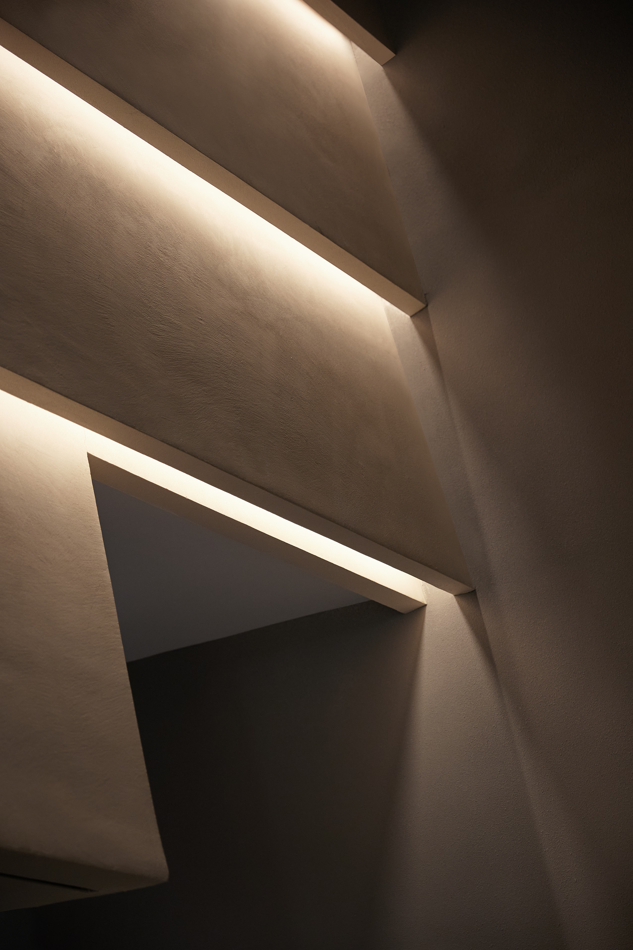
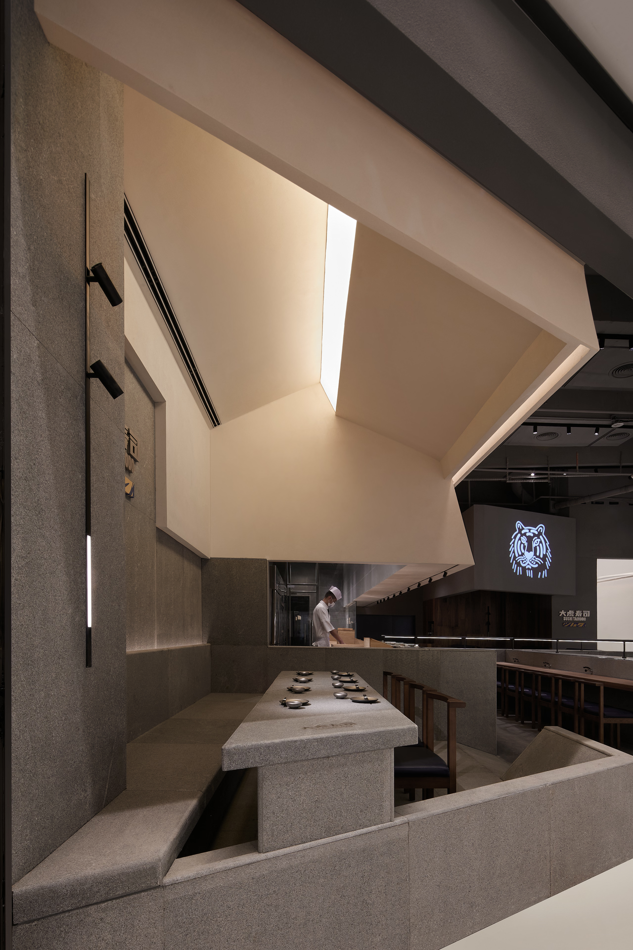
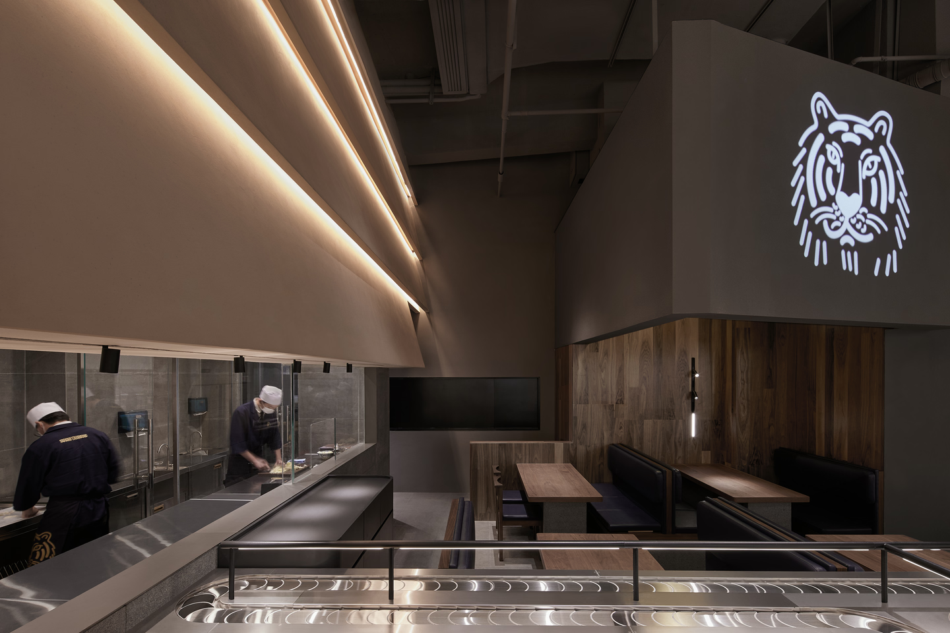
The kitchen became the focus of the design. Large stepped volumes and a strong sense of depth create the theatrical atmosphere; the forms are full of tension, and light seeps out through the gaps between the tiers to illuminate the room.
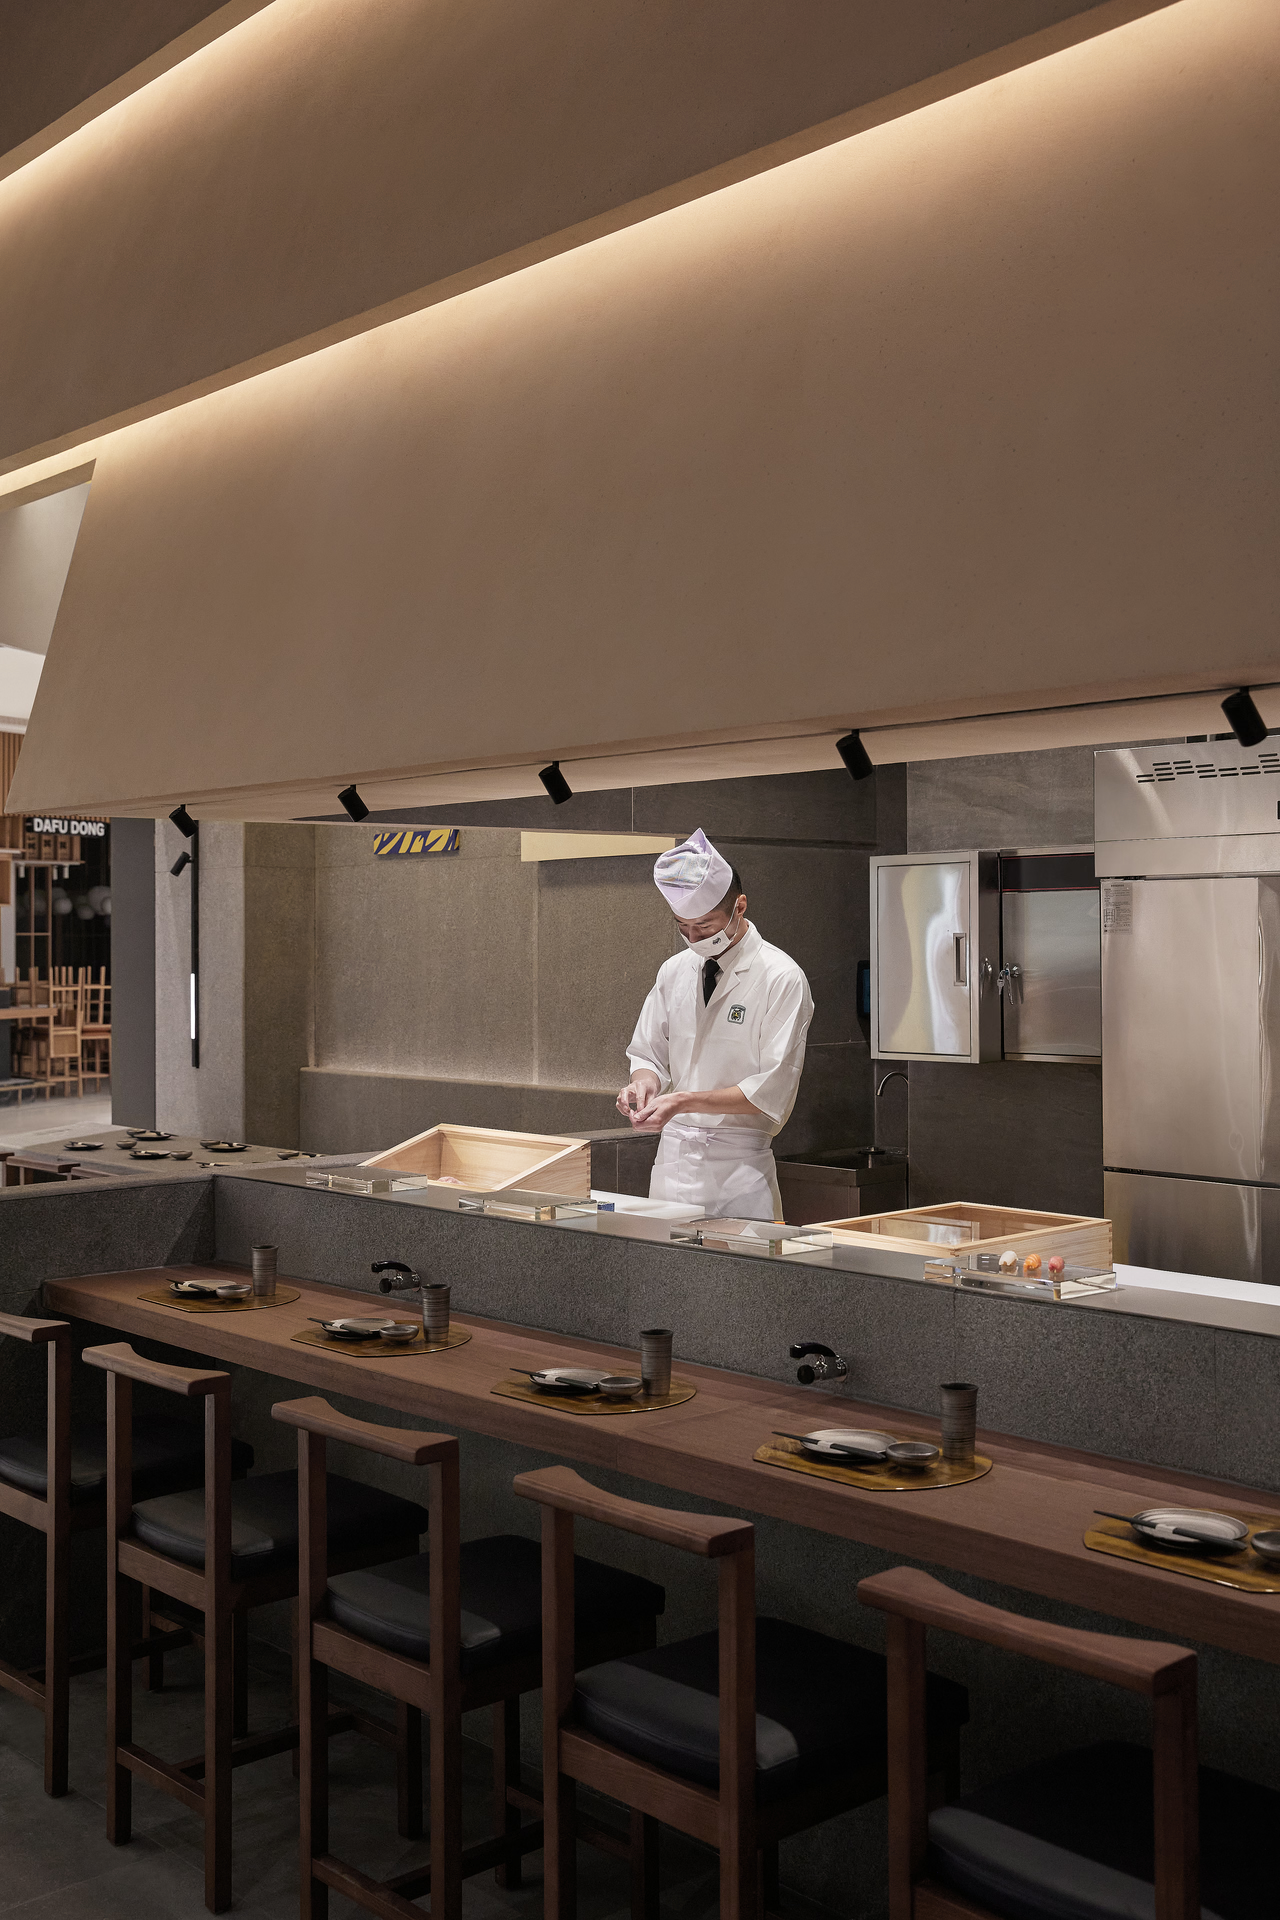
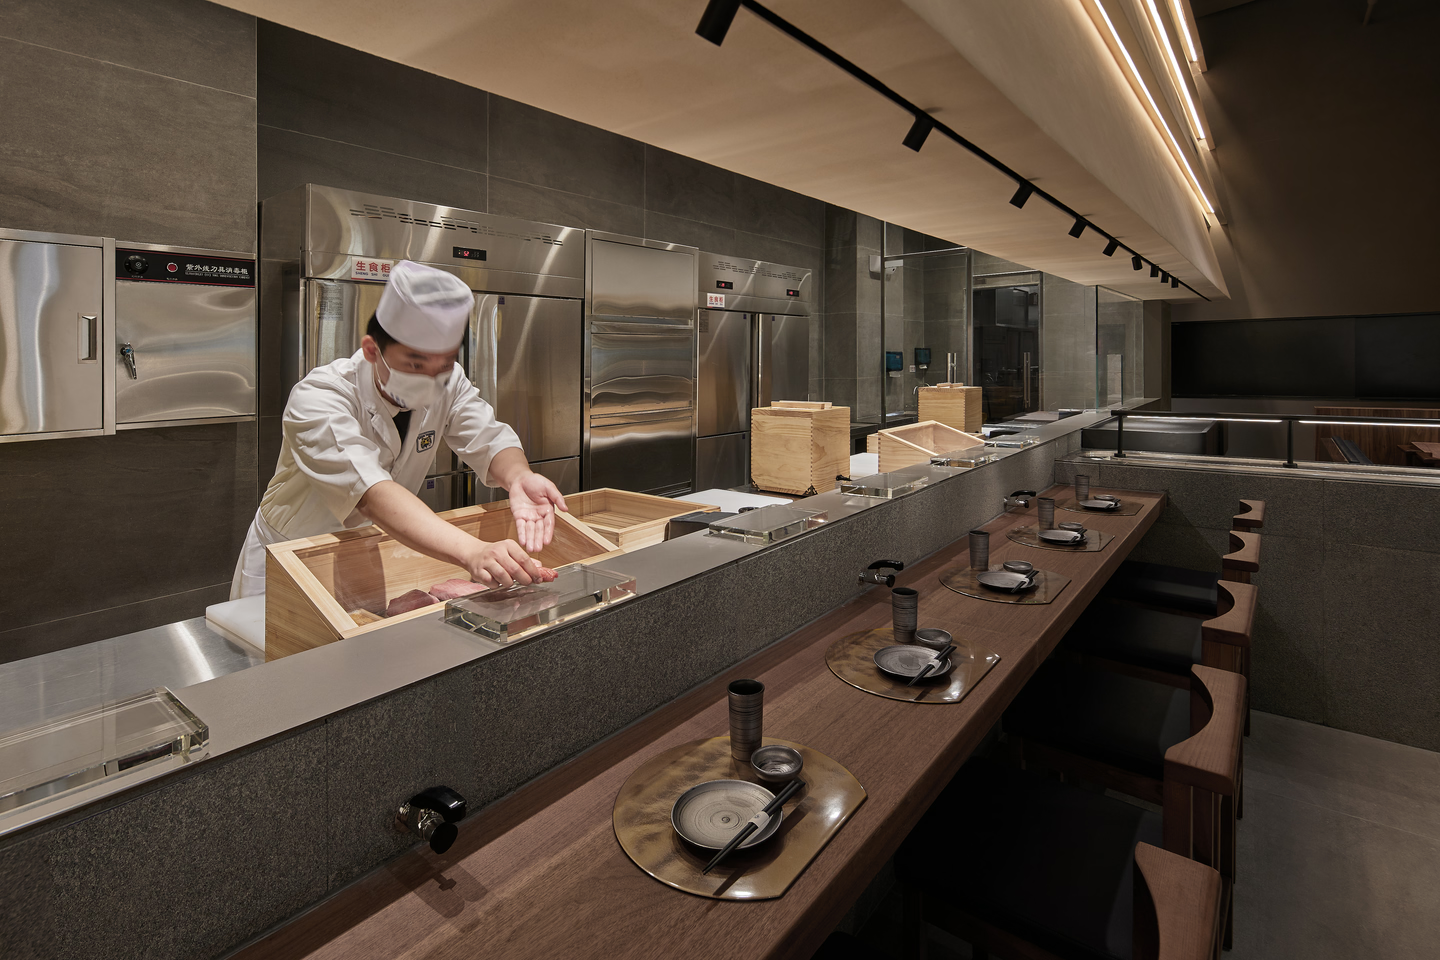
In Japanese, itamae (板前) means the chef who stands behind the counter and cooks in front of the guests. The word did not exist in Japan until kappō cuisine appeared, in which guests sit facing the chef, who performs for them in person.
Wild & Rough: Materials
A tiger hunts its prey and never eats carrion; in the same spirit the restaurant stresses fresh, top-quality seasonal fish, chilled and flown in. We also wanted the space to build and reinforce a memorable image of the tiger.
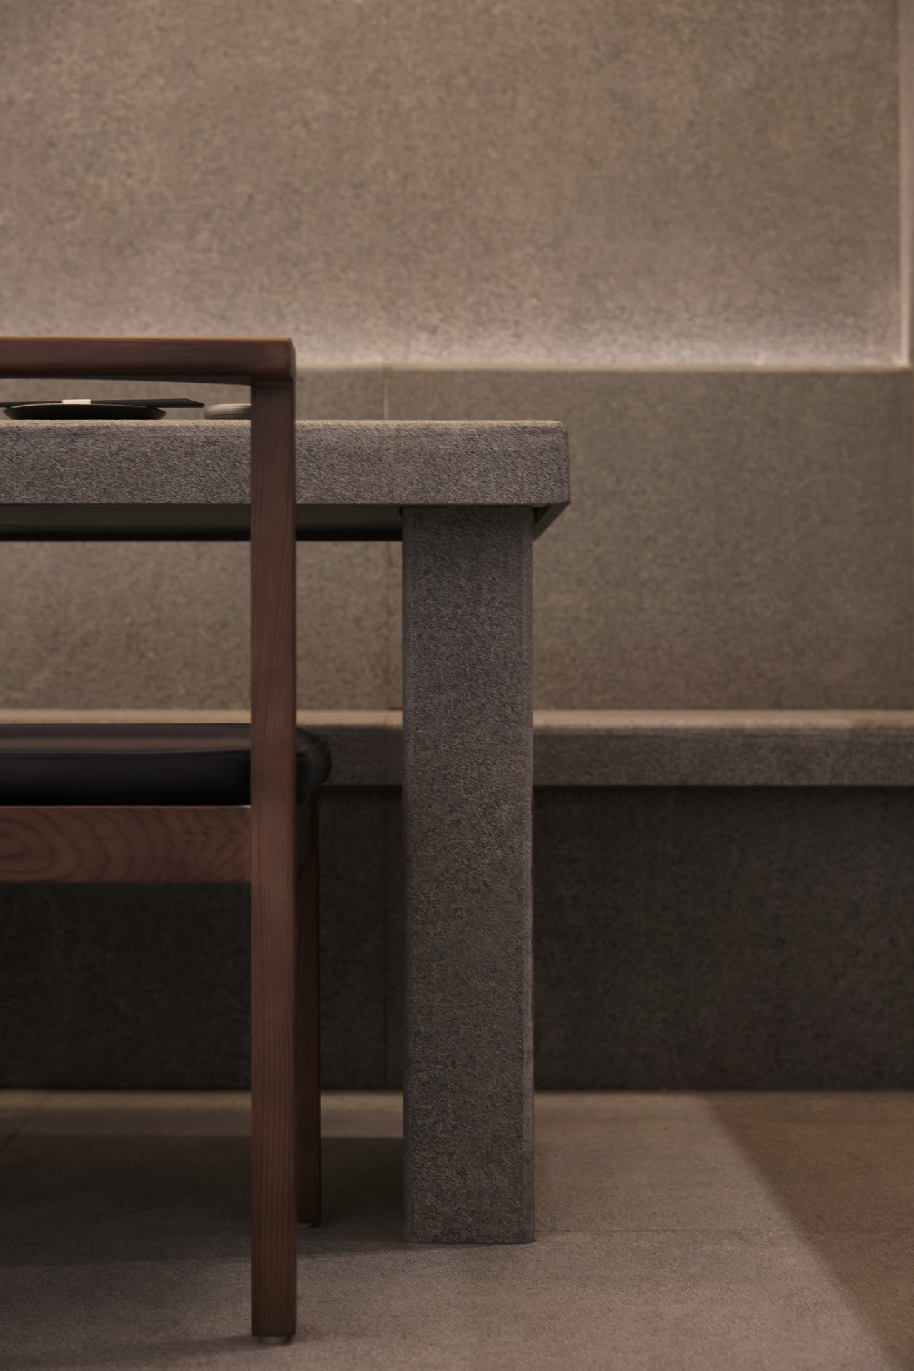
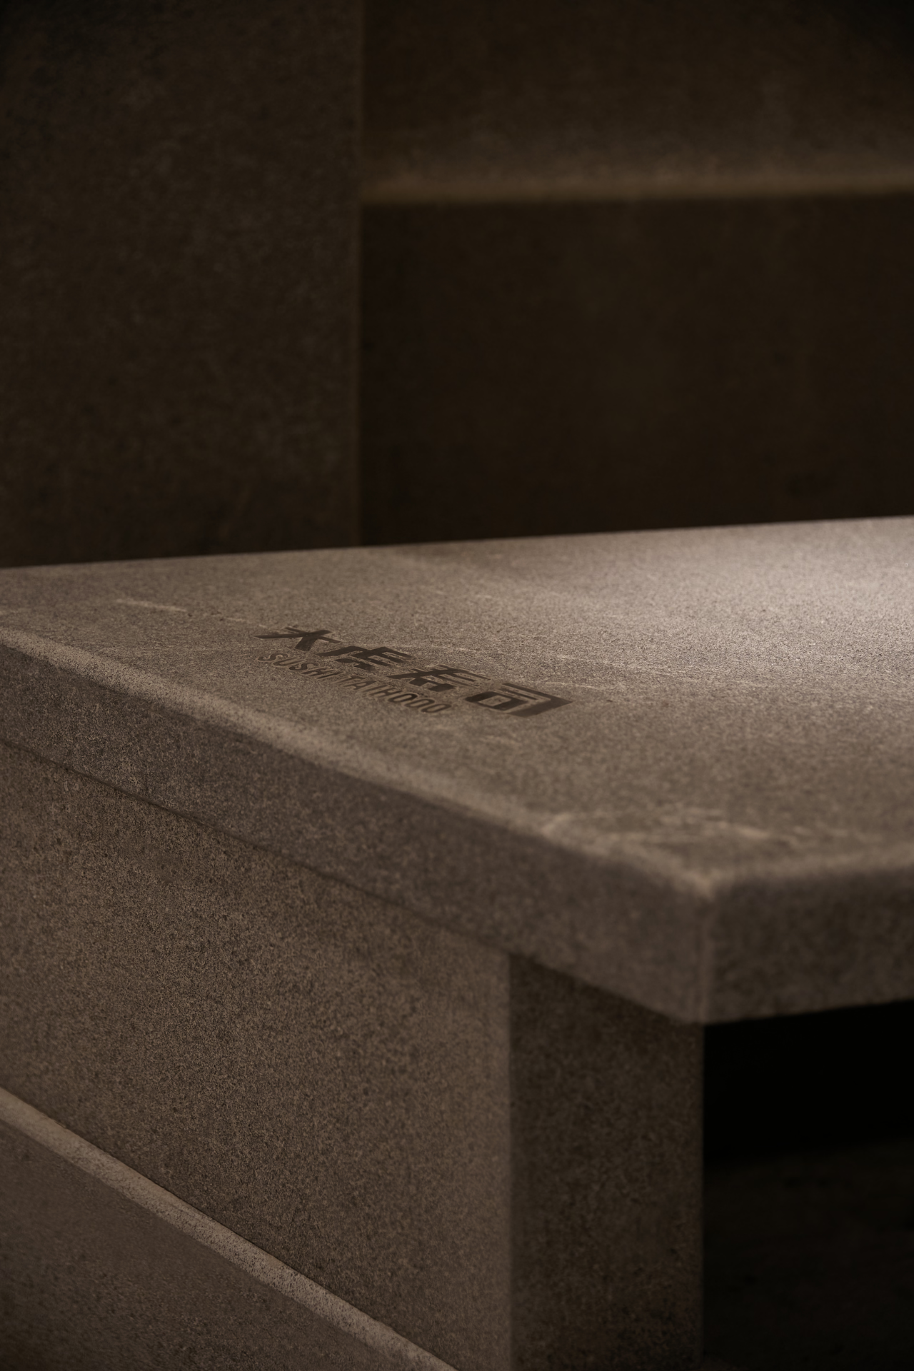
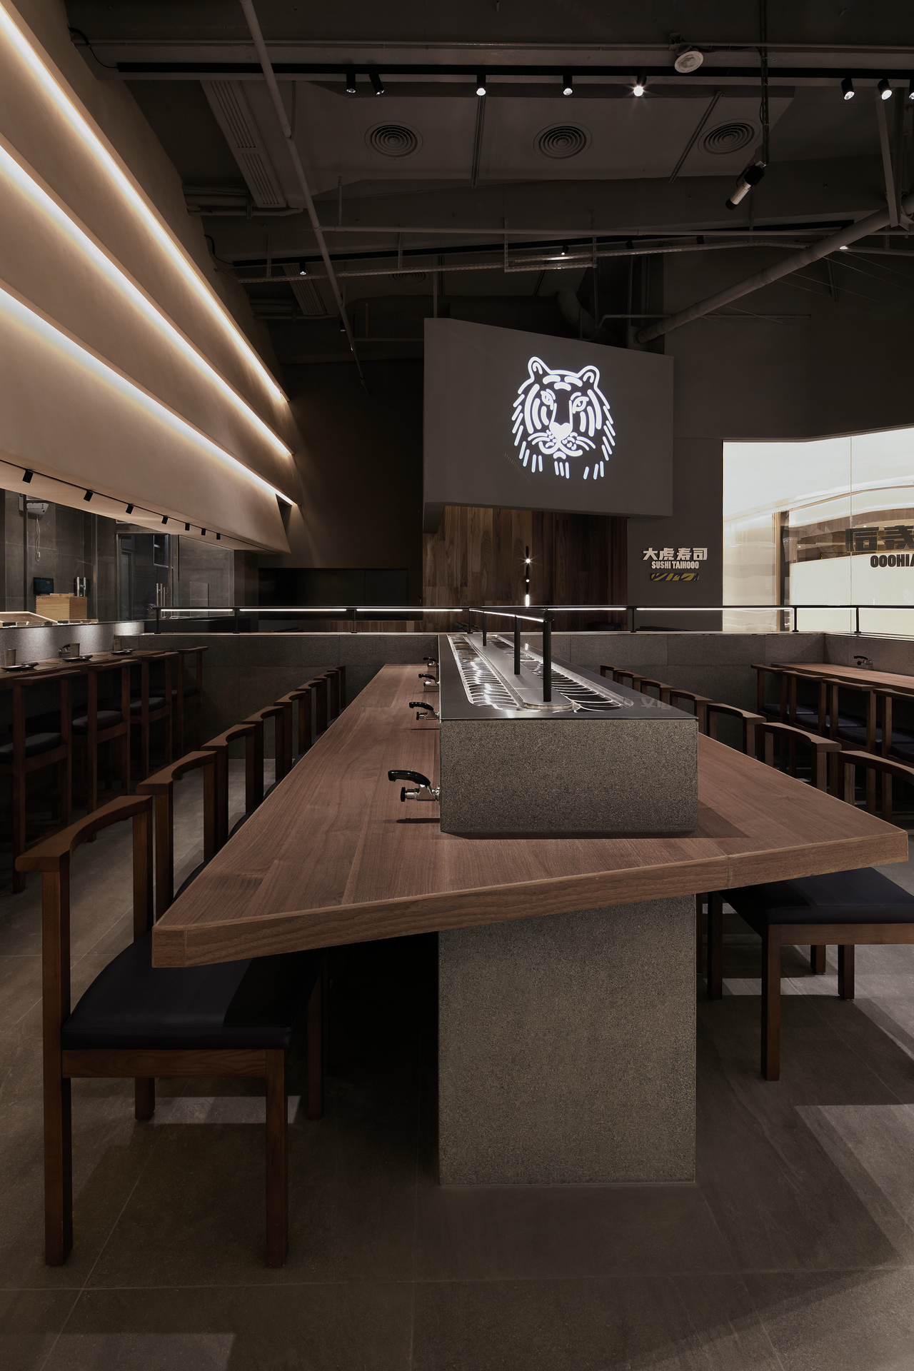
Naturally jointed walnut is used for the tables and furniture, while walls and floors are in fairly rough, textured materials, in colours matched to the tiger's fur and stripes, so that the first impression is one of raw vigour.
VIP Area 1
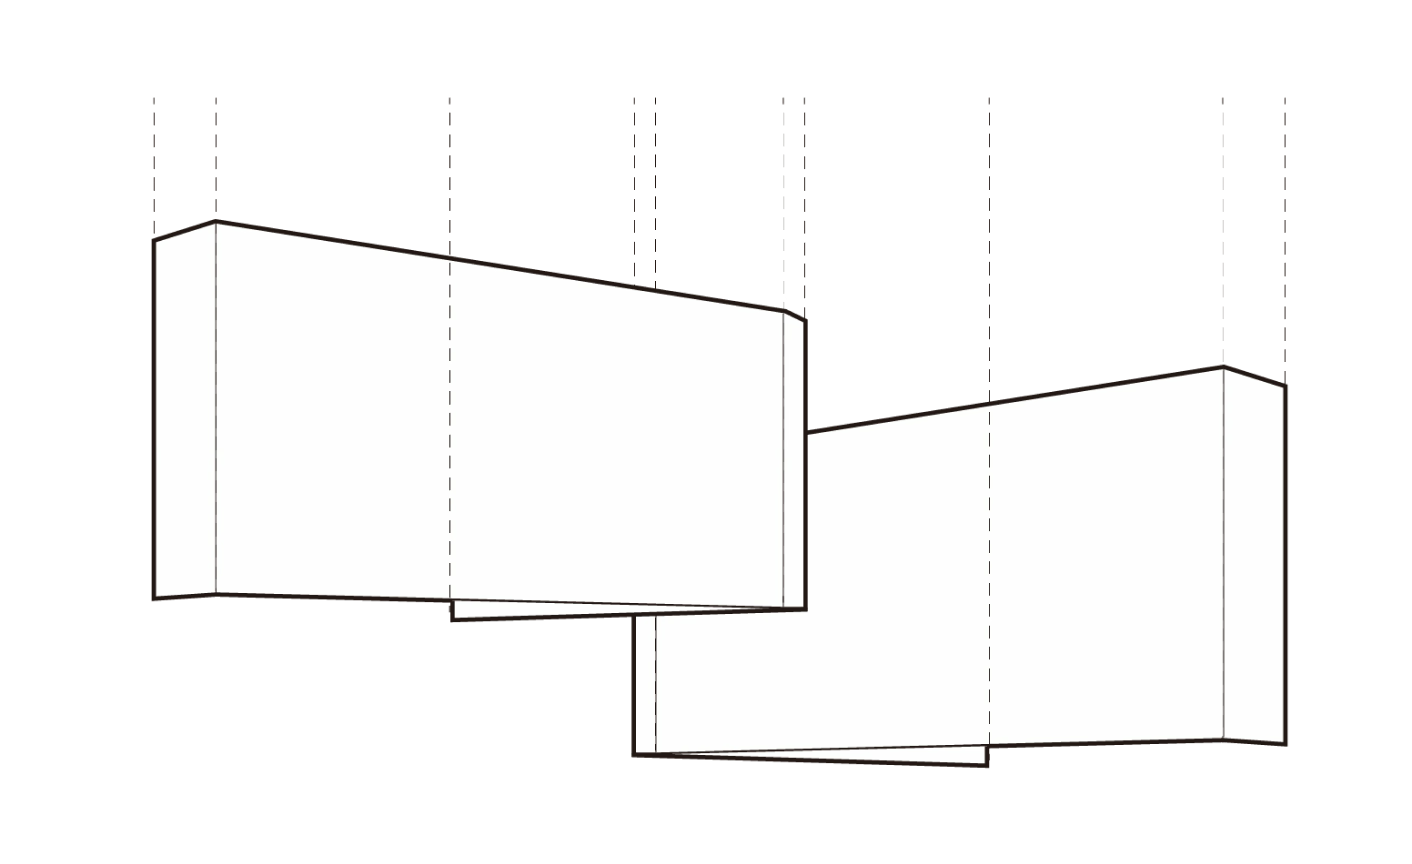
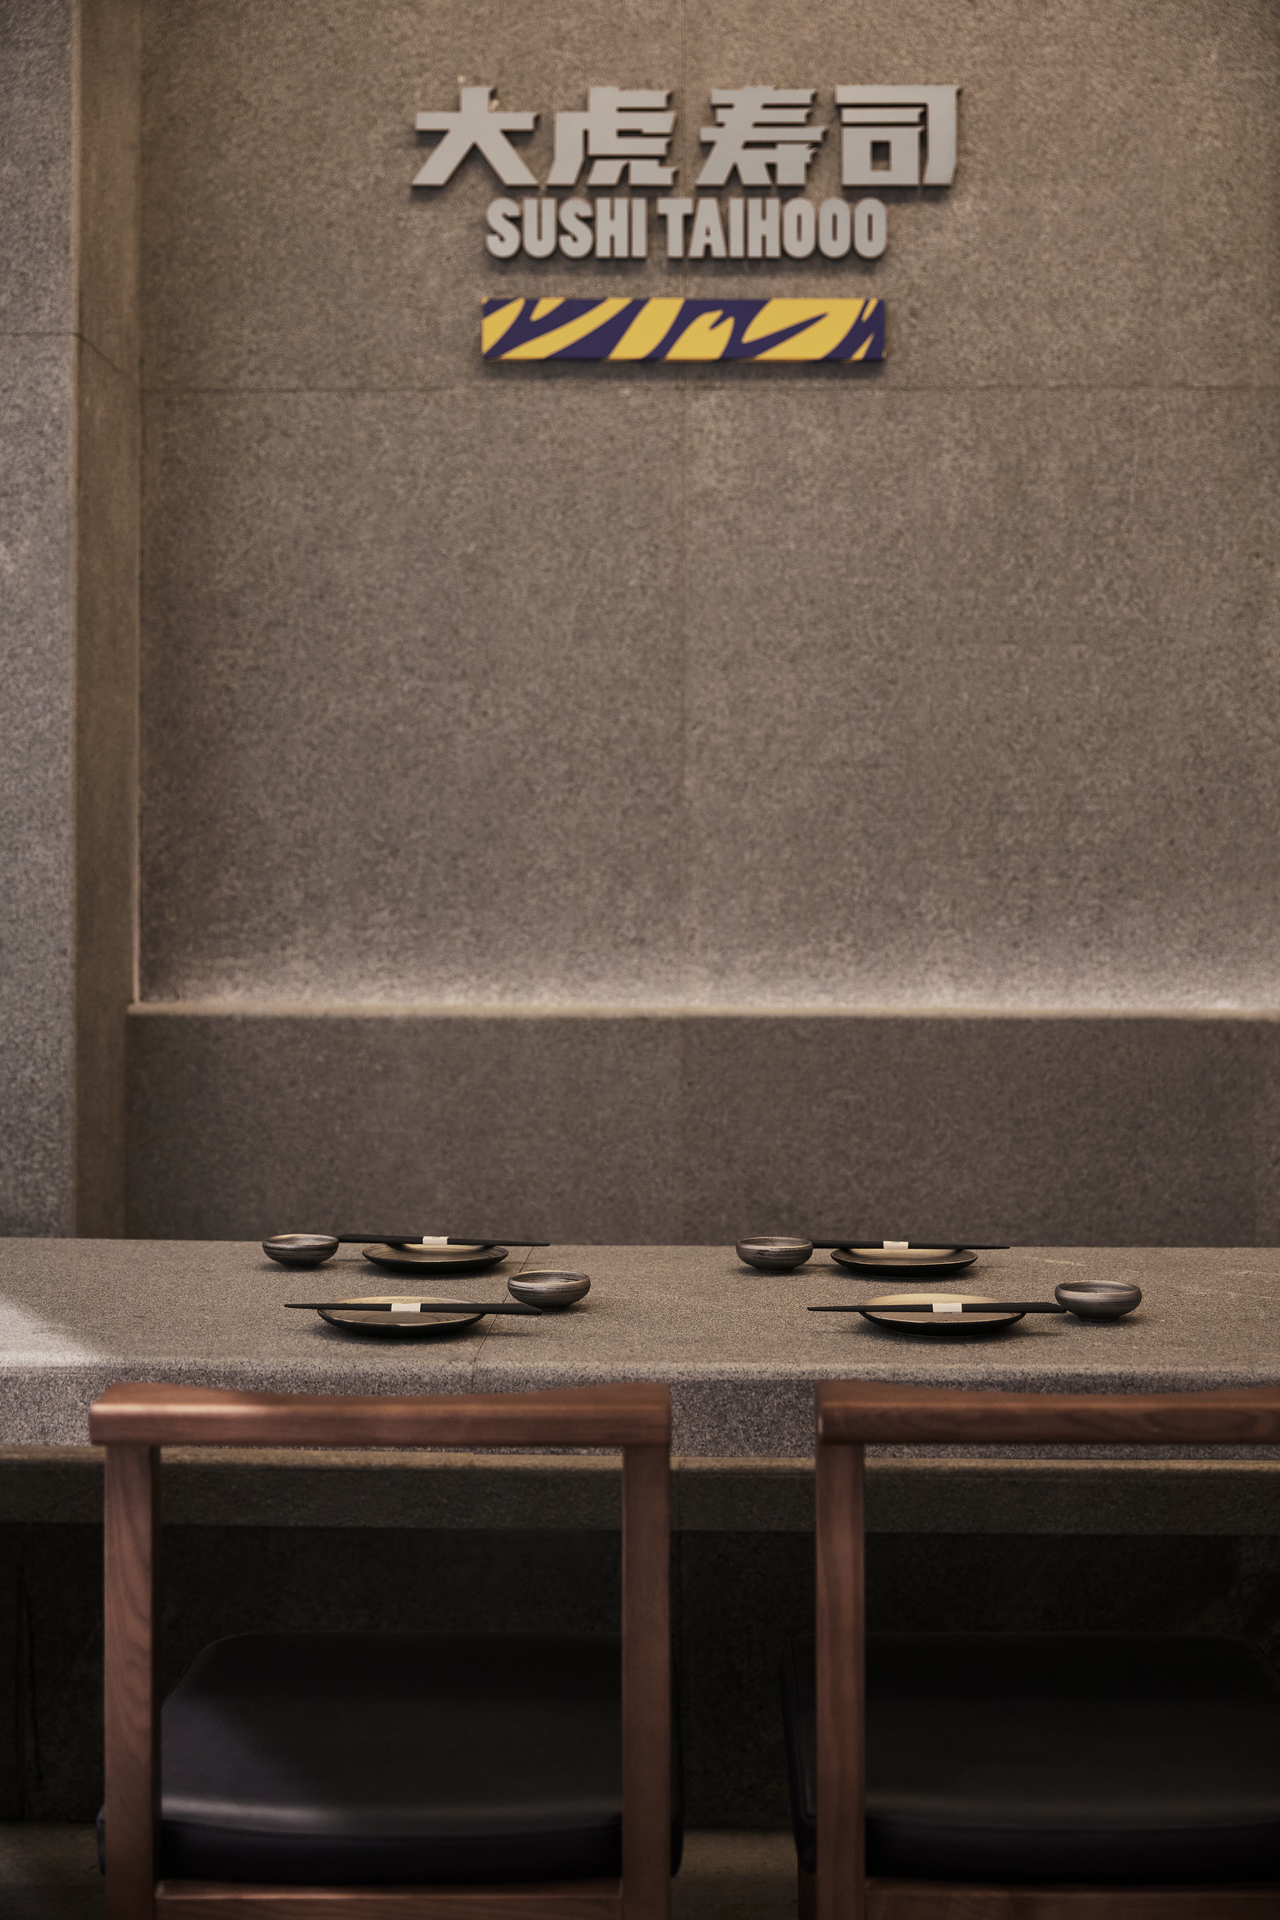
We cut a corner off the large theatre volume and set the VIP room into it. One of the most important areas of the restaurant, it sits half-open in the most prominent position and forms a single whole with the kitchen volume.
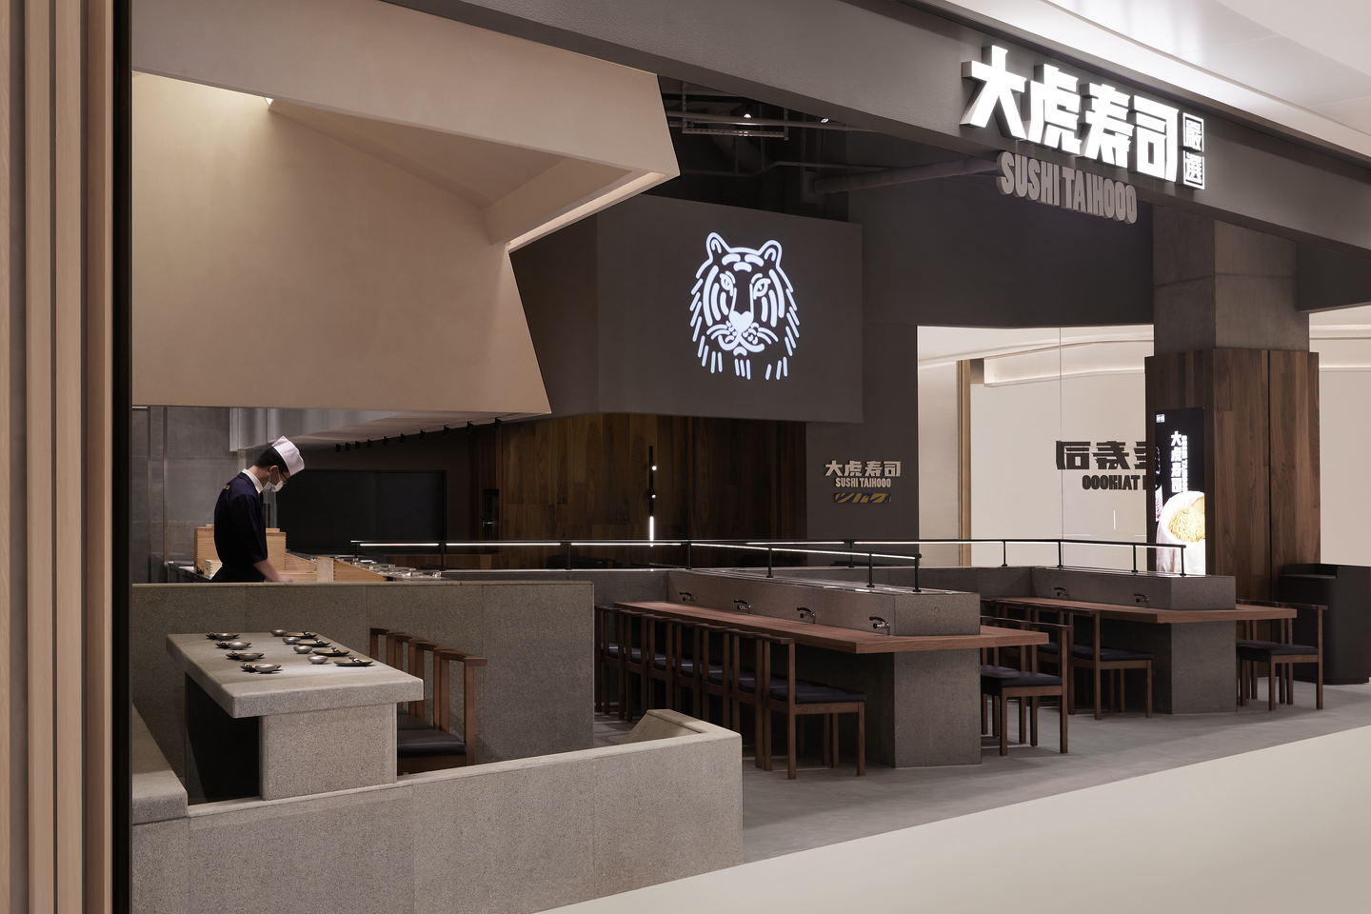
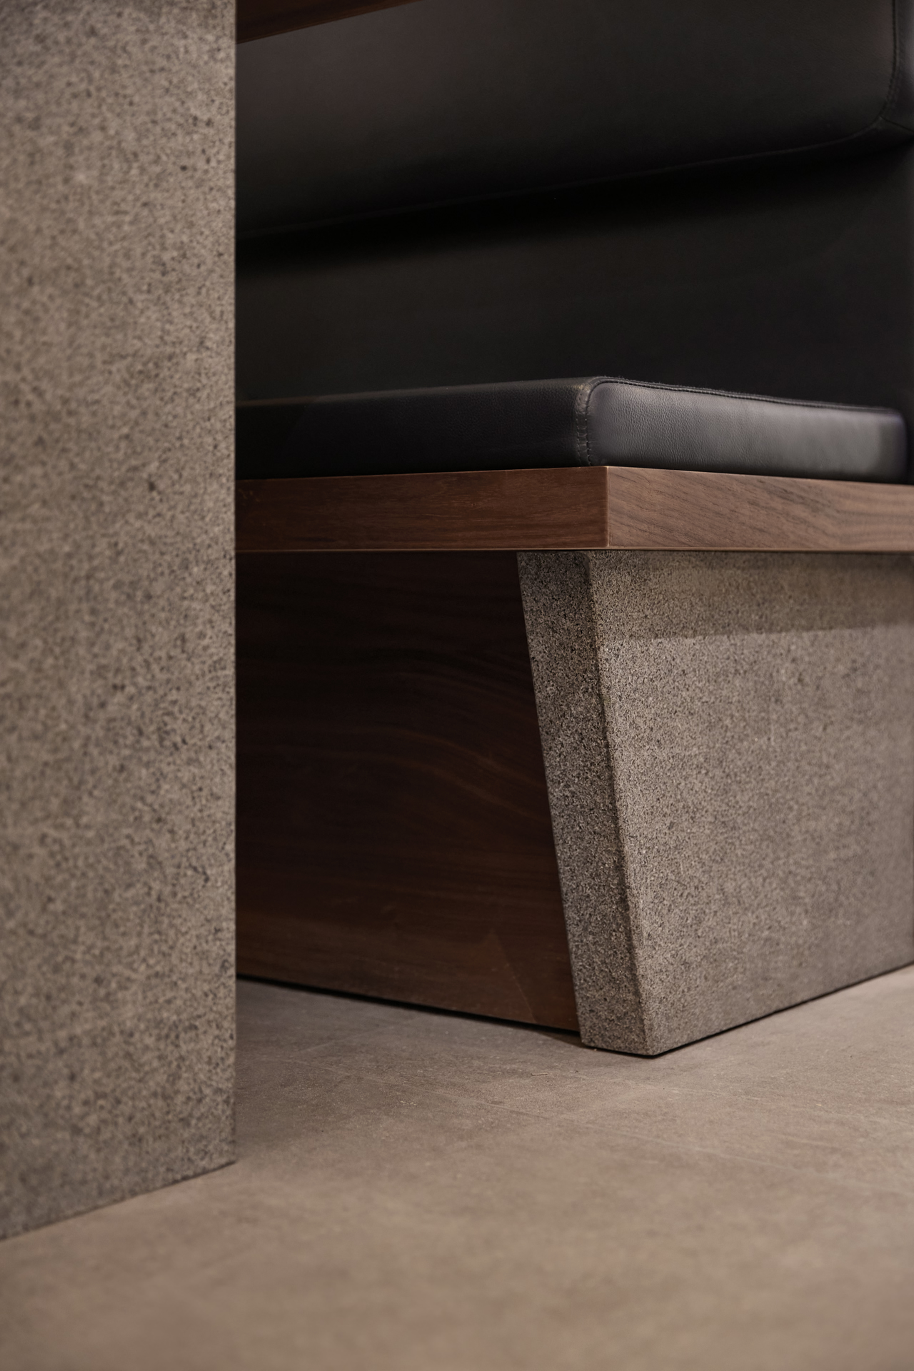
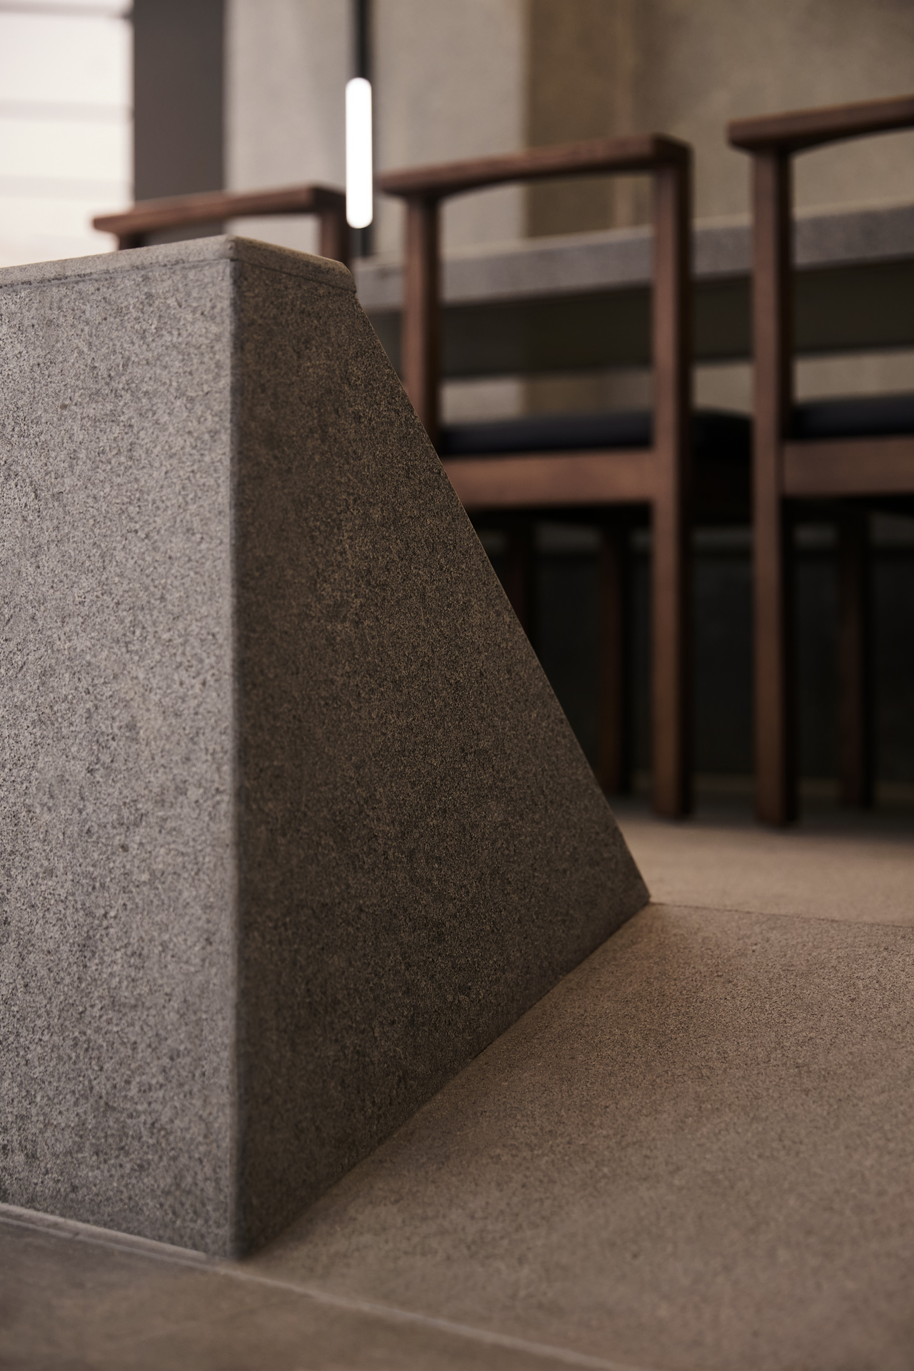
The booths sit further inside for privacy. The ceiling is very high, and keeping a sense of privacy and shelter meant bringing it down; without altering the original ceiling height, we added a simple volume above the booths, which also serves as the backdrop for the projected Taihooo logo.
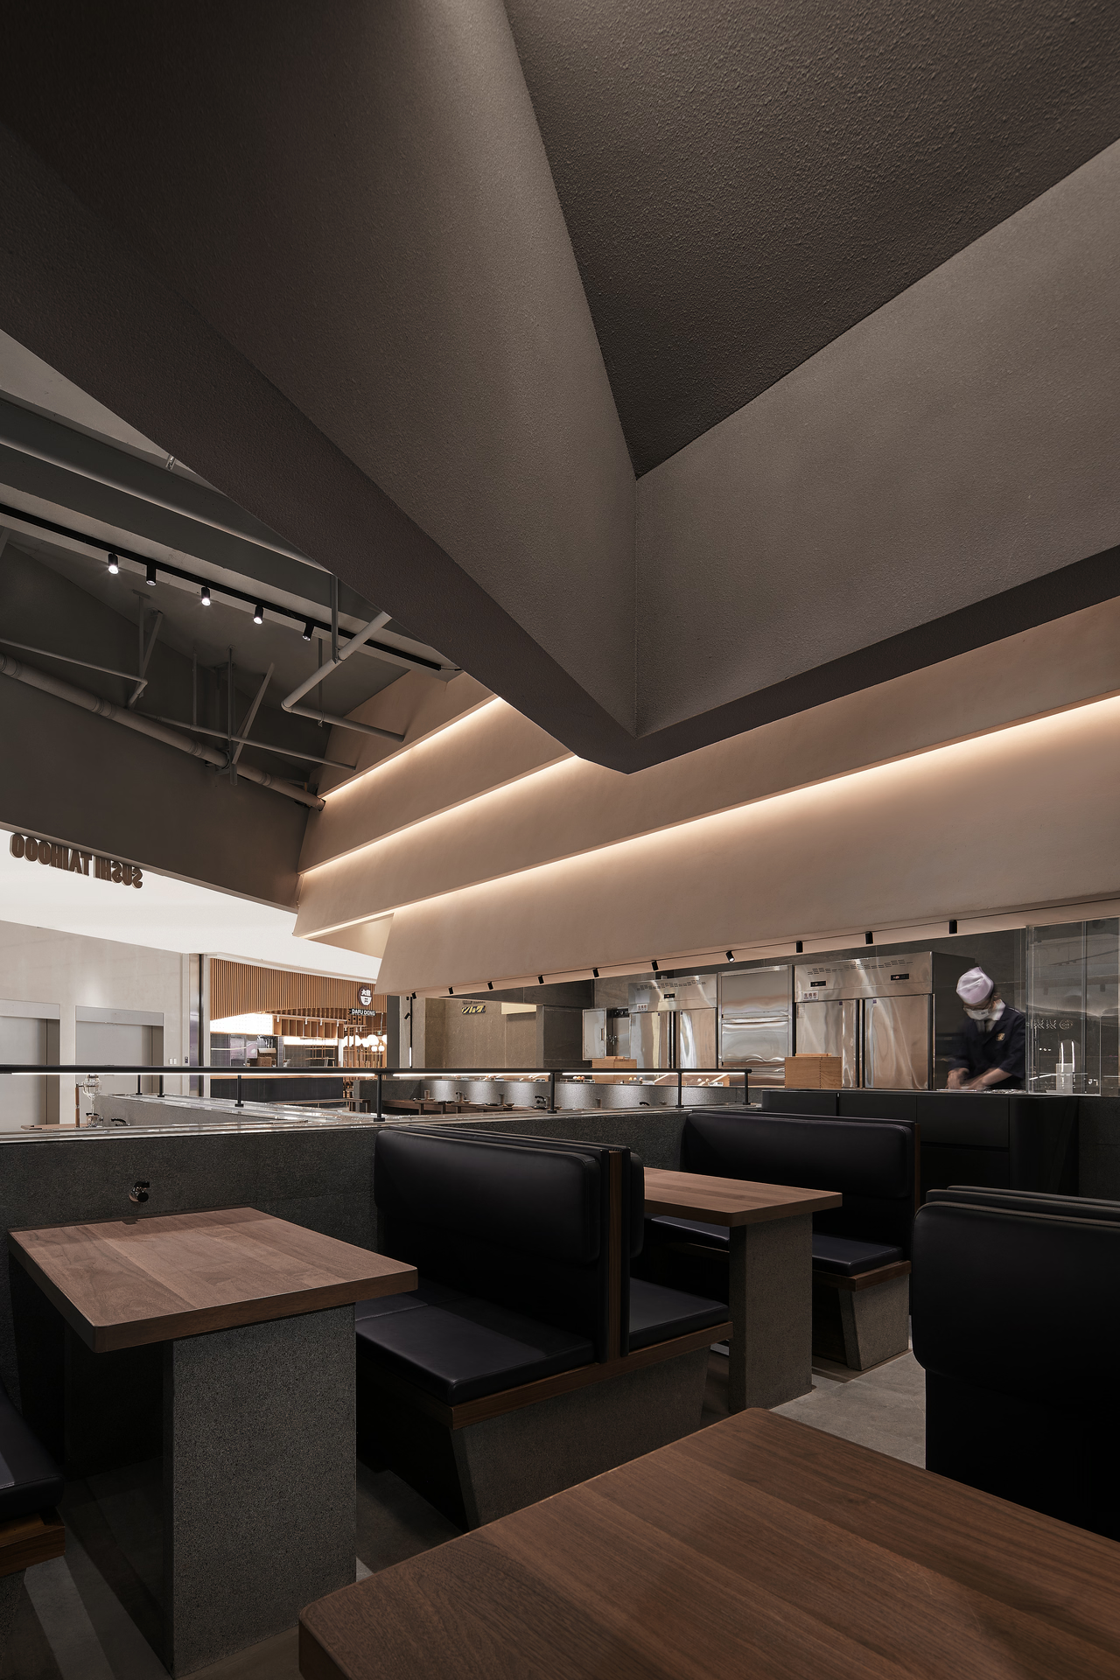
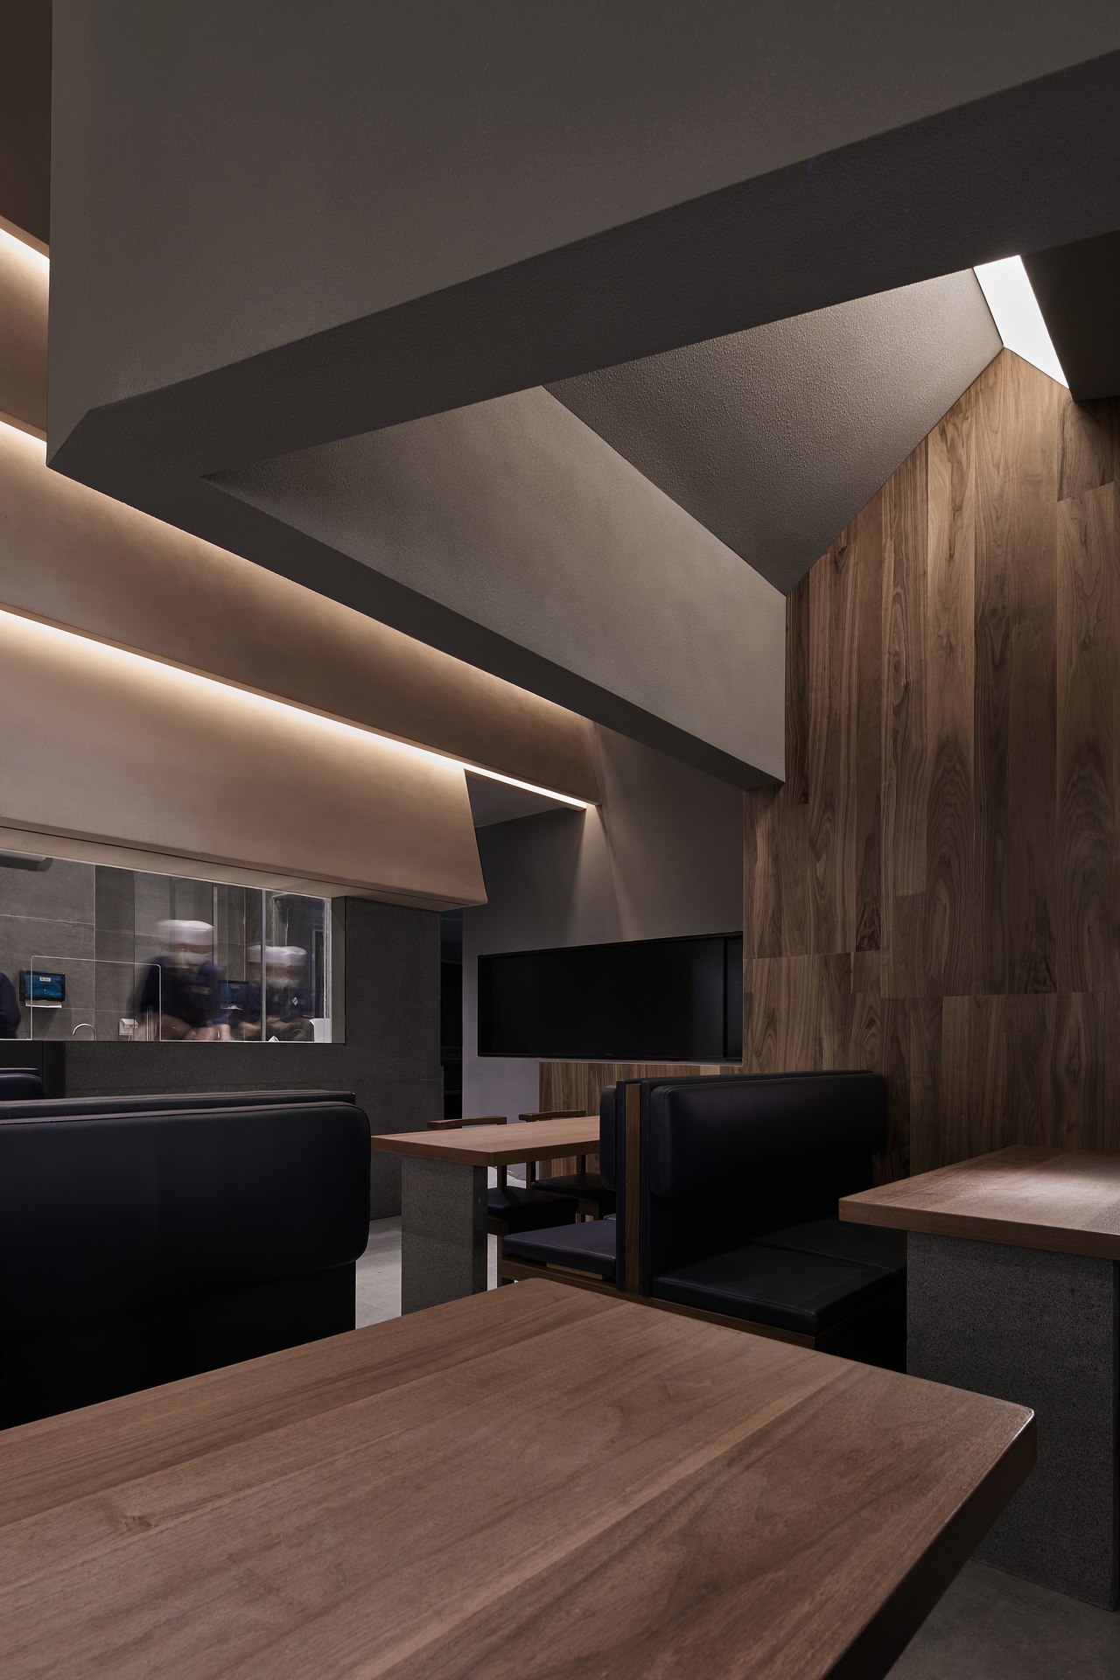
The two large, solid volumes answer each other, one leading and one supporting. Together they shelter the space and give the whole room a strong sense of security.
VIP Area 2
Overall Space
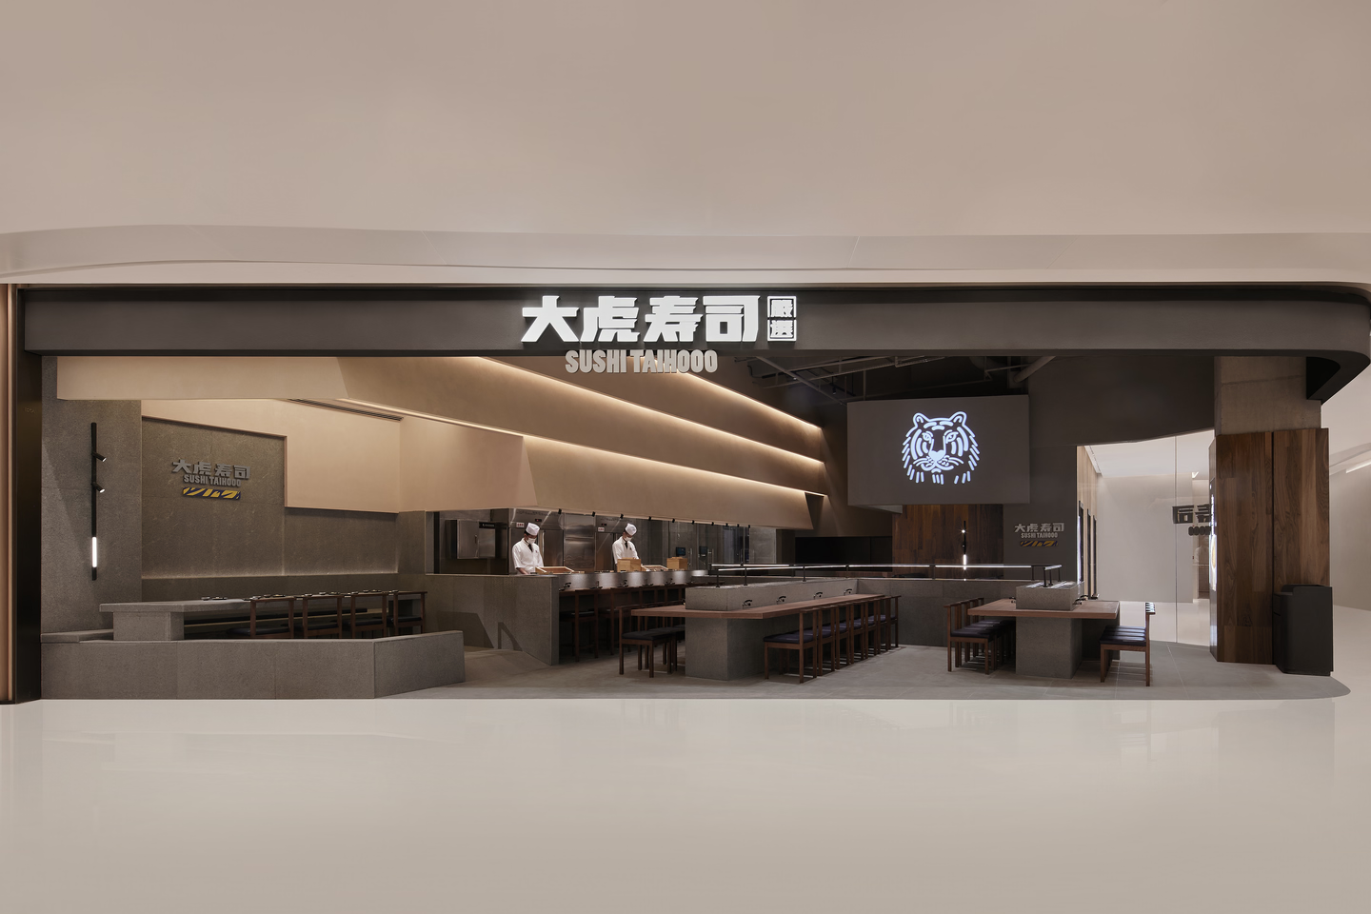
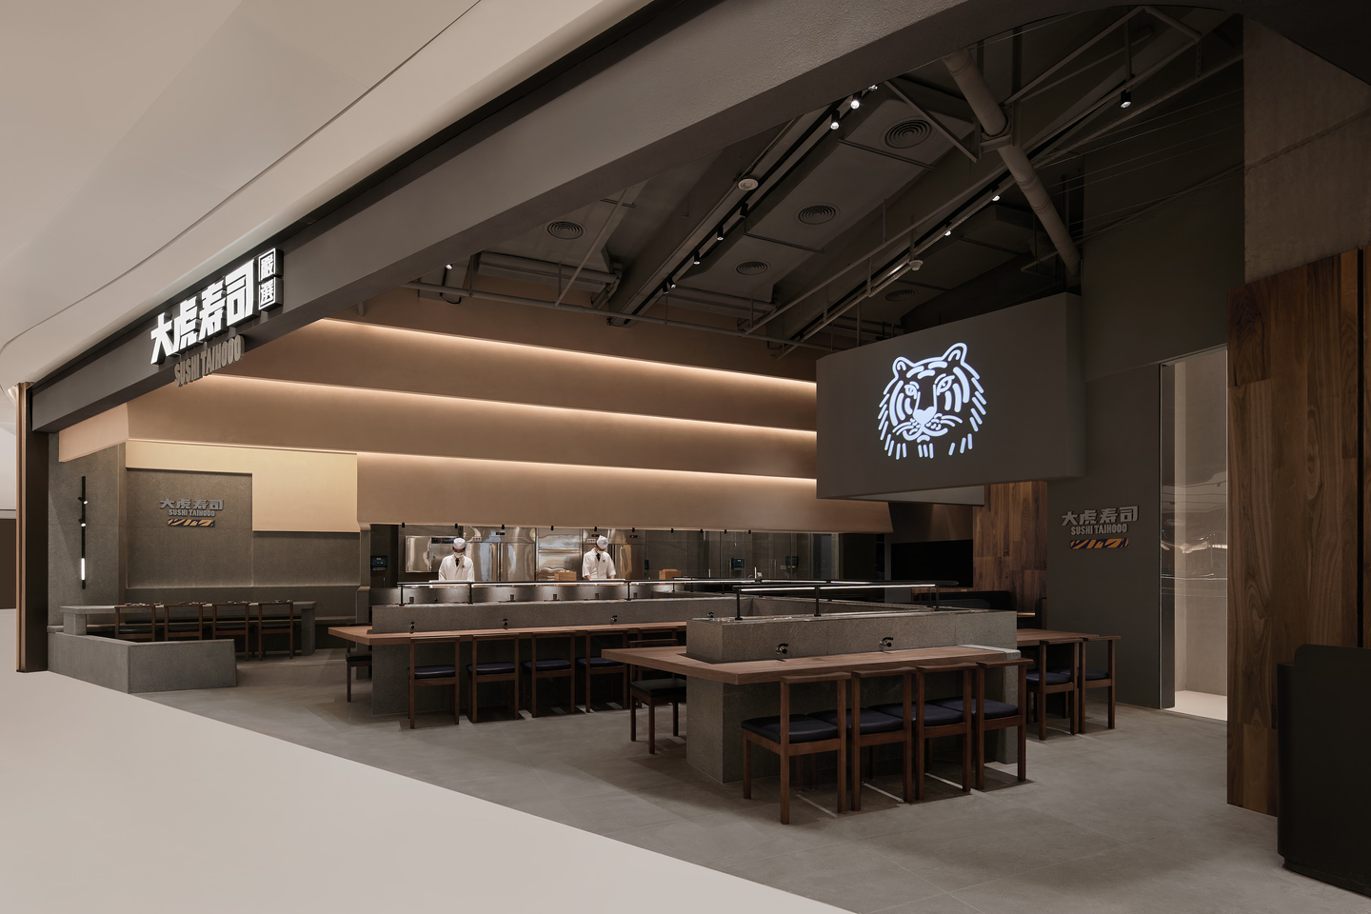
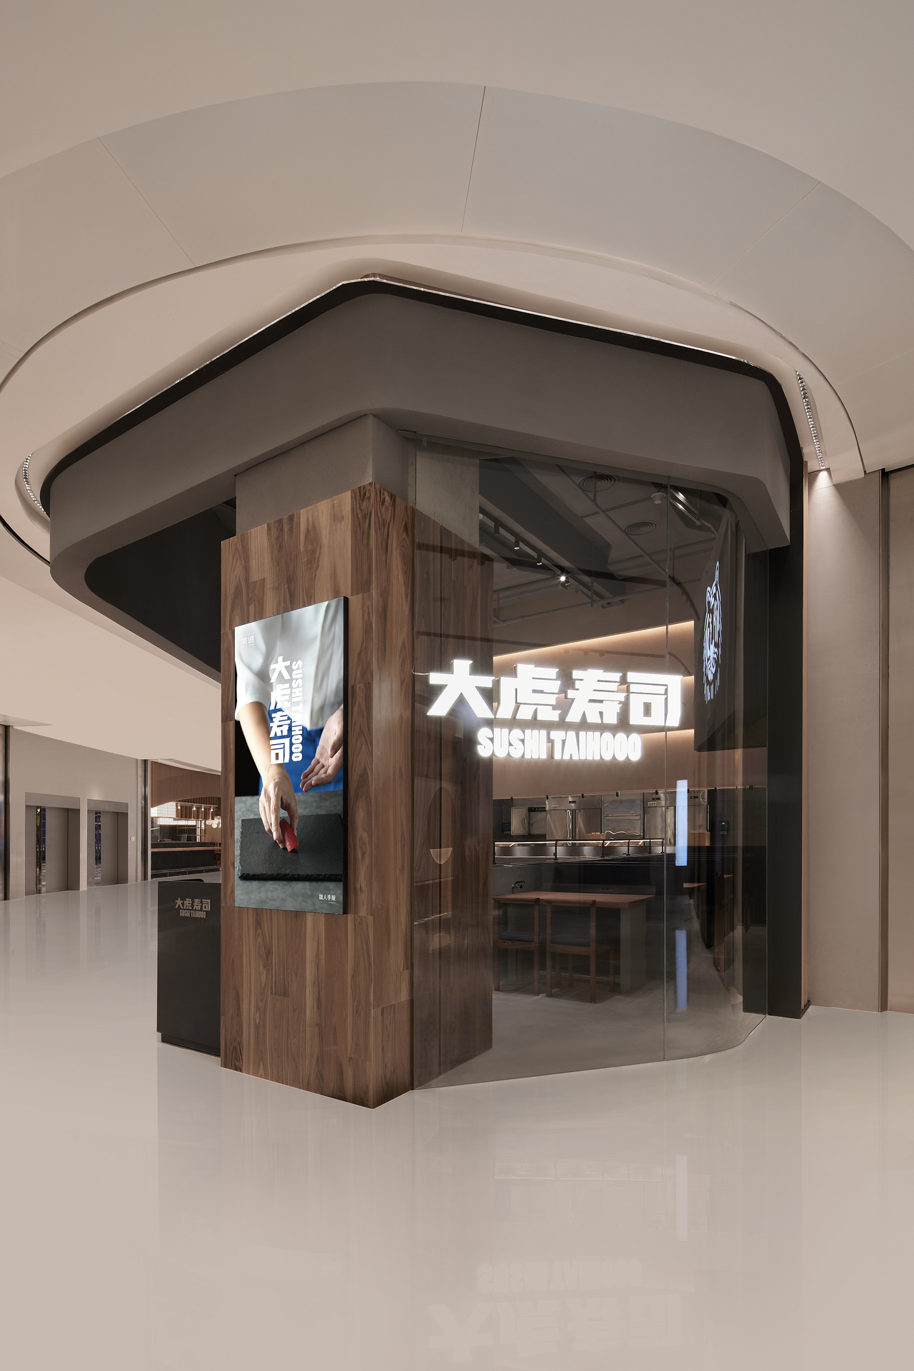
We wanted the restaurant to make an impact within the mall, with its theatrical volumes drawing every shopper's eye.
Sushi Taihooo, Always the Same
The project set a new challenge for a Japanese restaurant. In style it fuses brutalist architecture with Japanese aesthetics; in materials it puts natural materials first, stressing atmosphere and spatial experience; and in function it combines counter dining with conveyor-belt sushi, breaking the stereotype of the conveyor-belt sushi shop.
Client
Sushi Taihooo
Location
MixC Qianhai, Shenzhen, Guangdong
Area
150 m²
Completion Date
2021.11
Design Firm
E Studio
Lead Designer
Fan, Junjian
Zhou, Xuanzhuo
Design Team
Hao, Xingyun
Guo, Chao
FF&E
Deng, Changyi
Photographer
Tony Tan