Sunset Theatre
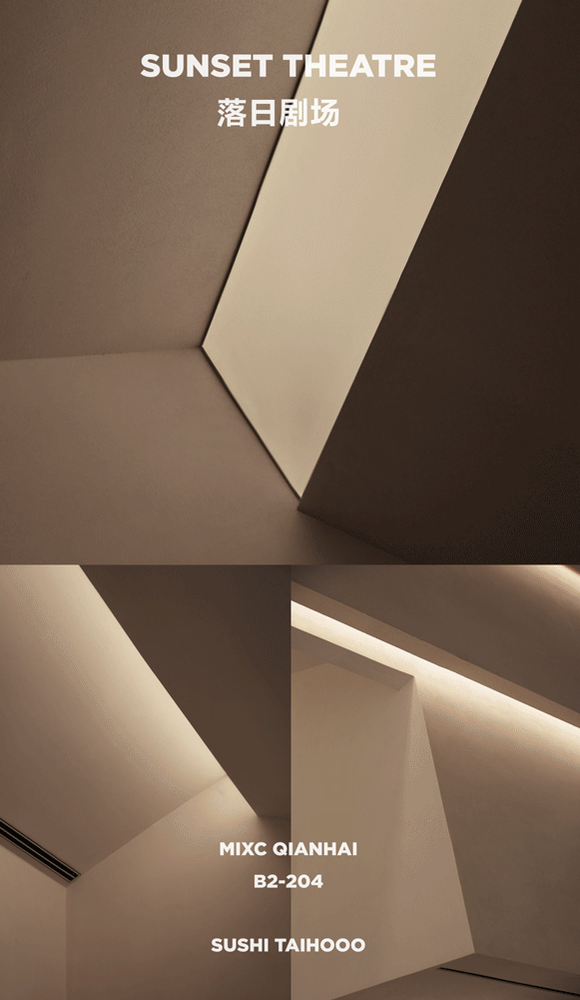
In the wake of COVID-19, people miss socializing, gathering, and sharing more than ever before. A restaurant is not limited to only providing high-quality food and beverage service, customers can also expect a therapeutic and unique dining experience that can be shared by everyone.
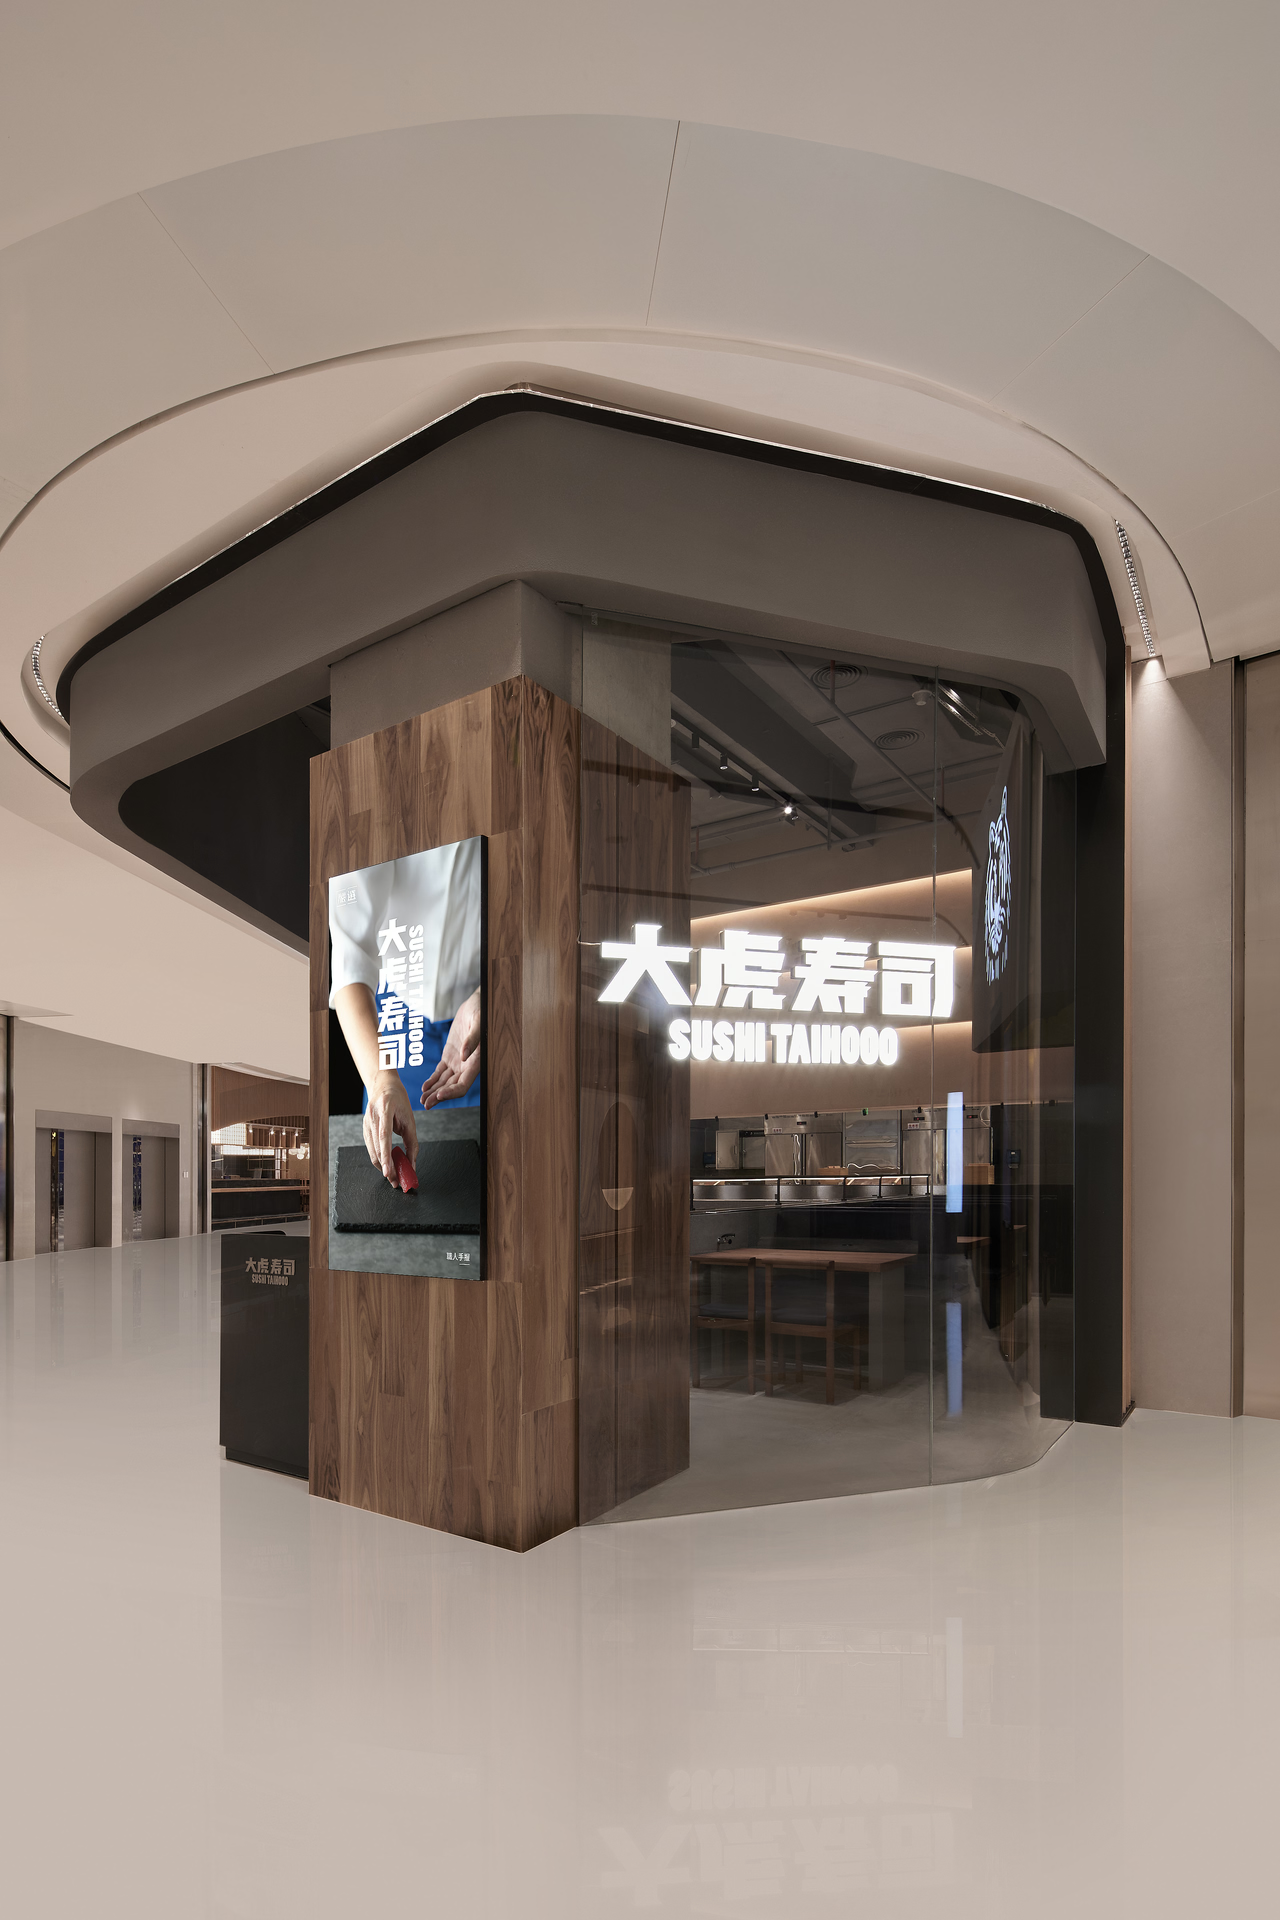
SUSHI TAIHOOO is located in Shenzhen MIXC QIANHAI. We have chosen natural materials such as wood, stone, and paint texture so that people are exposed to a multidimensional space and more profound awareness and experience through their senses (touch, smell, hearing, etc.).
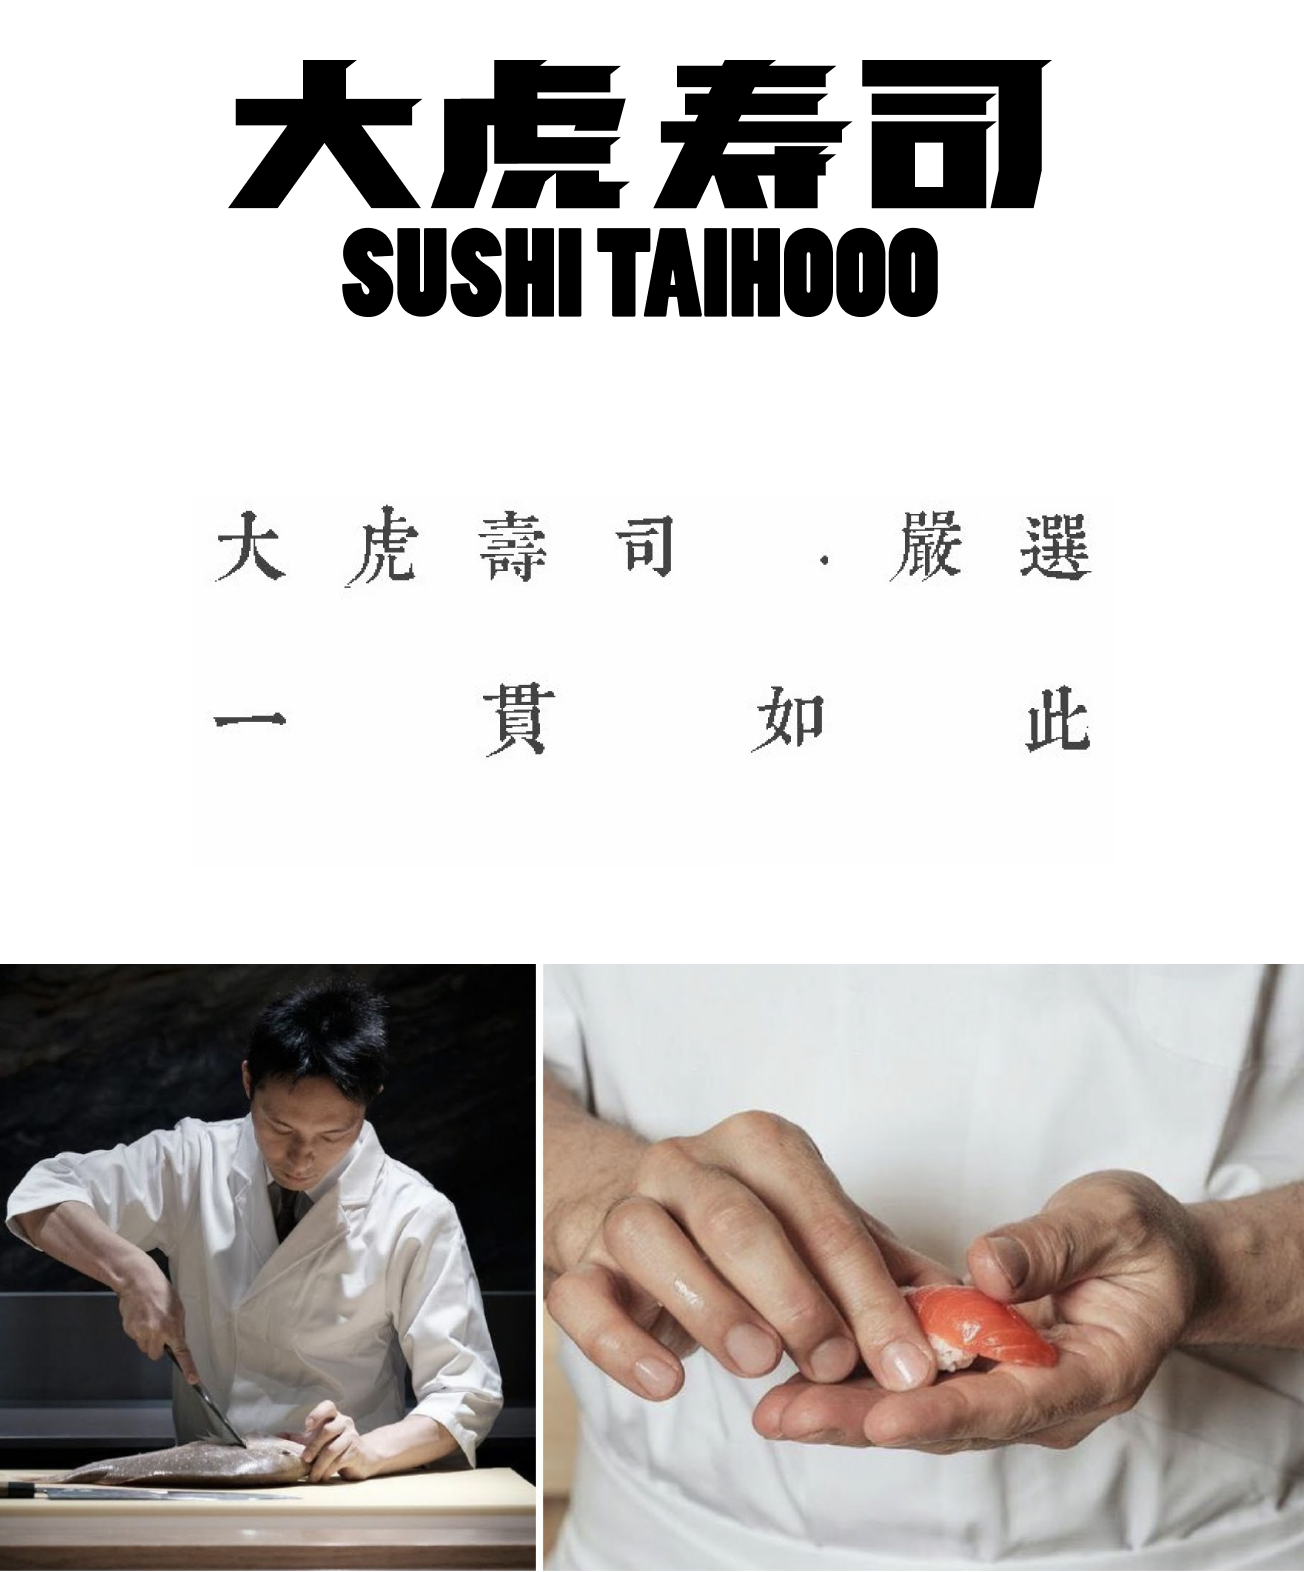
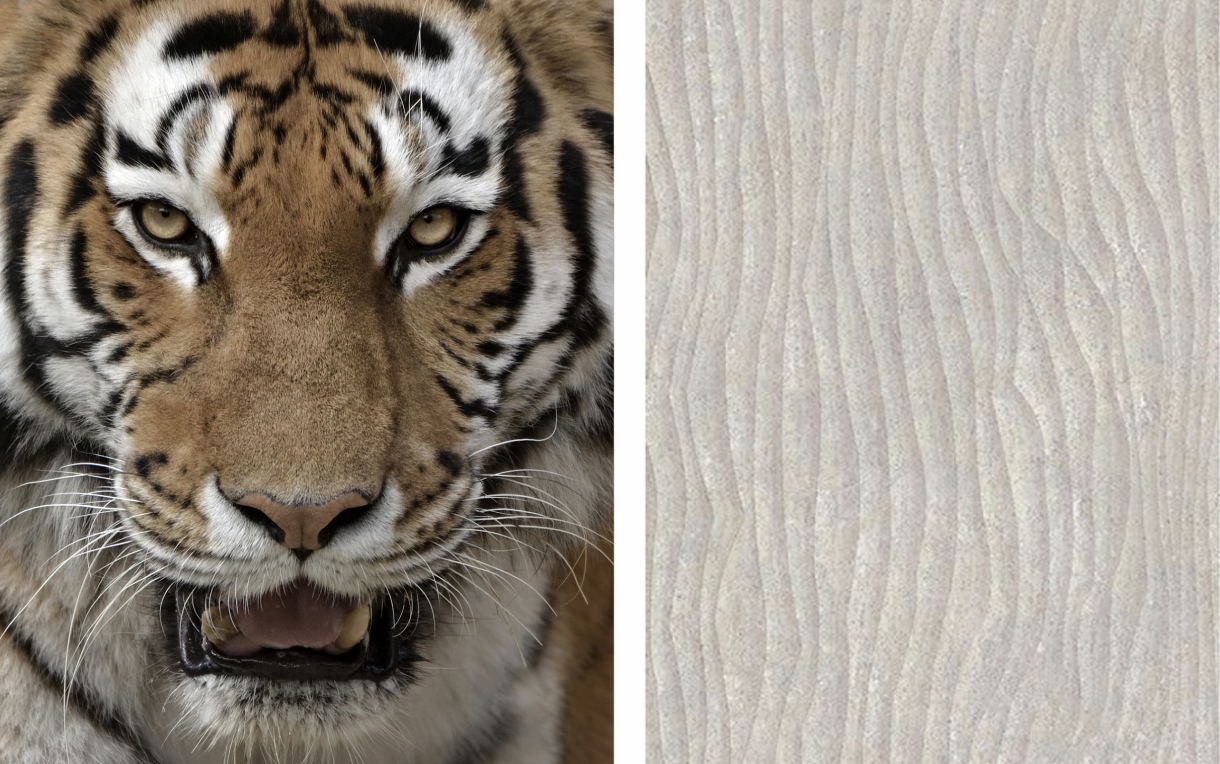
We refined the concept of "tiger" from the brand name "TAIHOOO", and to make this concept concrete, according to the extracted elements (tiger stripes/fur/muscles) we did a series of designs.
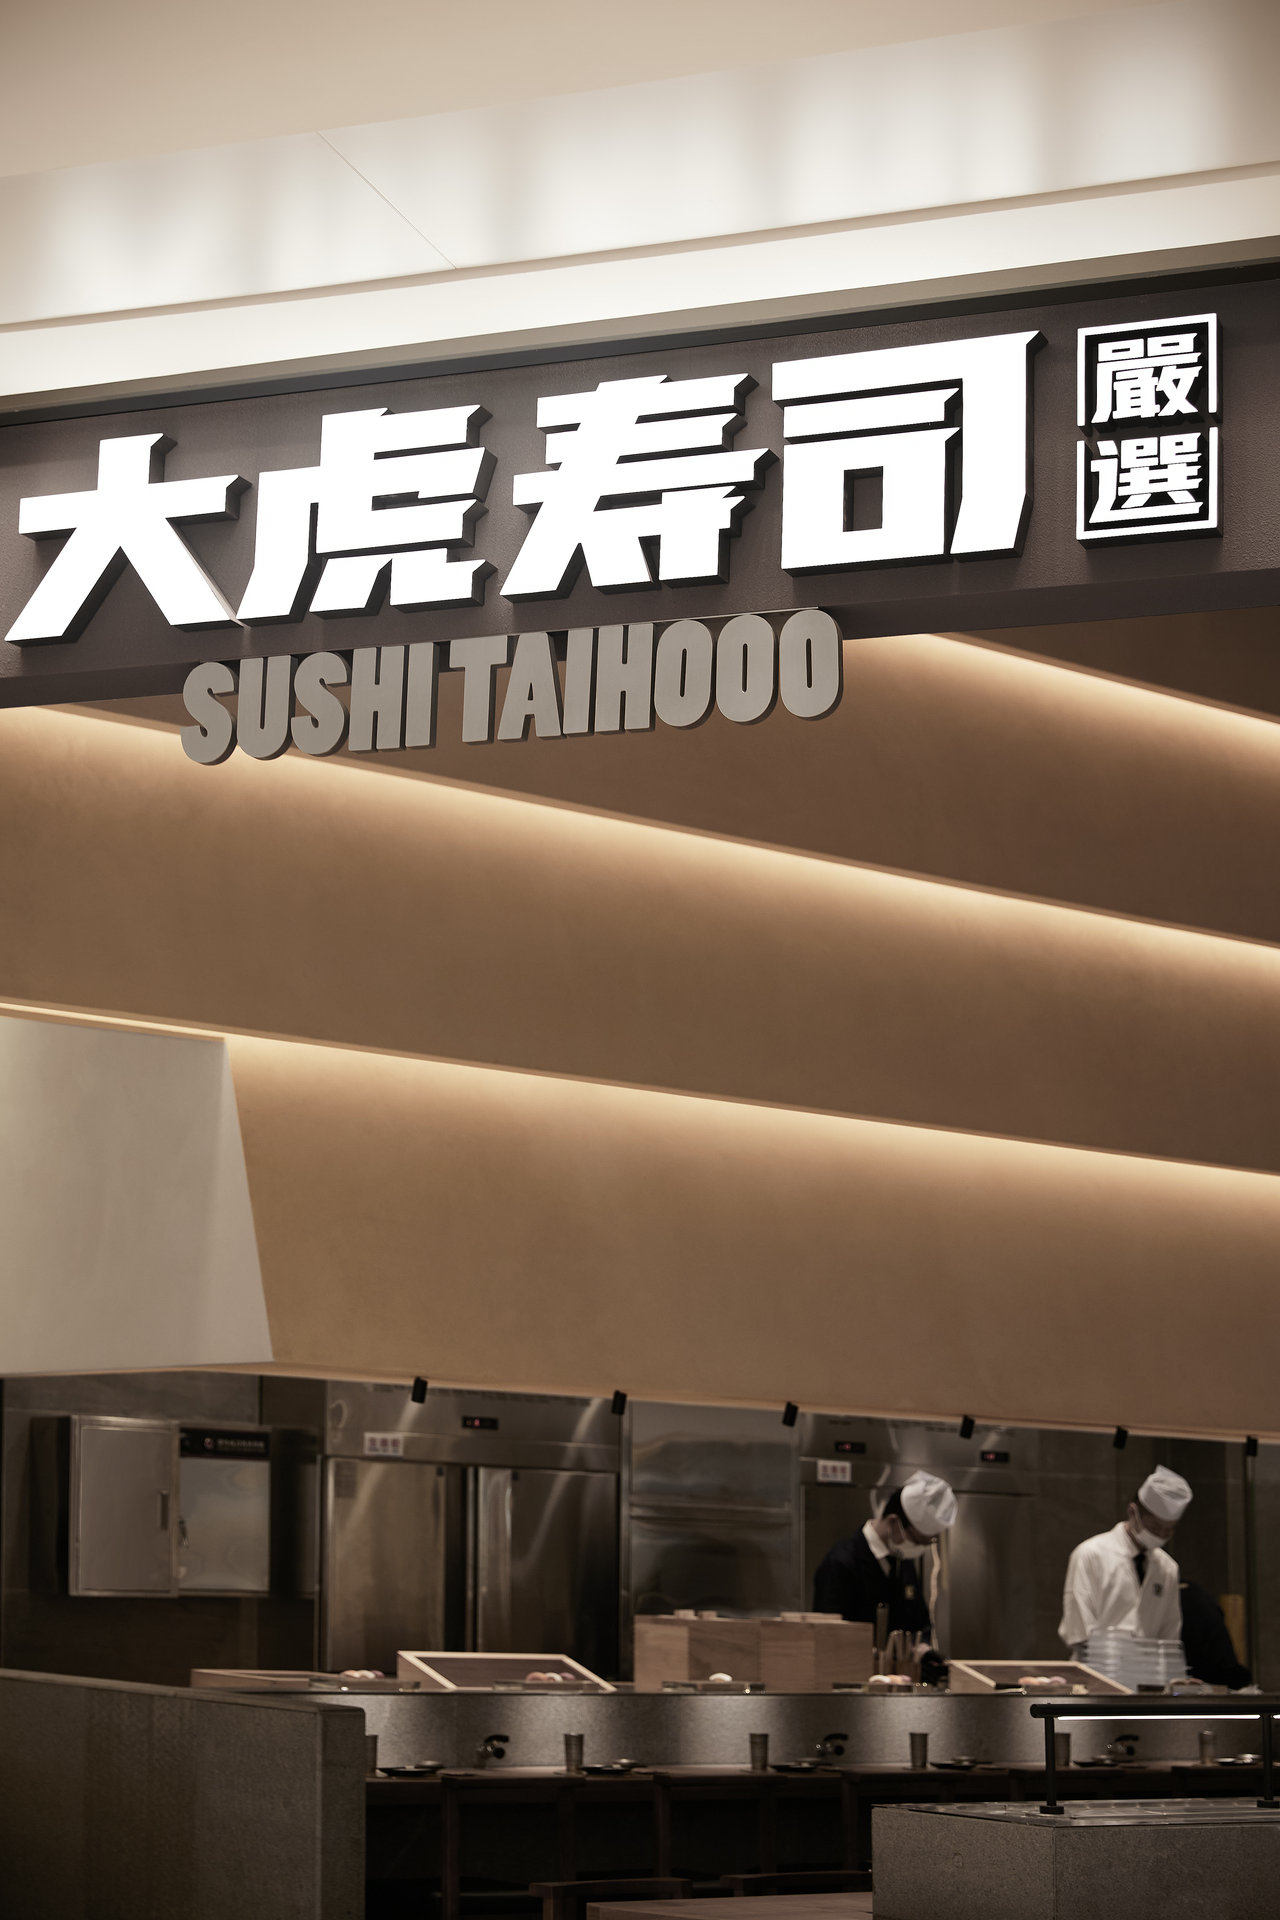
Sunset Theatre: Concept
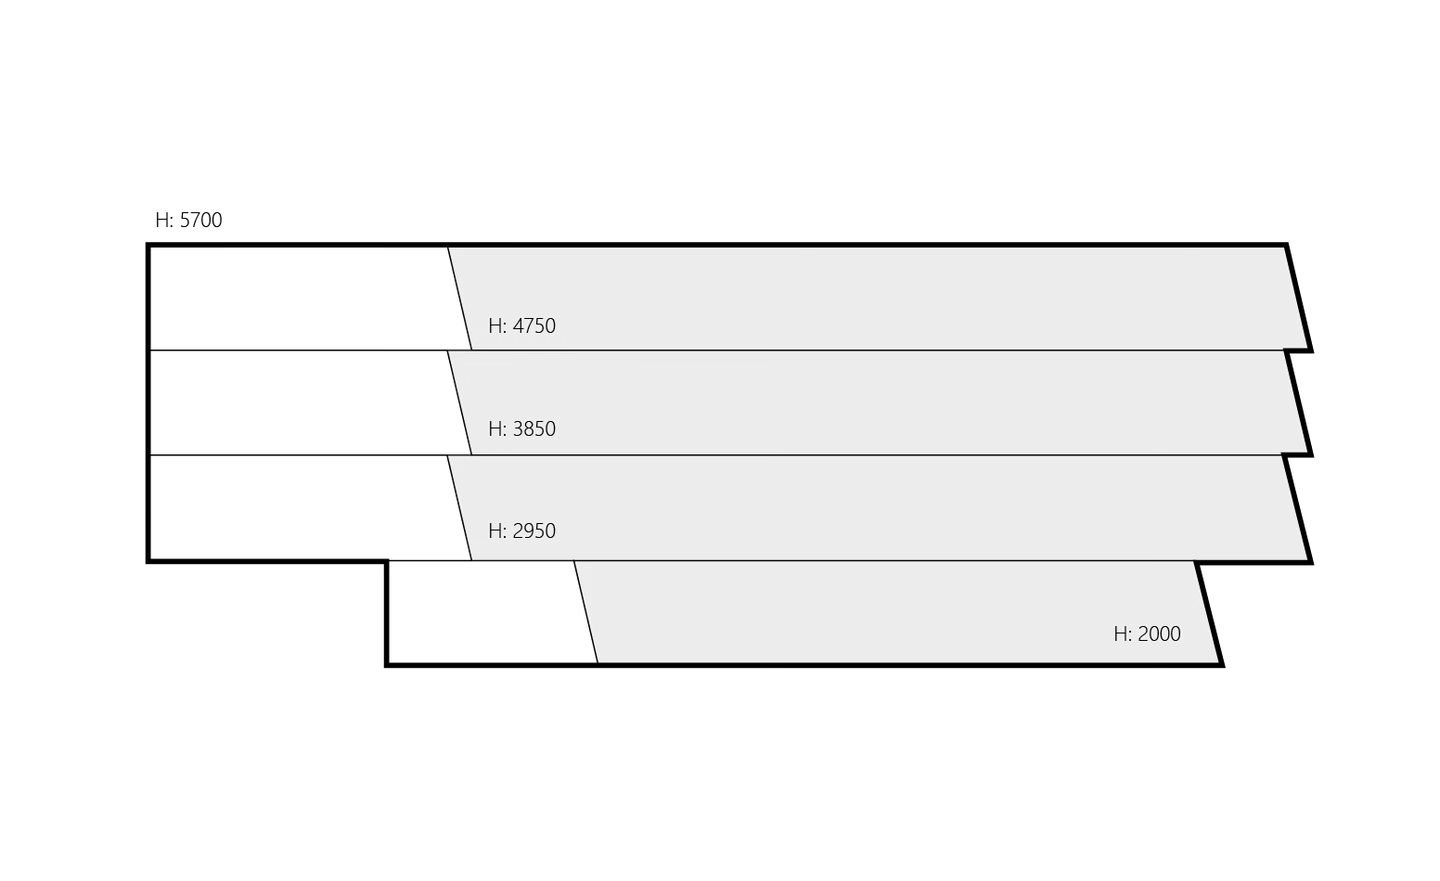
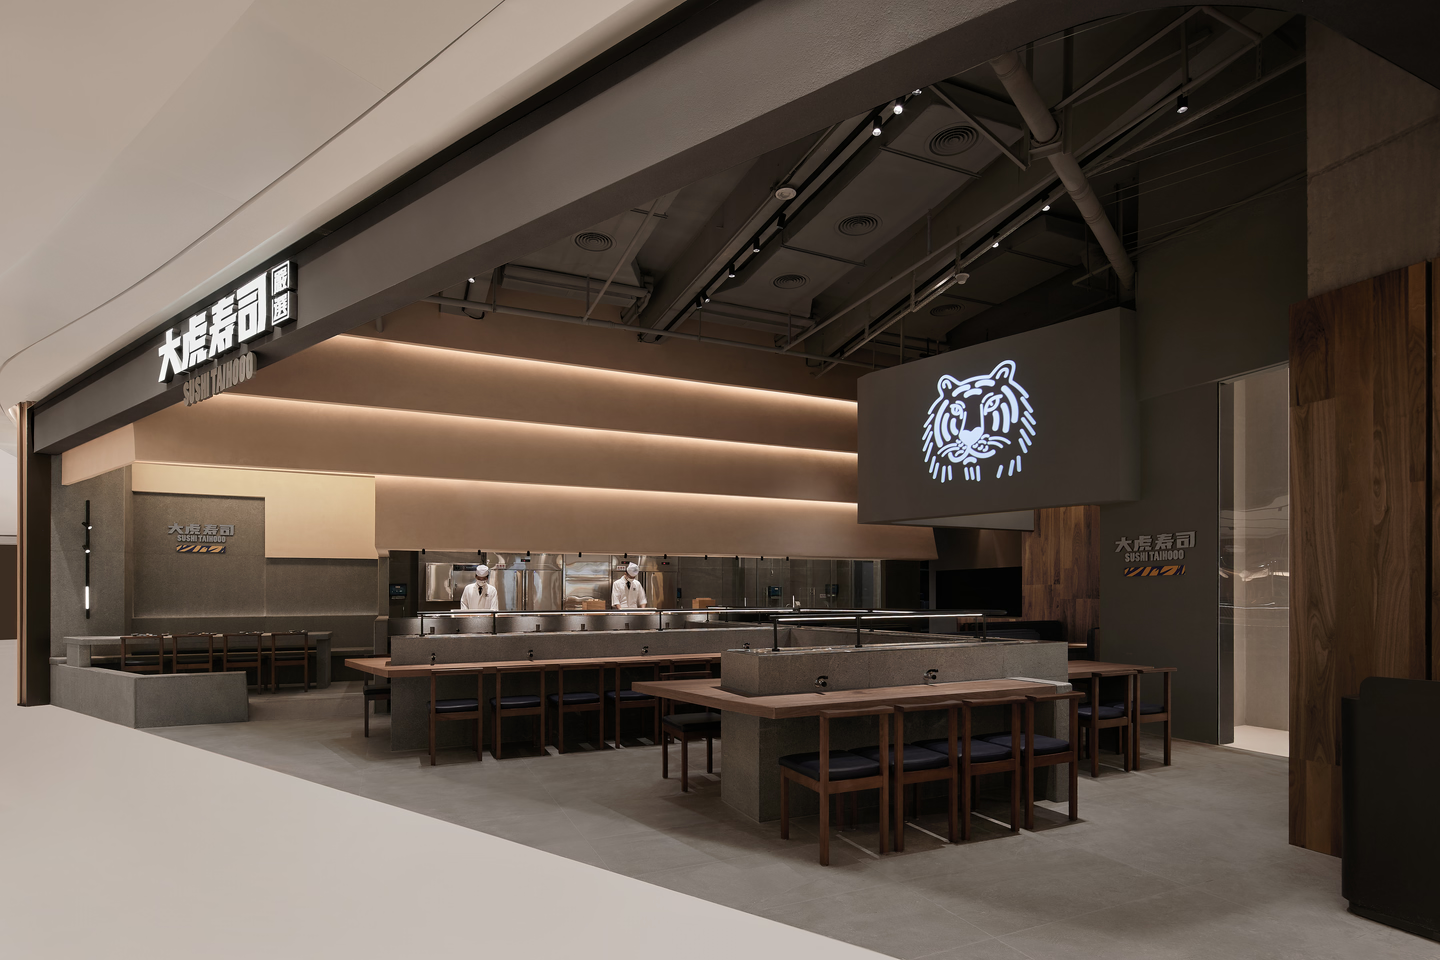
We wanted to create a real "theater" ambiance in this space, dividing it into two parts: the stage and the audience, where sushi chefs are performers and diners are the audience.
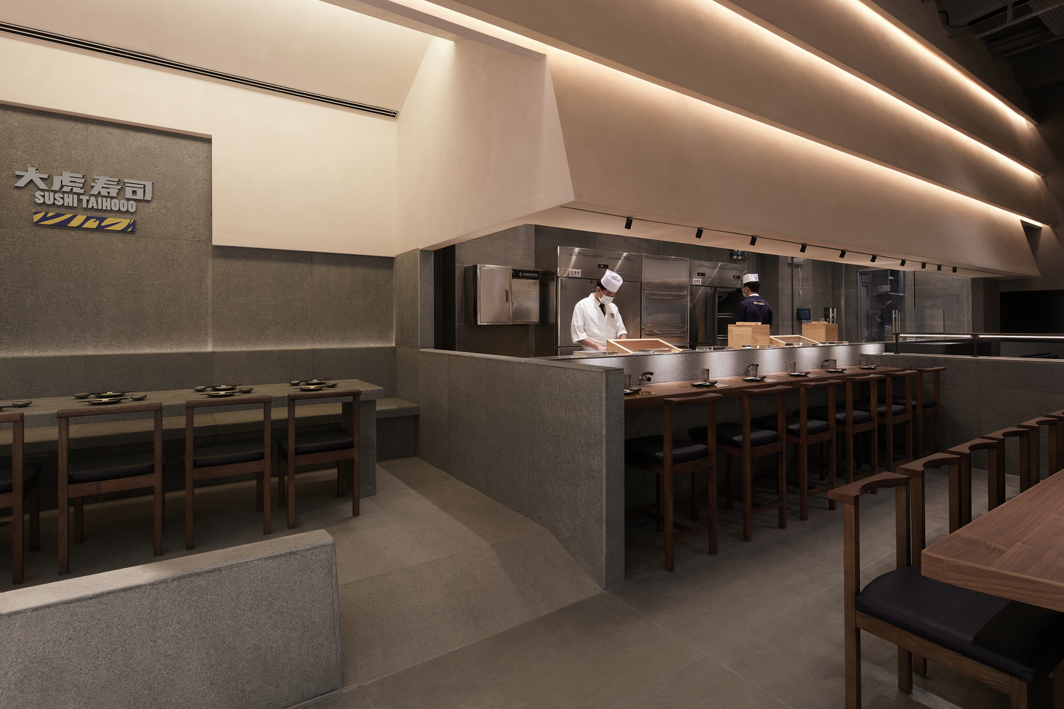
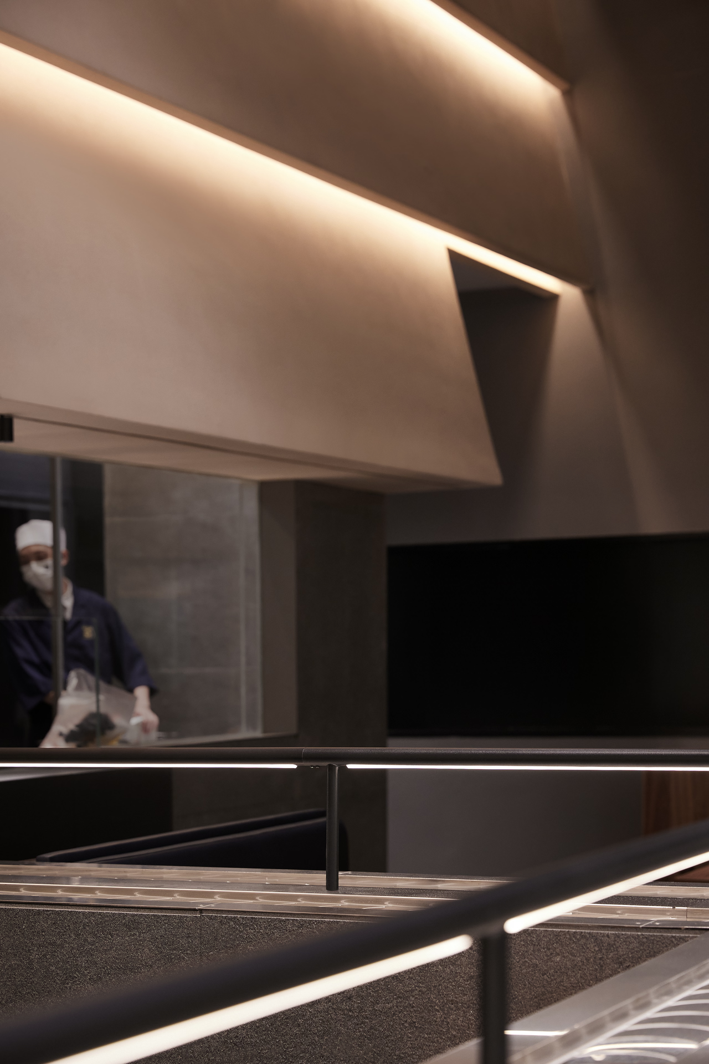
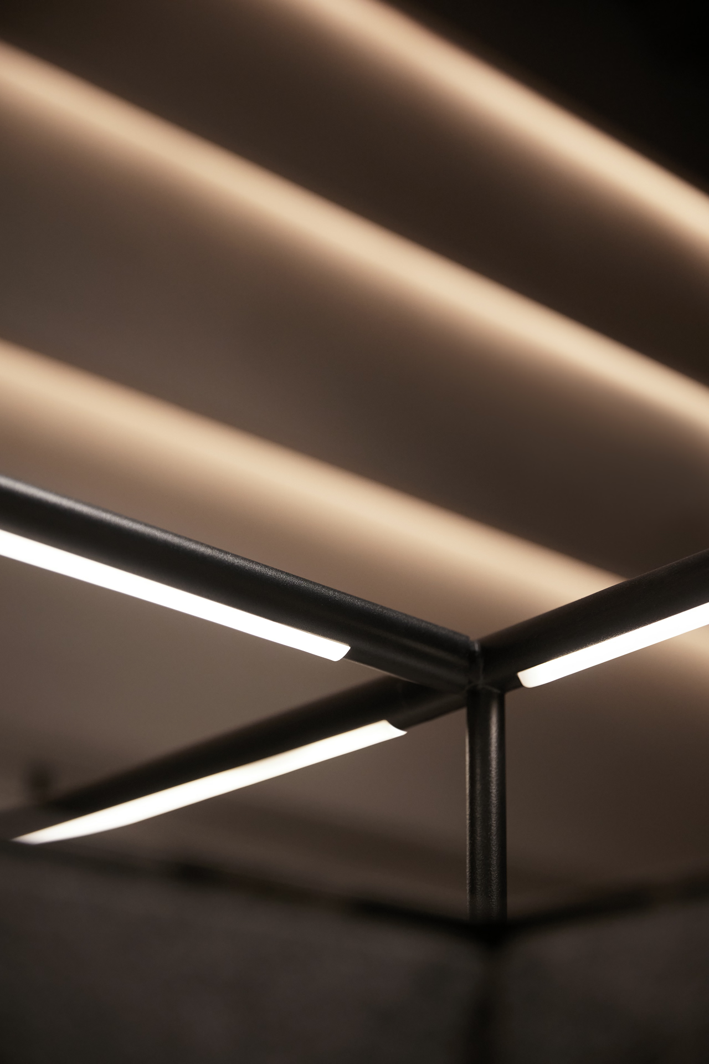
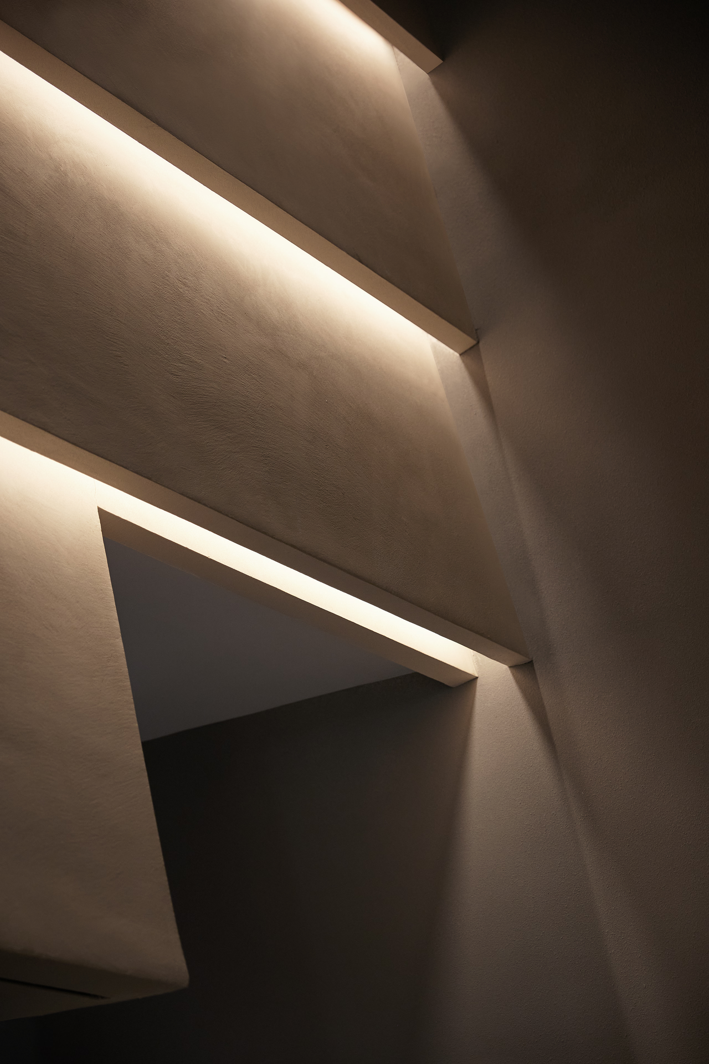
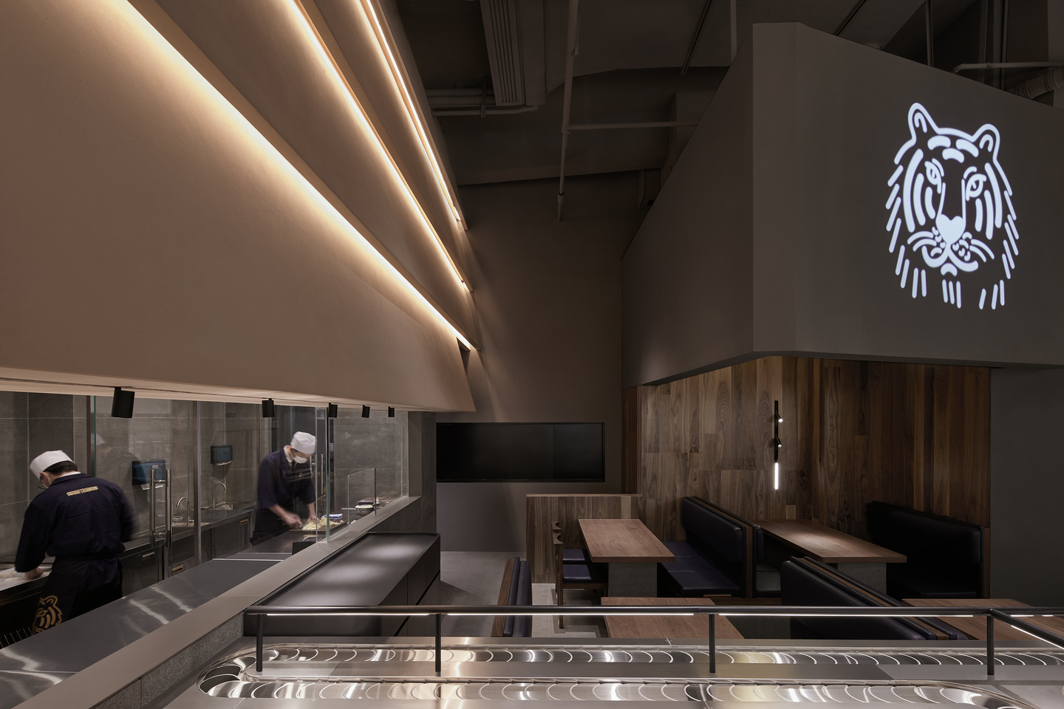
We took the whole kitchen as the main design part and created the "theater" with the effect of overlapping blocks and a strong feeling of depth. The modeling is full of tension, and the light seeps out from the gap of overlapping modeling to illuminate the surroundings.
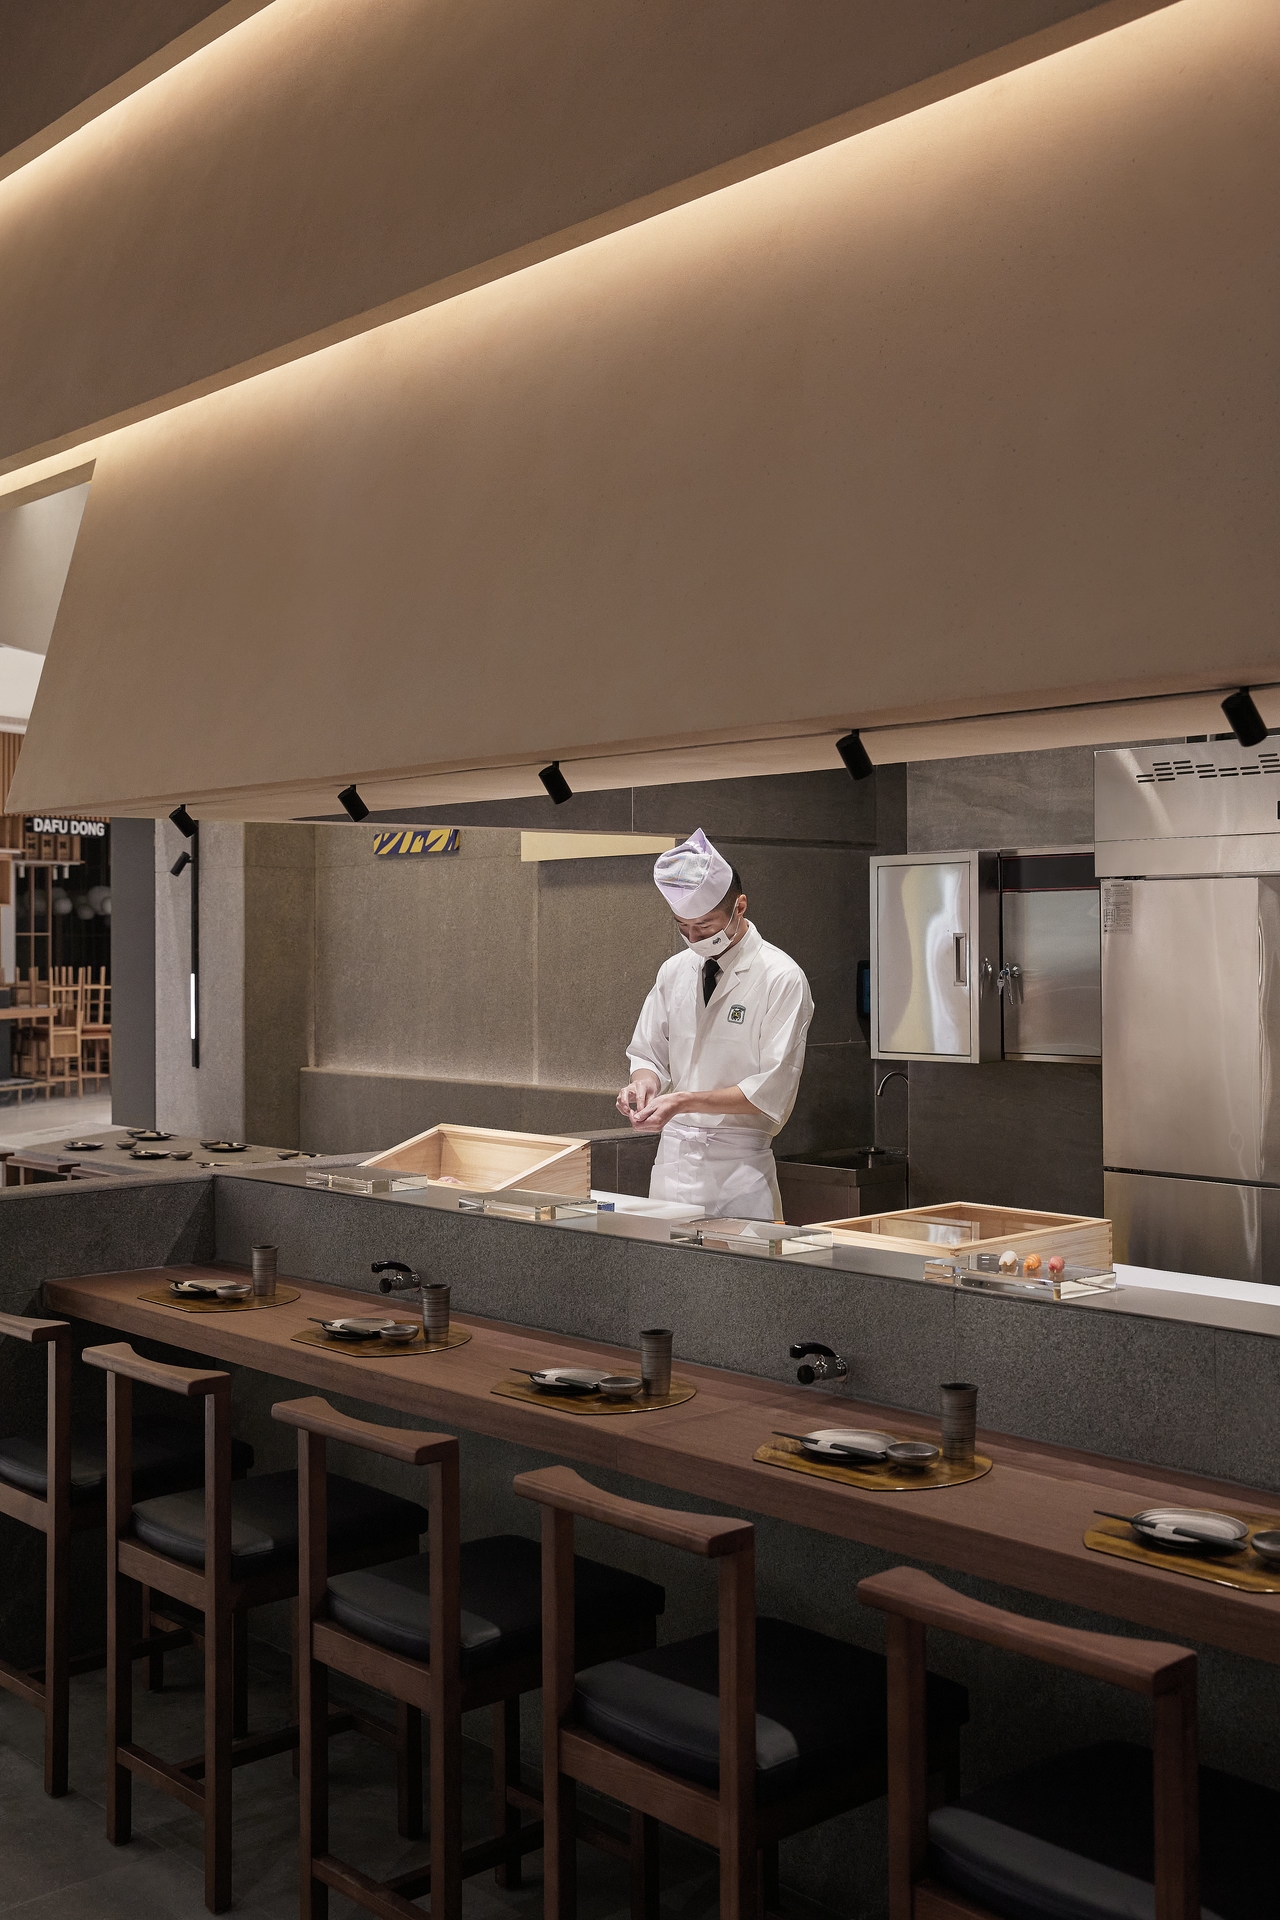
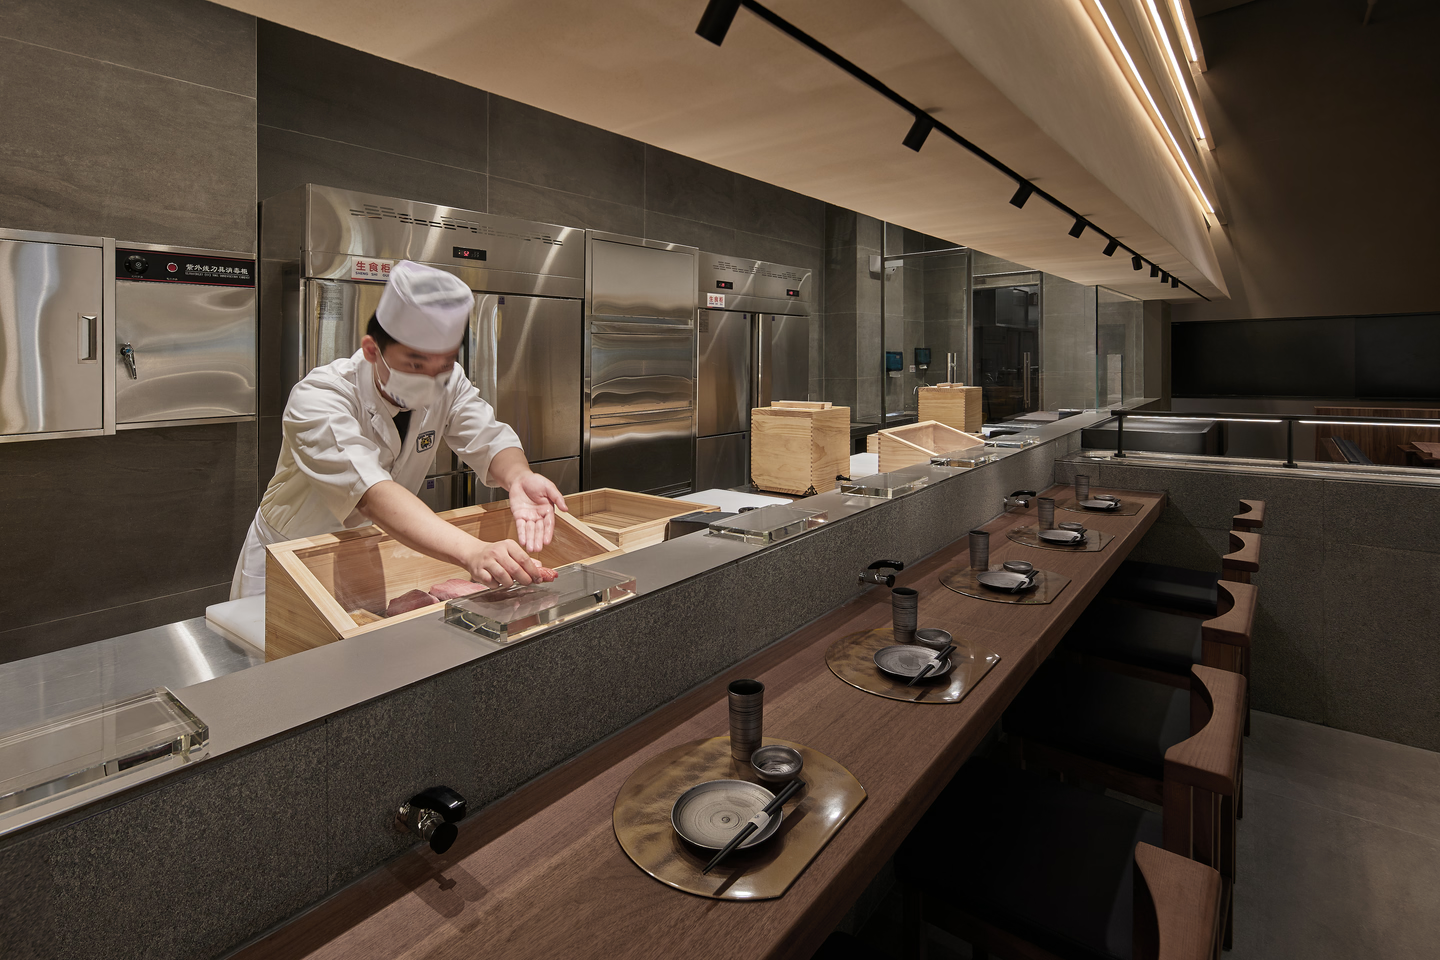
The Japanese word "Itamae" refers to a chef who stands behind the counter and cooks in front of the guests. There was no such term in Japan until the advent of kappo cuisine, where guests are sitting in front of a chef who performs in front of them.
Wild & Rough: Construction Materials
Tigers do not eat carrion, we wanted to relay this thought by emphasis on fresh, high quality seasonal fish, that is chilled and transported by air to the restaurant. We also hope to build up the image of the tiger in the memories of customers.
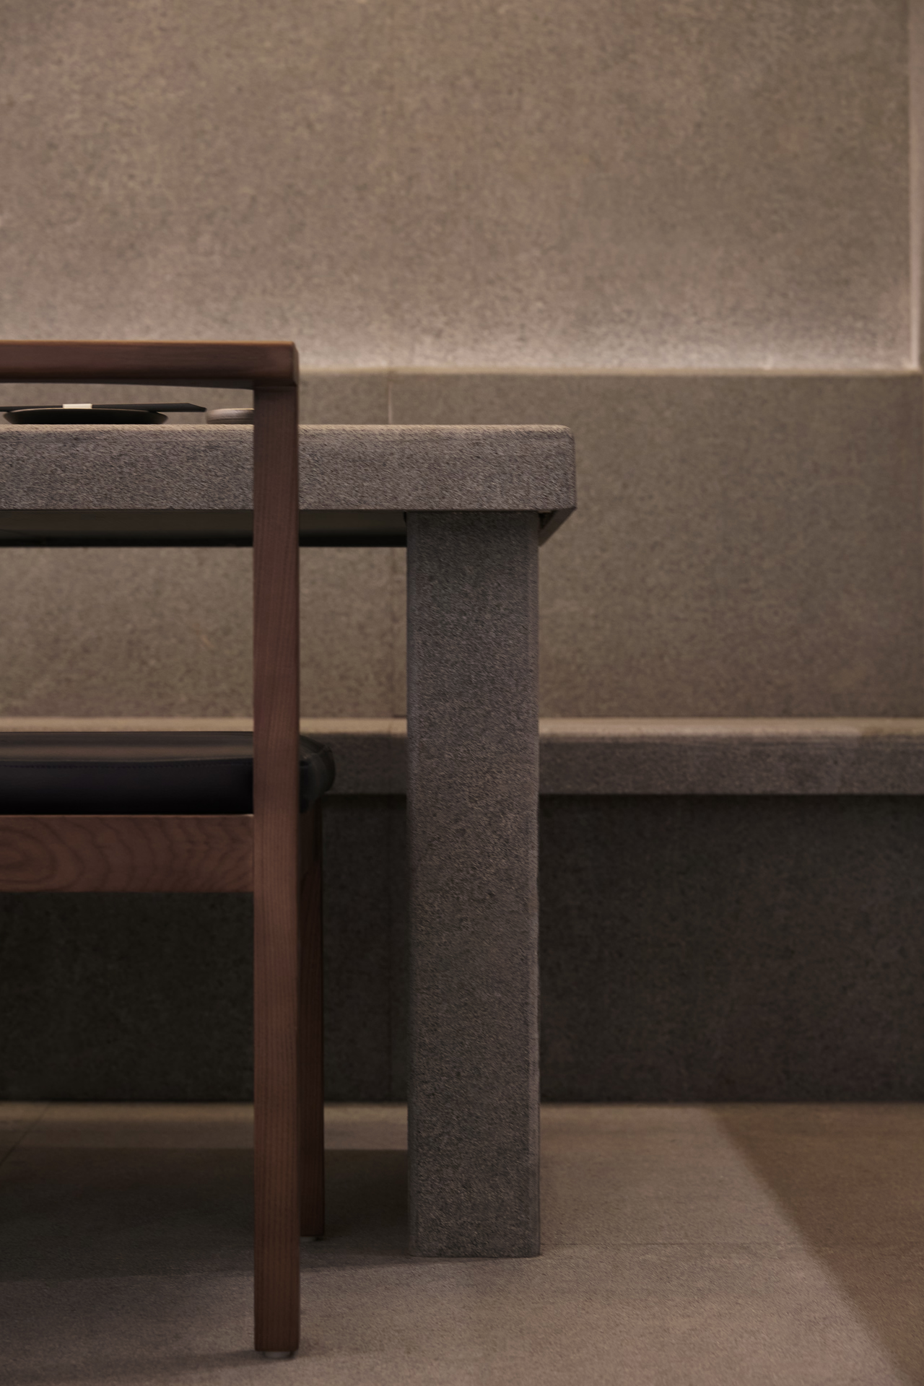
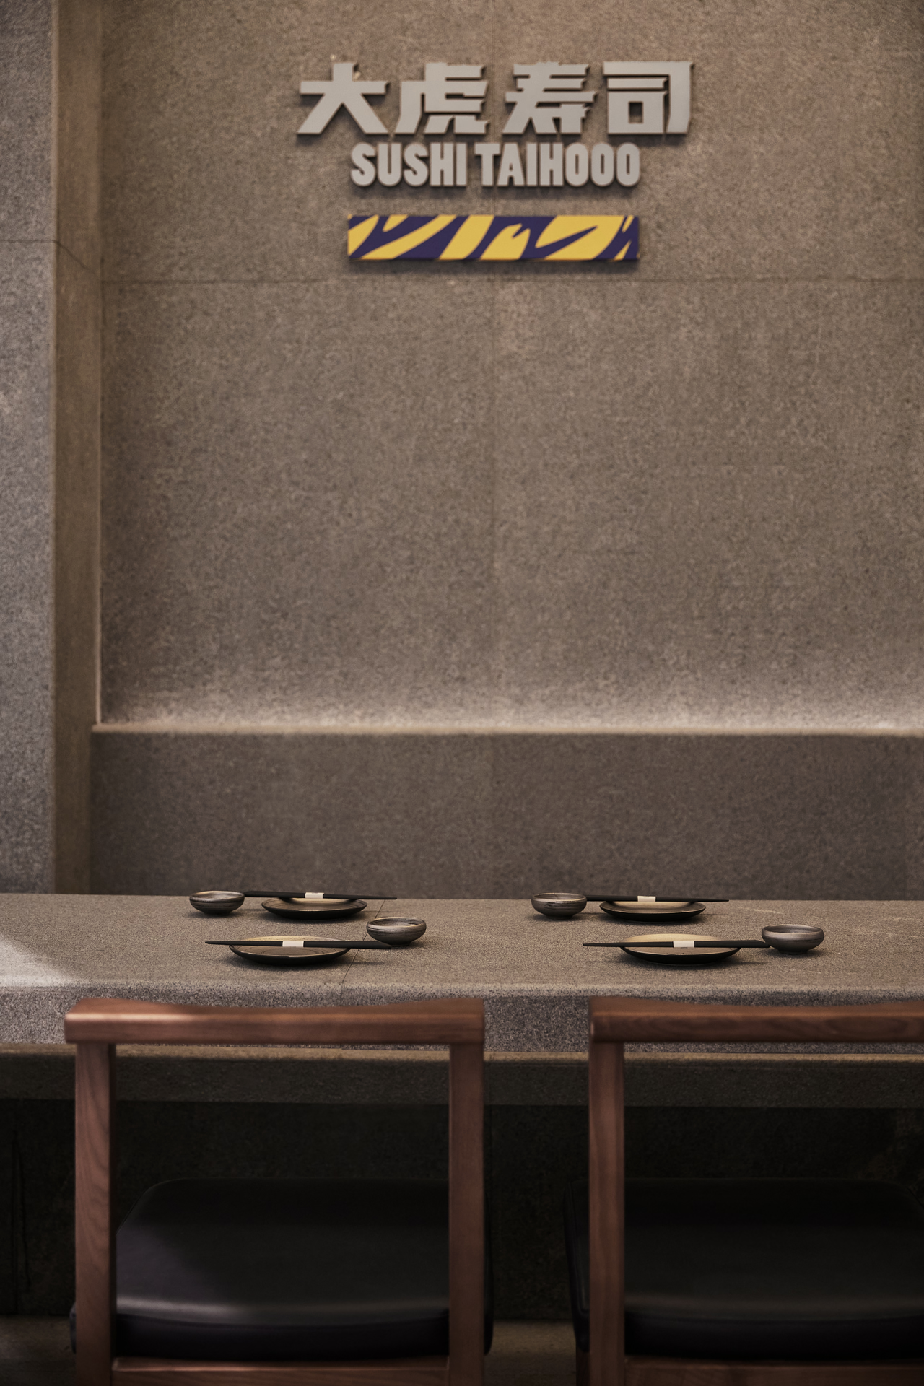
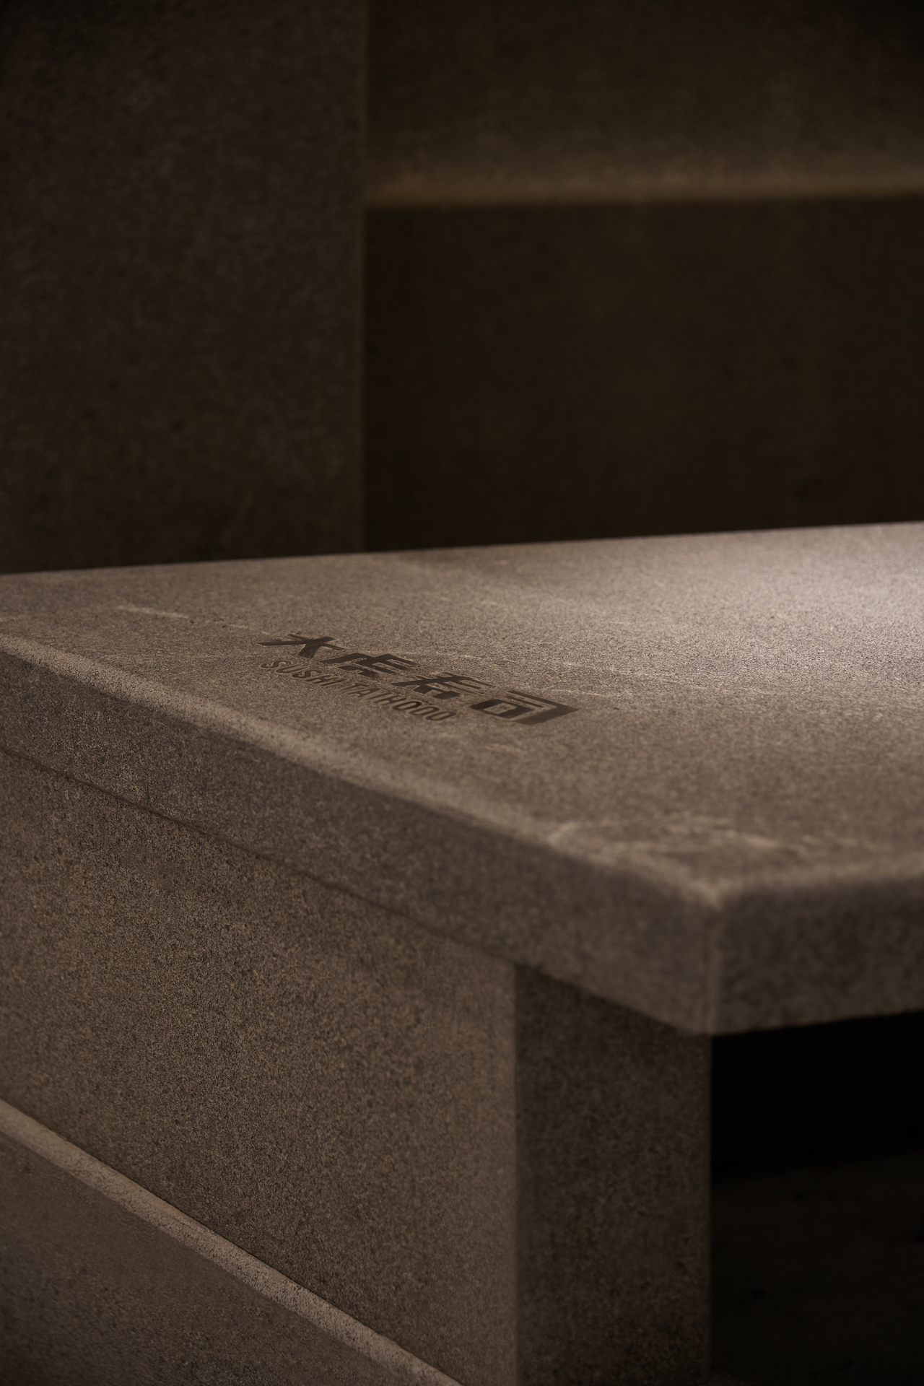
We used natural walnut wood for tables and other furniture, as well as relatively rough texture materials for walls and floor. The stripes in the design match tiger fur print, giving the first impression of the "wild" feelings.
Classification: Functional Areas
VIP Area 1
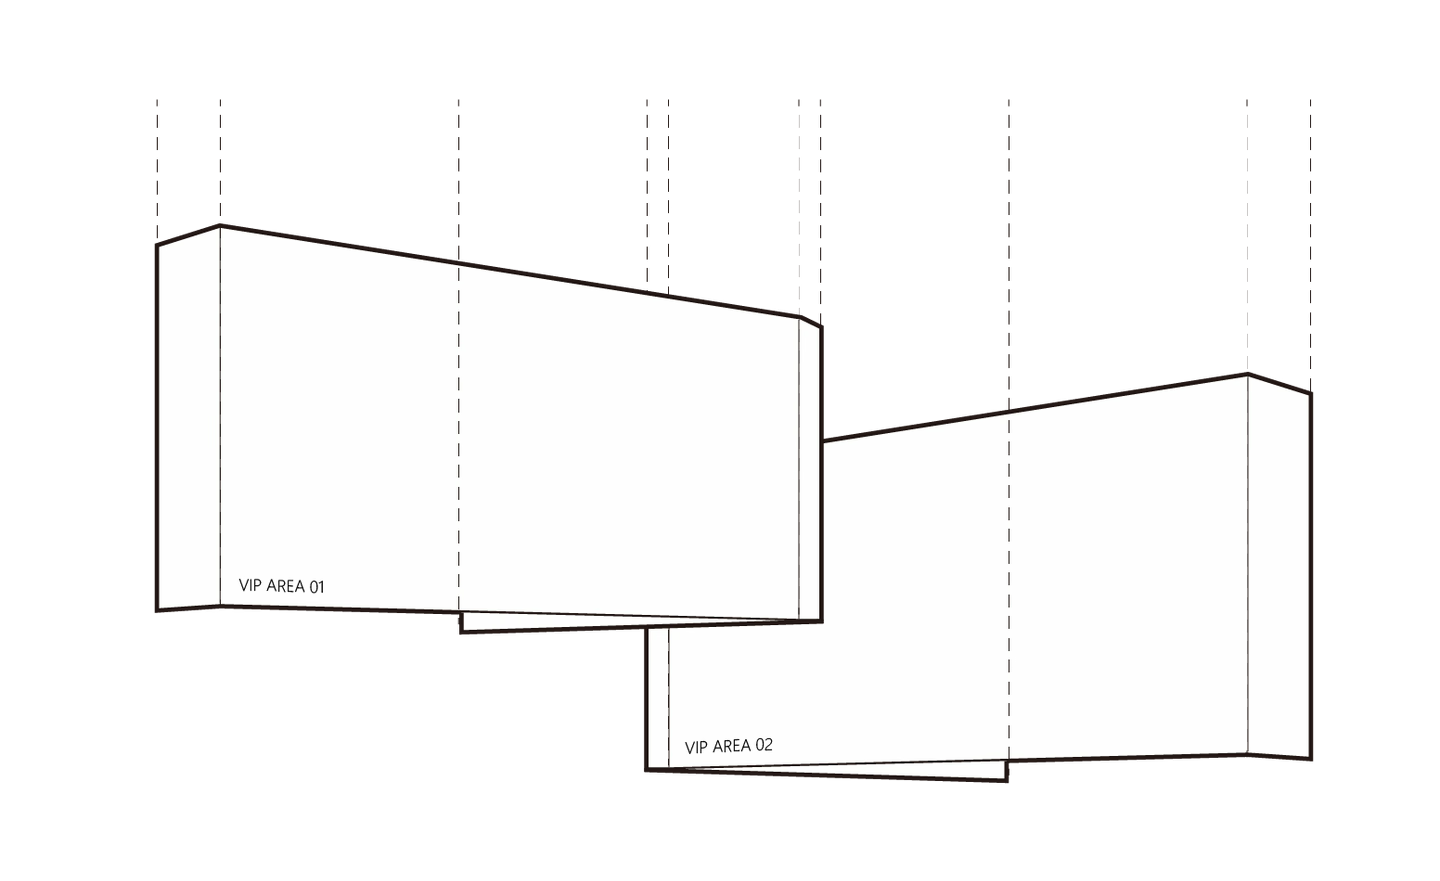
We cut out a corner of the "theater block" and inserted the VIP area, which sits in the most prominent position in a semi-open way and forms an integral part of the kitchen area.
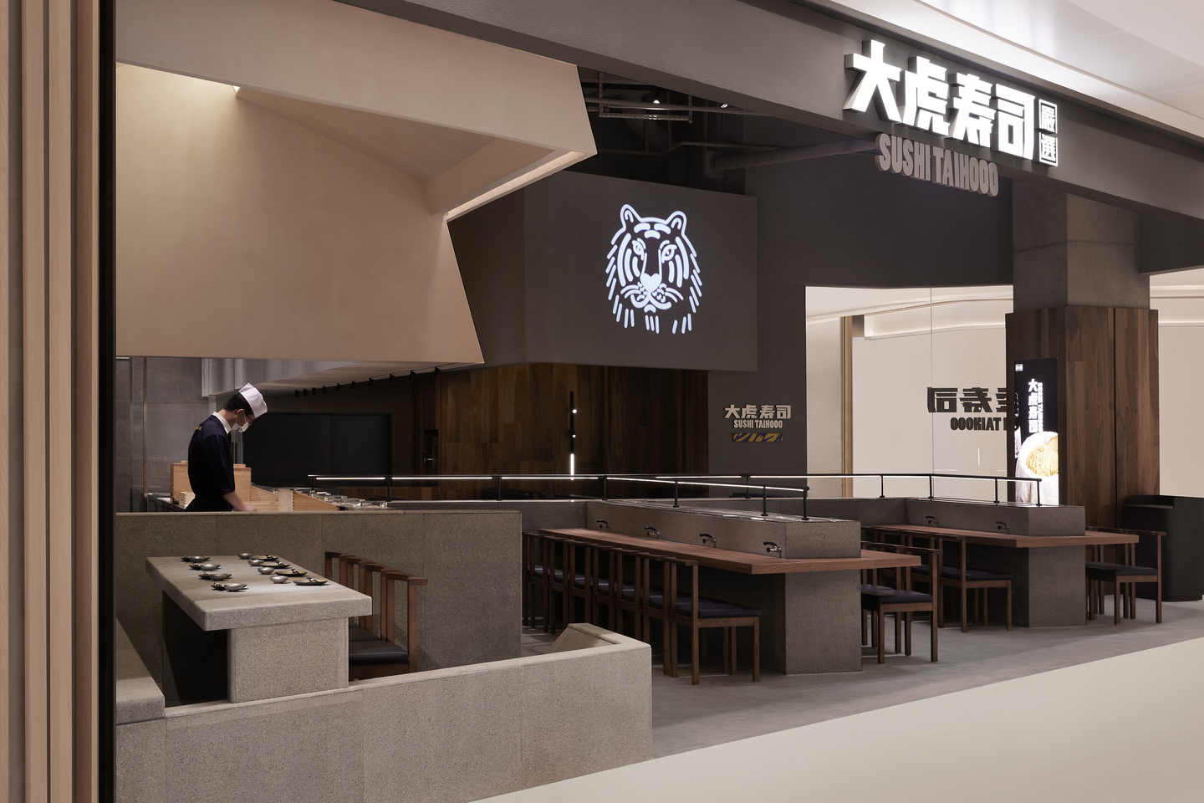
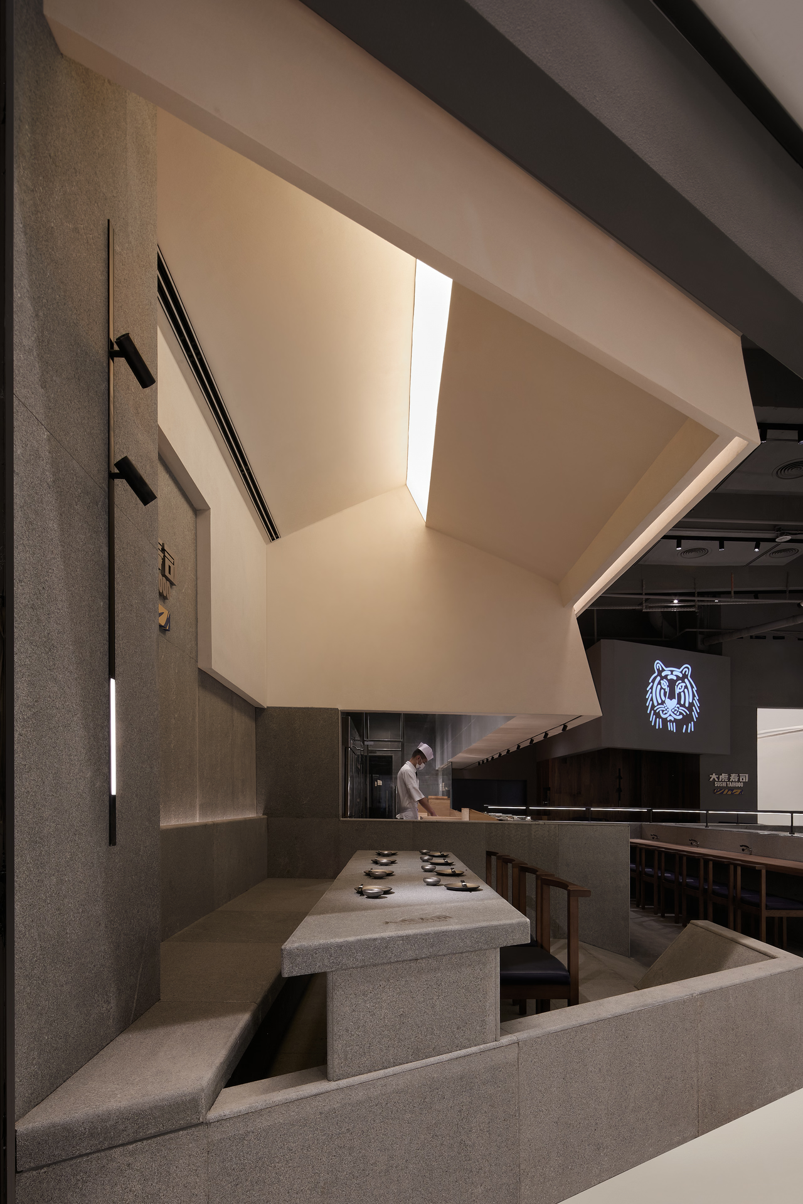
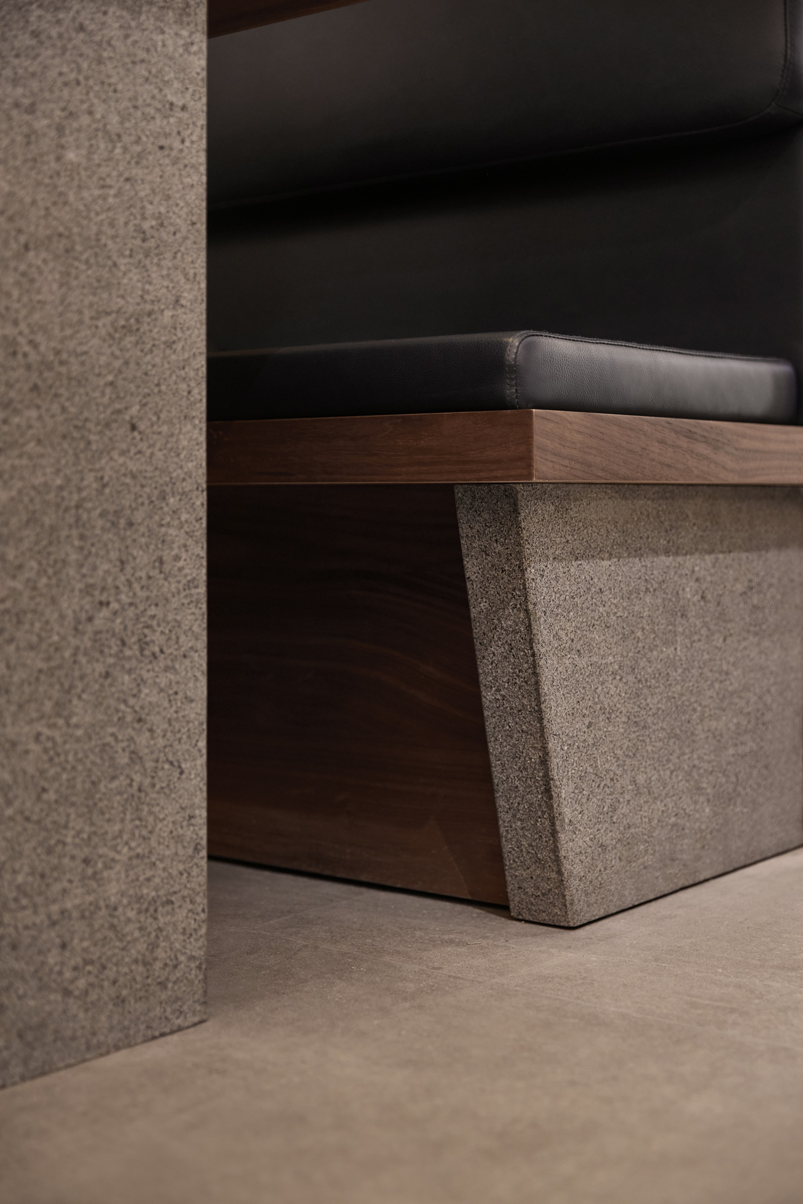
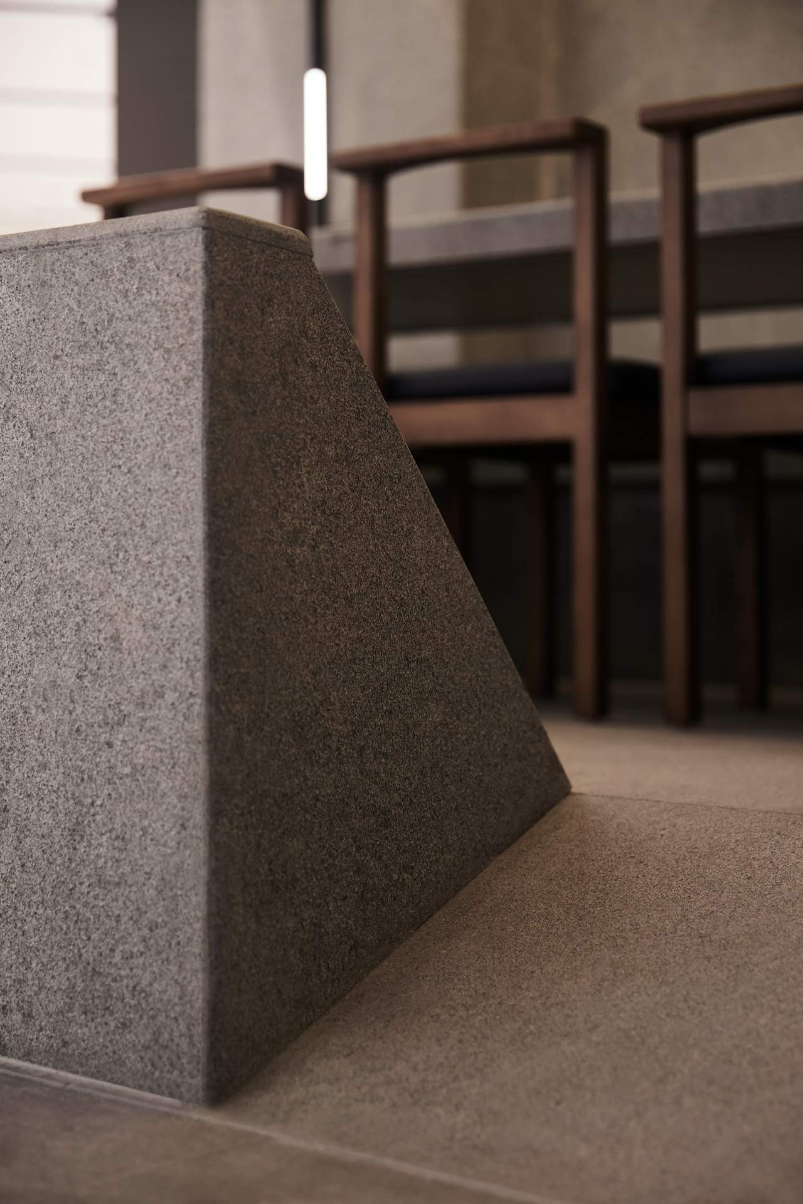
The booths are placed inside to ensure privacy. In order to maintain privacy we needed to reduce the height, but we did not interfere in the original design of the space and added a simple block above the booth, projecting the Tiger LOGO on the background.
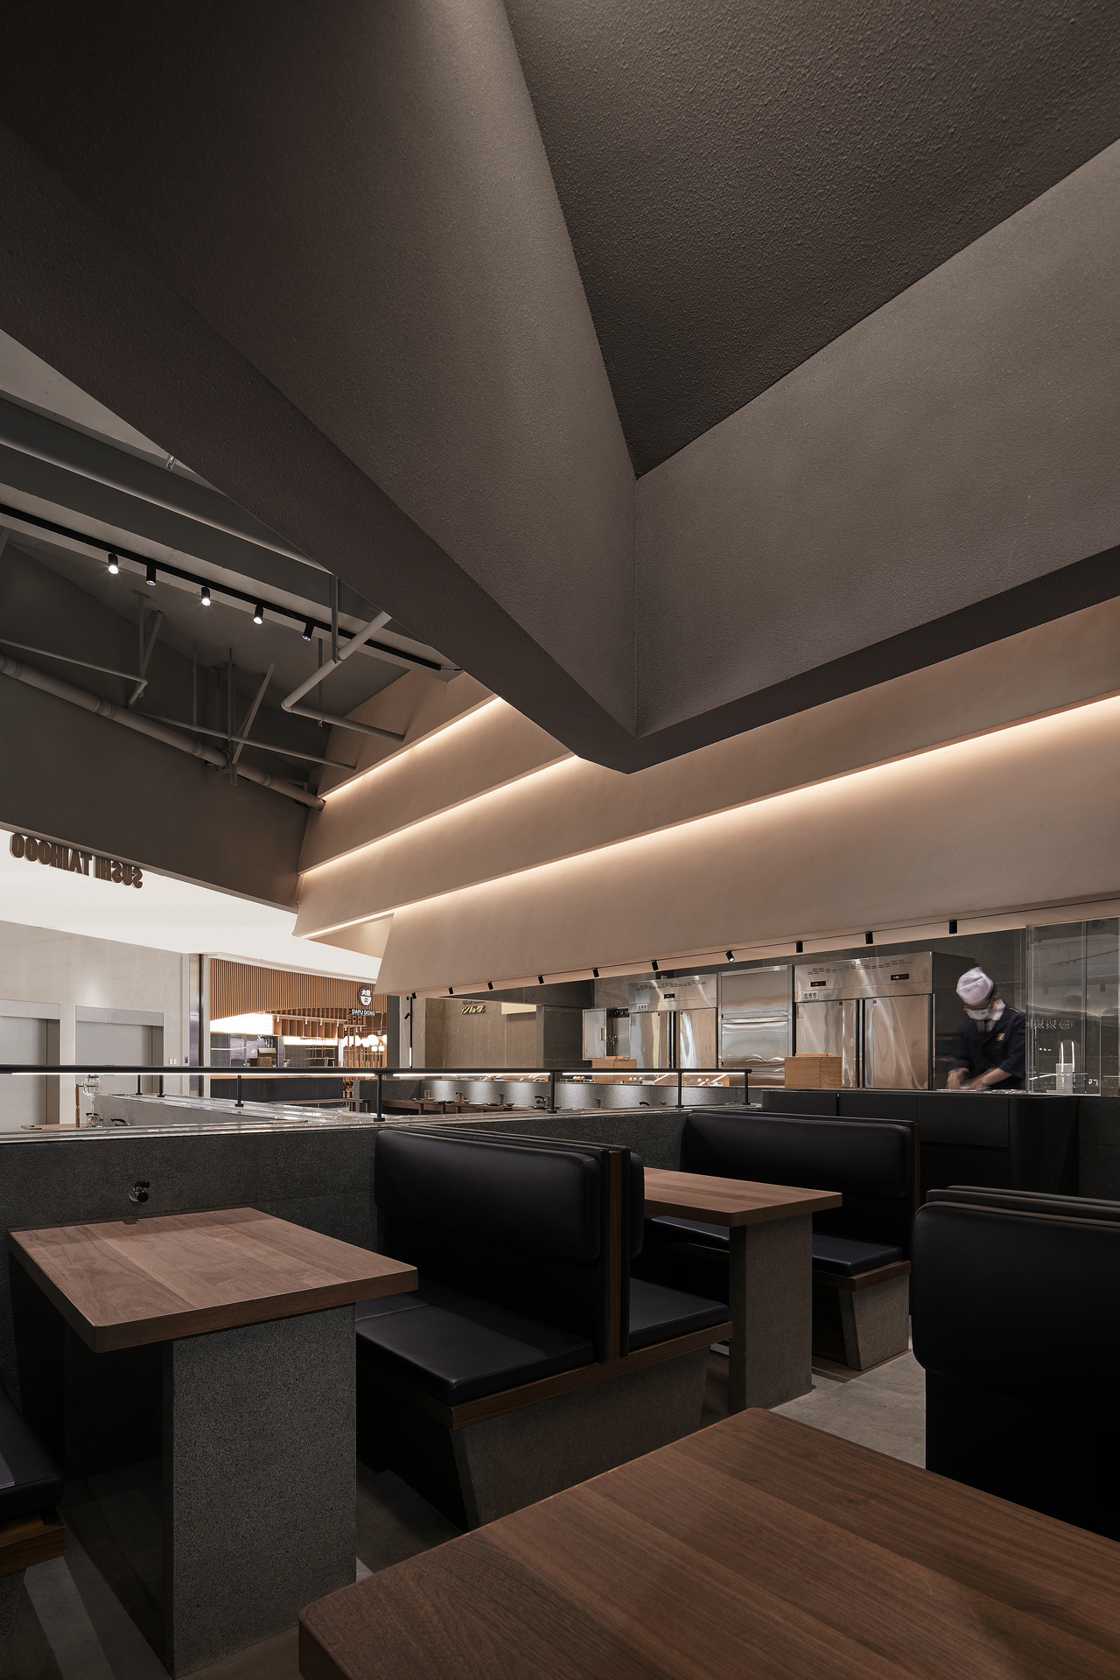
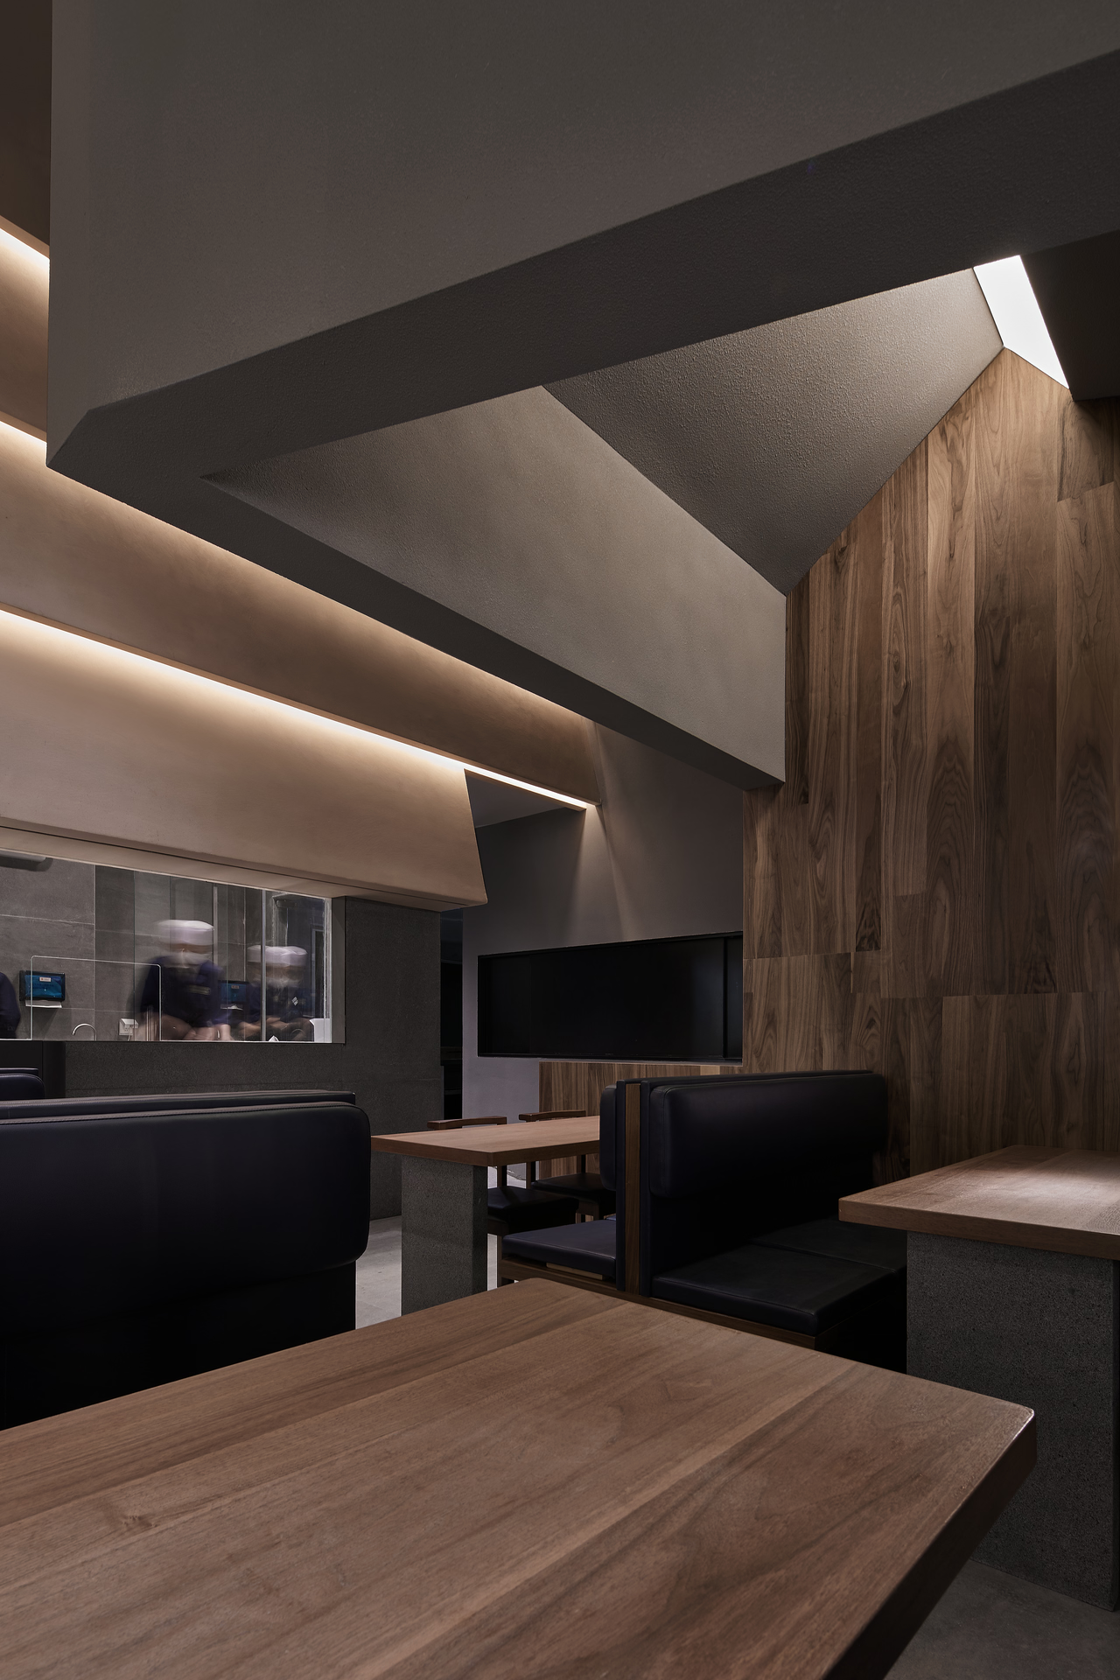
At the same time, the two large and strong blocks also echo each other, keeping the whole space safe and private.
VIP Area 2
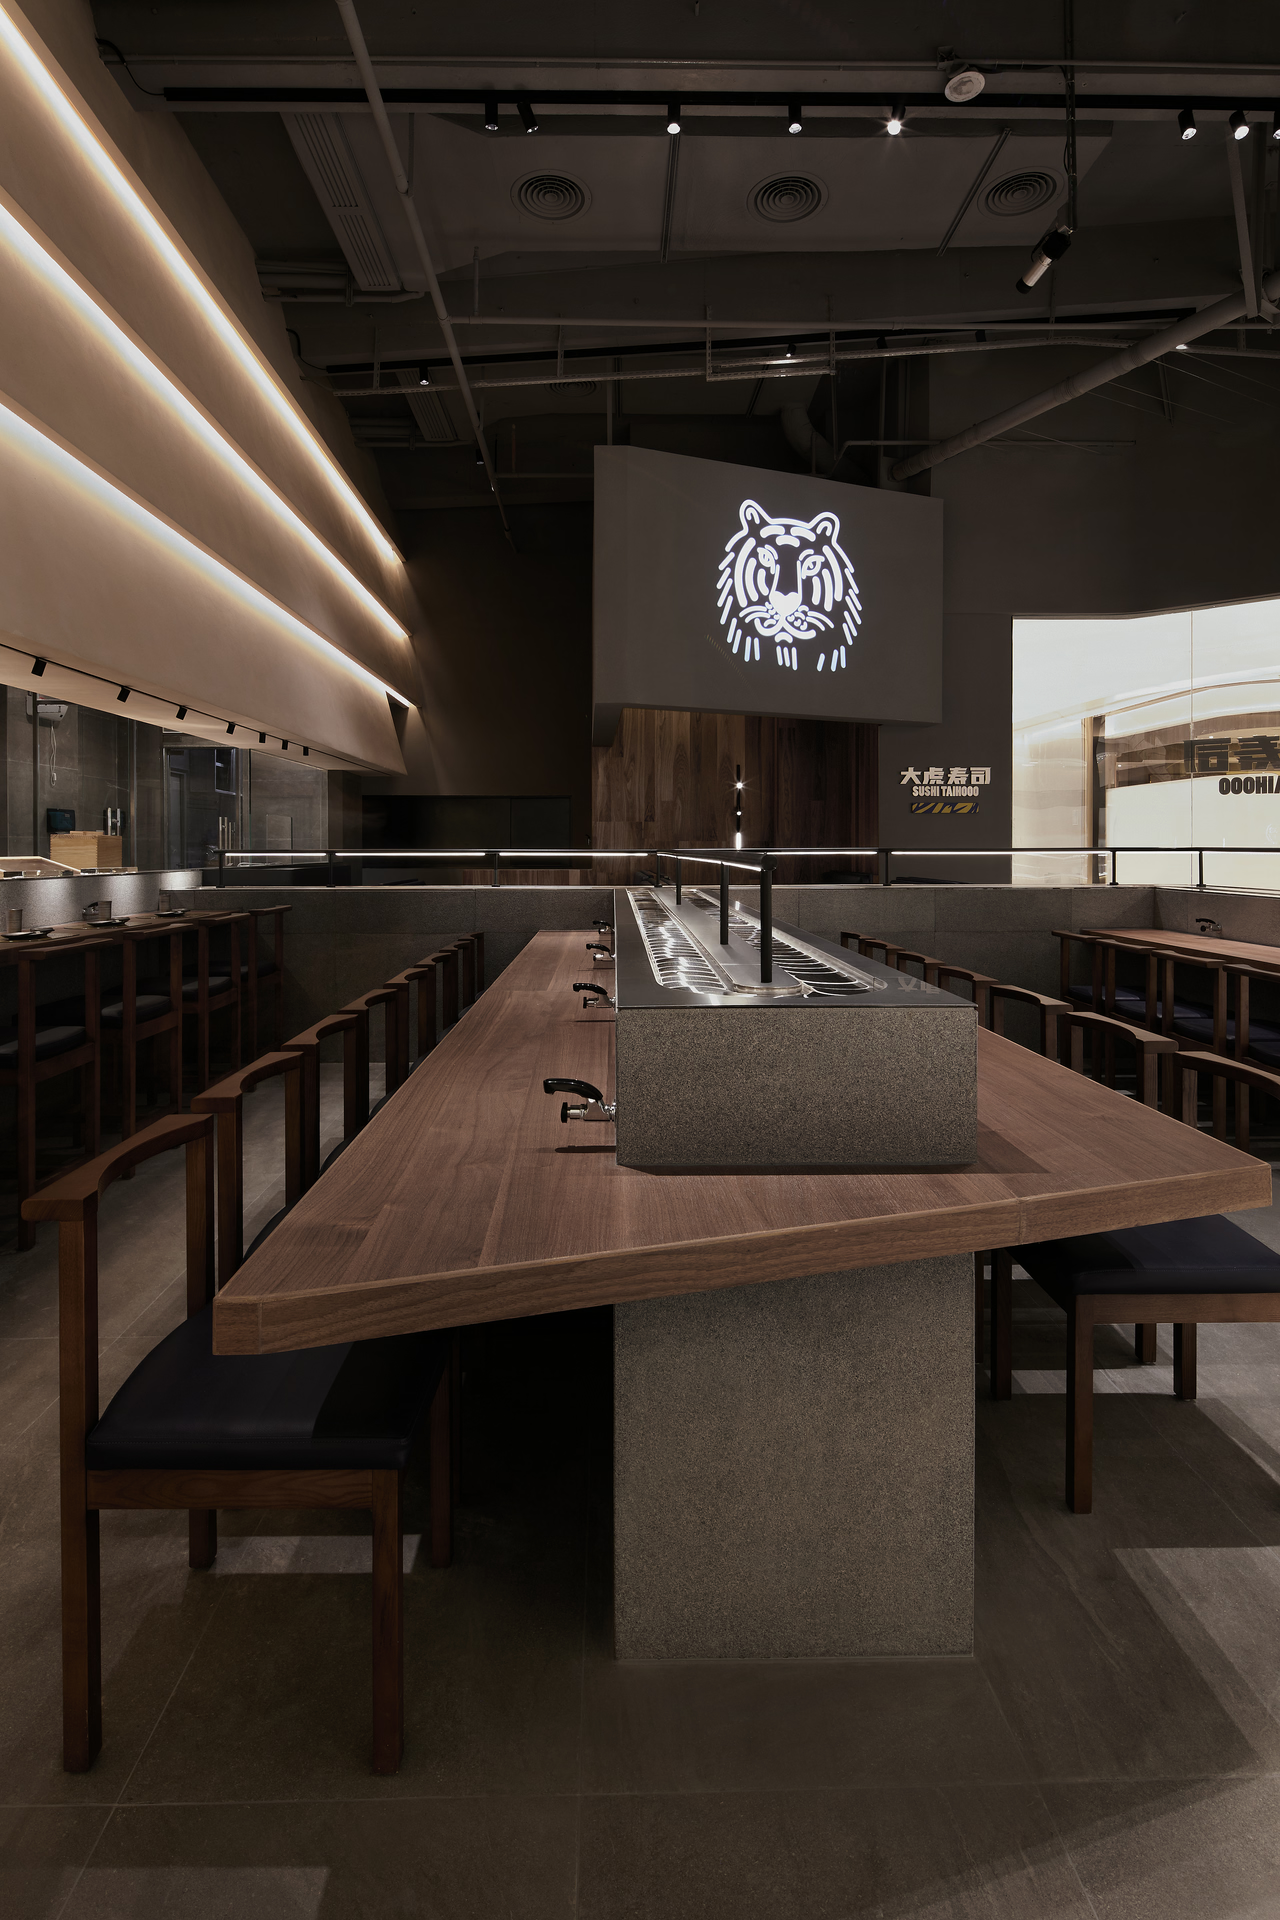
Overall Space
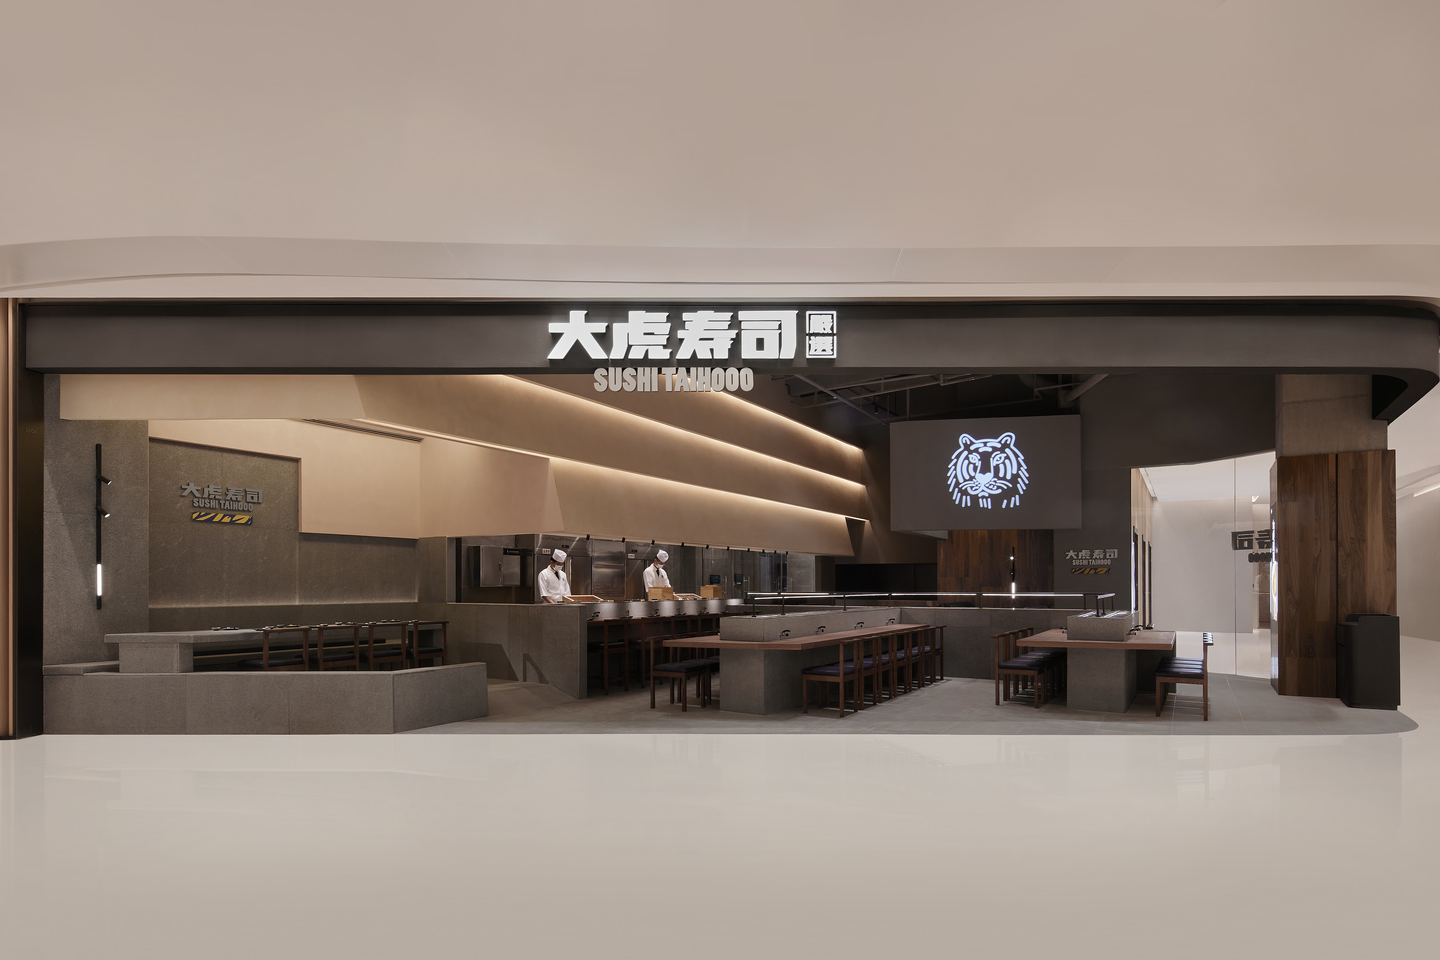
We wanted this space to have an impact in the mall, a theatrical ambiance that would draw customers' attention.
Sushi Taihooo, Always the Same
This case is a new challenge to a Japanese restaurant, which integrates brutal architectural style and Japanese aesthetics. It attaches importance to natural materials and emphasizes unique ambiance and space experience by combining counter with rotary sushi style that breaks the stereotype of a traditional rotary sushi shop.
Client
Sushi Taihooo
Location
MixC Qianhai, Shenzhen, Guangdong
Area
150 m²
Completion Date
2021.11
Design Firm
E Studio
Lead Designer
Fan, Junjian
Zhou, Xuanzhuo
Design Team
Hao, Xingyun
Guo, Chao
FF&E
Deng, Changyi
Photographer
Tony Tan