Time Cave
In today's busy society, the one companion as constant as our shadow is anxiety. The traffic-choked city makes us restless, and we need a pure, quiet place where the mind can find peace. Life rests on the feet, and what wears us down is the strain on our energy and spirit. Wellness treatments and foot massage restore the body, relax the mind and gather one's energy; perhaps only by settling into a small, sheltered retreat can we truly feel free inside.
Overall Concept
A time cave where time stands still, a place to recover and let go.
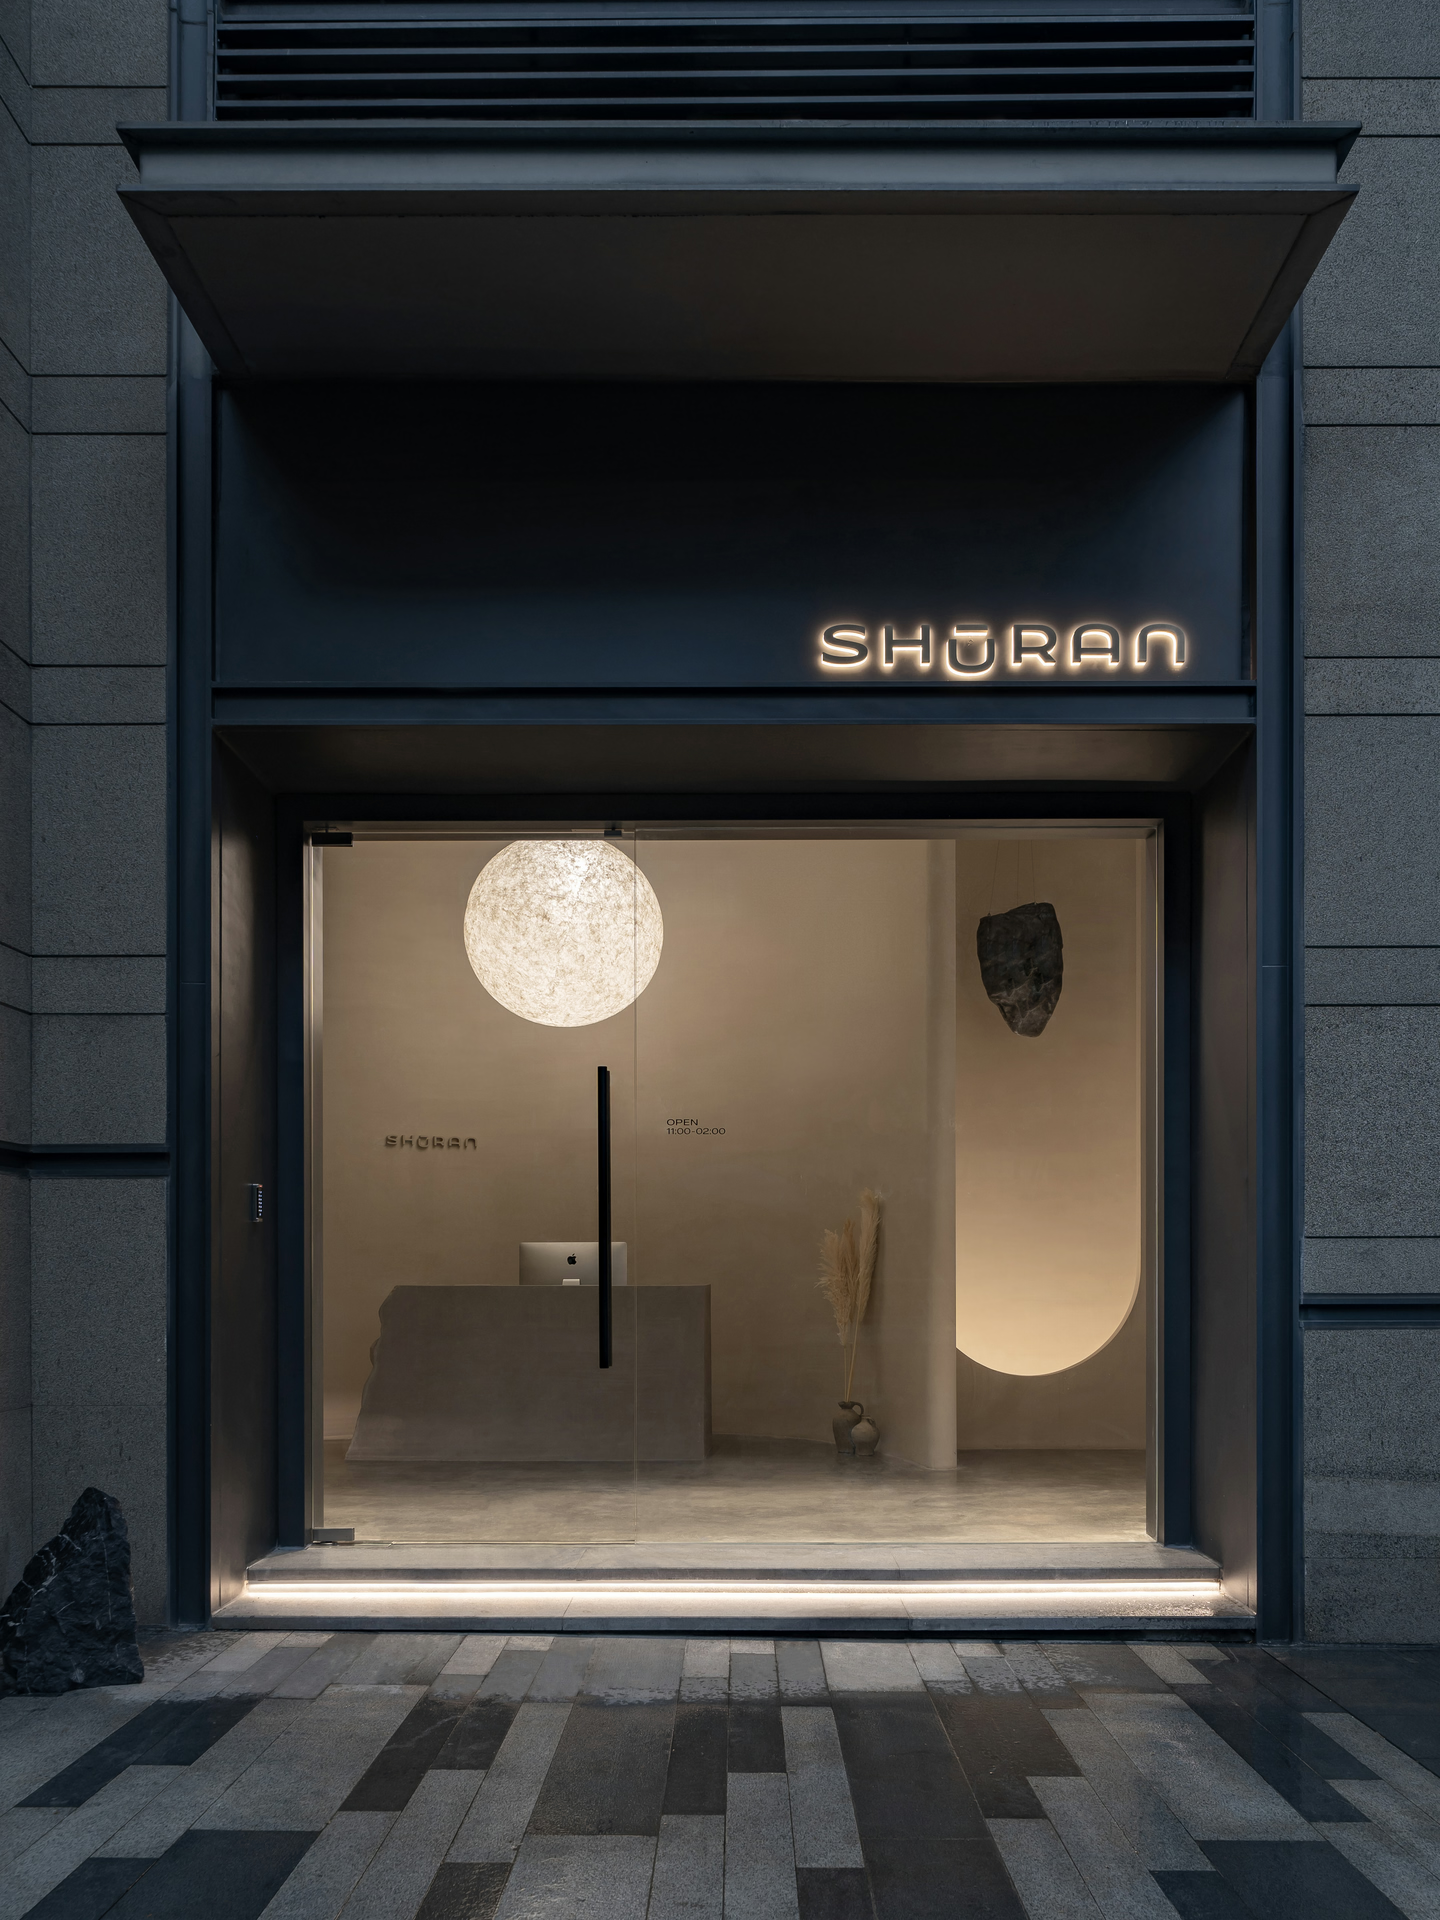
The project is built on the idea of a "time cave": a natural, tranquil space that "builds a pure land out of the form of space" and becomes a vessel for people seeking inner freedom. We hope everyone who enters feels at ease and relaxed, closer to one another, and finds a key to opening up their hearts.
The brand image sets out to unite nature with body and mind. Continuing the cave theme, we proposed the arc as a single design language running through brand and space. We also took the "U" from the name as a highly condensed emblem of the brand, strongly representative in both its sound and its shape.
01 Lobby & Reception
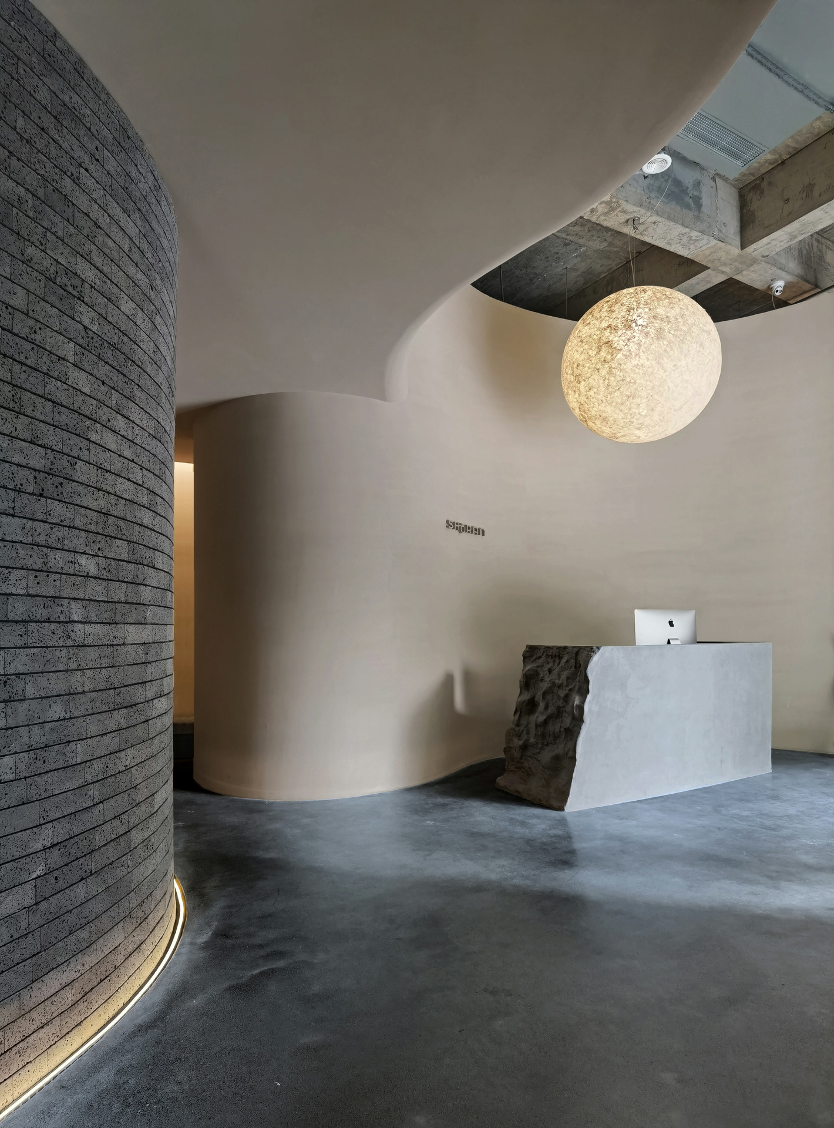
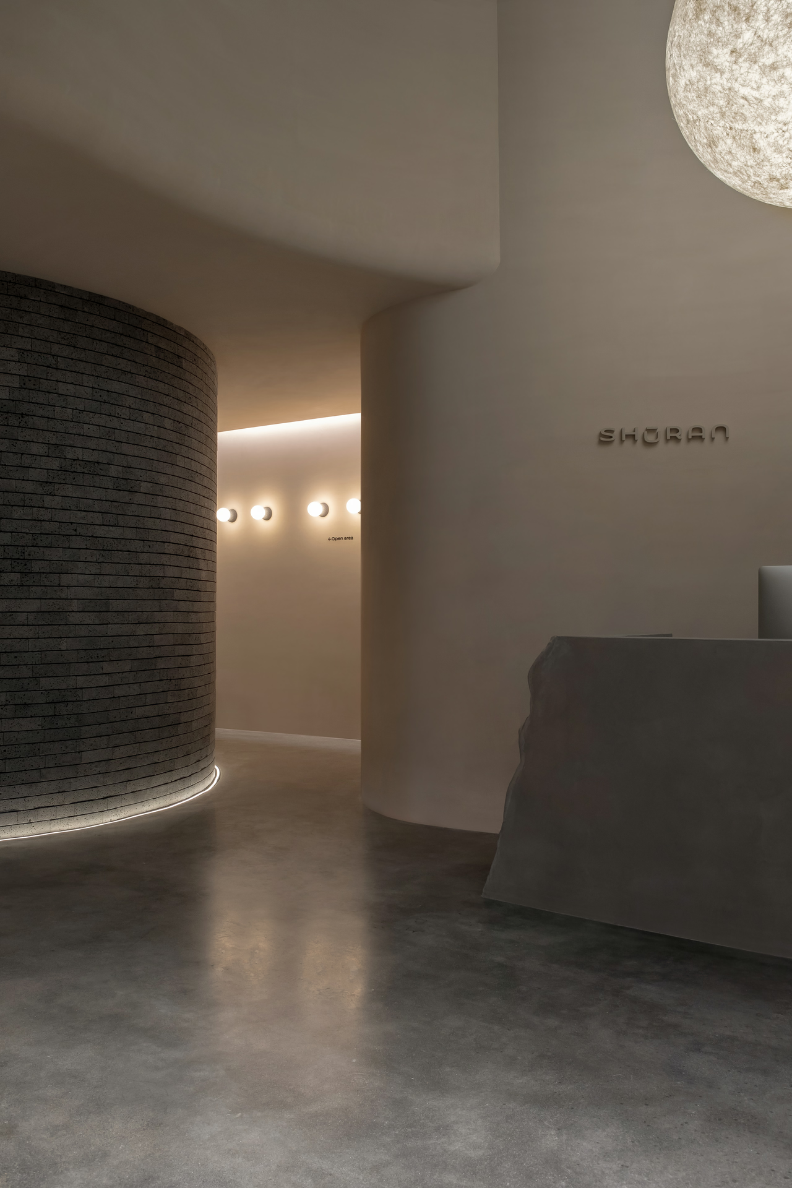
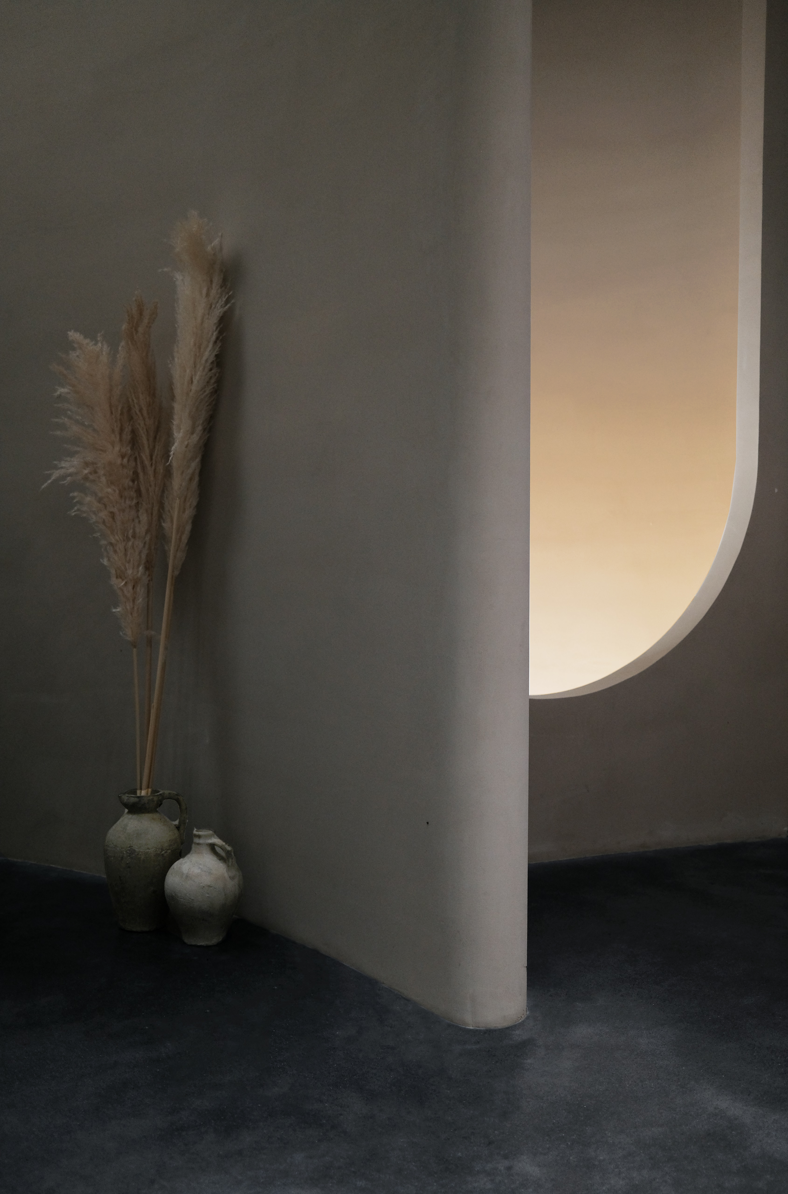
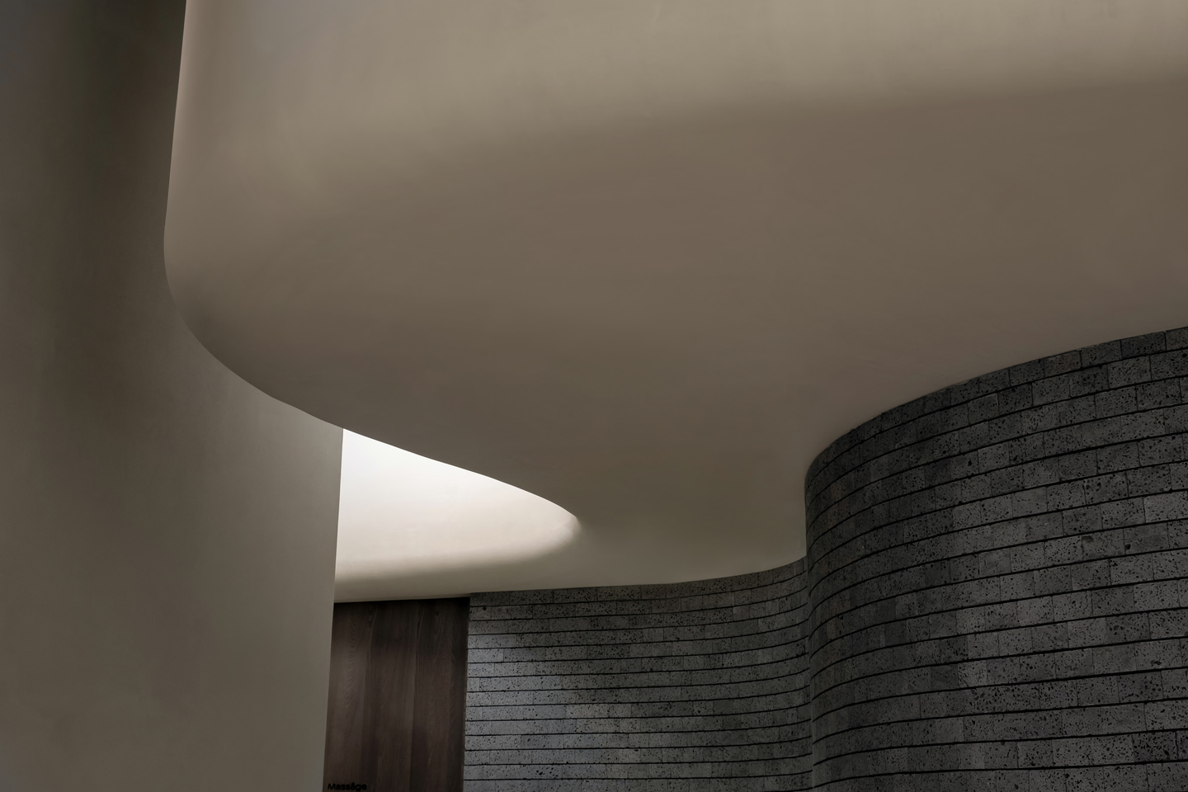
The space is meant to feel open and relaxed, with simple outlines. Two independent volumes, one above and one below, answer and complement each other; their soft curves express how they merge, while a careful choice and arrangement of materials keeps the character of each distinct.
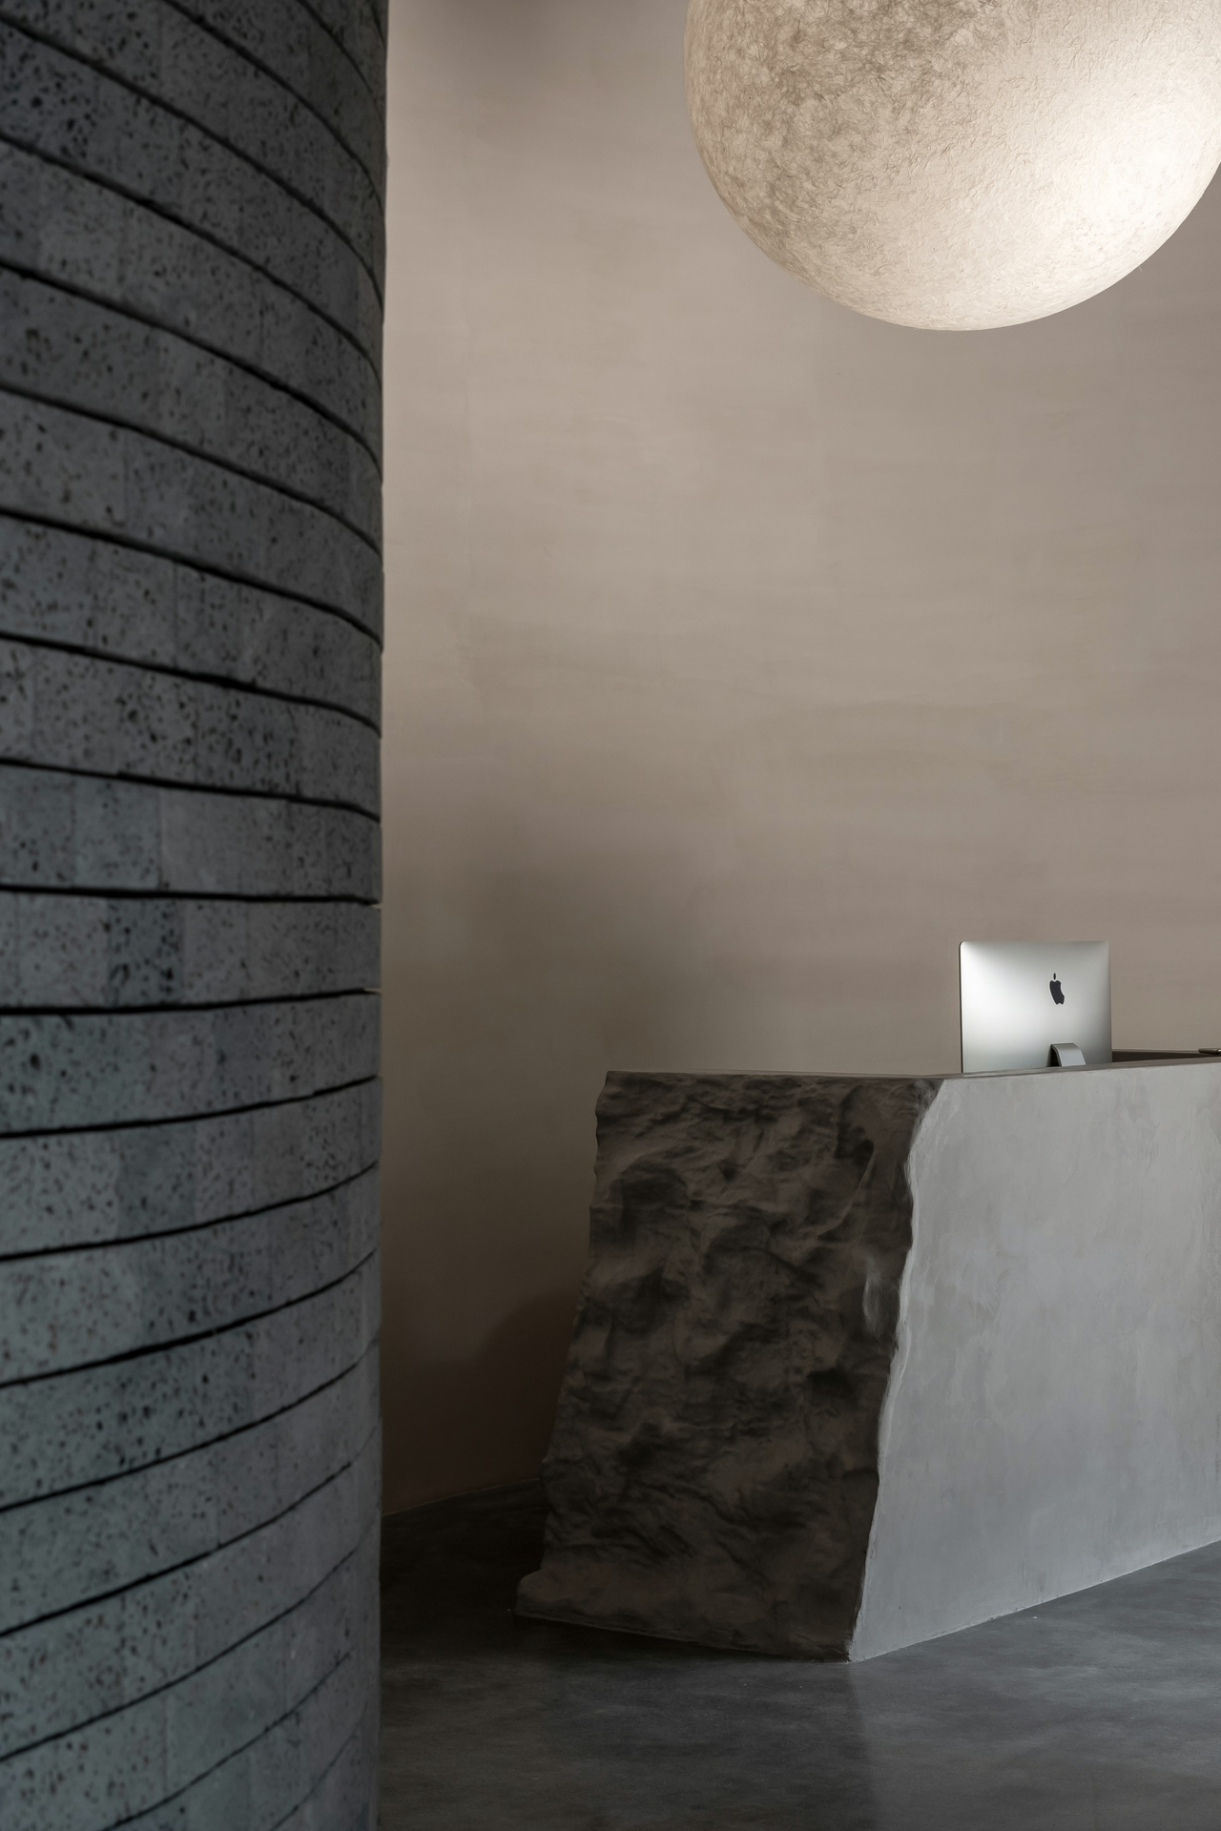
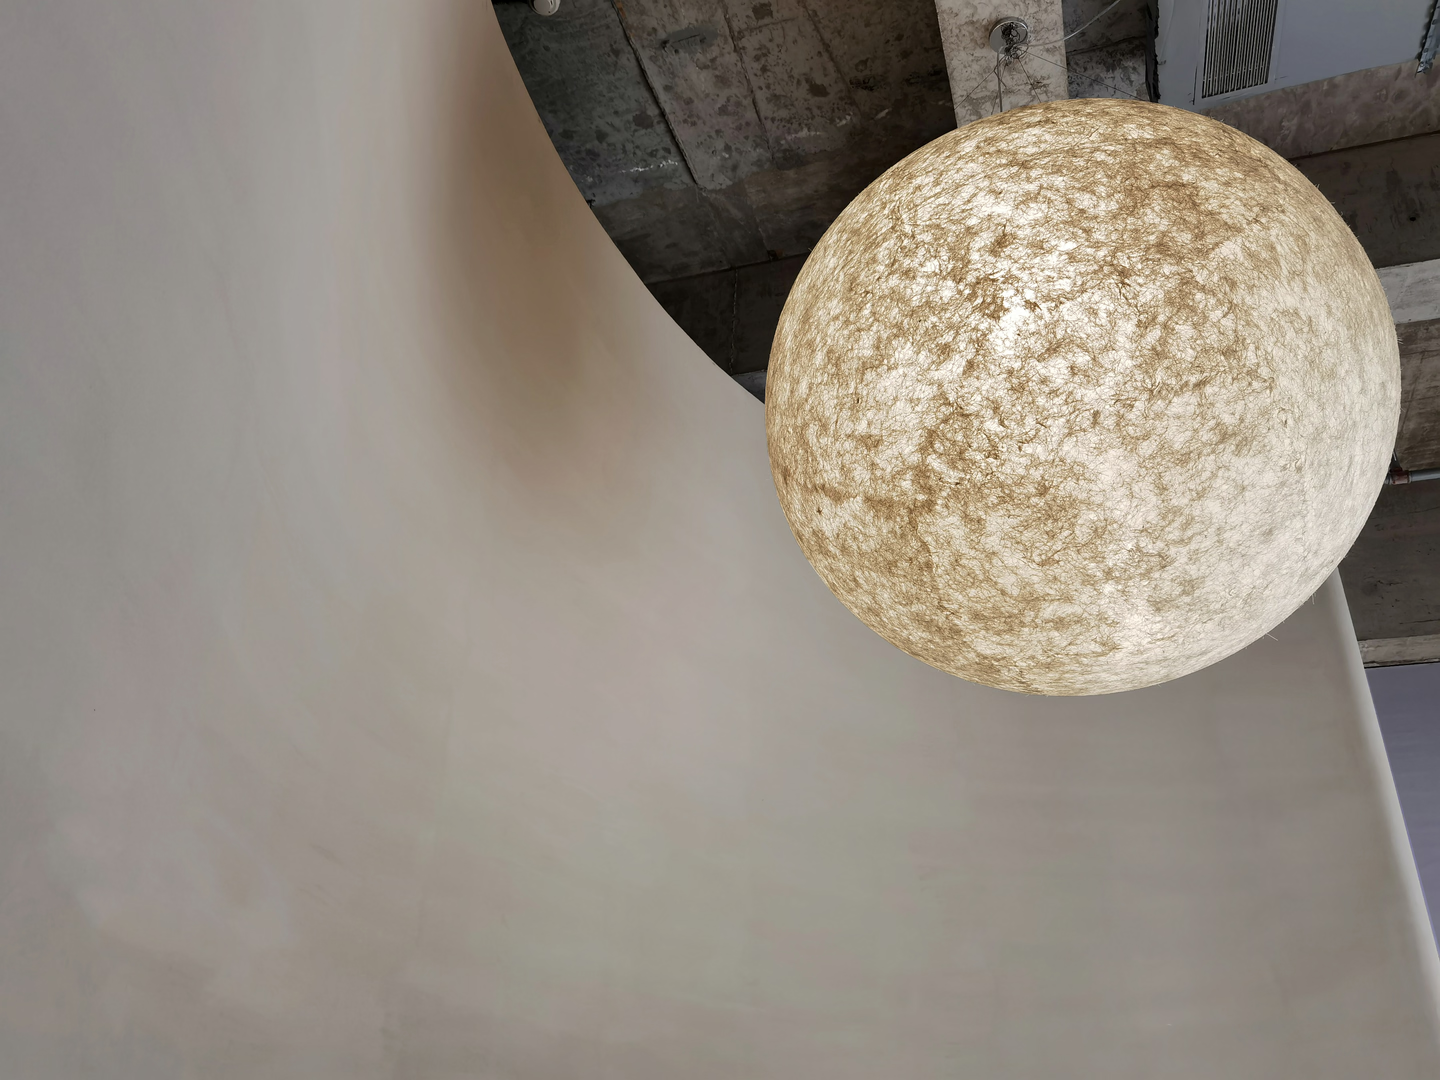
The lobby should be a comfortable place to linger. The rough reception desk is cast in situ in concrete and reads like a block of stone, giving it more artistic presence. A spherical pendant sways gently, its warm glow blending into the room, as if you could talk at ease in the sunshine.
02 Material & Structure
The forms imitate the natural curves of a cave, with elusive light and interlocking irregular curves, so we chose volcanic rock to present them in a more natural way. The undulating walls follow no fixed pattern, which gives a sense of freedom.
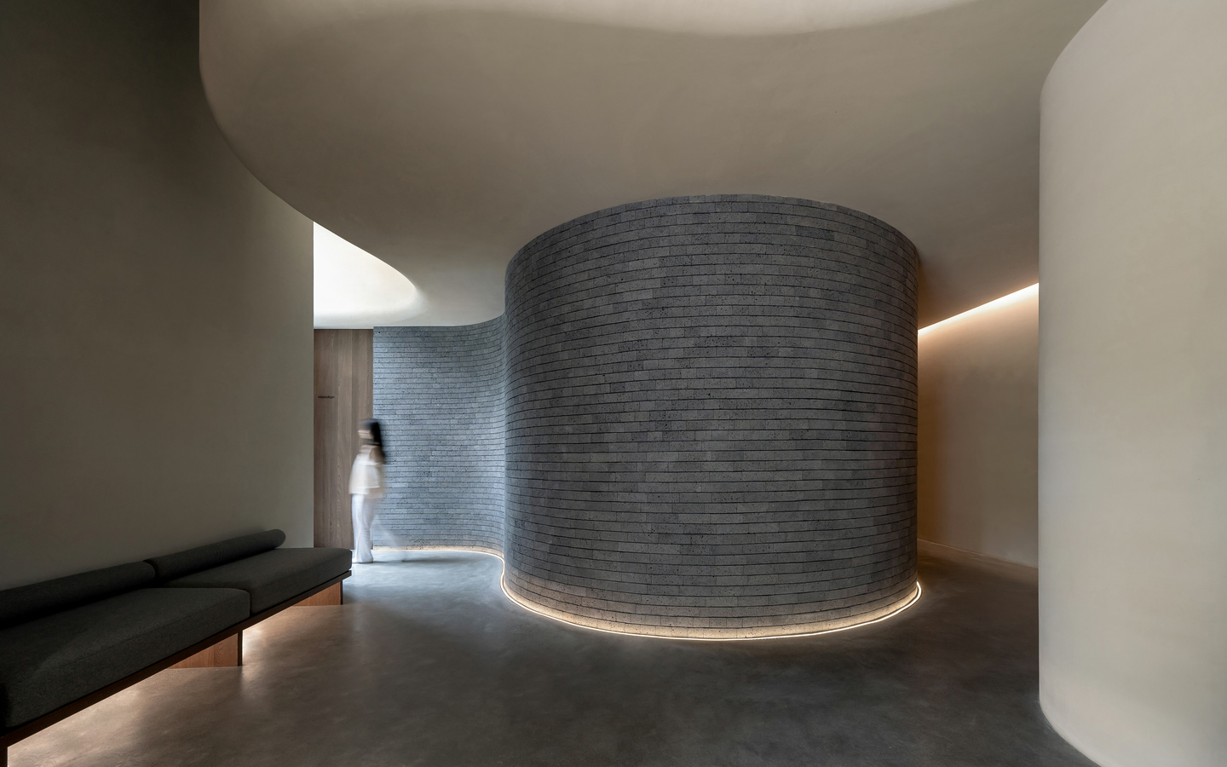
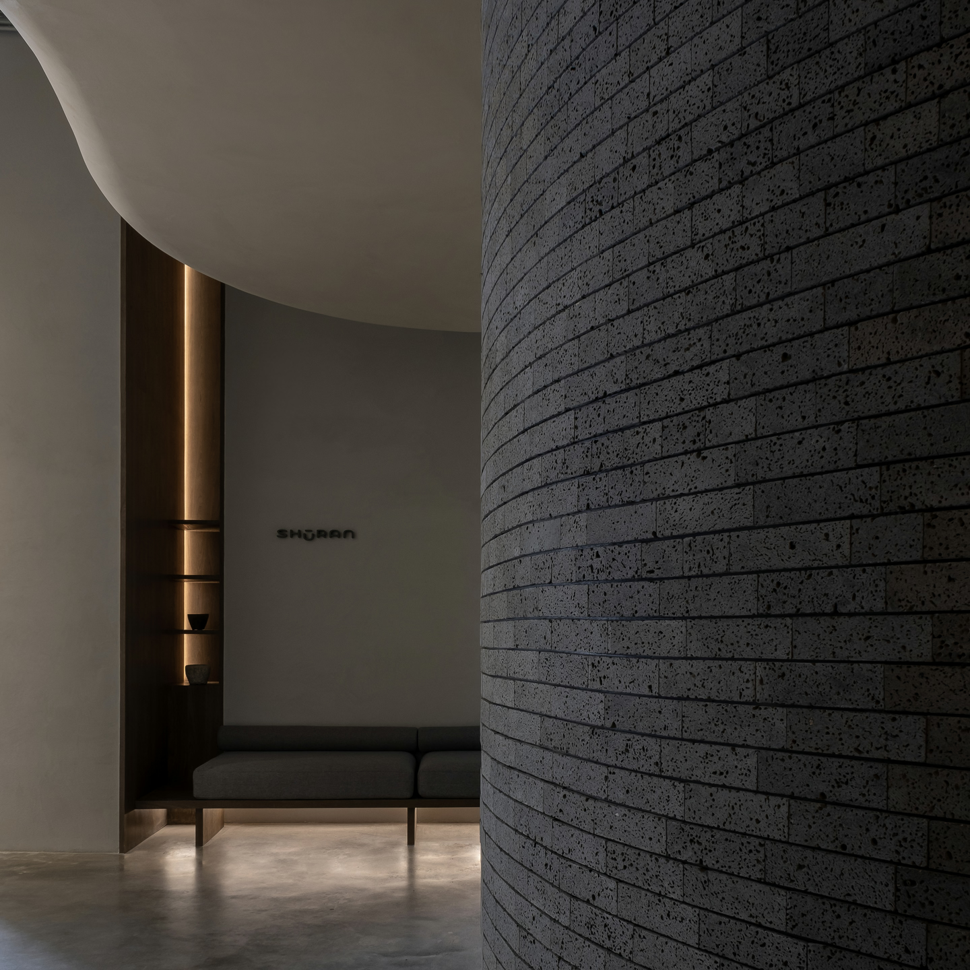
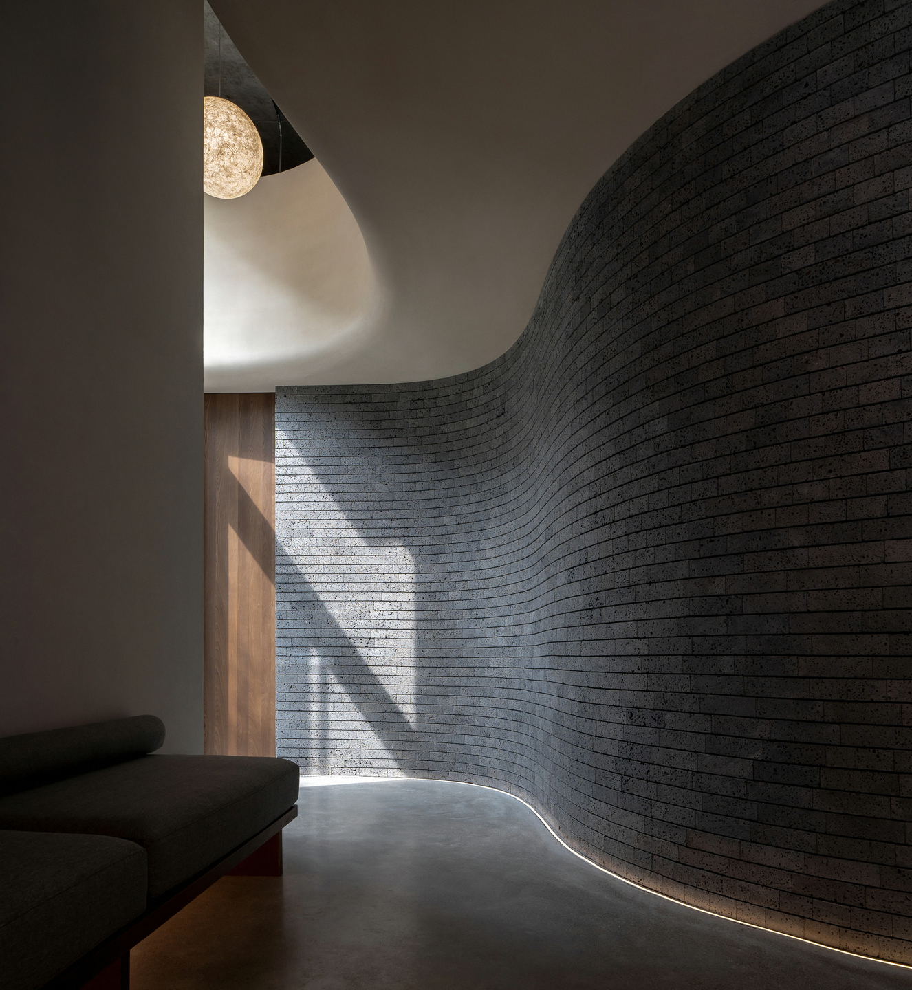
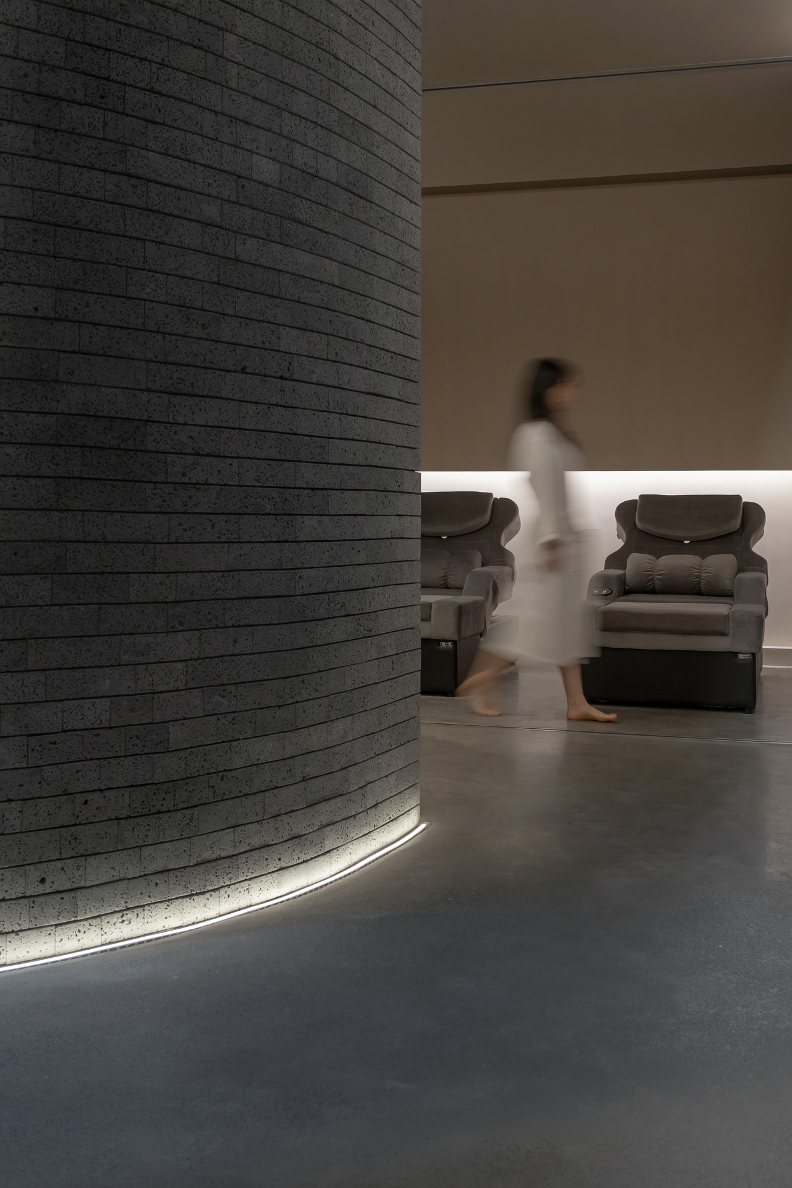
The volcanic rock is cut into irregular strips and laid horizontally at random, with the horizontal joints deliberately widened so that dark lines run along the curving walls.
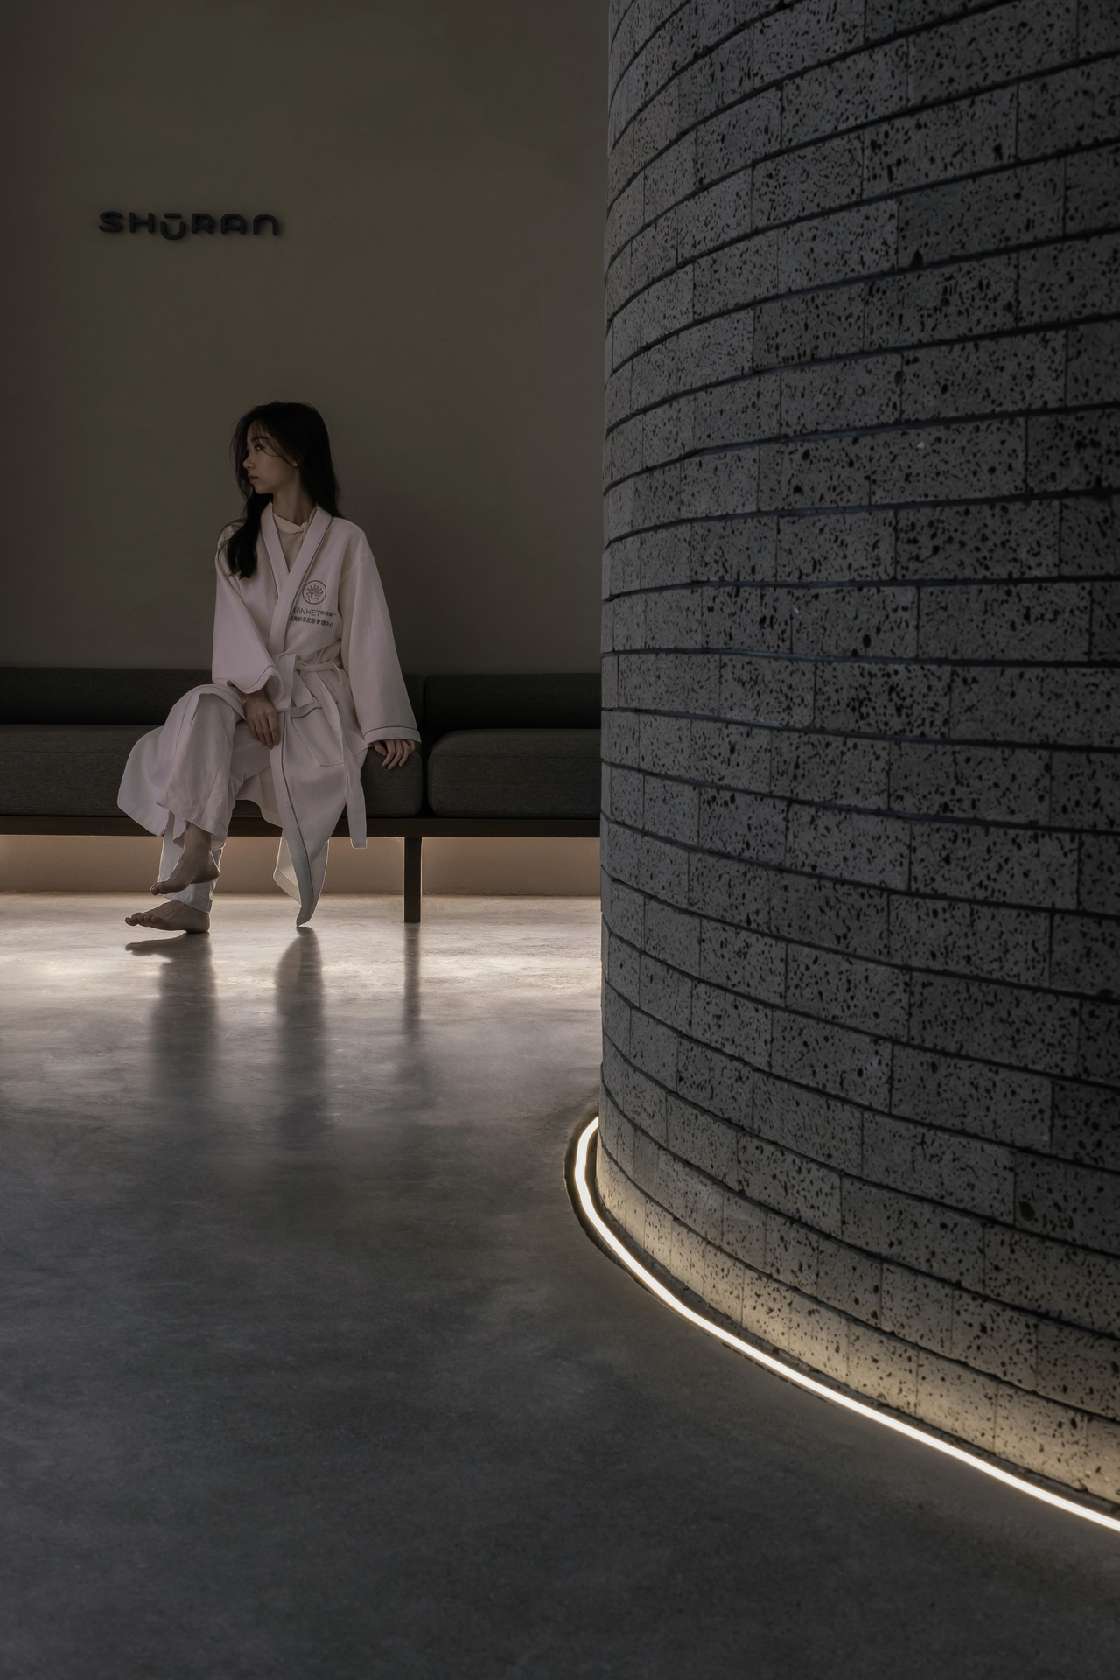
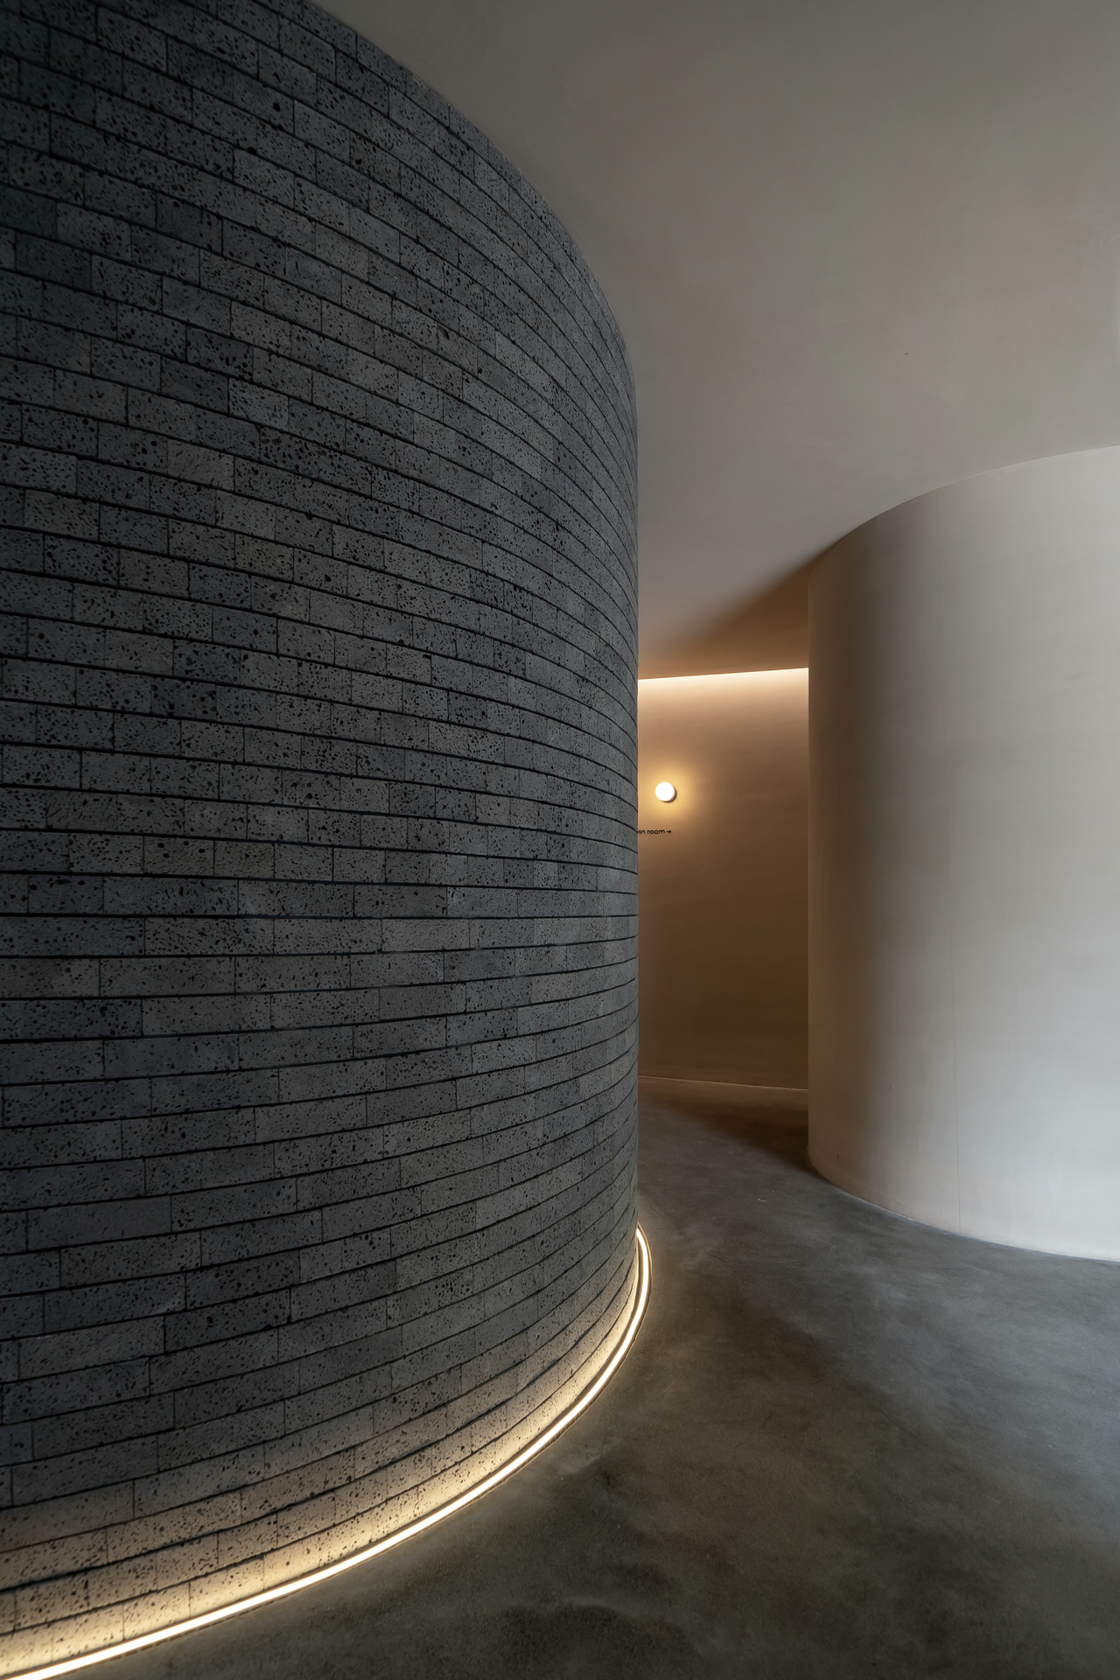
A wellness space calls for a fairly dim atmosphere, so we added light strips along the curved walls to mark the route and guide guests through.
03 Rooms & Services
An information age crowded with screens, the frustrations and grievances that come with any job, lives filled with trivia: all of it makes us want to escape, to leave this cold concrete jungle. We hope Shuran can be everyone's own tree hollow, a place to pour out the unfairness and coldness life brings, to set down burdens, warm up and embrace life again.
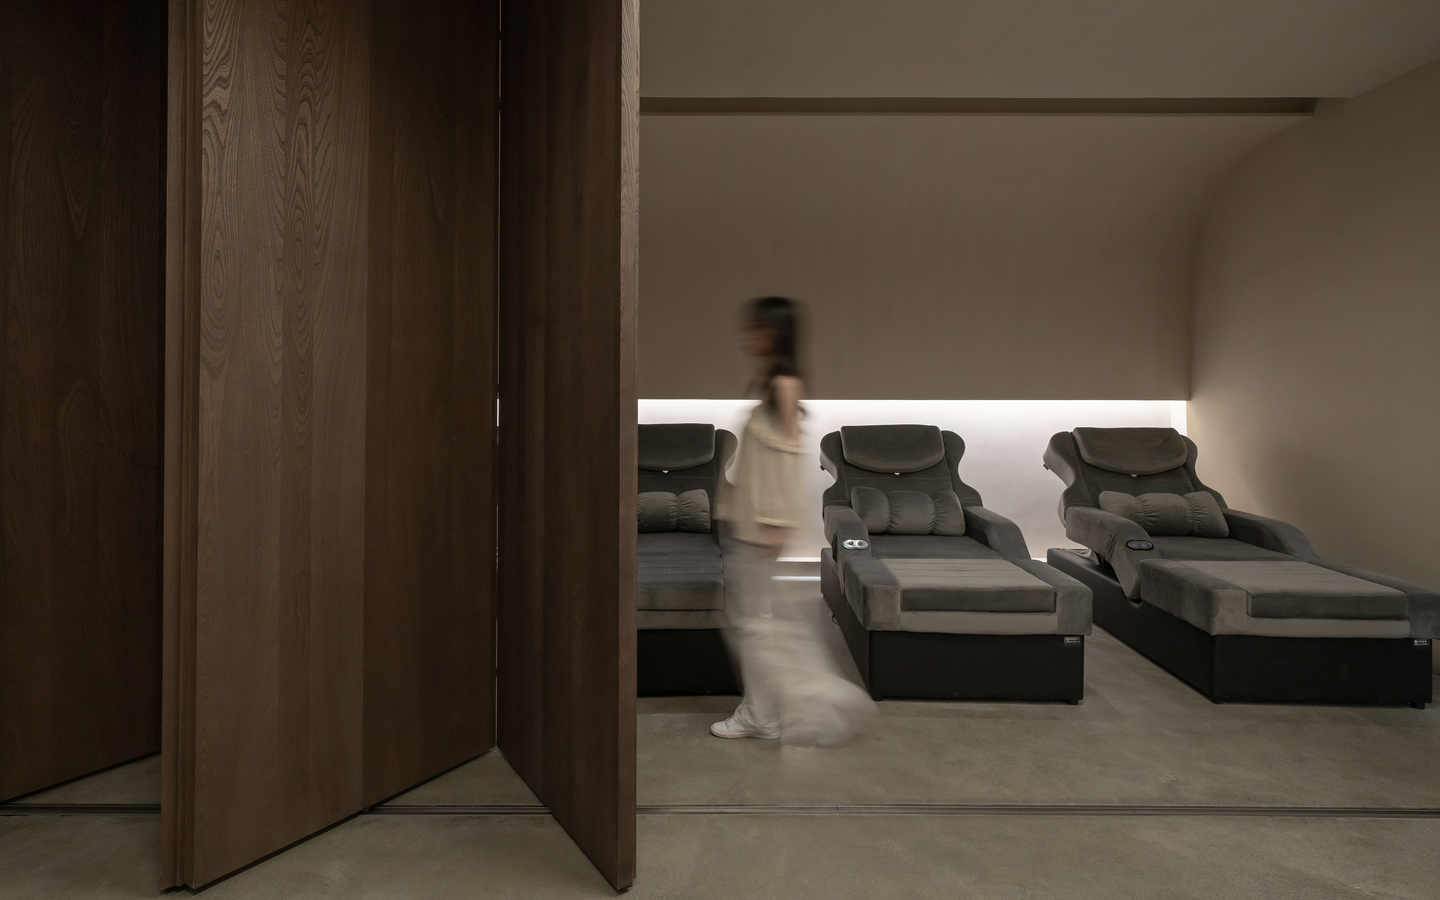
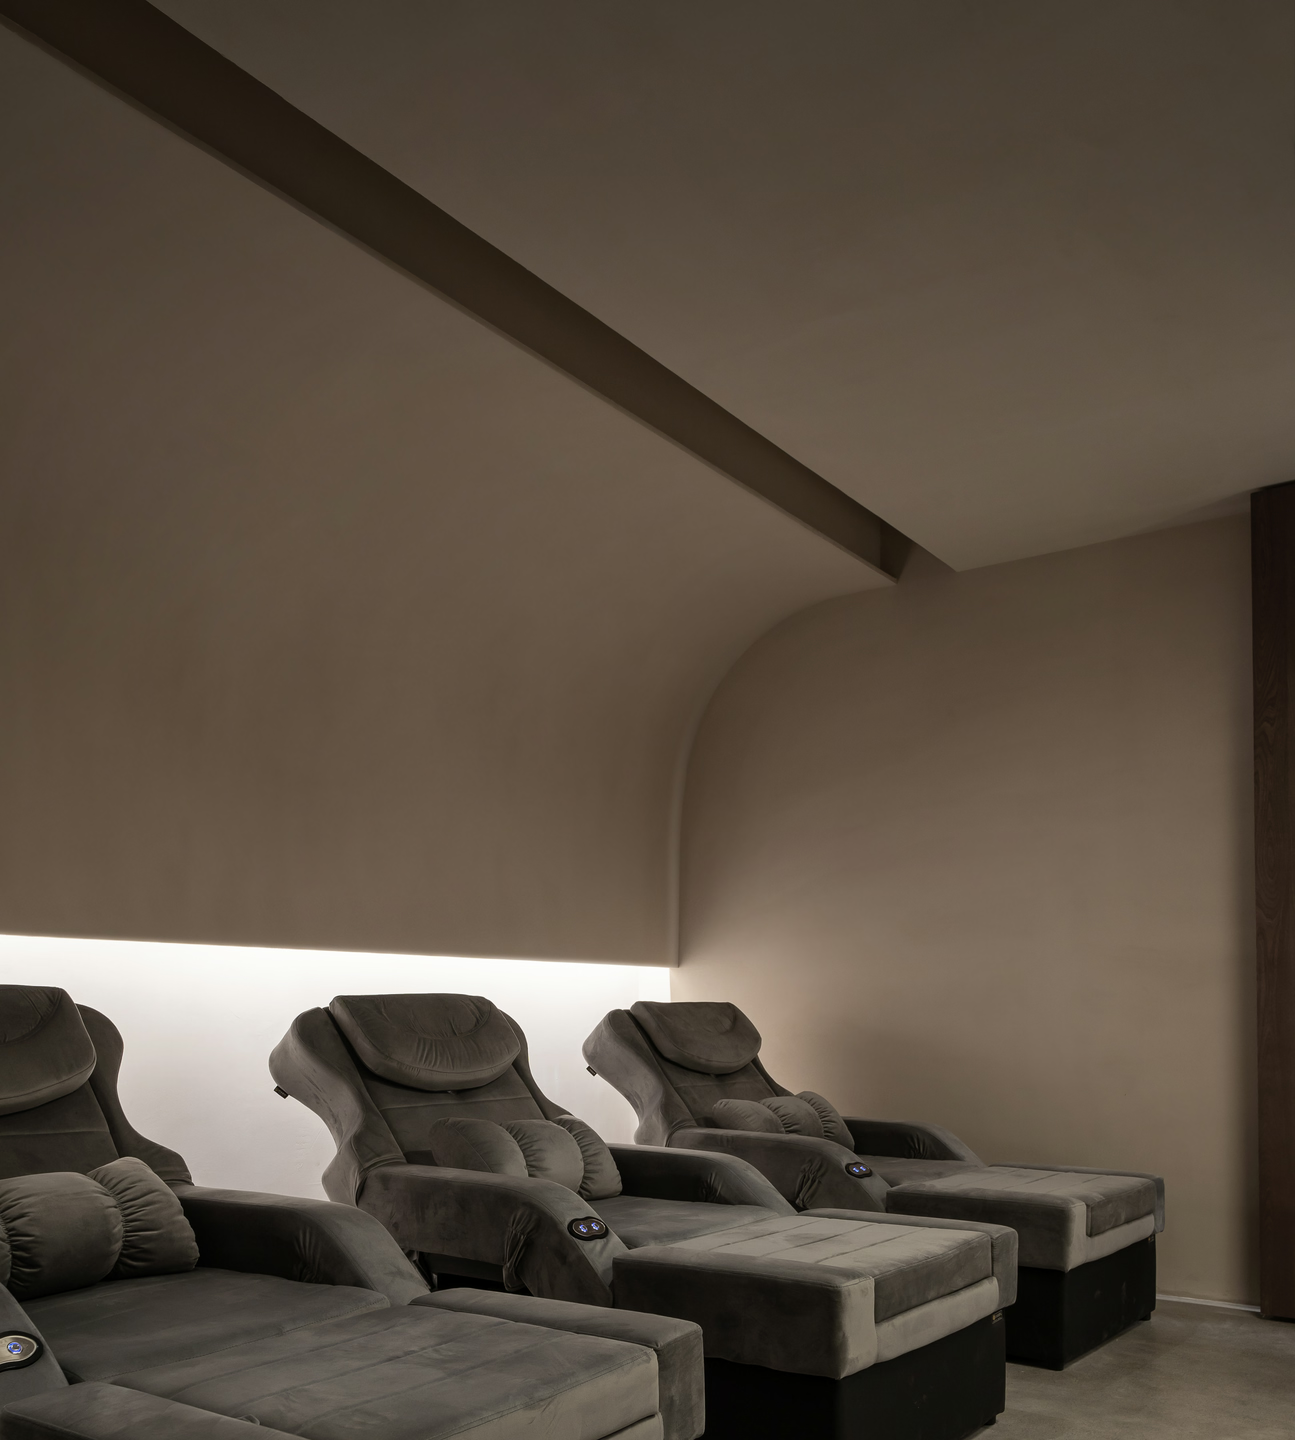
Indirect lighting in the shared massage area recalls the ease of a late afternoon or dusk. Timber sliding doors divide it into two rooms, and soft massage chairs and warm yellow textured plaster walls make a place to step away, for a while, from the bustle of the city.
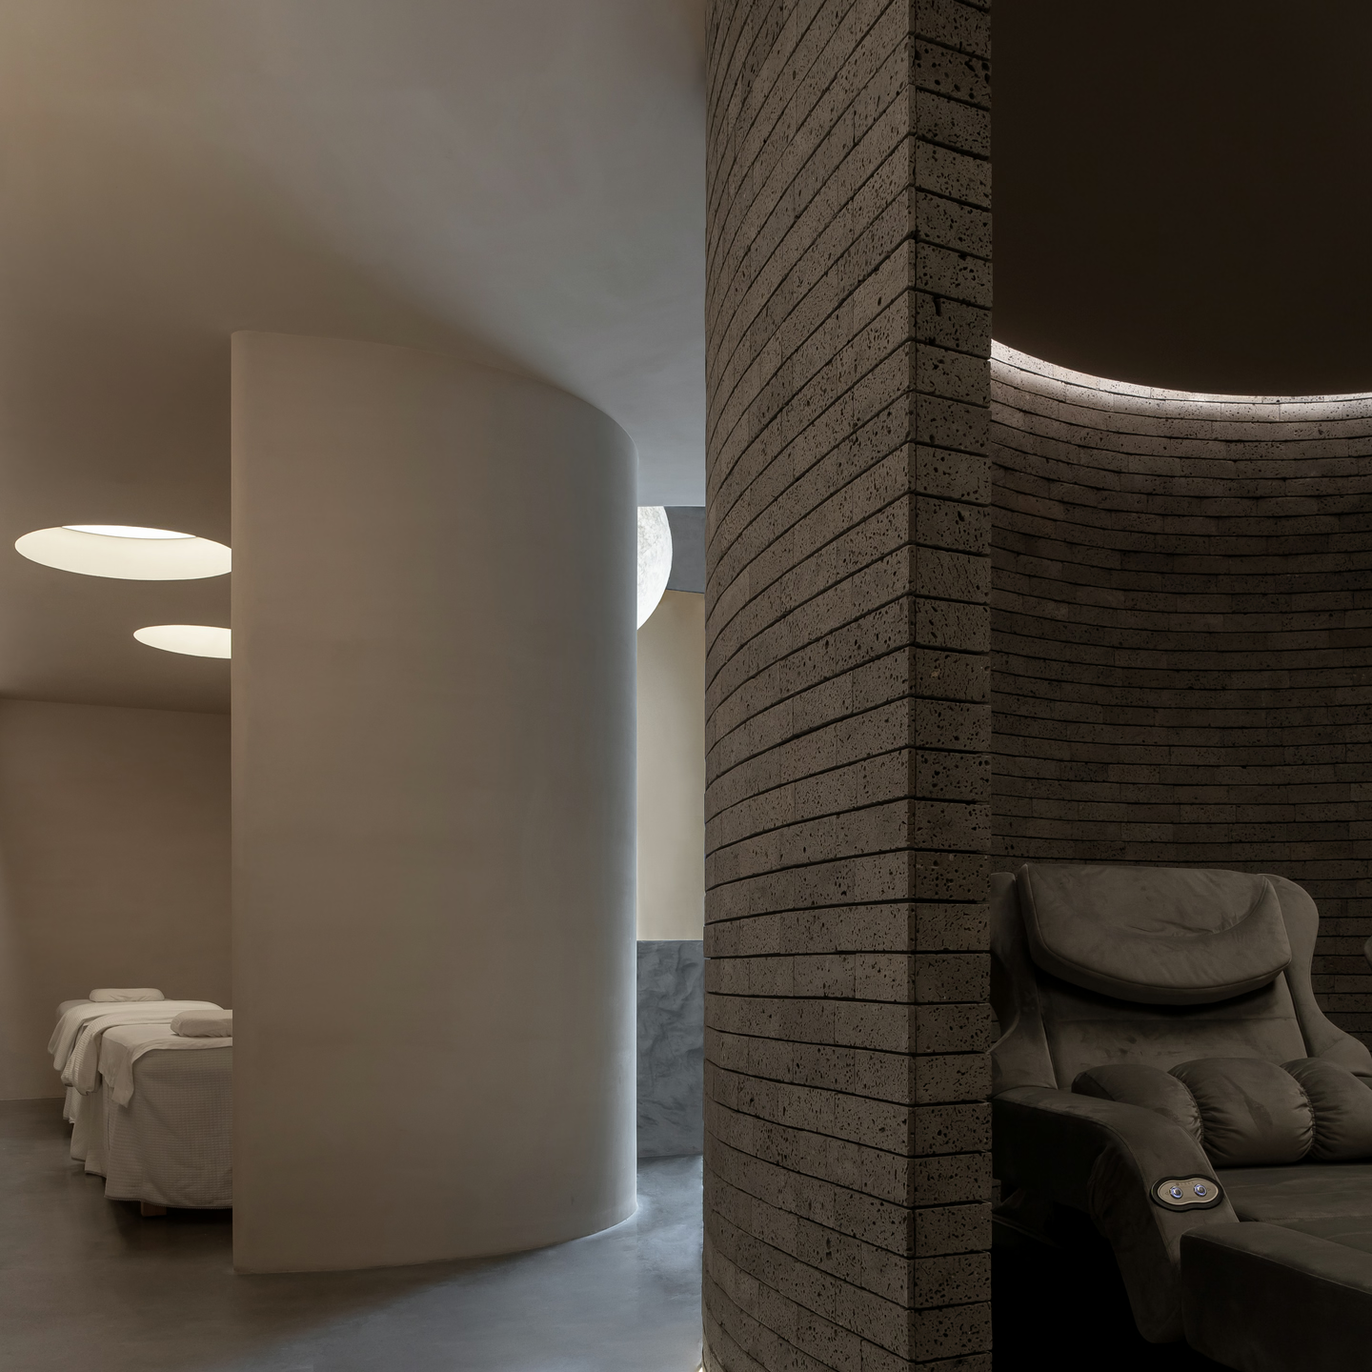
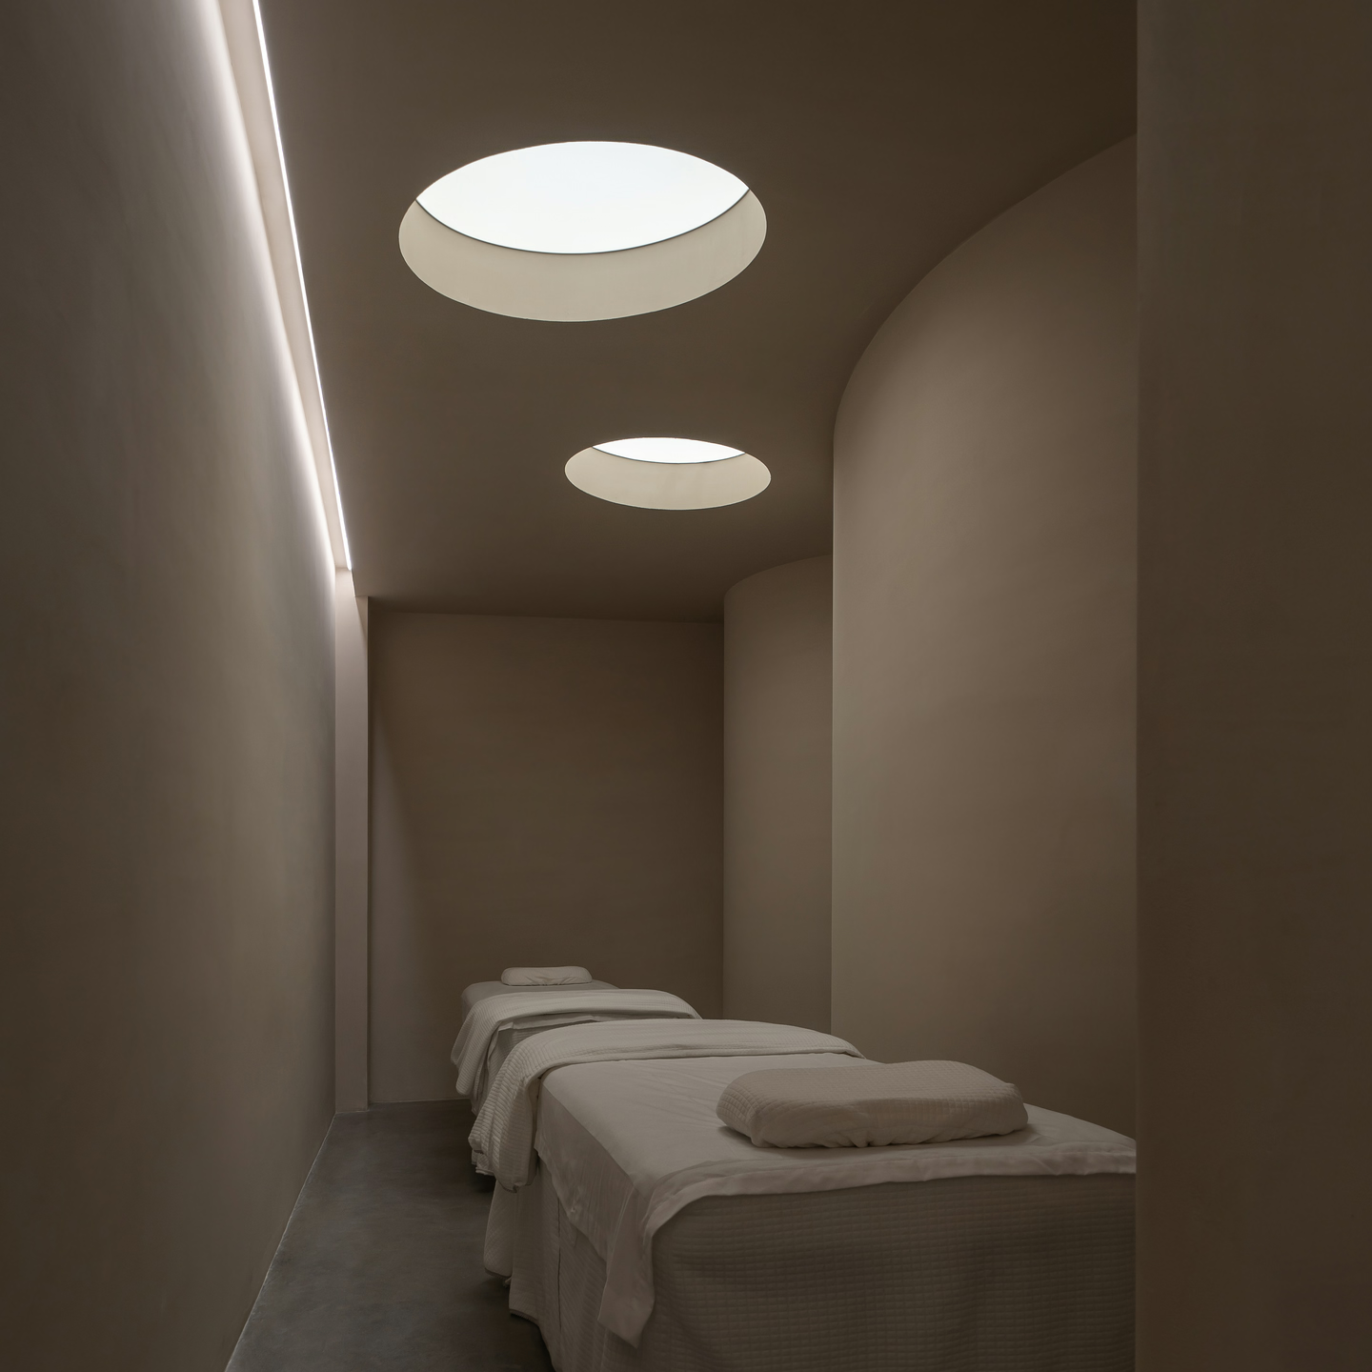
From the waiting area to the massage rooms, the space moves from open to private. The curved walls keep out daylight entirely, leaving the interior undisturbed, calm and at ease.
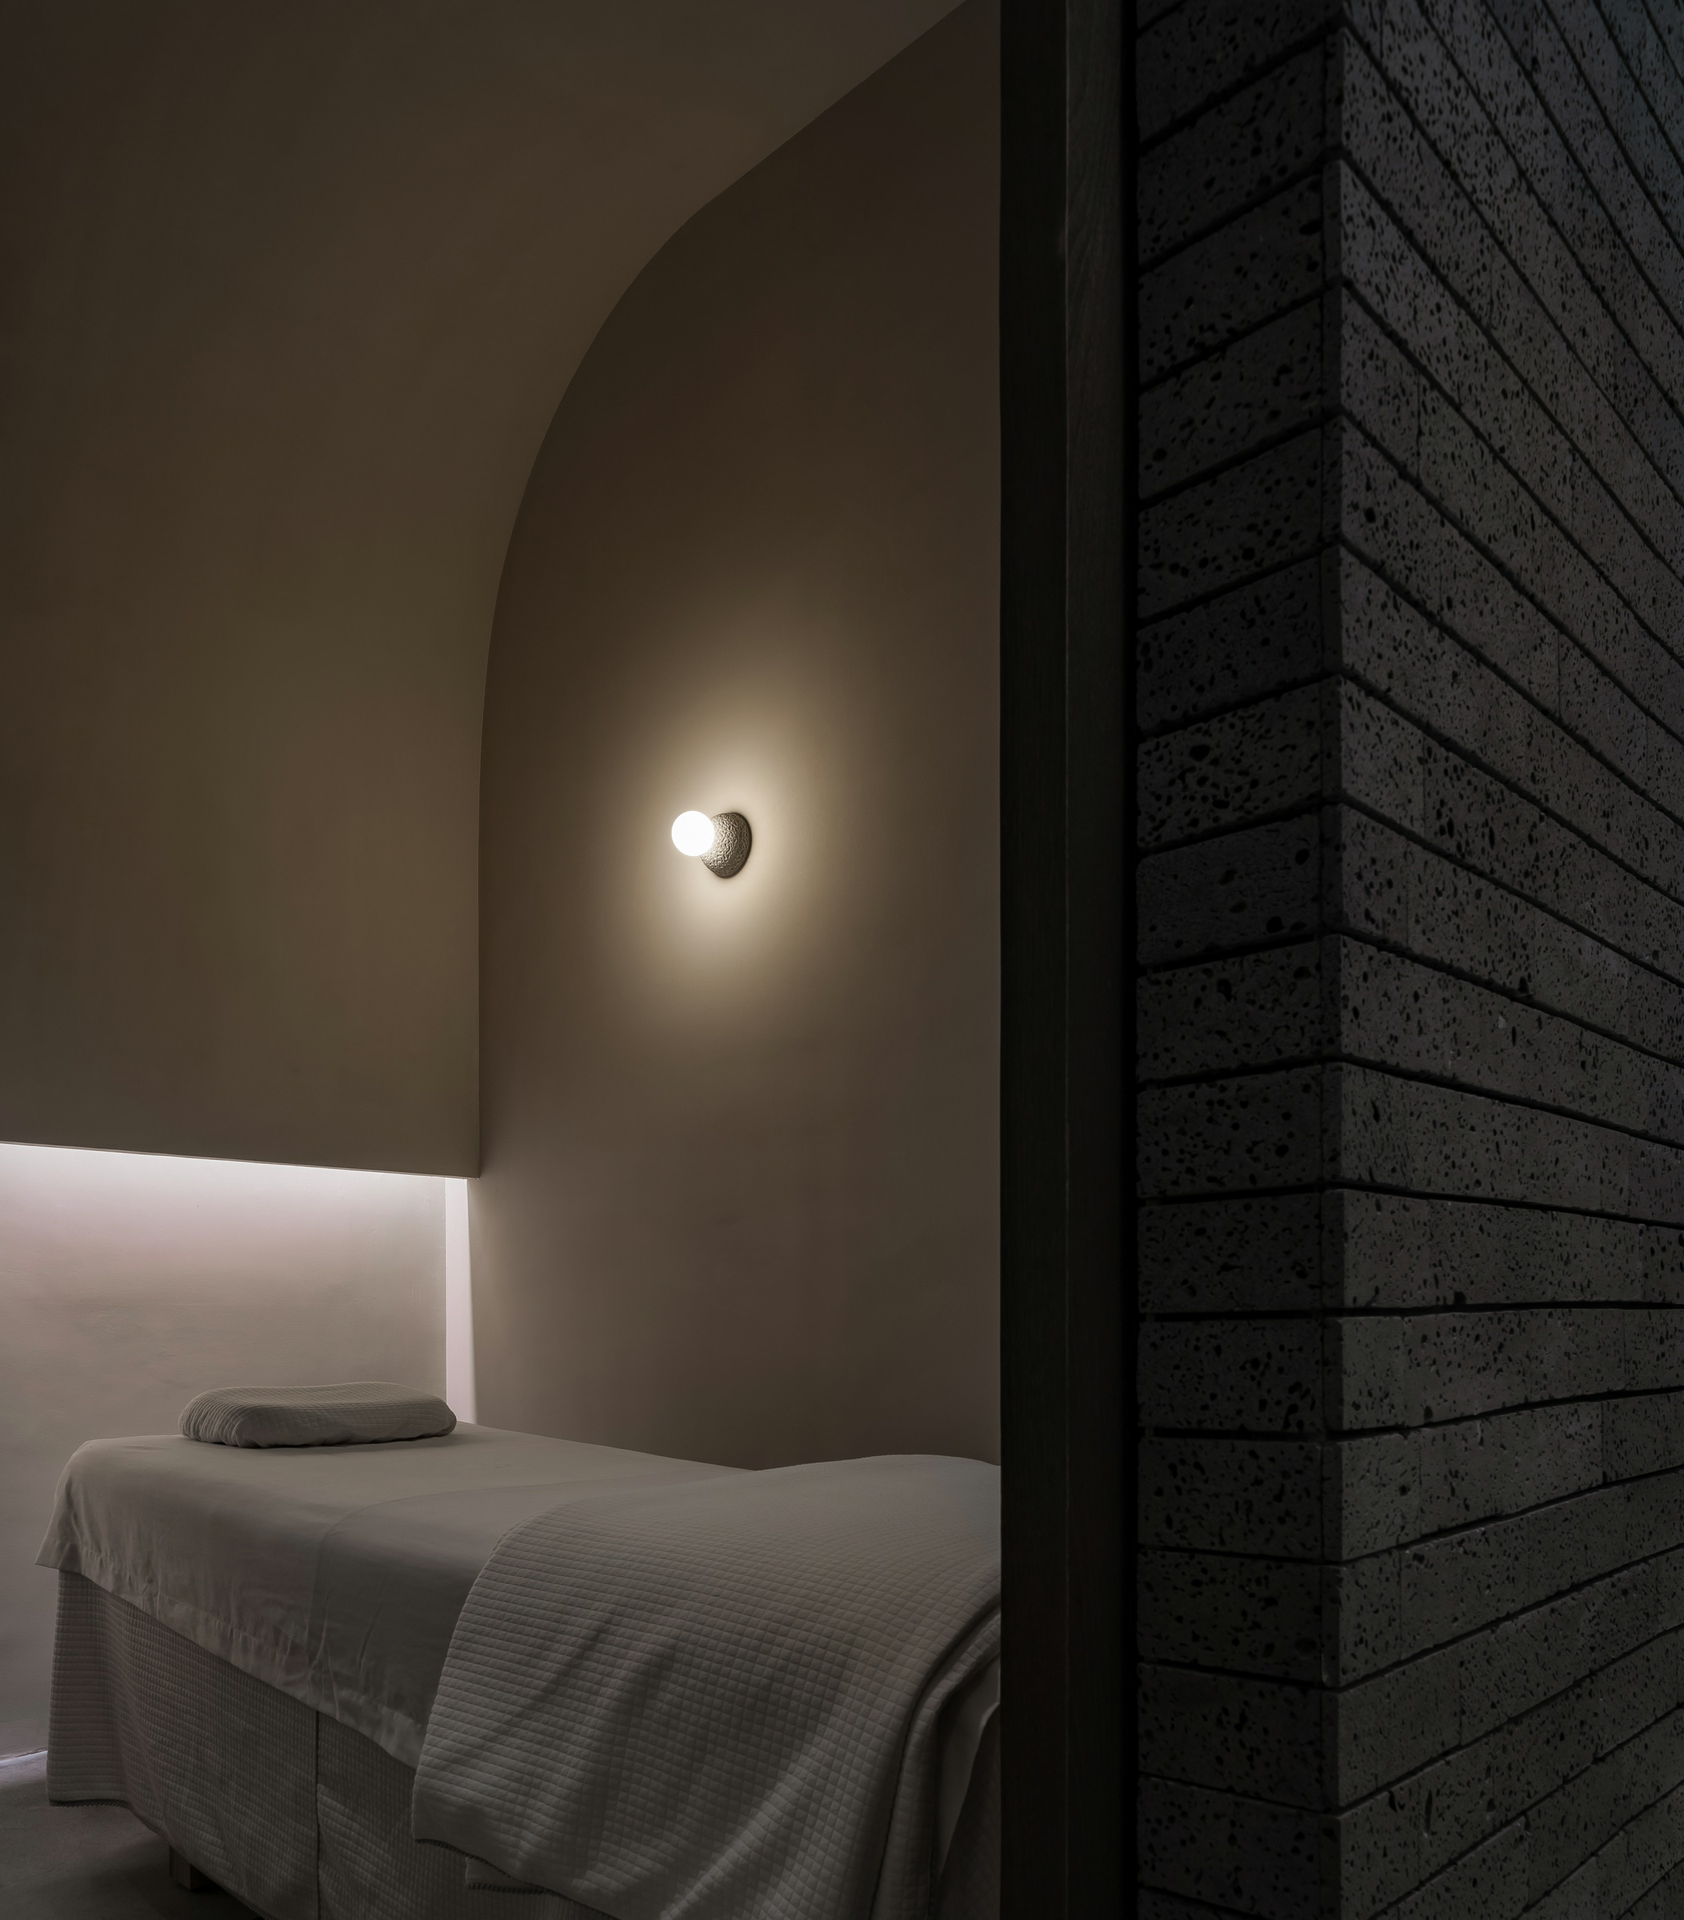
This project was an exploratory encounter with a traditional trade, and in it we kept pushing for depth of thought and a distinctive way of expressing it.
Client
Shuran
Location
Shenzhen, China
Area
100 m²
Completion Date
2020.10
Design Firm
E Studio
Lead Designer
Fan, Junjian
Zhou, Xuanzhuo
Design Team
Huang, Chenxi
Photographer
Zhang, Chao