Time Cave
The modern busy world is full of vague encounters and anxiety, city life makes people impatient and restless. But people need to keep a pure mind to find inner peace. The journey begins with the first step, but our spirit is weak. Health therapy and foot massage can help the body and mind to relax, free the spirit. Perhaps only by feeling content with “Fan Qiu” can one truly gain inner freedom.
Overall Concept
A time cave where time stands still, a place to recover and let go.
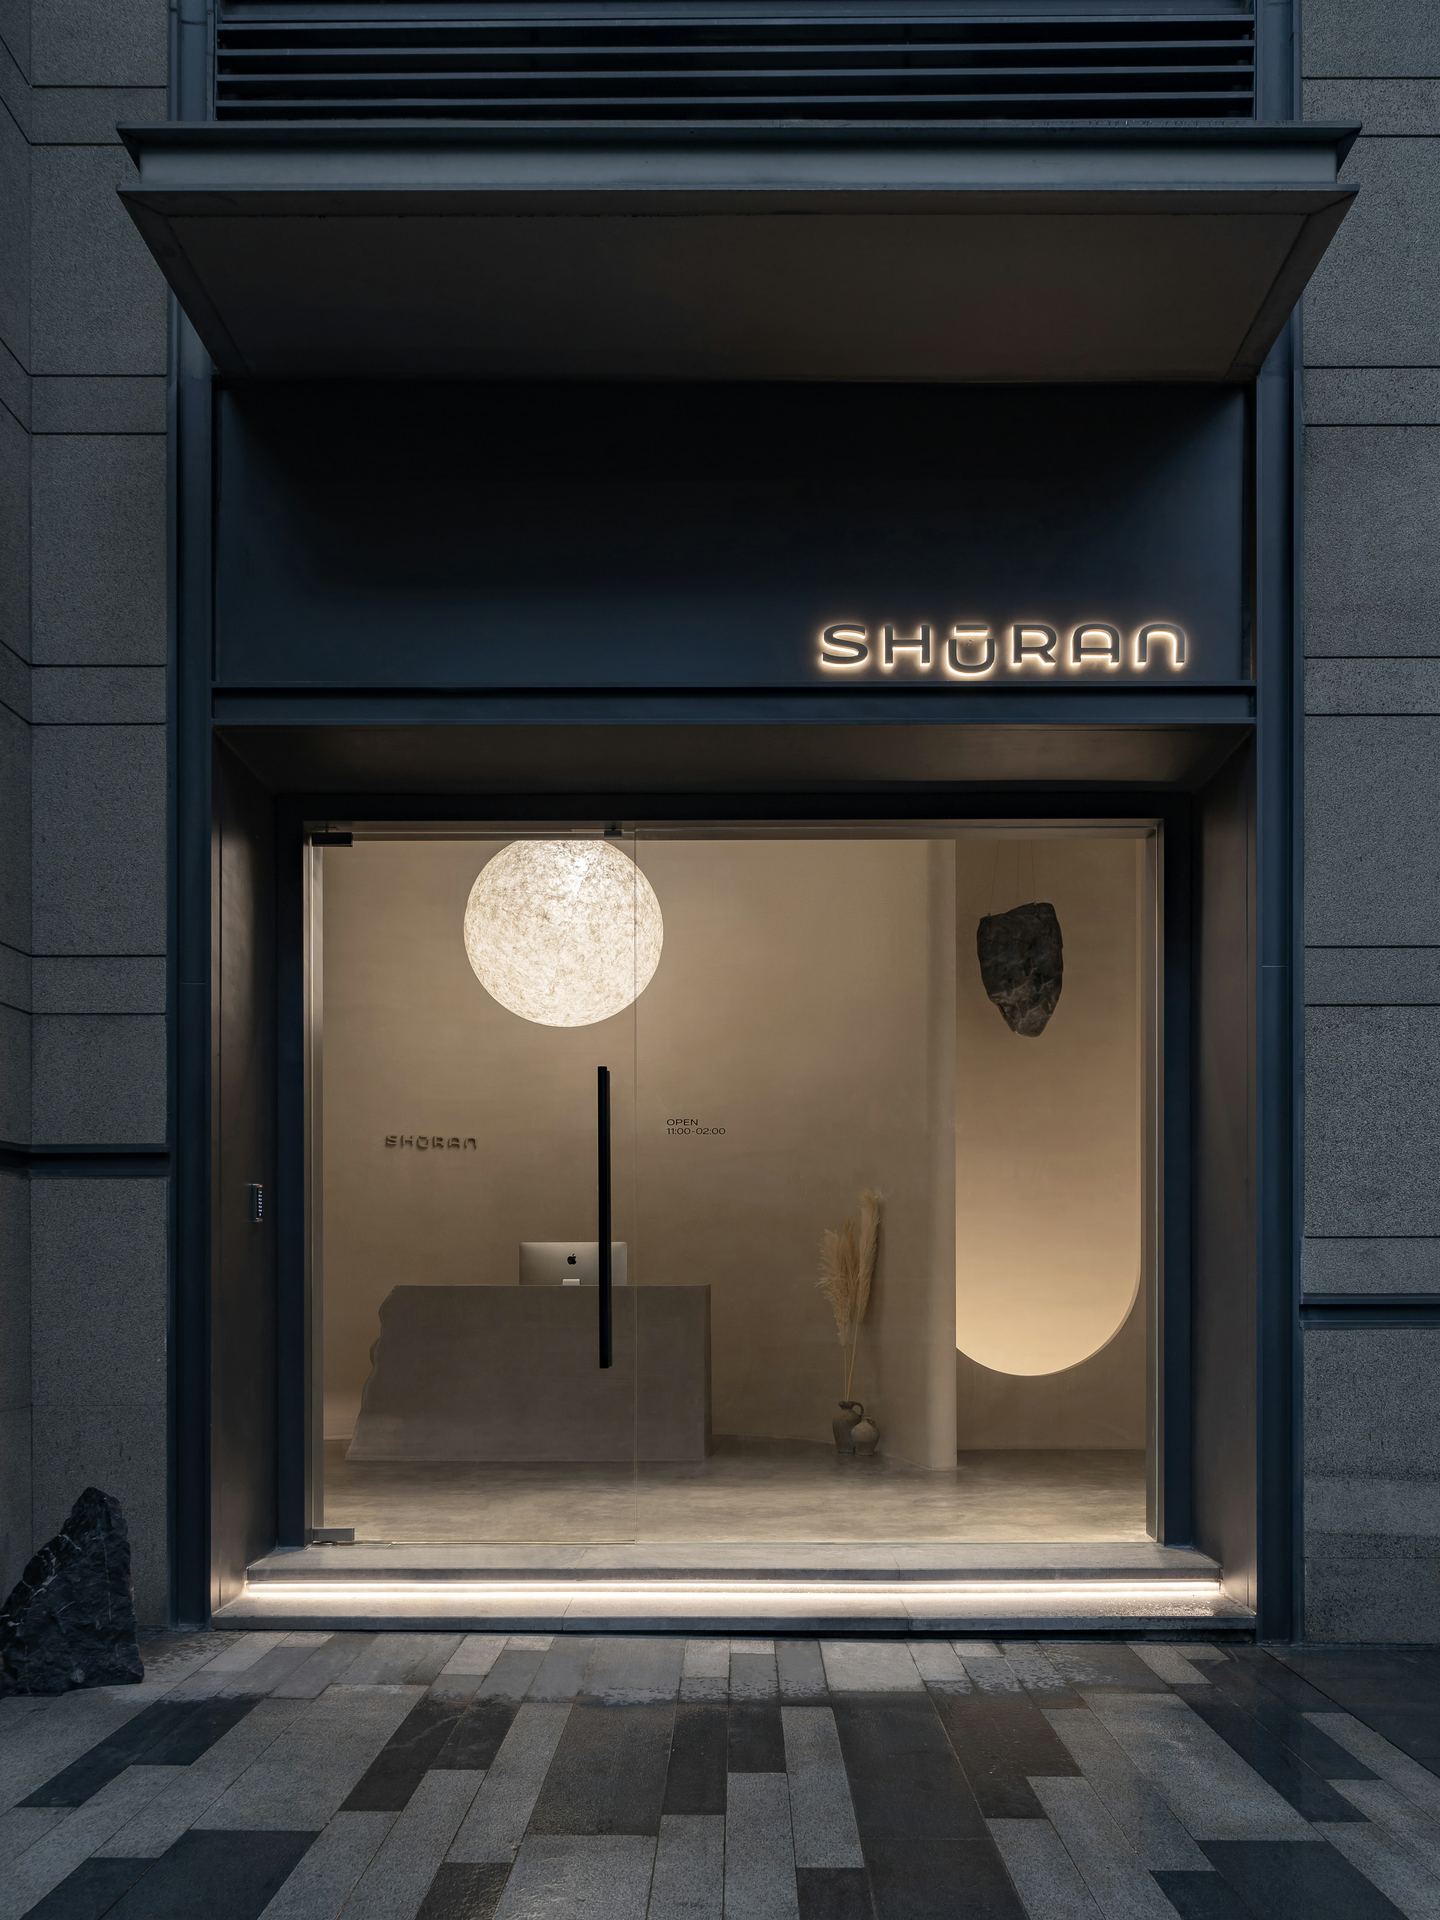
This project uses the concept of “time caves”, aiming to make a naturally quiet space. “Using the shape of space, build a pure land” - turning space into a vehicle that softly carries people to seek inner freedom. We hope every person who enters the space feels comfortable and relaxed. Bringing people physically closer to each other in one space helps them open up their hearts.
The overall brand image aims to create a connection between nature, body, and mind. Unfolding the theme of caves, the circular arc is used as the unified design language throughout the entire space. In addition, we highlighted the letter “U” in the name as the main focus of the brand image, highlighting its shape and pronunciation.
01 Lobby & Reception
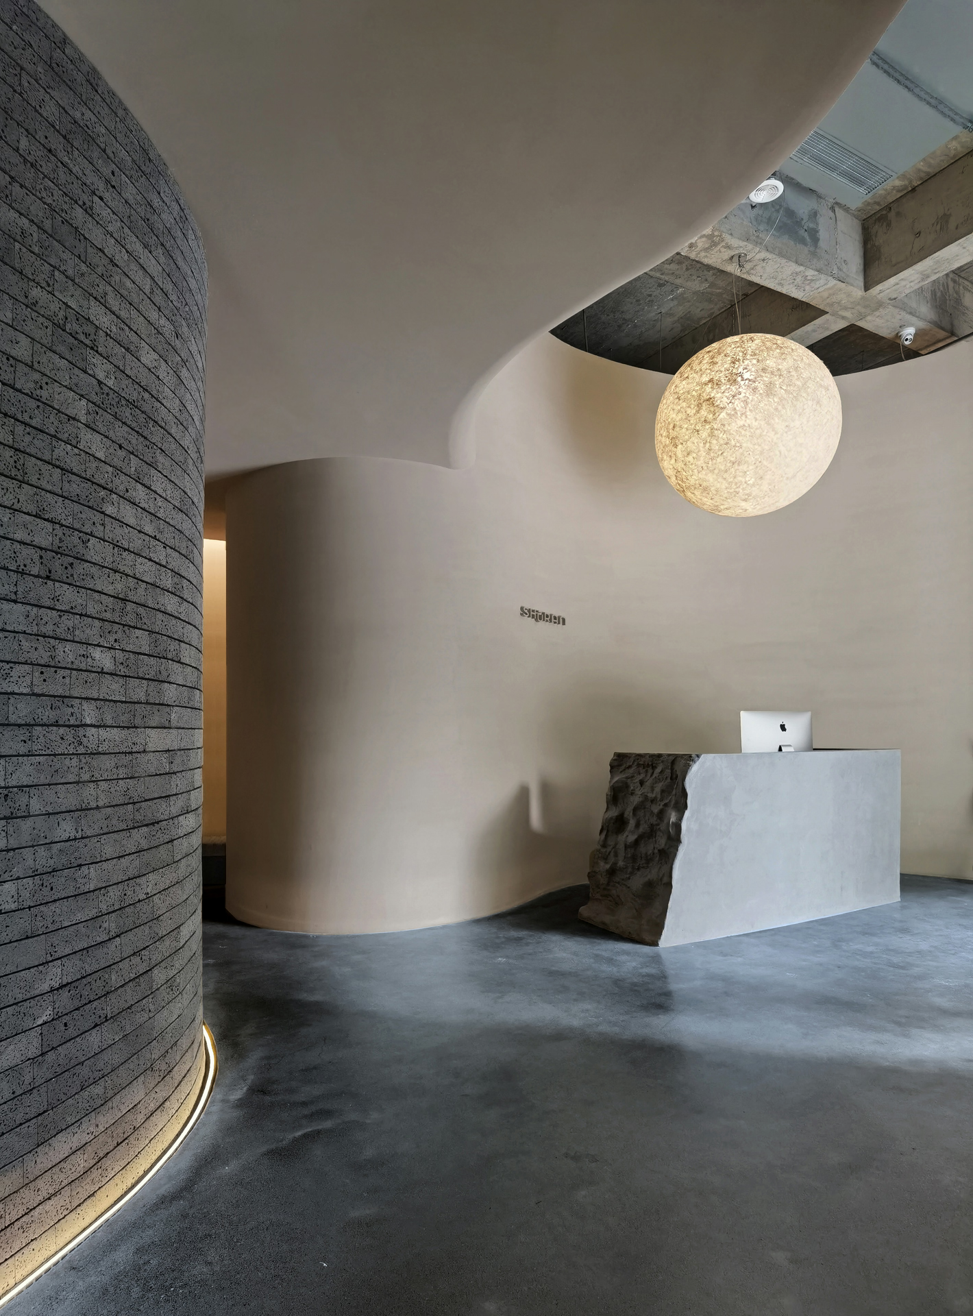
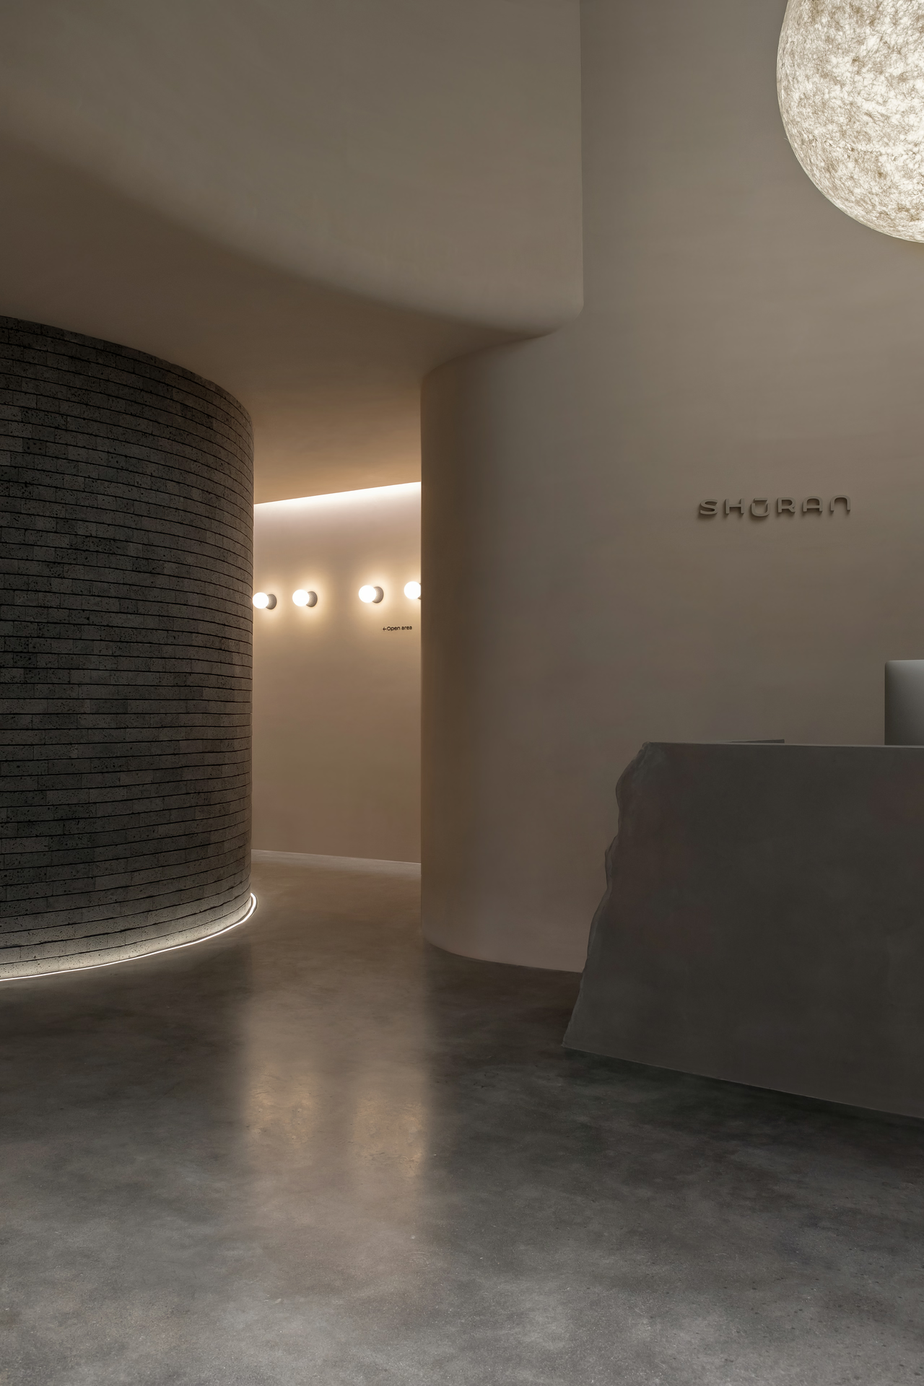
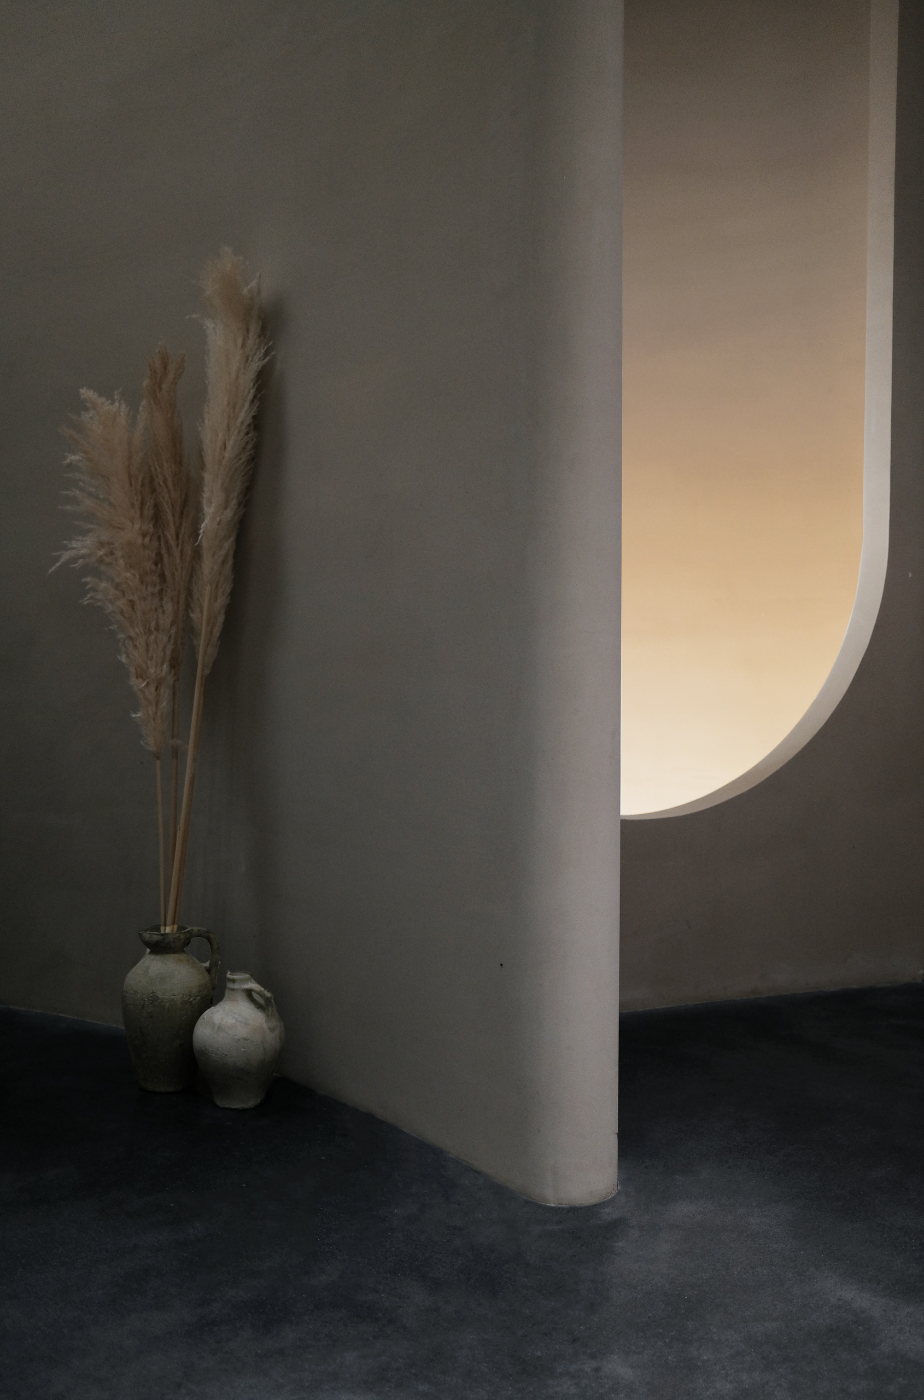
The space surrounds people with a relaxed atmosphere and simple contour. The upper and lower blocks are independent, but they echo and complement each other. The soft curved shape of the space reflects the smooth integration of two blocks. Careful selection and arrangement of materials also emphasize the individual attributes of each block.
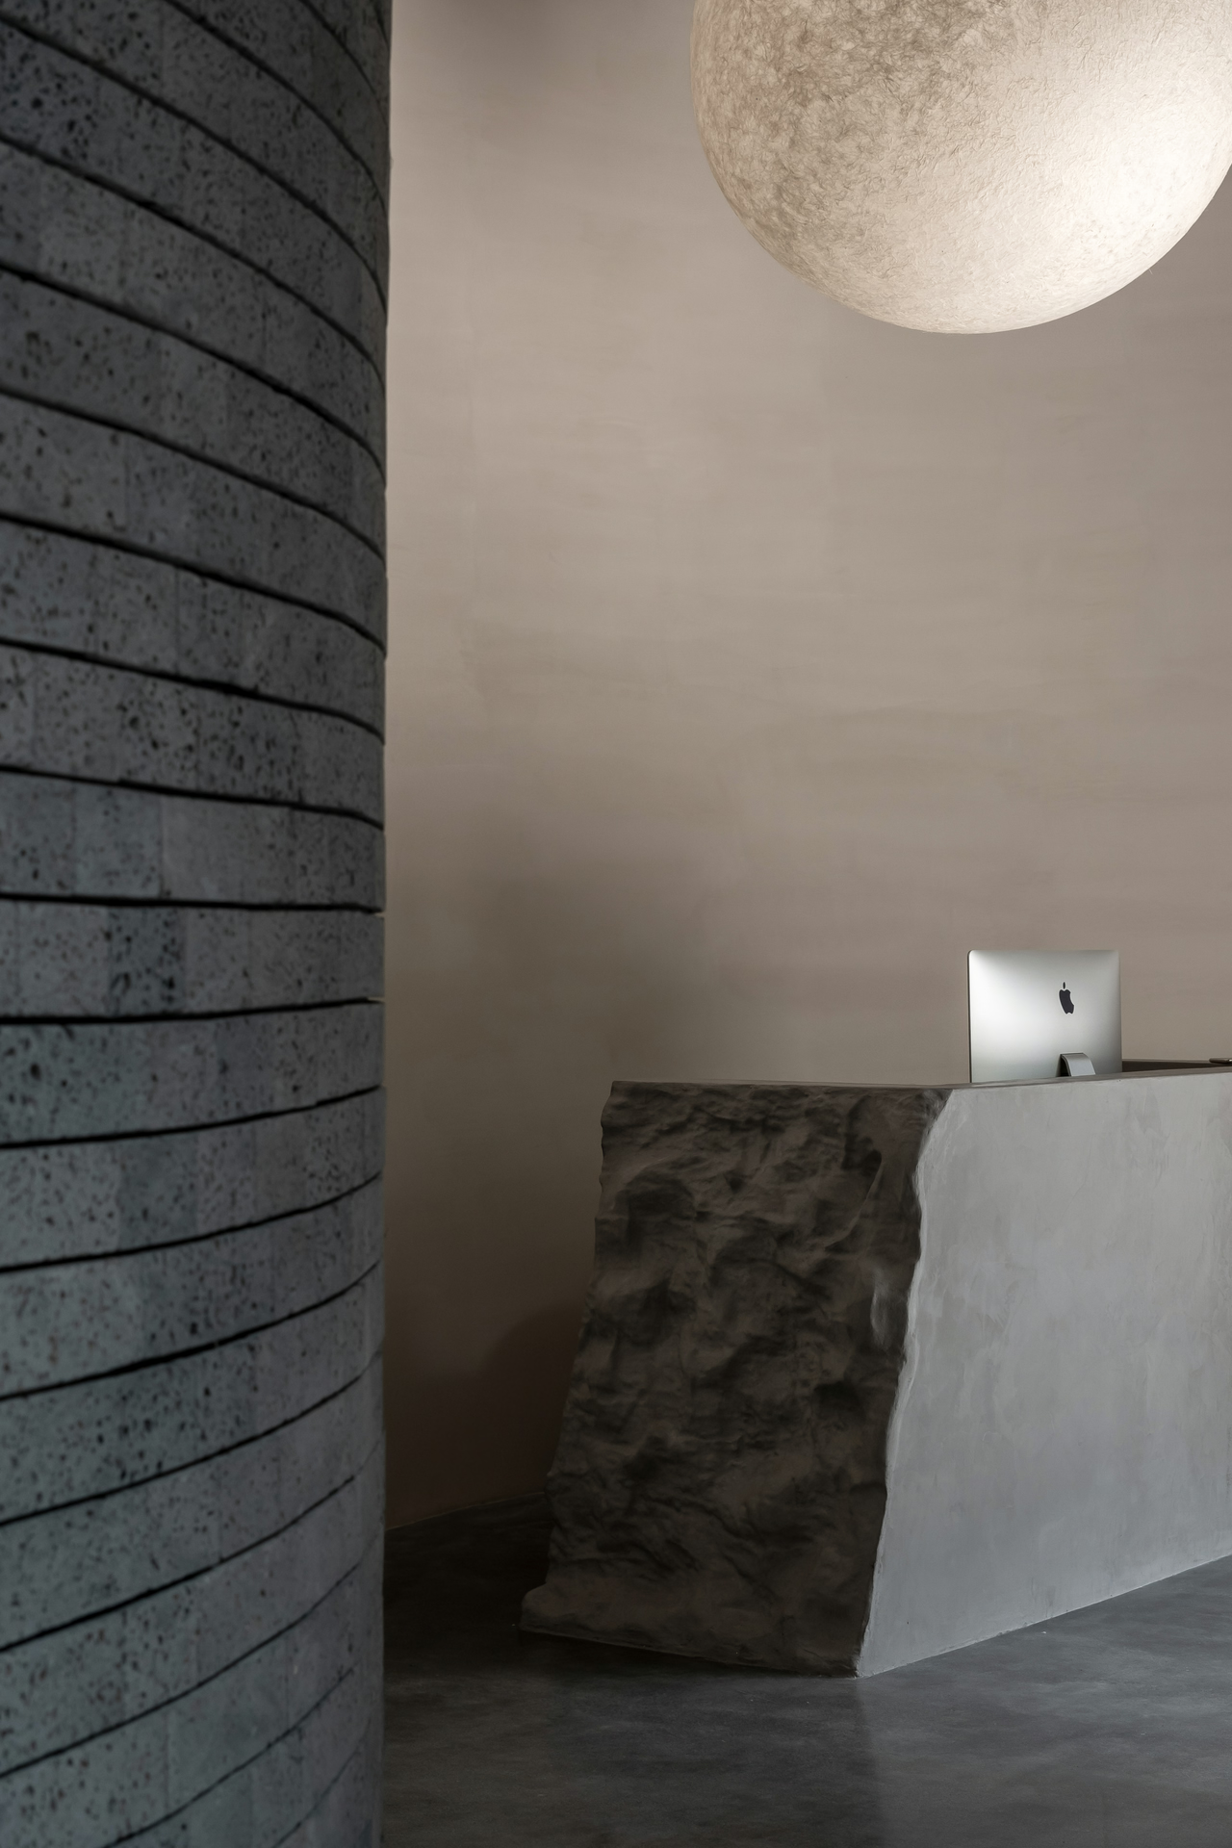
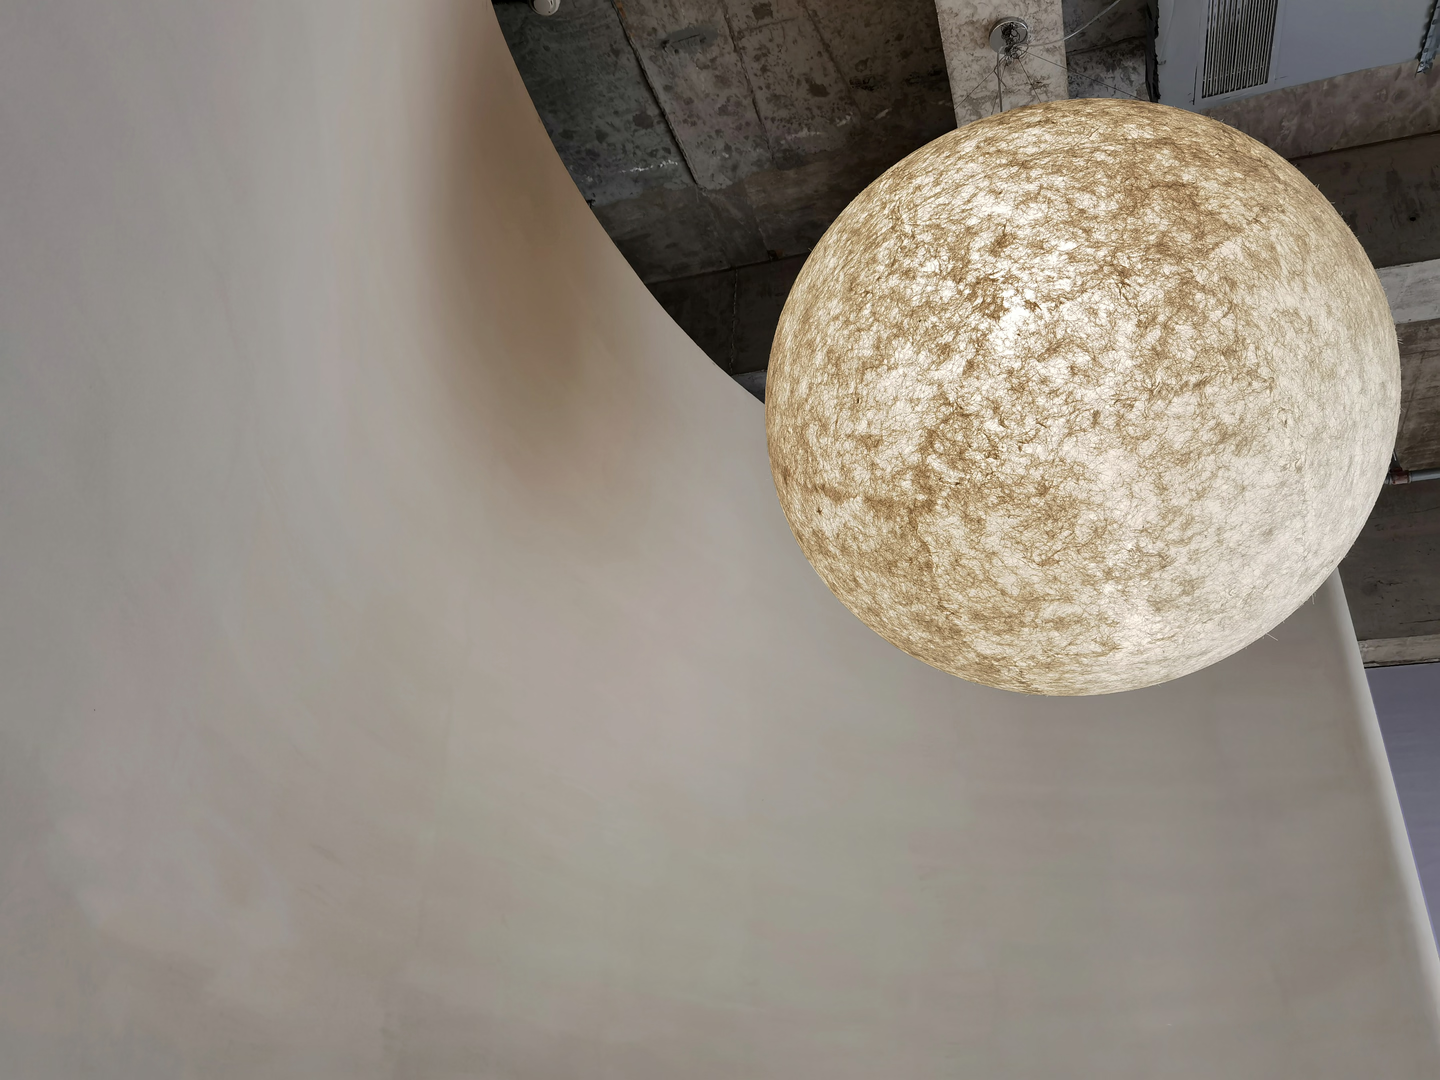
The lobby creates a cozy feeling that welcomes people to stay there. The coarse surface of the reception desk is made of cast-in-place concrete, which is visually similar to a stone and has a more artistic vibe. The ball-shaped lamp is rippling with the warm light mixing with the atmosphere in the space as if you are sunbathing.
02 Material & Structure
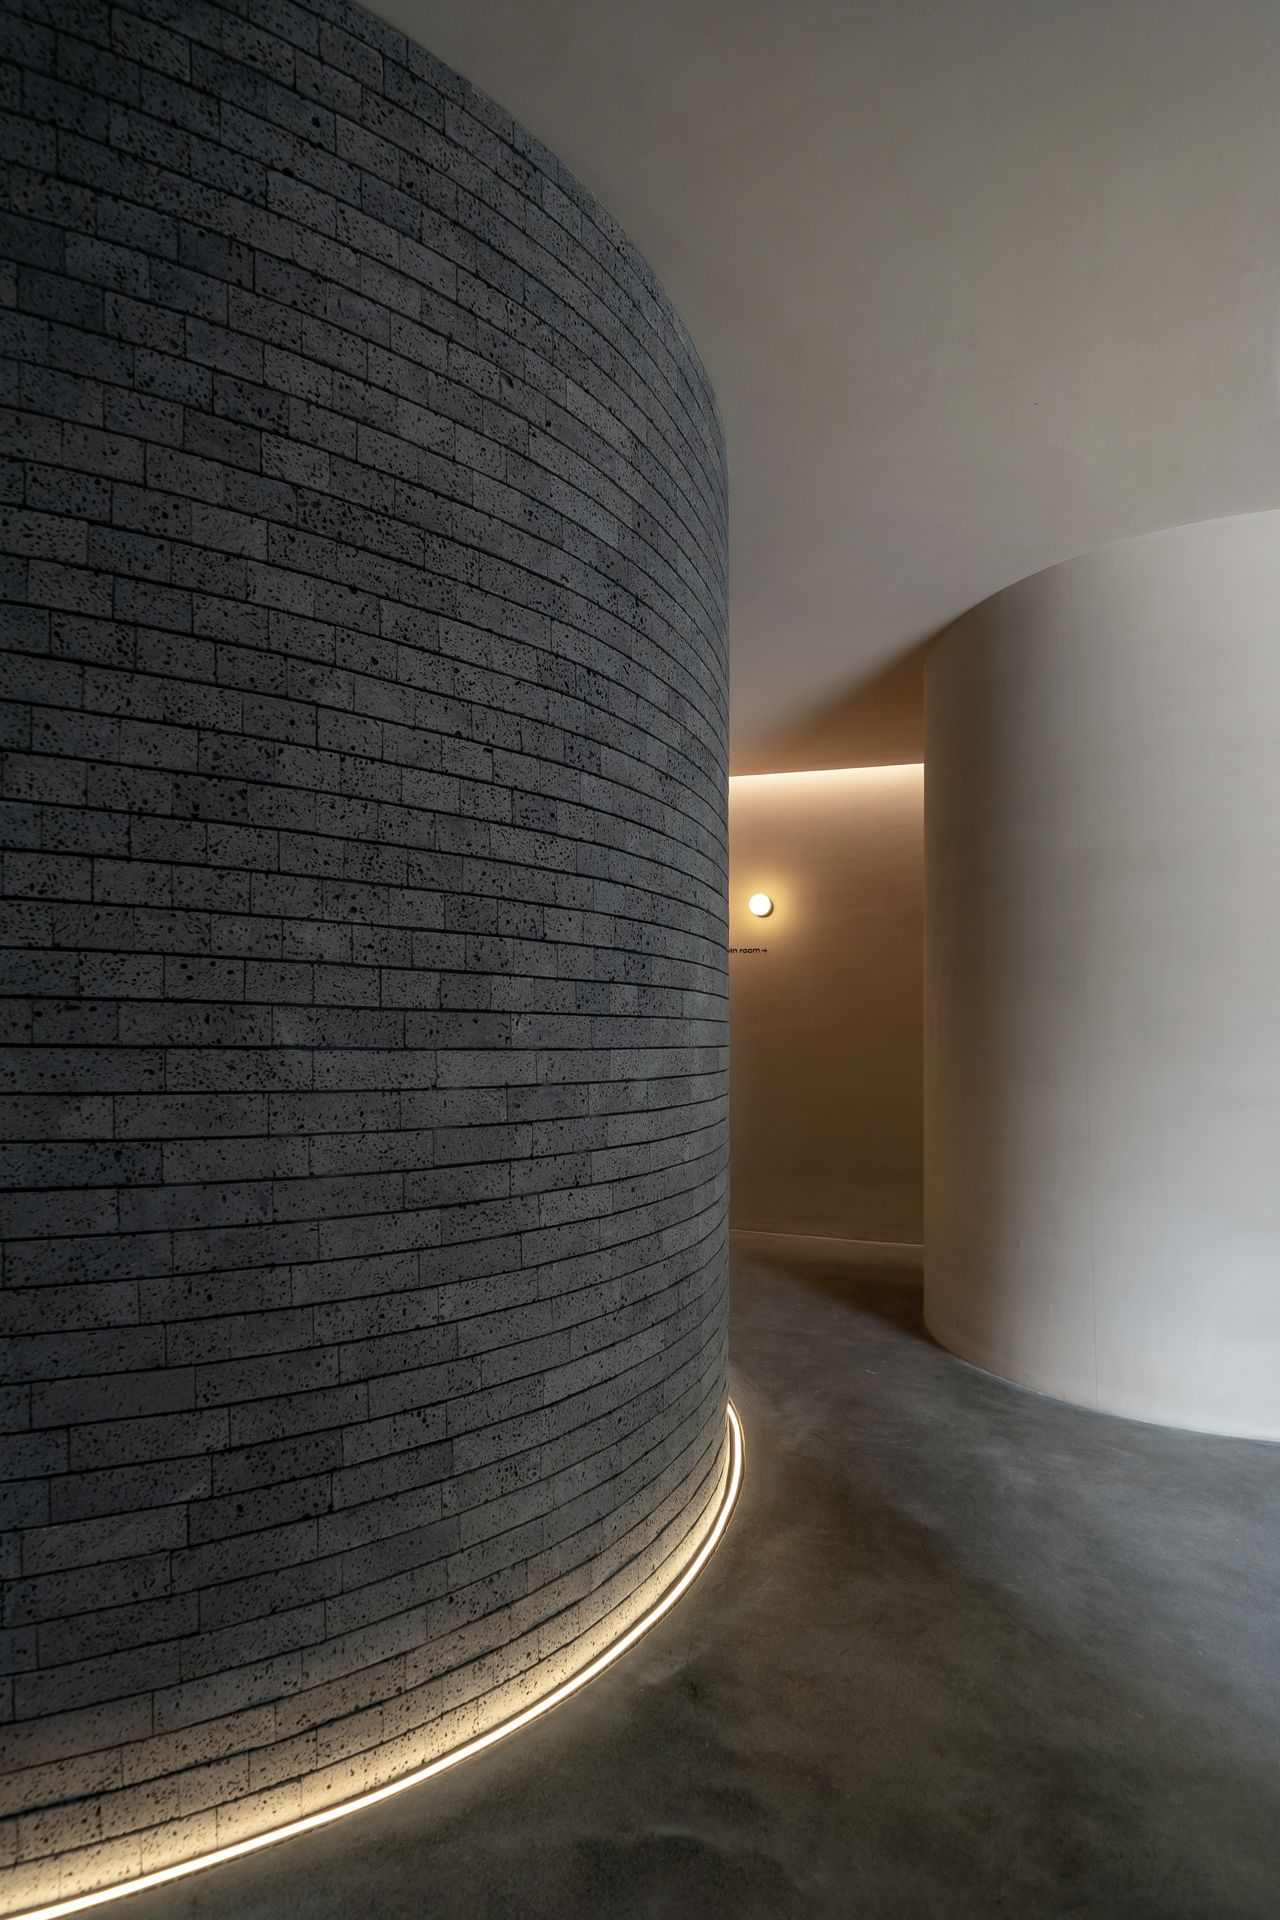
The shape of the walls mimics the natural curvy shape of the cave and intricate lighting accentuates the curves. We used a volcanic rock to make walls look more natural. There is no specific pattern of the wall curves, which makes people feel unconstrained.
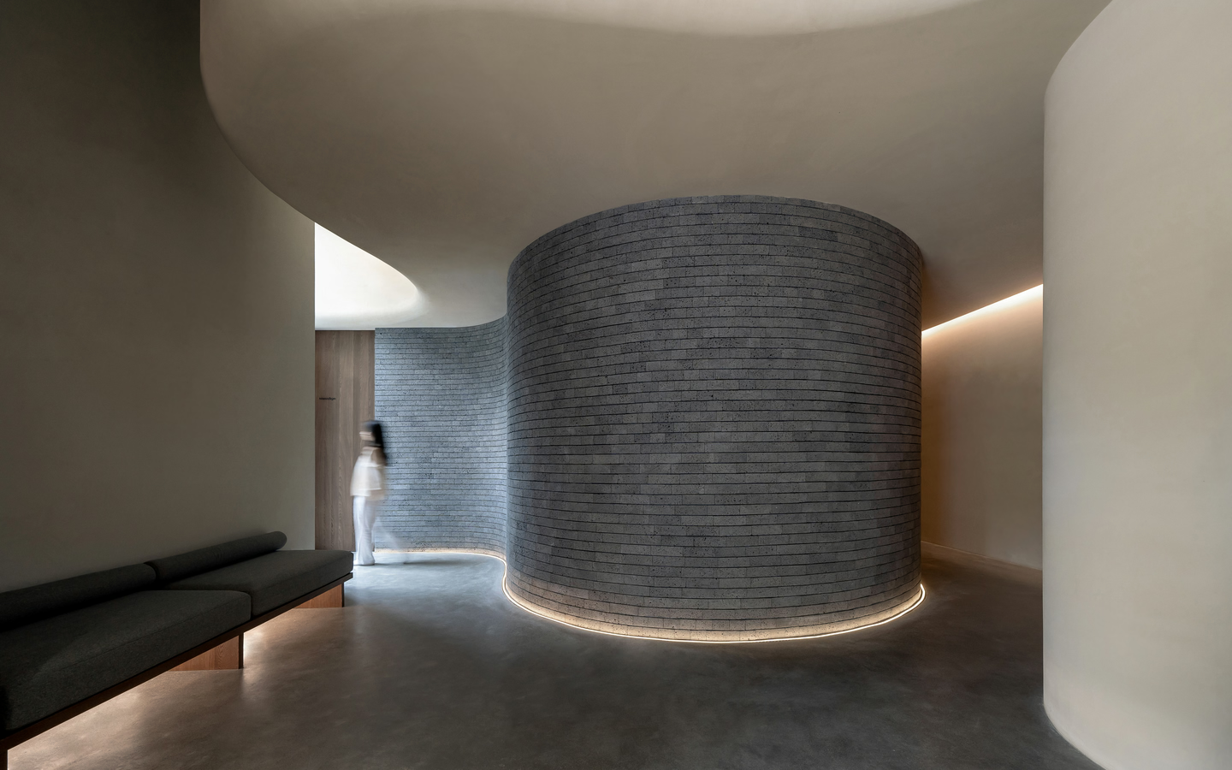
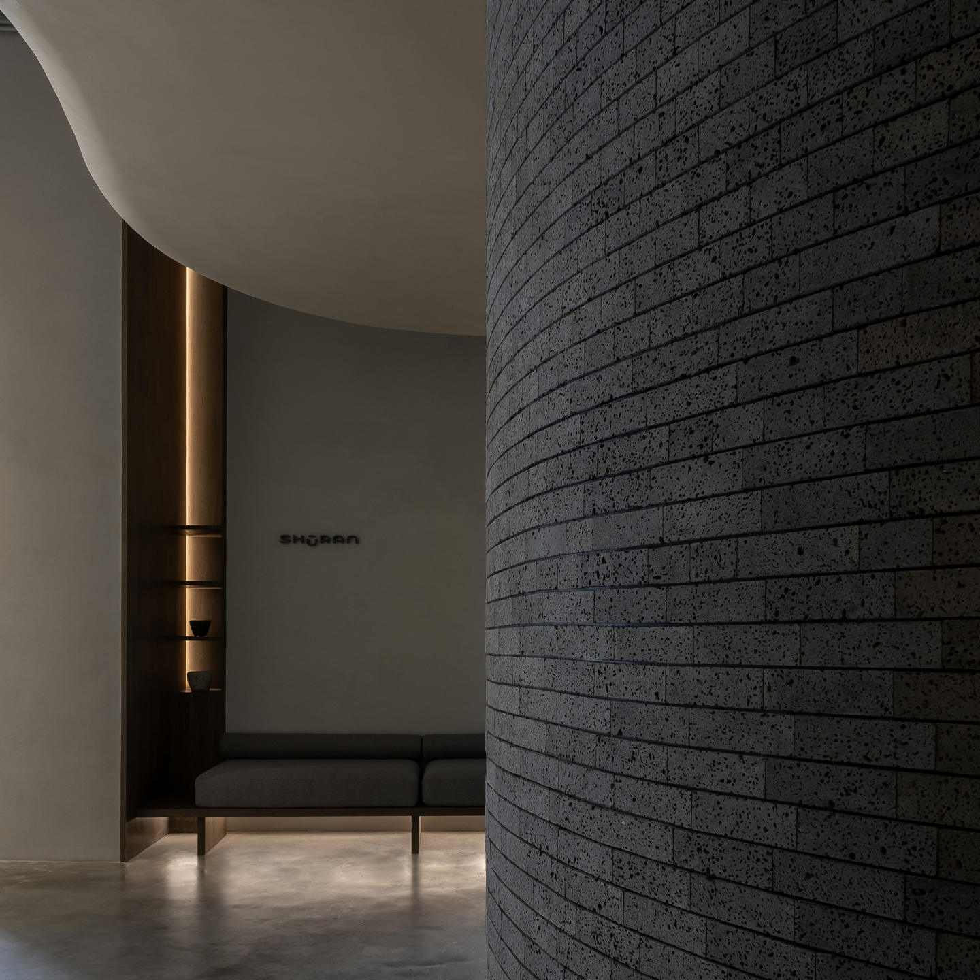
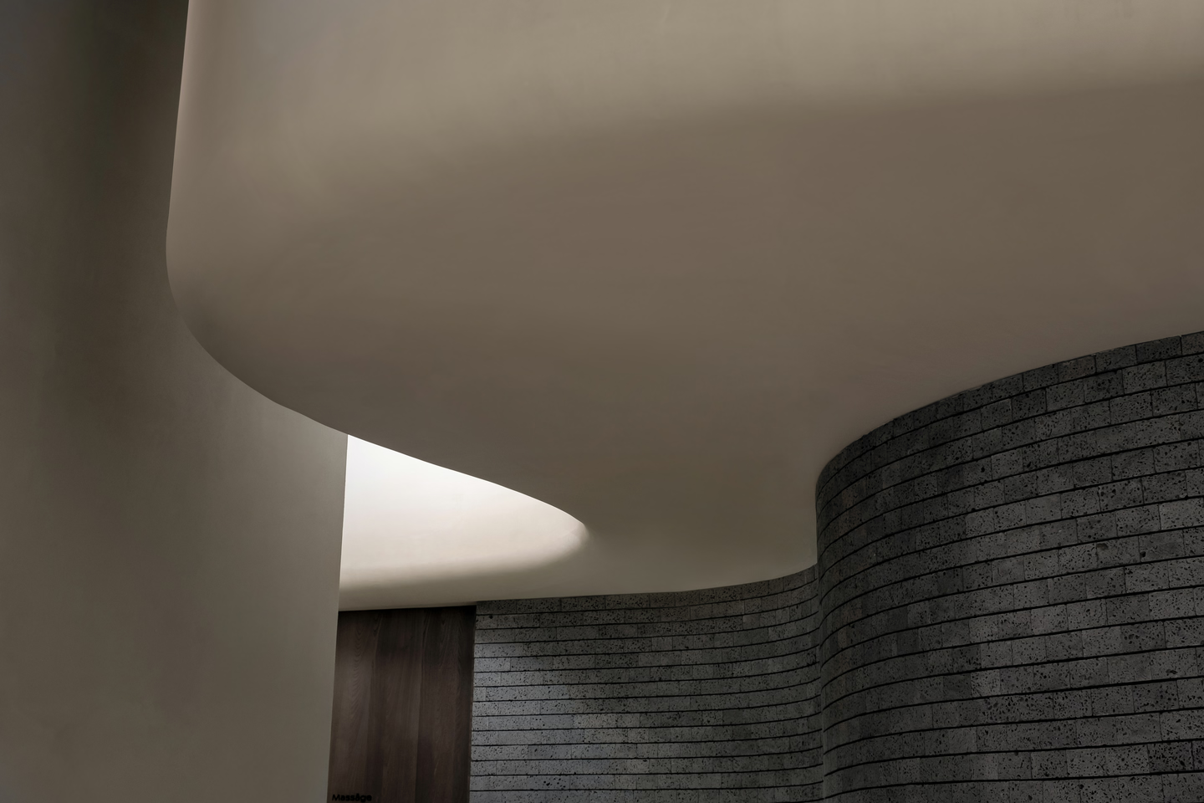
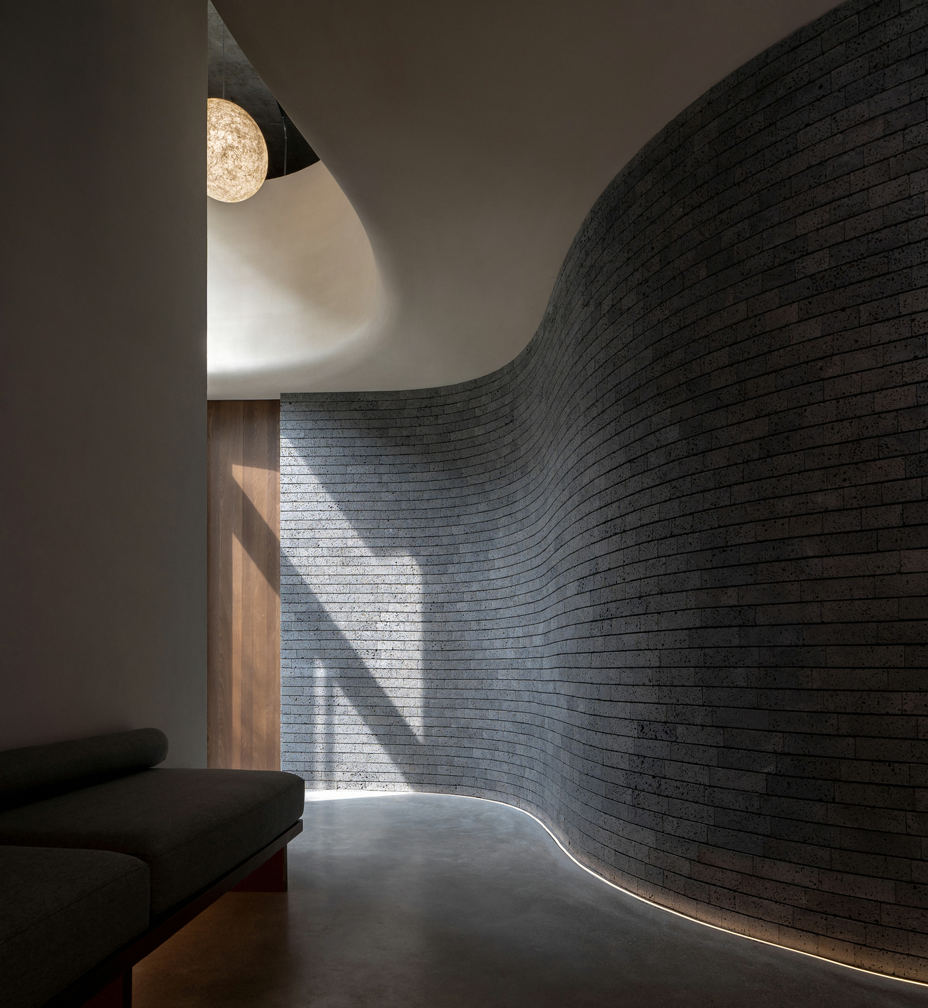
The volcanic rock is cut into irregular strips and laid horizontally in a random manner. We deliberately visually enlarged the space by using a black stripe along the curved wall.
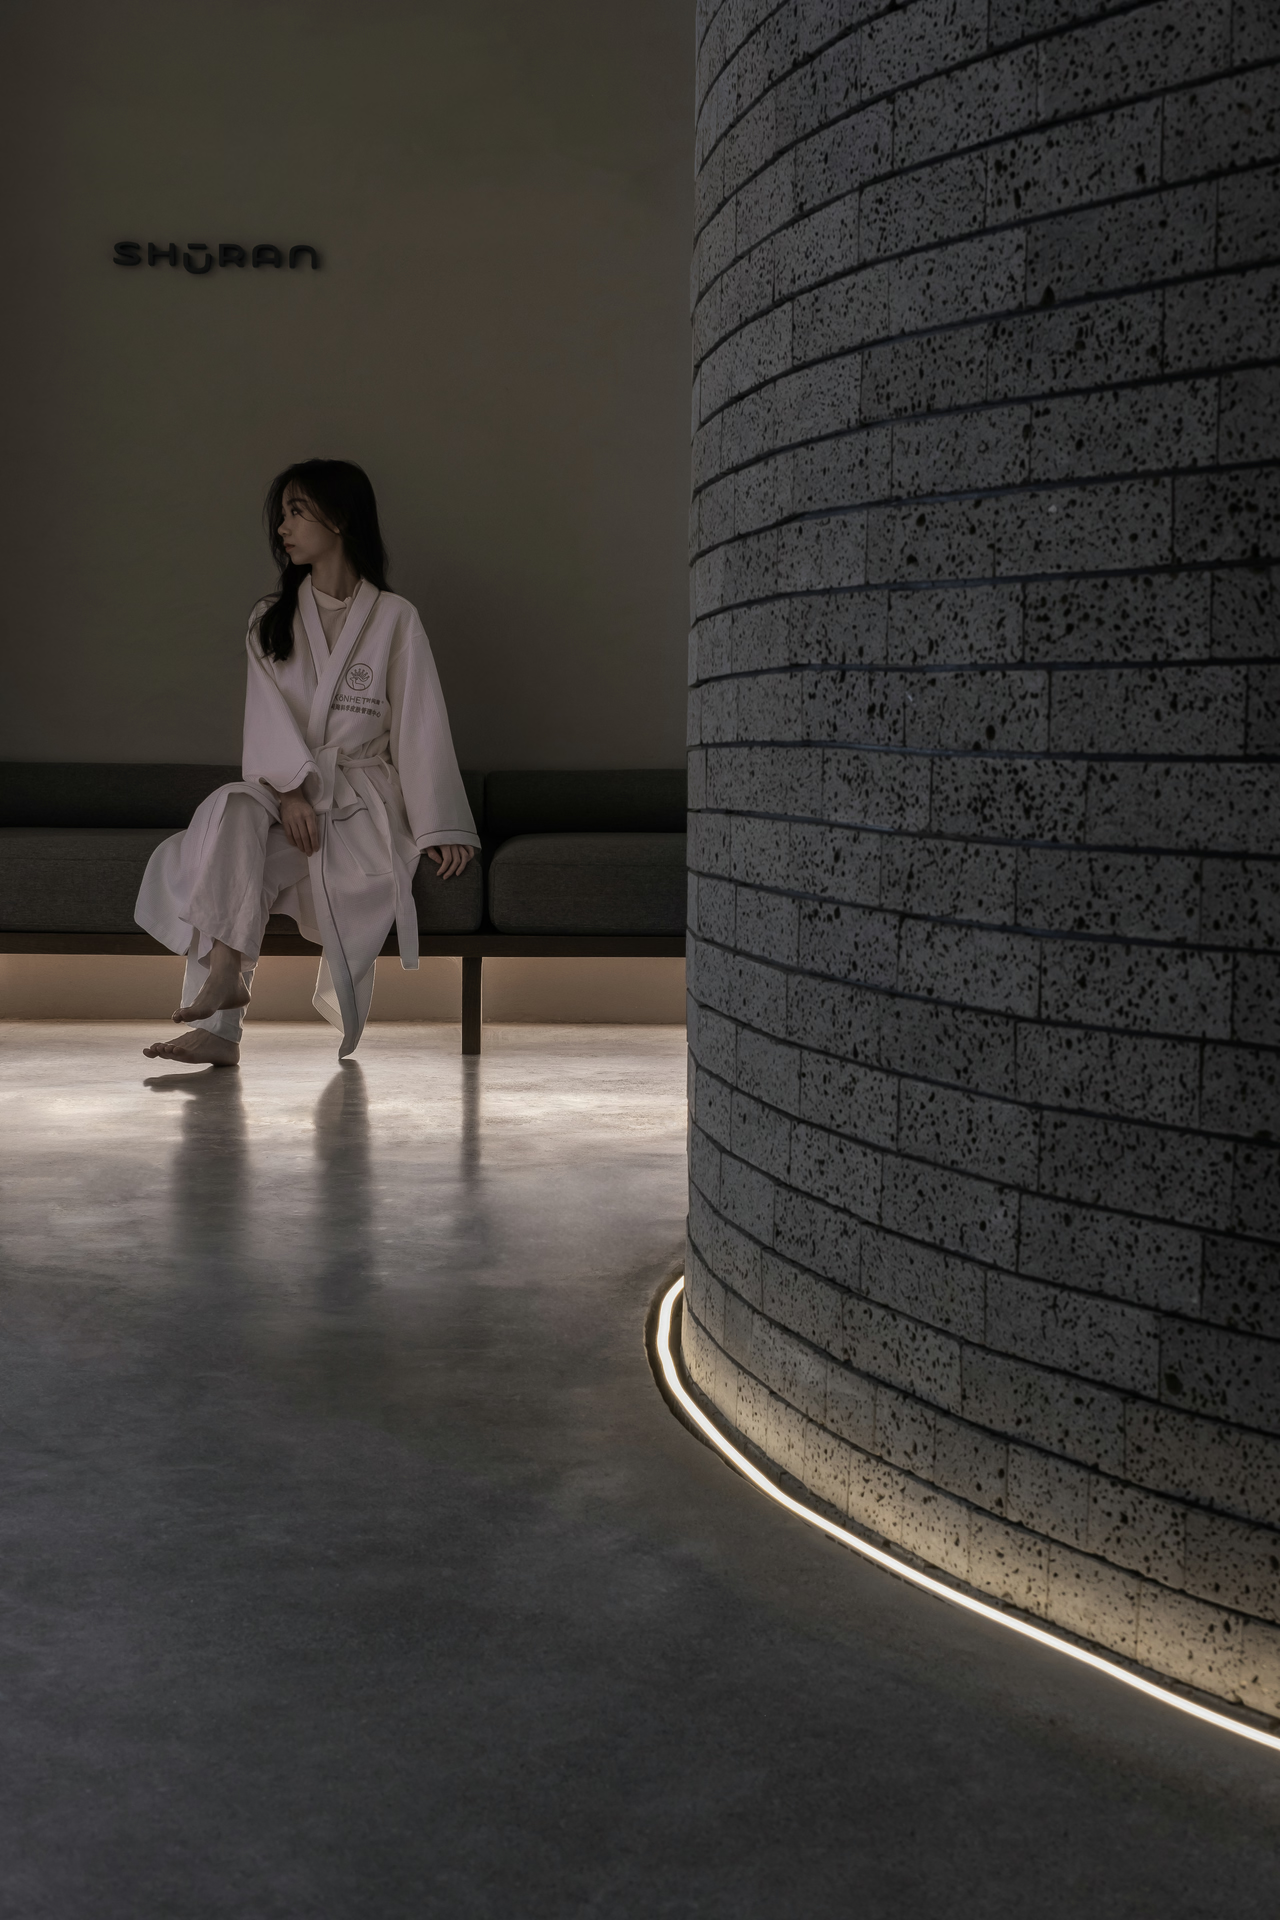
As lighting is soft and dim to create a relaxing atmosphere, LED light strips are added along the curved walls to navigate customers inside the salon.
03 Rooms & Services
The information age is filled with electronic devices. Frustration and resentment at work are inevitable. Sometimes people get carried away by small unimportant things and eventually want to escape from the reality, run away from the cold concrete jungle. We want to be everyone's tree nest, a place where one can express himself, vent the injustice encountered in life. Shuran aims to lift the burden off shoulders, warm people, and let them embrace life again.
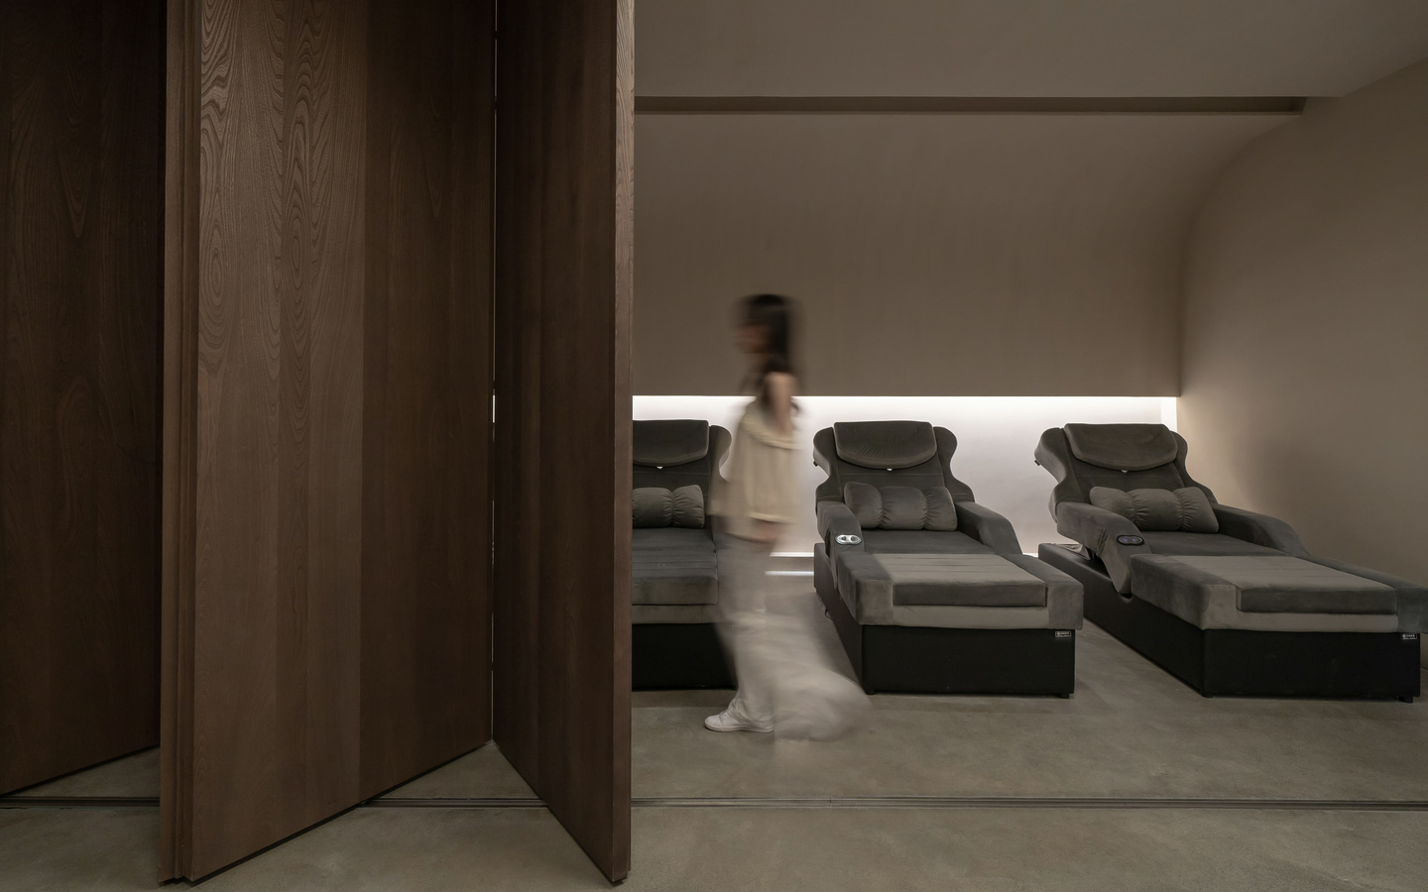
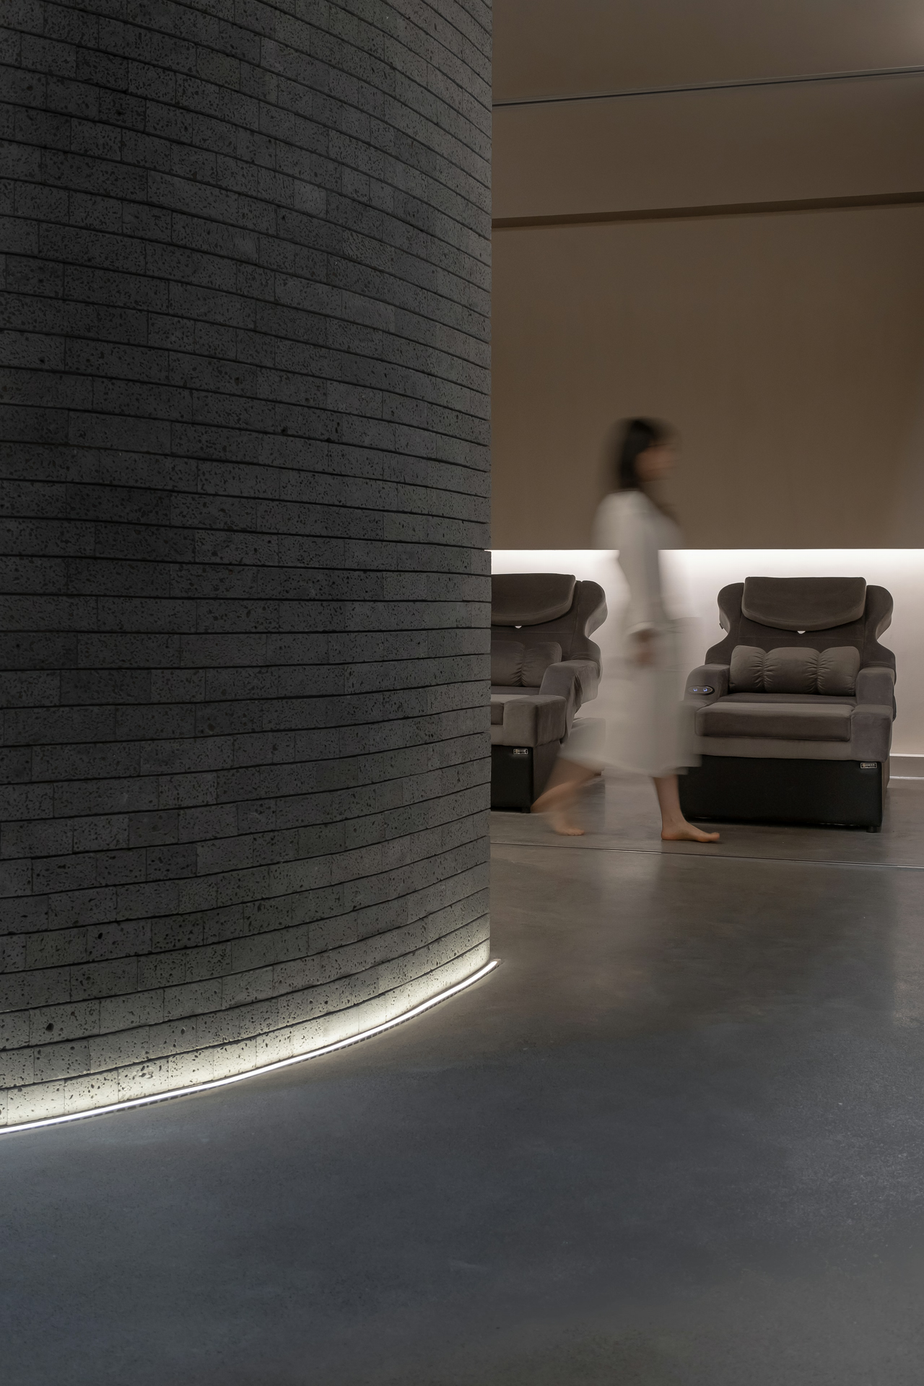
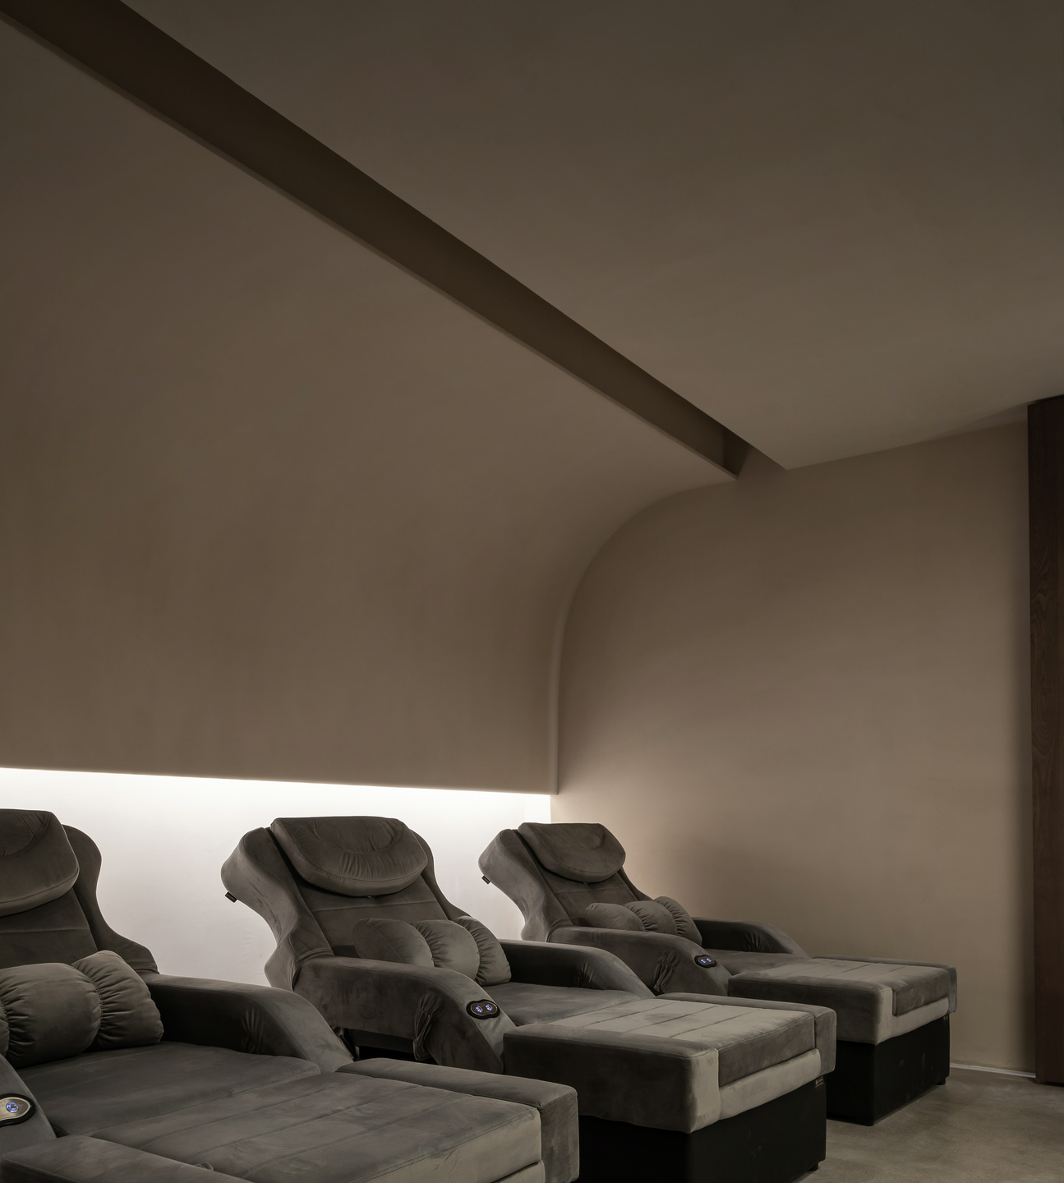
Dim lights of the public massage area remind of the coziness of dusk. Wooden sliding doors divide the public massage area into two areas. Massage chairs and soft-yellow colored textured walls create a secret spot where people can be temporarily away from the hustle and bustle of city life.
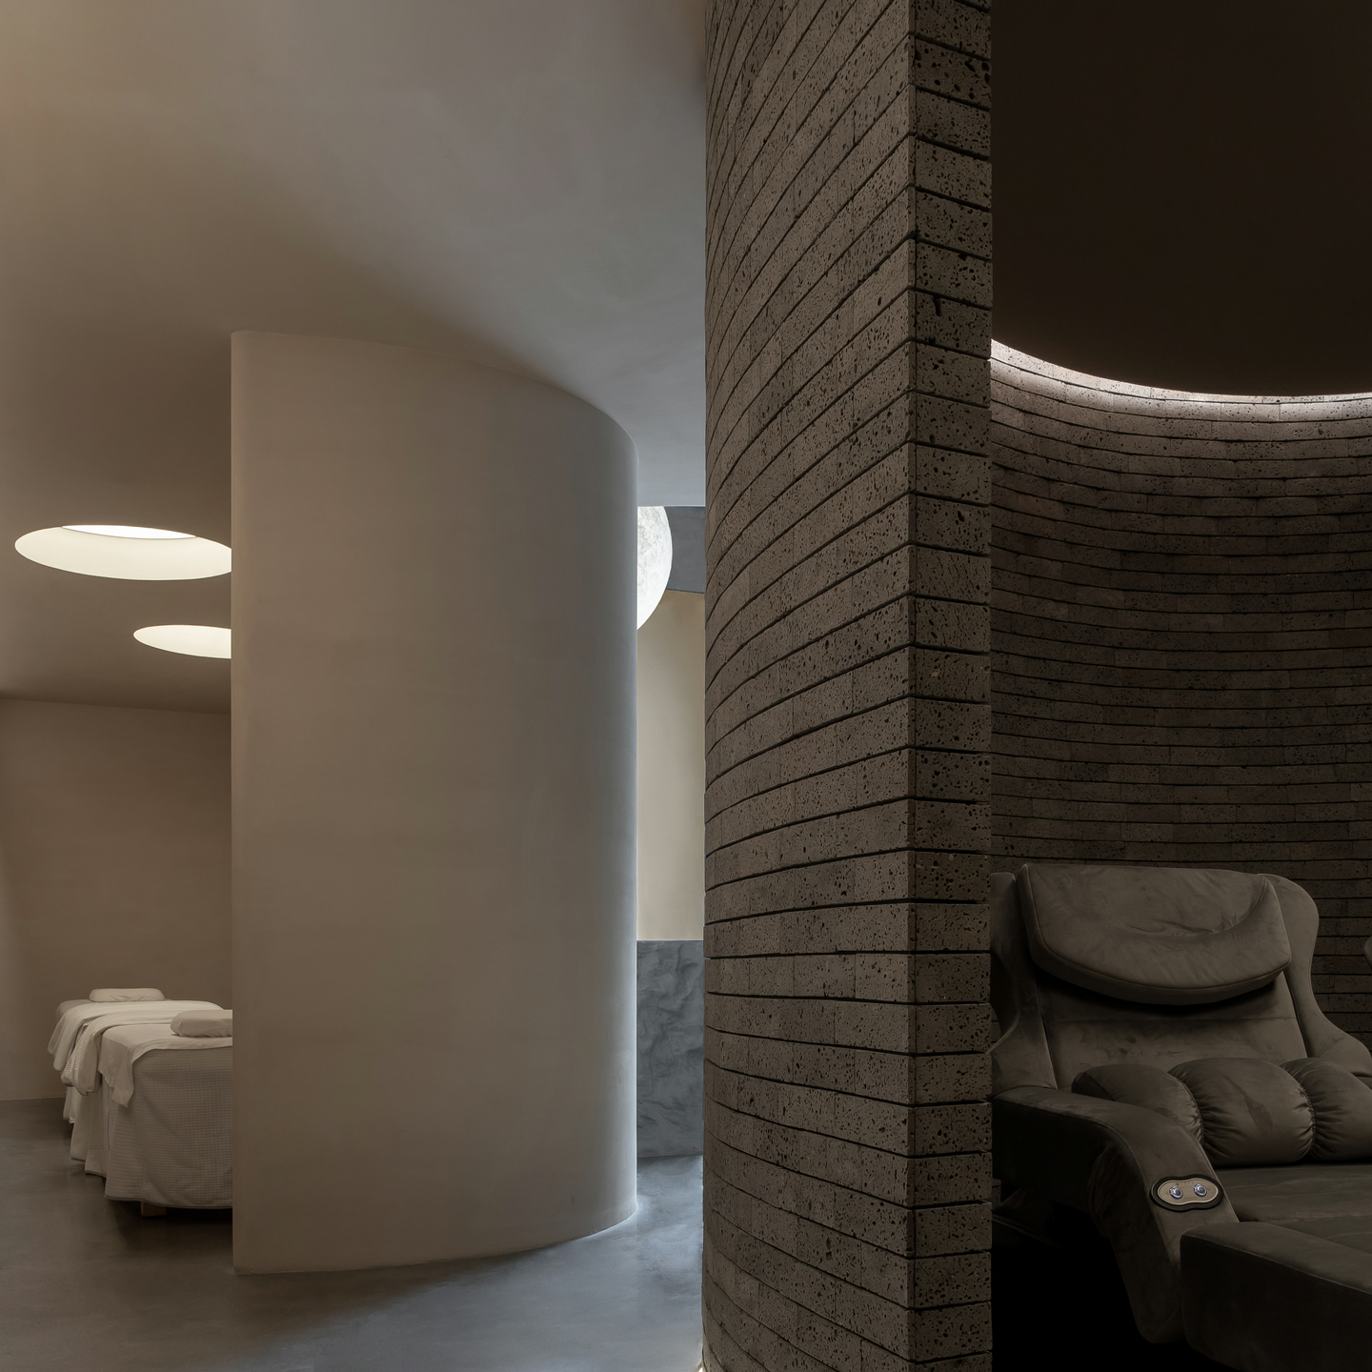
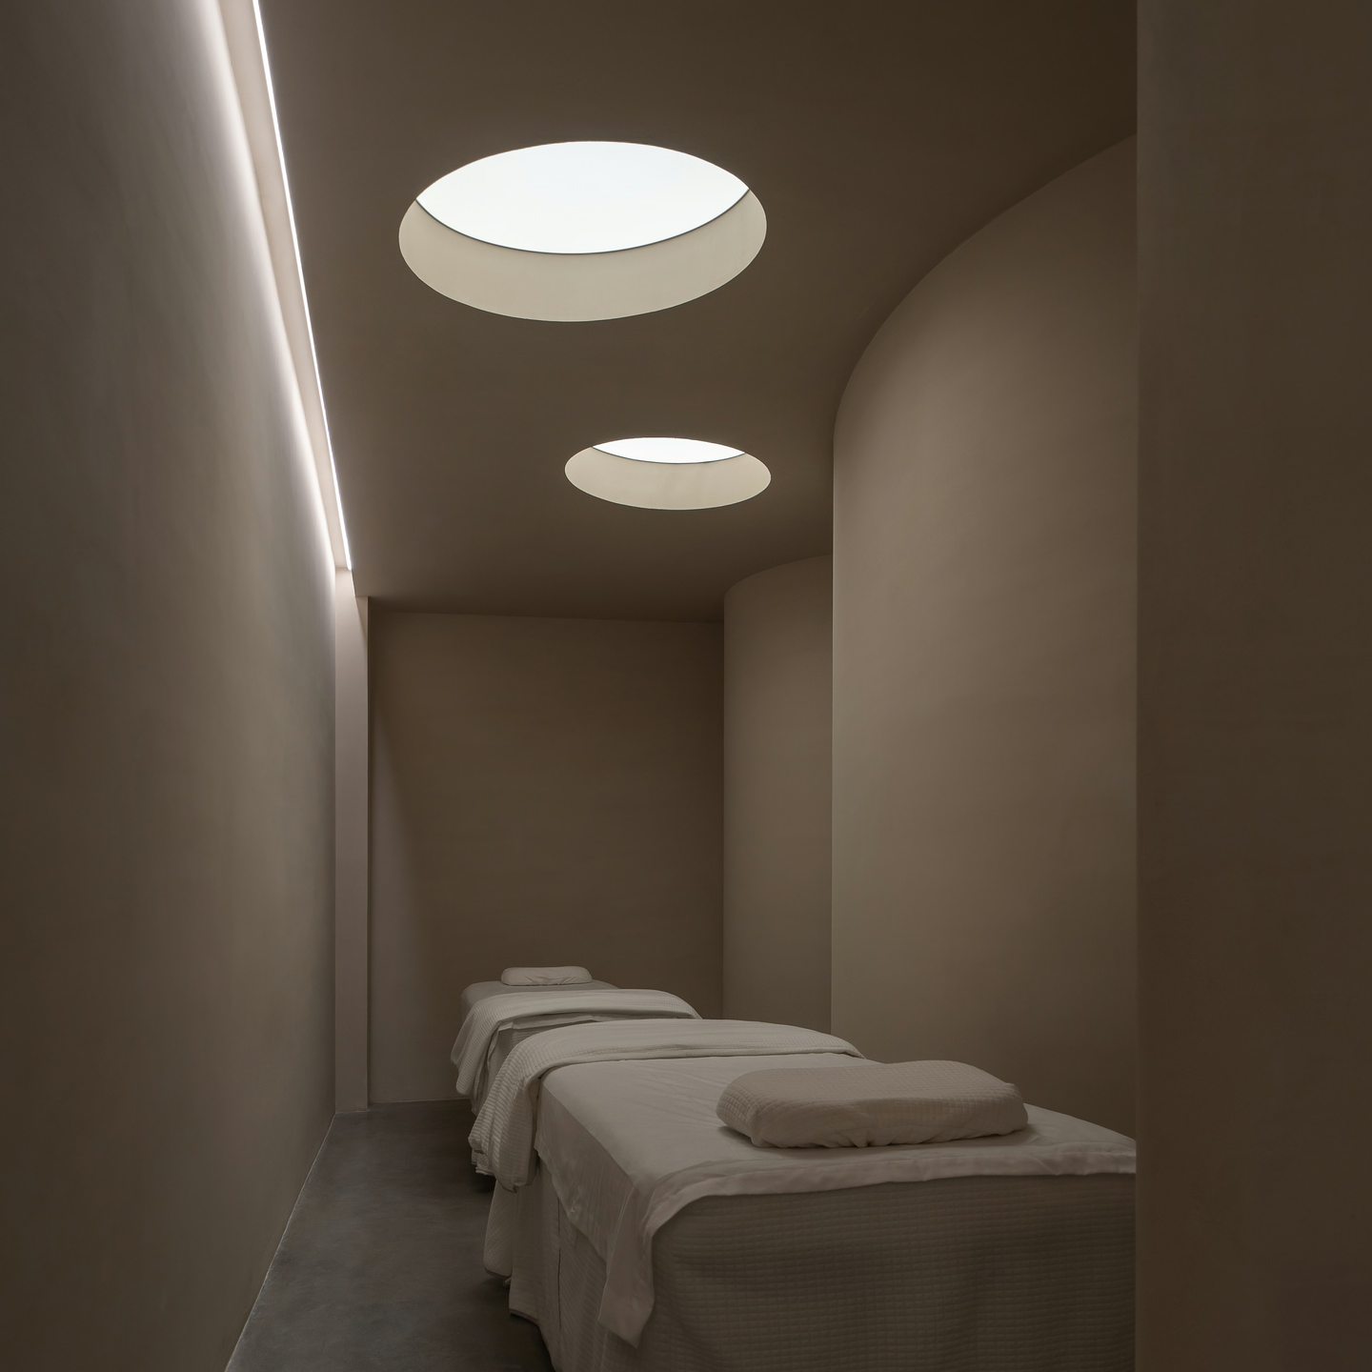
The space leading from the lobby to the massage area combines the feeling of open and private space. Curved walls prevent daylight from entering the space in order to avoid any distractions and bring peace and silence.
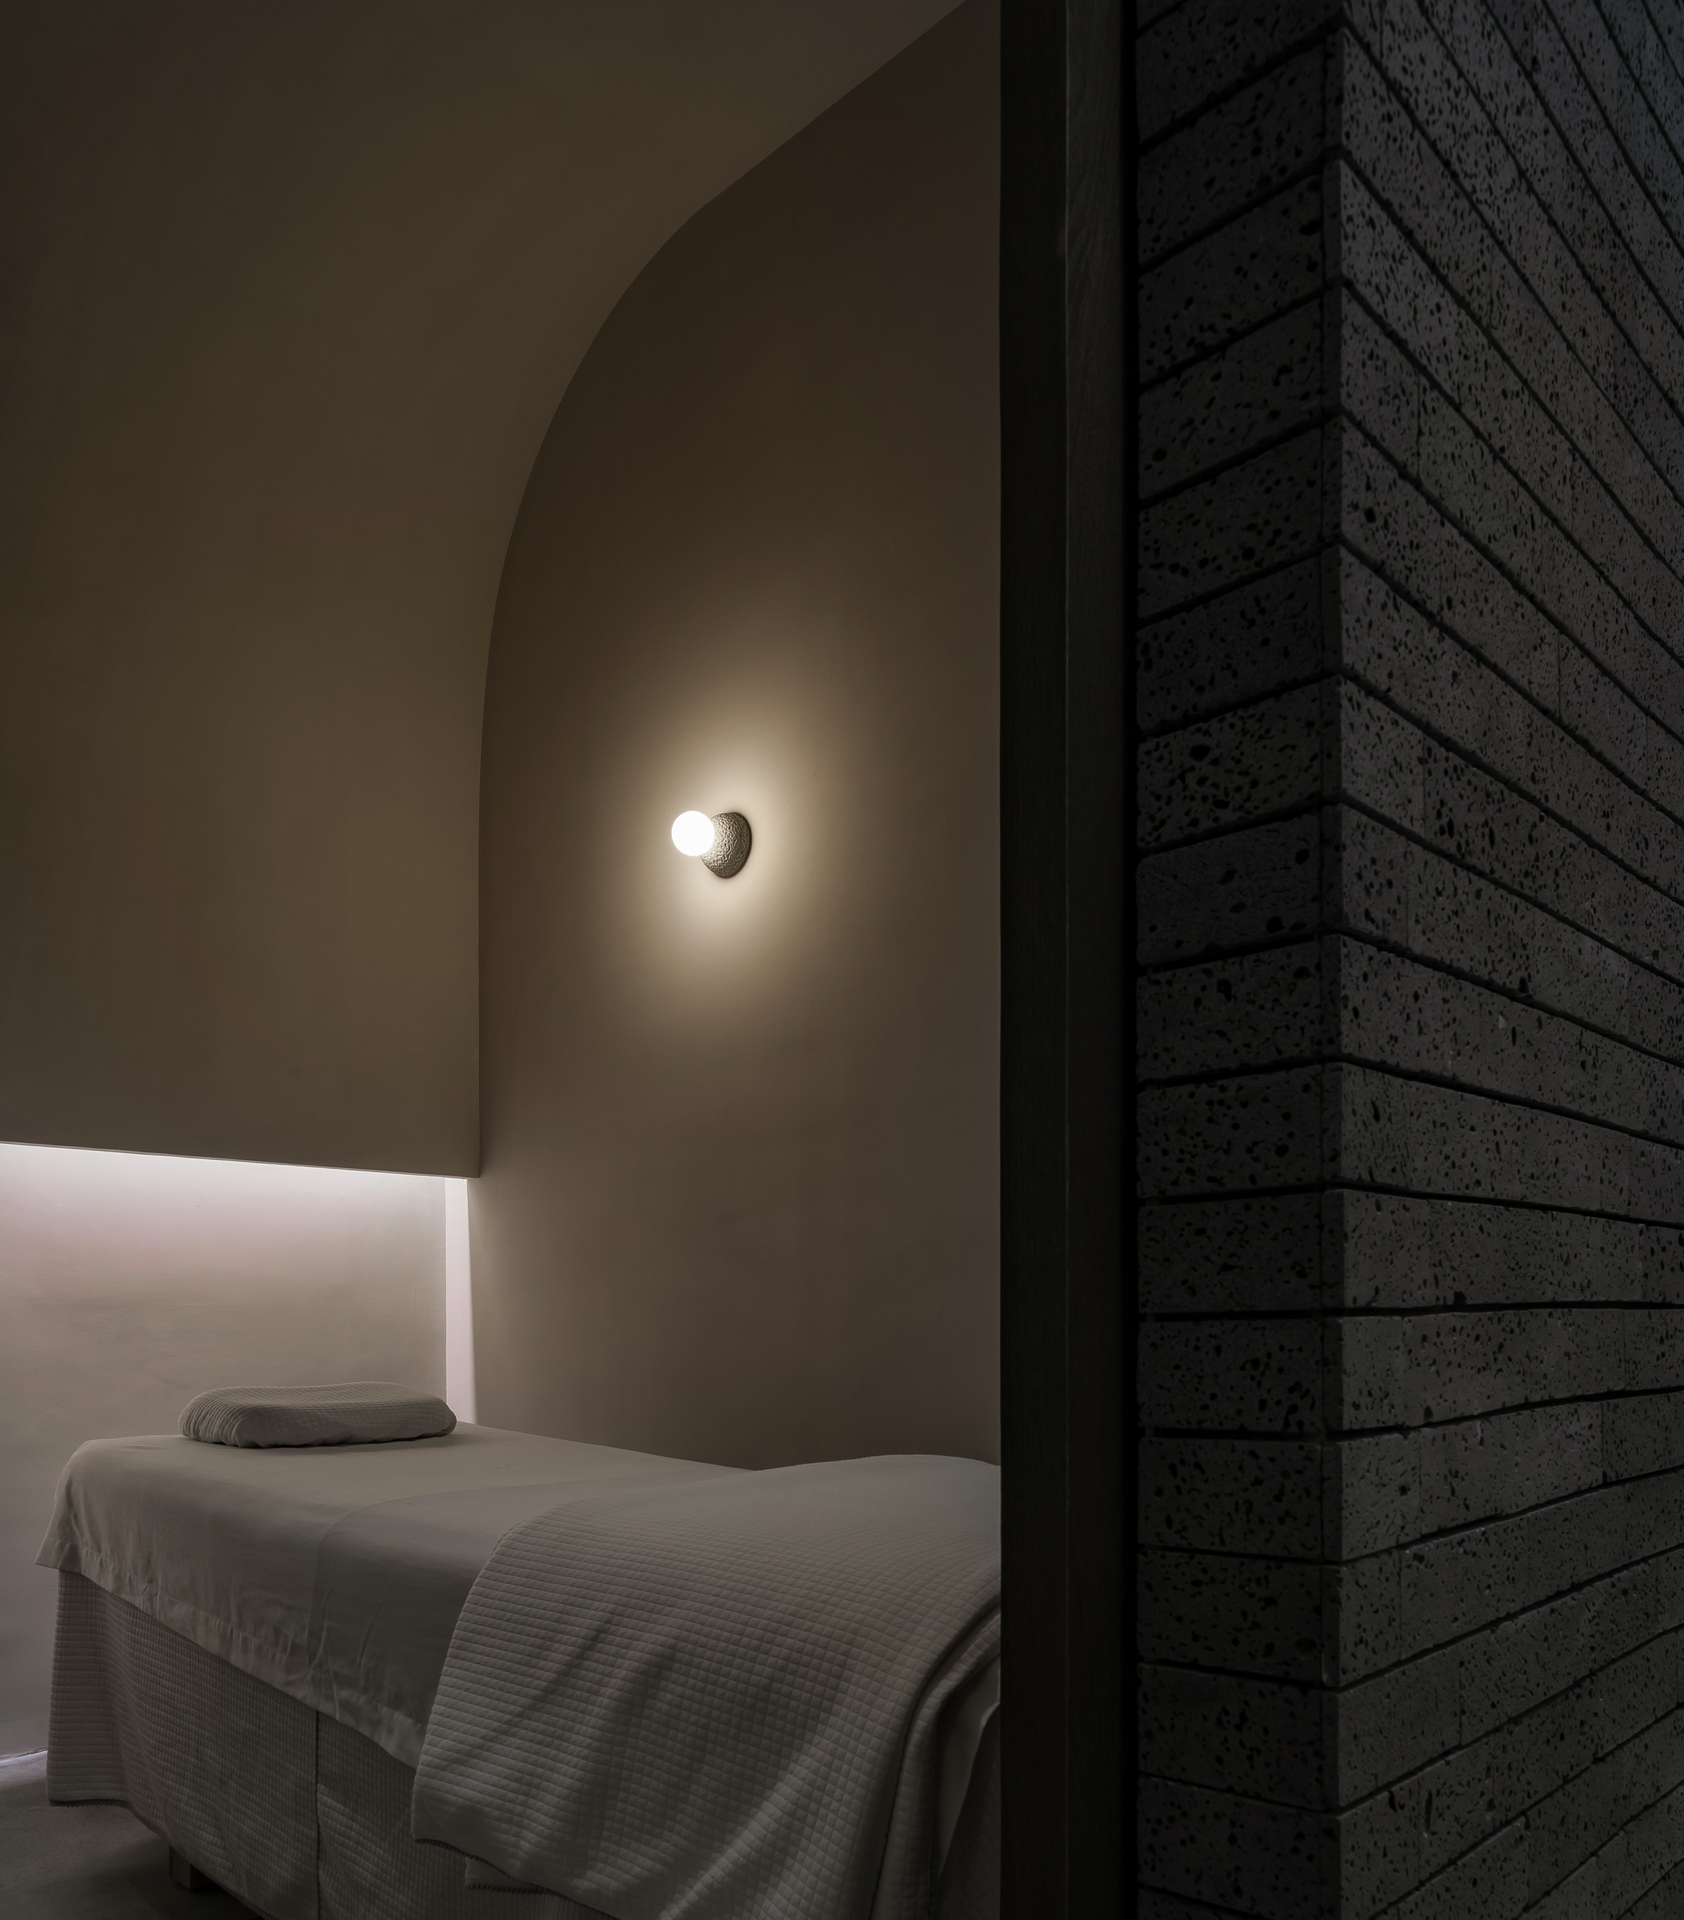
This is an attempt to explore the clash between traditional industry and exploration. We have always been contemplating the depth and uniqueness.
Client
Shuran
Location
Shenzhen, China
Area
100 m²
Completion Date
2020.10
Design Firm
E Studio
Lead Designer
Fan, Junjian
Zhou, Xuanzhuo
Design Team
Huang, Chenxi
Photographer
Zhang, Chao