Digital Canyon
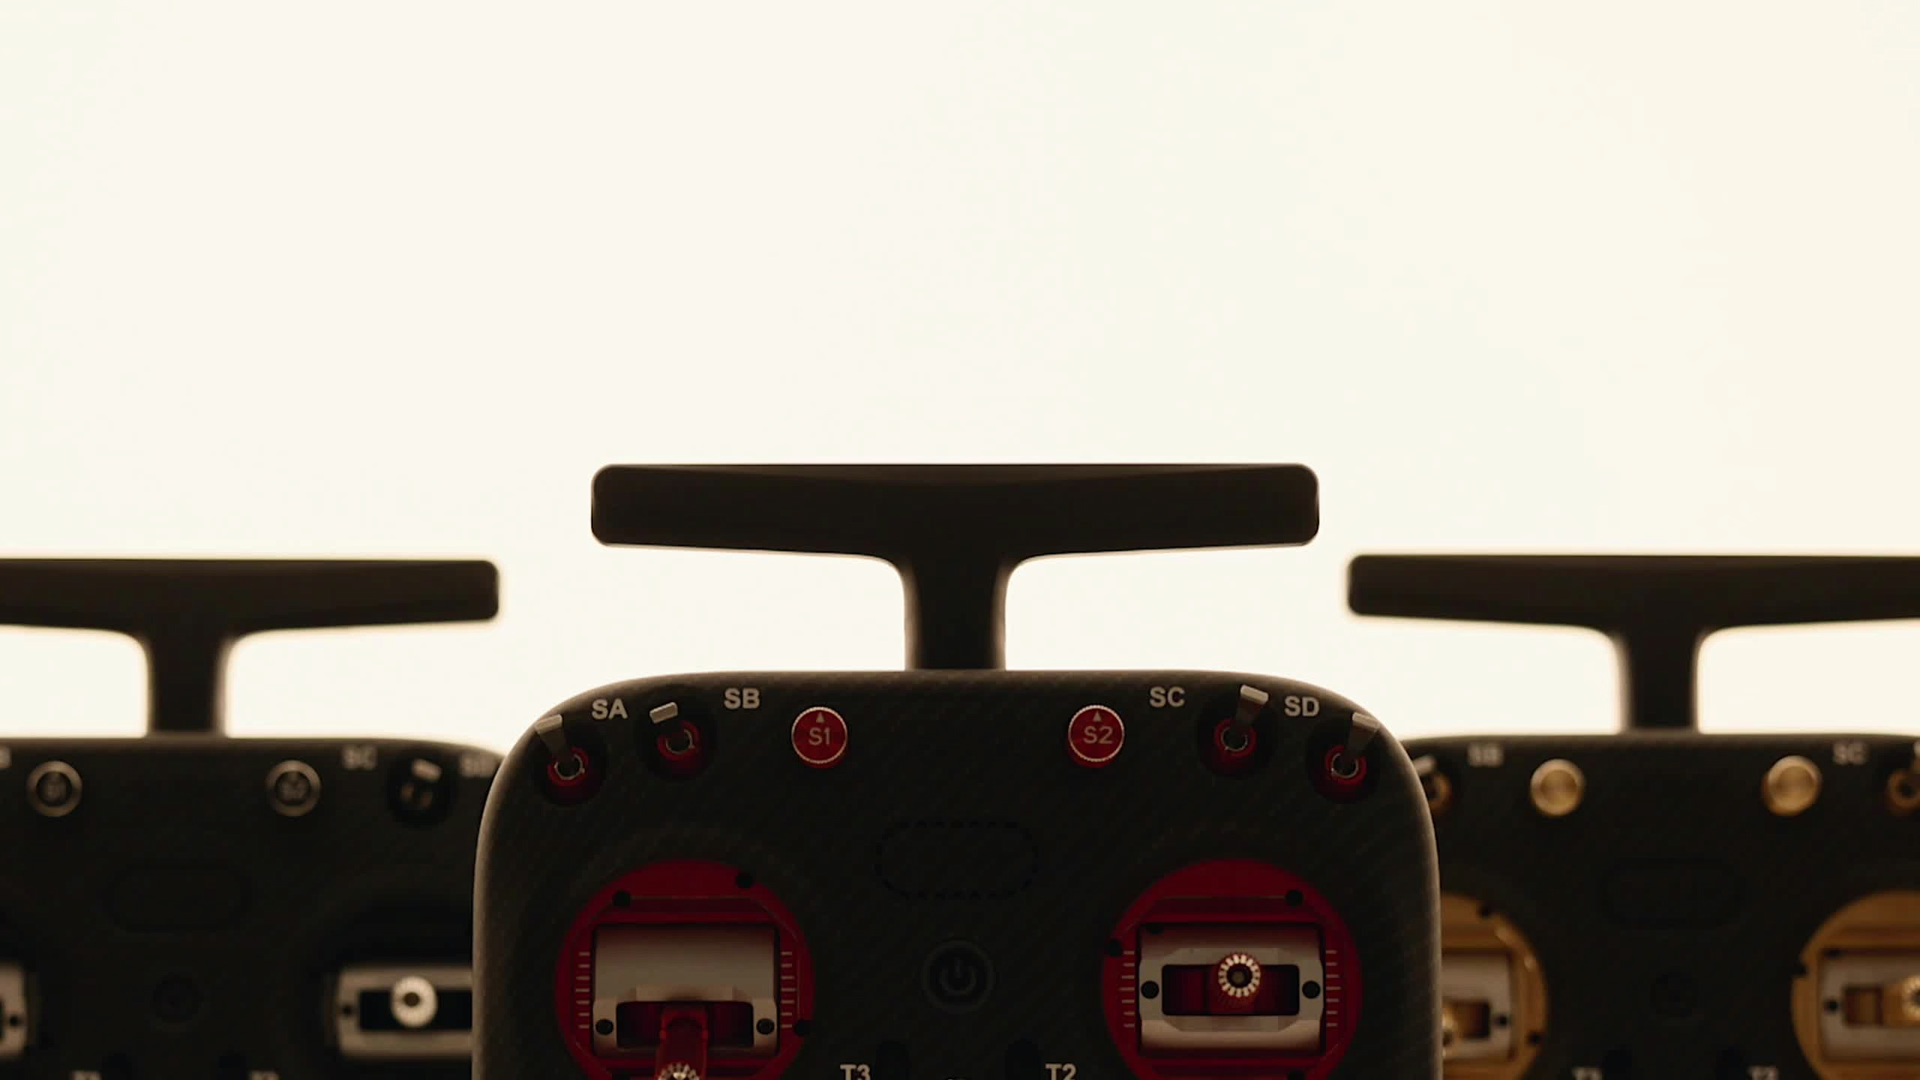
RadioMaster is a leading RC (radio control) team of veteran enthusiasts and top engineers, dedicated for years to open-source platforms. Based in Shenzhen, China's tech capital, the brand has built a global following through rigorous in-house R&D and original design. We were commissioned to create an office that translates its hardcore open-source ethos into spatial form.
Chapter 1 · Elevator Lobby
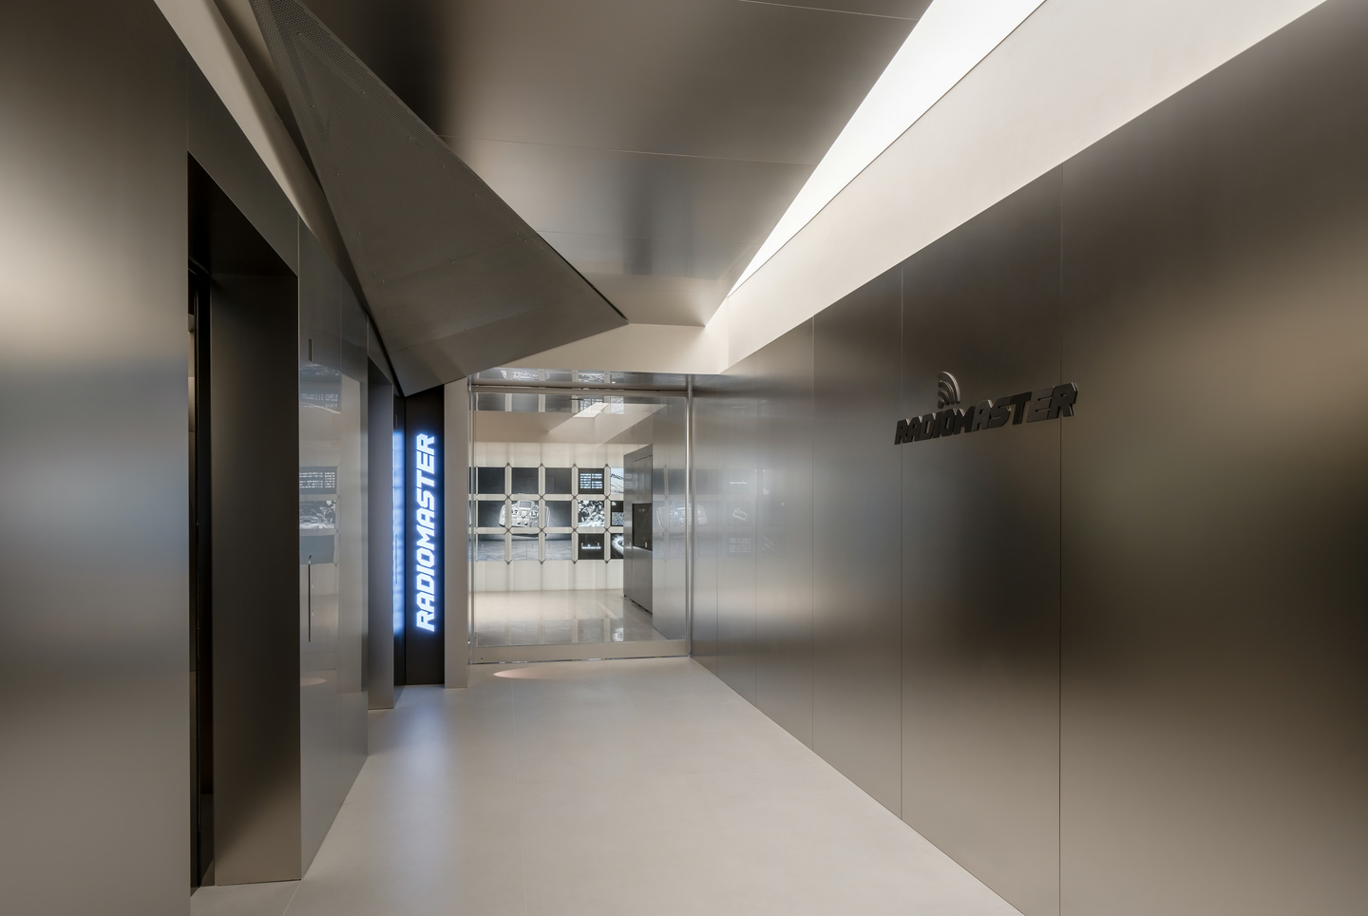
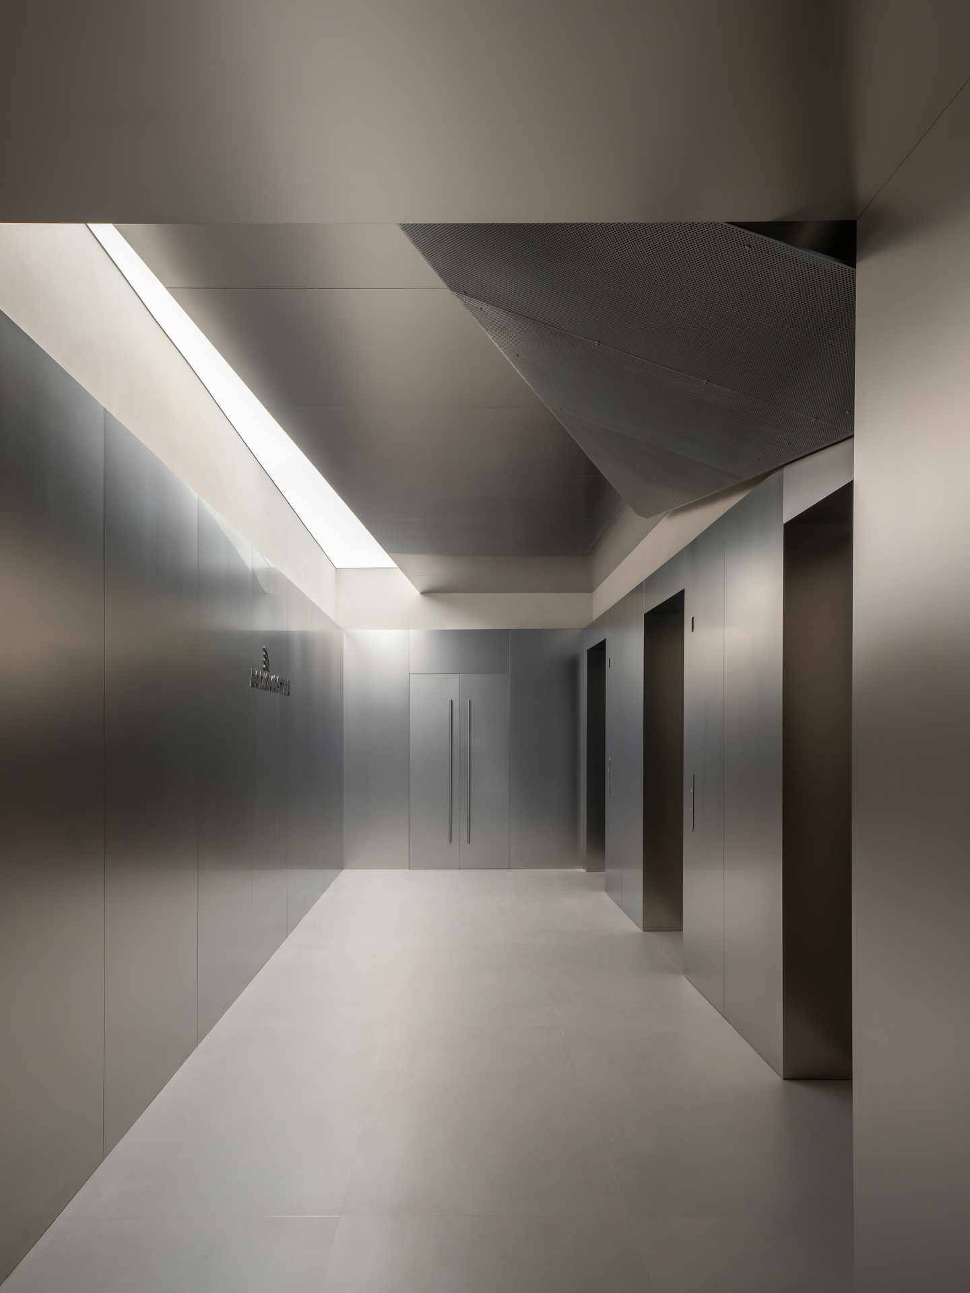
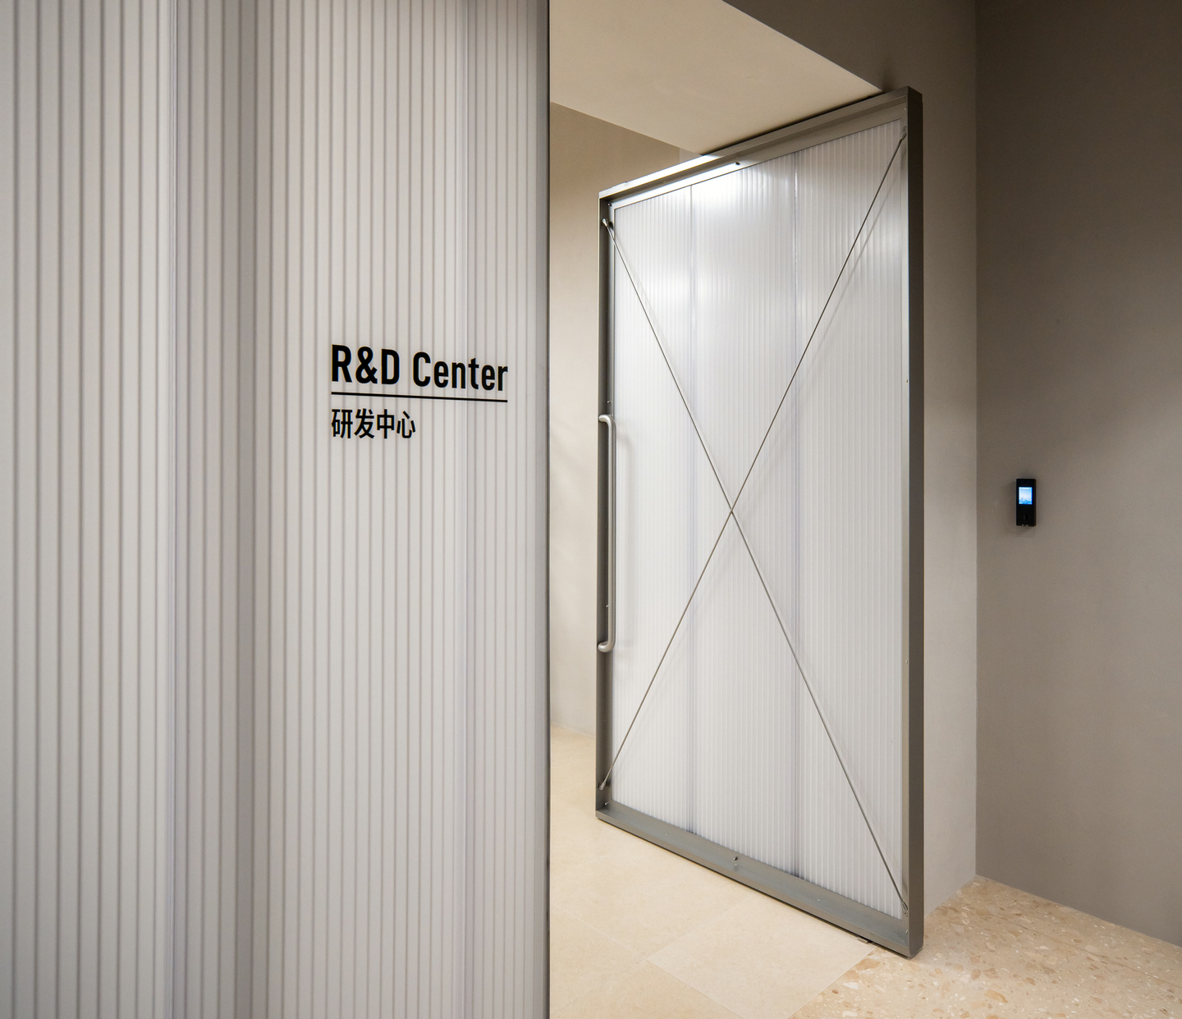
In the compressed volume of the elevator lobby, we carved and reconstructed surfaces to build a narrative of materials, bridging the gap between the generic office park outside and the brand's distinct world within.
Chapter 2 · Digital Matrix
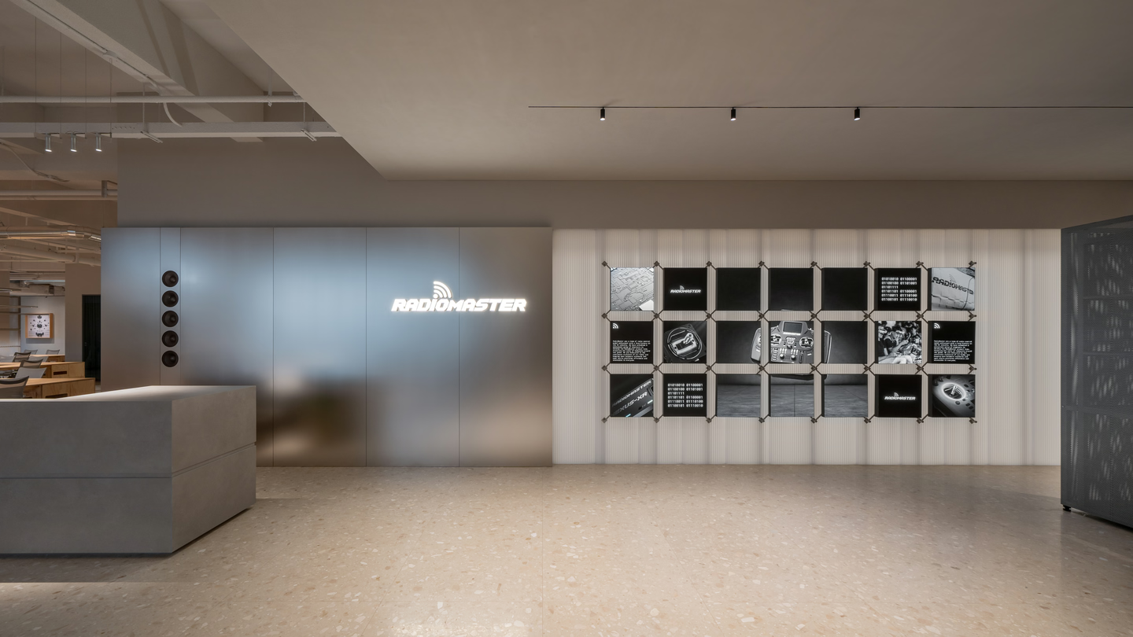
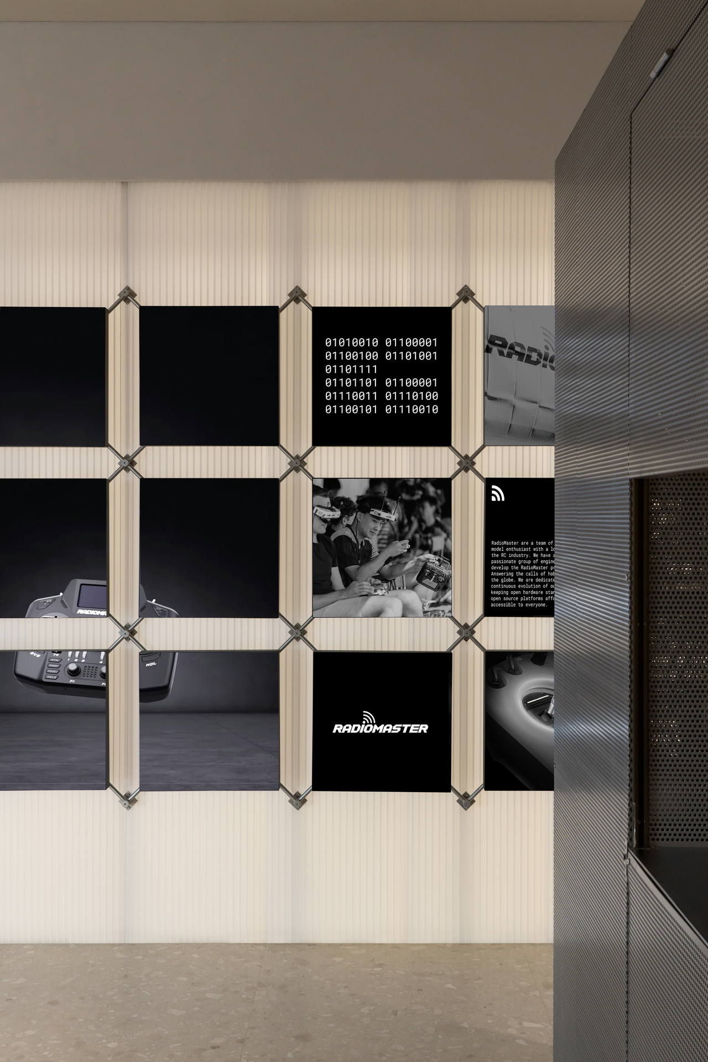
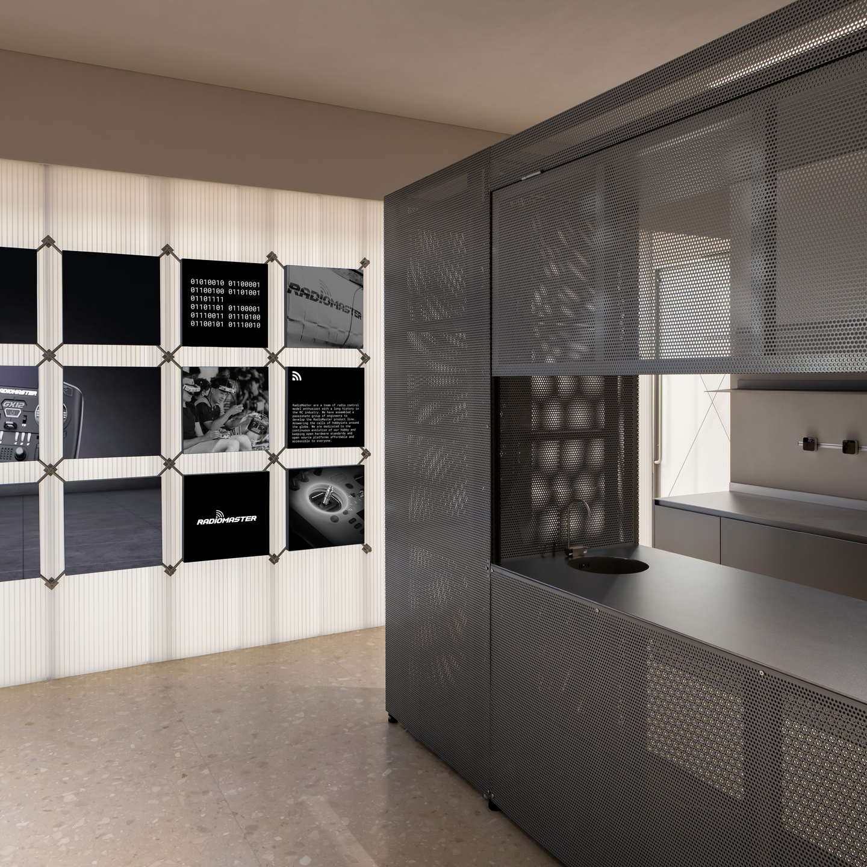
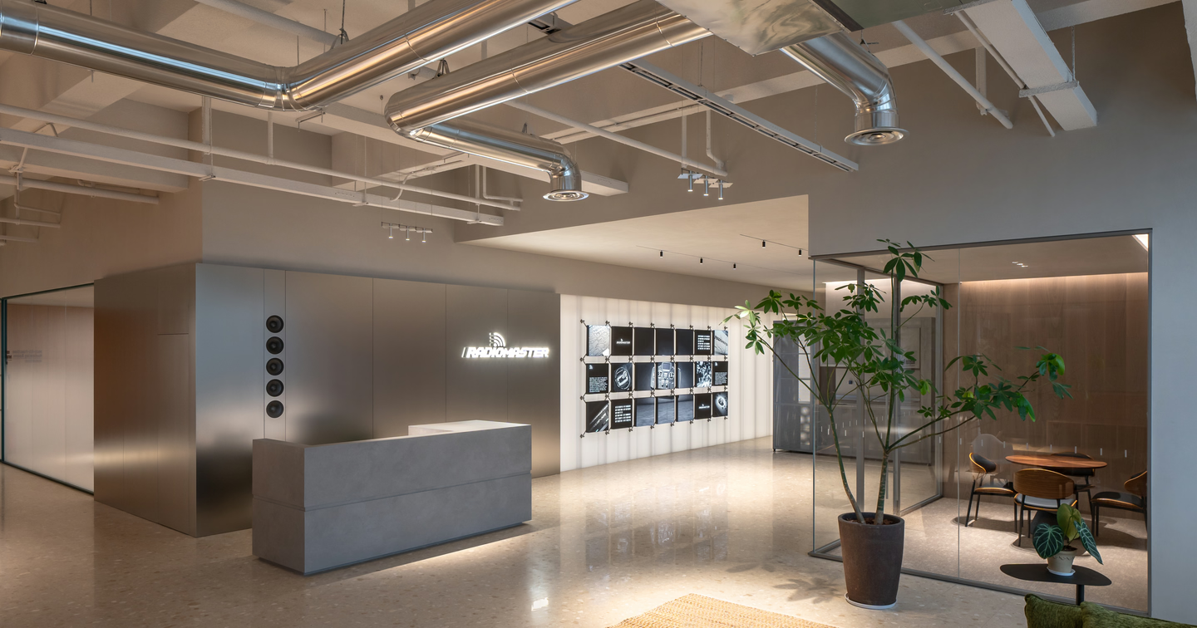
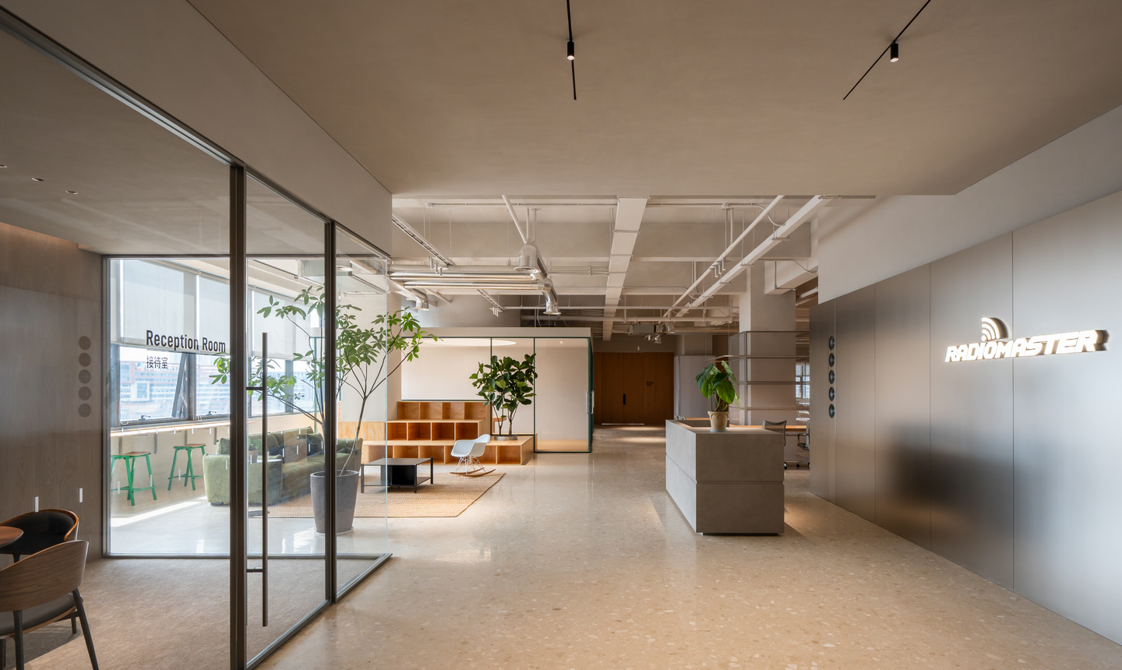
Twenty-one square LED screens anchor the foyer. Mounted on exposed metal armatures, with thin steel tubes and tensioned cables locking each screen in place, they are set into translucent polycarbonate panels to form a living digital matrix. The imagery is deliberately lo-fi and pixelated, its grain a literal picture of how digital signals are sampled, transmitted and leap through space. The mounting hardware and signal paths stay visible, turning the wall into a system governed by technical logic rather than decoration, and letting technology itself take centre stage.
Chapter 3 · Spatial Topology: The Diagonal Cut
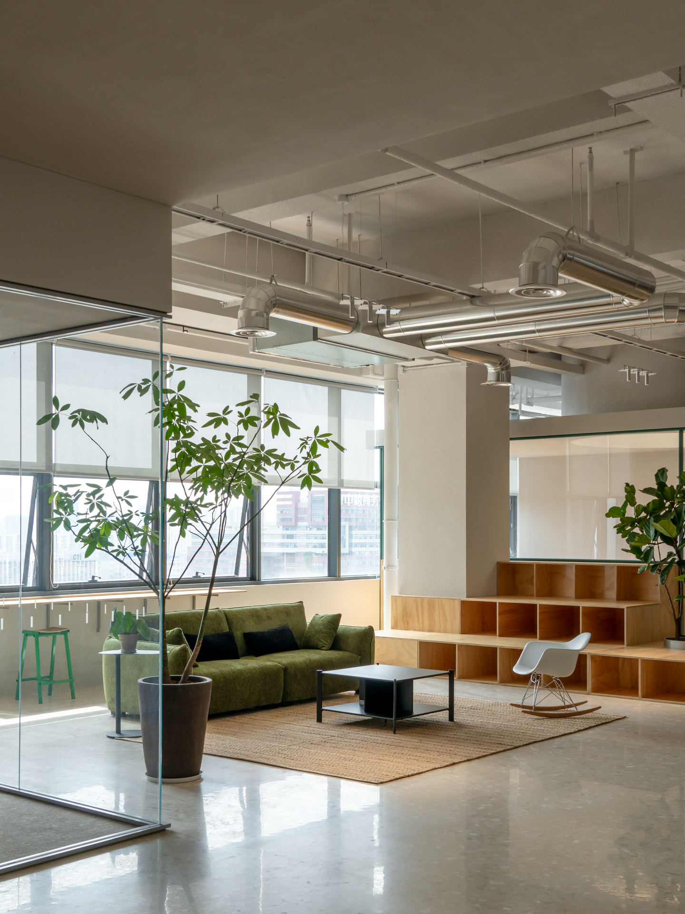
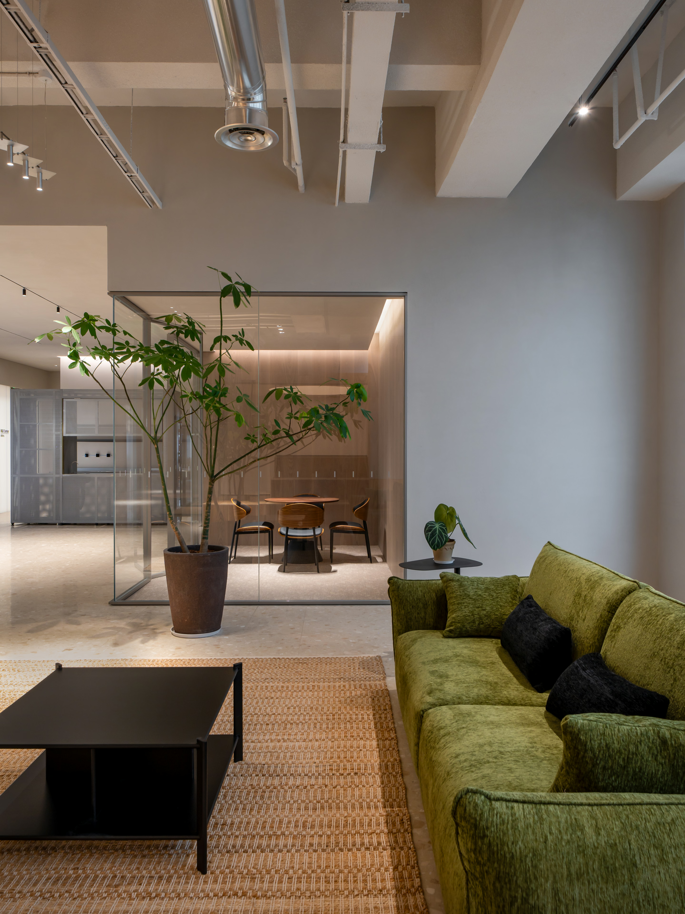
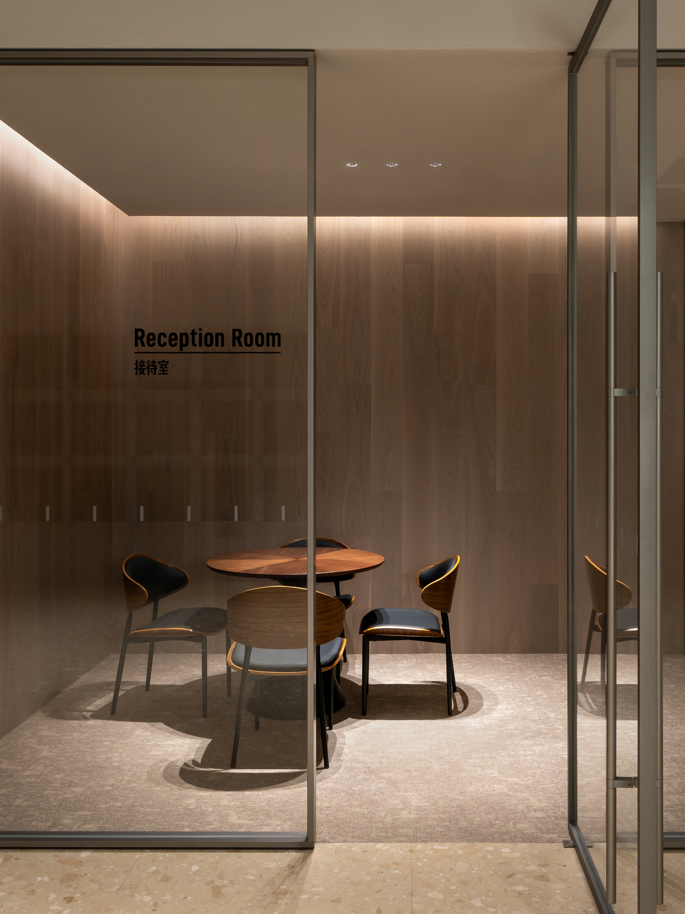
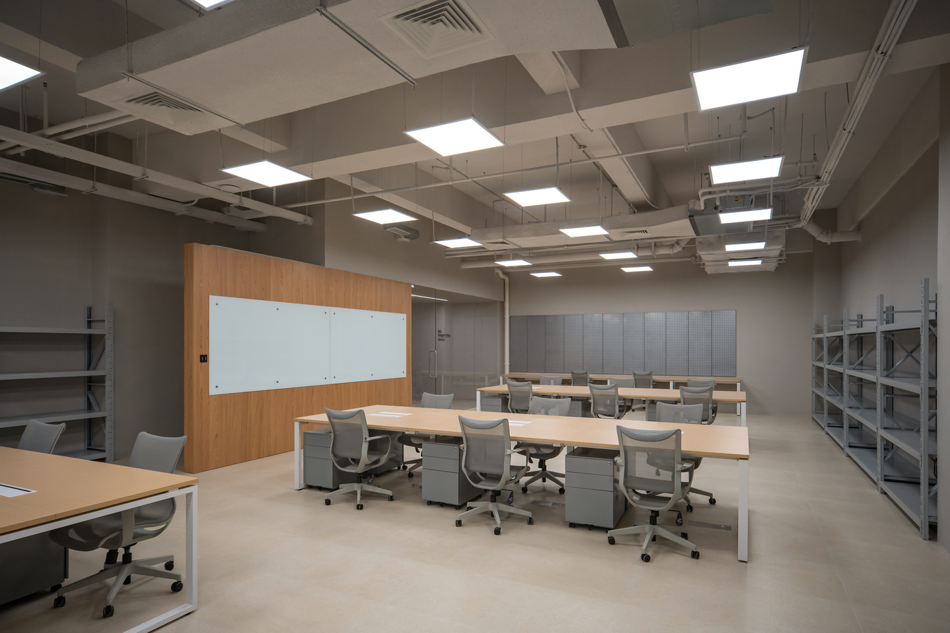
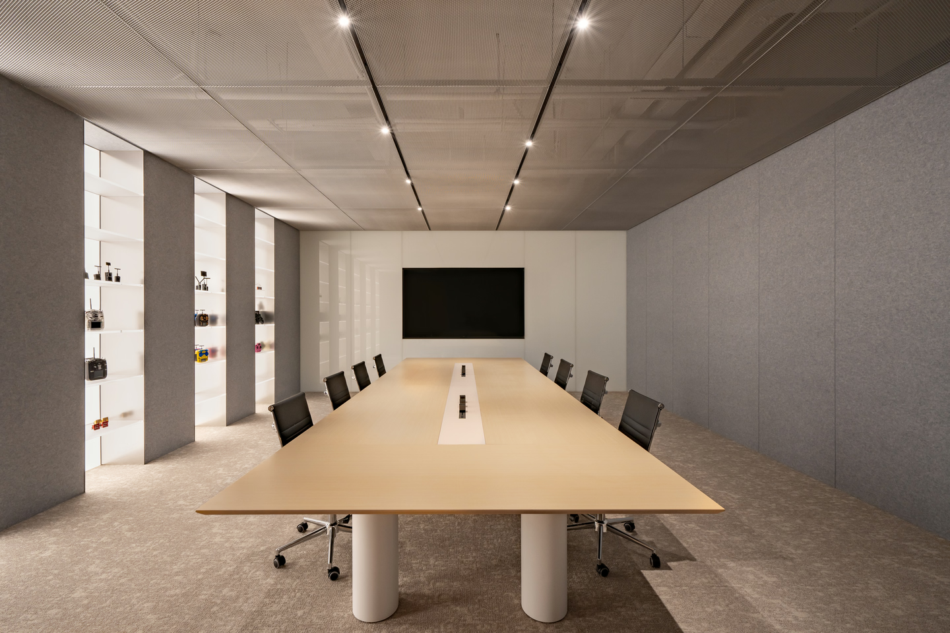
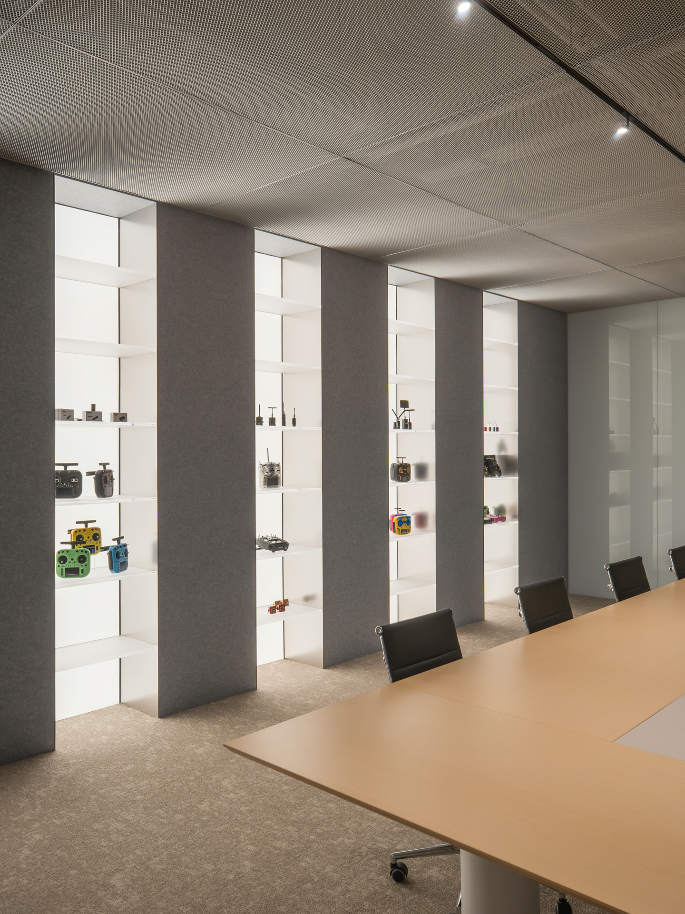
A diagonal cut reorganises the 1,000-square-metre rectangular floor plate, rejecting the usual office grid. The move answers the site directly: two glazed walls face two solid ones, a choice between full transparency and full enclosure. The open workspace follows the diagonal "rift", stretching sightlines and drawing daylight deep into the plan. High-privacy zones such as R&D and storage anchor to the solid walls, forming the plan's dense edge, while meeting rooms and support spaces line the rift, mediating between open and enclosed, active and quiet.
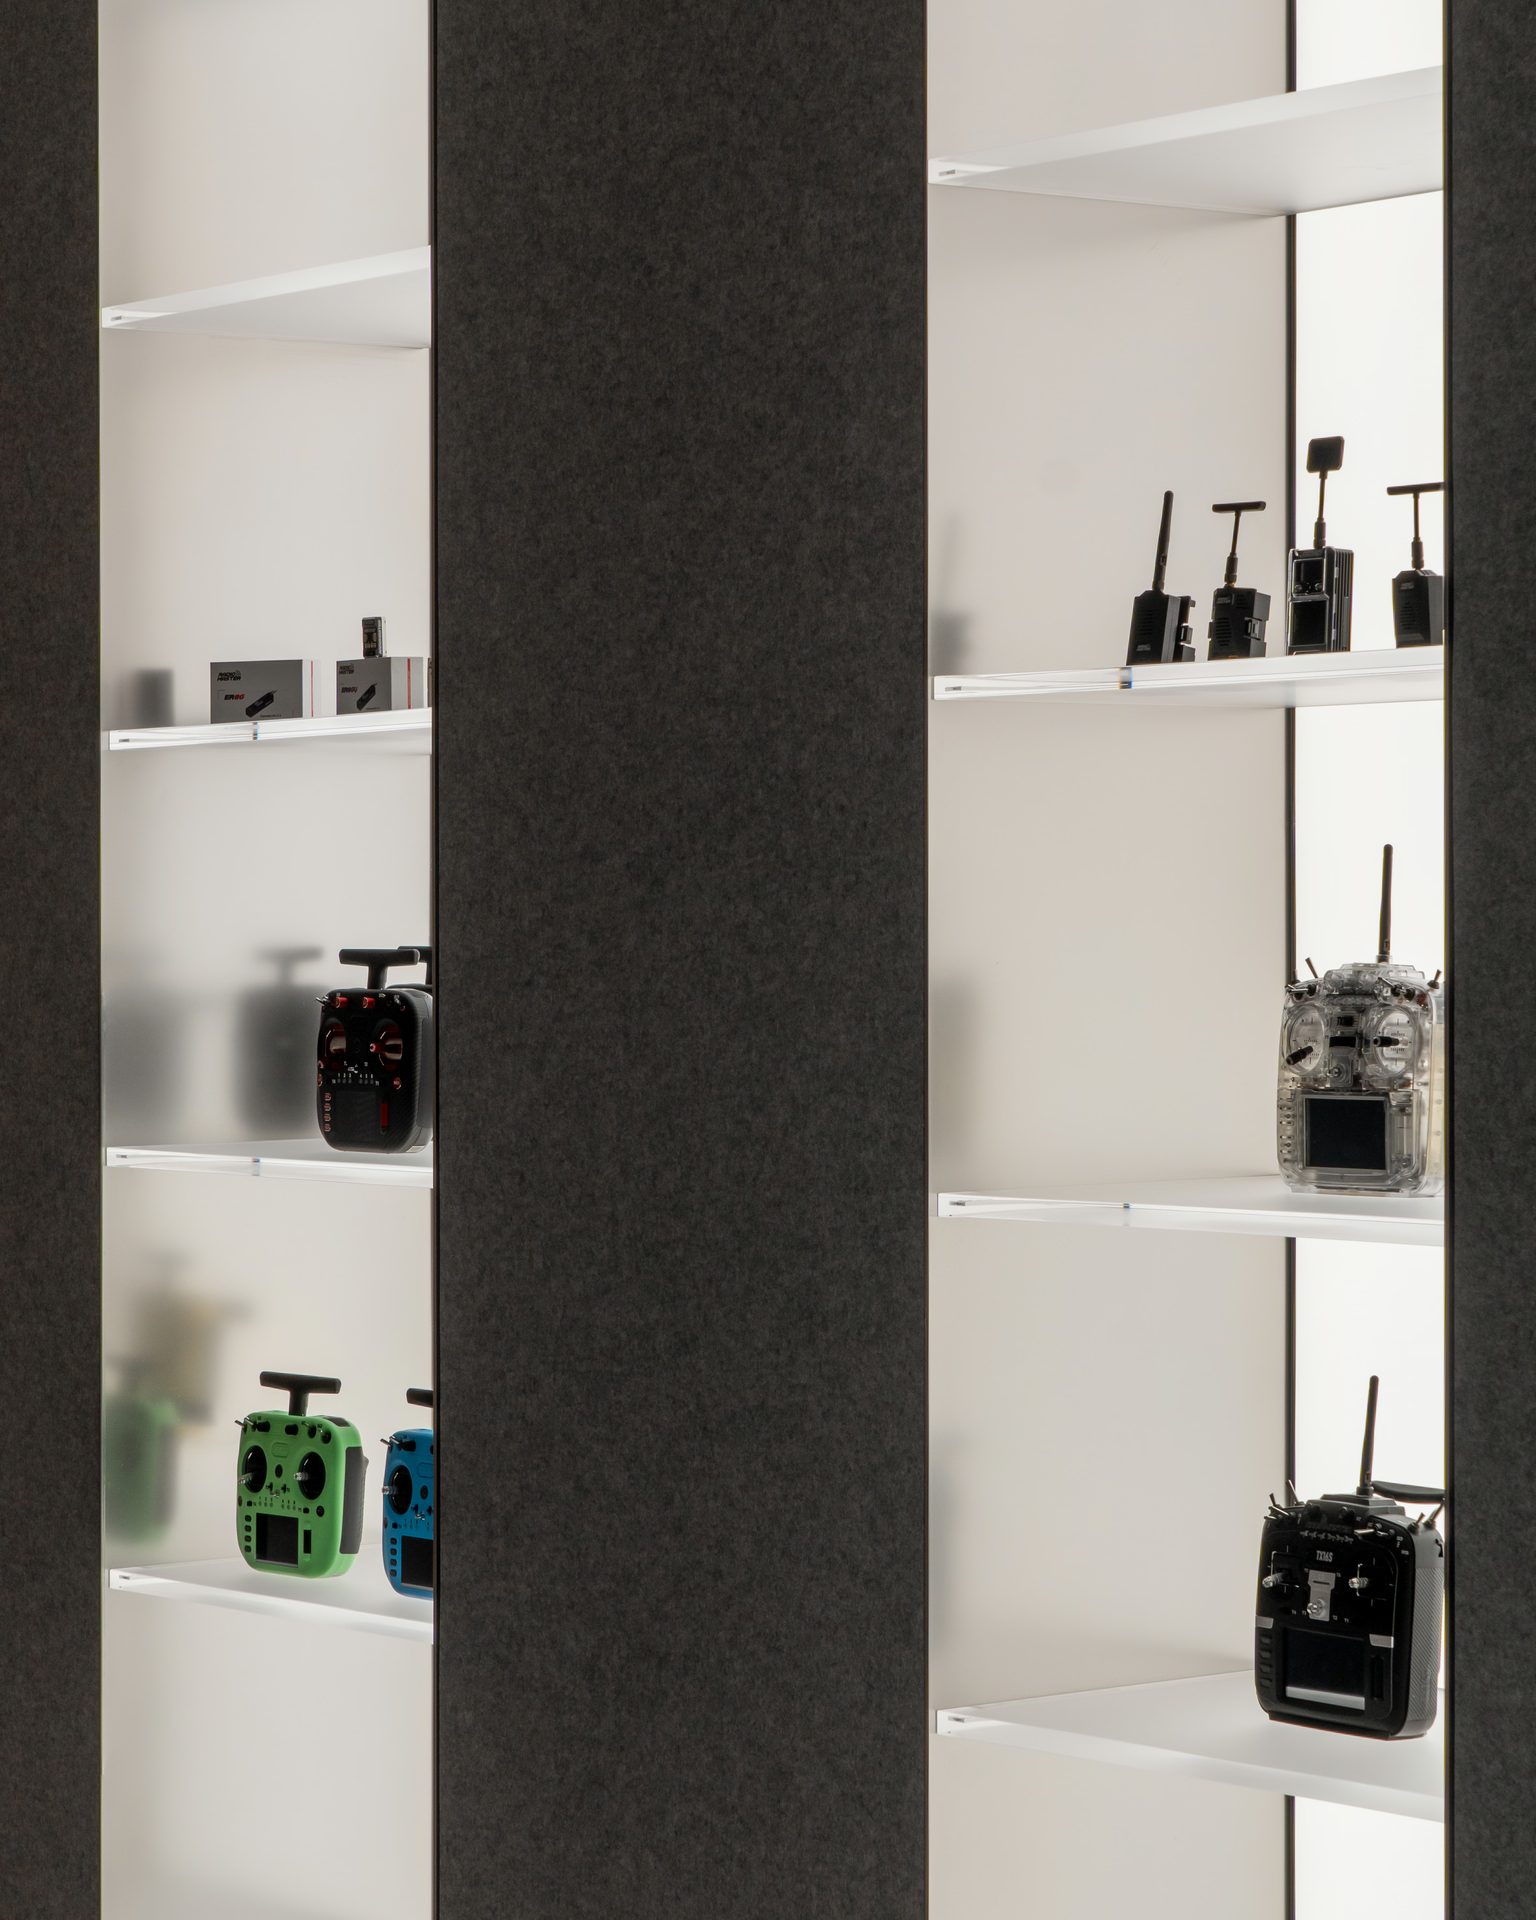
Chapter 4 · Construction and Materiality: Raw Meets Precise
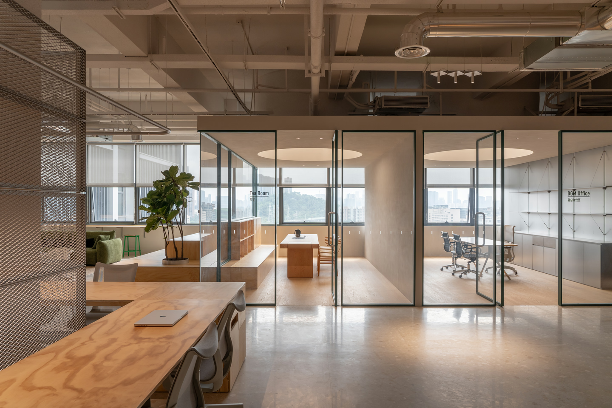
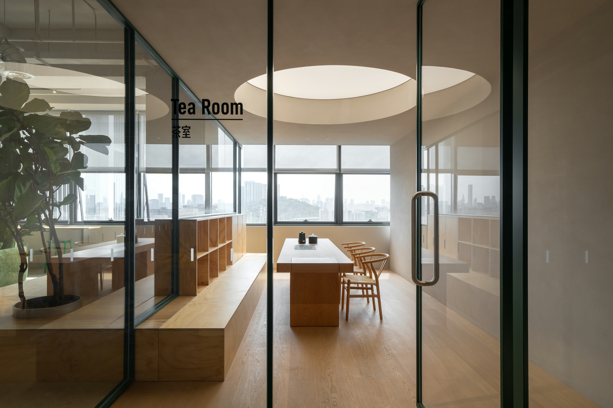
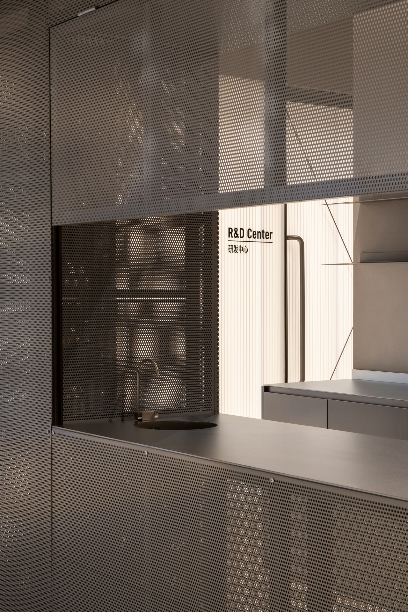
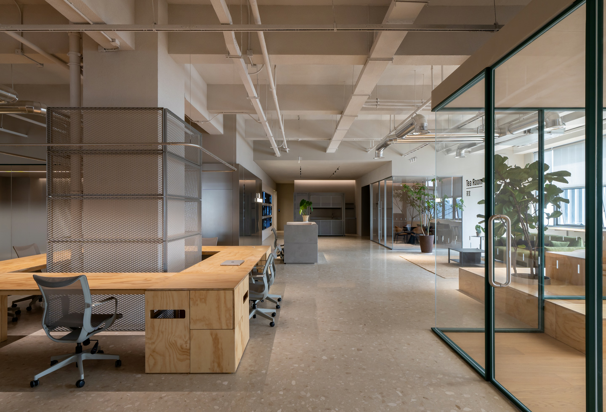
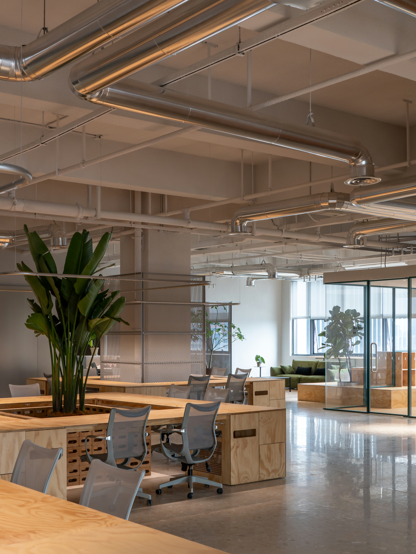
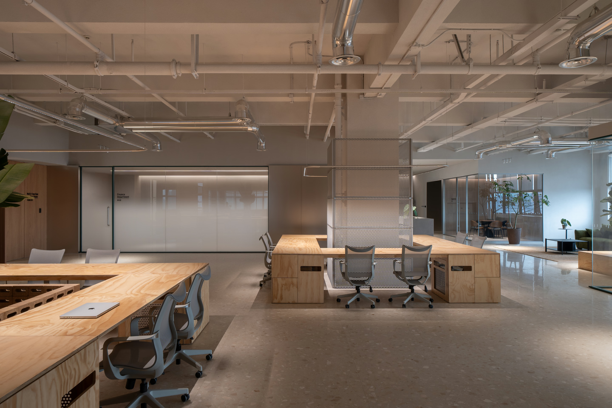
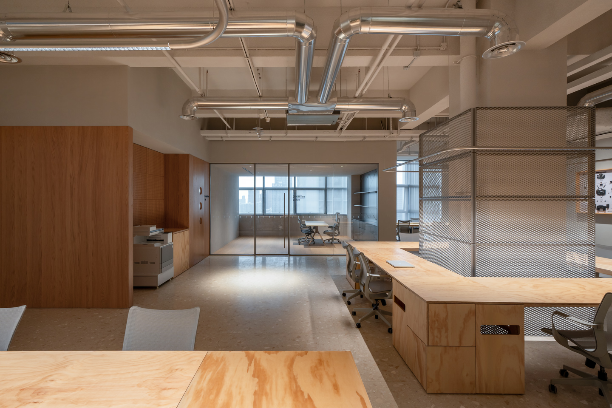
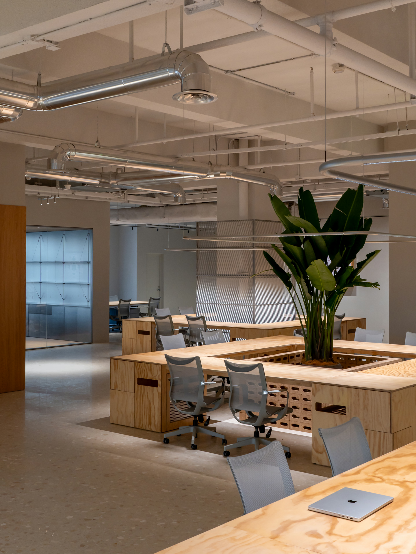
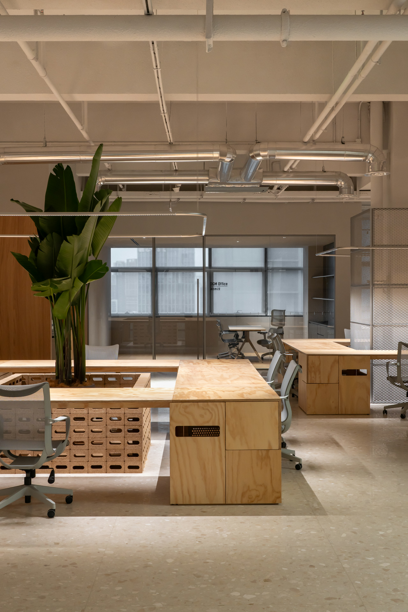
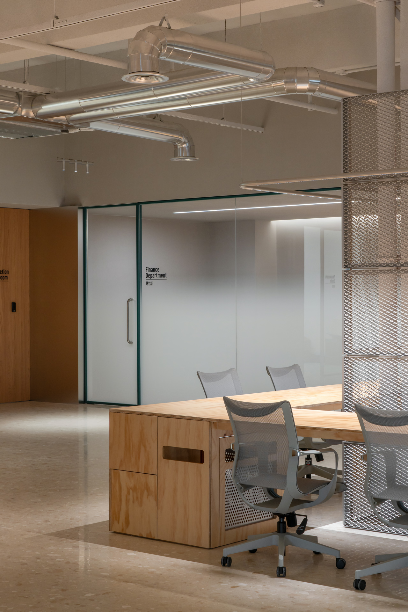
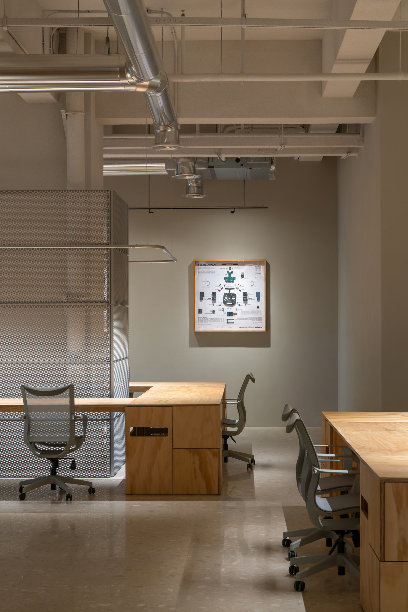
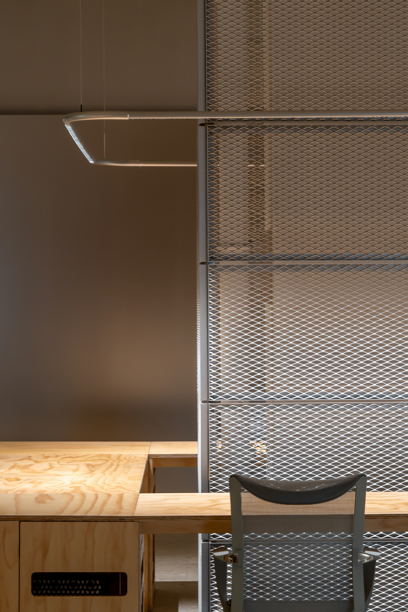
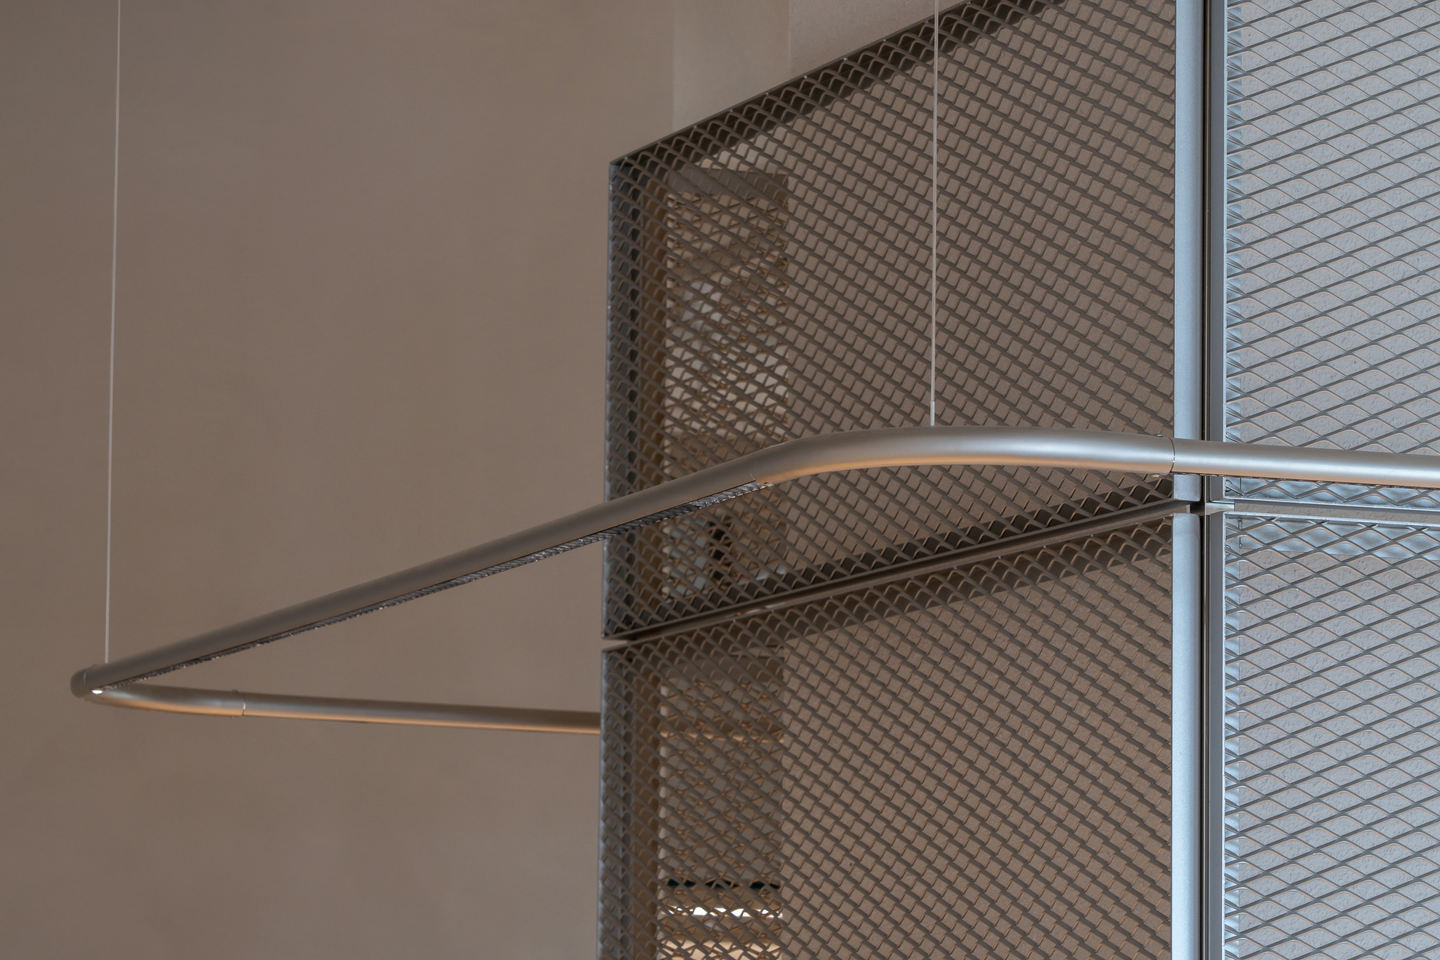
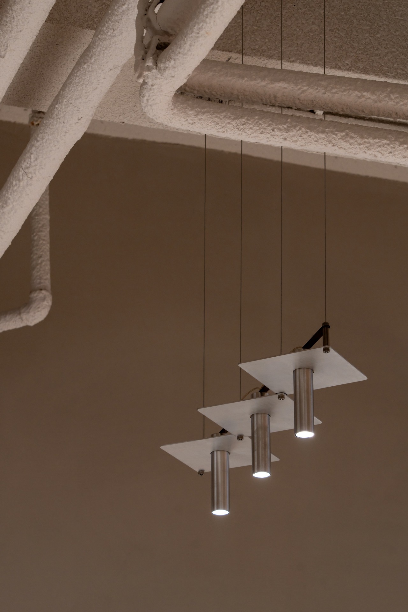
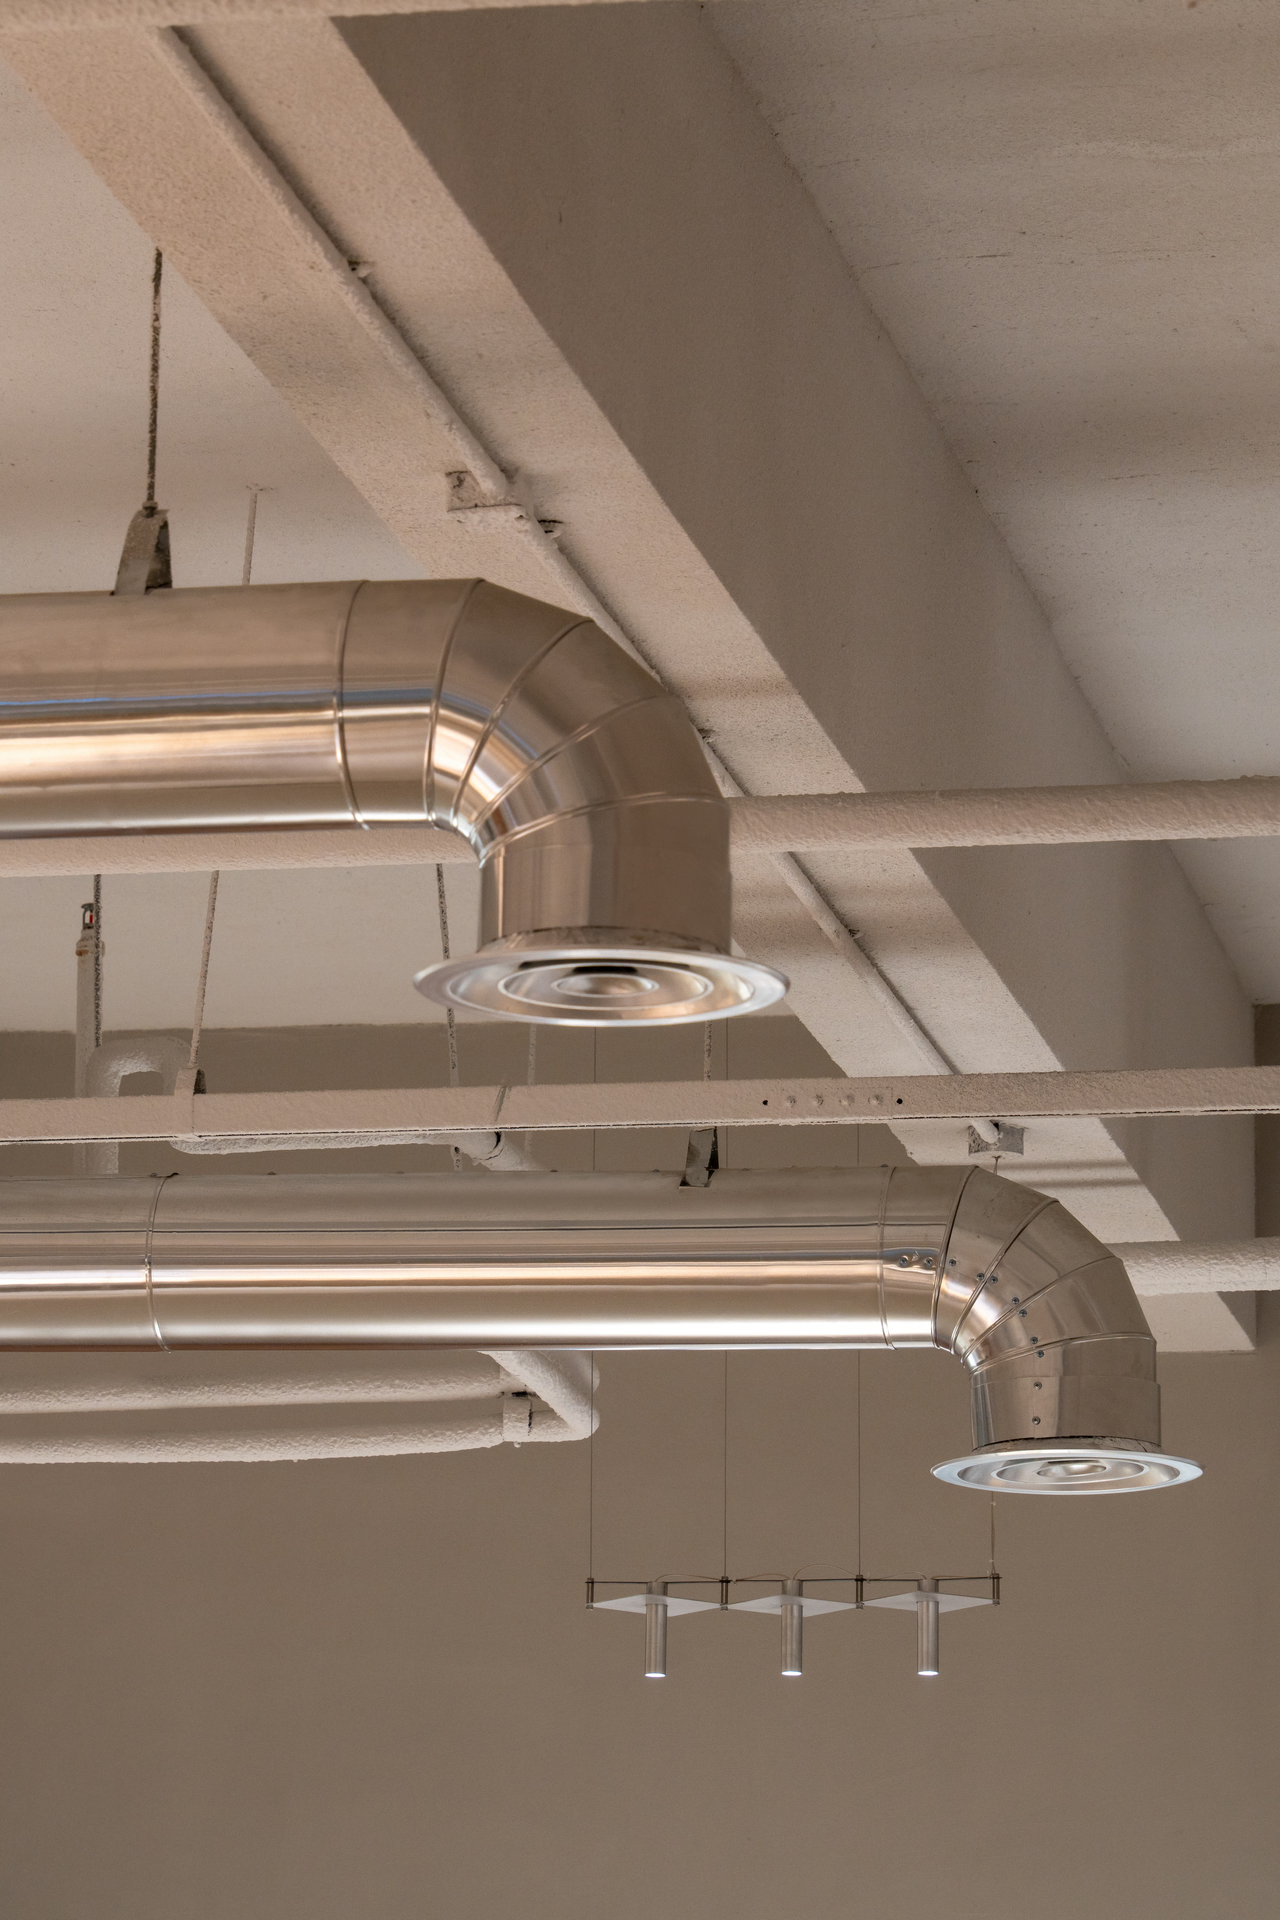
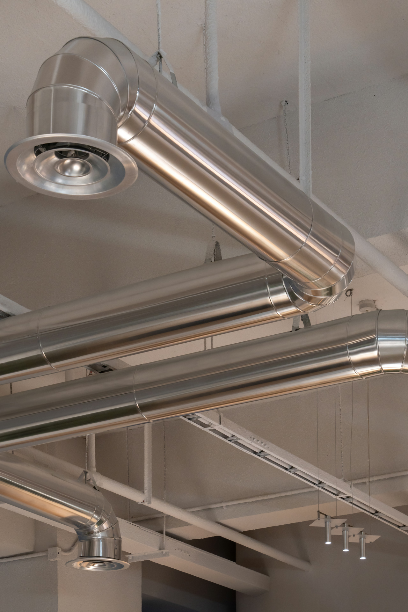
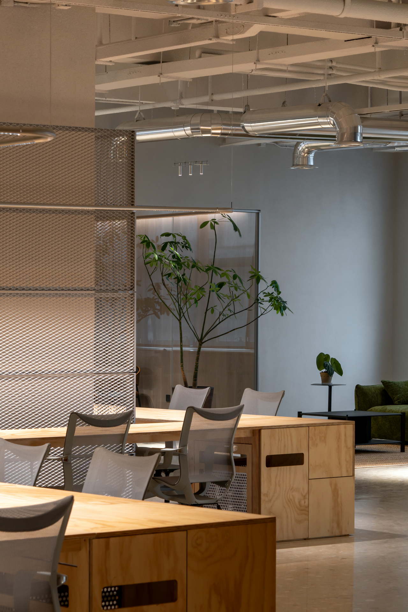
Material choices put legibility first. Existing structural columns that could not be avoided are wrapped in semi-transparent metal mesh, whose translucency dissolves the concrete mass and turns each column into a filter of light. At the core, custom square timber workstations bring warmth to the raw concrete ceilings and exposed aluminium ducts, a collision of craft and industry. The modular furniture system sets today's visual order while leaving room to reconfigure and grow.
Chapter 5 · More Details
Client
RadioMaster
Location
Shenzhen, Guangdong
Area
970 m²
Completion Date
2025.10
Design Firm
E Studio
Lead Designer
Fan, Junjian
Zhou, Xuanzhuo
Design Team
Huang, Chenxi
Liu, Shuqi
Hu, Yulong
Li, Xueqi
Zhou, Jing
Huang, Qiqi
Chen, Wanhuan
Photographer
ZC Studio
Video
WM Studio