A Response to Creation
Experience shows that every kind of productive work needs an environment suited to it: personal, adaptable and able to shift with the moment and the task. The more choices people are given, the more their creativity is sparked and the longer their work can be sustained. Working with PlanetRing Industry for the second time, E Studio planned its new premises around the particular nature of the industry and the team's working habits, carrying this idea through in practice.
PlanetRing Industry is a brand of derivative models devoted to hard-surface science fiction. Its partners include sci-fi franchises such as The Wandering Earth, EVA and Arknights, as well as China's space programme and companies at home and abroad. Committed to innovation, it combines the latest production techniques with sci-fi themes to give enthusiasts finely made, inventive and distinctive models.
01 · Deconstruction
The building that houses PlanetRing's new office is shared by many companies, and people pass constantly along its corridors. To keep this traffic from disturbing the work and creation inside, we took the opposite approach to conventional office design.
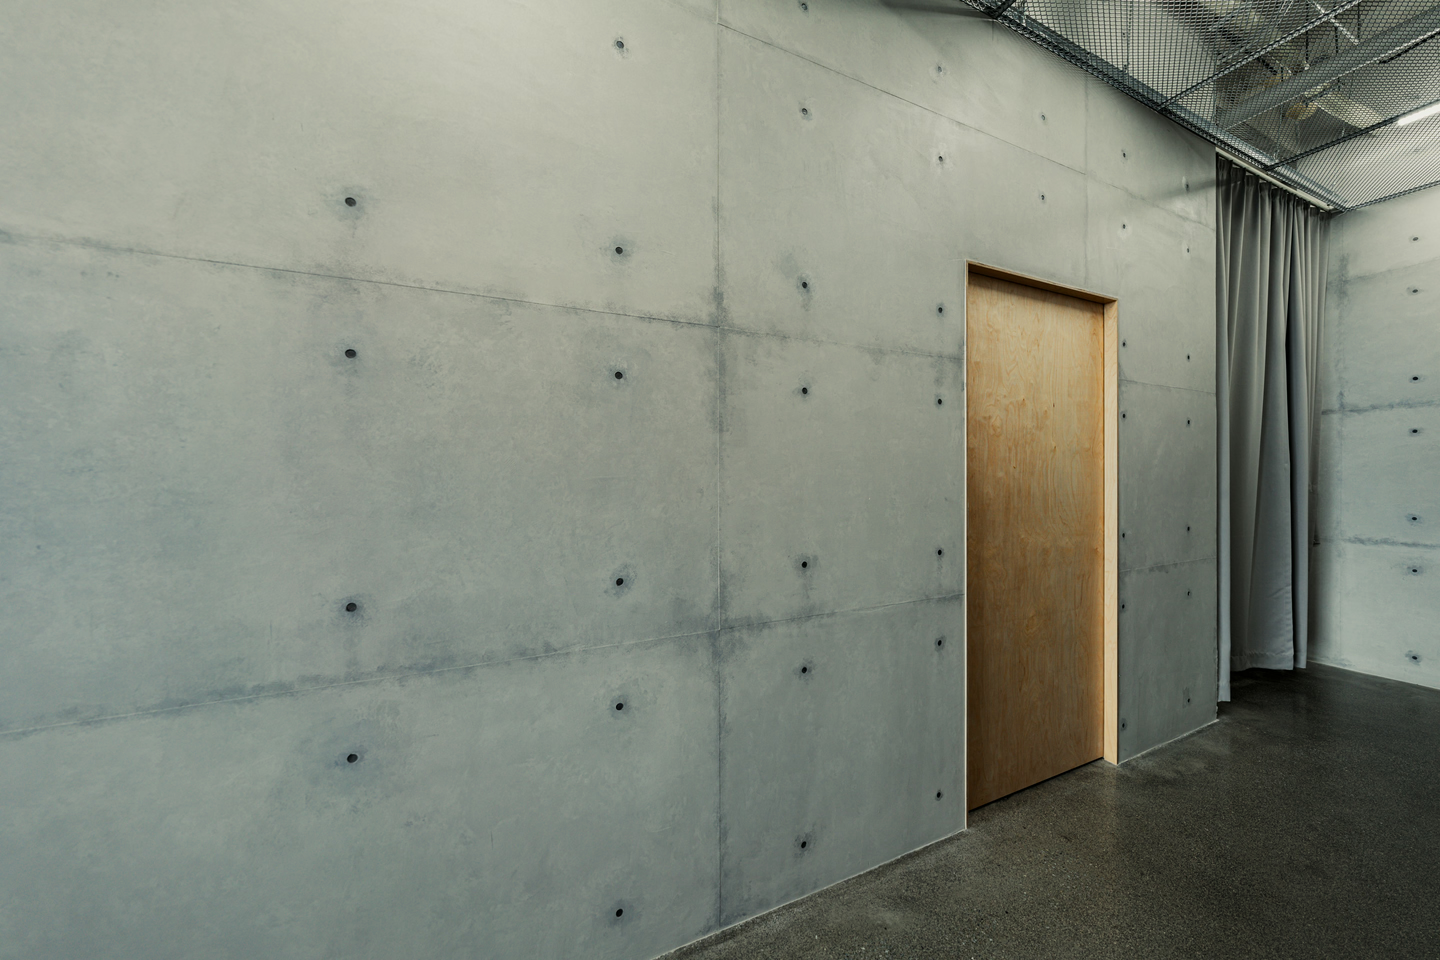
The façade turns from open to closed. Rough-textured concrete replaces the usual floor-to-ceiling glass, giving the office the look of a fortress: it shuts out distraction at once, keeps an air of mystery, and makes it easy to create a calm, steady place to work.
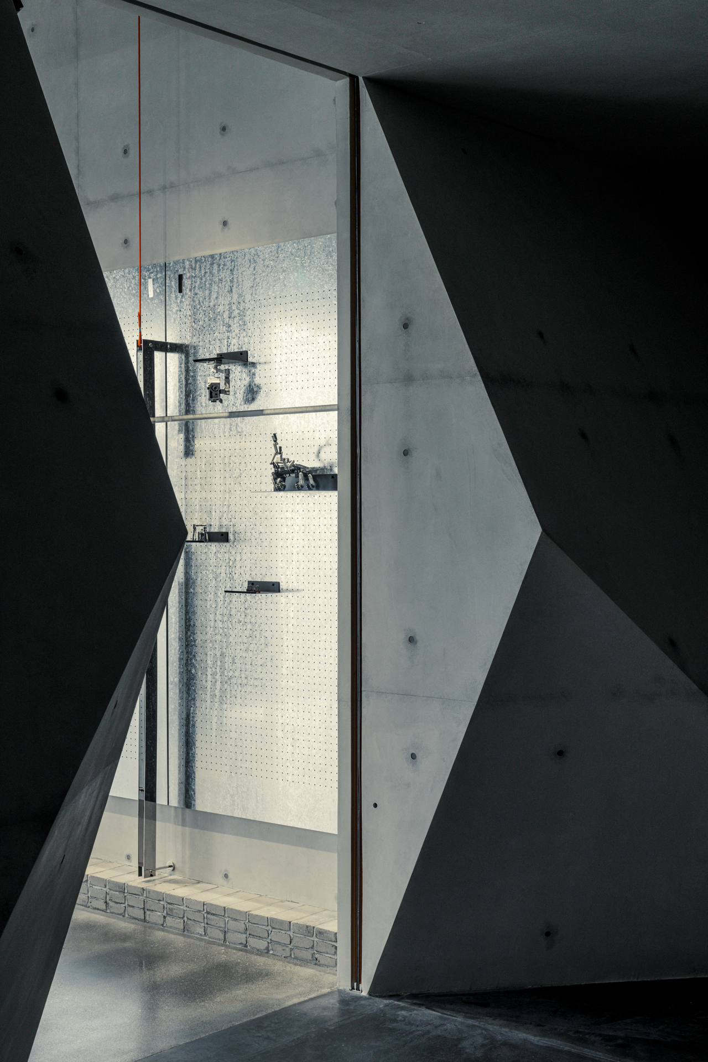
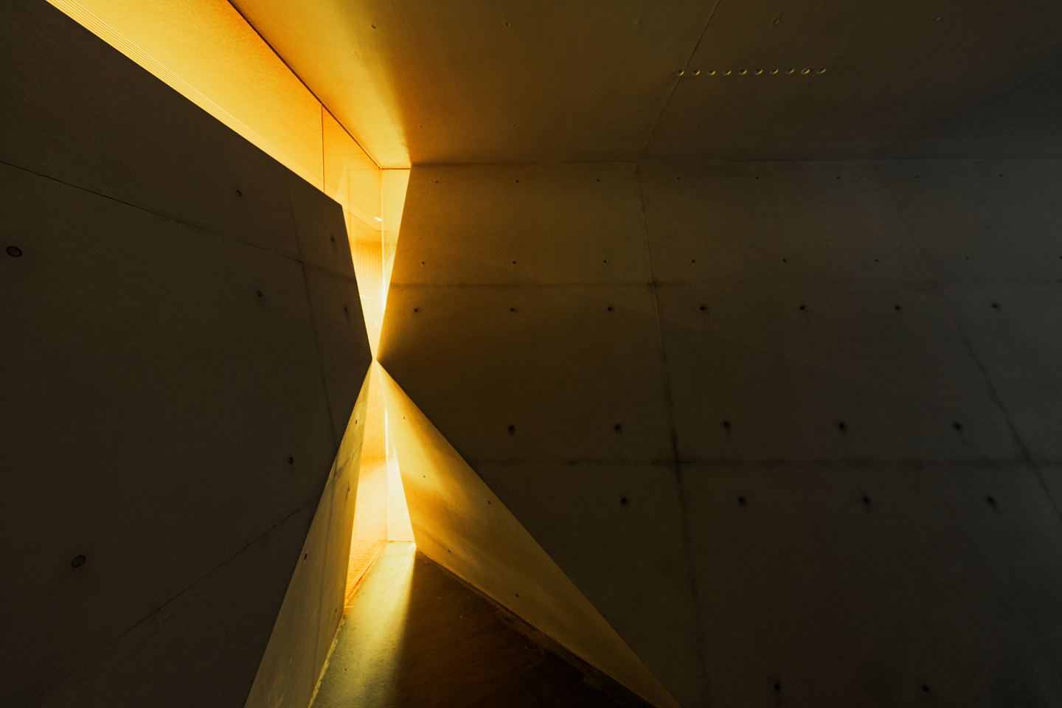
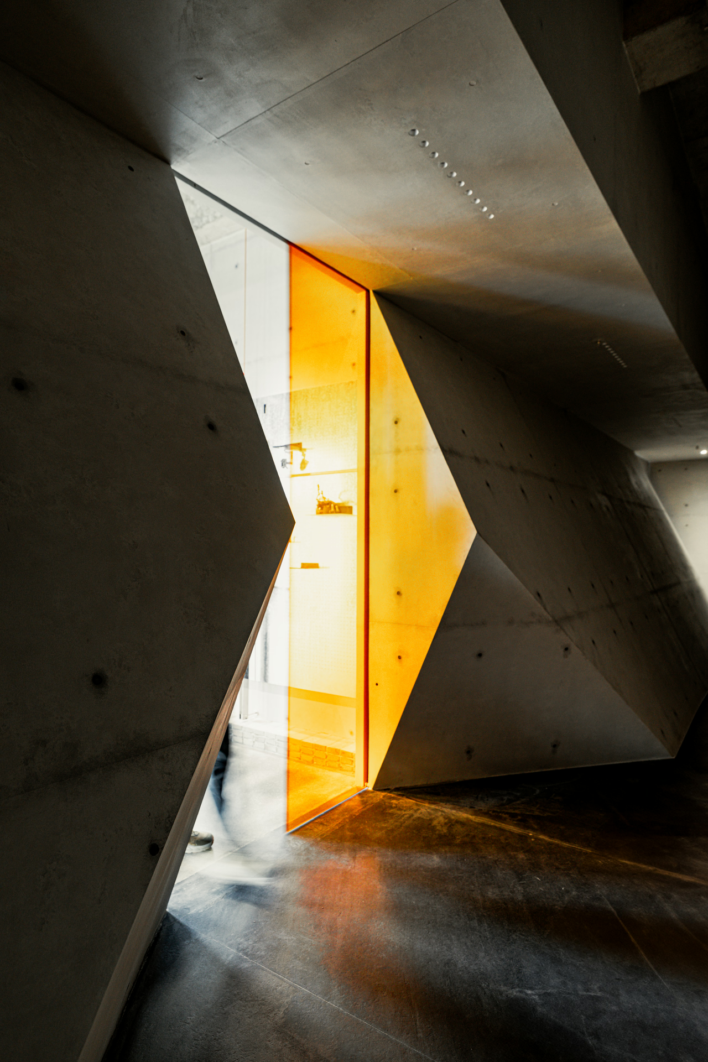
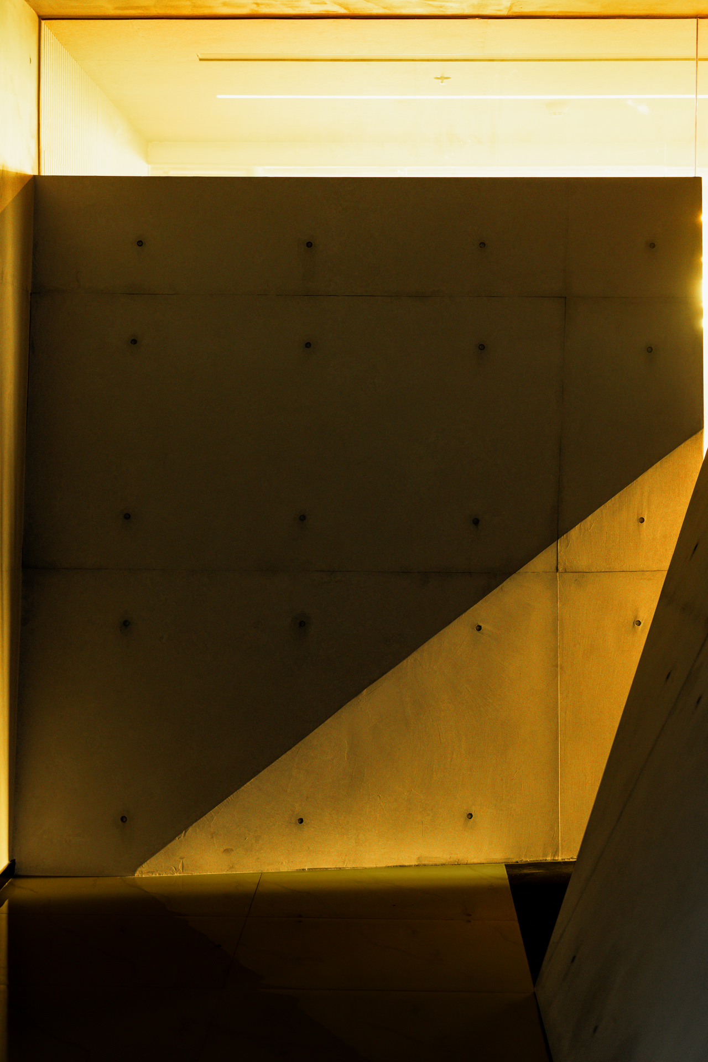
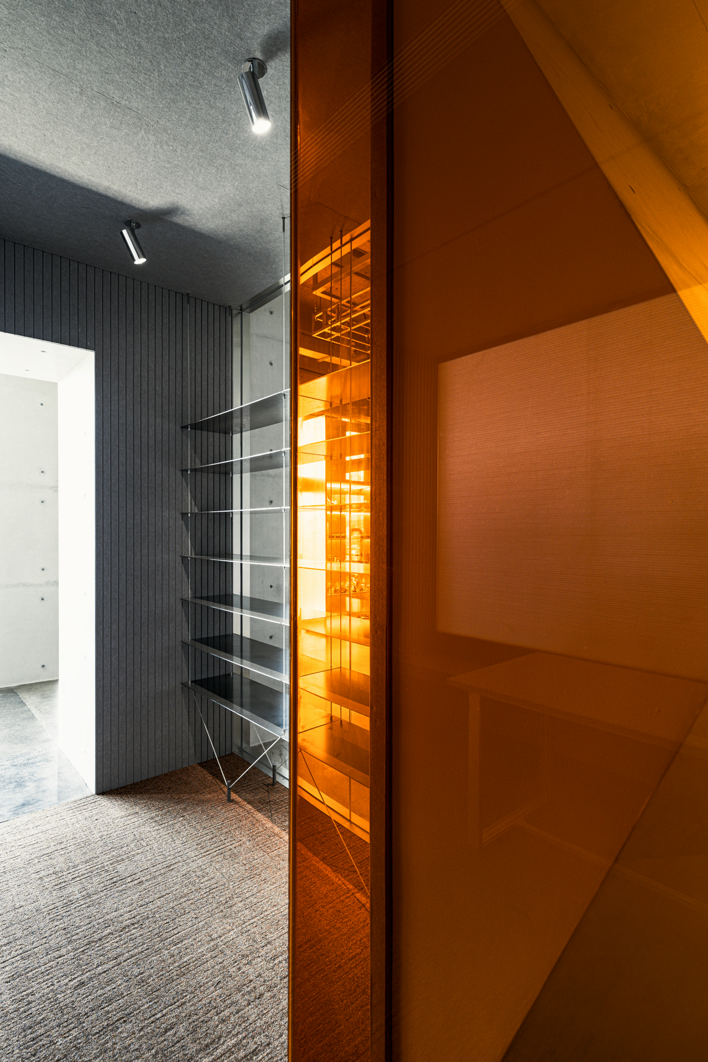
We added one playful twist. The façade is not sealed completely: carefully placed openings are filled with orange glass, letting the interior breathe. The strong contrast of warm and cool balances the weight of the concrete and softens its chill. It also suits an industry that demands great creativity: rigorous, yet full of energy.
Light through the orange glass.
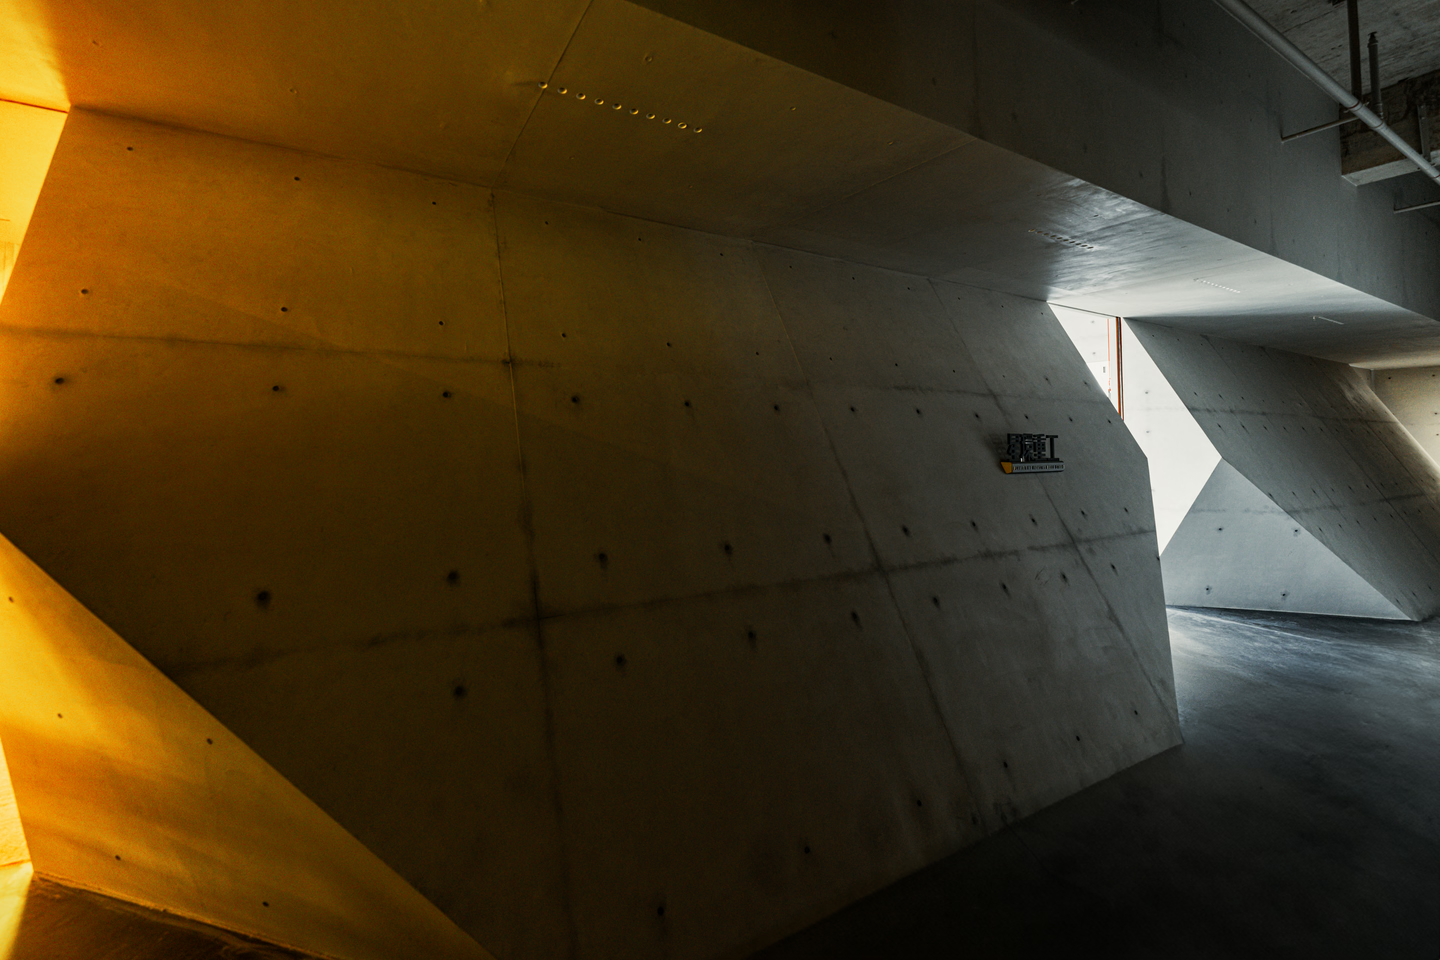
The interior was reorganised as well. Besides the usual offices, reception and meeting rooms, the new space holds rooms specific to model making: a showroom, a 3D printing room, and rooms for cleaning, assembly and spraying. The areas lock tightly together, doing away with surplus walls and corridors, and leave a simple, more spacious open studio: an office that breaks from the template.
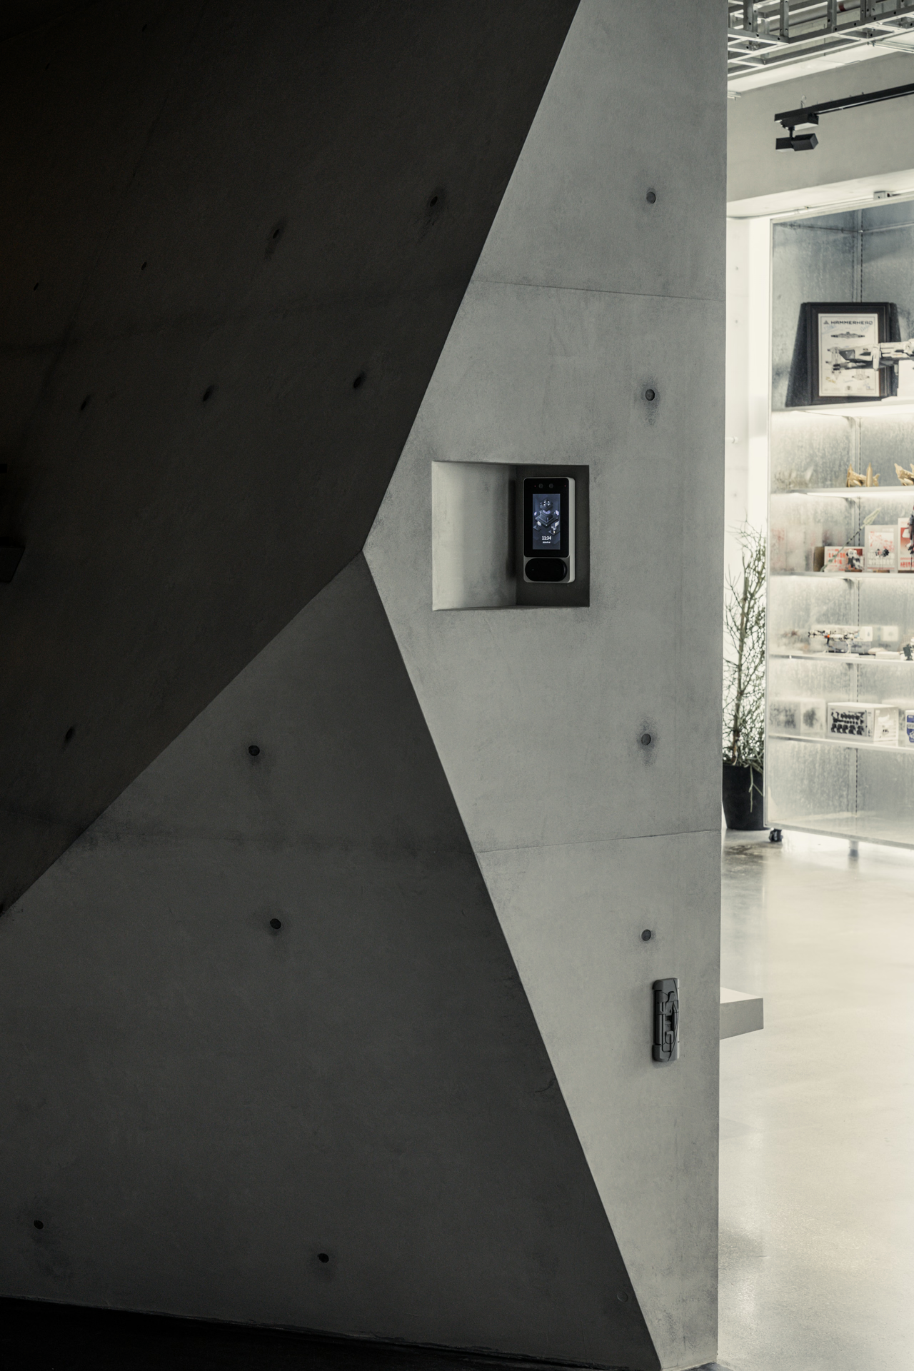
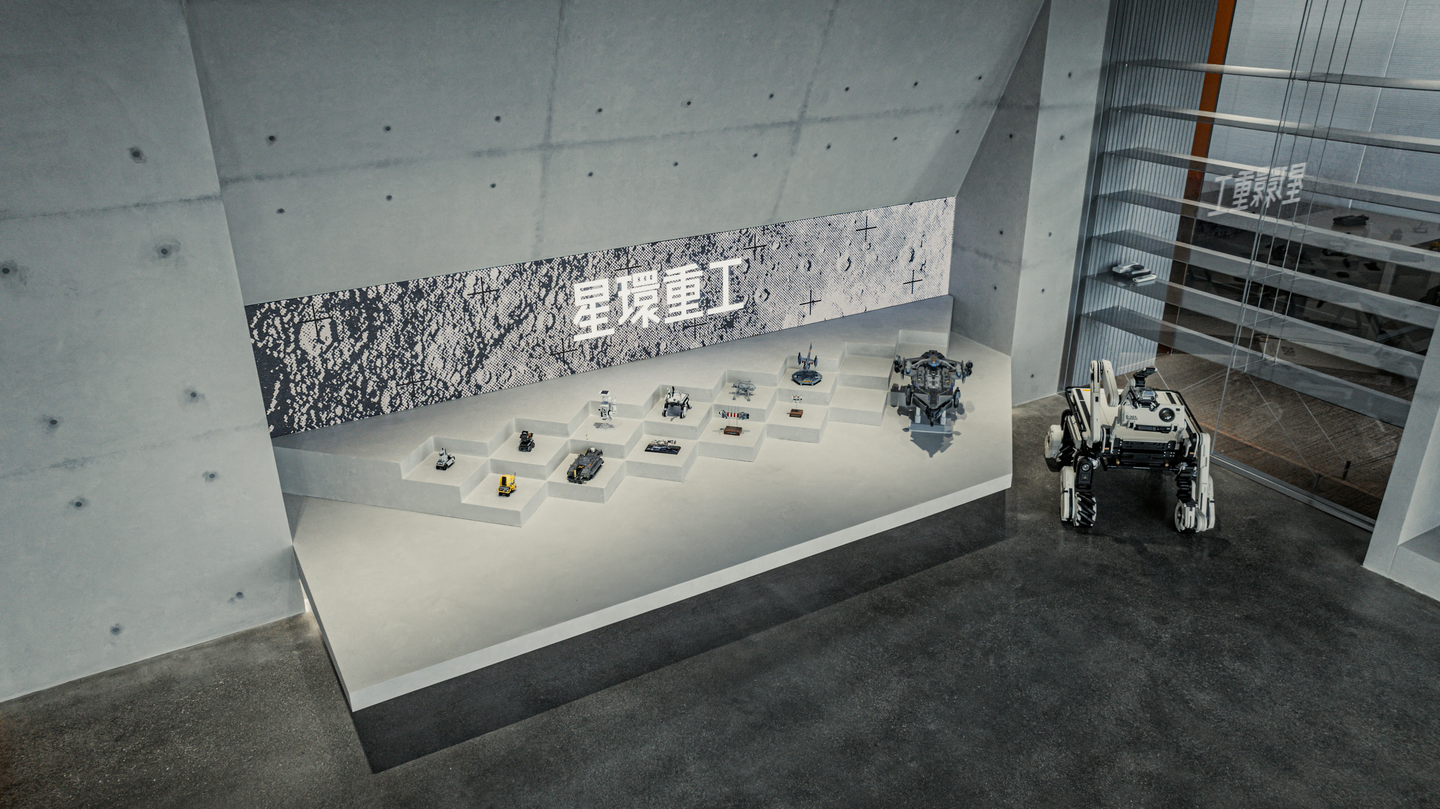
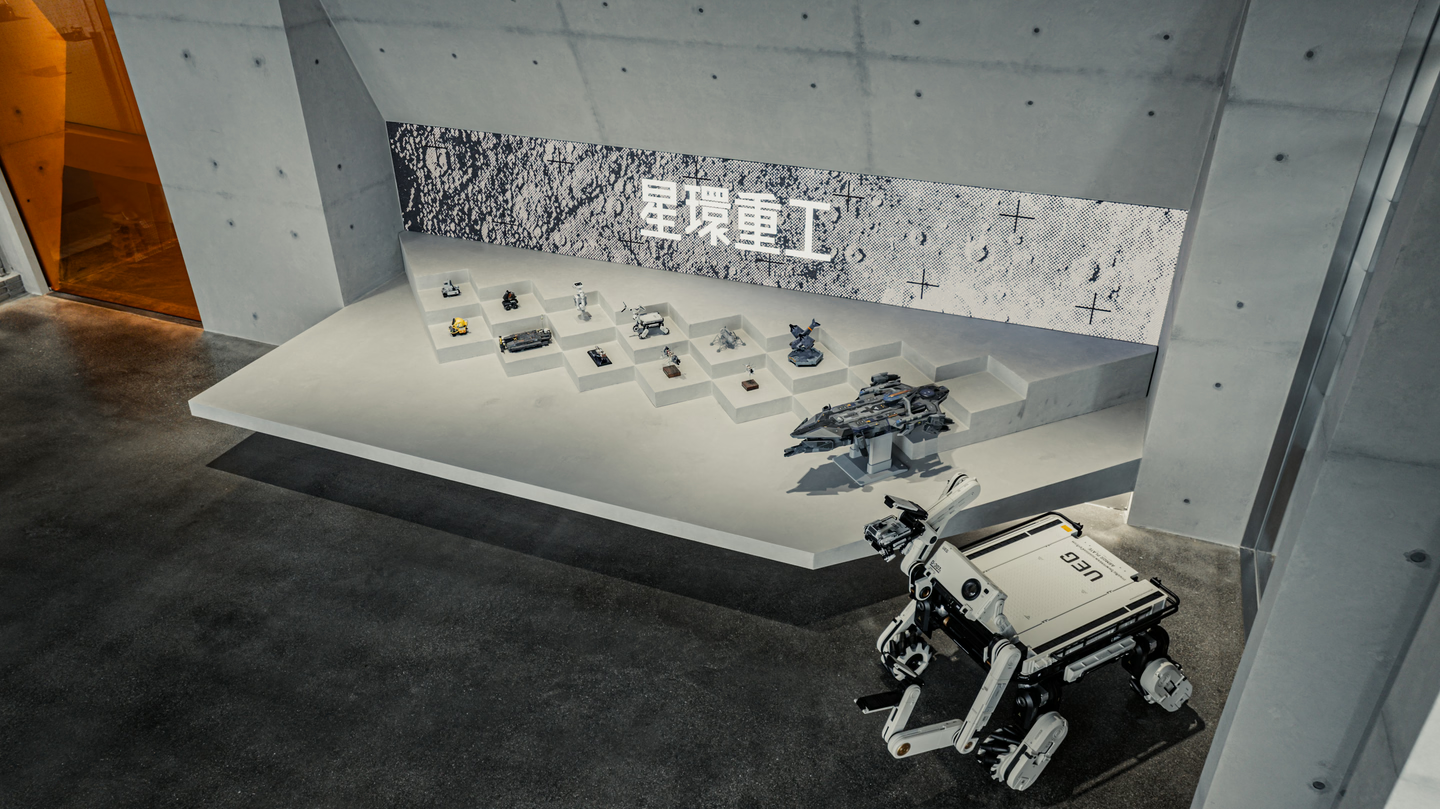
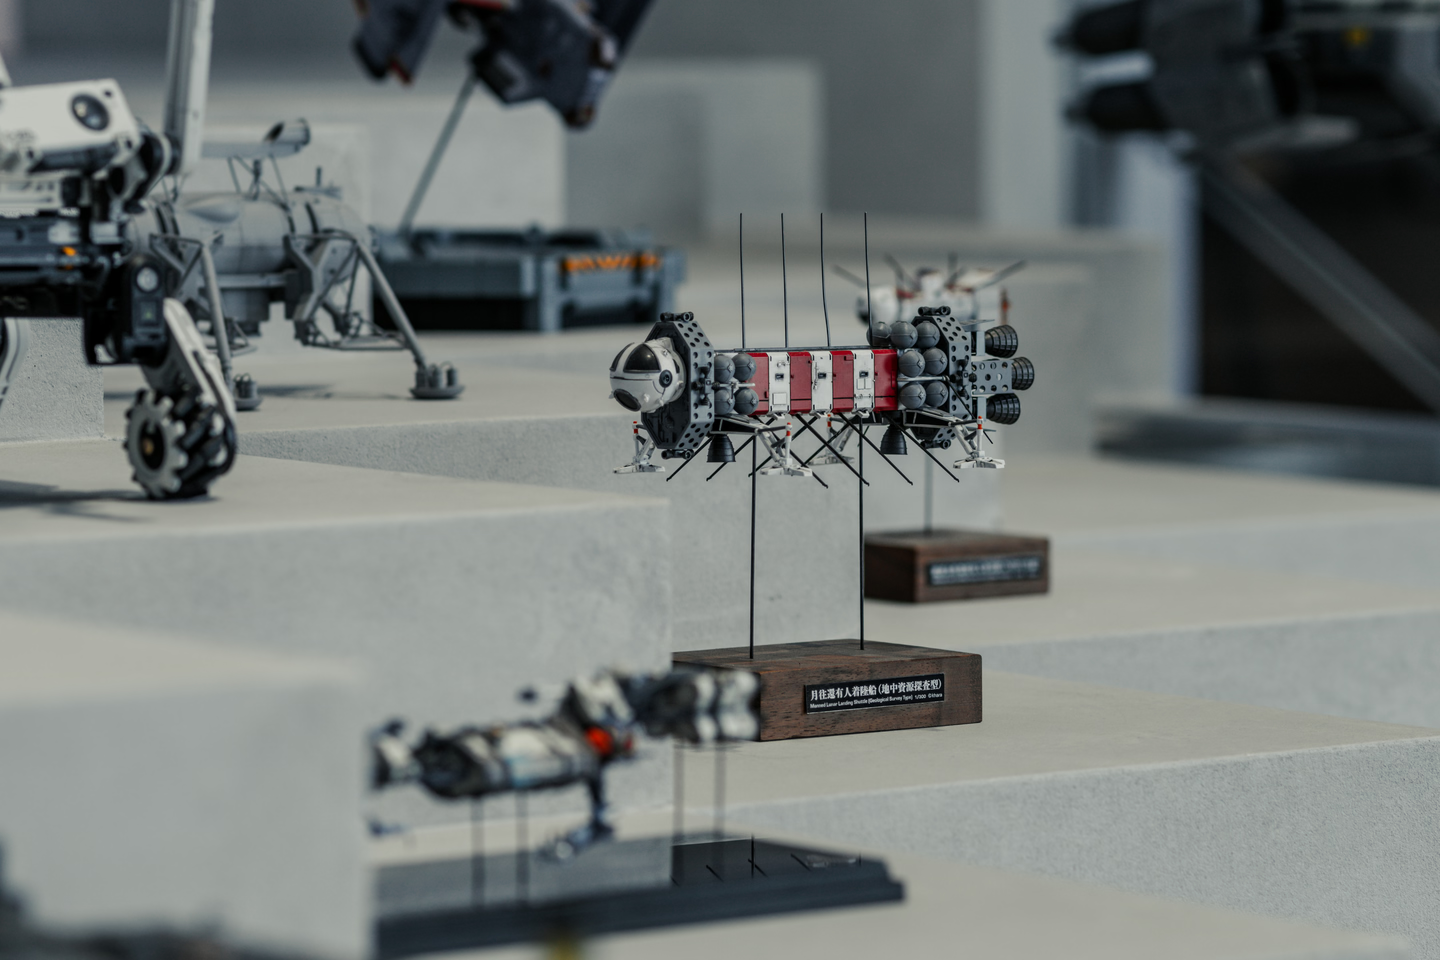
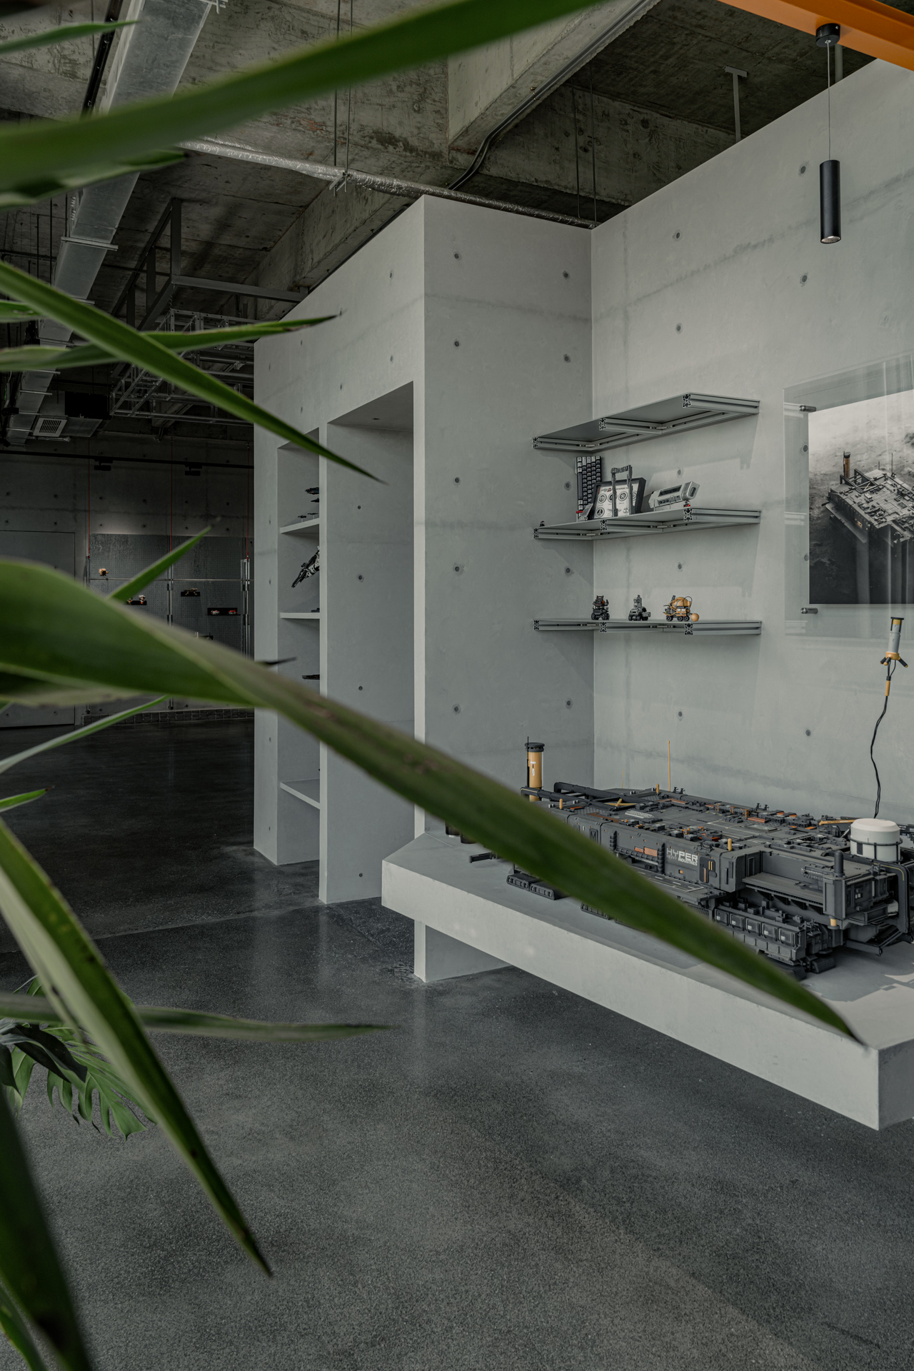
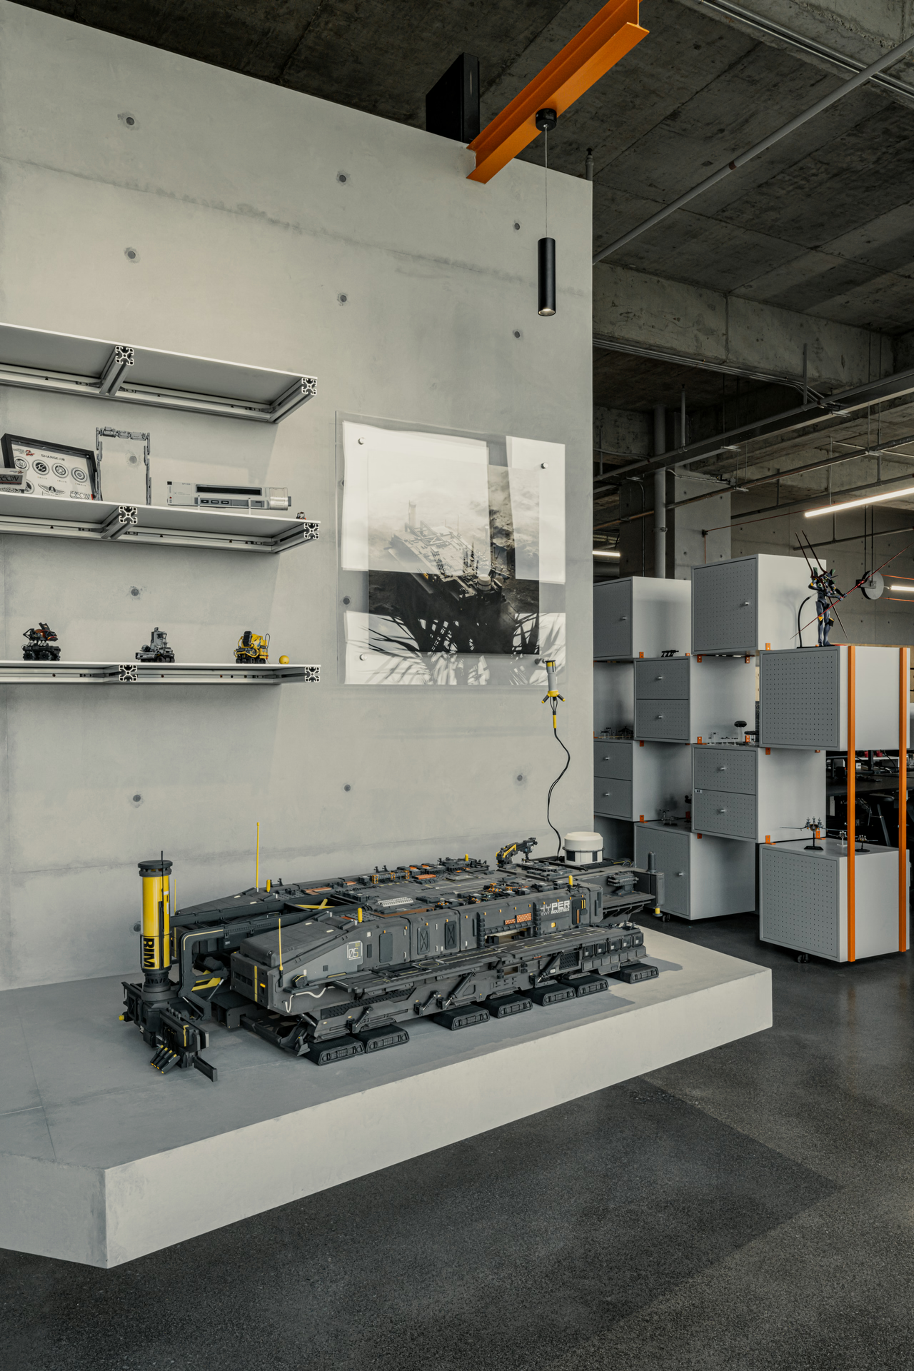
The showroom is the first thing visitors see from the entrance. It carries on the language of the façade, with metal extending the rough, blocky character of the concrete to tie the space together. Unlike most industries, model making releases new products at a fast pace, which fixed displays cannot keep up with. To the left, right and straight ahead of the entrance we therefore installed flexible storage systems whose layout can be changed to suit models of different sizes.
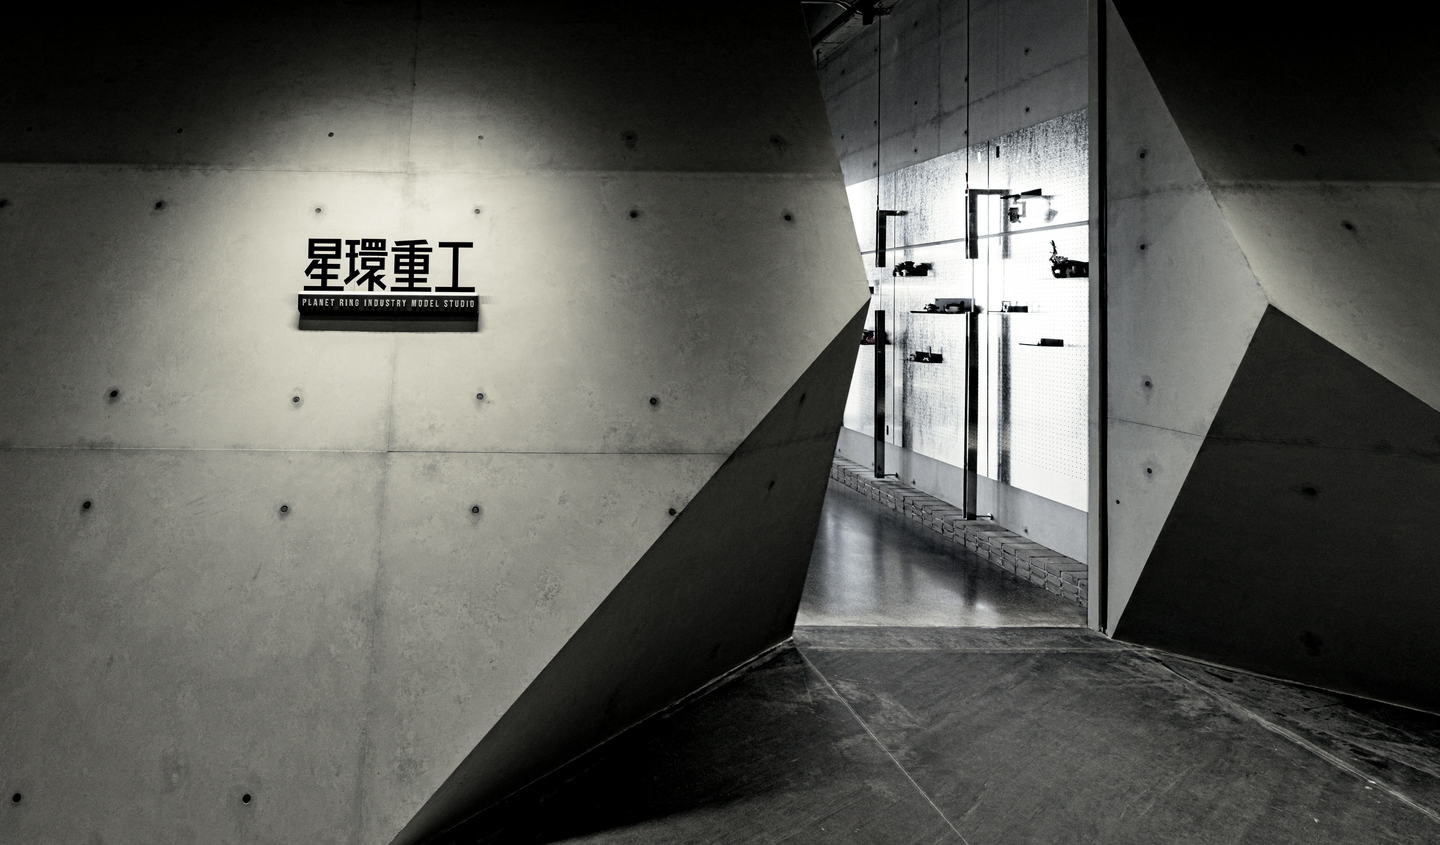
On the angled wall to the left of the entrance, an LED screen shows brand material, and a stepped display stand adapts to models of different sizes.
Straight ahead of the entrance stand three sliding display cabinets of galvanised steel. Their interiors vary in height, so they too can hold all kinds of objects.
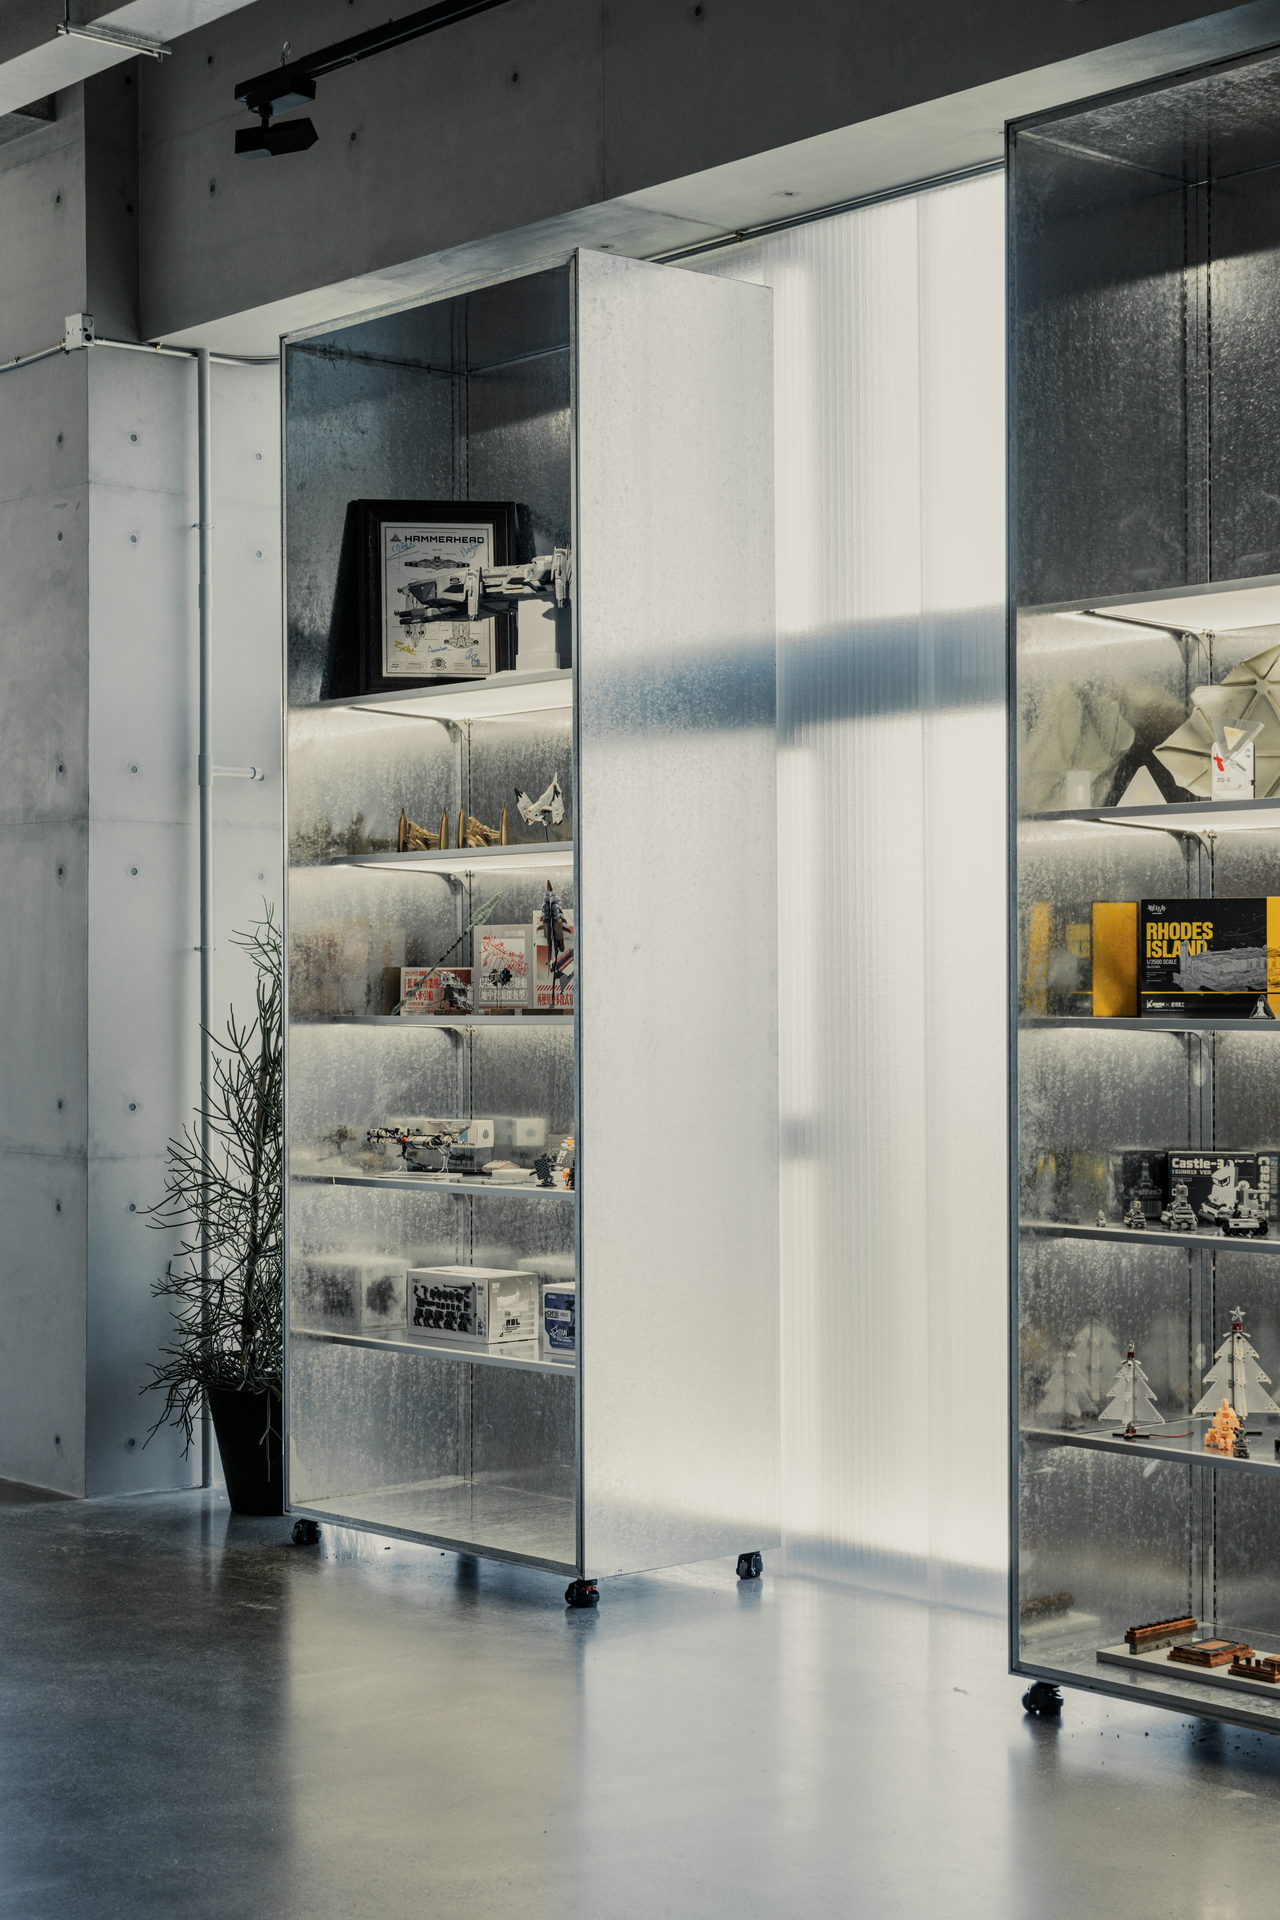
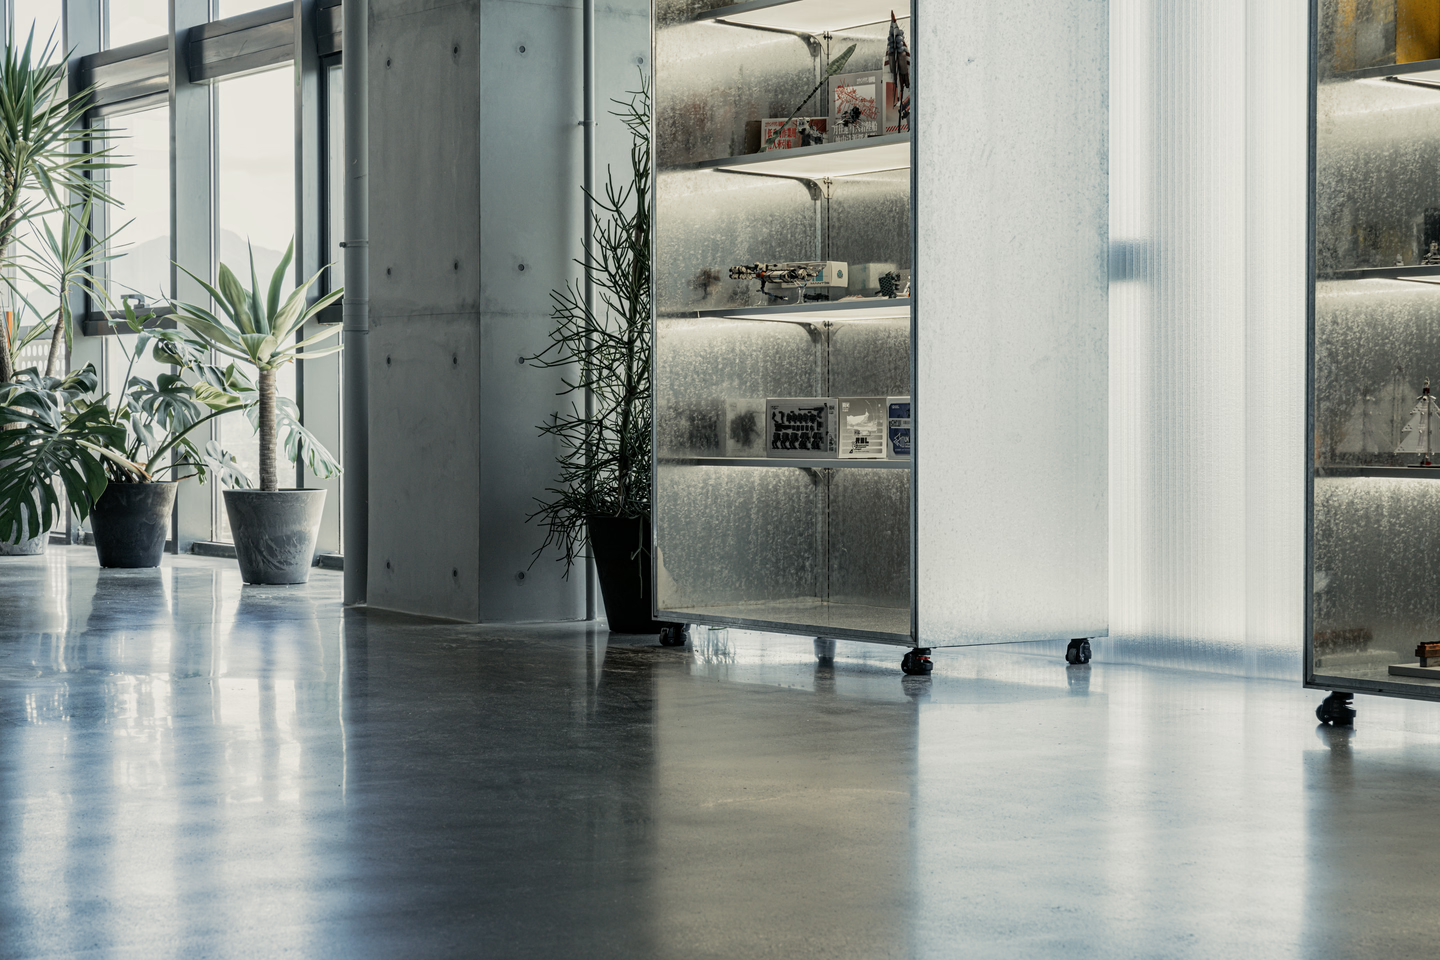
Above the showroom, a liftable truss is rigged to hang the large derivative models PlanetRing produces. The storage is designed around both the size and the nature of each object. Everything starts from the task of display: form follows function.
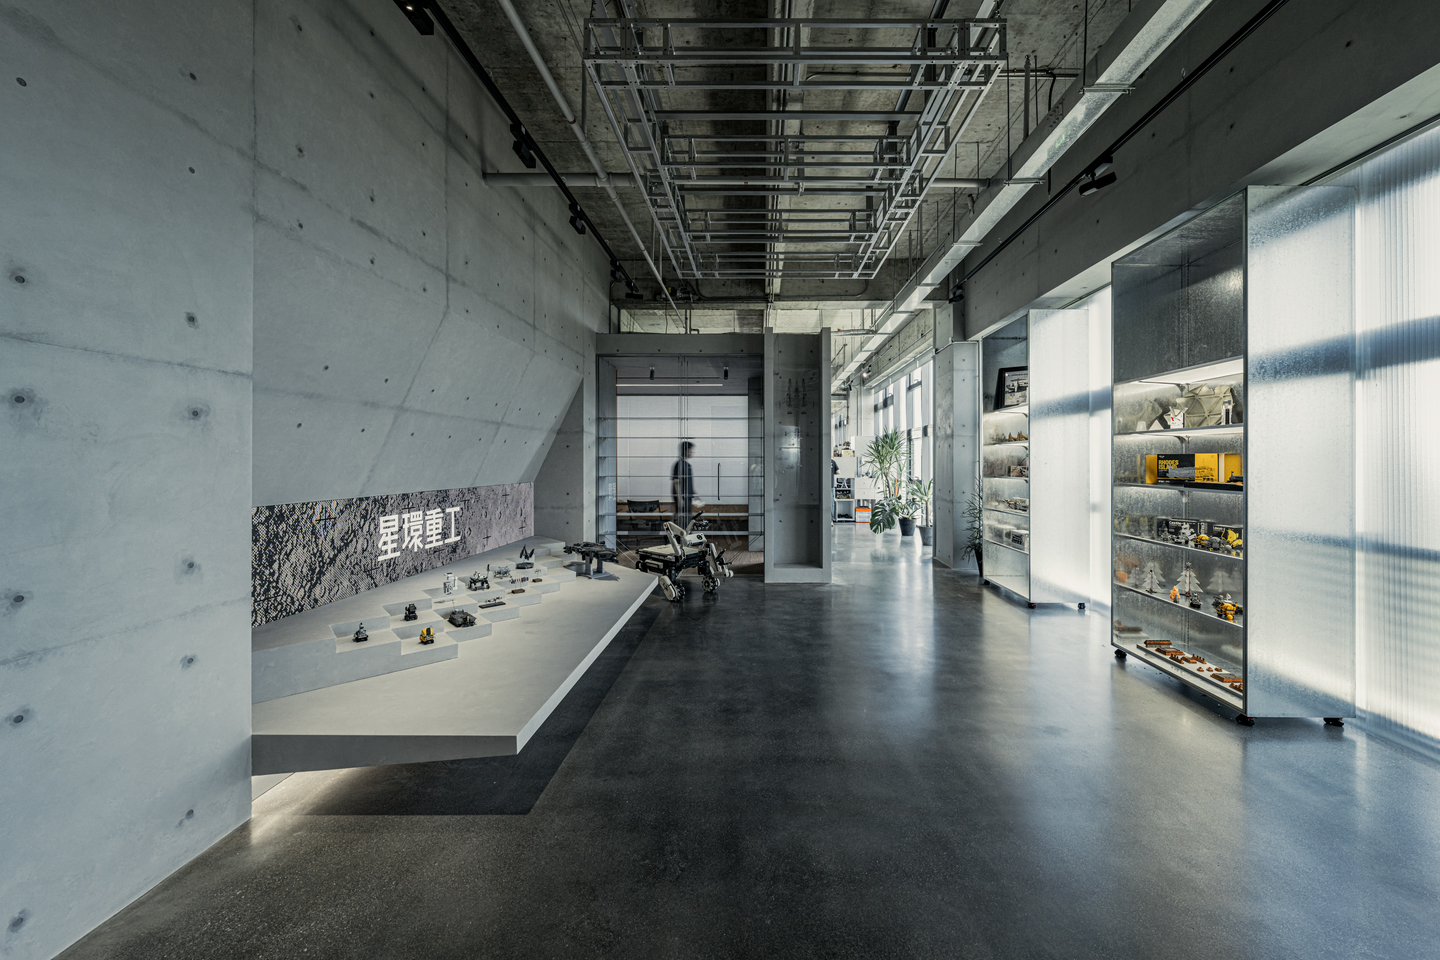
The reception room again departs from convention. Because of the nature of the business, meetings here involve detailed talk about products, and guests should be able to see the models arrayed in the showroom outside. Glass therefore replaces solid walls, balancing function and character.
Glass display shelves make it easy to show finer line drawings.
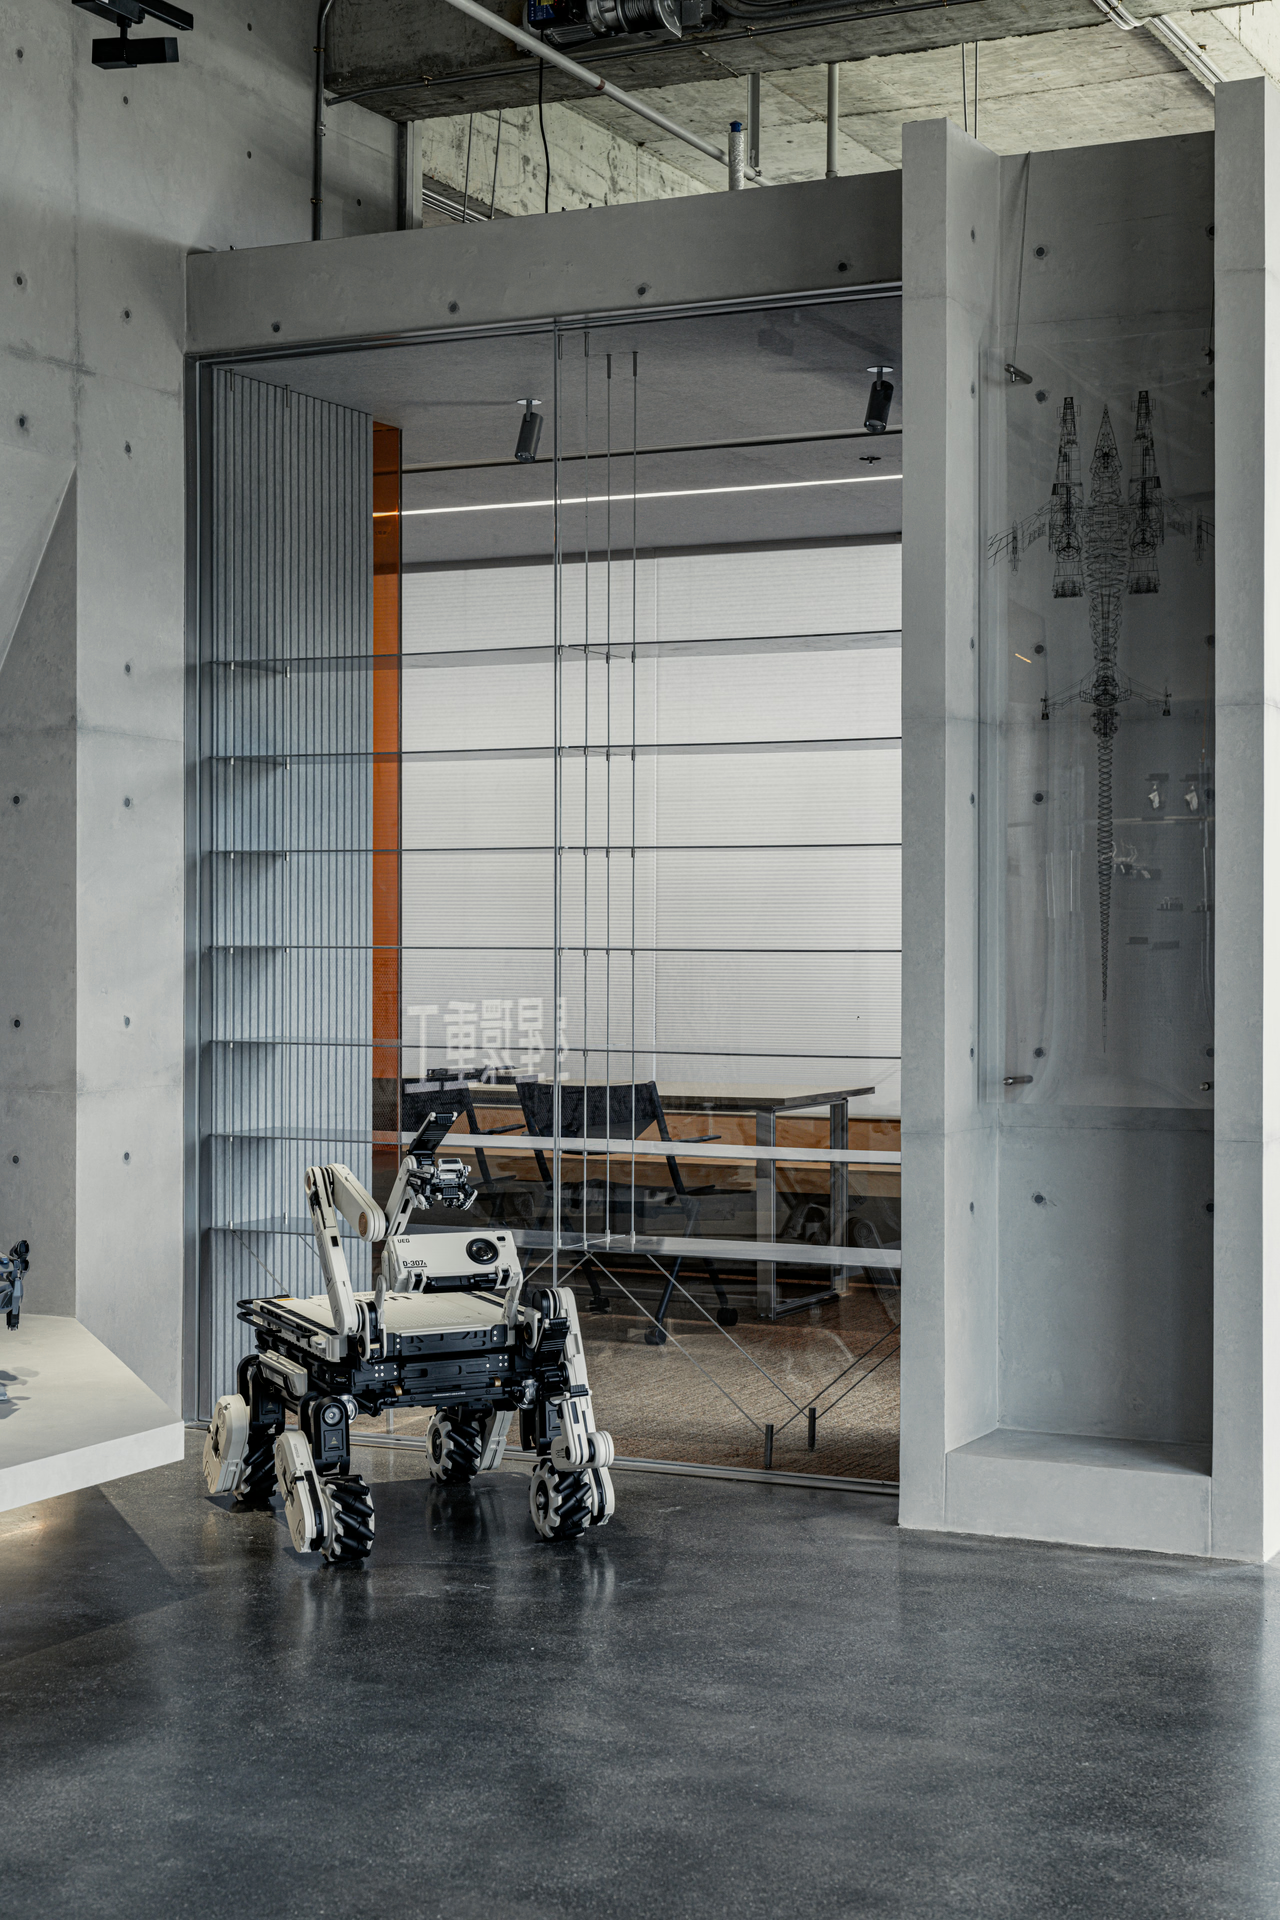
Derivative models are displayed on either side of the reception room's entrance.
02 · Flexibility
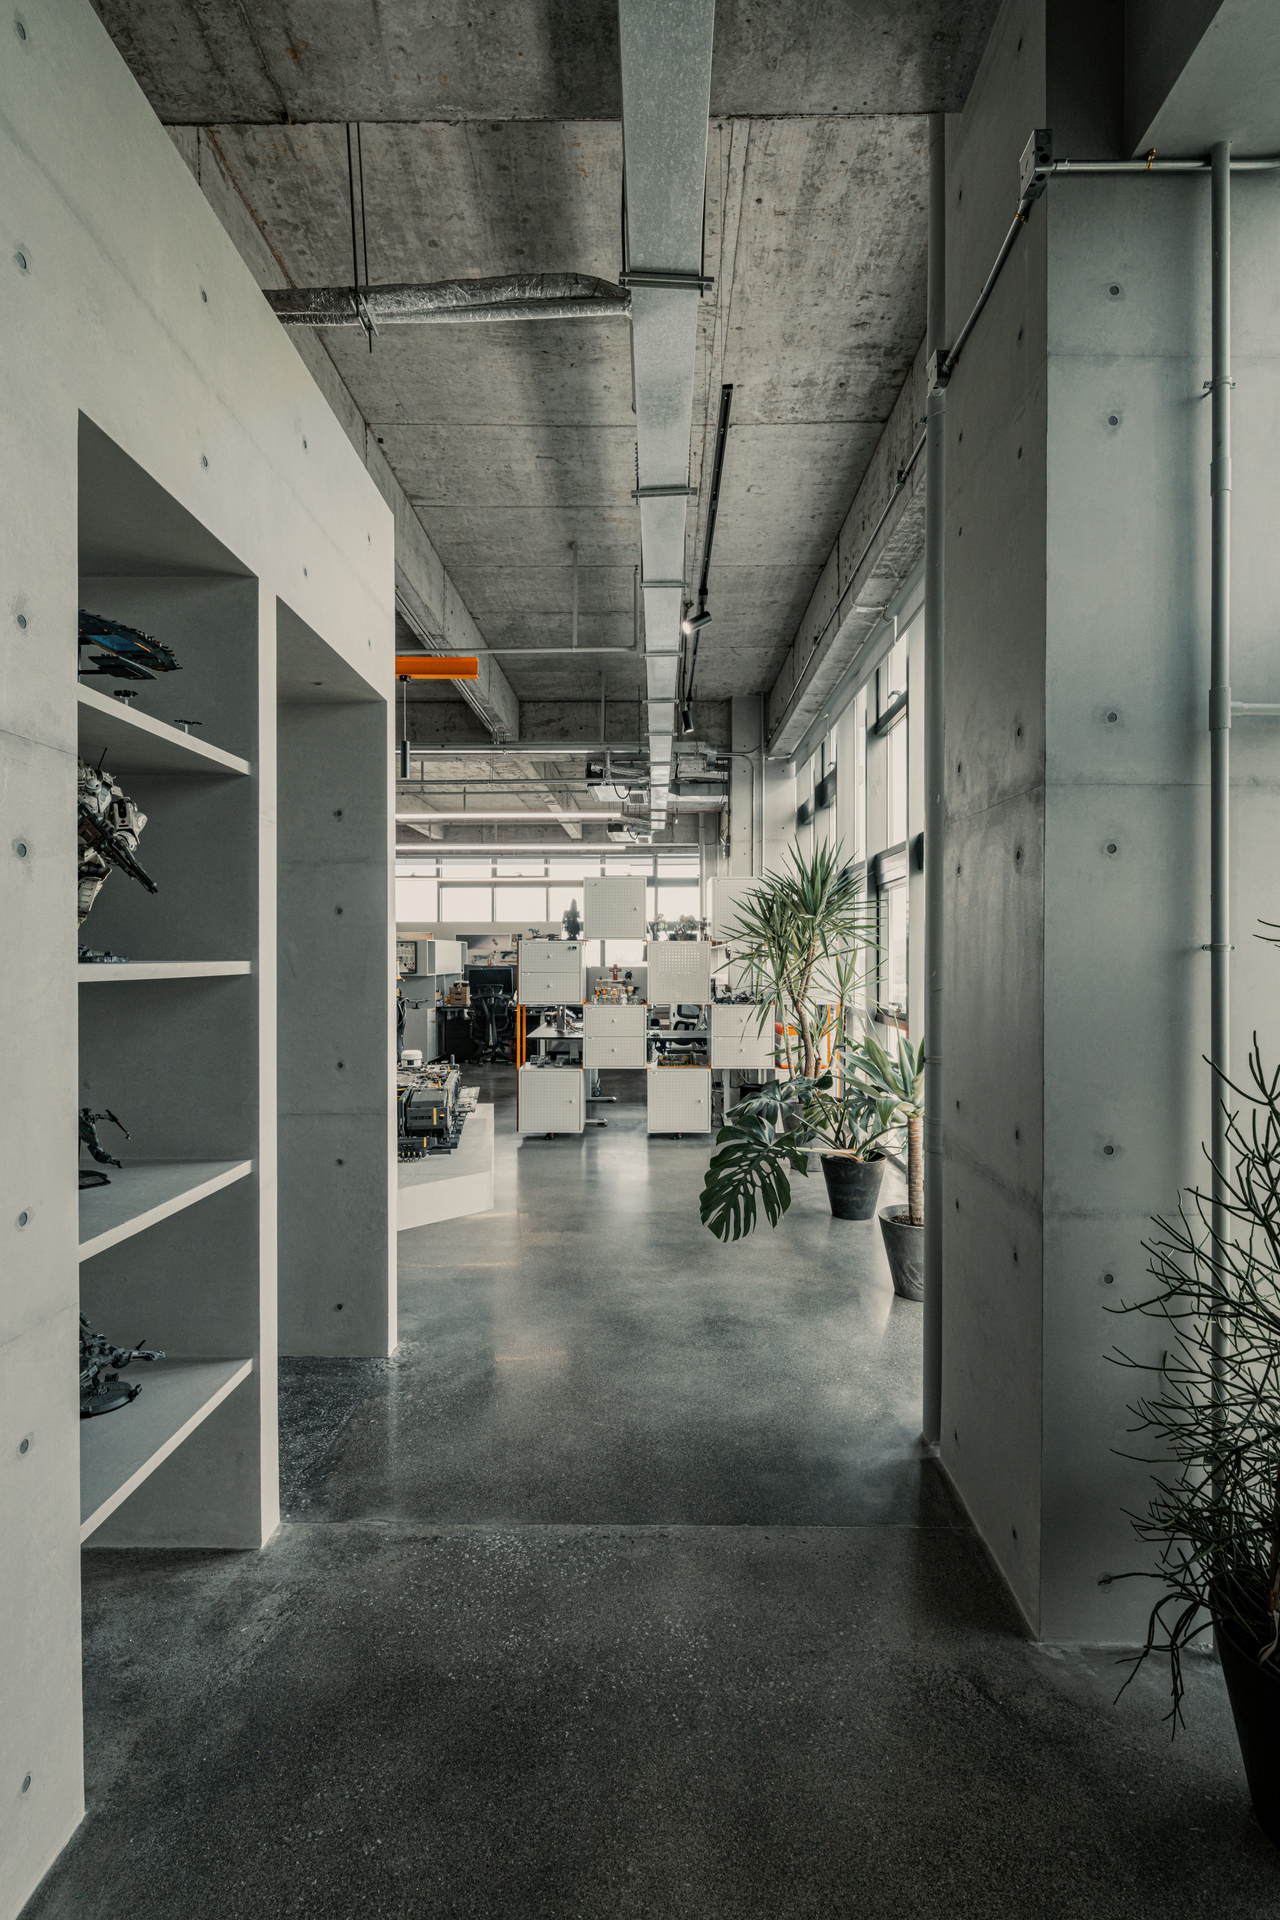
Past the reception room lies the bright office area: a simple, airy space with little decoration in its finishes, meant to give the designers a transparent, open place where they can talk easily.
Movable furniture makes up most of the office area, starting with the modular cabinets that divide the walkway from the desks. The units store files, tools and figures, while their open bays double as display stands and keep views clear. The arrangement can change as needs change, creating a wide range of uses.
A view into the office area from the reception room.
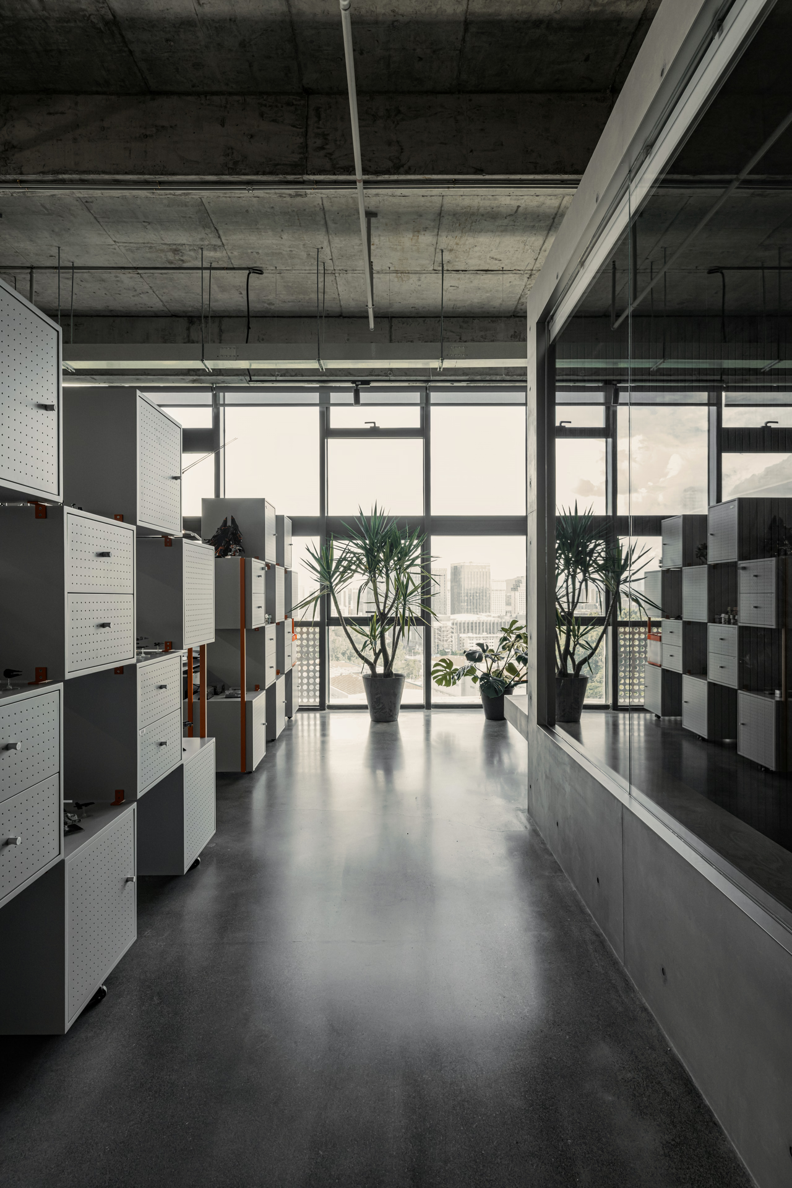
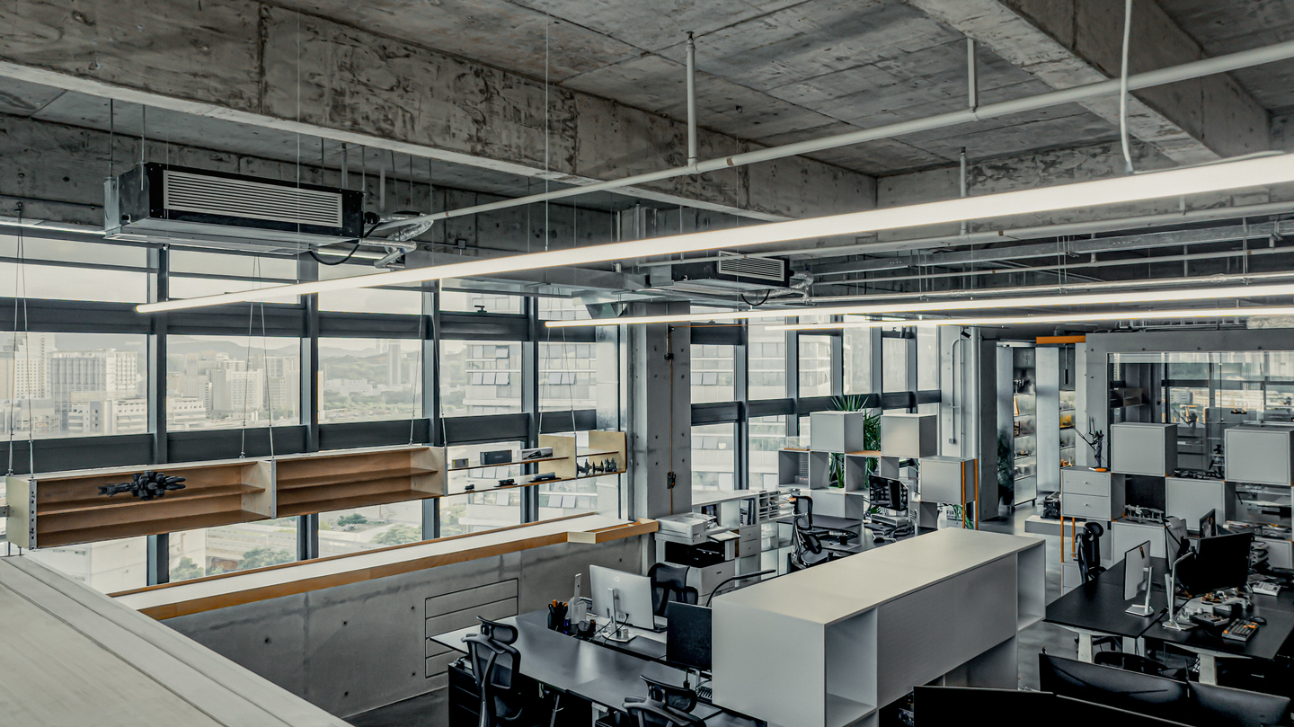
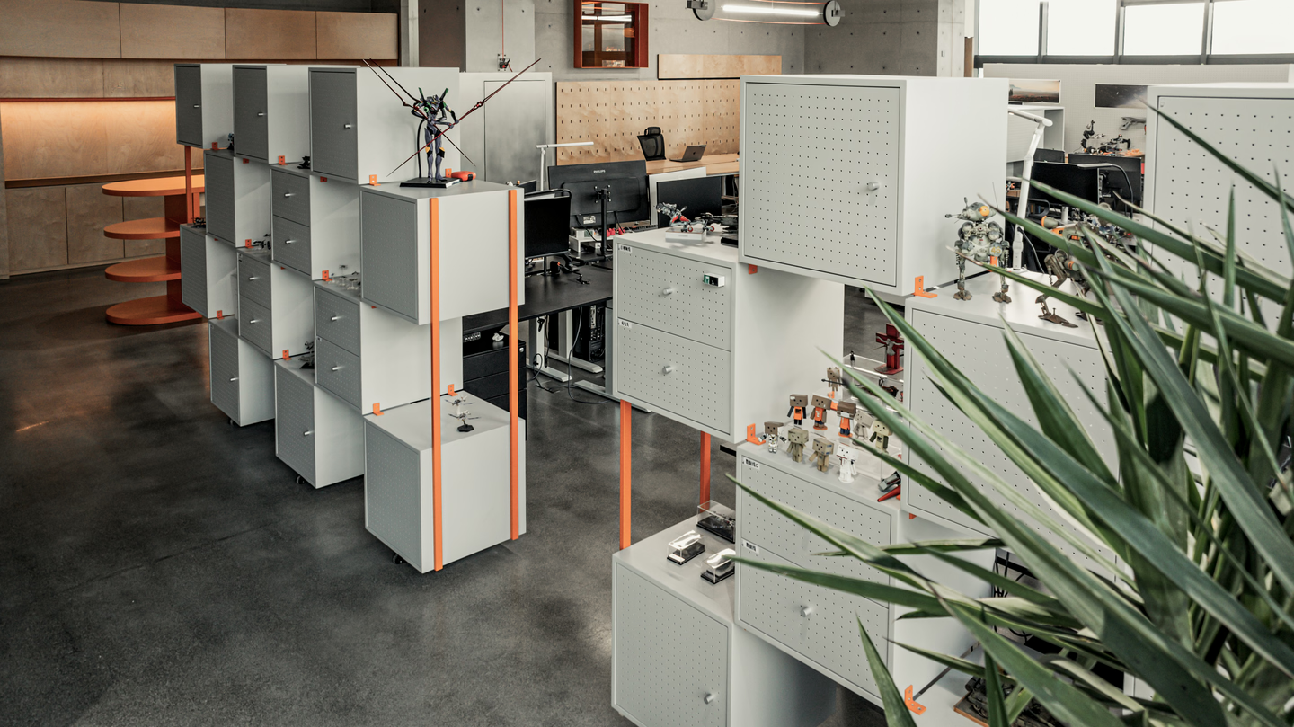
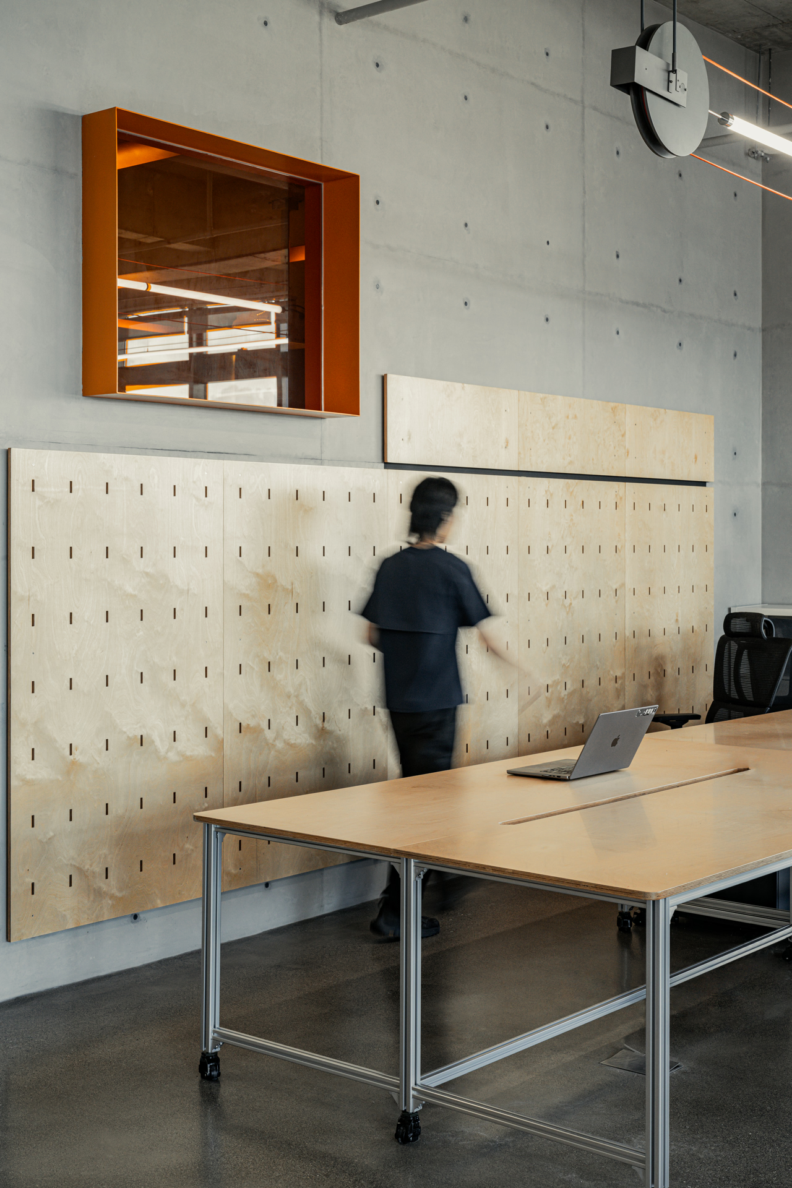
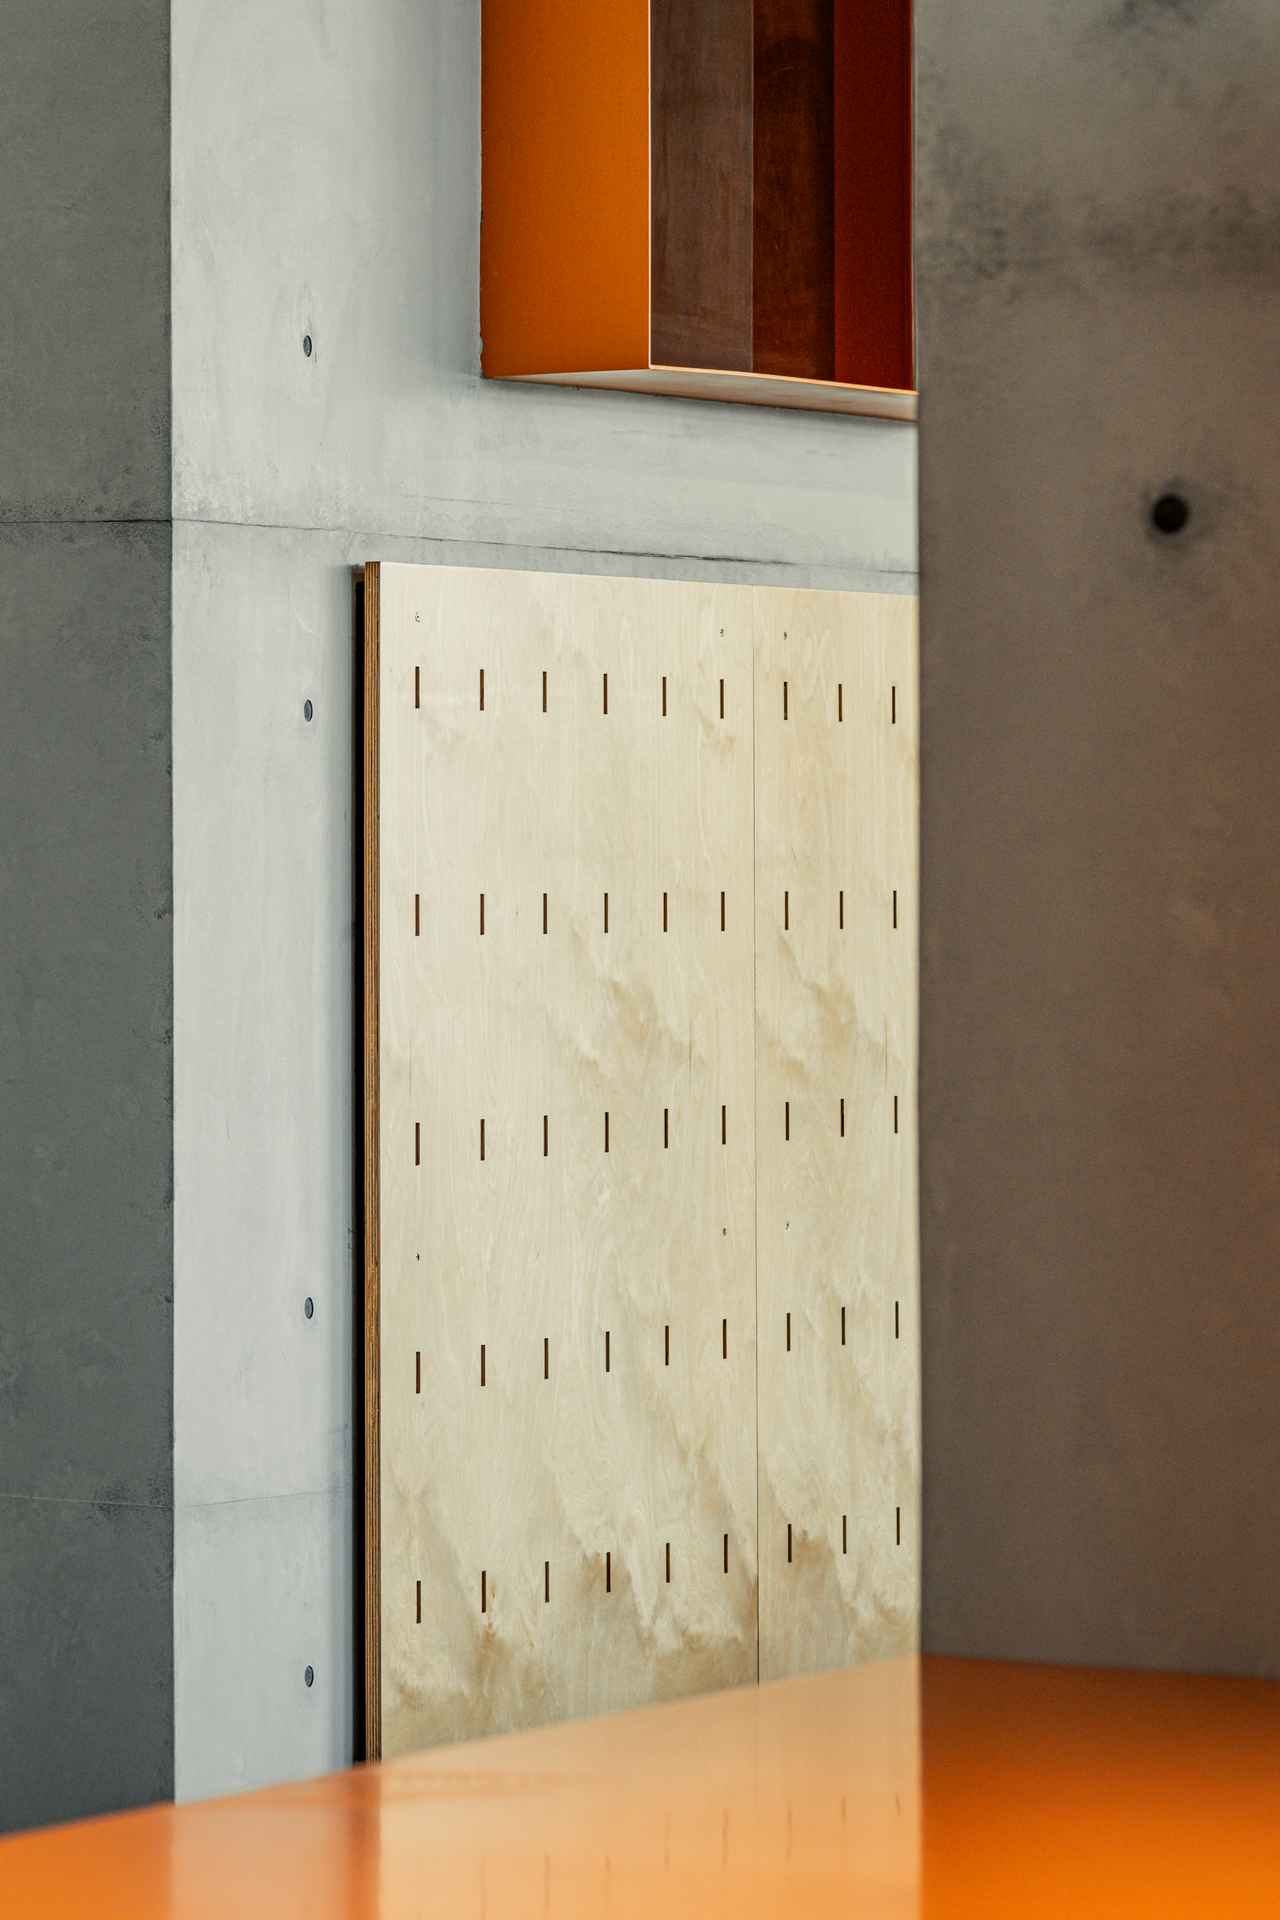
Movable furniture lines the office area on every side. Behind the desks, pegboards can be arranged freely for storage, without constraint. A large L-shaped run of floor-to-ceiling windows brings in excellent light, so this corner naturally became the lounge, with a model railway layout and platforms to rest on. We wanted it to feel as comfortable and relaxing as home, and to spark new ideas.
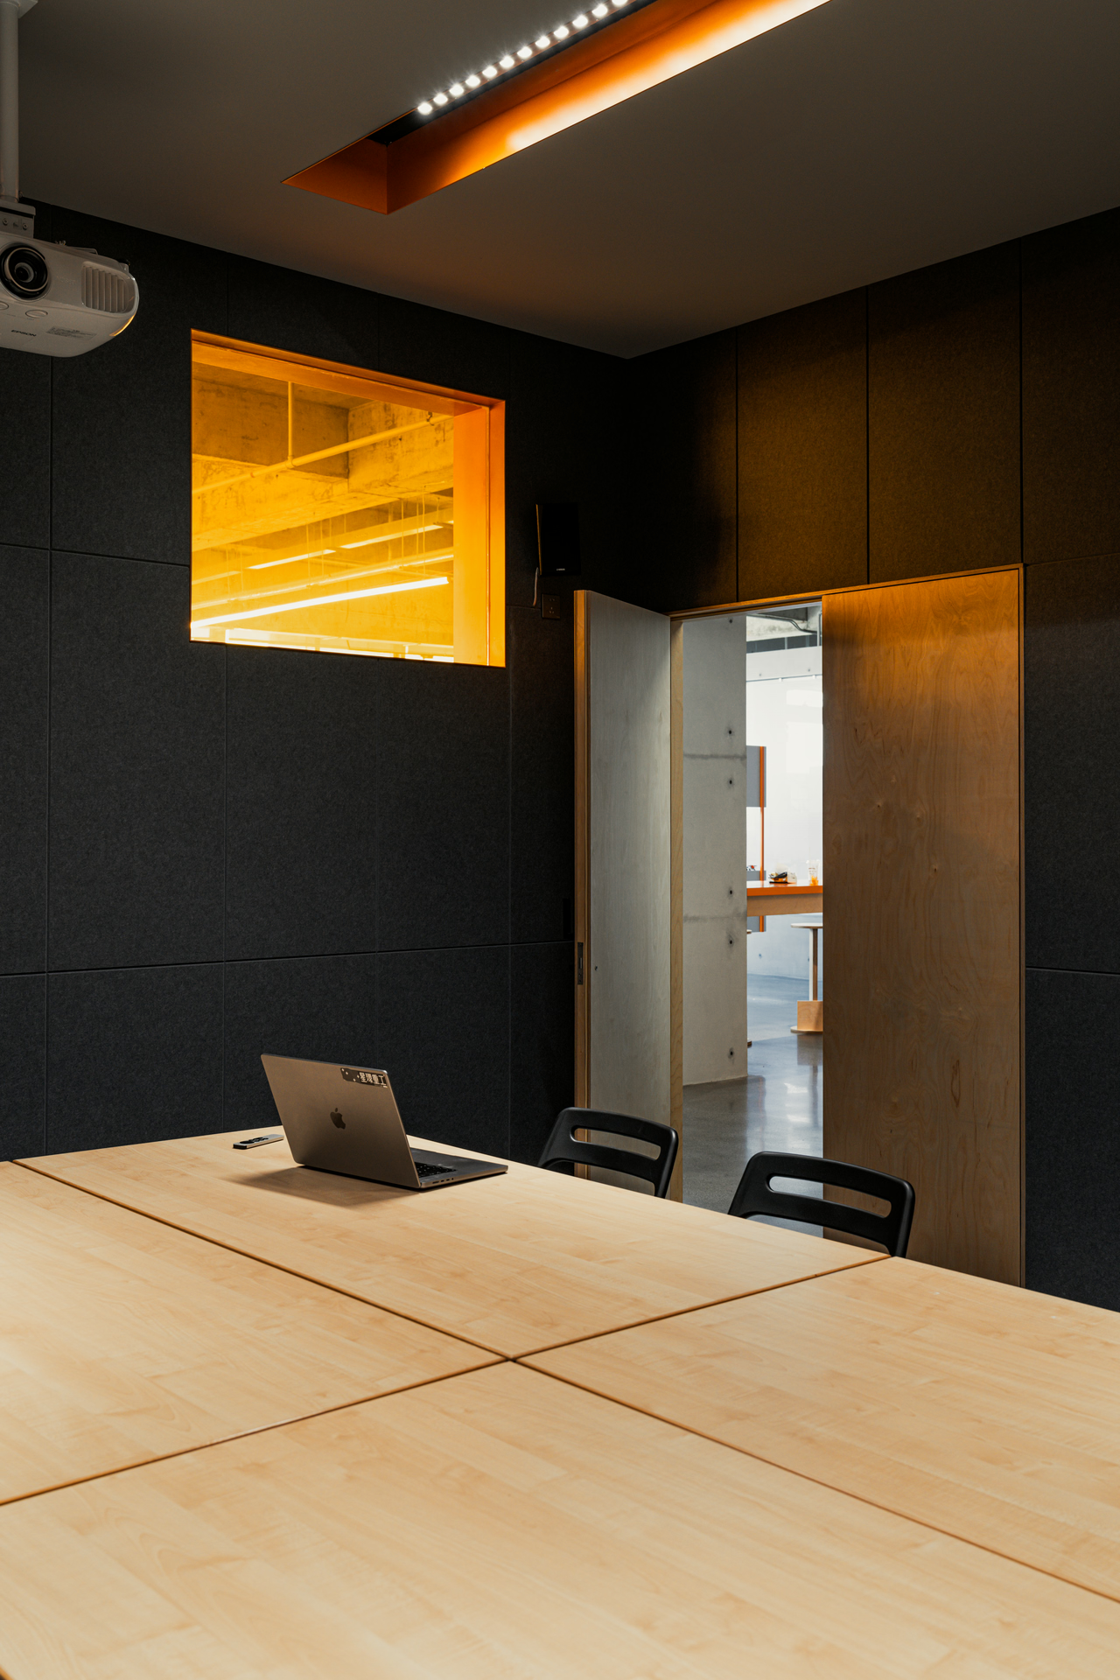
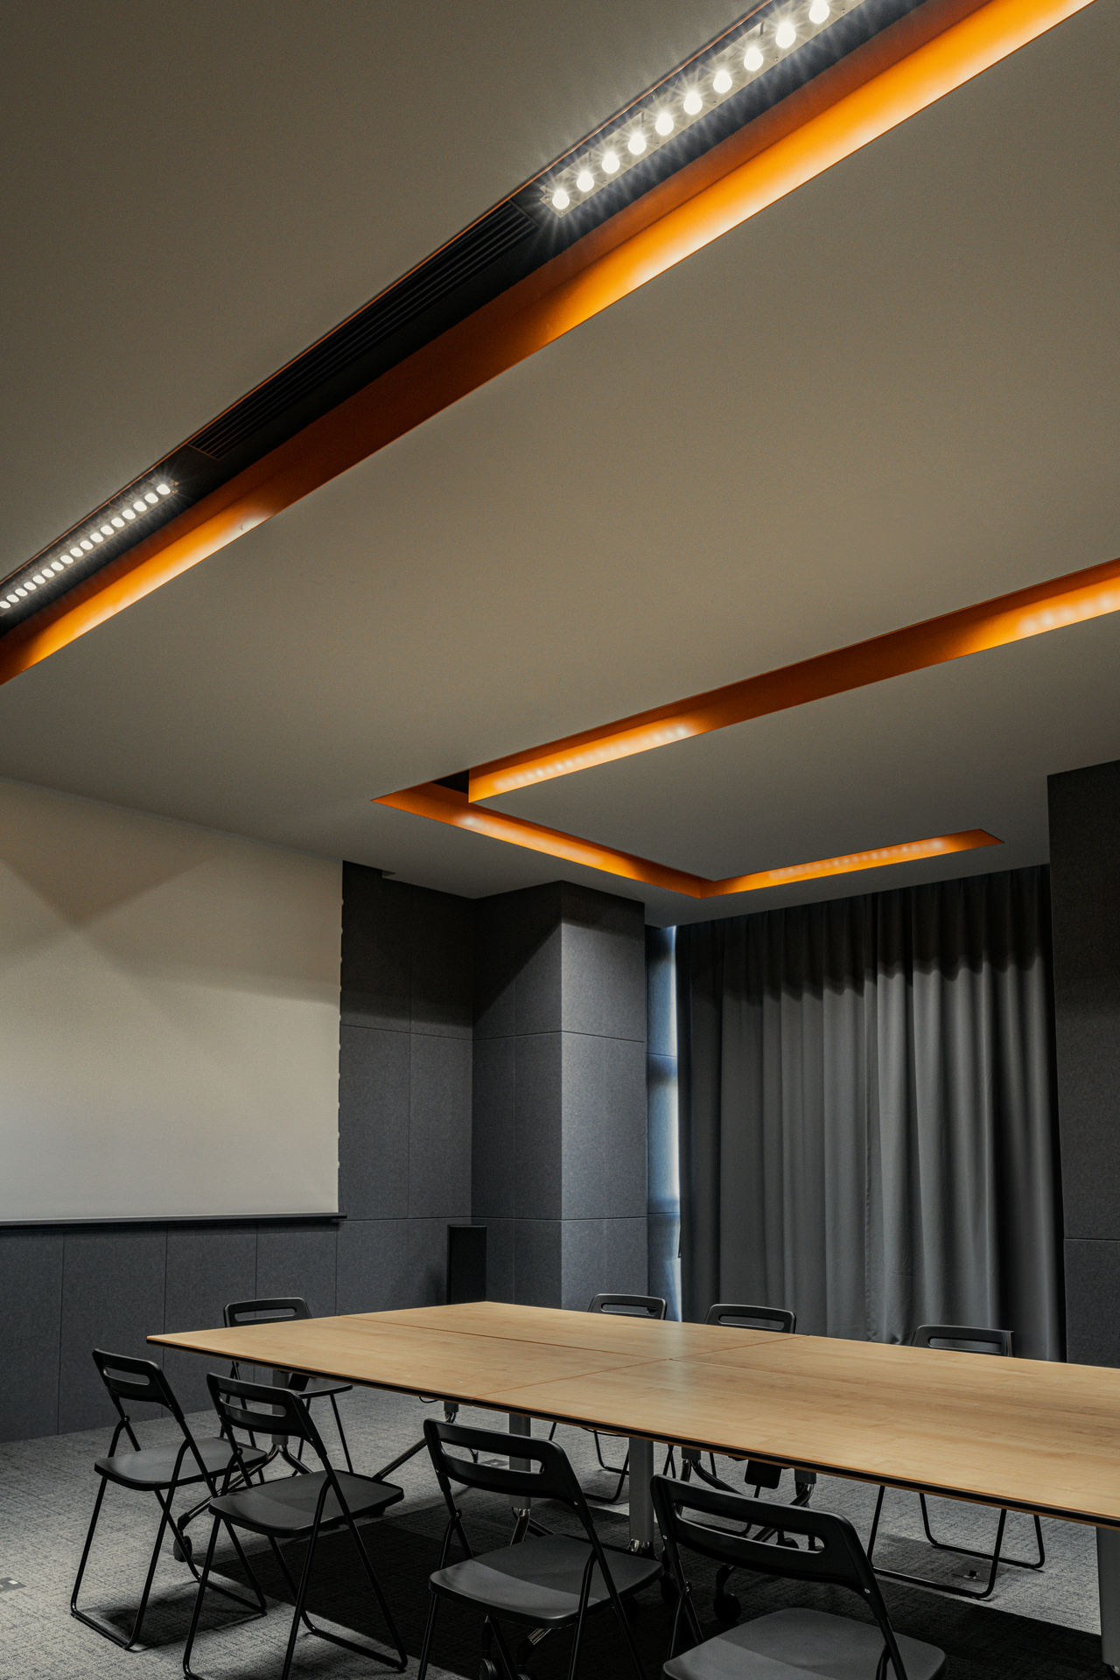
Next to the office area is the large meeting room, which doubles as an AV room and is held in a quieter, enclosed state. Interior windows bring in some light, though not much; they act more as a signal, showing whether the room is in use.
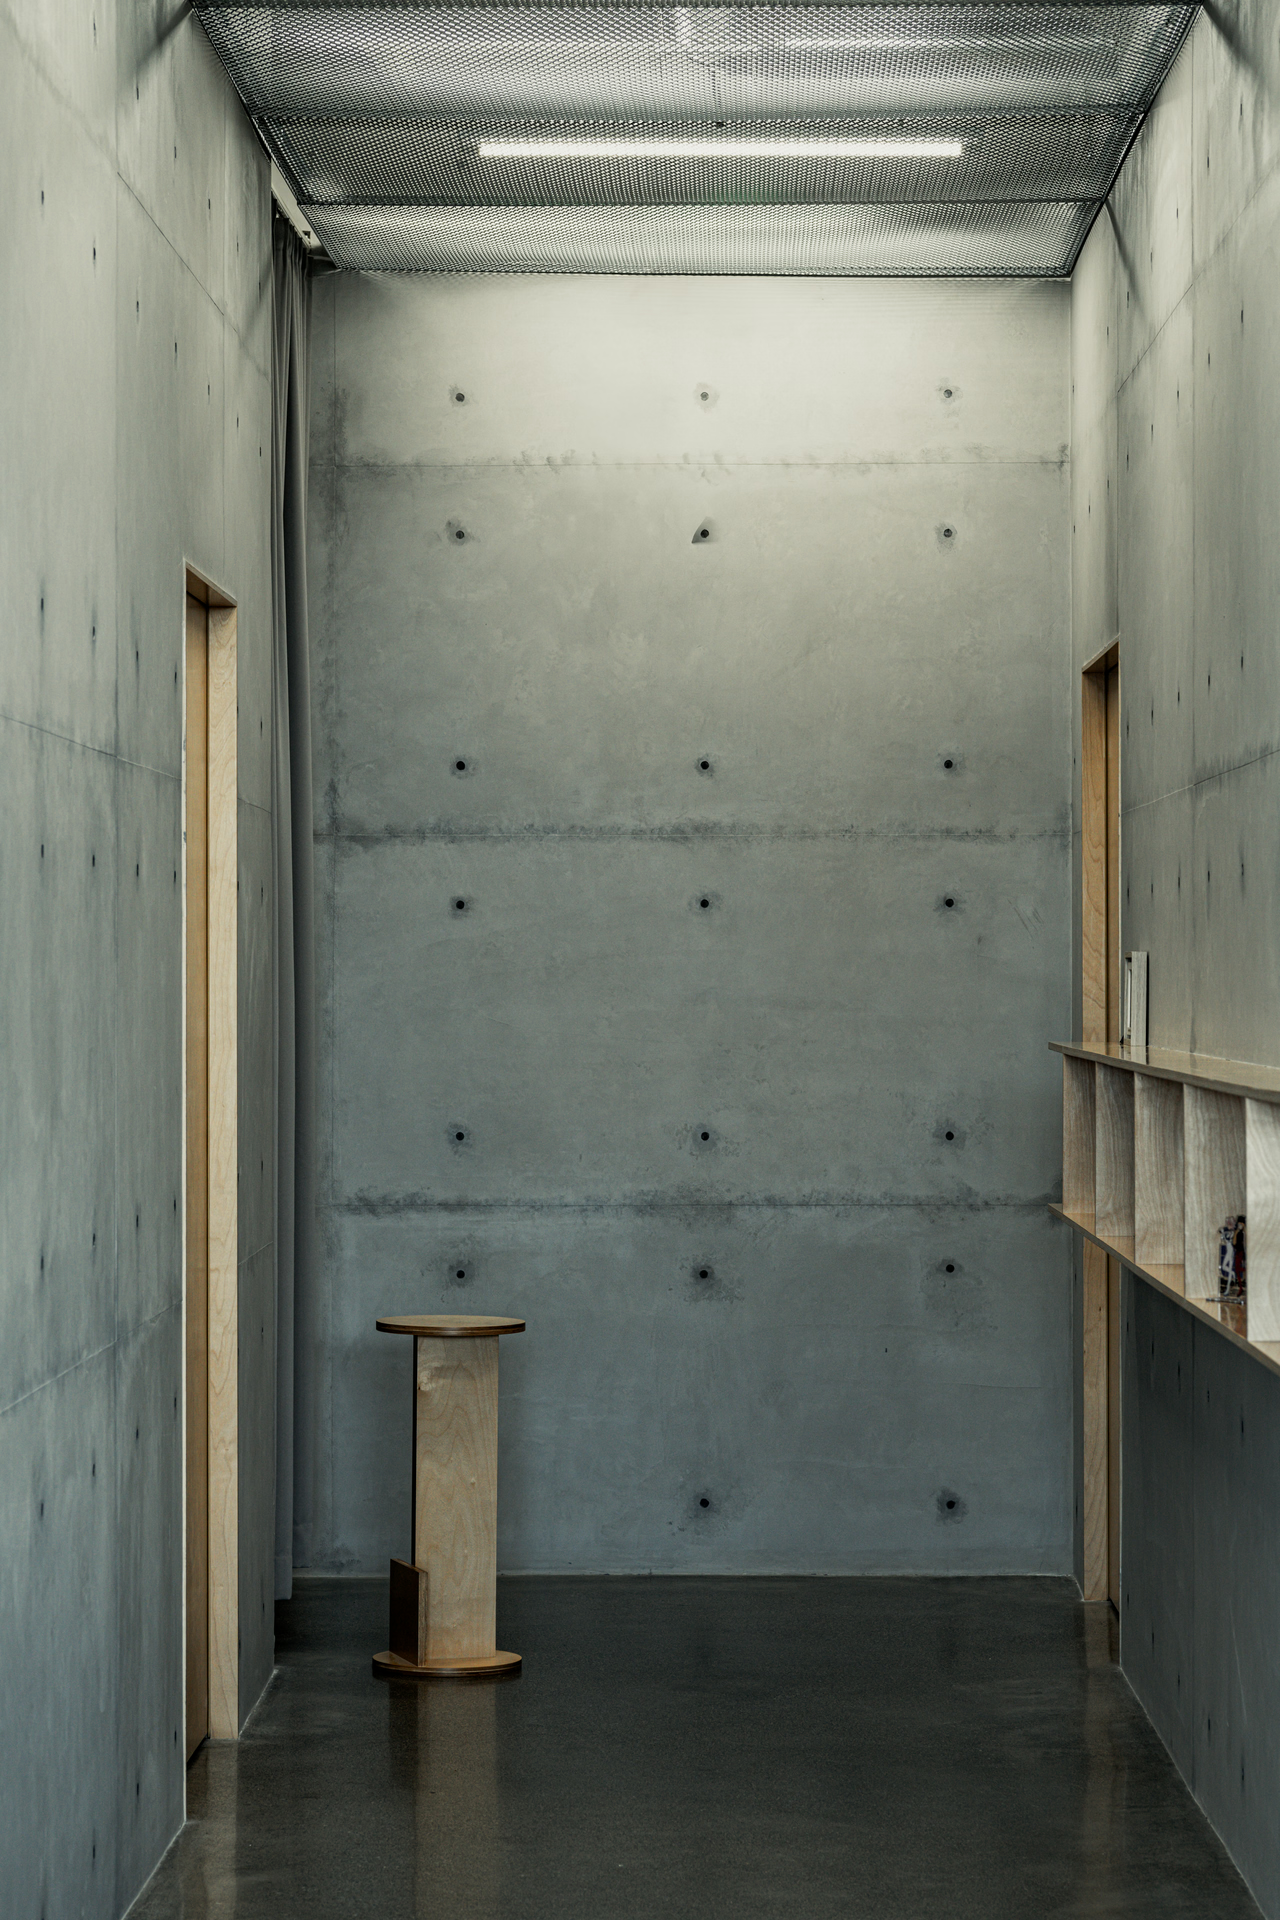
For the designers, the models on display are both the result of their work and part of their lives. Following that thought, we lined the corridor outside the large meeting room with wall shelves. They can be carefully curated as an extension of the showroom into the office, or treated as a casual place to gather inspiration and keep things at hand, a more everyday kind of display.
A metal mesh ceiling over the corridor gives it a more striking look.
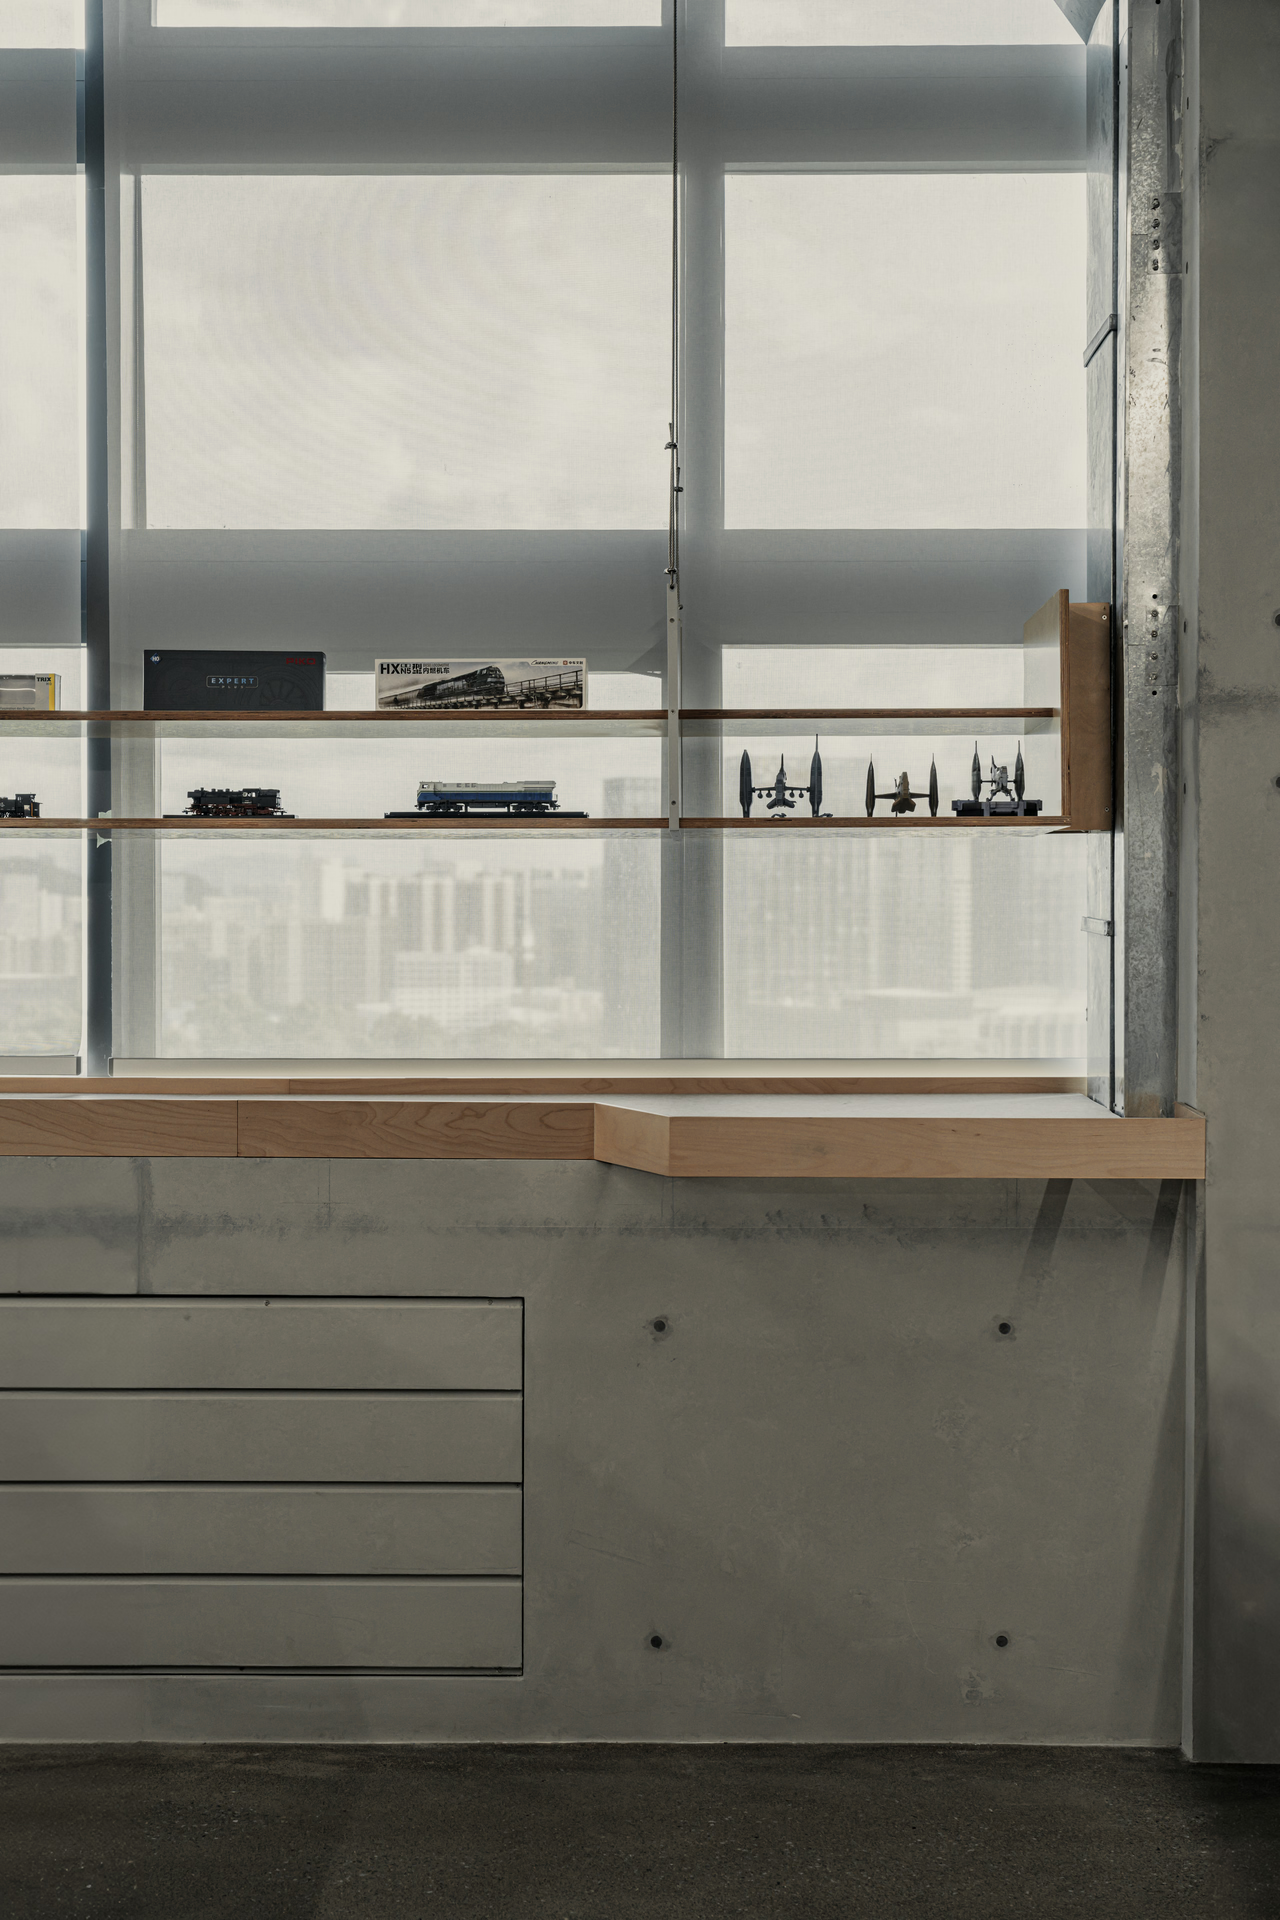
A display of the designers' collections added by the window.
The model railway in the lounge.
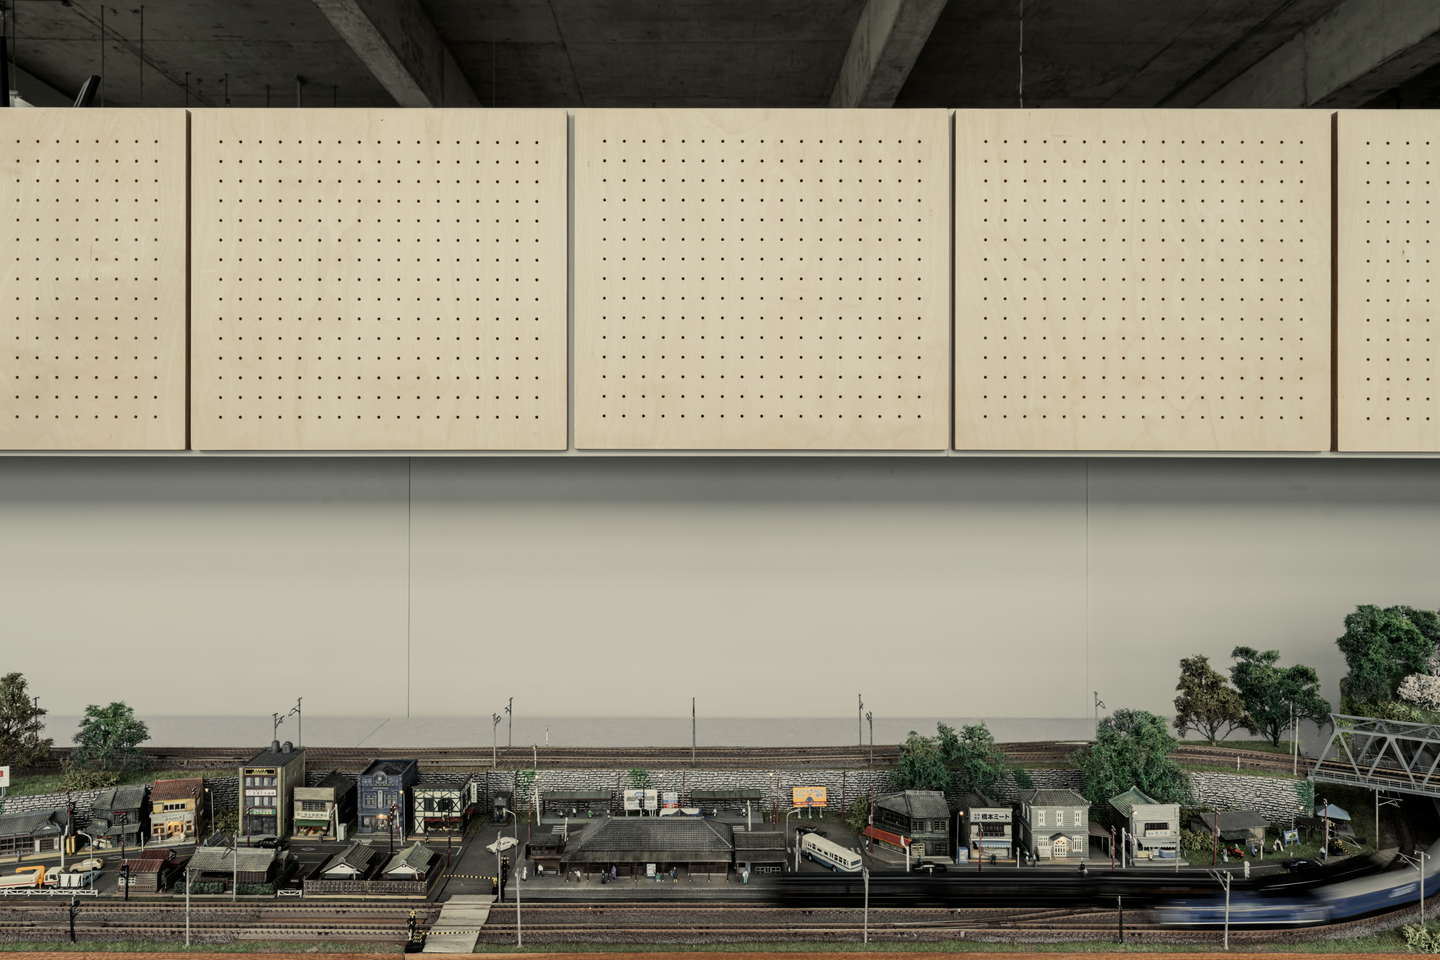
The lounge holds an N-scale model railway that can be run in spare moments. All its track and rolling stock are controlled by DCC digital hardware and TrainController™ software, so several trains can run automatically to a set timetable or at random by set rules. The layout is still unfinished and will keep being extended and refined.
Trains running to the set timetable.
Client
PlanetRing Industry
Location
Shenzhen
Area
600 m²
Completion Date
2024.07
Design Firm
E Studio
Lead Designer
Fan, Junjian
Zhou, Xuanzhuo
Design Team
Huang, Chenxi
Liu, Shuqi
Liu, Ying
Hao, Xingyun
FF&E
Zhou, Jing
Lighting Design
默克照明
Photographer
Meatmountain
Materials
Concrete, galvanised steel, polycarbonate sheet, metal mesh, orange laminated glass, lacquered panels, birch plywood
Custom Furniture
澳思家私制造厂
Construction
Shenyi Decoration Engineering
Liang, Zhihua