Light, a Pure Natural Element
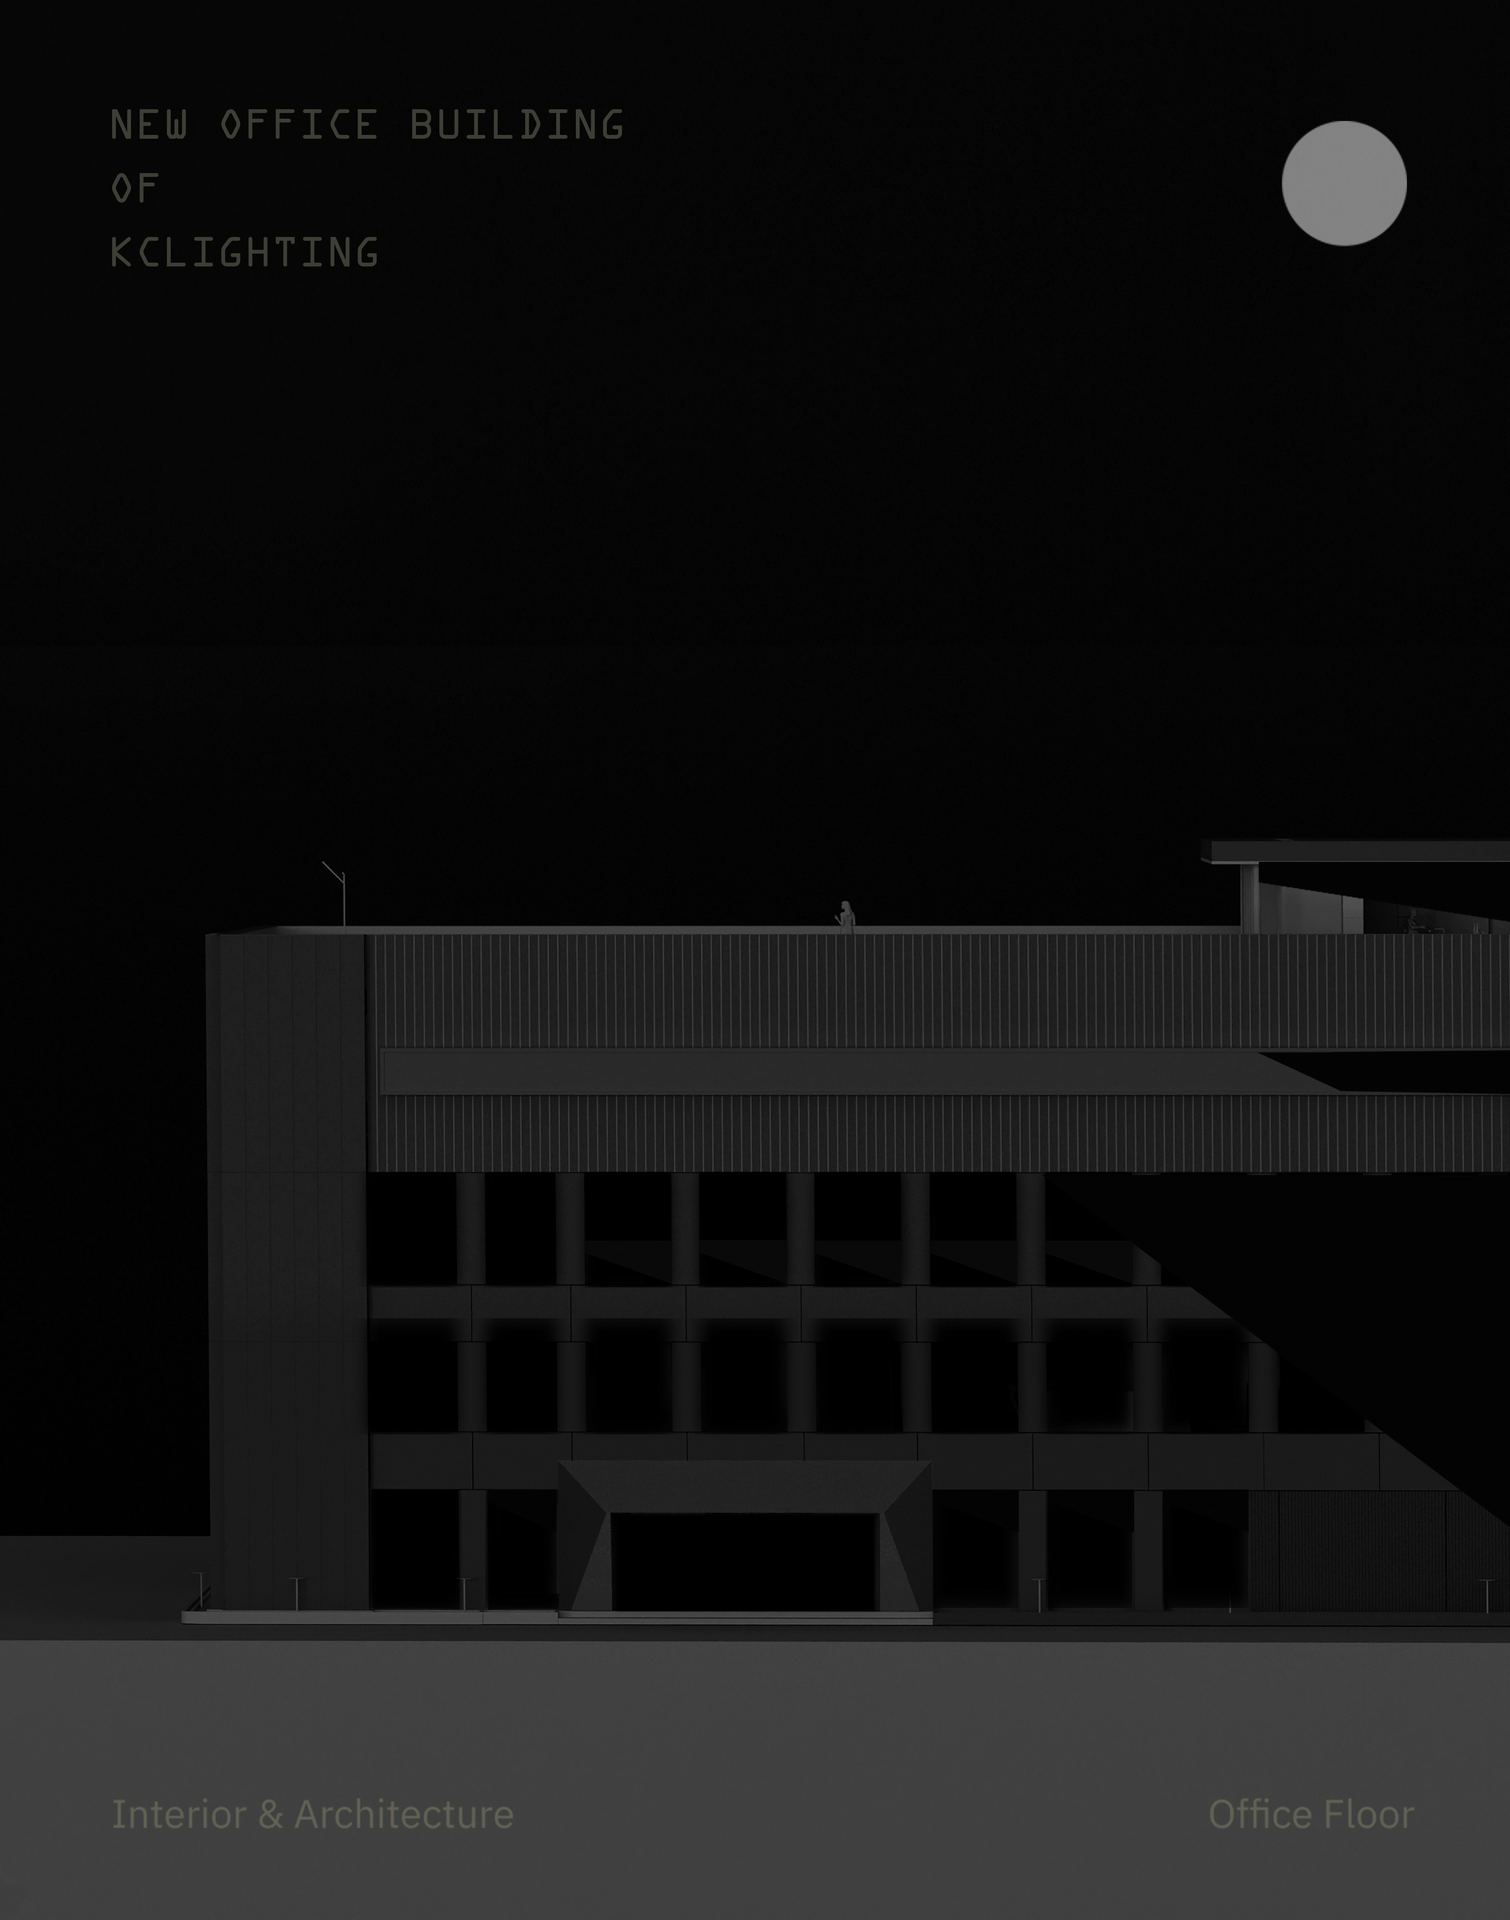
KClighting is a lighting company devoted to providing high-quality lighting products to clients around the world. After the KClighting Global Flagship Showroom, it worked with E Studio again to create a global headquarters that unites work and life with an international outlook and creative spirit.
The KClighting headquarters campus is a modern complex that combines offices, a factory and dormitories, and E Studio planned its architecture, interiors and landscape as a whole. China's surplus of real estate has left many old buildings empty, and while cities keep renewing themselves by demolition and rebuilding, this project set out to adapt and update an old building and to find a new approach to converting urban industrial architecture.
The office building, converted from a four-storey factory, brings together the corporate lobby, offices, showroom, laboratory and a sky garden. The second floor is the KClighting lighting workshop. Reflecting the brand's character and its international creative R&D team, the office layout follows how people actually use it and weaves in real applications of the company's fittings, creating a place to live and work in light that can be felt at first hand.
Floor plan: 1F Lobby, 420 m², corporate identity · 2F Workshop, 1,180 m², office space · 3F Showroom & Laboratory, 1,160 m², product exhibition · 4F Black Box, 252 m², smart lighting exhibition · 5F Sky Garden, 1,215 m², meetings, entertainment and leisure.
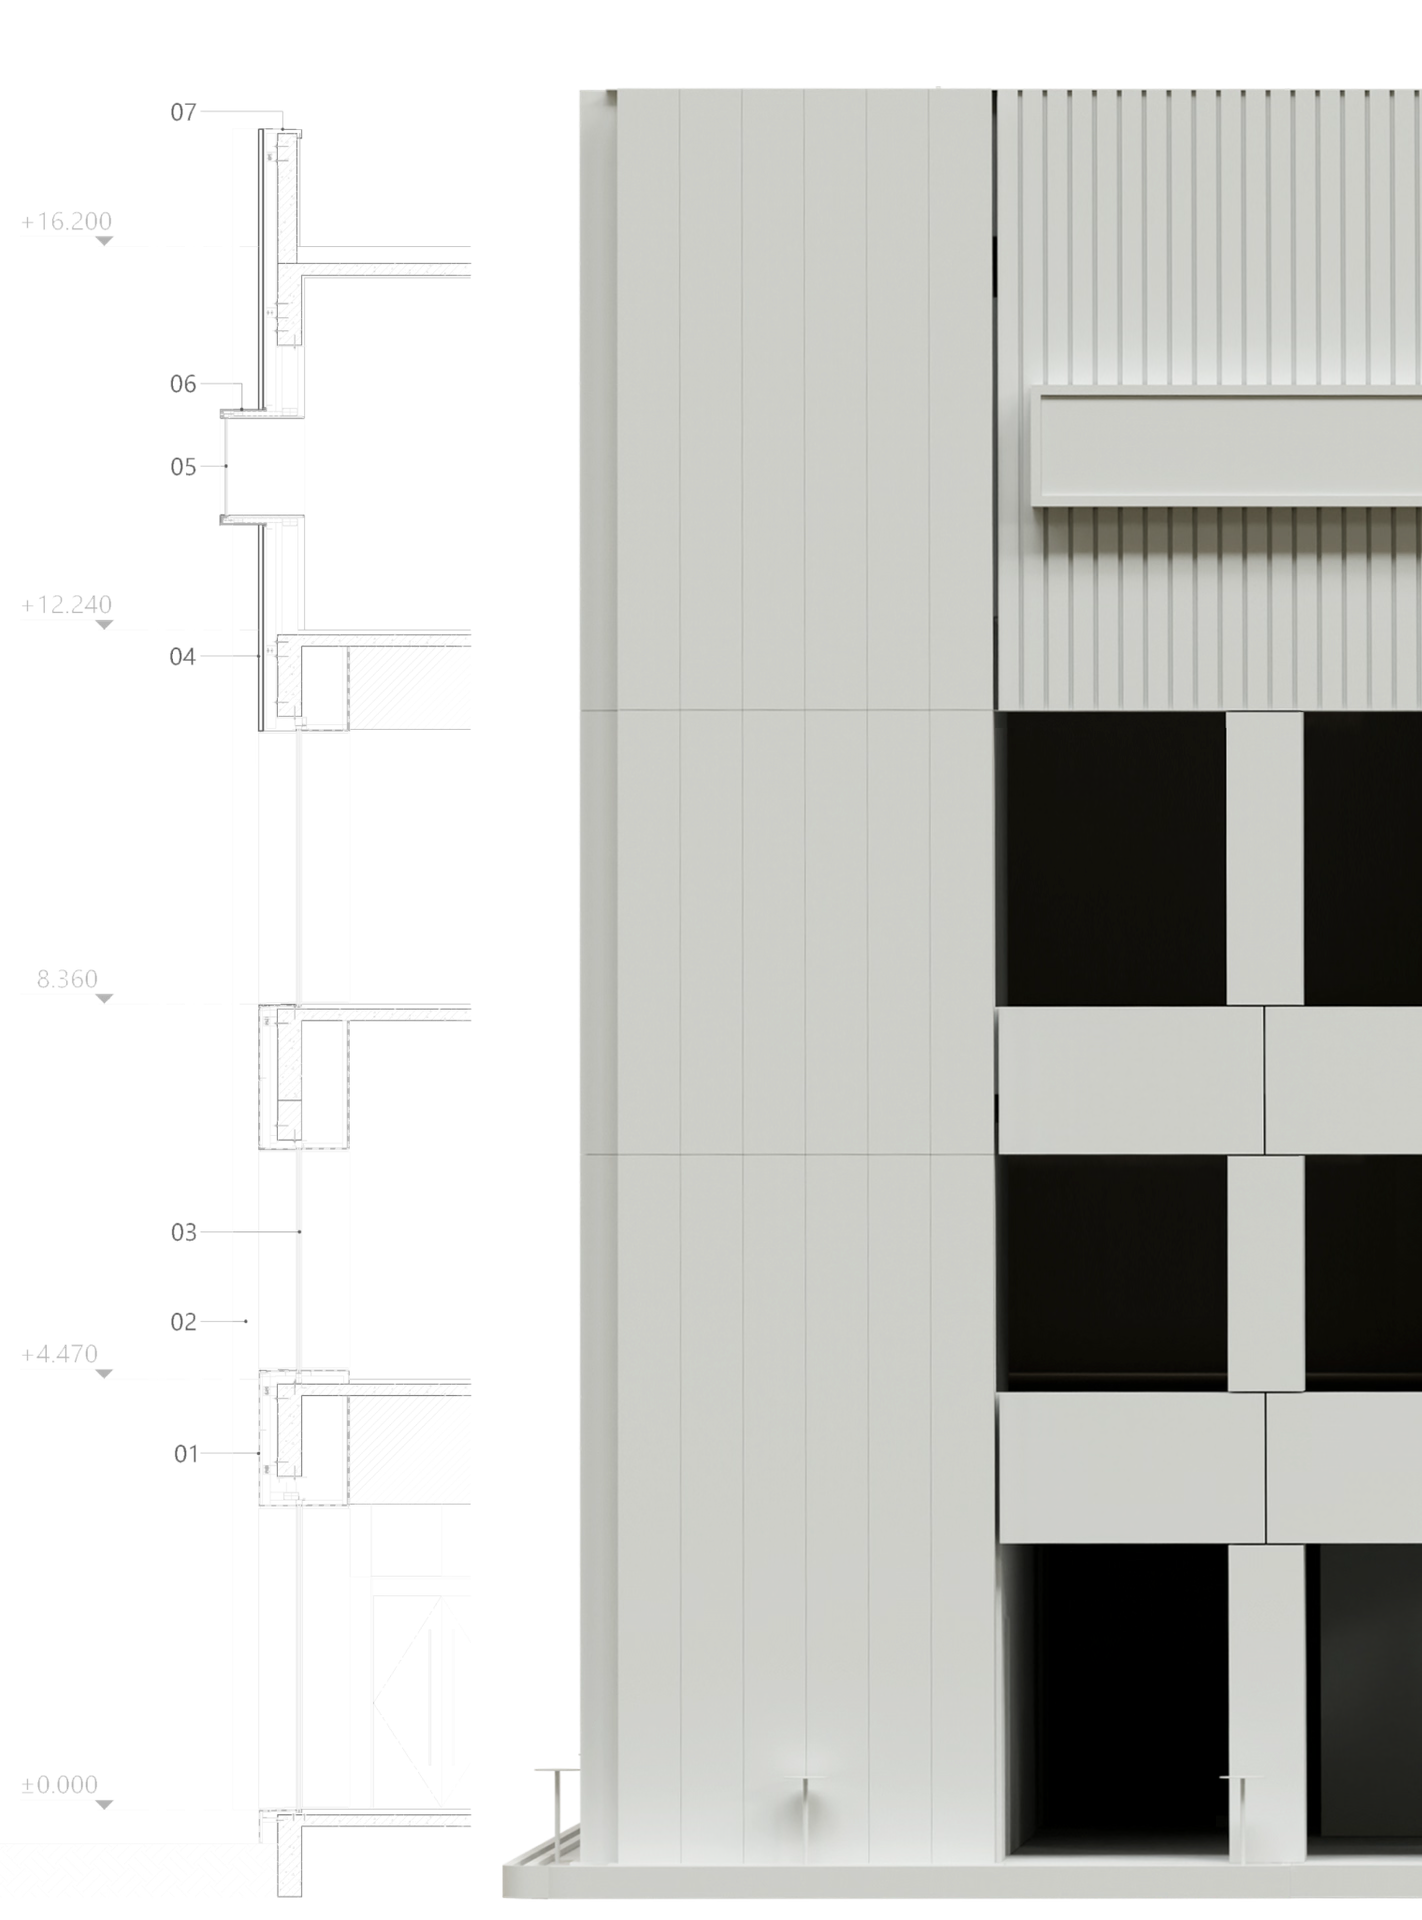
Meeting Box
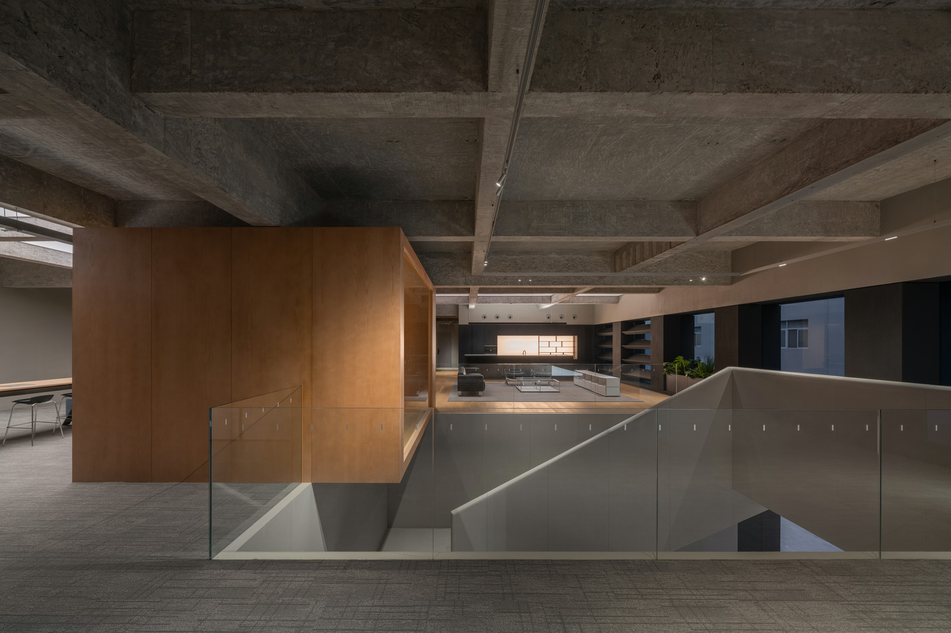
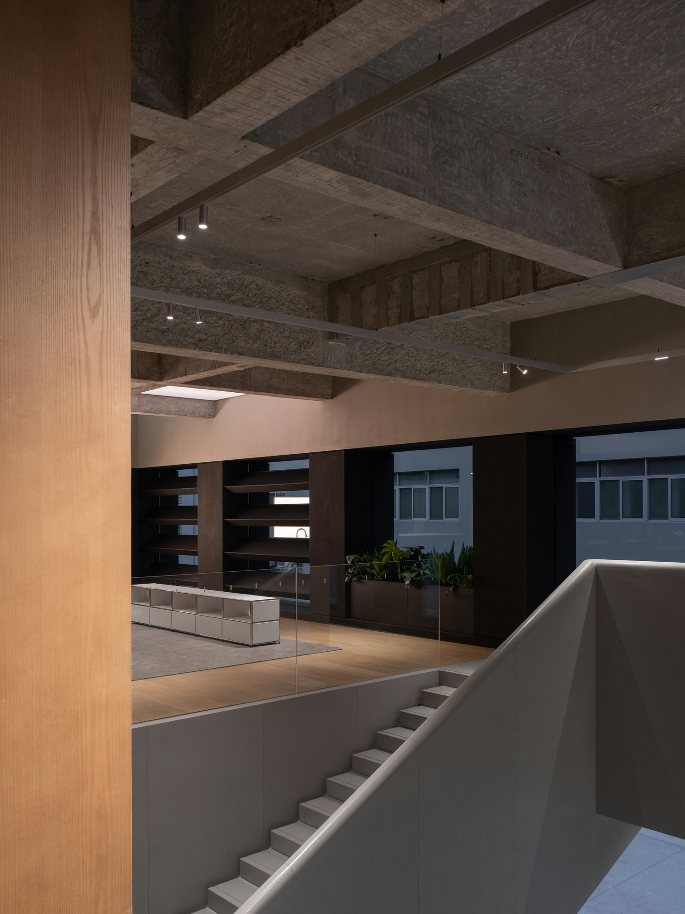
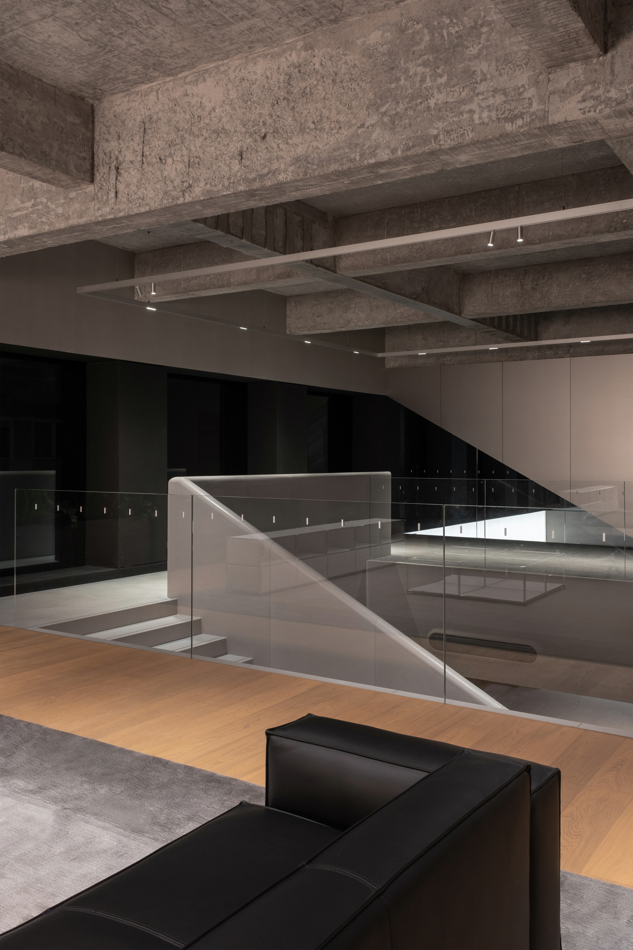
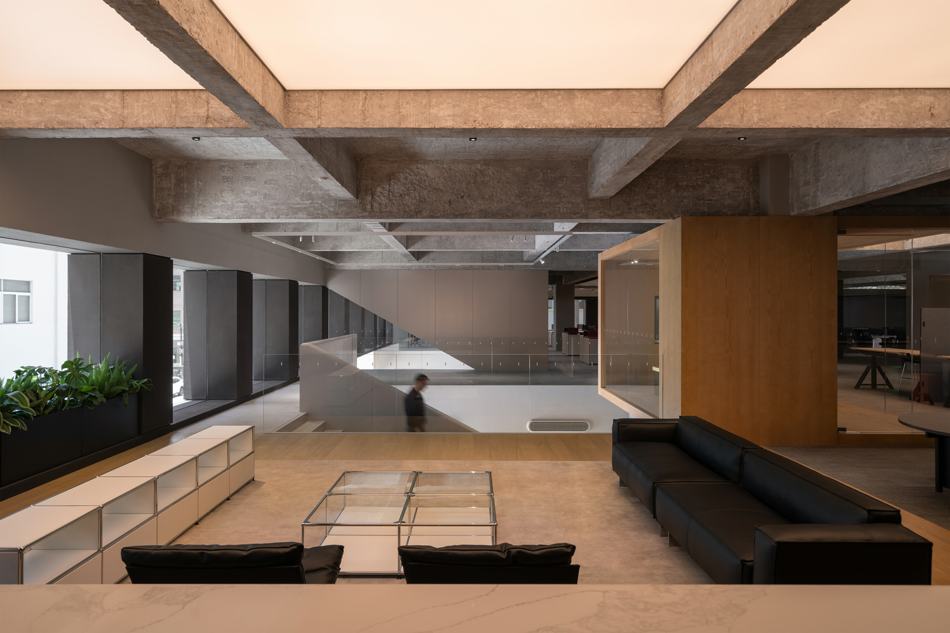
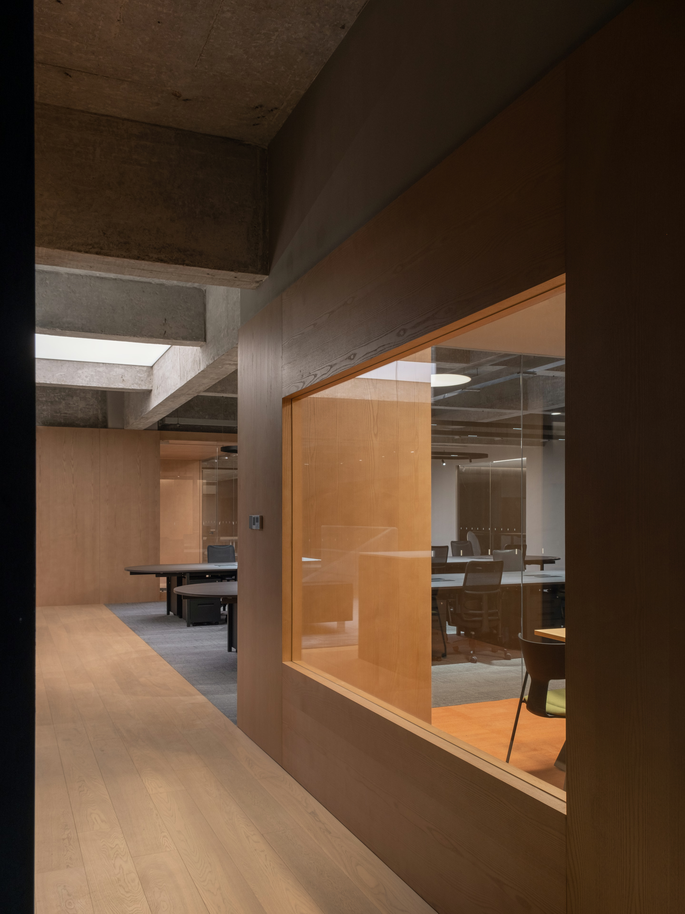
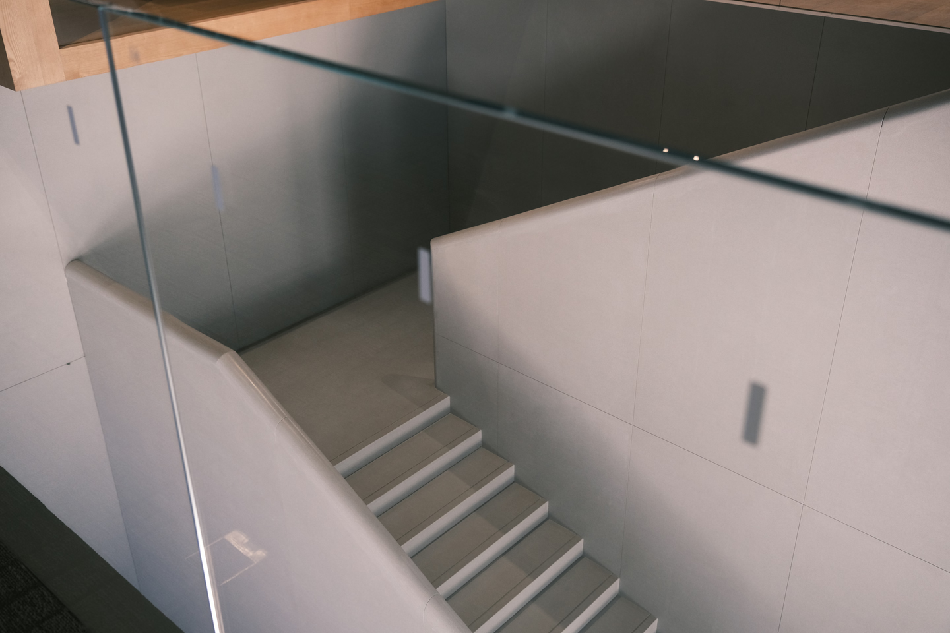
Two staircases connect the ground-floor lobby with the third-floor showroom, and a meeting box hangs lightly in the void between the first and second floors. Together they build a three-dimensional vertical city indoors, adding visual interest and interaction between the work areas.
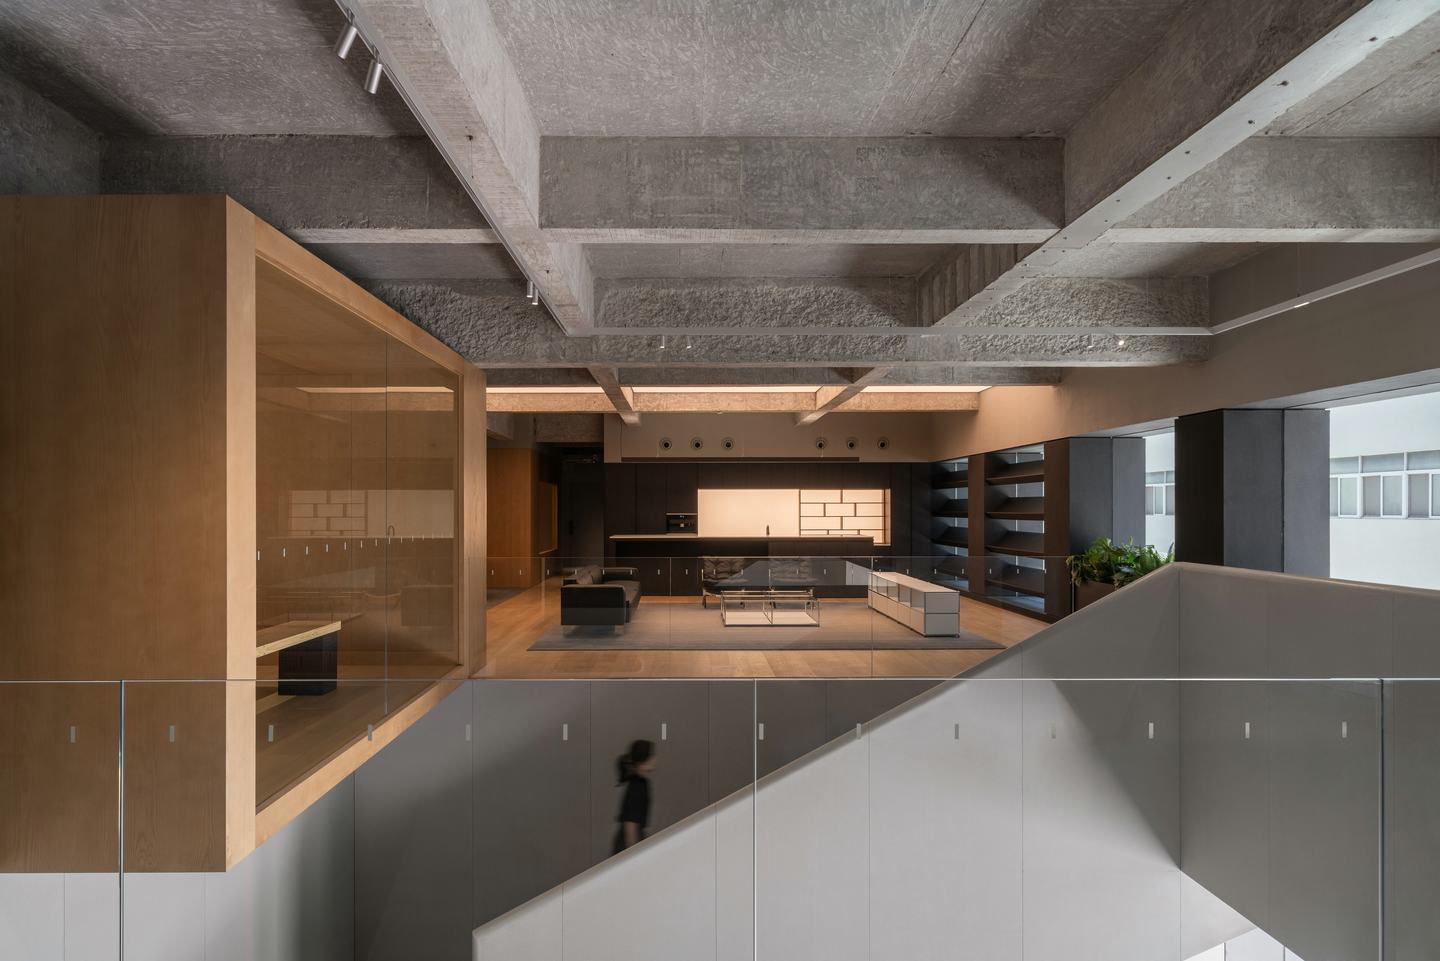
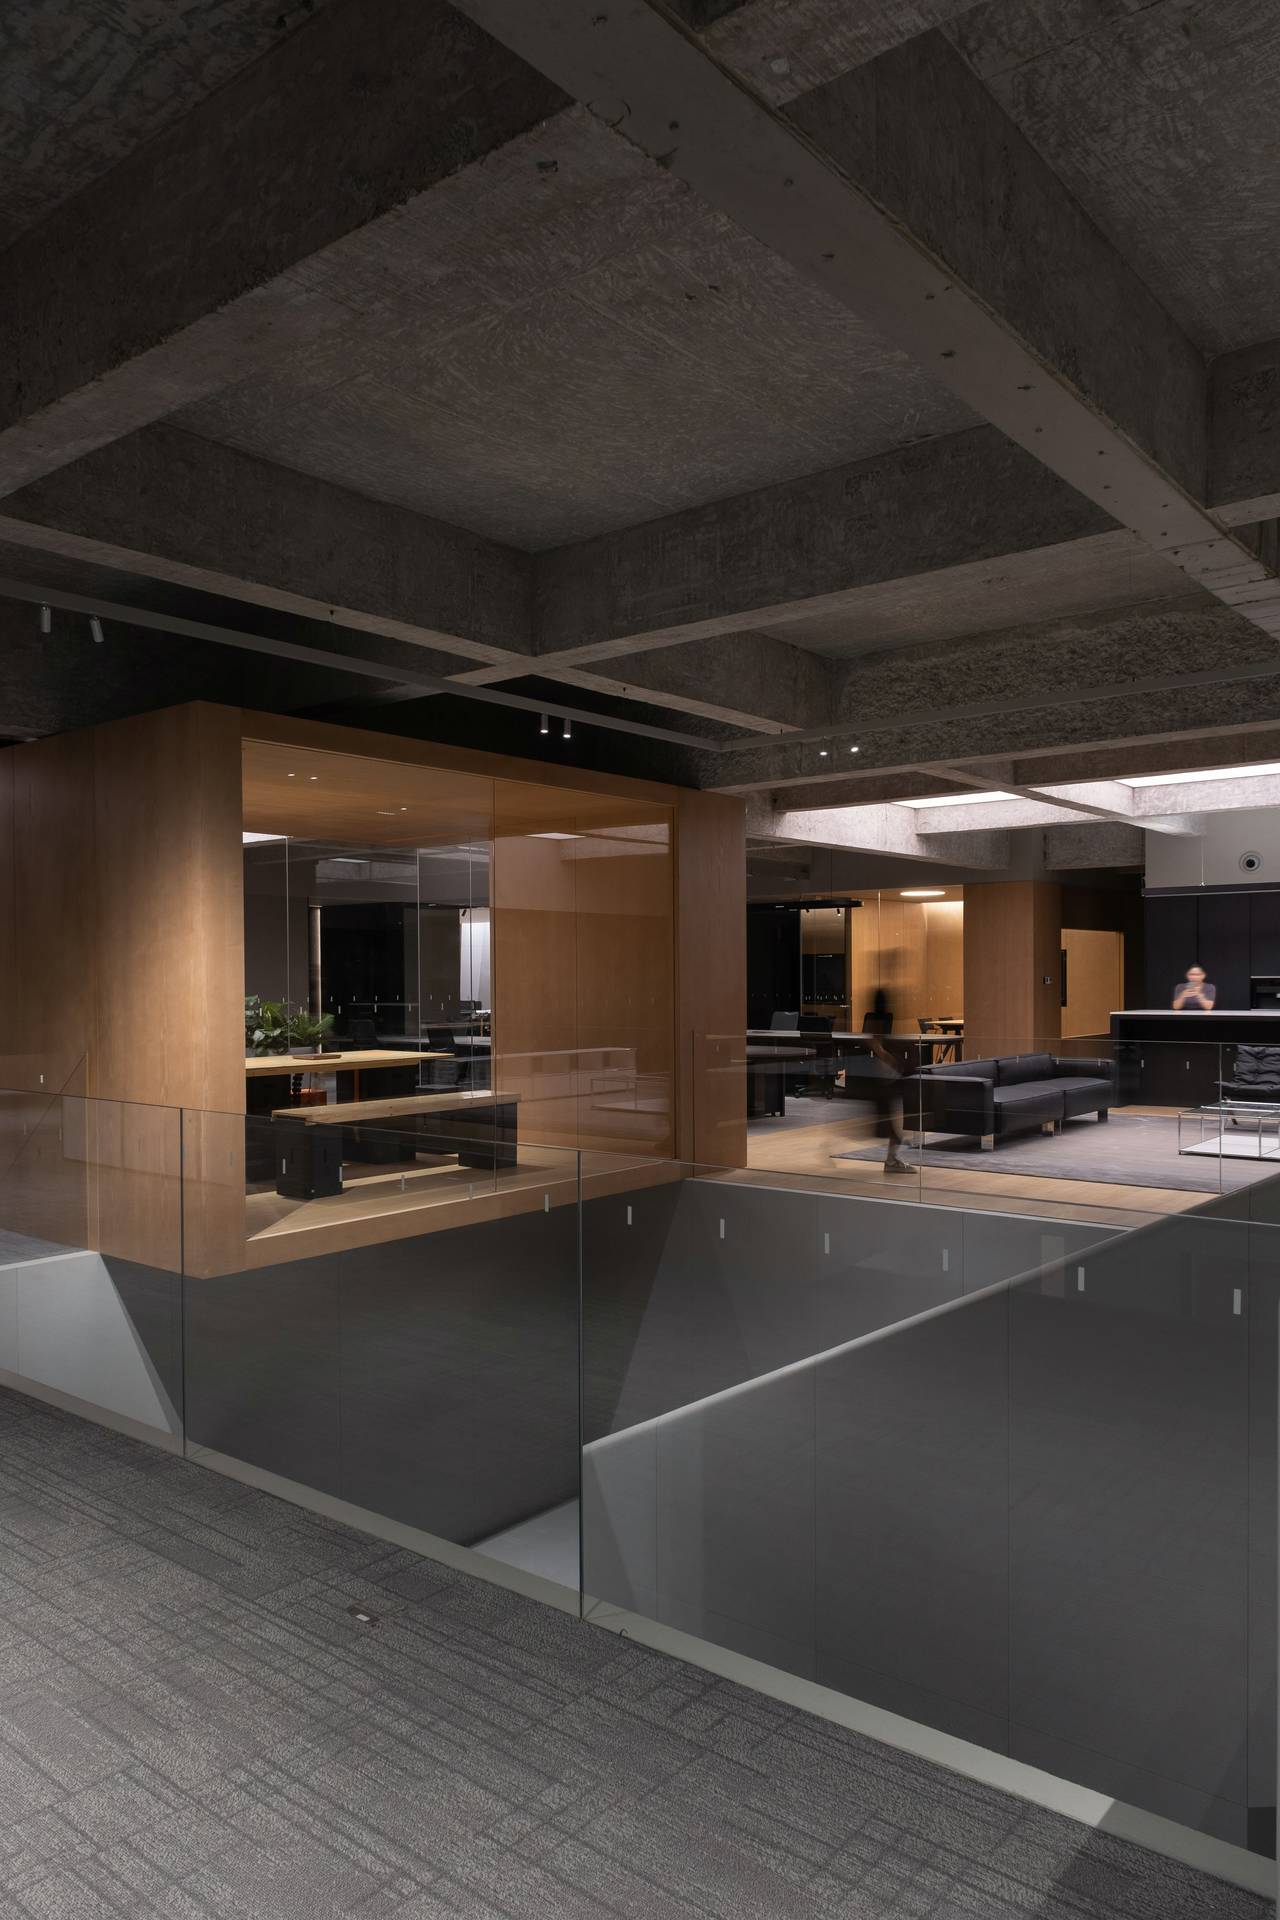
Reception
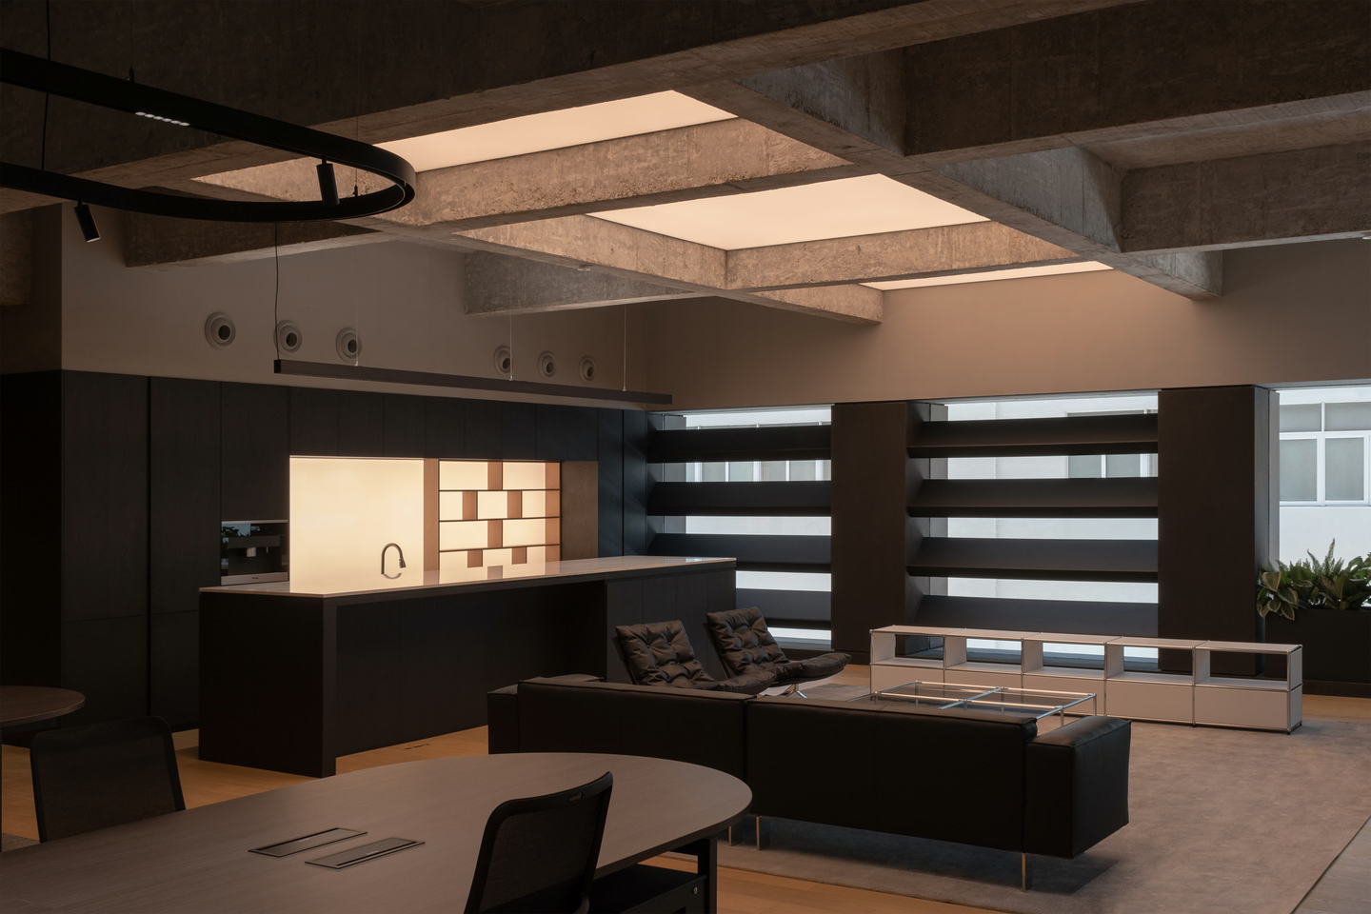
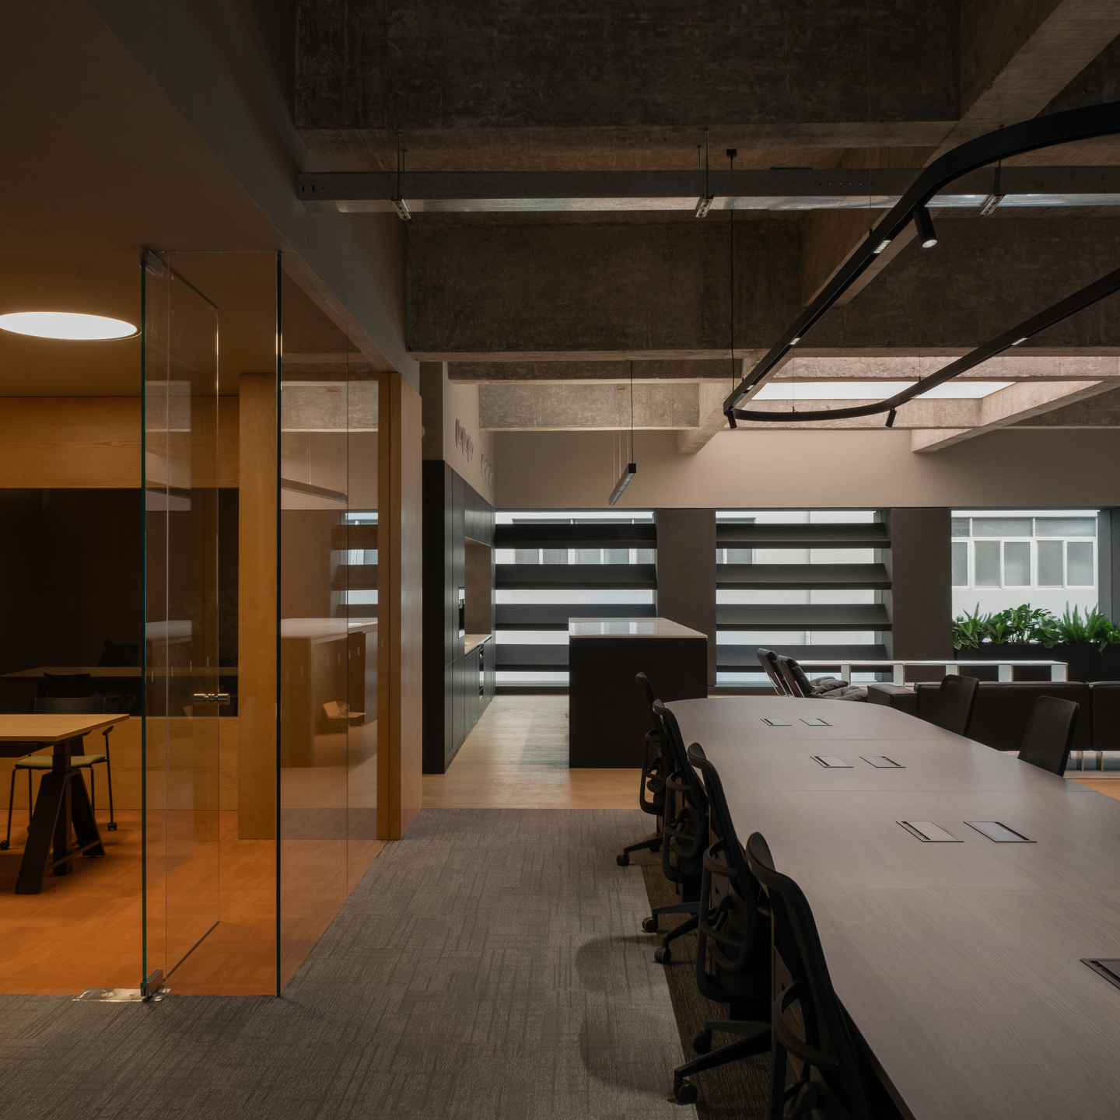
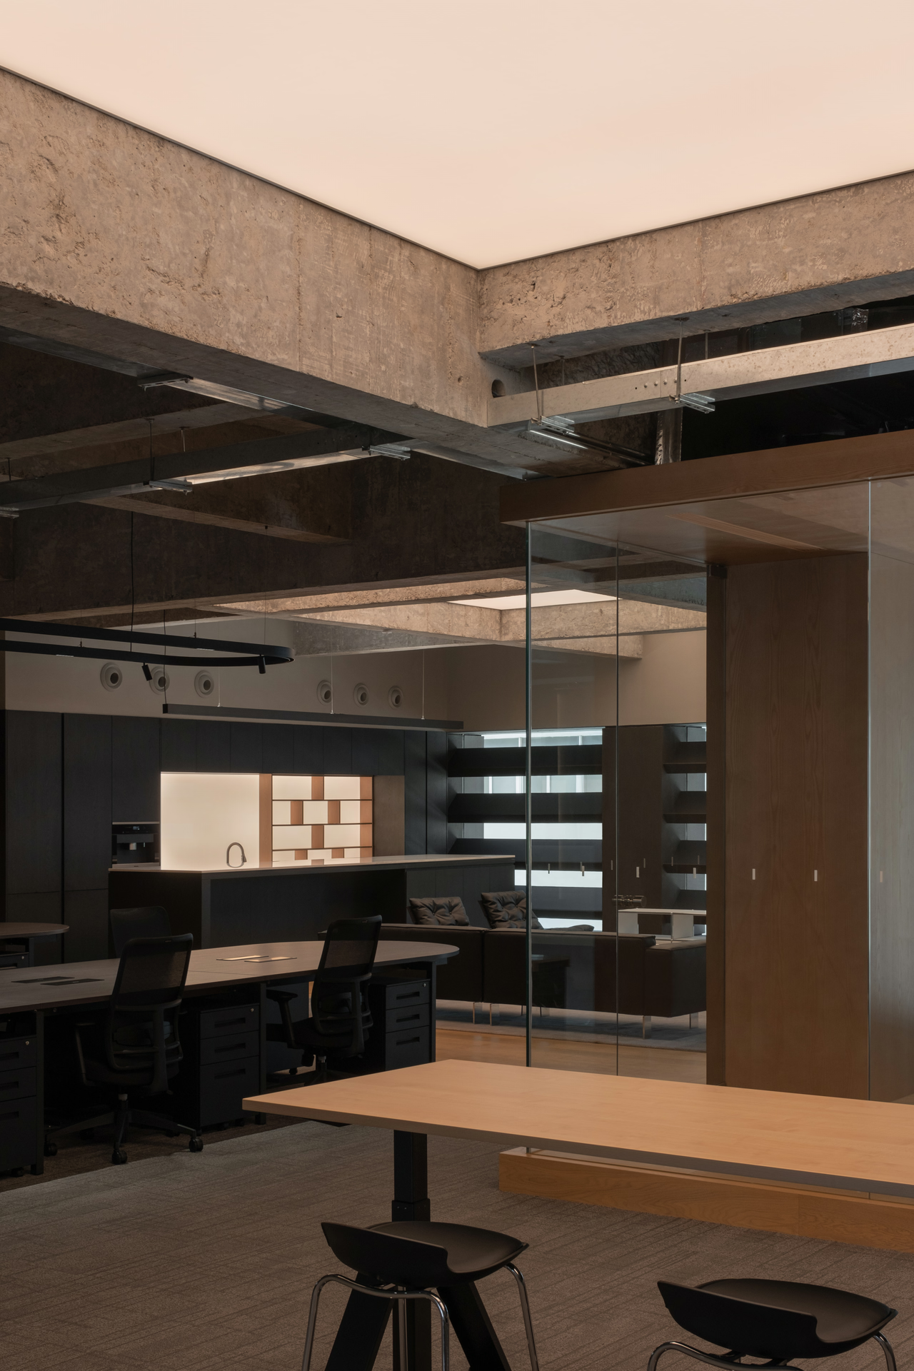
The building's original grid of beams and columns, and its relationship with the windows, sets up an inner order, and the functional areas evolve naturally from it. Exposed original ceilings reinforce this sense of order, while the new office functions take the form of simple volumes that carry on KClighting's minimalist brand spirit.
Sharing Stairways
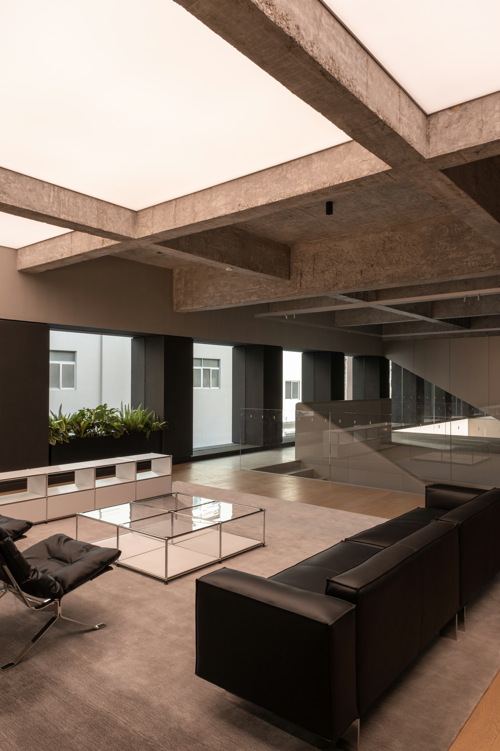
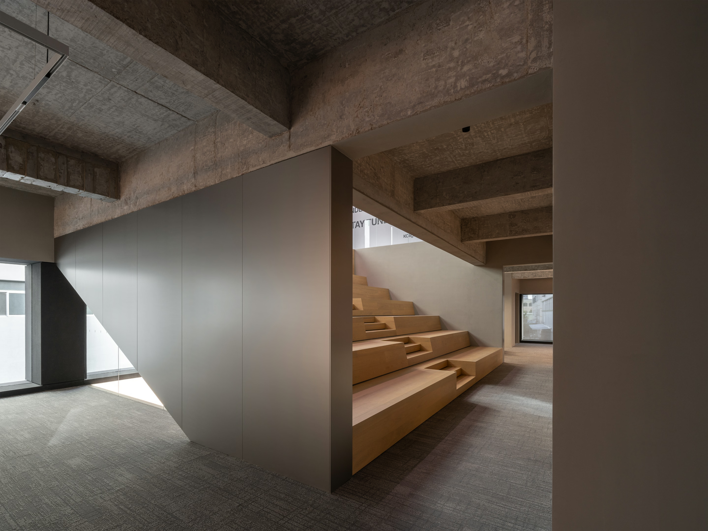
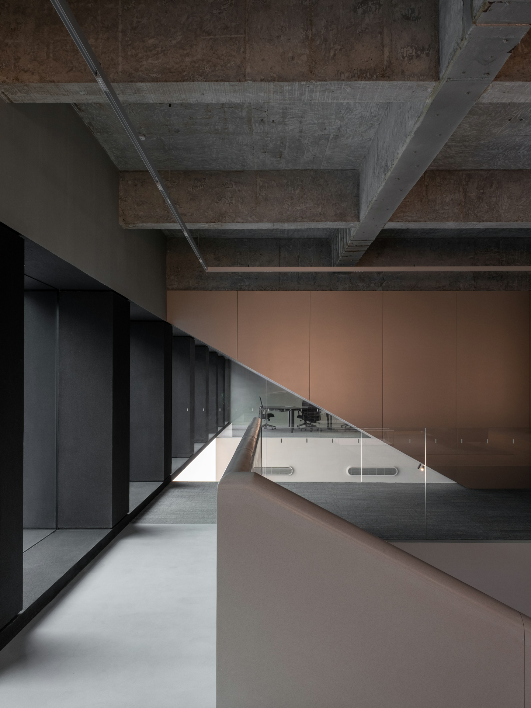
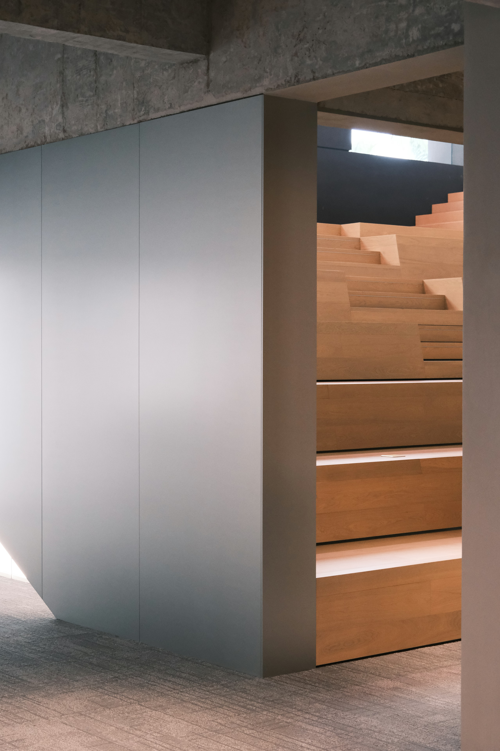
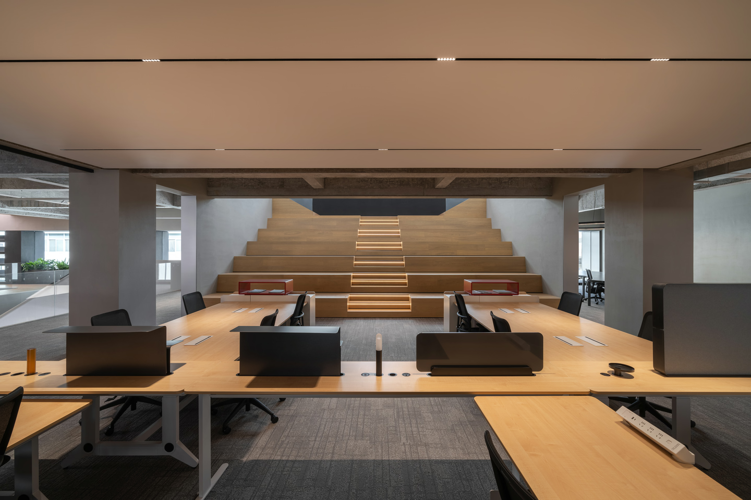
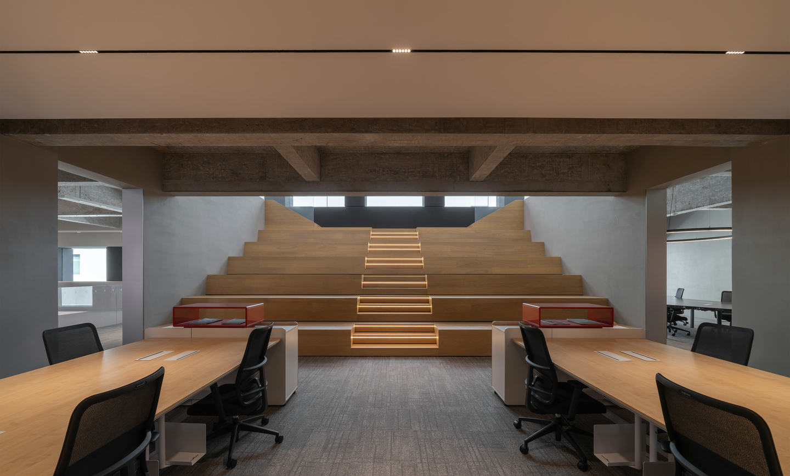
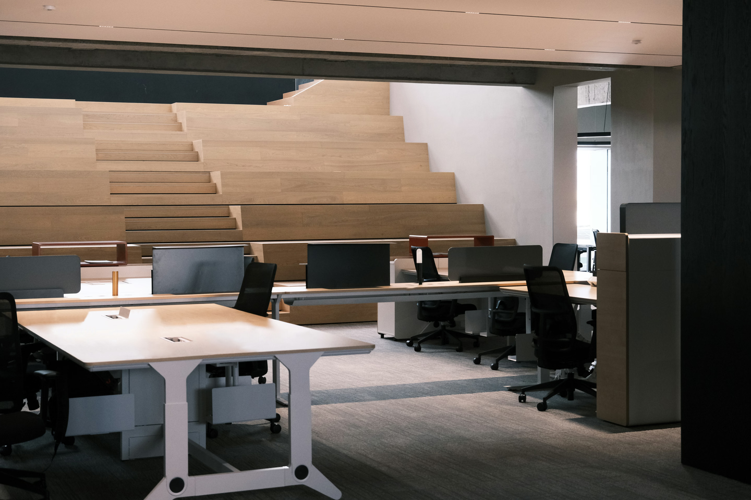
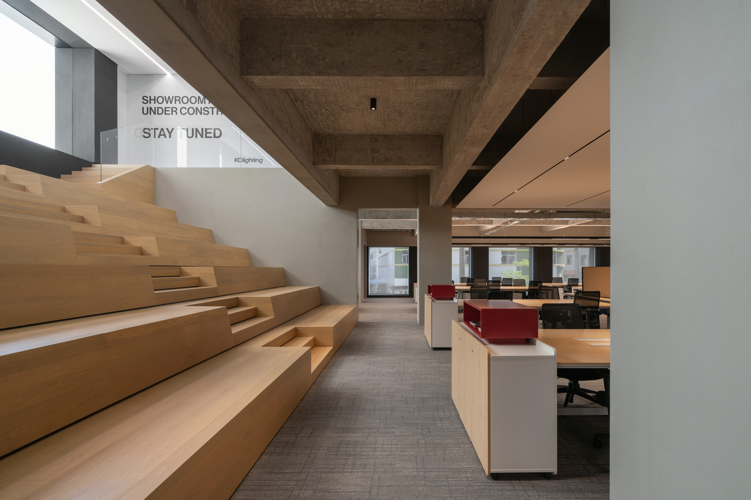
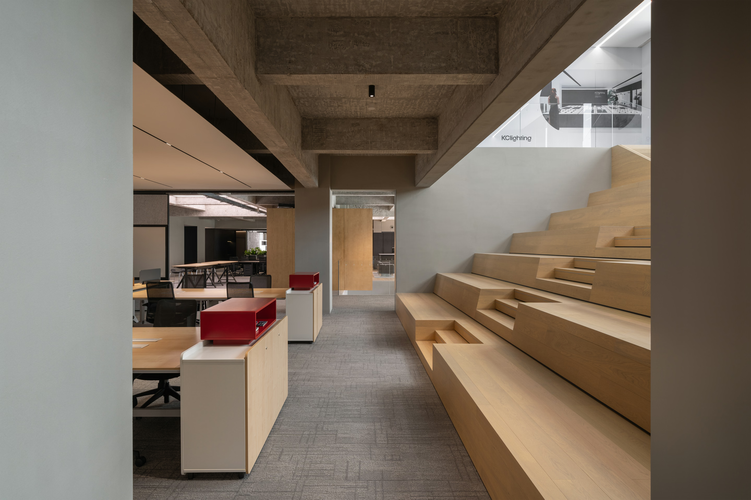
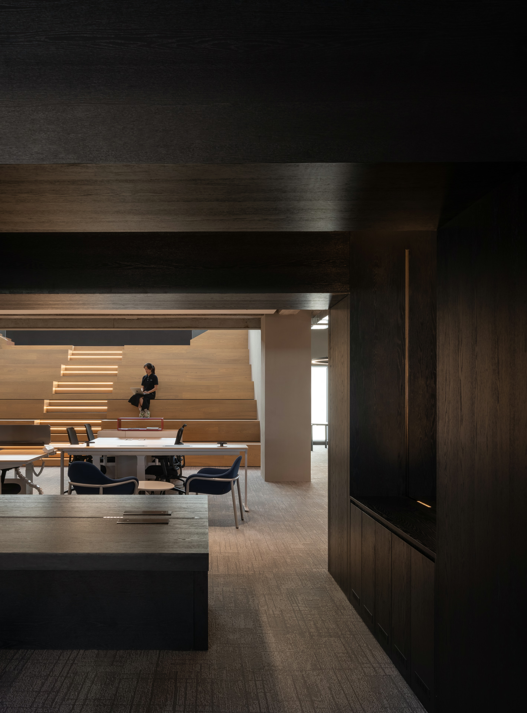
Part of the slab between the second and third floors was opened up for a broad brainstorming staircase that leads to the showroom above. The stairs draw light down from the third floor and open the two levels to each other.
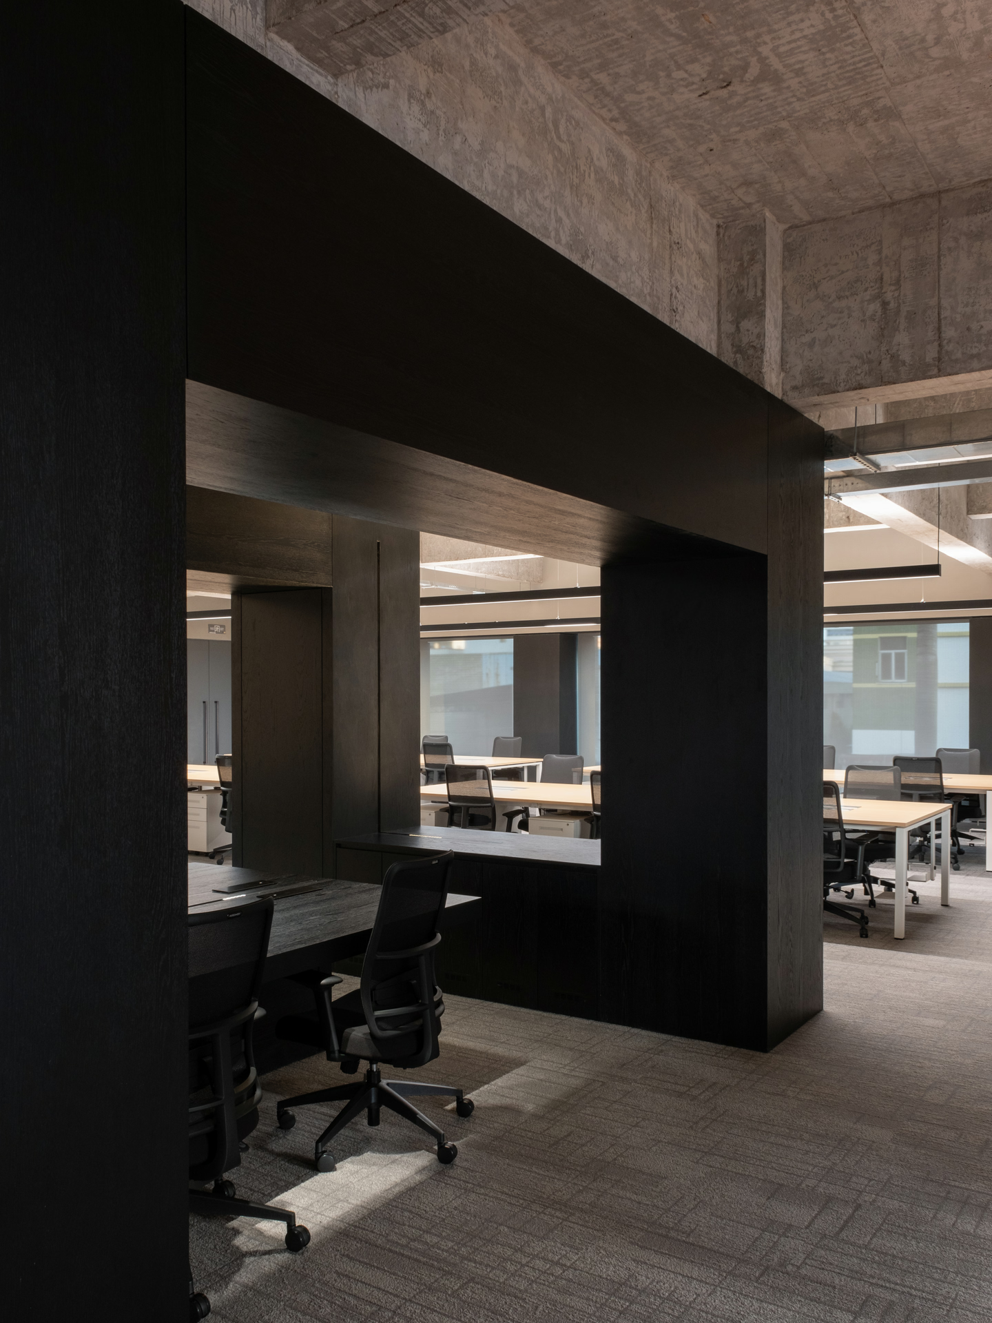
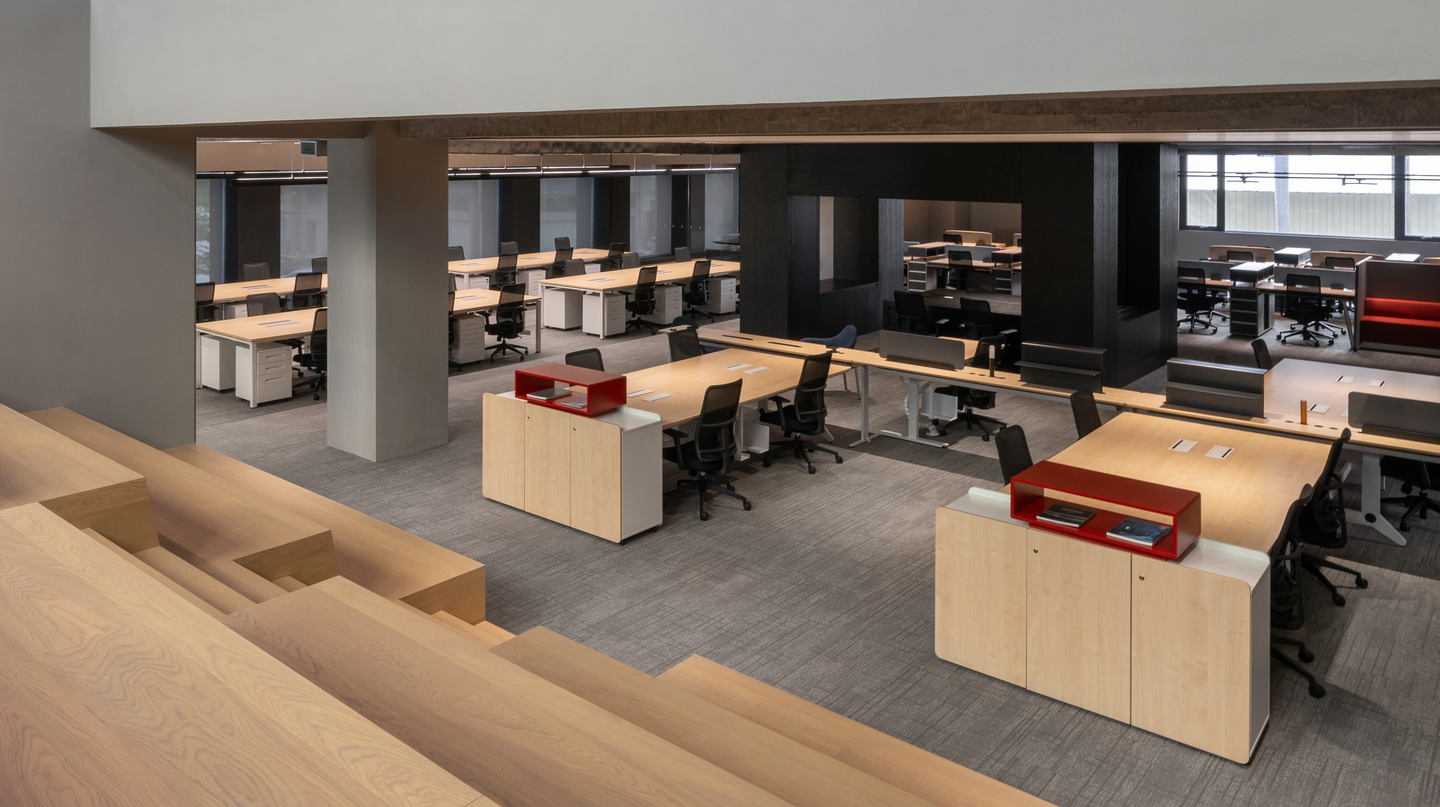
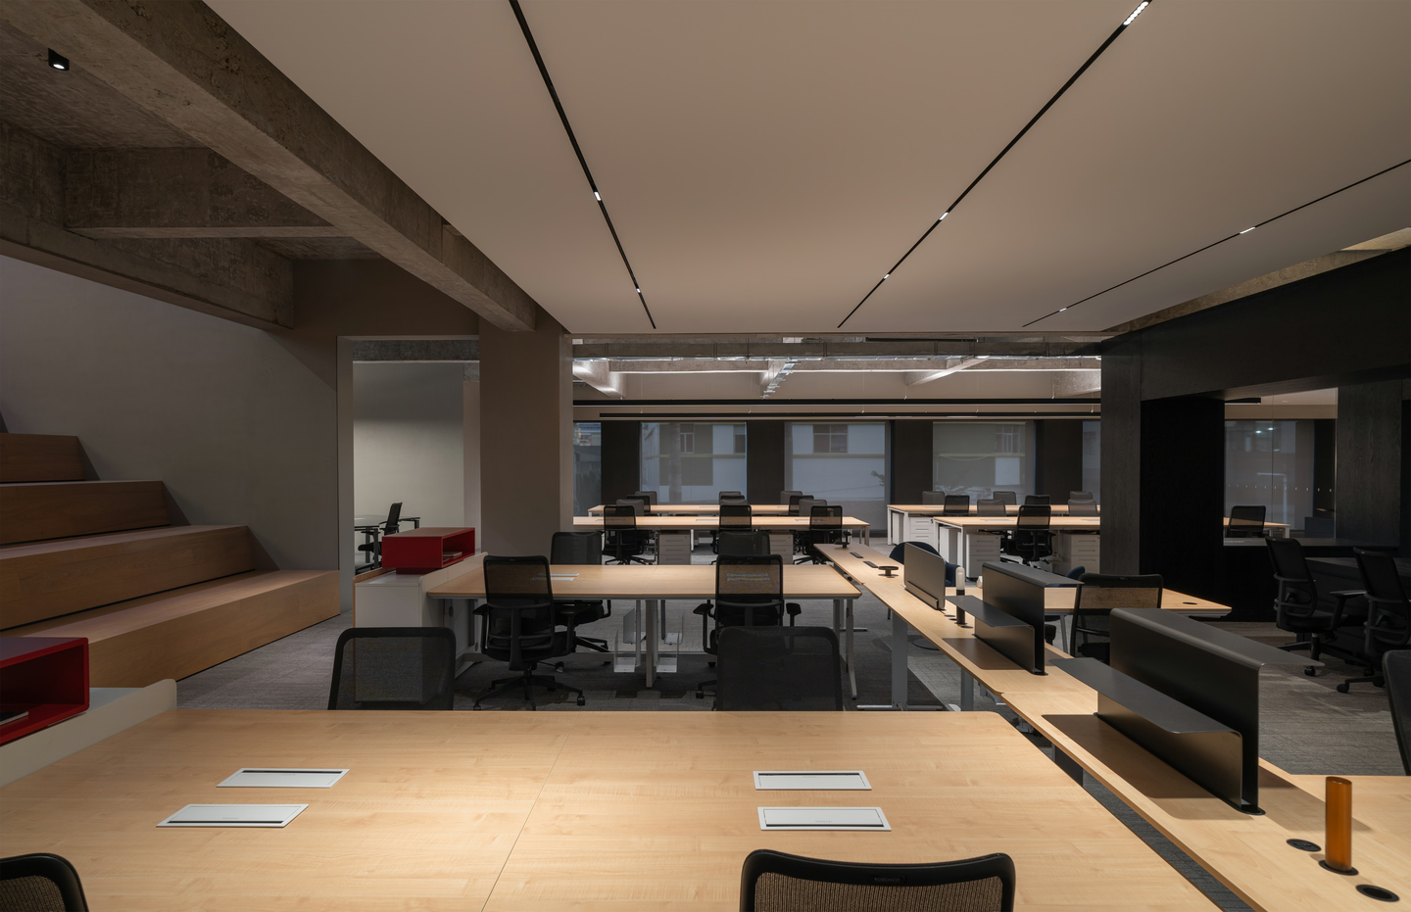
The café, meeting rooms, brainstorming steps and R&D area are scattered across the floor, each given its own sculptural geometry. They leave room between one another and divide the space into zones, dissolving the oppressive feel of a large open-plan office.
Workshop
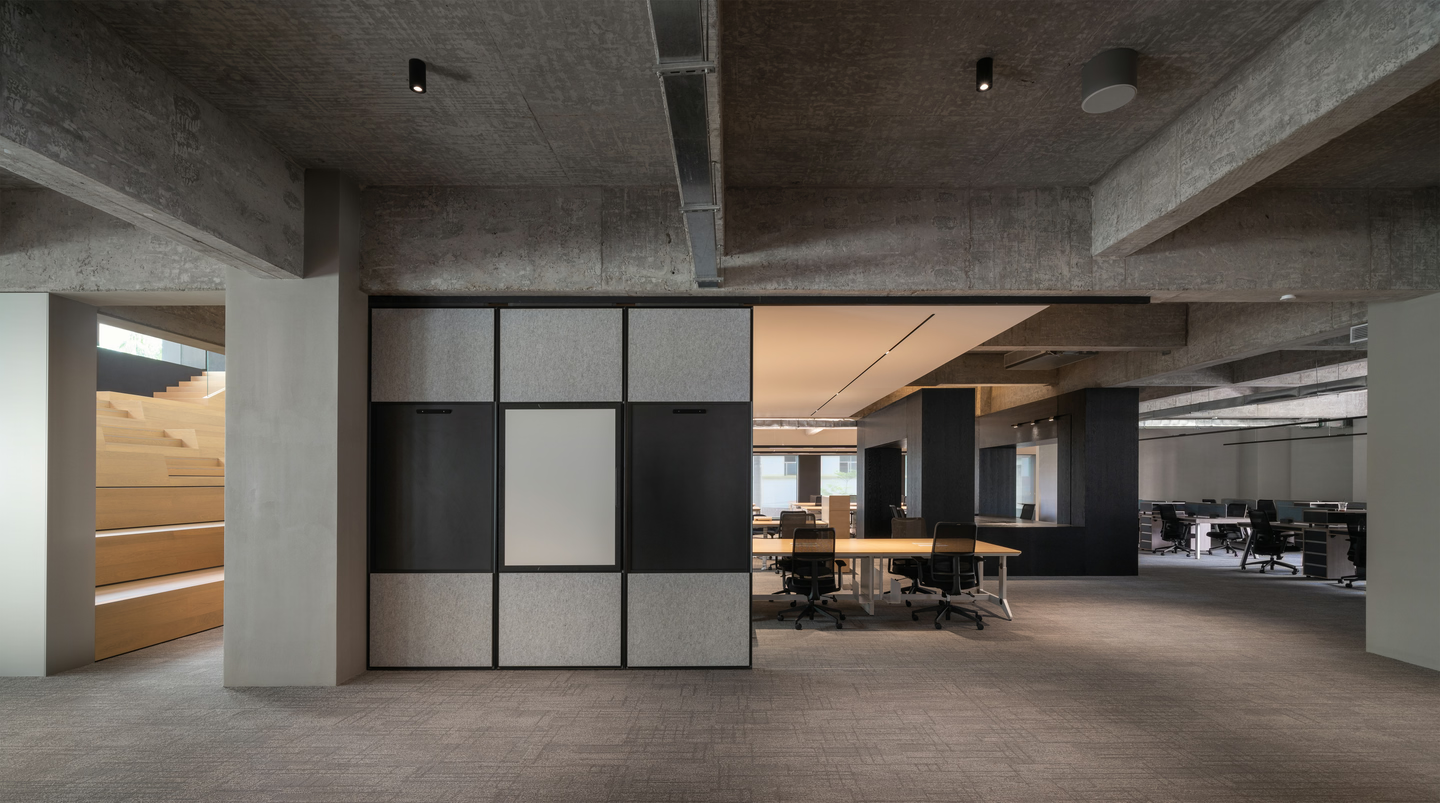
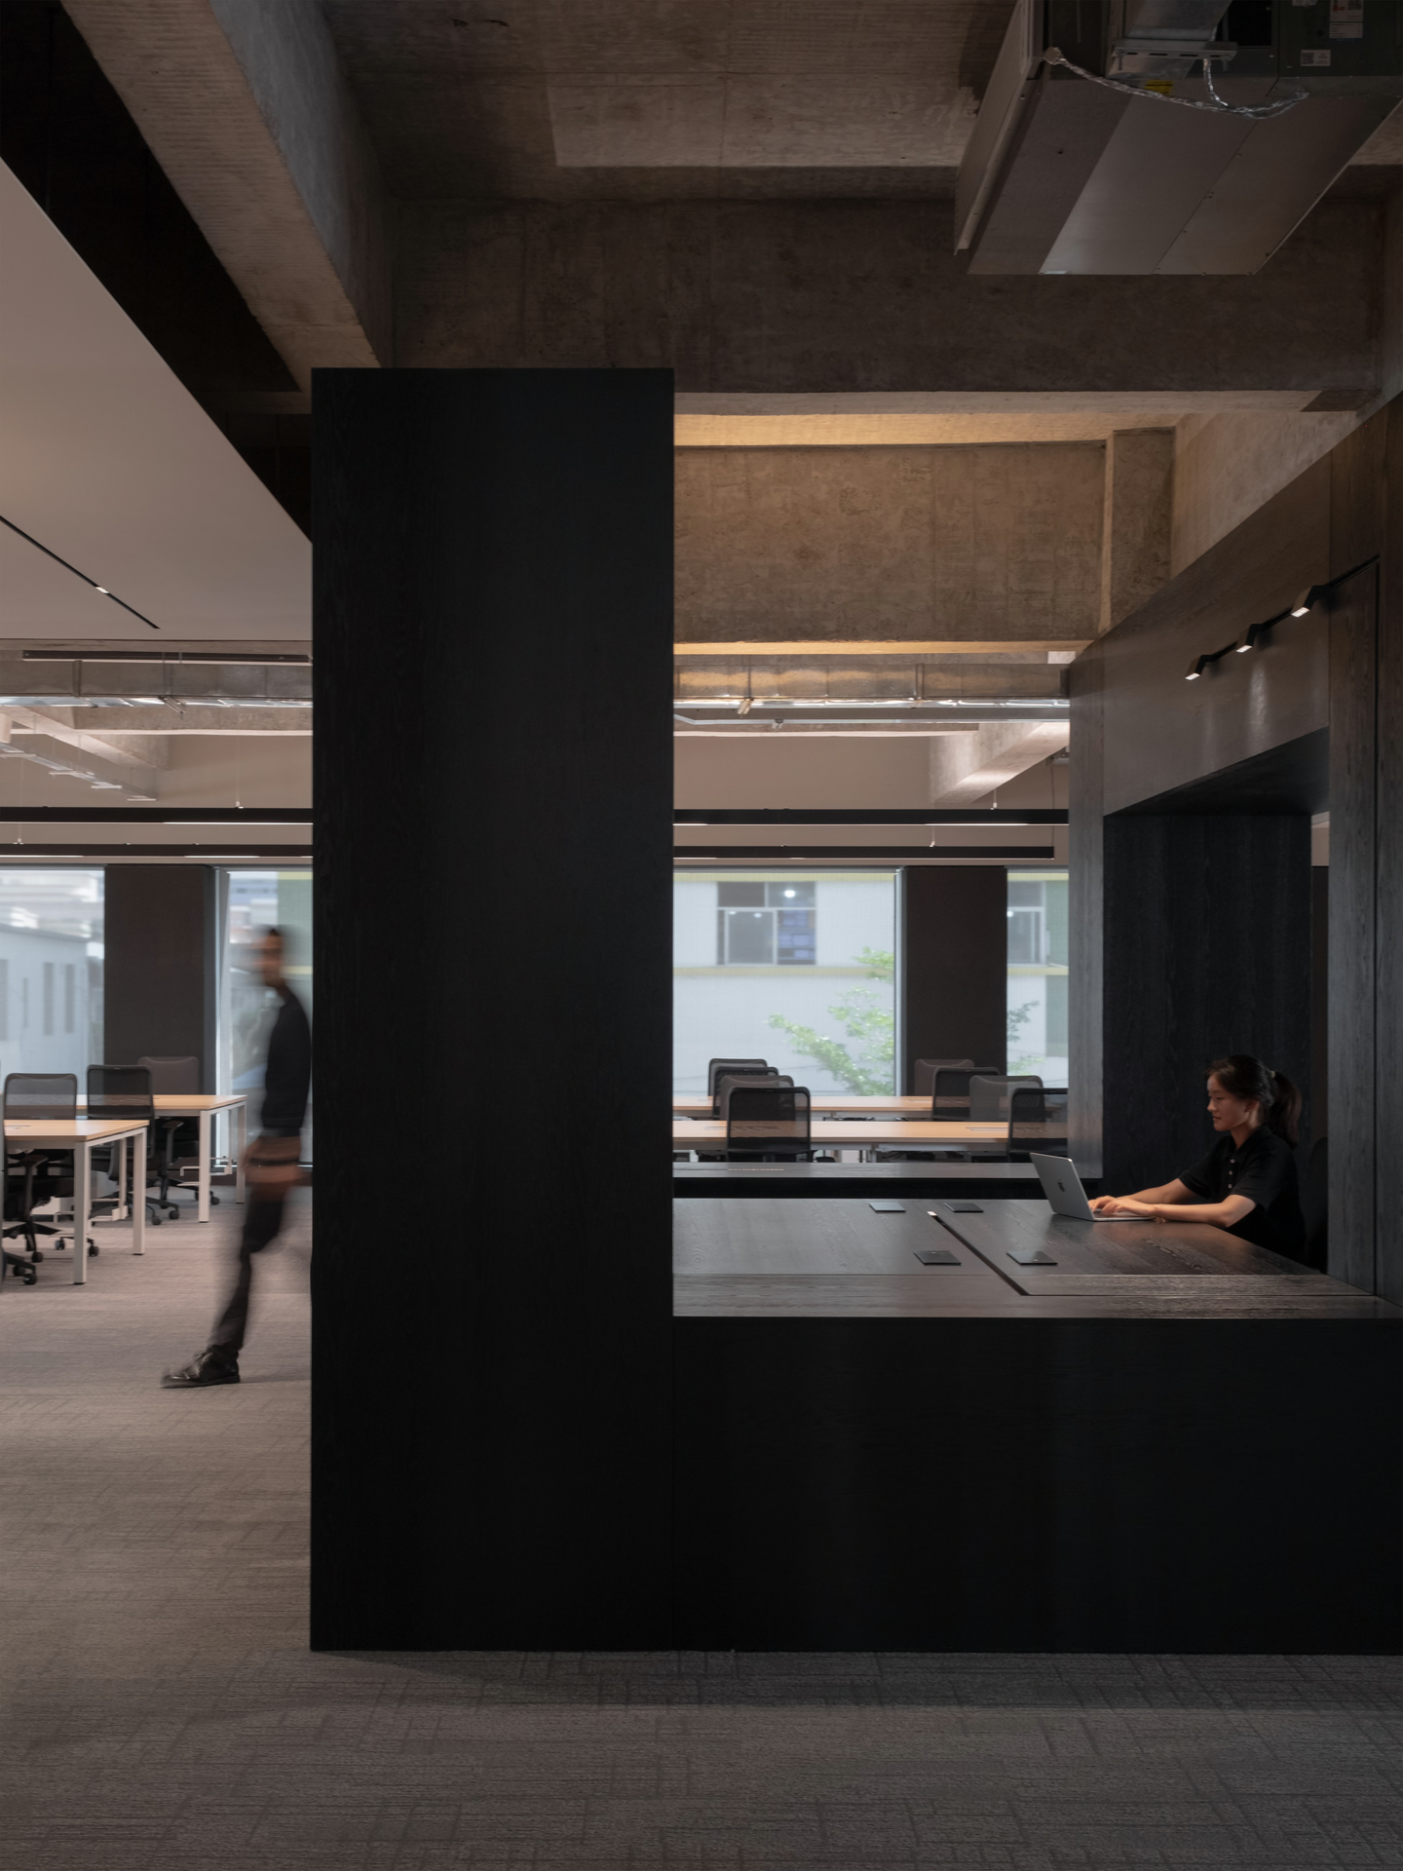
The R&D block stands like a black monument in the middle of the floor. Its broad worktops carry angled magnetic tracks for quickly testing fittings, and form an open kind of partition between departments, open and separate at once at every turn. The lighting designers work inside this monumental volume, where inspiration becomes visible.
Rough concrete meets refined lighting products to create a relaxed, free, flexible and artistic place, and the atmosphere of the office says something about the brand. Rather than a polished, buttoned-up corporate office, we preferred to create a free place that helps its users find inspiration.
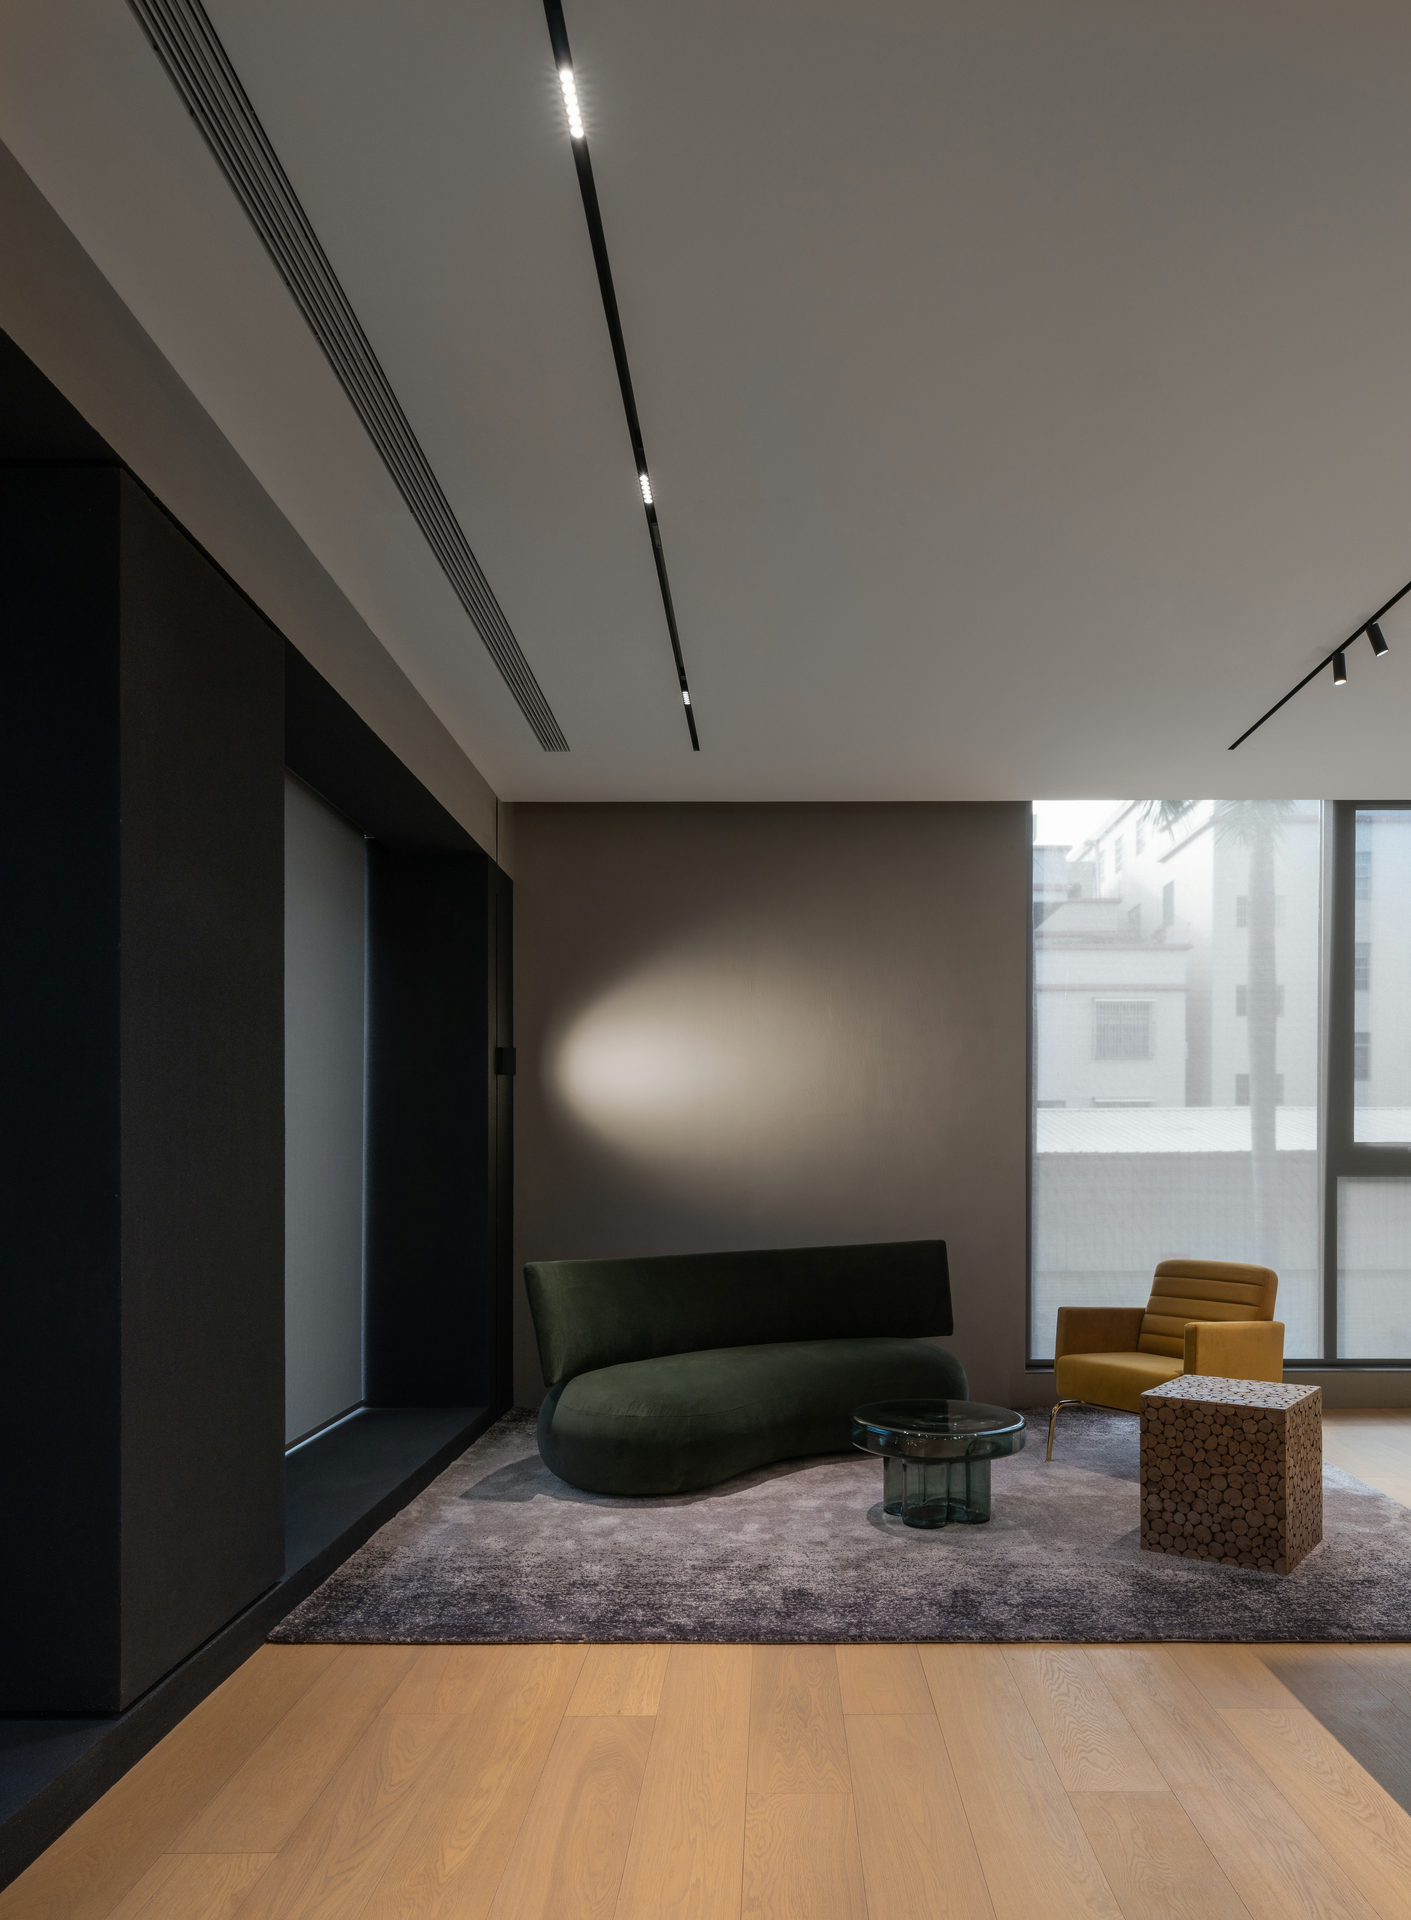
Each area is a place to work and live, and also an important showcase of how the lighting is applied: the mood that light creates is the most direct product introduction there is.
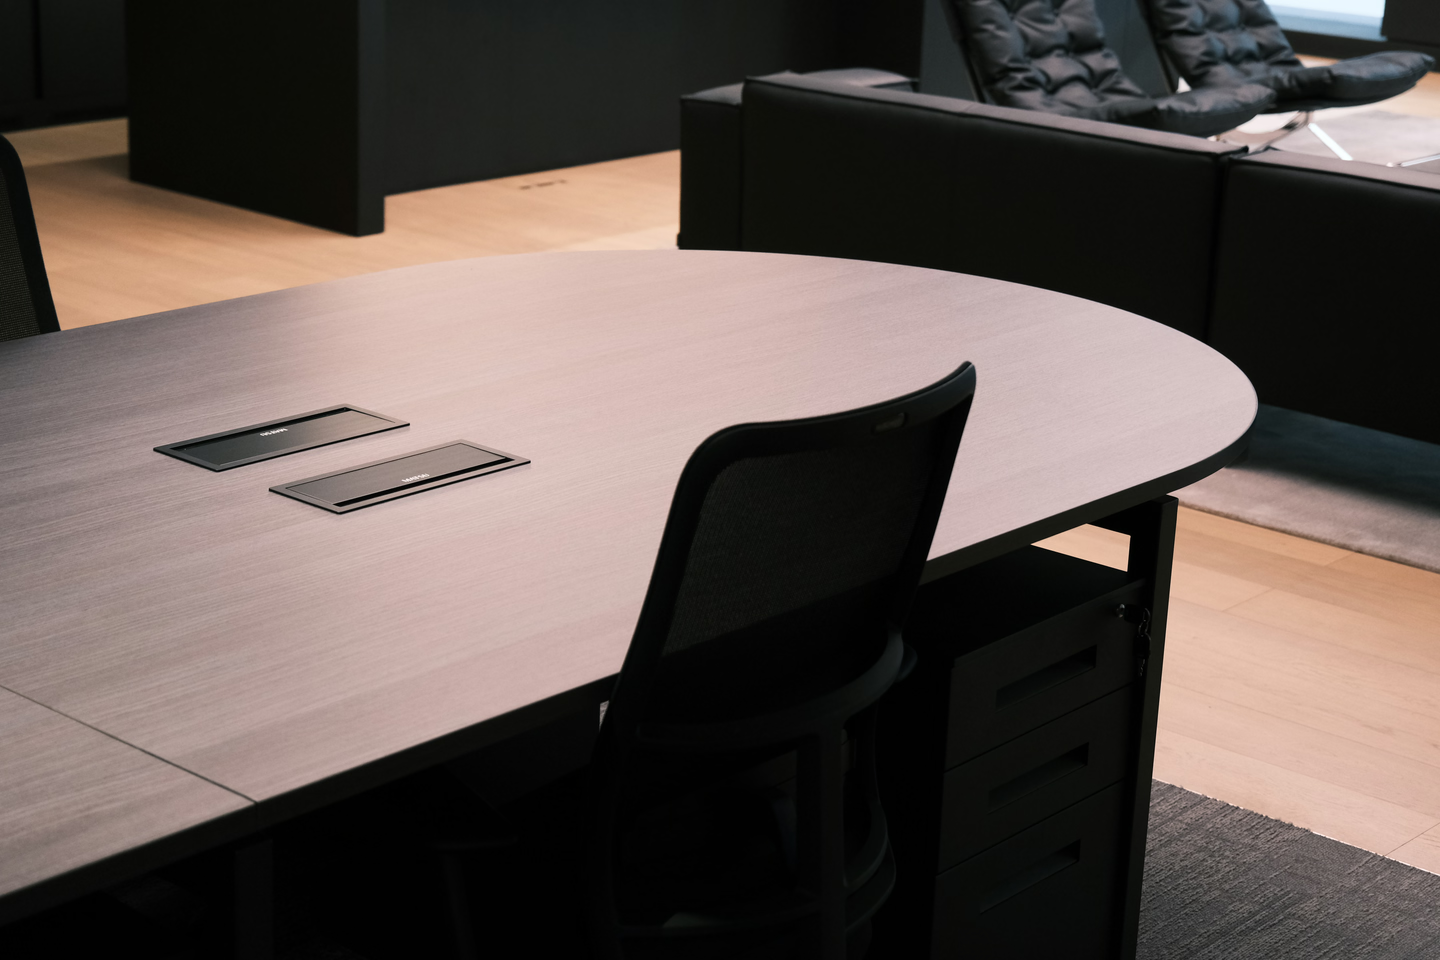
The office furniture is an imported bench system. Easy to extend or reduce, it can follow changes in the company's headcount and allows many different arrangements, while sliding whiteboards between the work areas make impromptu team discussions easy.
Relaxation Area
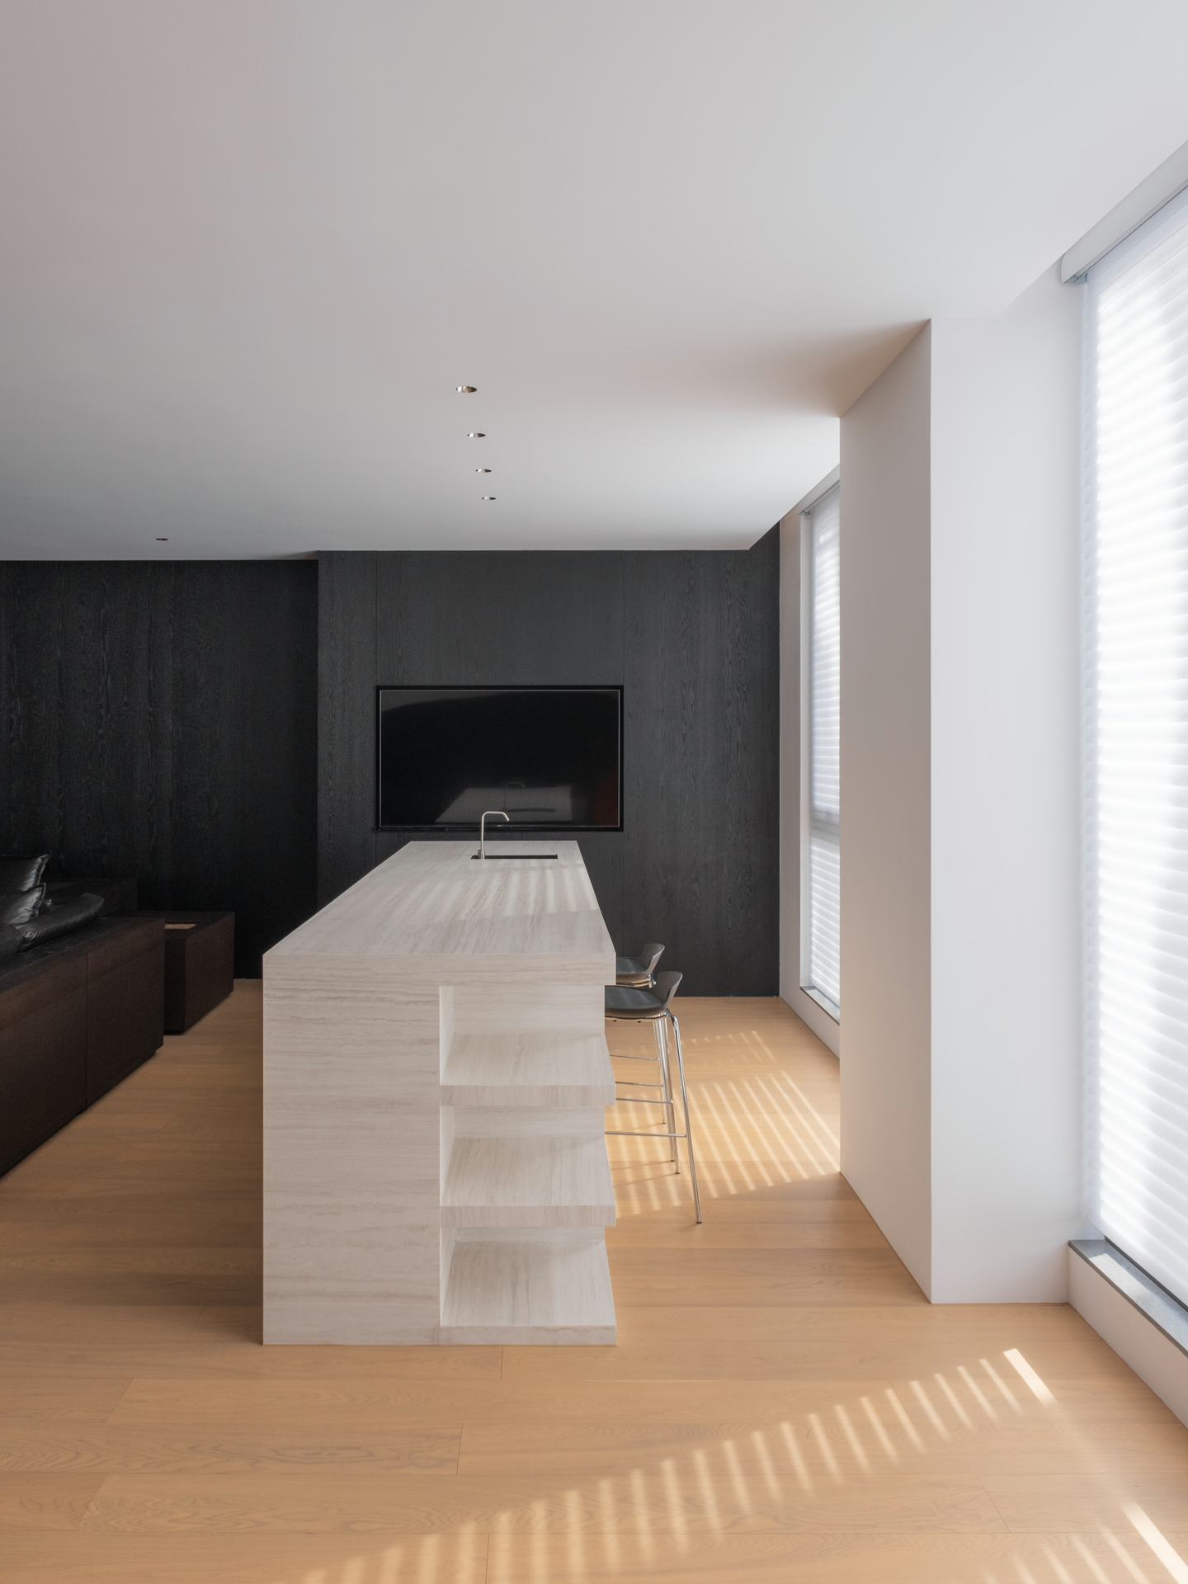
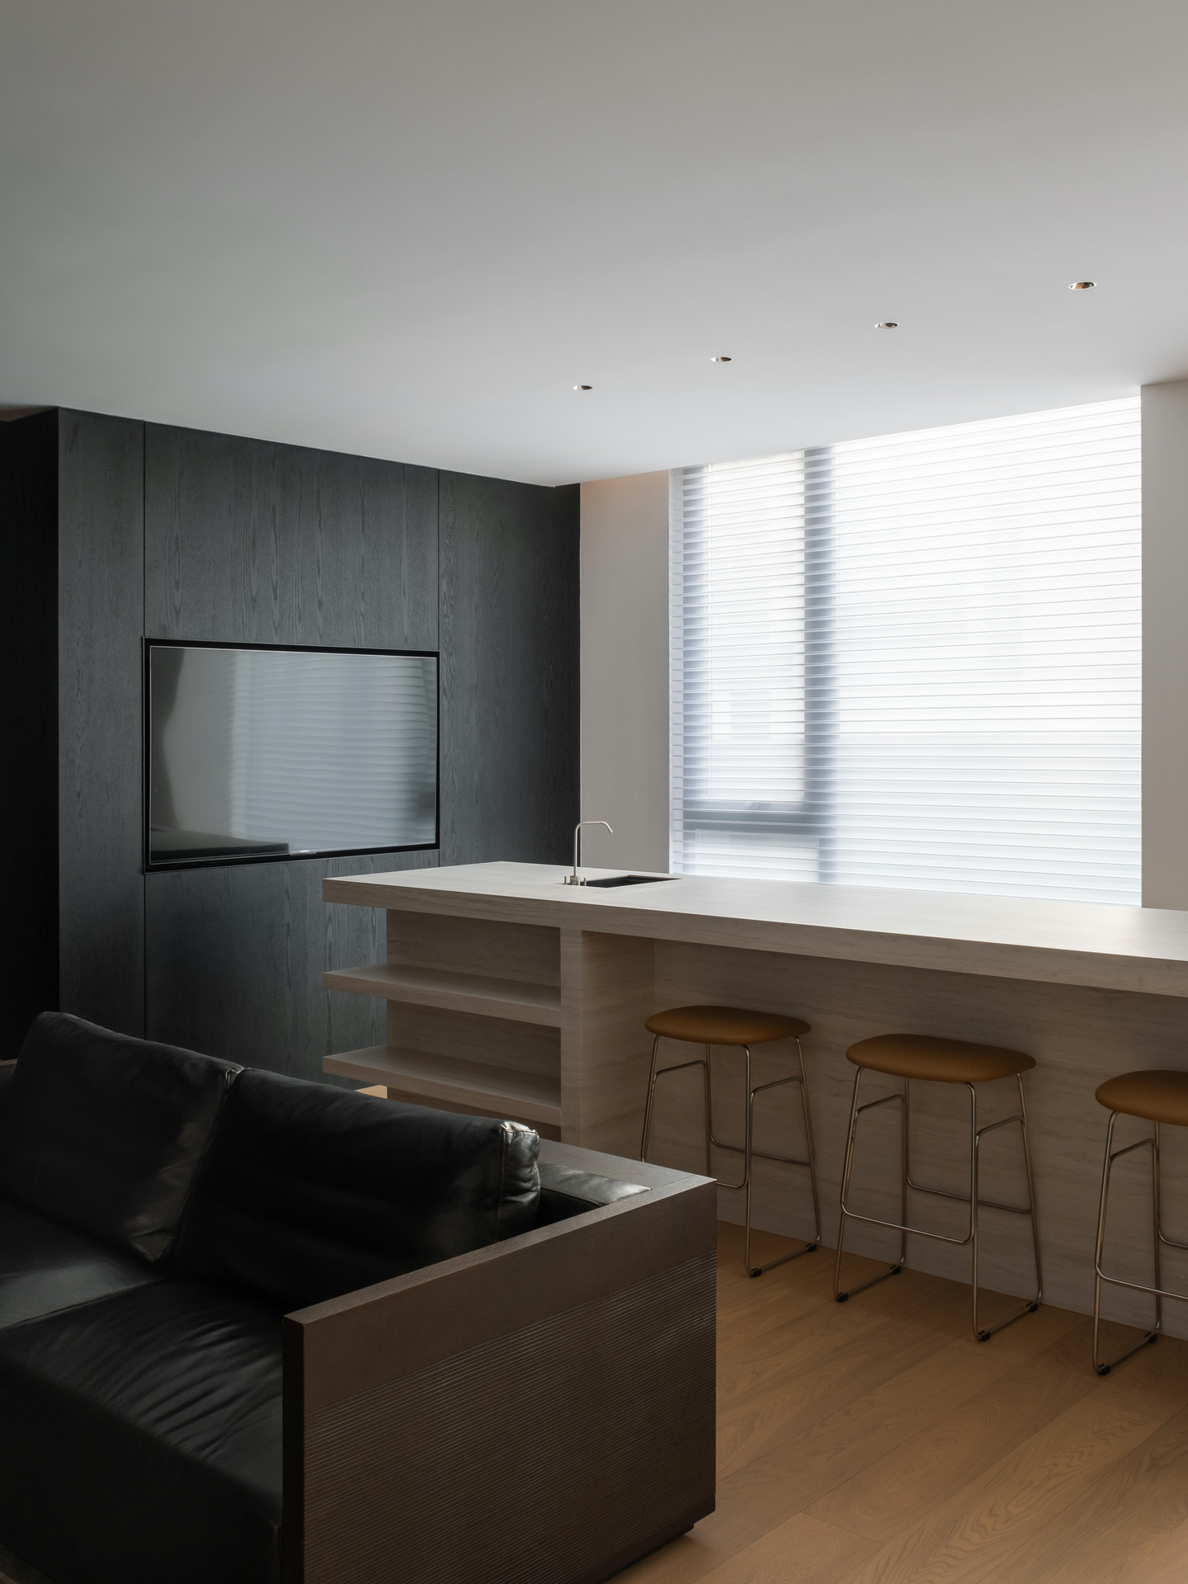
Design starts from function, but it should not stop at solving functional problems. Today, as people judge beauty more openly, the workplace is no longer bound to a single traditional model of the office; starting from what its users need, it keeps trying out more varied ways of working.
For three years, E Studio and KClighting have kept up a long-term strategic partnership, building the brand across every front, from identity and showrooms to the corporate headquarters, trade fairs and offices. Continually generating creative ideas and refining the brand, it is a new kind of experiment in end-to-end design for a company.
Light is a pure, natural element: a substance that can be observed, and a phenomenon that can be sensed and experienced. From the architecture and interiors down to the details of its products, it carries KClighting's minimalist attitude throughout.
Client
KClighting
Location
Zhongshan, Guangdong
Area
1,215 m²
Completion Date
2023.07
Design Firm
E Studio
Lead Designer
Fan, Junjian
Zhou, Xuanzhuo
Design Team
Xu, Meng
FF&E
Zhou, Jing
Lighting Design
KClighting
Photographer
Zhang Chao Architectural Photography
Suppliers
GISEM
VOXFLOR
China Resources Cement
LAMINAM
FLORINA
MATSU
Grado
FRANK CHOU COLLECTION
聚美
LEJU