Light, Purity Epitomized
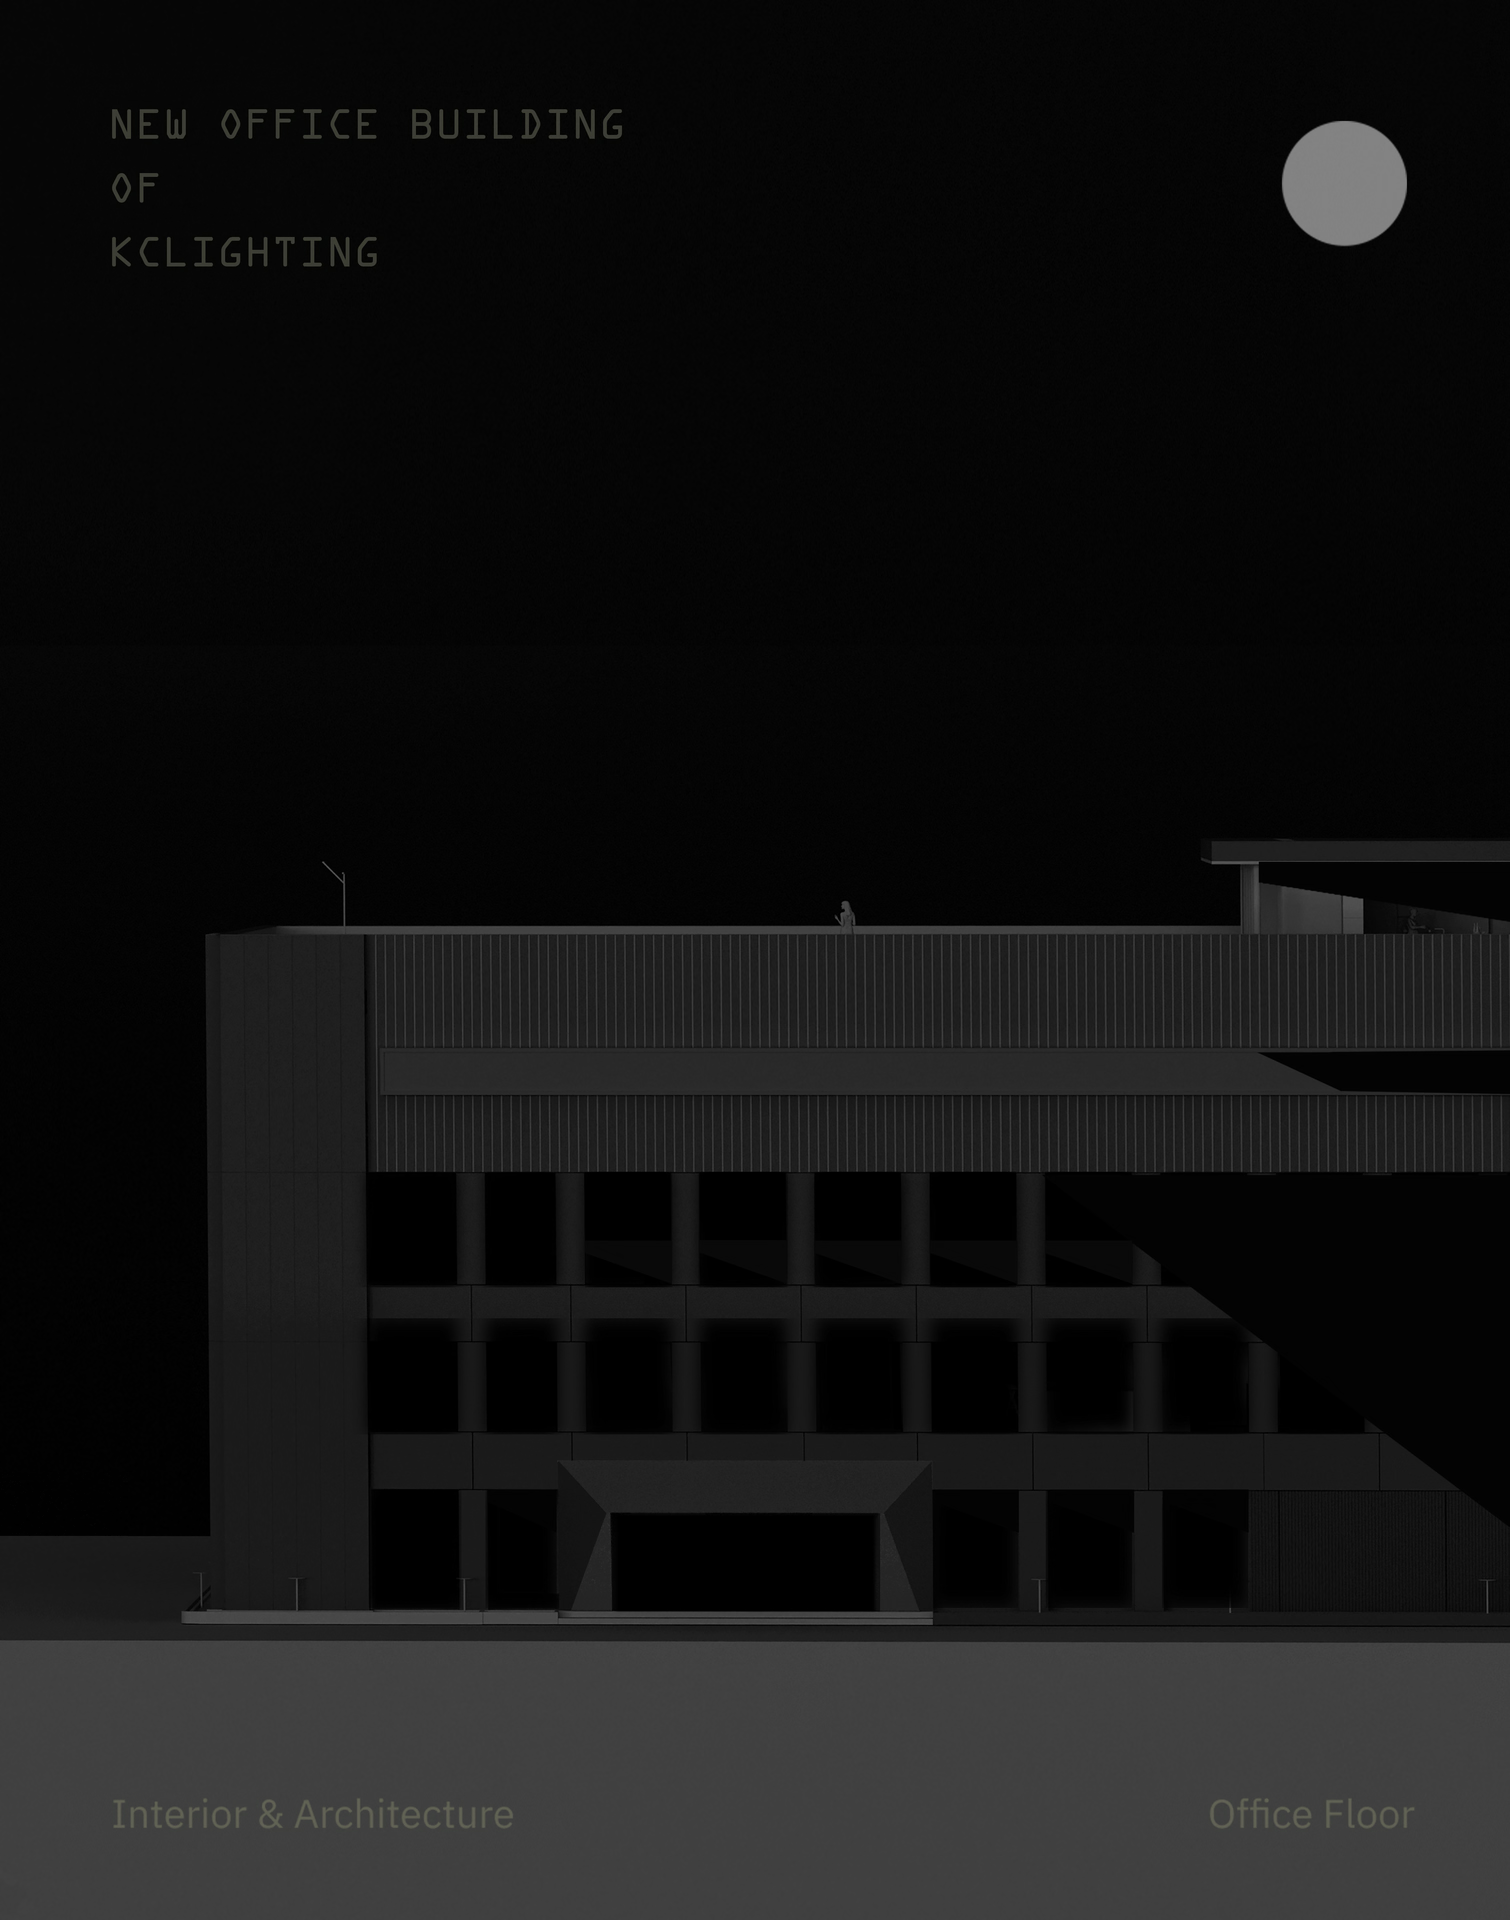
KClighting is dedicated to providing high quality lighting solutions to a global audience. Following their previous success in presenting an international flagship store, KClighting is once again collaborating with E Studio to introduce a new headquarters that combines visions of globalized modernity and individual creativity.
KClighting envisions a campus that incorporates office space, factory, and employee housing all in one place, where E Studio plans to showcase its ambition to adapt abandoned commercial real estate to the needs of a growing industrial complex.
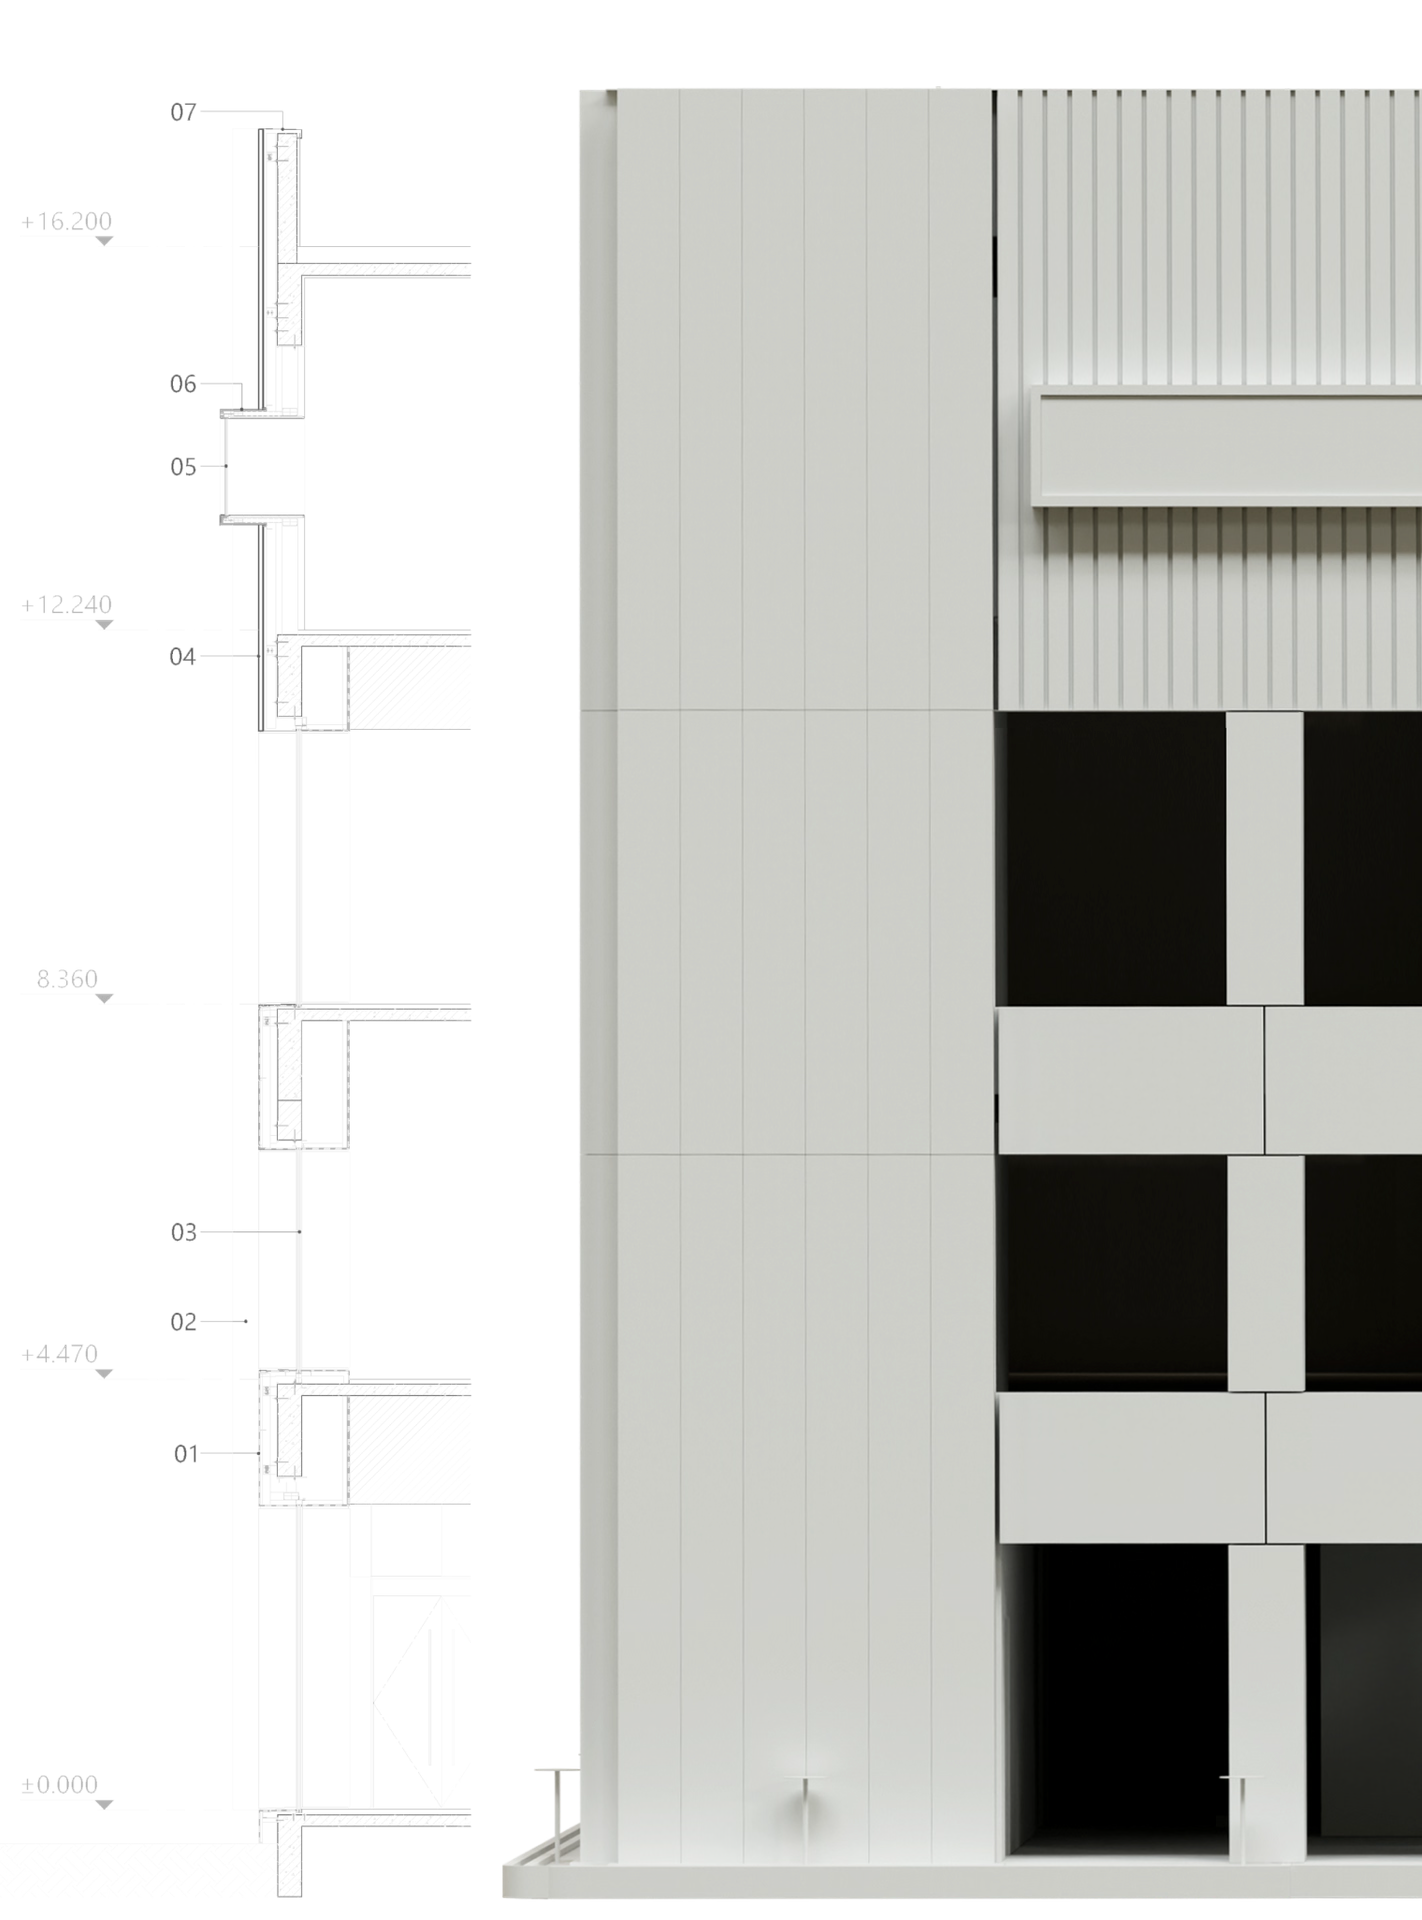
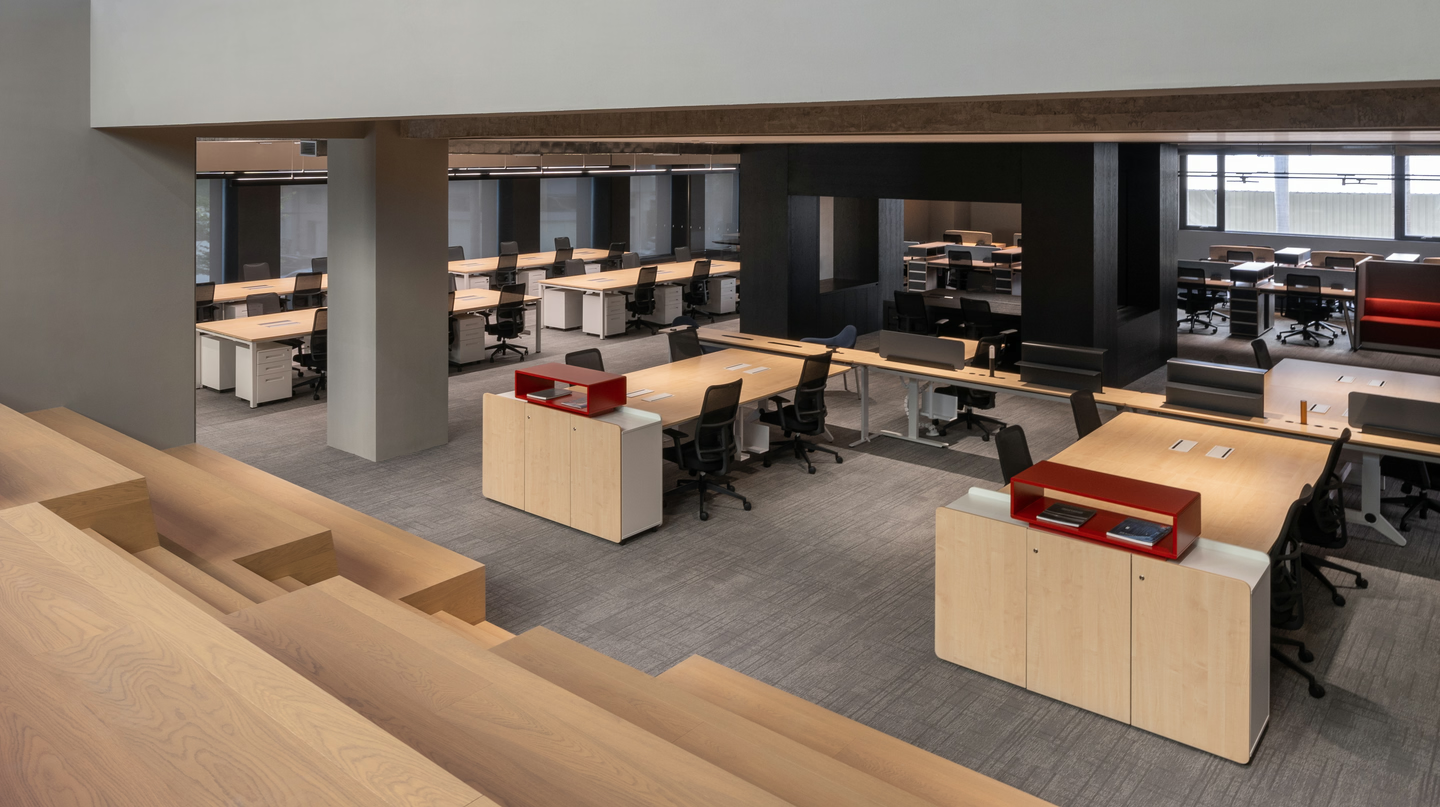
A four-storied factory building is converted into an office, consisting of the Lobby, the Workshop, the Showroom, the Laboratory, and the Sky Garden. The second floor serves as the Workshop where the KClighting development team will be able to exercise its creative freedom thanks to an office layout that exposes lighting in its rawest rendition.
Floor plan: 1F Lobby, 420 m², corporate identity · 2F Workshop, 1,180 m², office space · 3F Showroom & Laboratory, 1,160 m², product exhibition · 4F Black Box, 252 m², smart lighting exhibition · 5F Sky Garden, 1,215 m², meetings, entertainment and leisure.
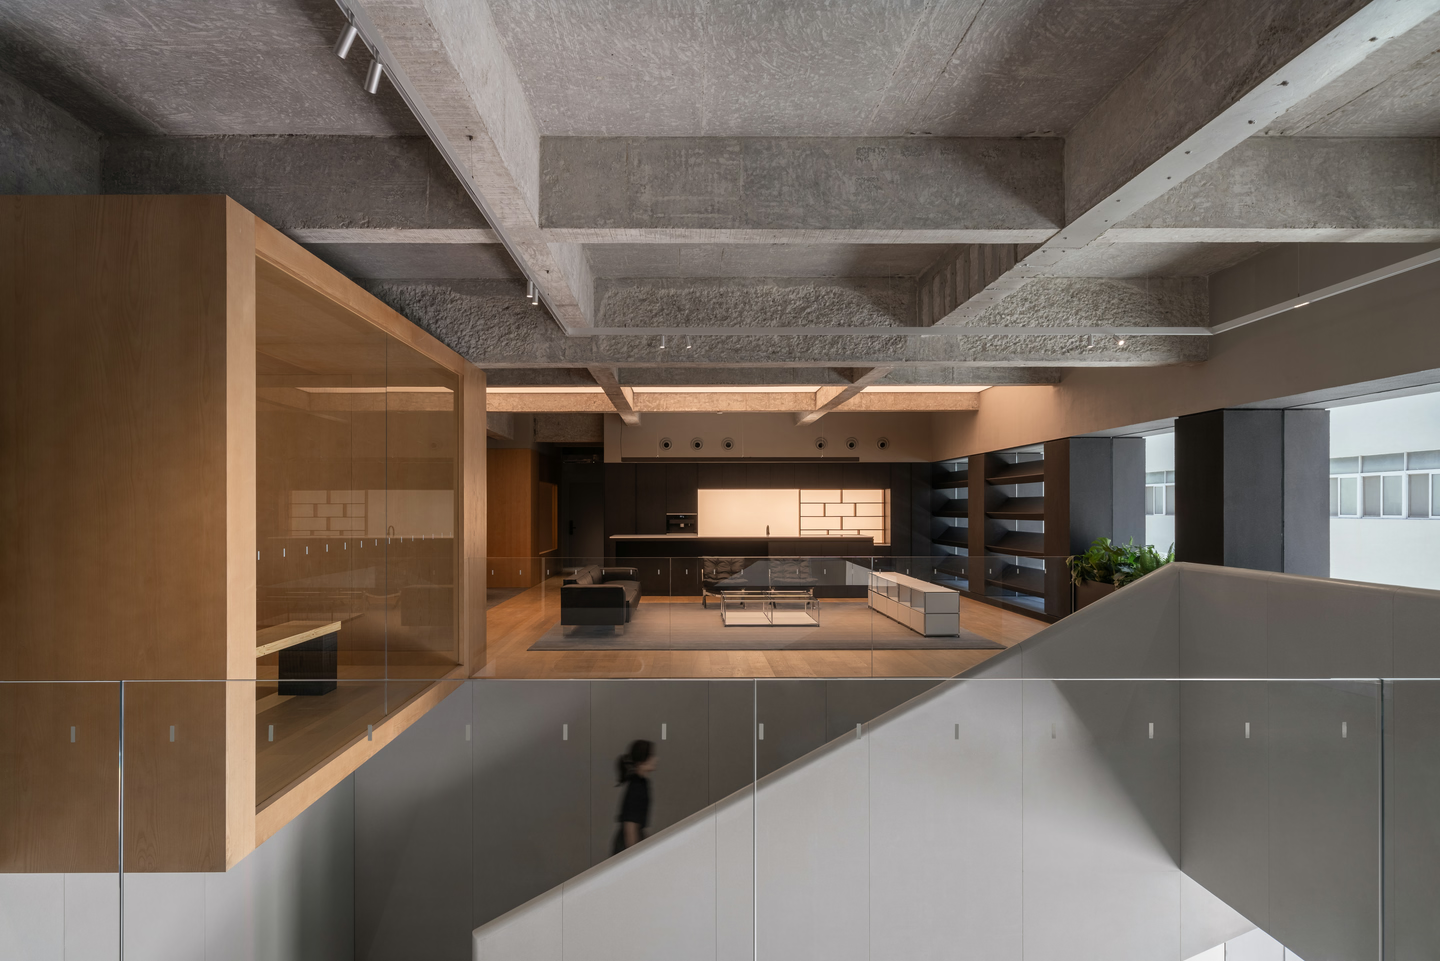
Meeting Box
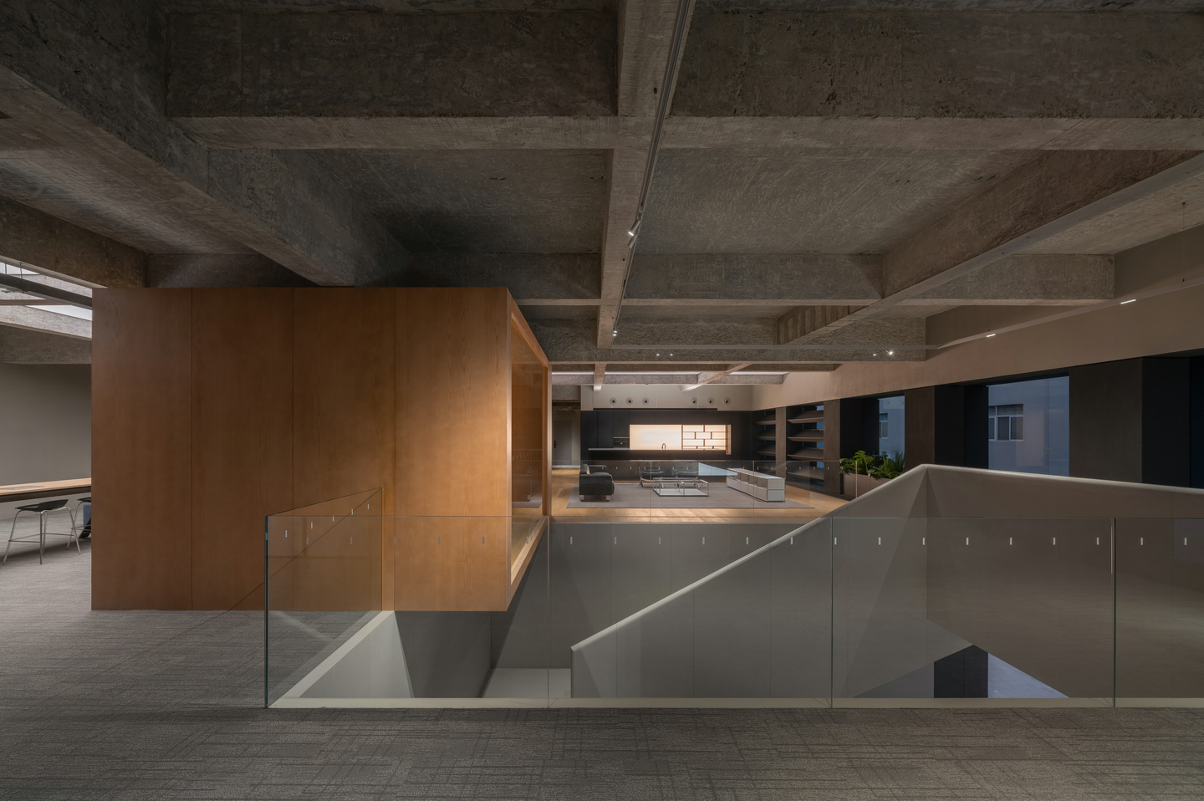
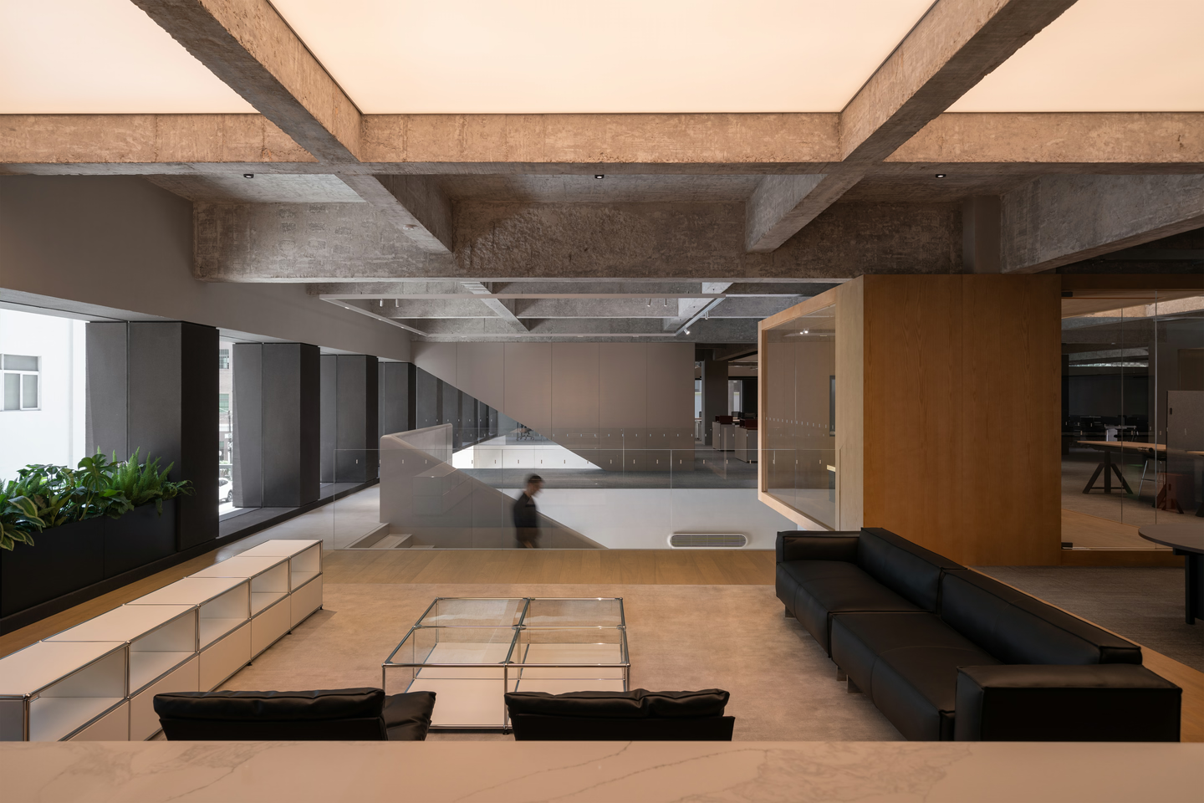
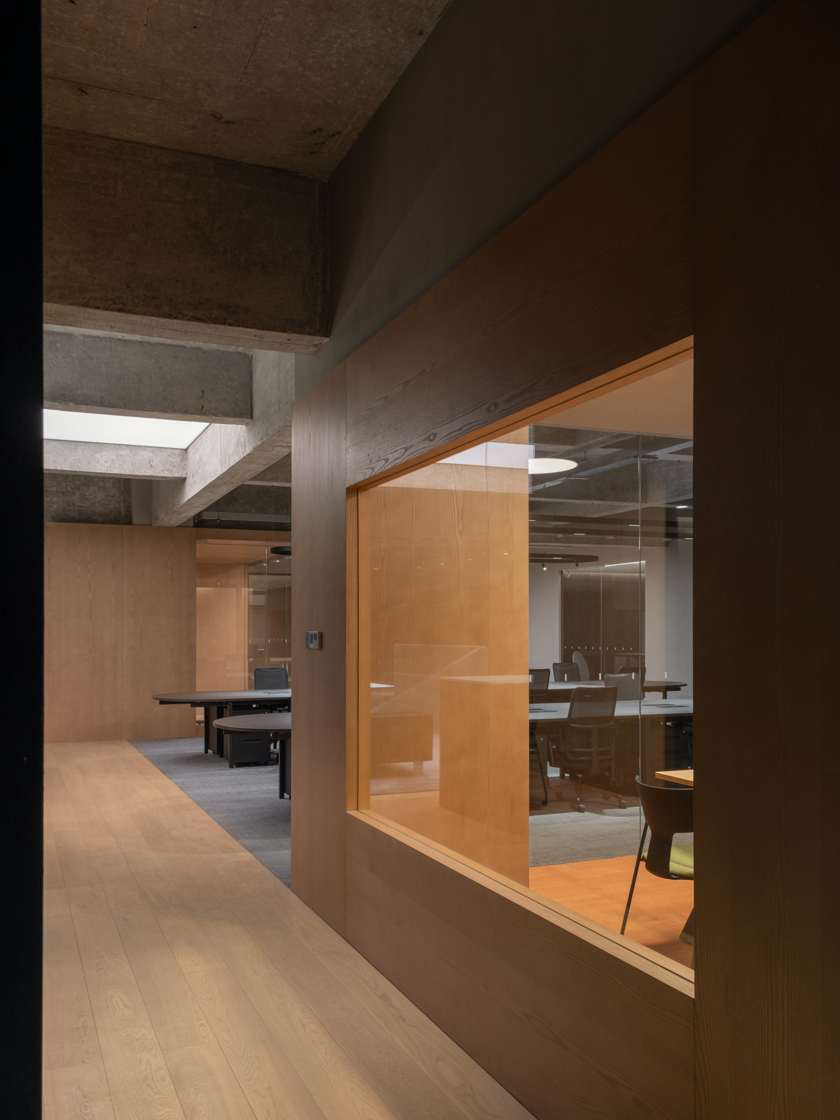
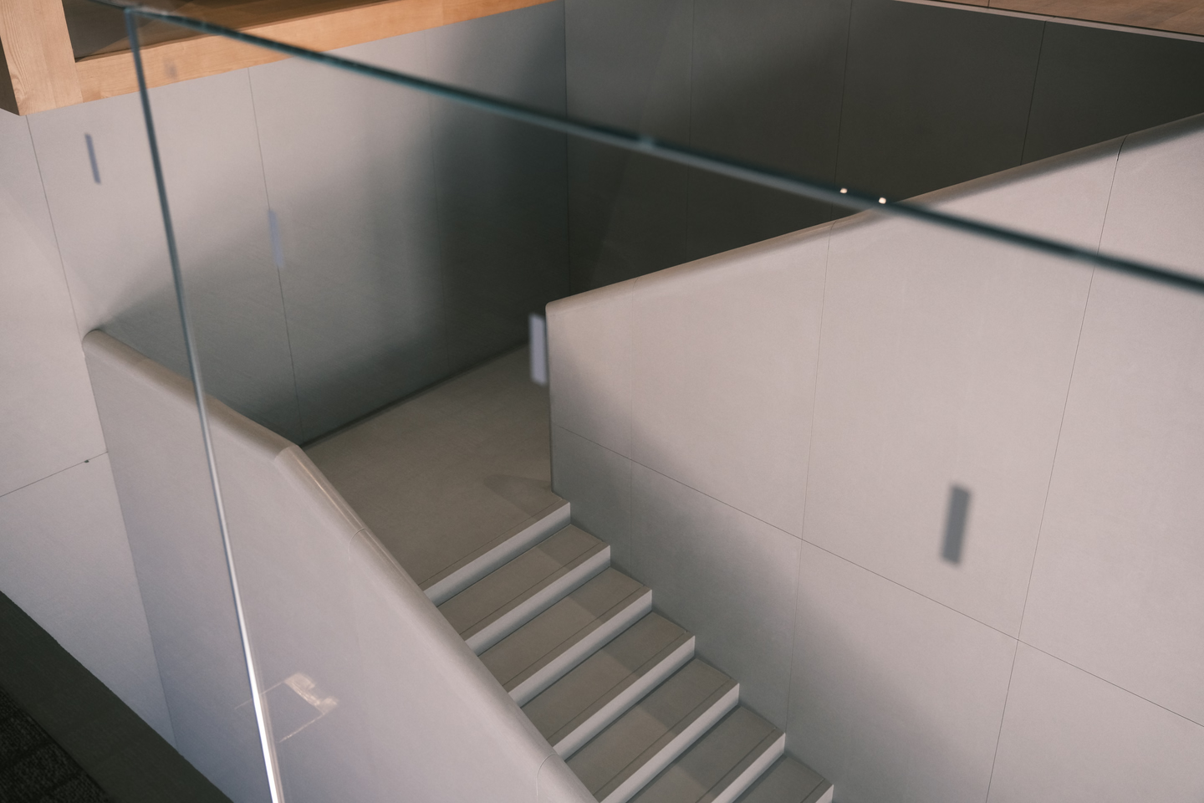
Perpendicular stairways link the Lobby to the Workshop on the second floor. A meeting room suspends above the lobby, overlooking the ground floor to create the illusion of a hanging city, stimulating visual perception and interaction.
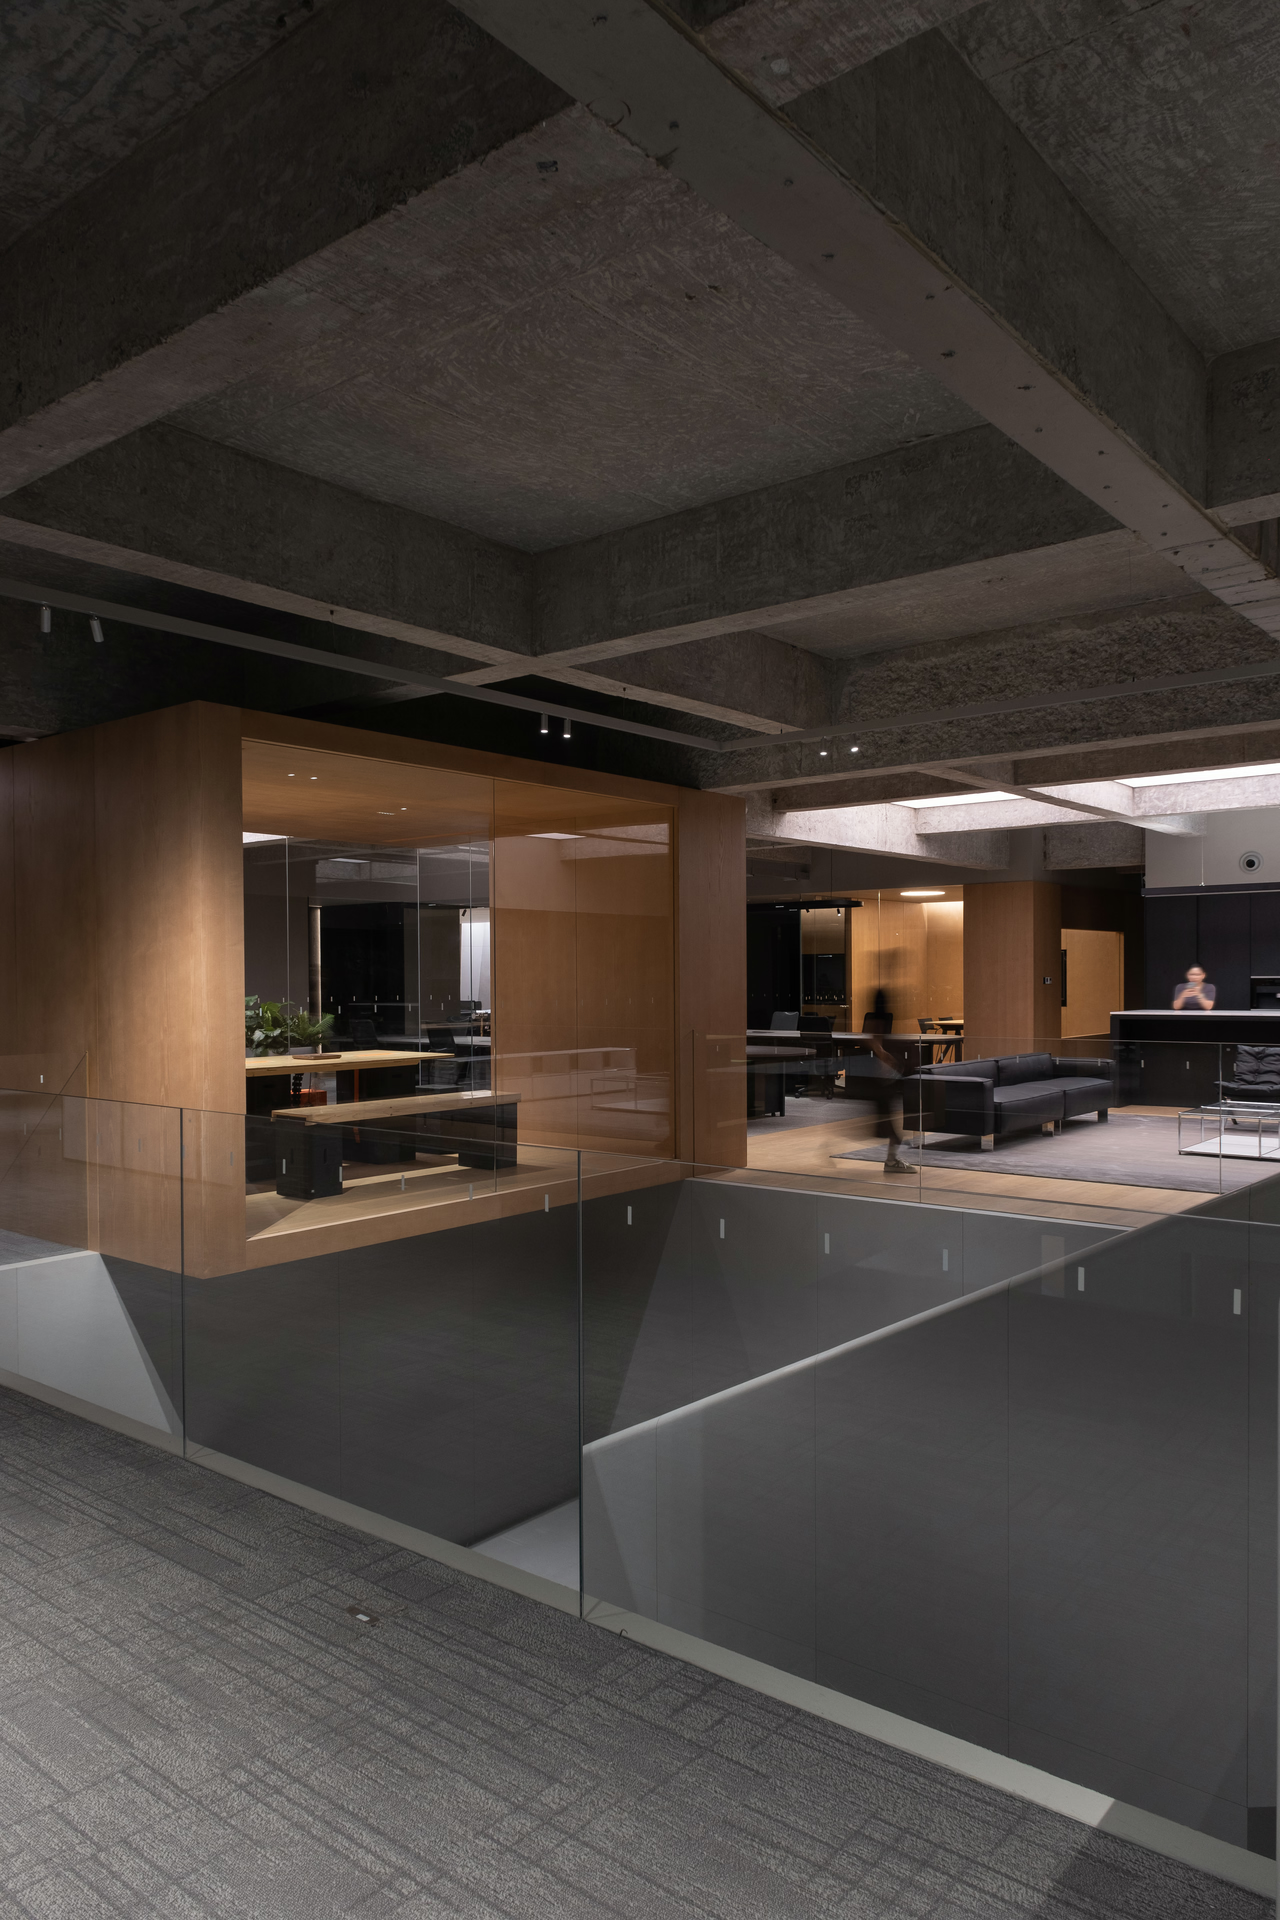
Reception
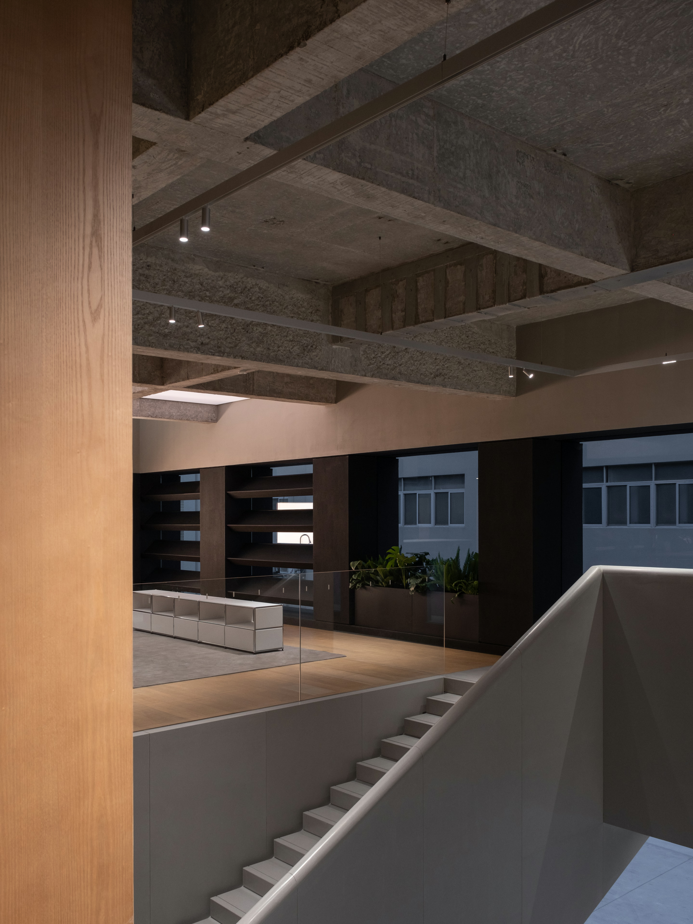
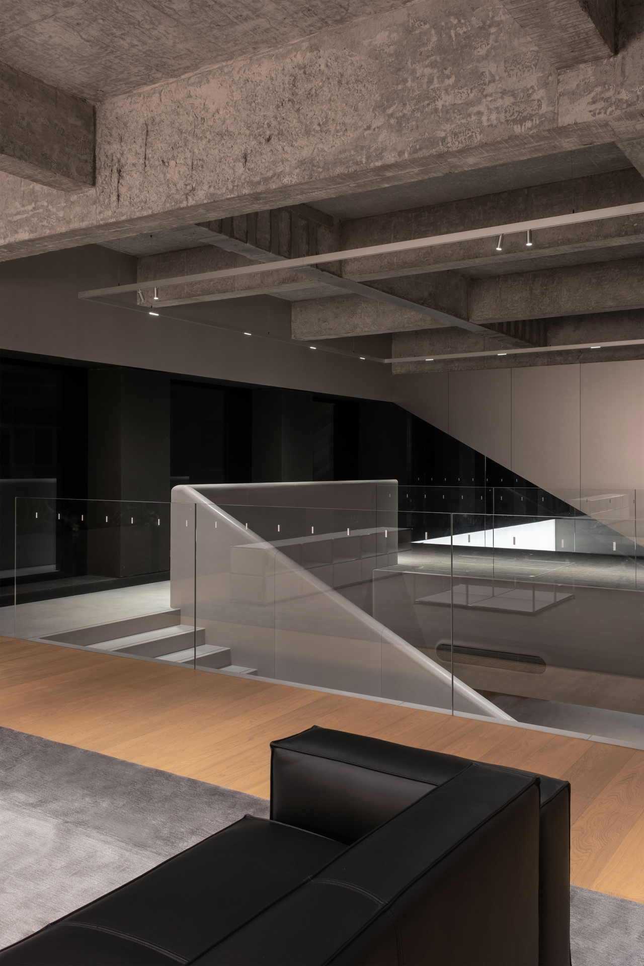
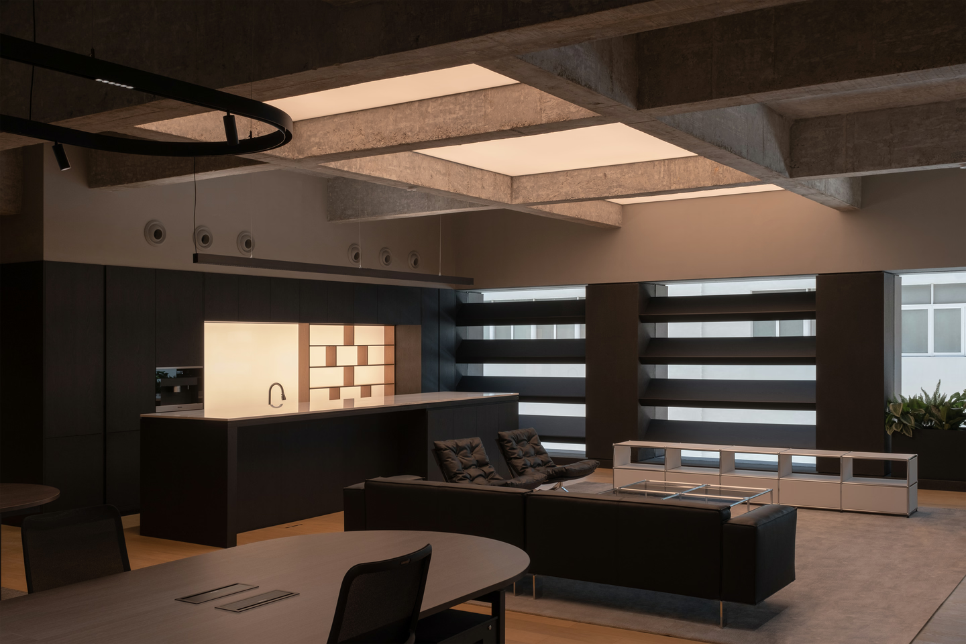
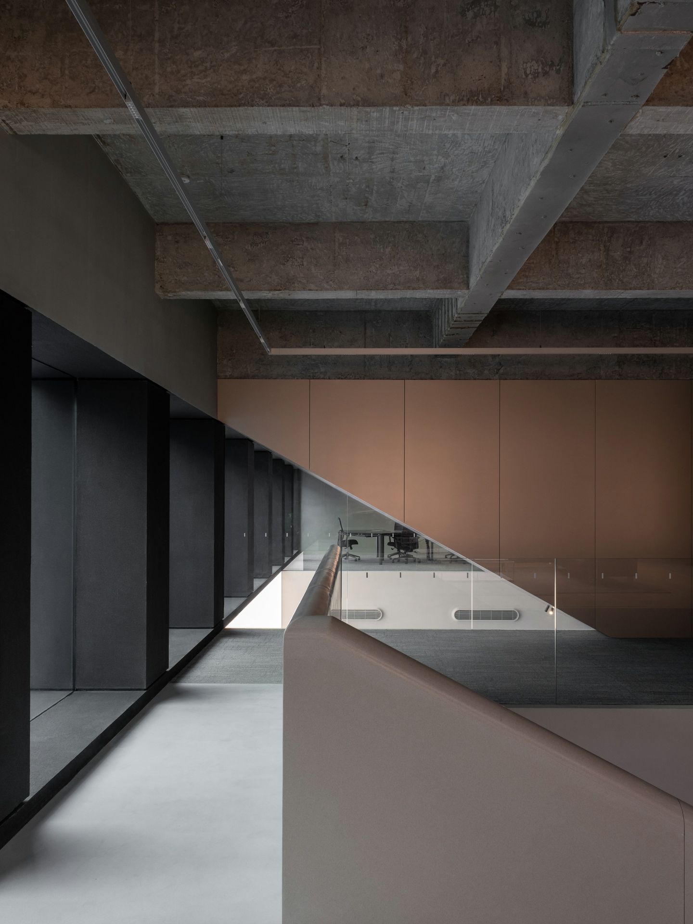
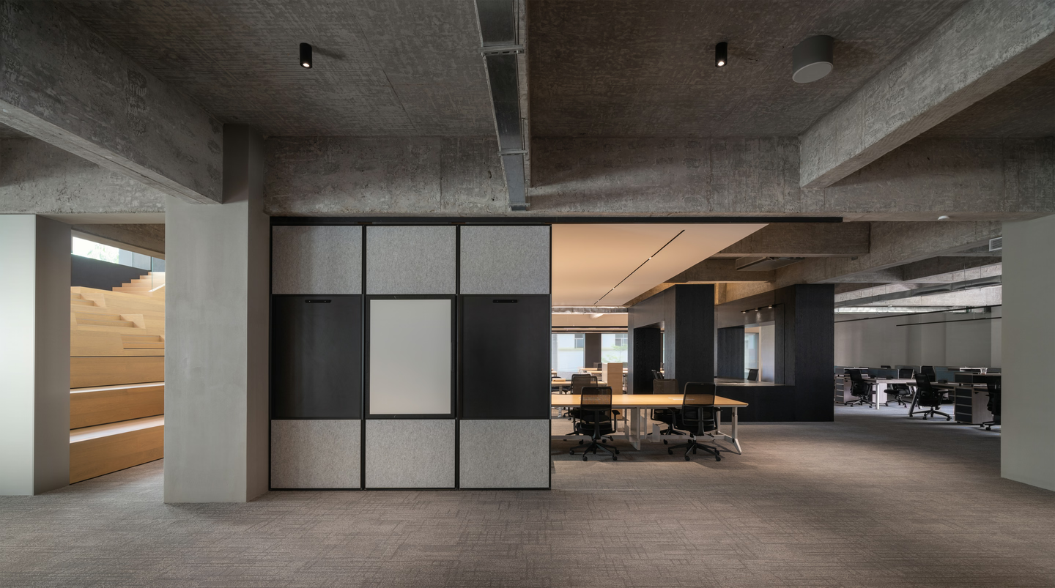
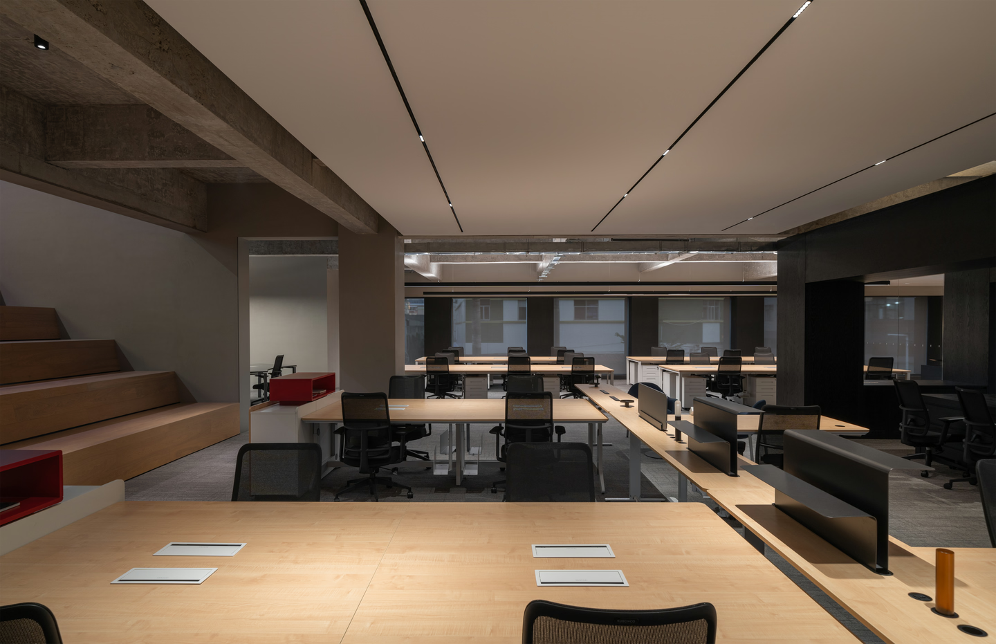
Columns and beams are fundamental elements that are often intertwined with window placement to order the foundation of a structure. Each compartment then naturally derives its role from its position relative to the foundation. The open plenum reinforces this order and reduces the building blocks to the bare essentials. The resulting absence of complication manifests KClighting's core principles of simplicity.
Sharing Stairways
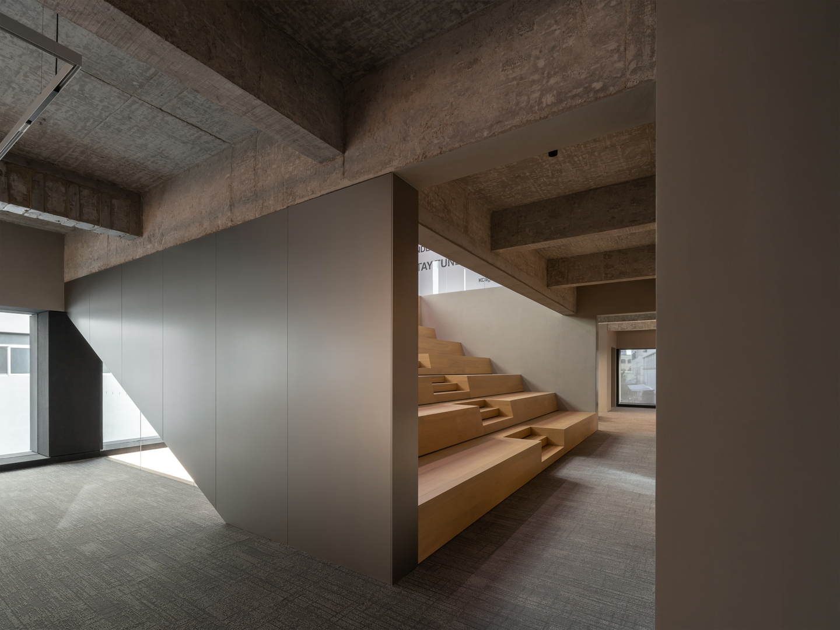
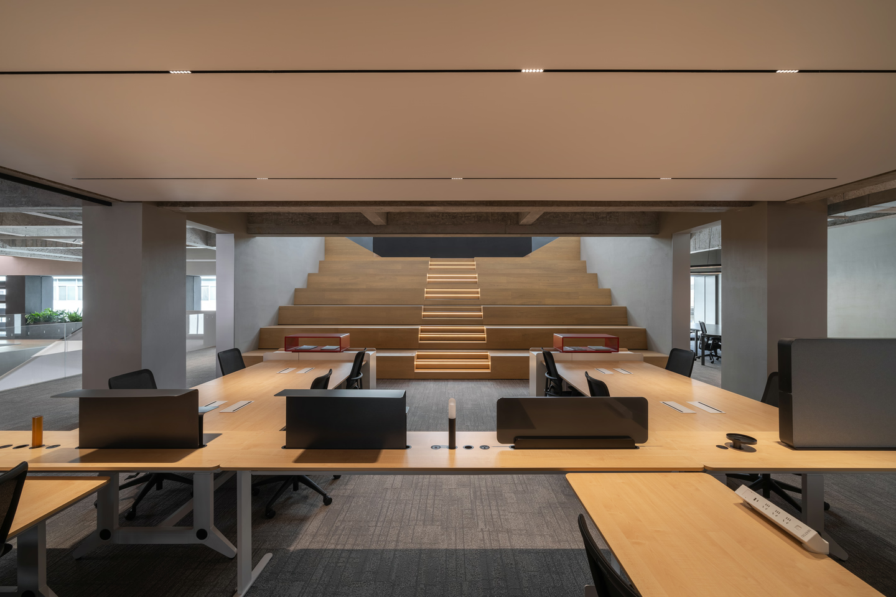
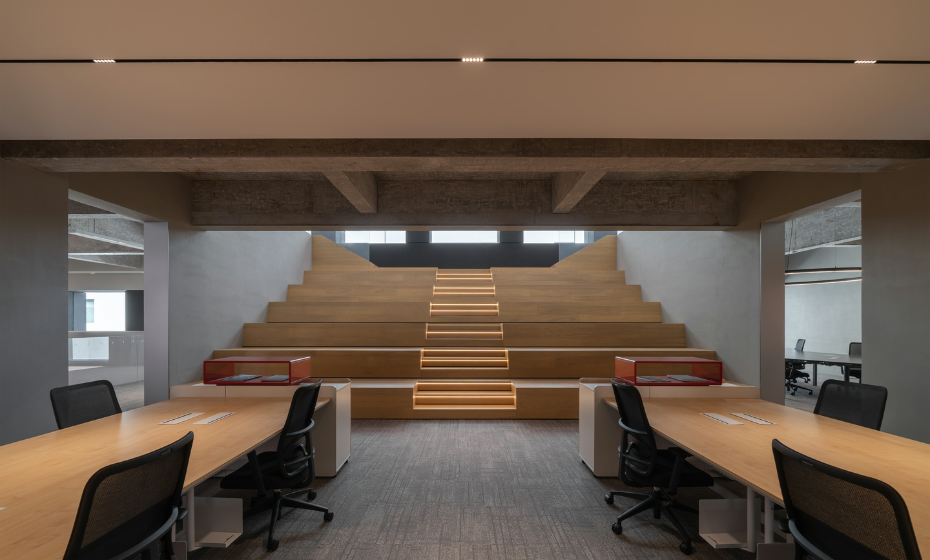
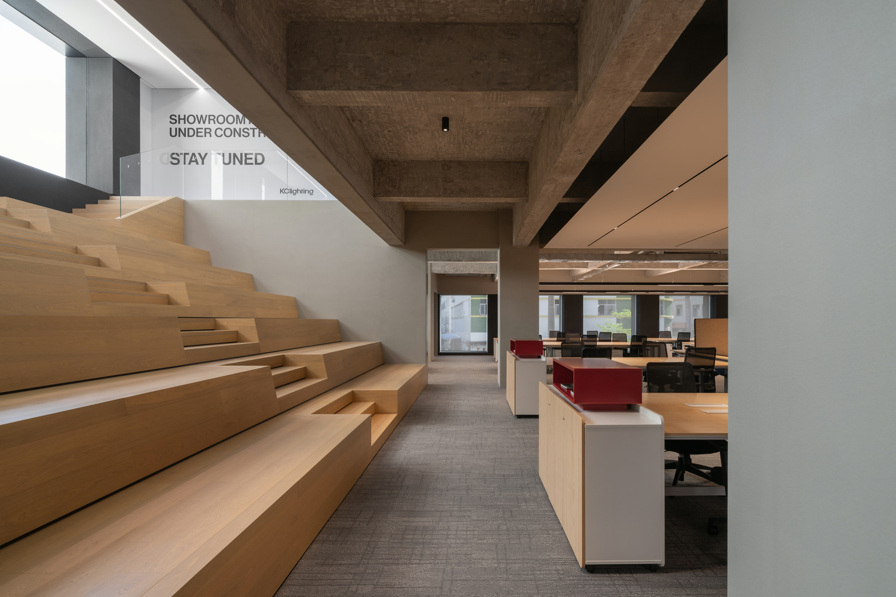
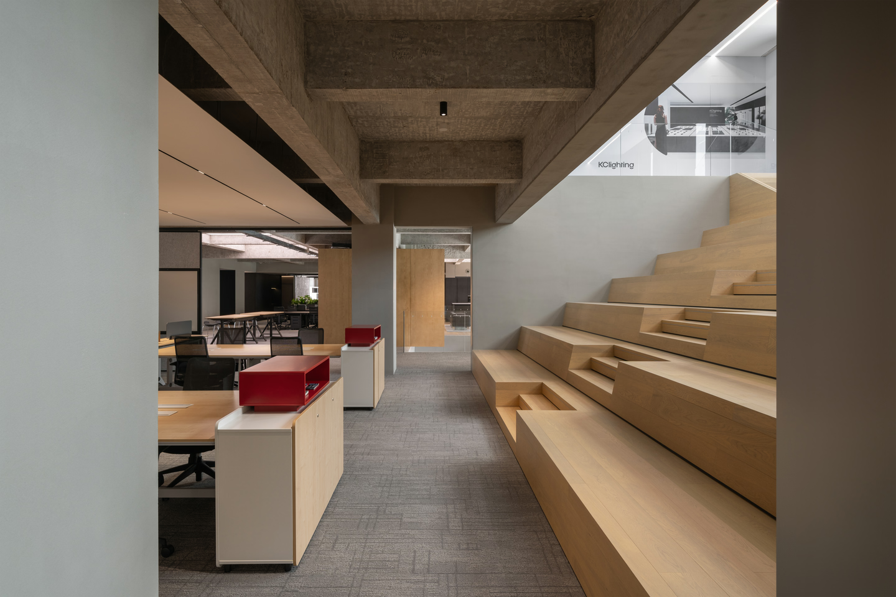
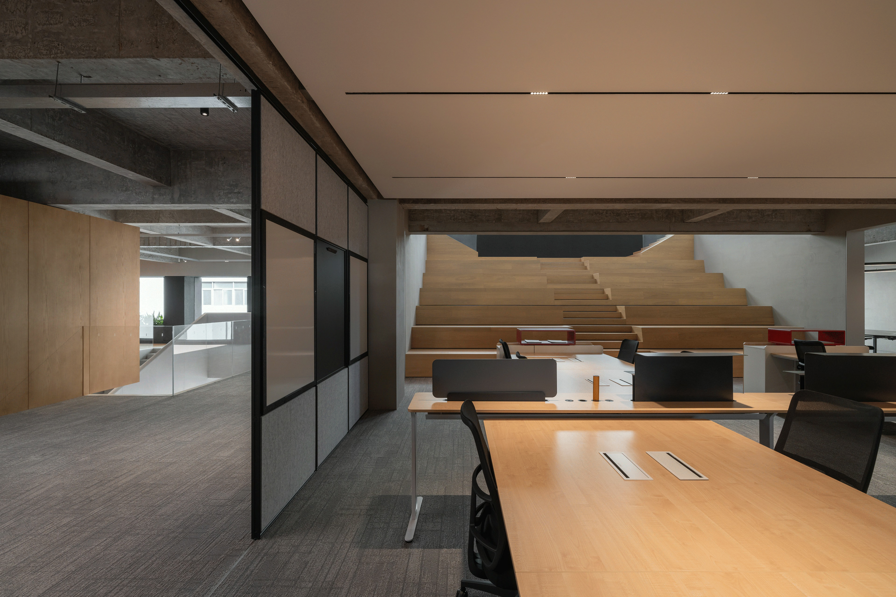
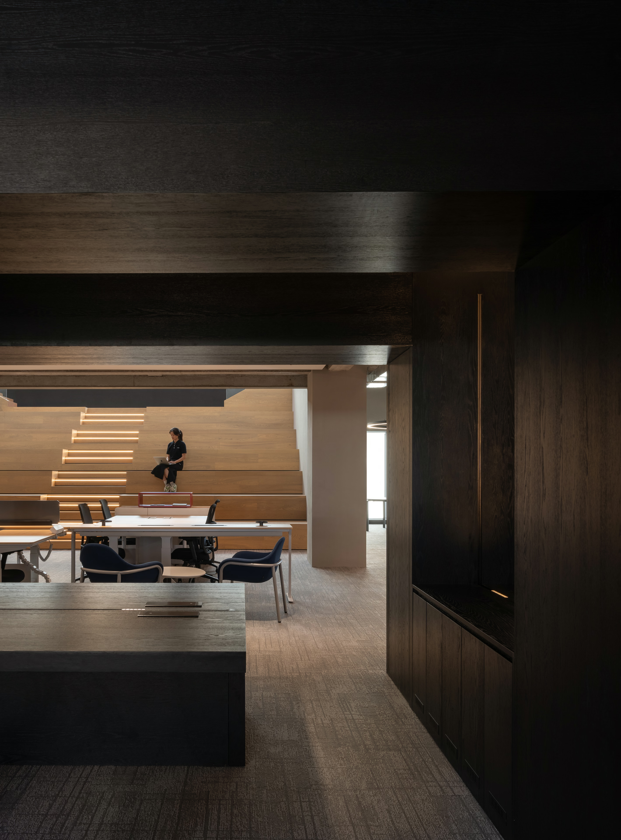
Stellar stairways sprawl from the Workshop to the Showroom, with its wide wooden steps functioning as a communal area where people can congregate, converse, and rest. The stairways leave generous empty space for light to radiate through, giving rise to an openness between the floors that facilitates intellectual exchange.
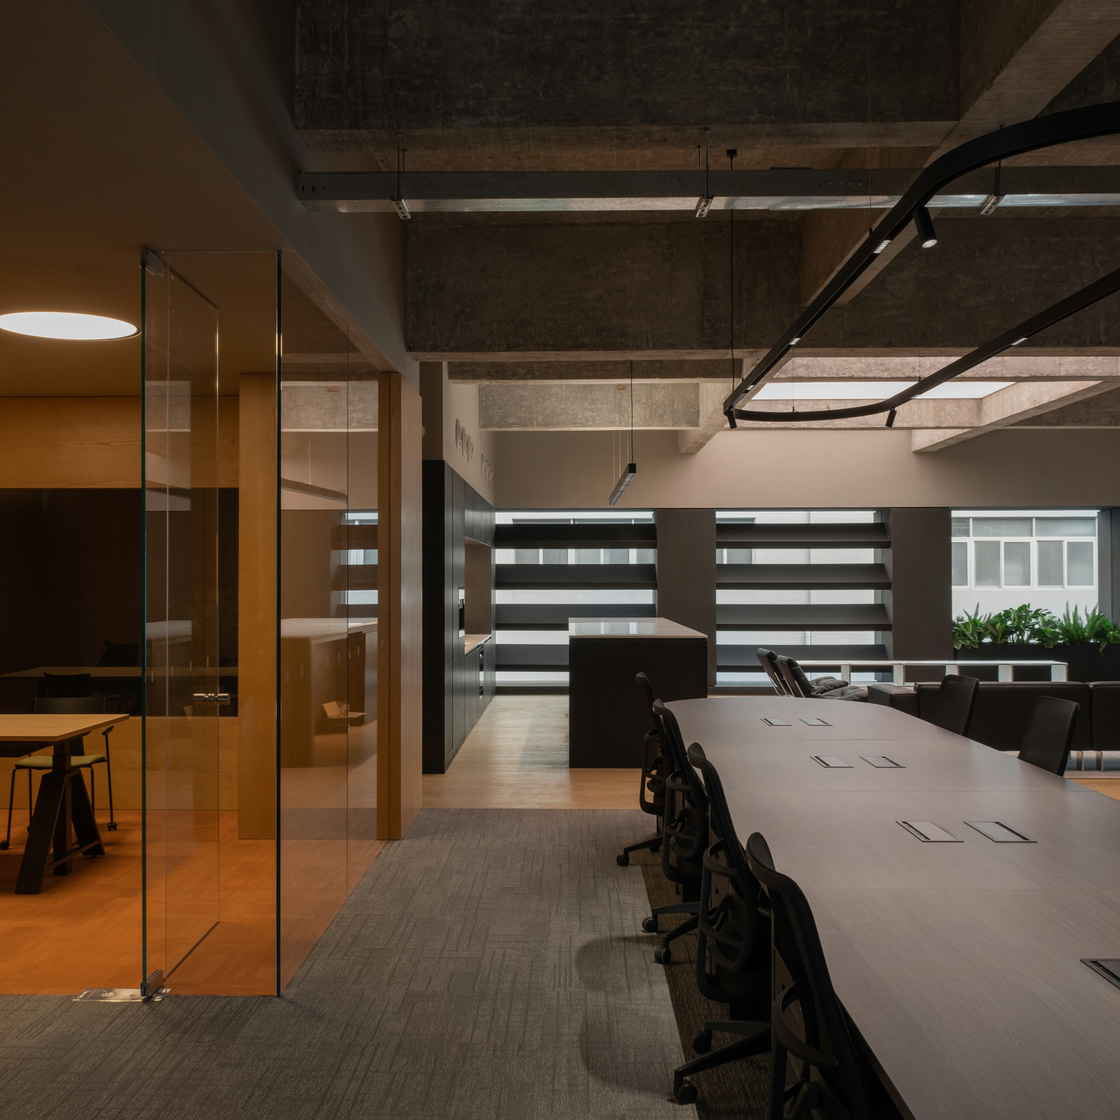
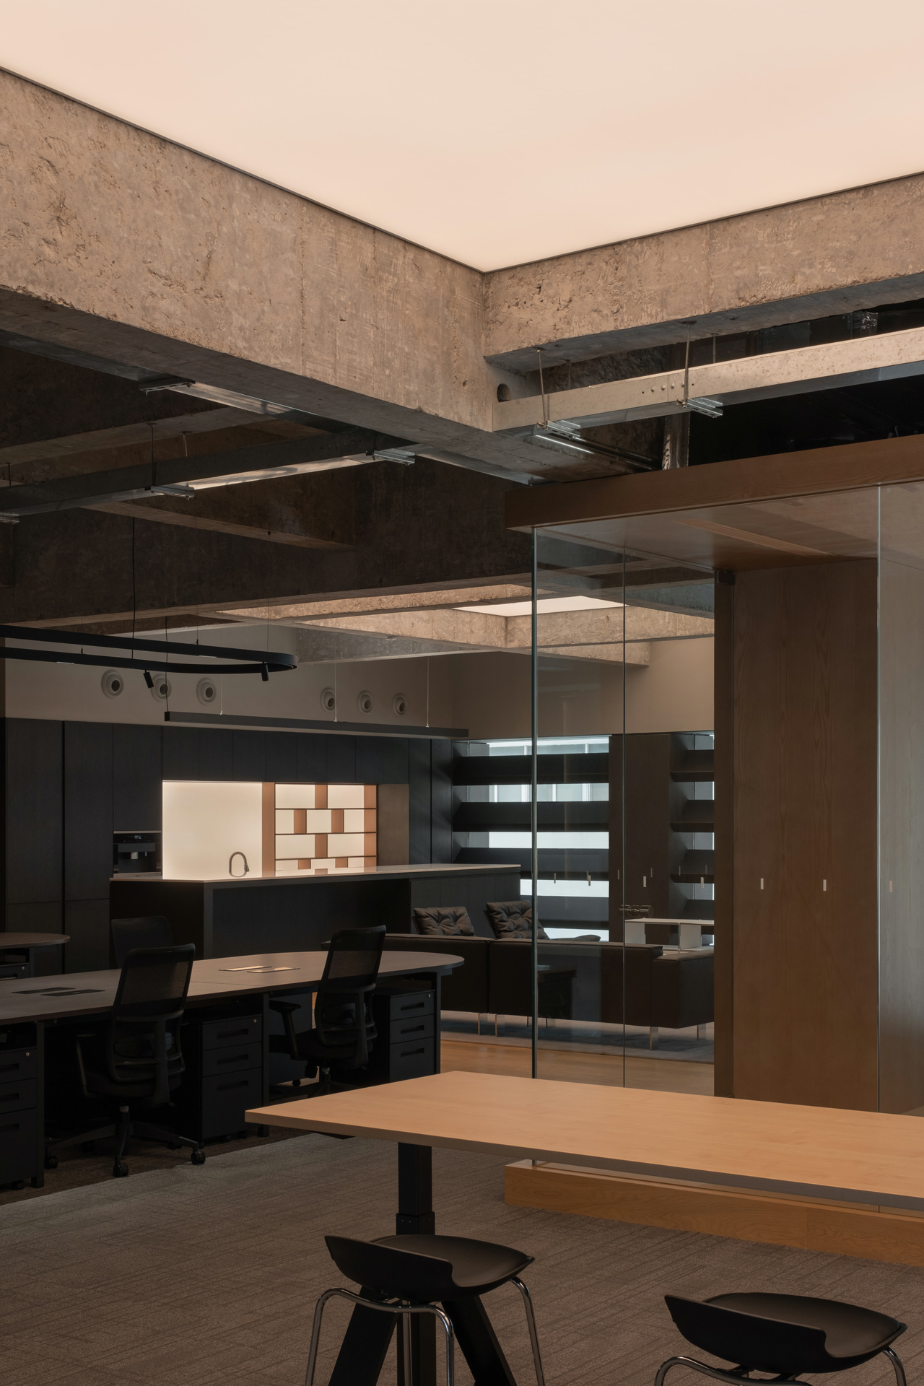
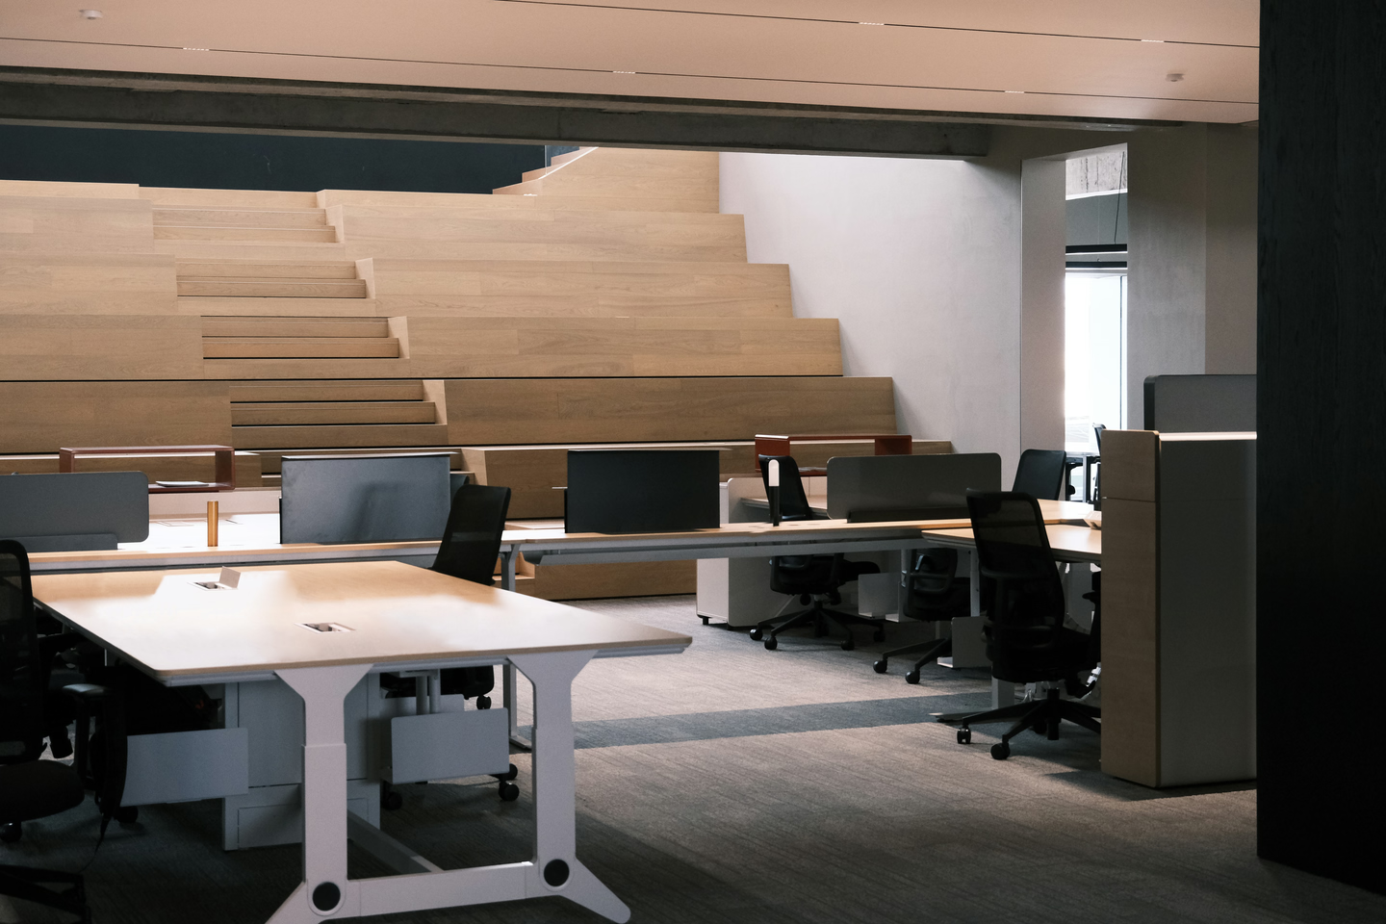
The Workshop is divided into quadrants with distinct purposes — coffee, meetings, brainstorming, and development, each distinguished by their unique geometric characteristics. The quadrants do not overlap; instead, separation of each compartment instills a sense of work-life balance.
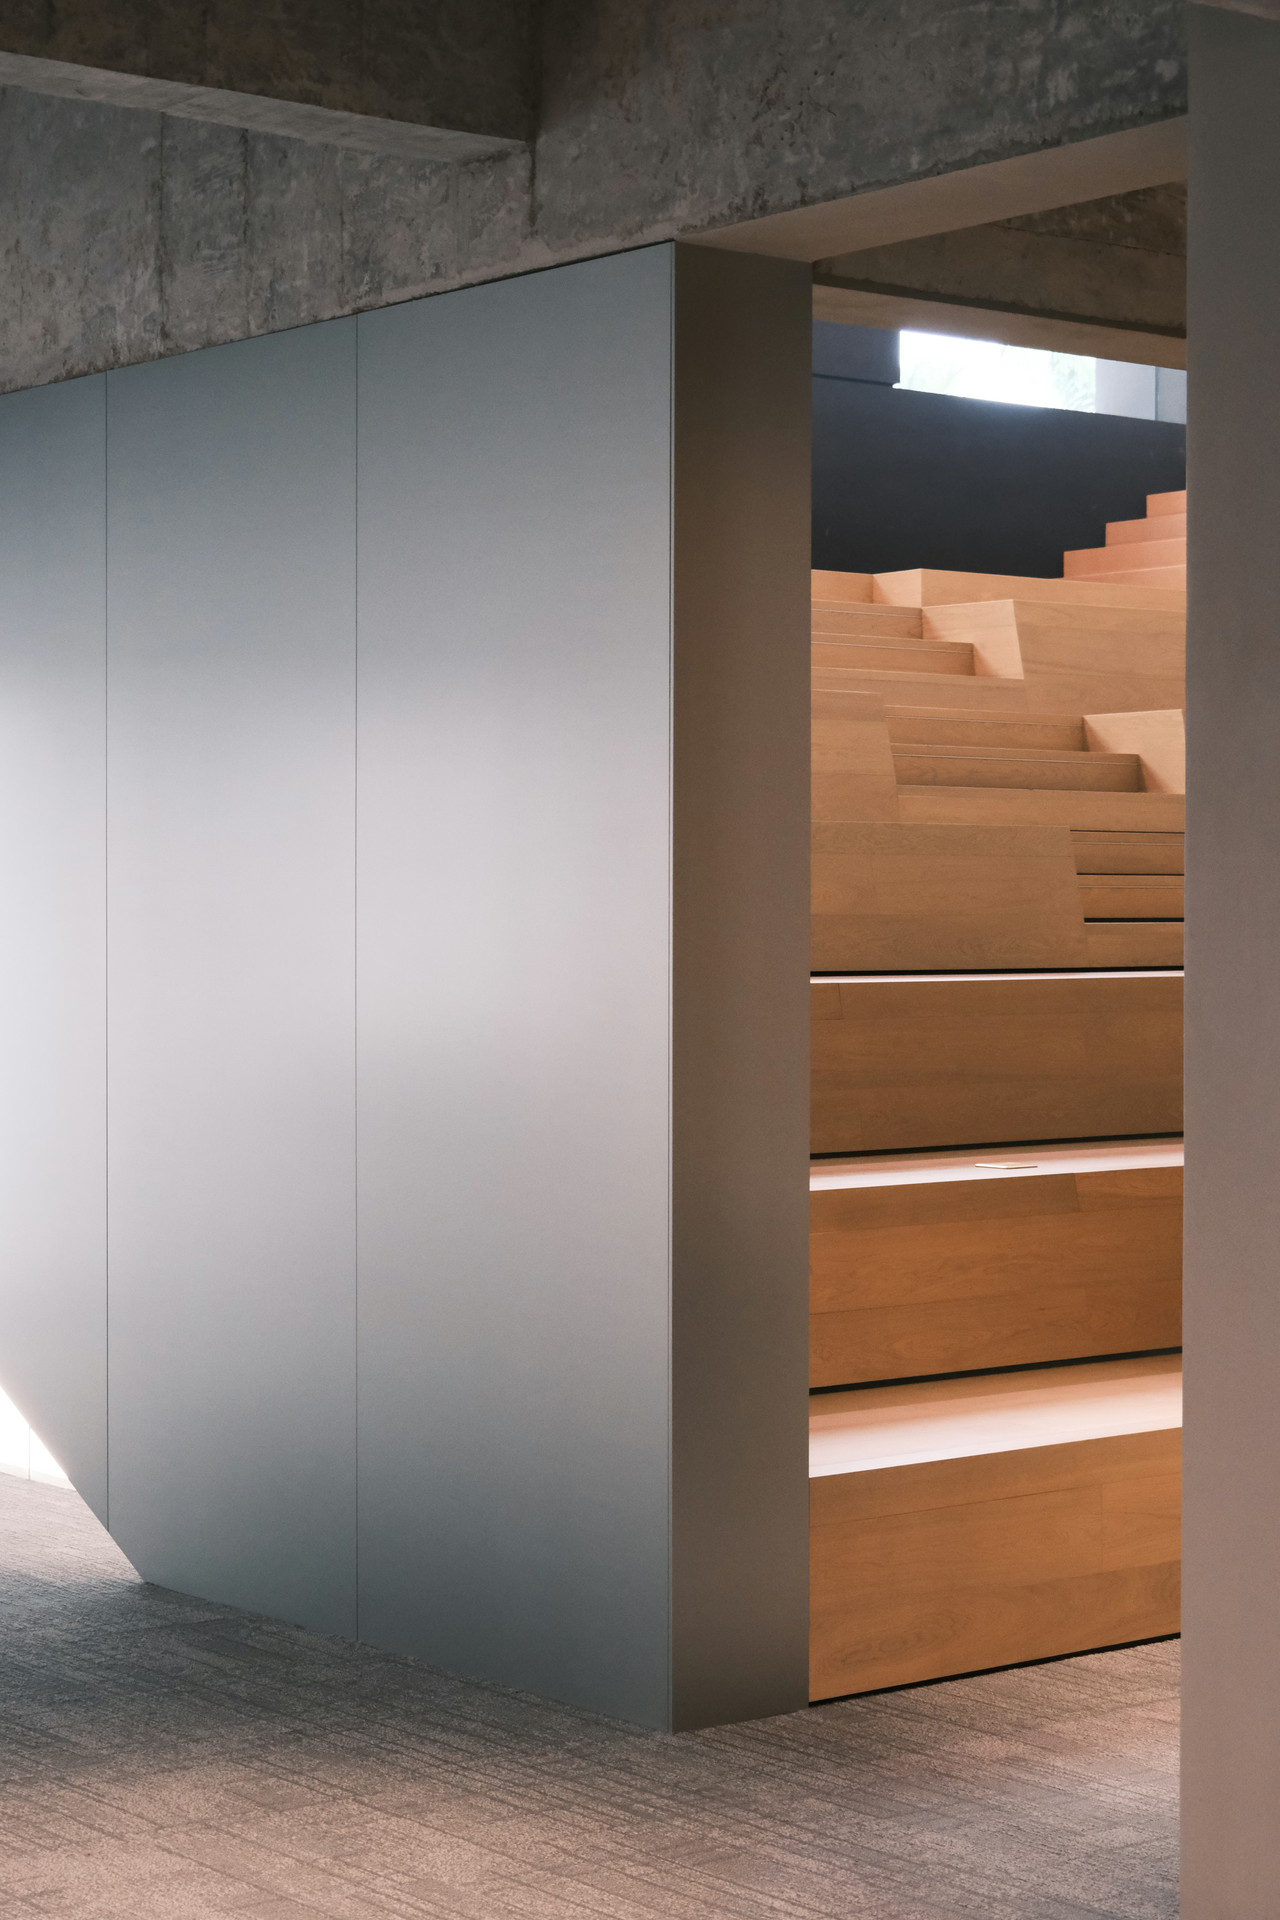
Workshop
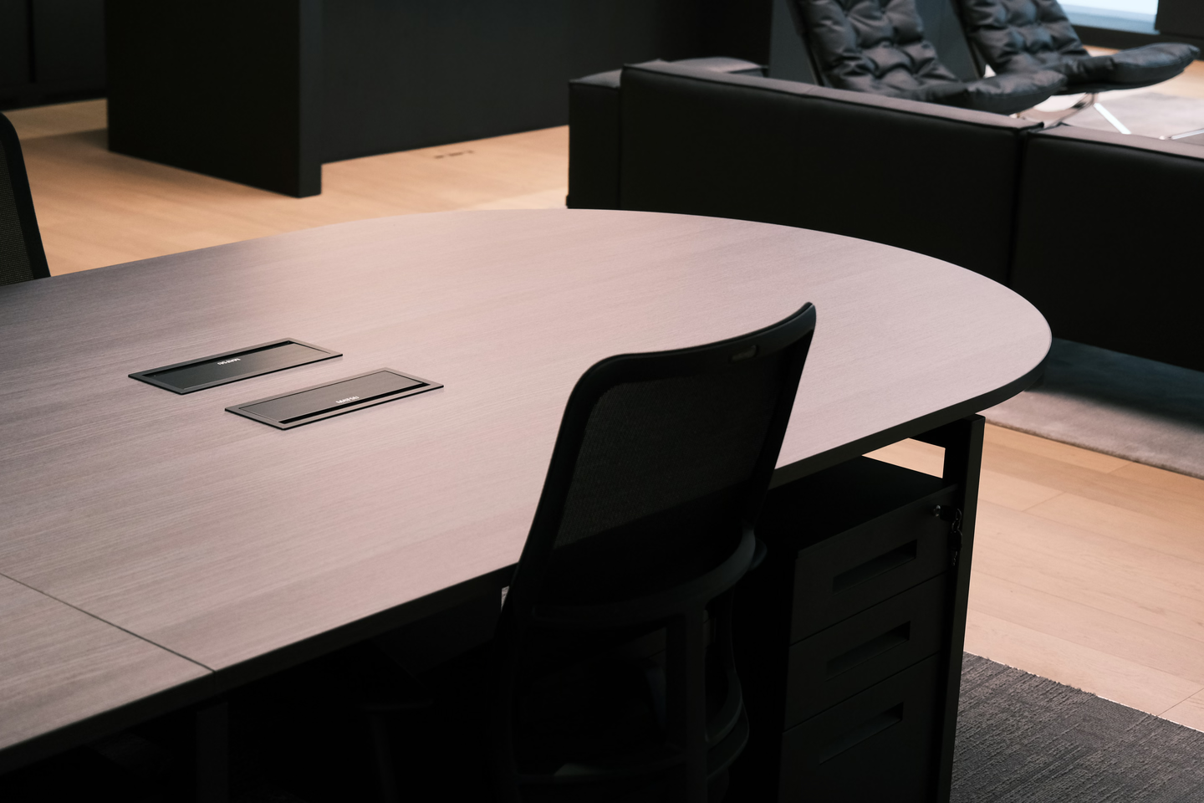
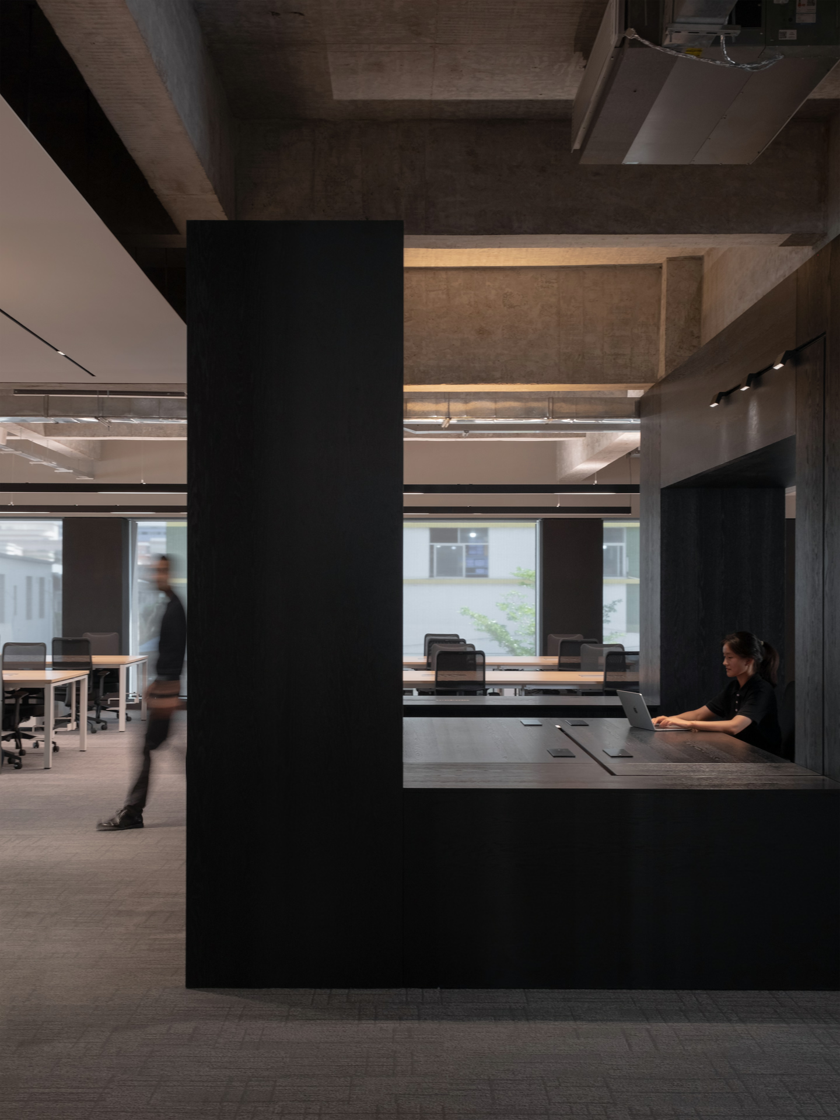
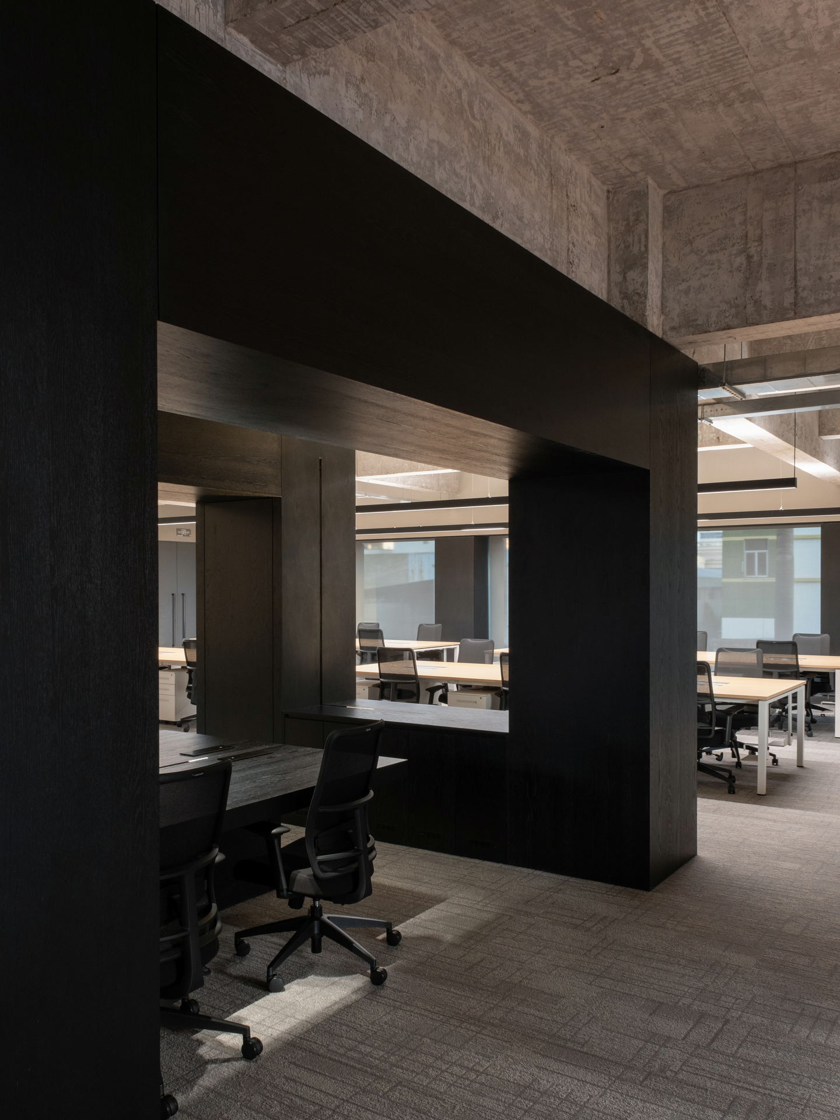
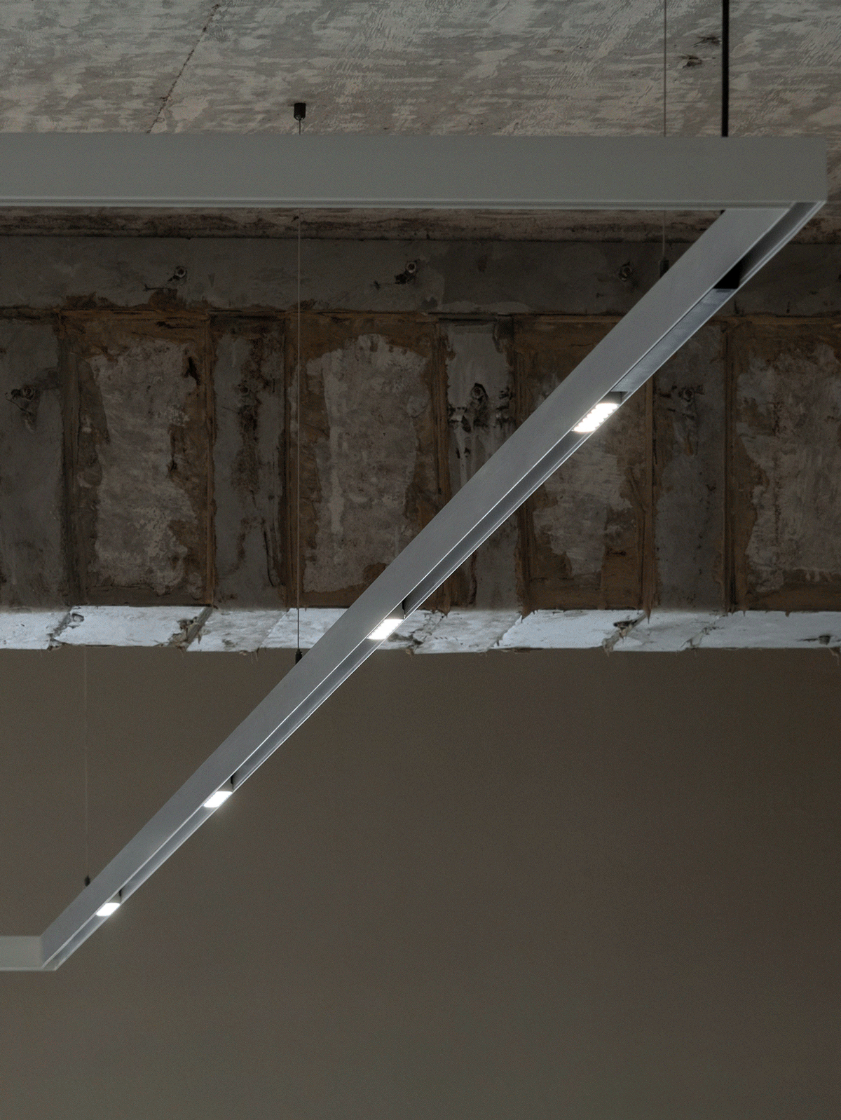
The design team assembles right in the center of the floor, with a black sculpture dipped in modern art as its backdrop. Spacious office desks are equipped with magnetic tracks that permit trouble-free testing of lighting equipment. The sculpture creates a semi-open partition that separates the designers but leaves them with the option to grasp inspiration from their surroundings.
Roughened concrete not only showcases but is contrasted with the sophistication of KClighting's in-house lighting to create a playground where employees may renounce the strict disciplines of a conventional modern office and embrace the freedom of artistry and creation.
In addition to being a medium for various aspects of the work-life equilibrium, each section also serves as an exhibition of KClighting's signature lighting. Hues beget ambiance; ambiance defines the product.
Modular office furniture recognizes the need to adapt to the varying number of employees and enables alternative office compositions. Ample mobile whiteboards are stationed around the office to facilitate communication between teams.
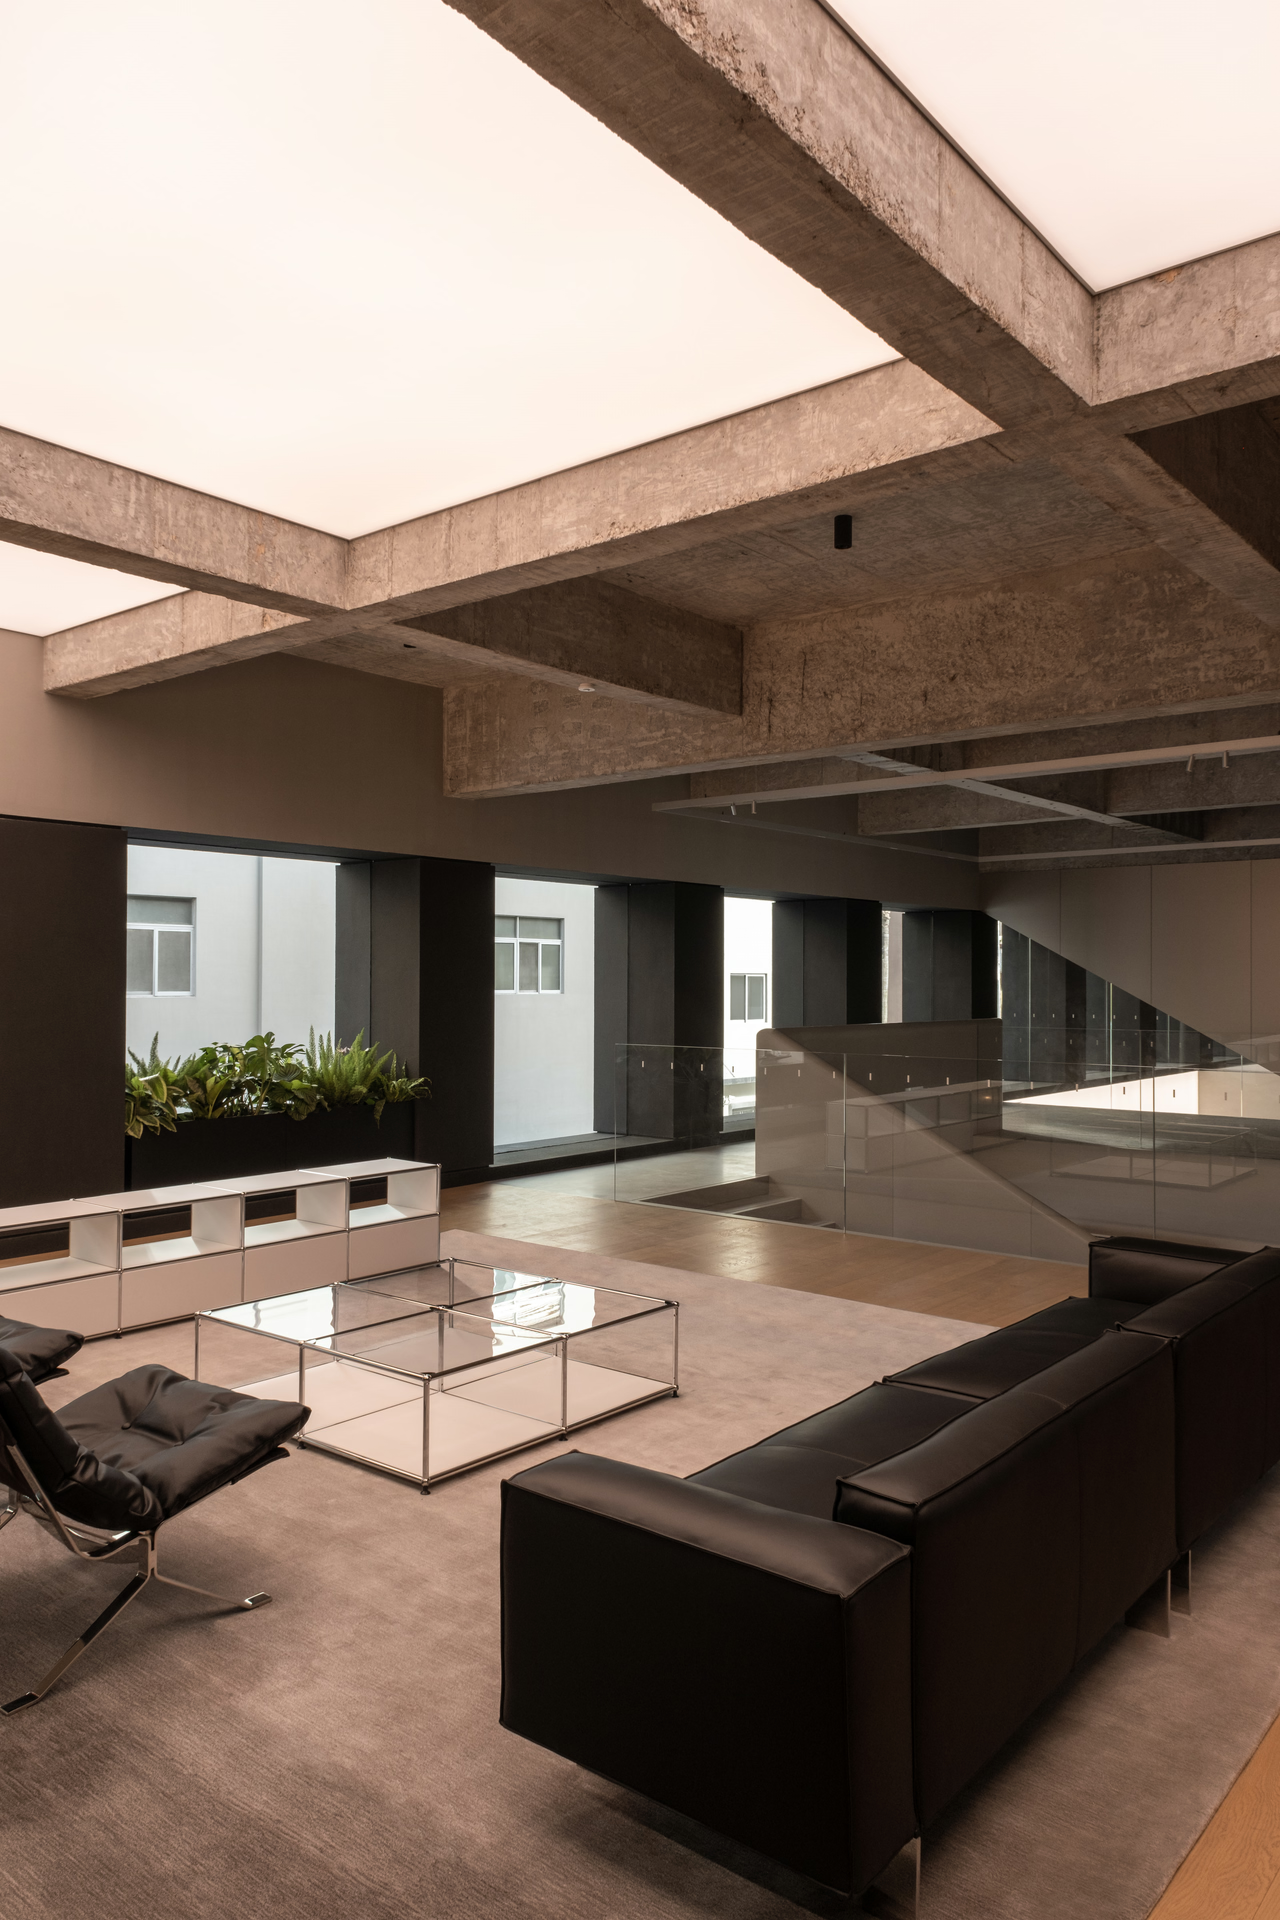
Relaxation Area
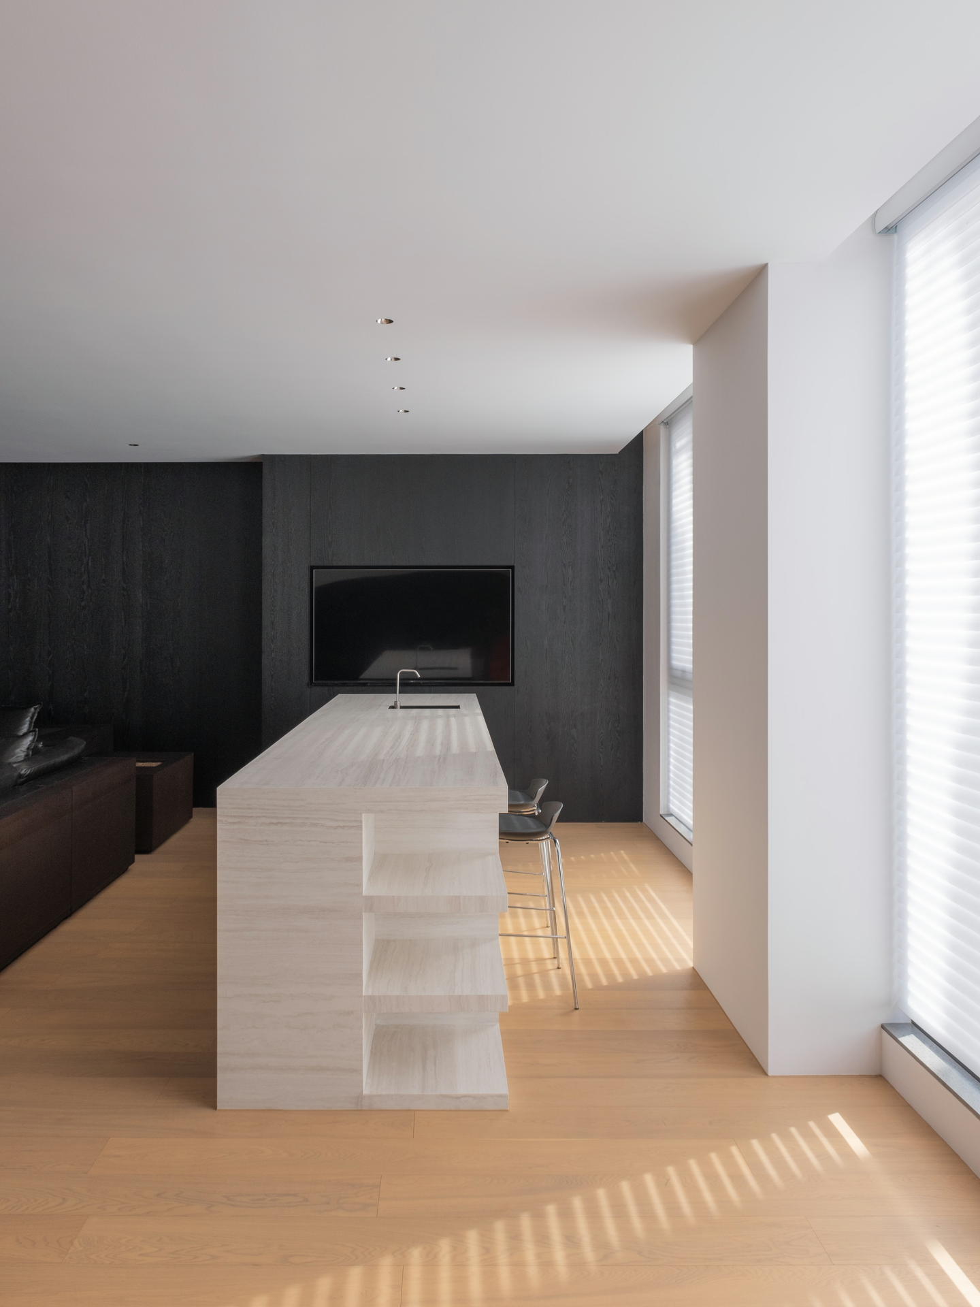
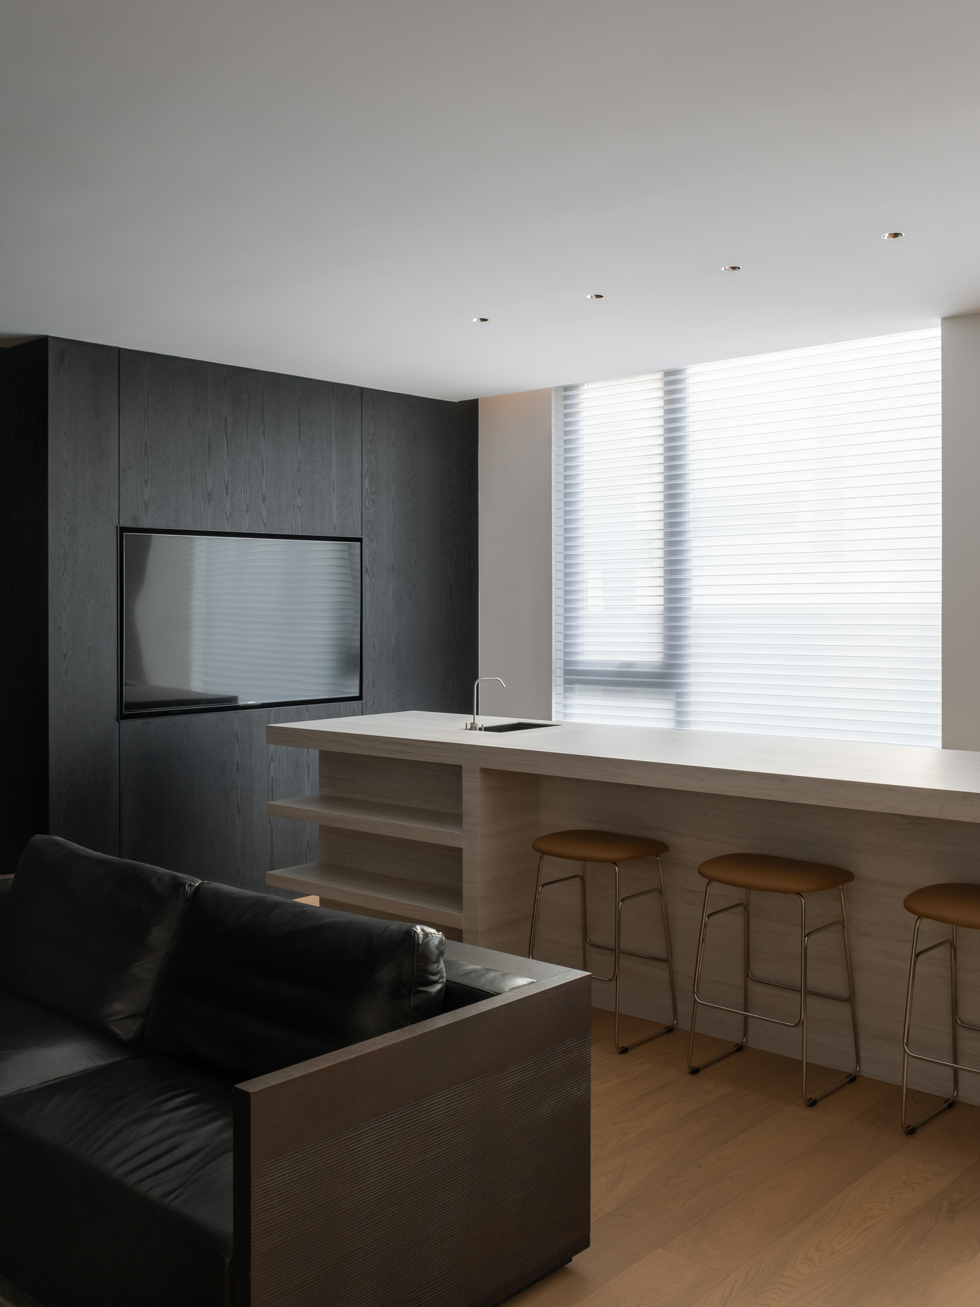
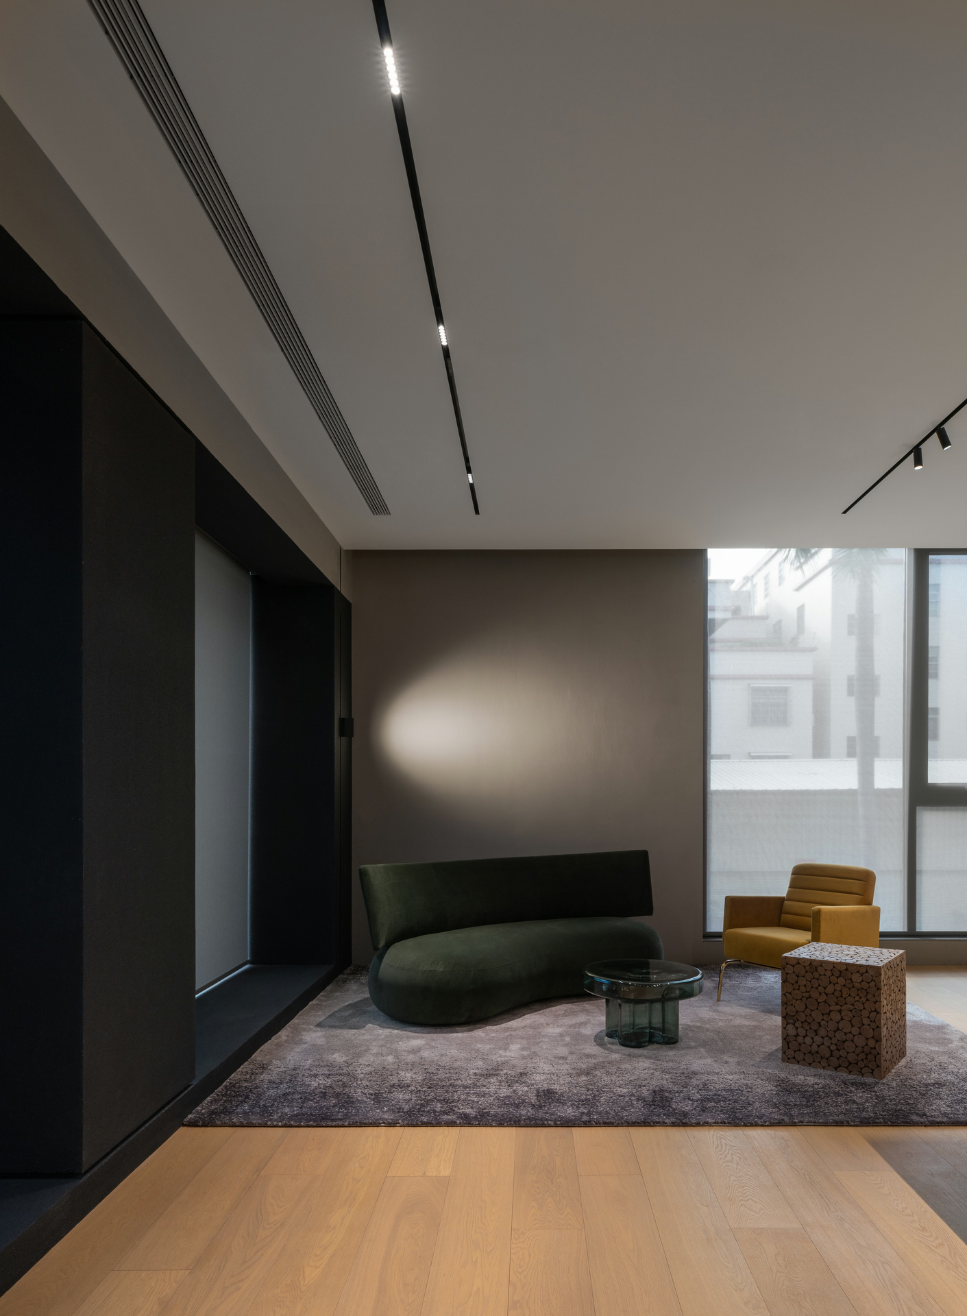
Function dictates design, but good designs don't stop at fulfilling functions. In an age where functional aesthetics is playing an increasingly critical role, an office is no longer just a place to work. By anticipating and guiding user needs, we can transform office spaces to create the optimal experience.
E Studio and KClighting have been steady partners for three years. E Studio has provided a comprehensive branding strategy and continues to challenge established design paradigms. This demonstrates how a long-term partnership in integrated design solutions can continually elevate KClighting's brand to new heights.
Light is purity epitomized. It is both a perceptible substance and a tangible phenomenon. Through light, KClighting delivers a minimalist experience that permeates every scene, down to the tiniest product details.
Client
KClighting
Location
Zhongshan, Guangdong
Area
1,215 m²
Completion Date
2023.07
Design Firm
E Studio
Lead Designer
Fan, Junjian
Zhou, Xuanzhuo
Design Team
Xu, Meng
FF&E
Zhou, Jing
Lighting Design
KClighting
Photographer
ZC Studio
Suppliers
GISEM
VOXFLOR
China Resources Cement
LAMINAM
FLORINA
MATSU
Grado
FRANK CHOU COLLECTION
聚美
LEJU