Fall into the Real World
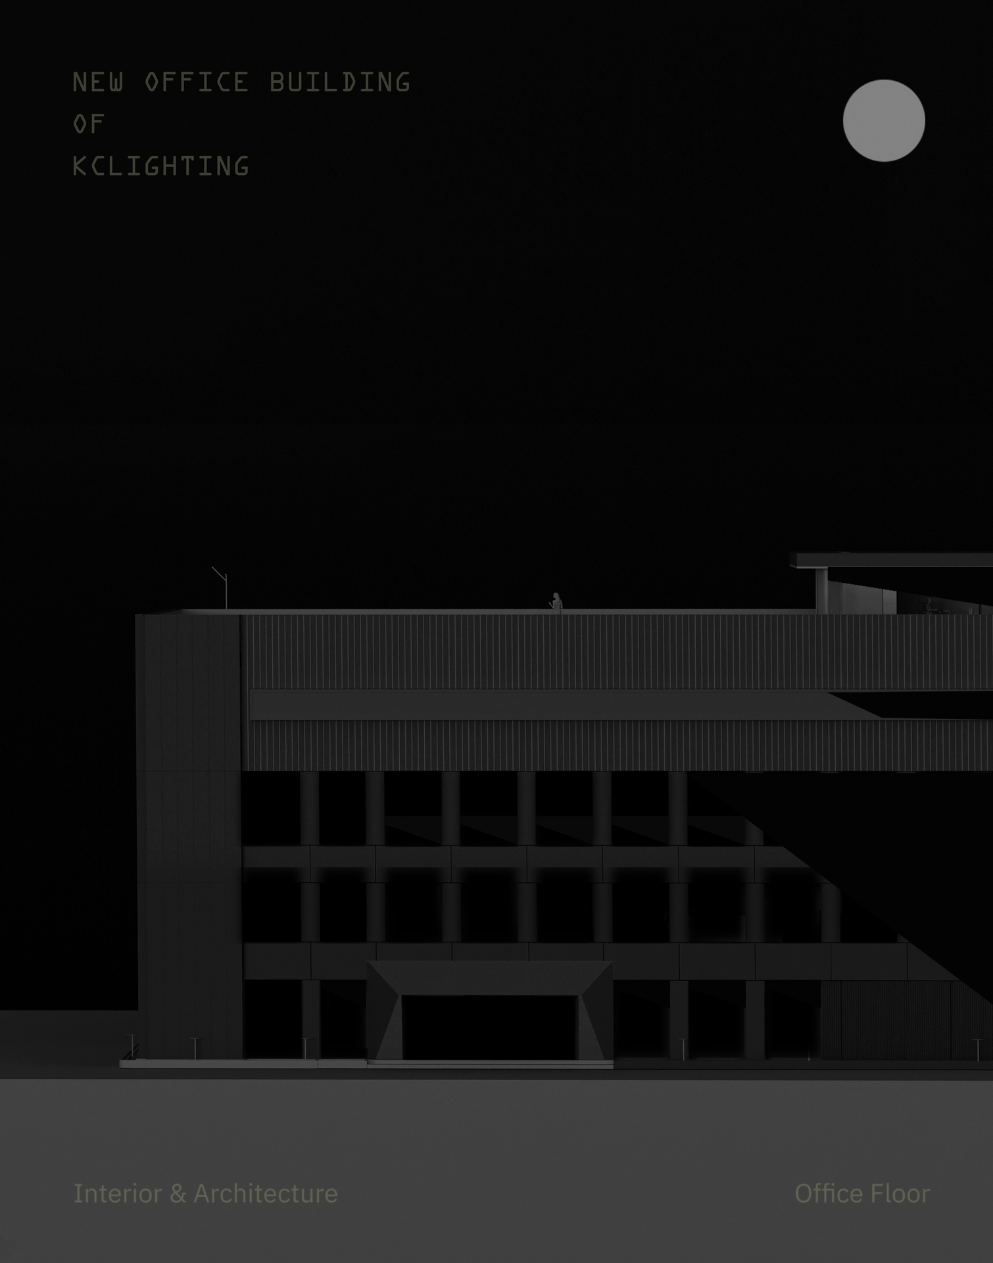
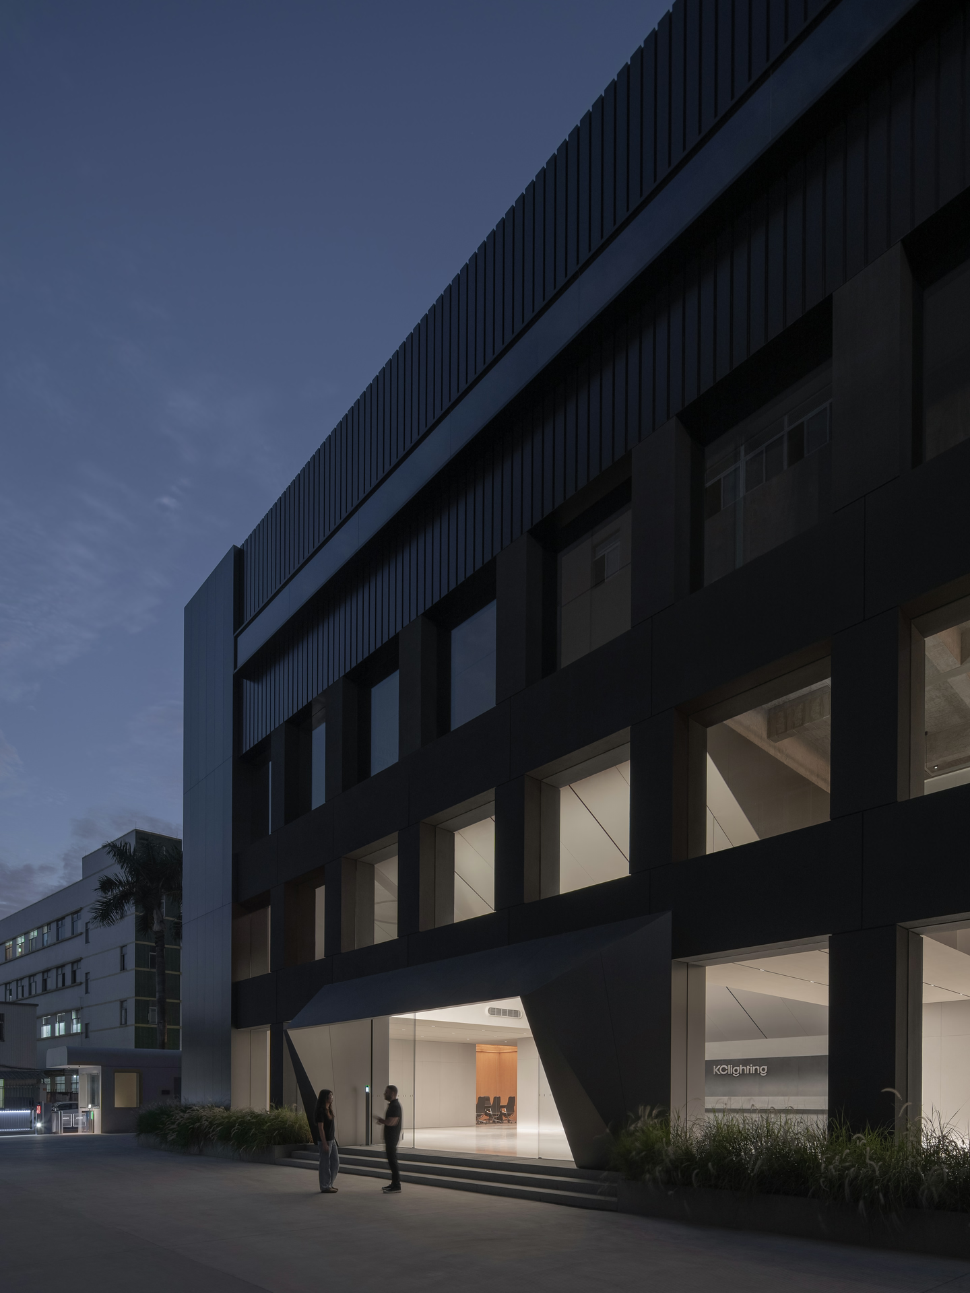
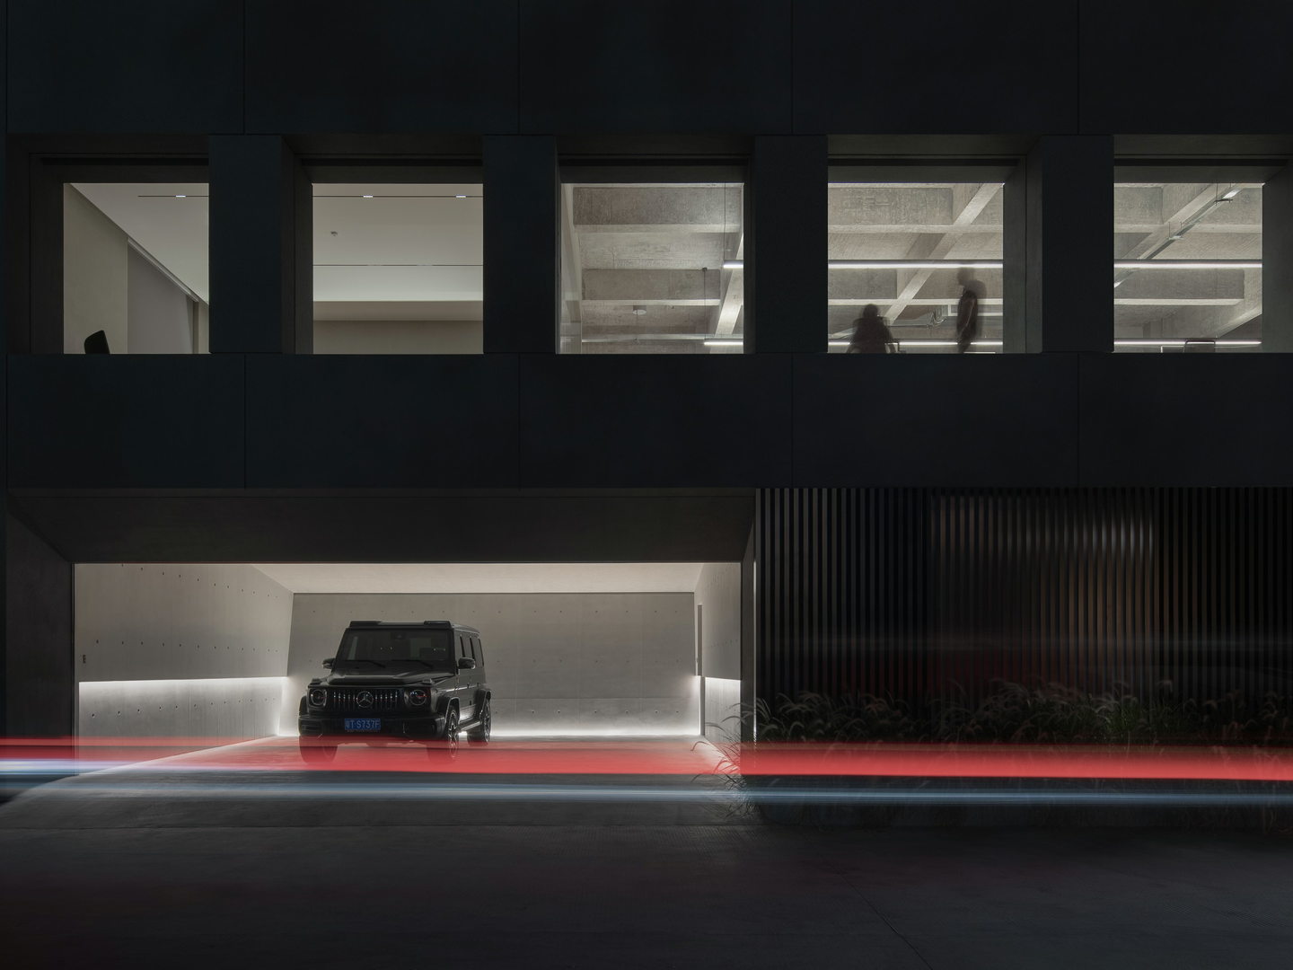
The building is wrapped in an air of mystery. This is not subversion for its own sake: the low light calls to mind the immersive atmosphere of cinema.
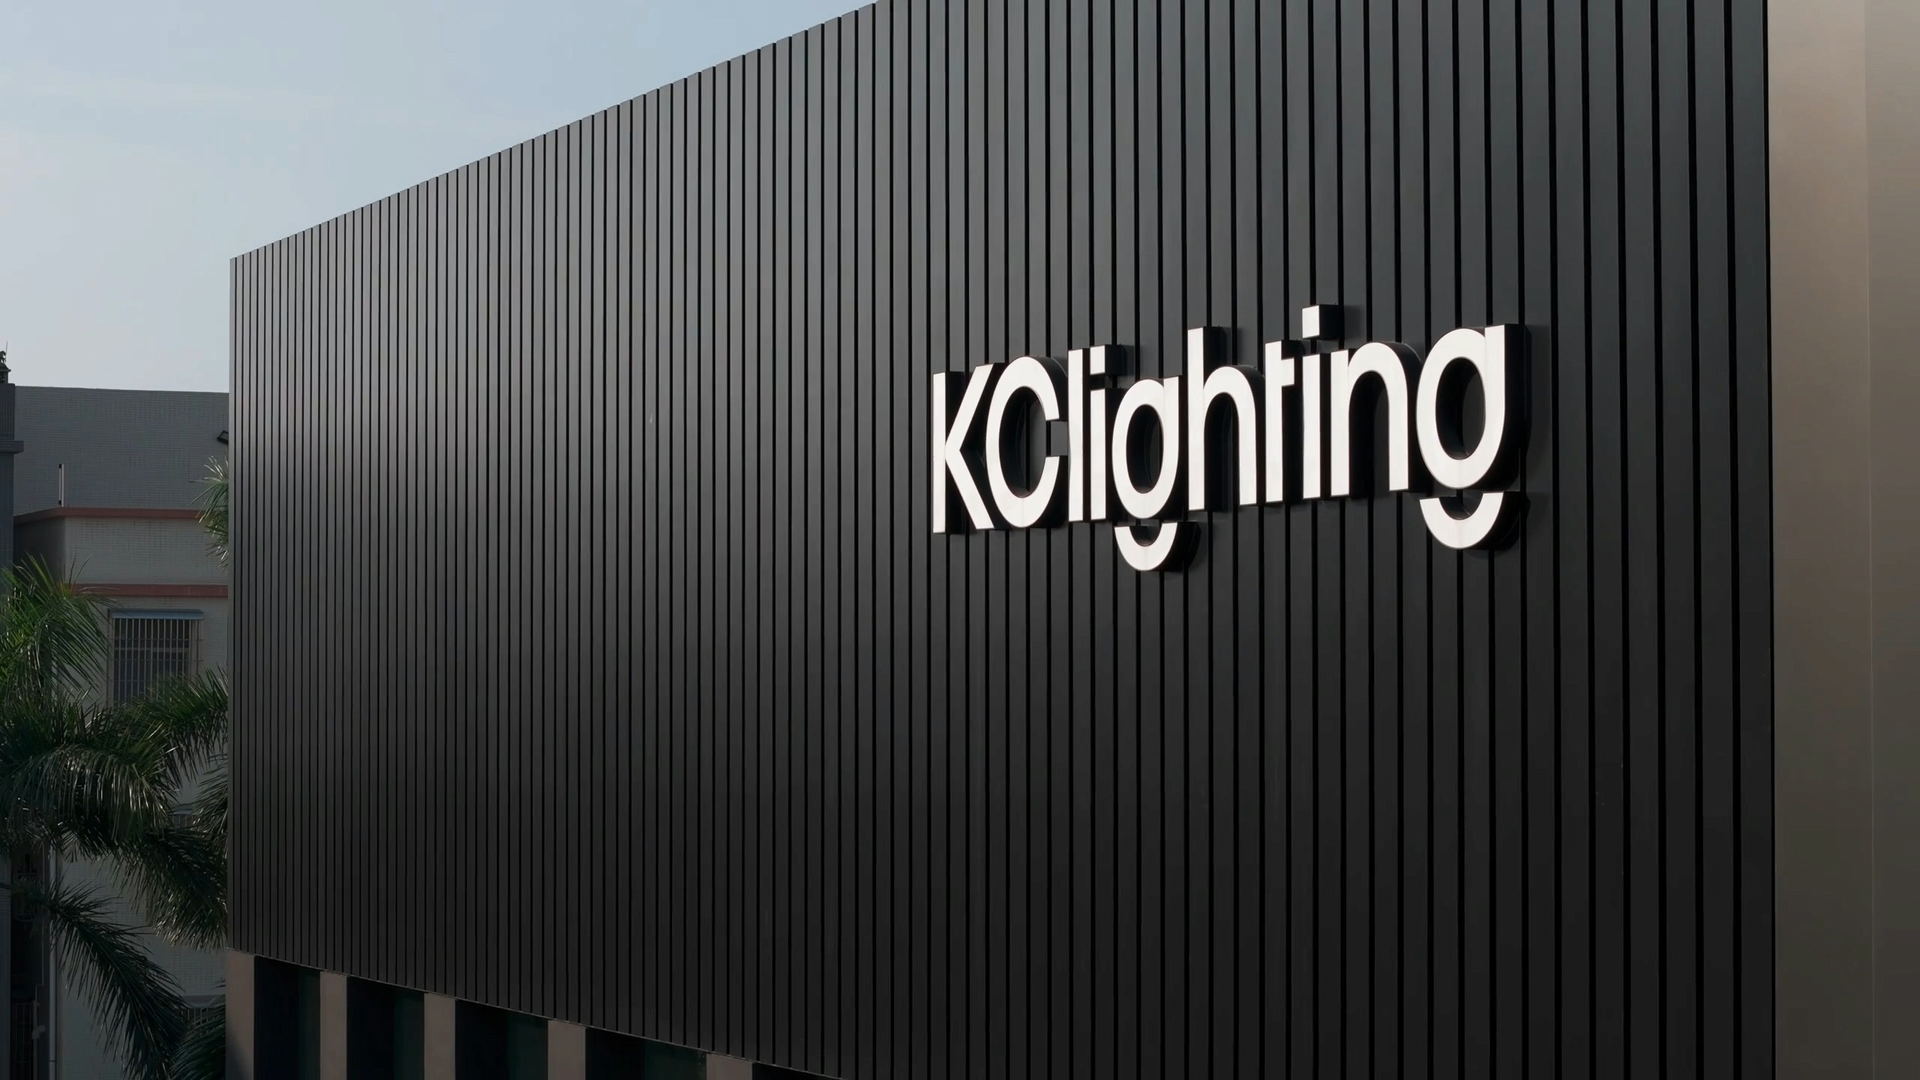
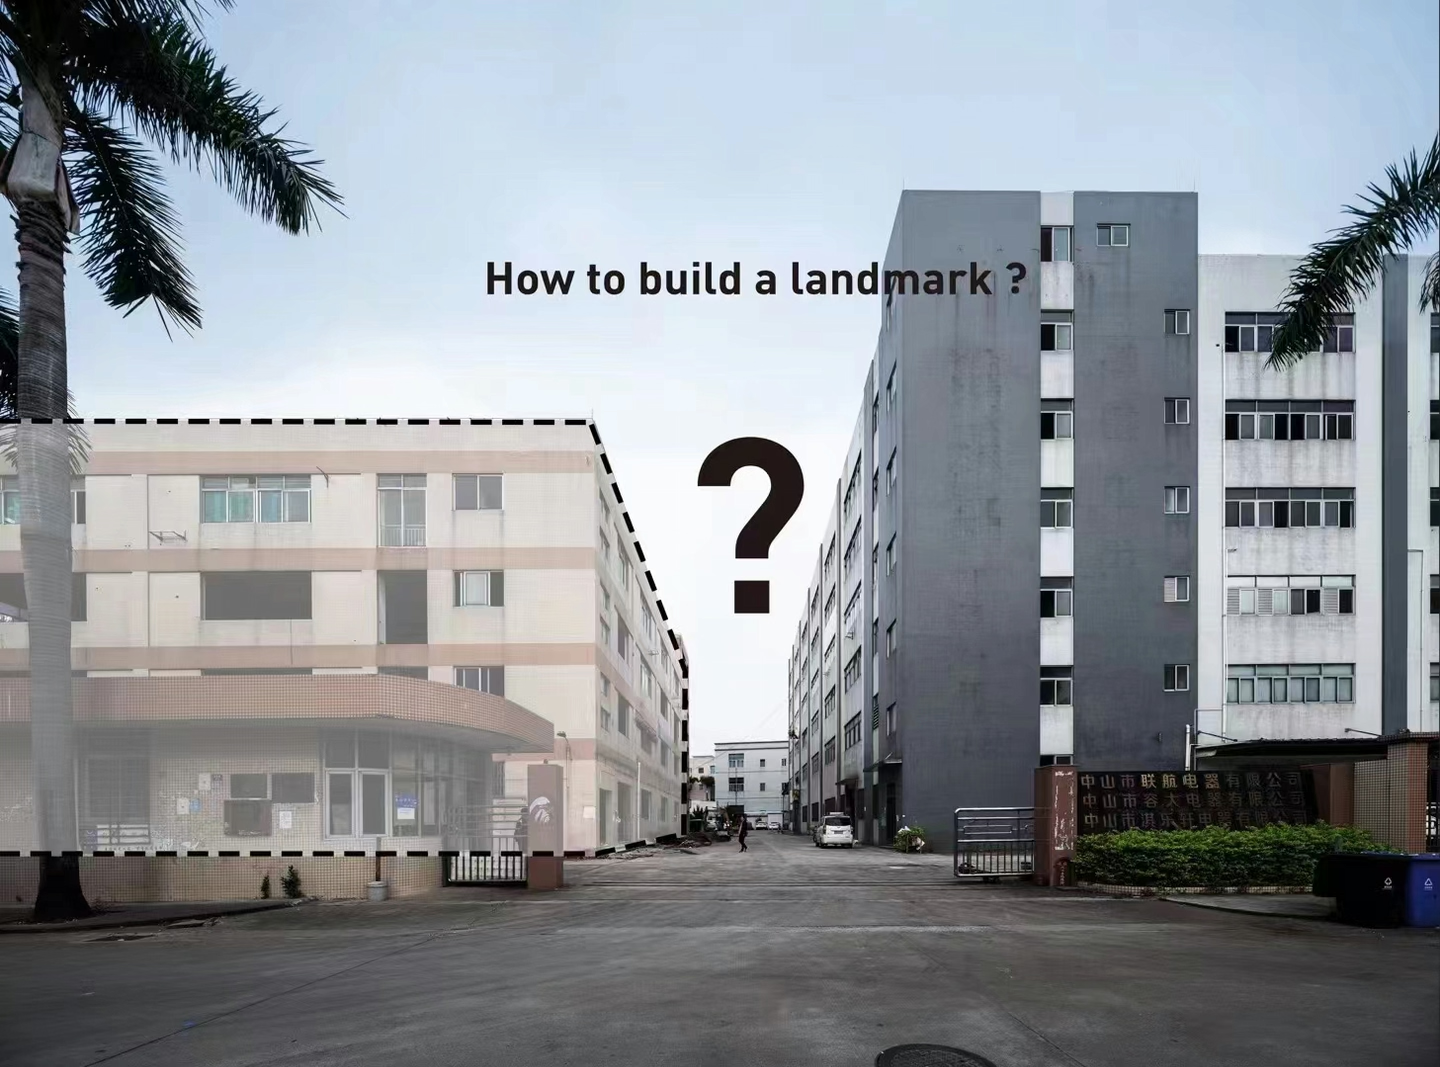
KClighting is an innovative company that develops, manufactures, sells and services lighting for commercial spaces. Its new headquarters occupies an old, worn-out factory site of about 30,000 square metres in an industrial park in Xiaolan, Zhongshan. Commissioned by KClighting, E Studio transformed the site into a campus that brings together headquarters offices, showrooms, research and production, and staff dormitories.
How could the project bring life and energy to the surrounding streets? And what new possibilities could it offer for urban renewal and the revival of old buildings? These questions were central to the design.
Sustainable Manufacturing, Efficient Production and Green Building
Demolishing a building produces a great deal of waste, so rather than starting over, the renovation followed a principle of minimal intervention, keeping as much of the original structure as possible and optimising and renewing it.
The building uses large amounts of environmentally friendly materials such as engineered stone, timber and exterior paint. Materials were sourced locally, within a radius of 300 kilometres, keeping delivery efficient while cutting the carbon emissions of transport as far as possible.
Reaching low-carbon goals depends on knowing what to add and what to take away. Insulating double glazing in the building envelope blocks the transfer of heat and cold, steadies the indoor temperature and lowers heating and air-conditioning loads, while also keeping out noise for a more comfortable interior.
Solar panels on the roof blend with the architecture and generate clean energy for the factory and offices, making the building self-sufficient and maximising its performance and energy efficiency.
Building Exterior
Against the complex, disorderly industrial buildings around it in Zhongshan, the project strips things back. Keeping the original structure, it pursues a "restrained richness" that rests on a pure concept pared down to the minimum, the purest gesture and intuitive expression. Its minimal exterior stands apart from its chaotic surroundings and sparks curiosity: an innovative, forward-looking and sustainable modern building that belongs to KClighting alone.
At first sight it is so simple and so clearly defined that its directness makes the work neither complicated nor ambiguous. We see architecture not as a form that contains space, but as an experience and a passage.
Since most people approach from the south-west, the south-west and south-east faces of the office building were made the campus's main public front, with decorative materials kept to a minimum to limit their environmental impact.
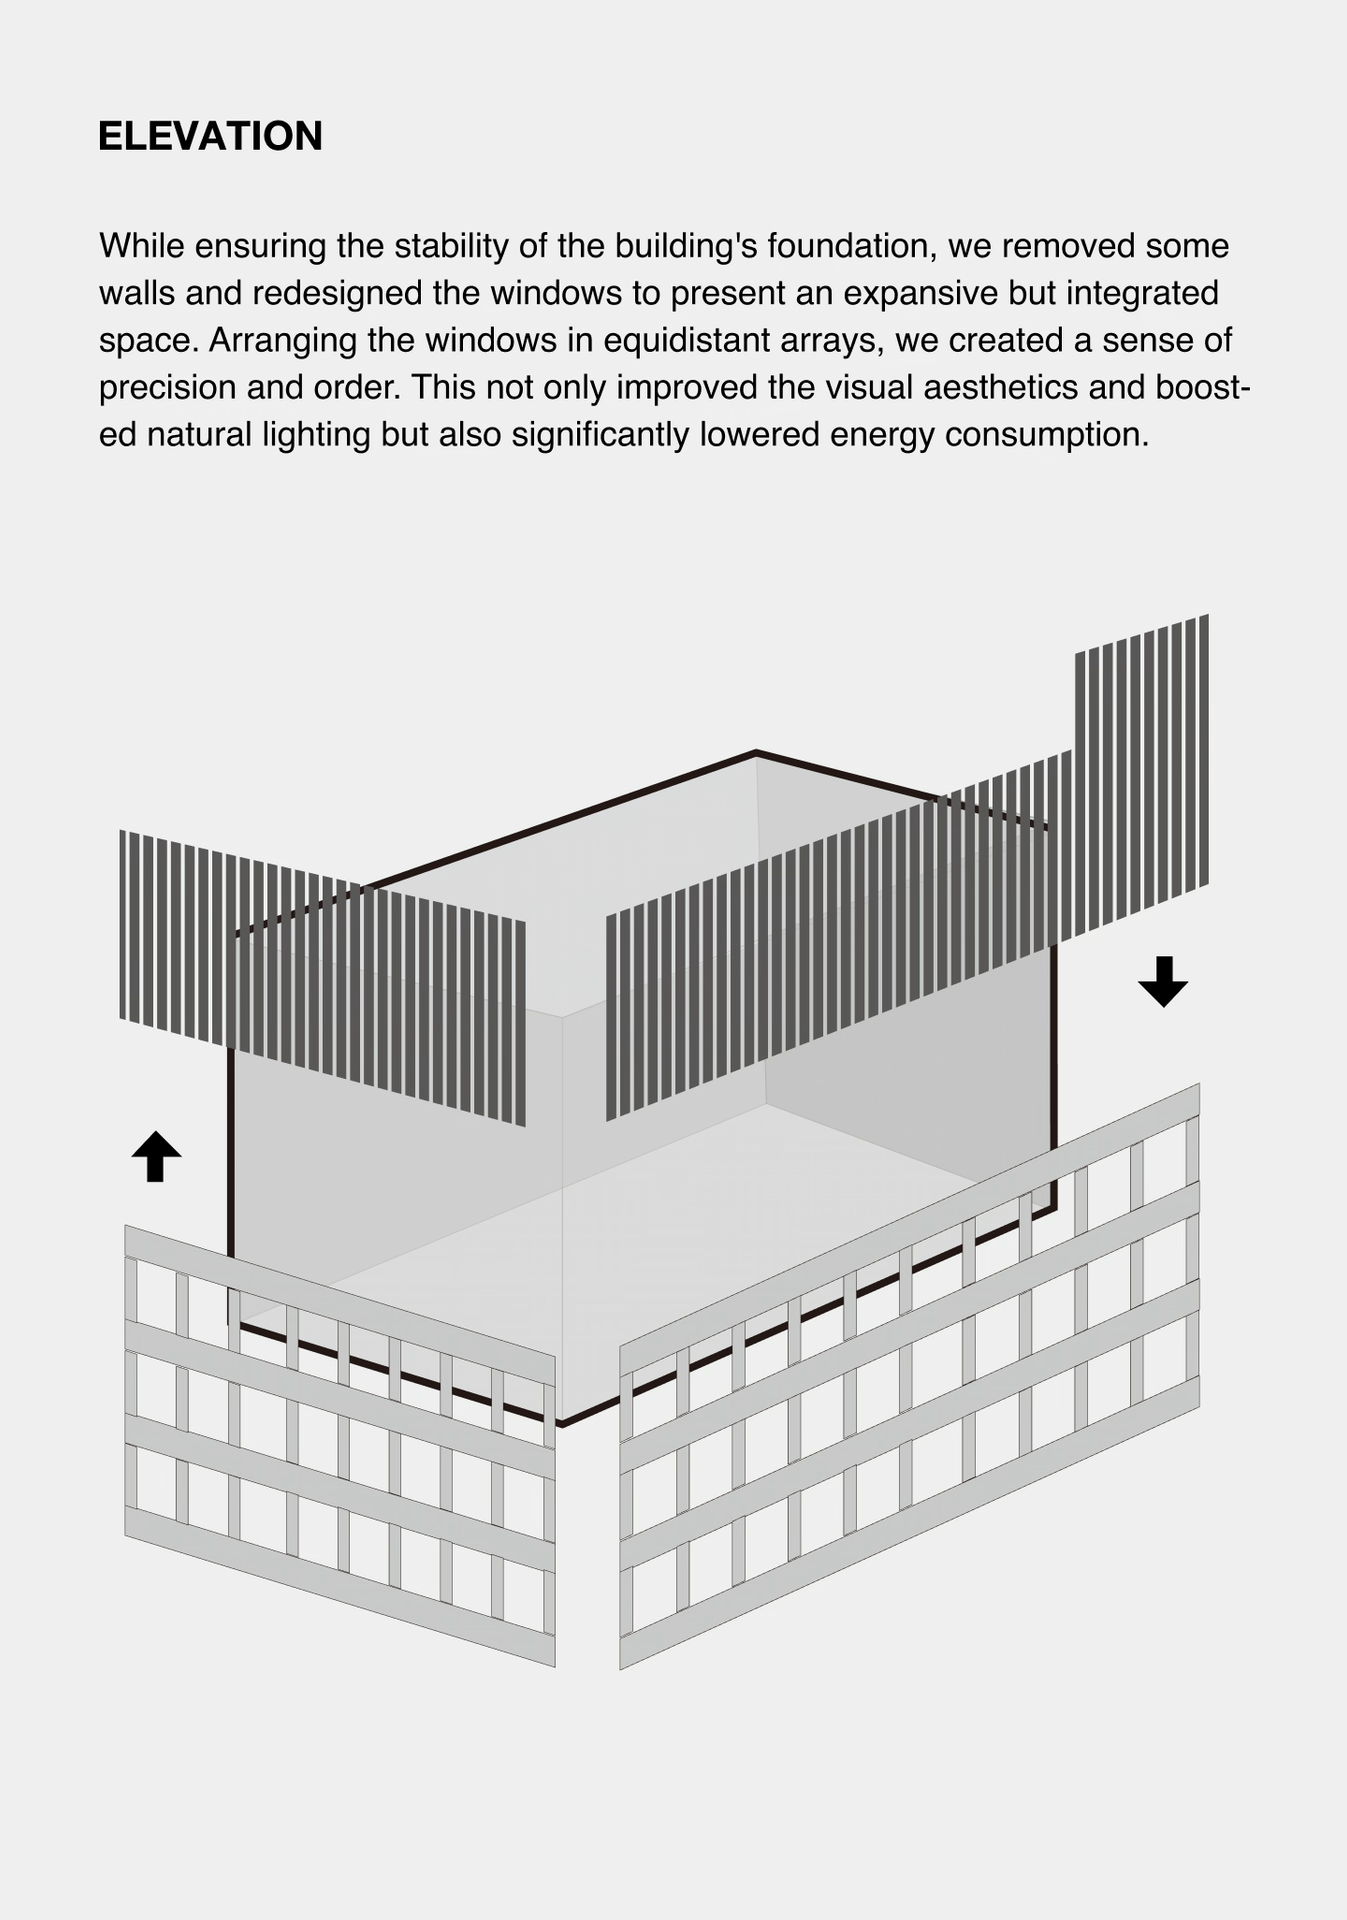
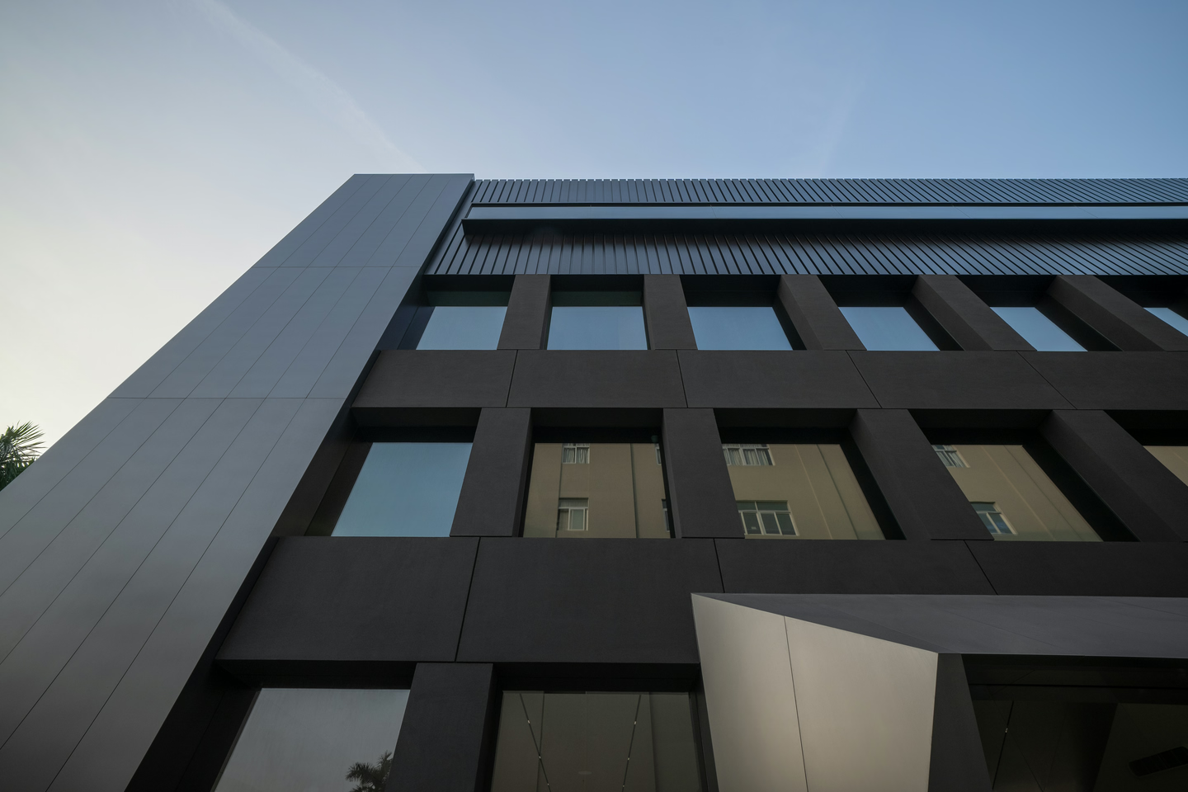
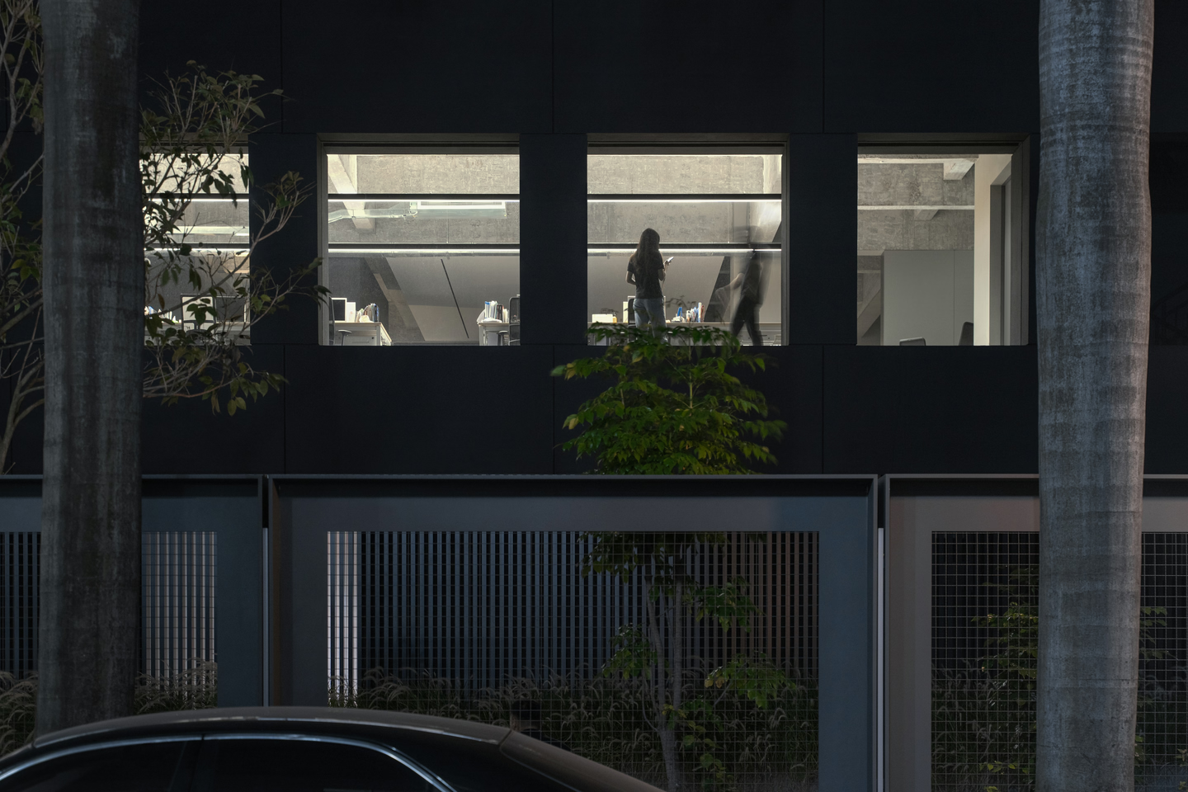
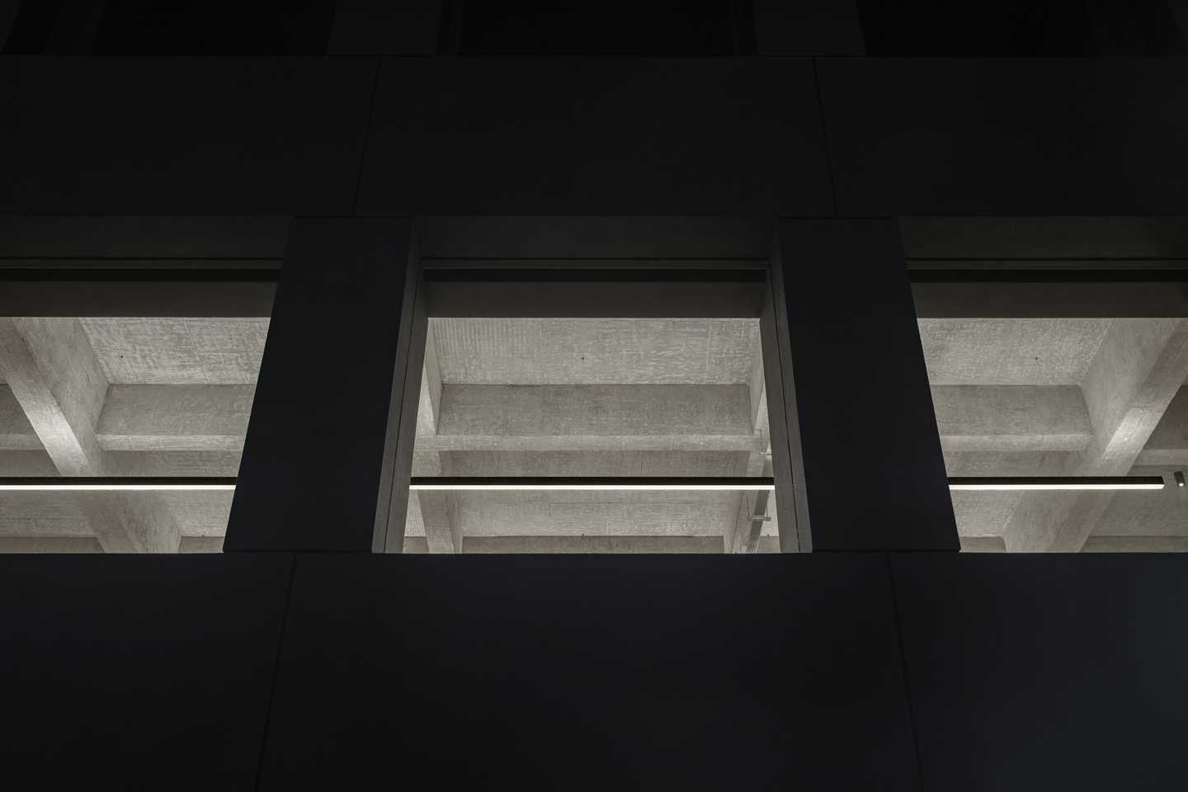
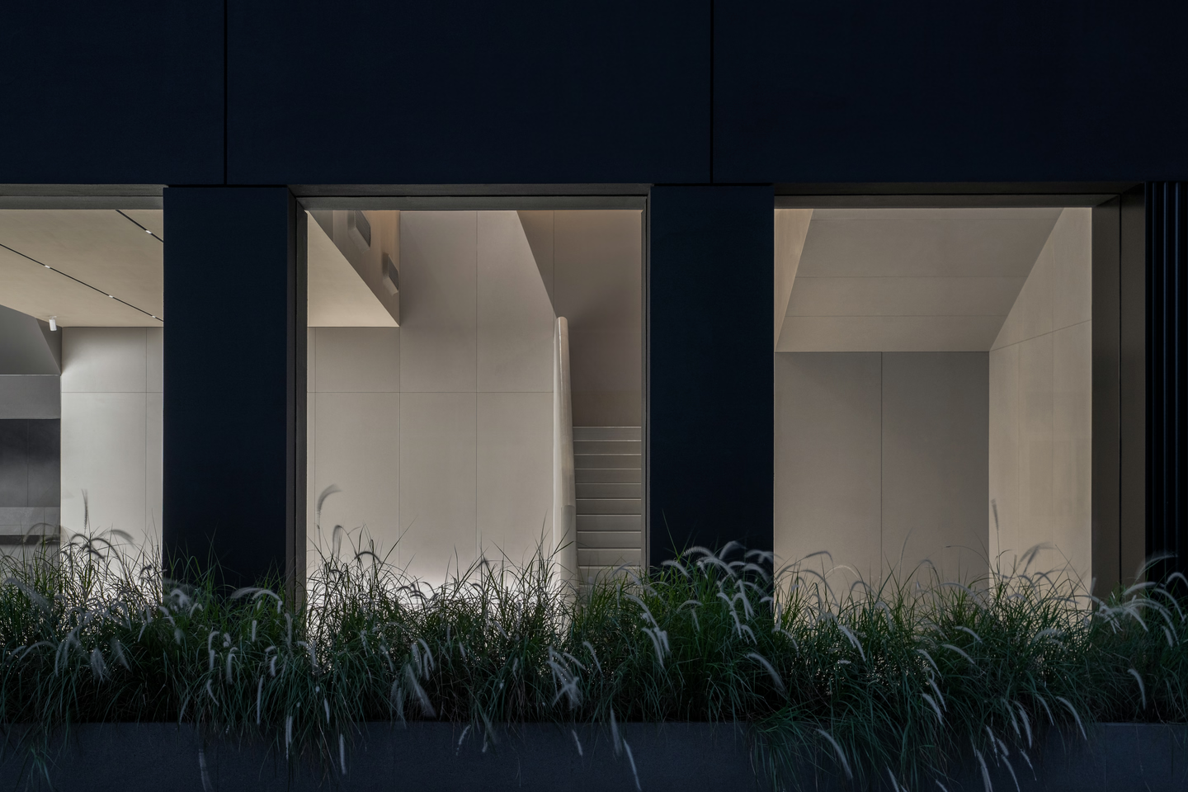
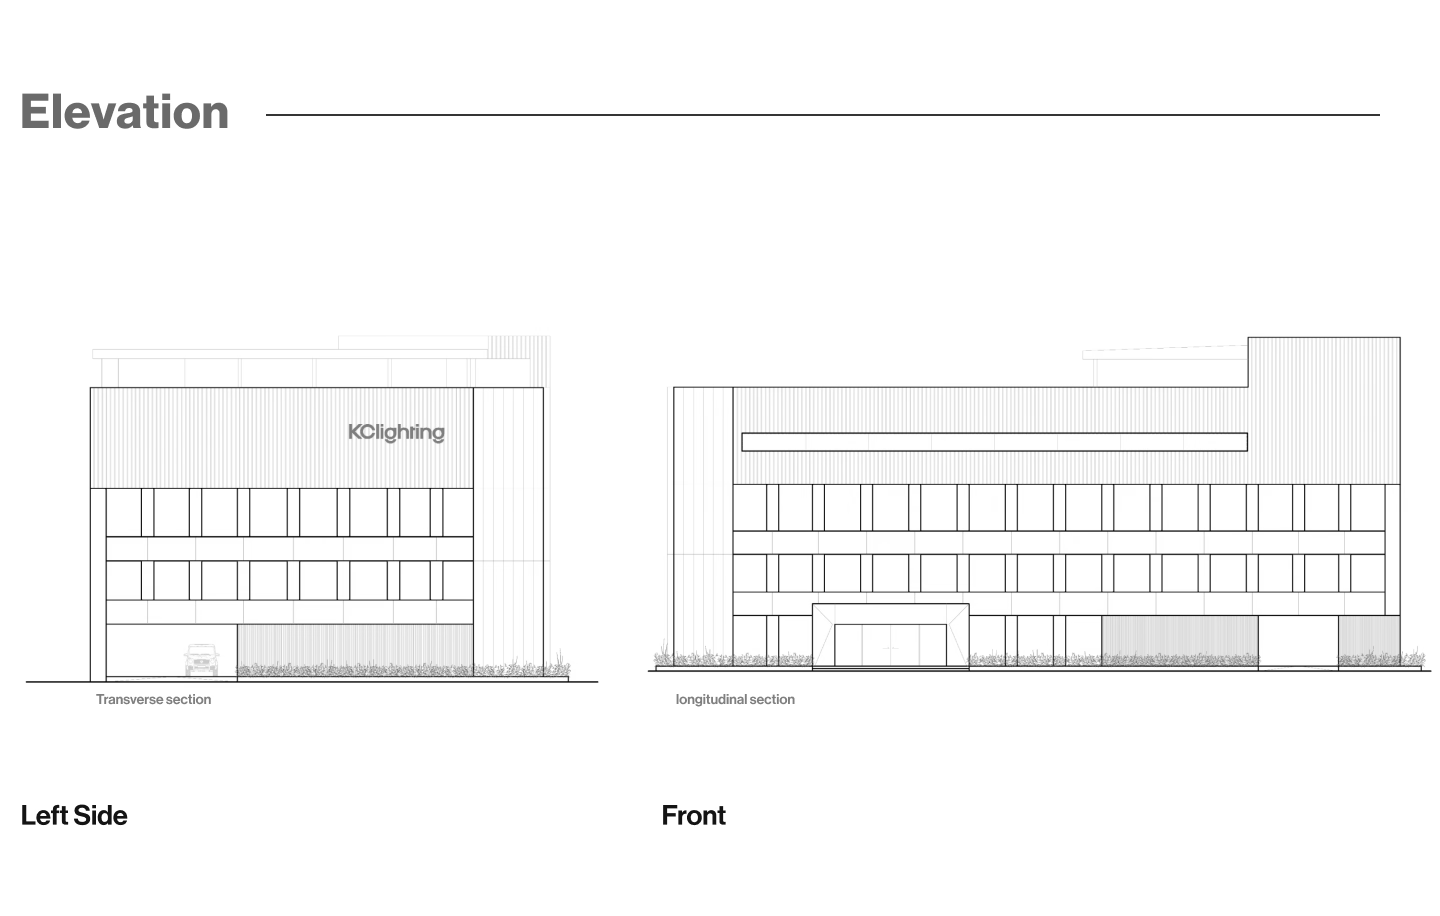
While keeping the original facade frame stable, we removed some walls and redesigned the windows, enlarging and consolidating them into a regular array that gives the facade a rigorous order. This improves the views, brings in more daylight and lowers energy use.
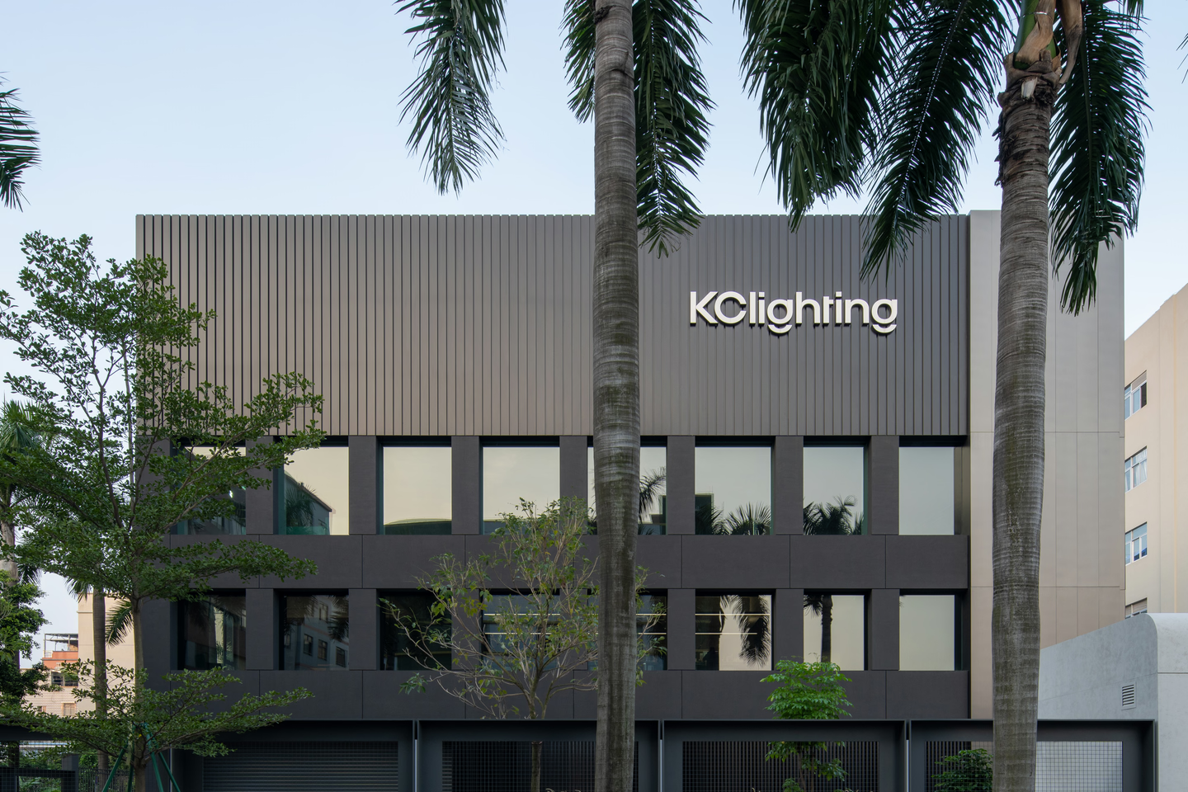
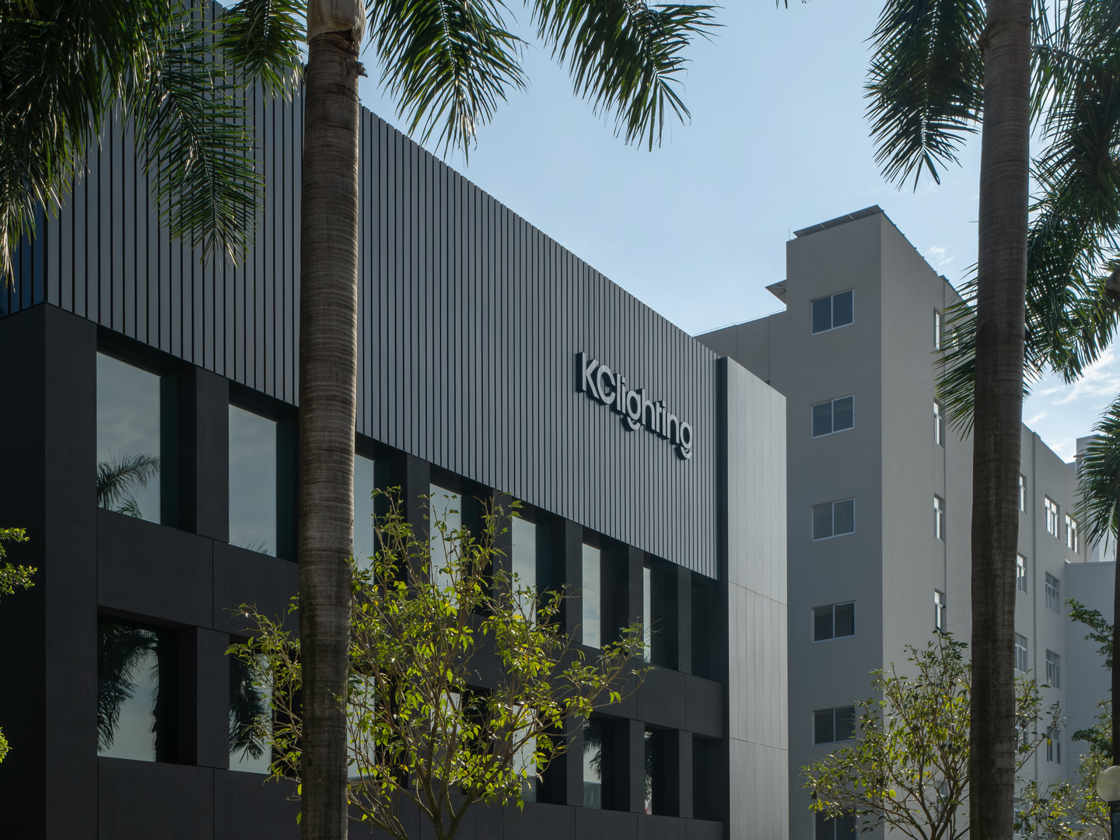
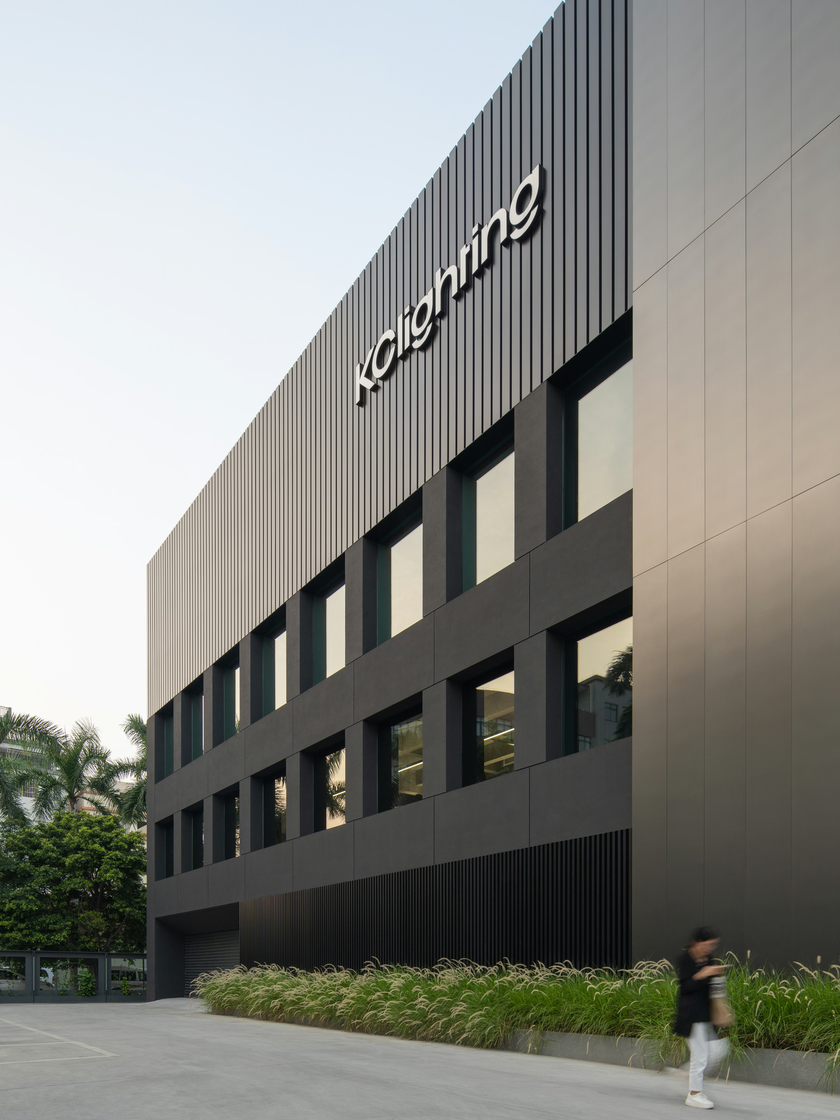
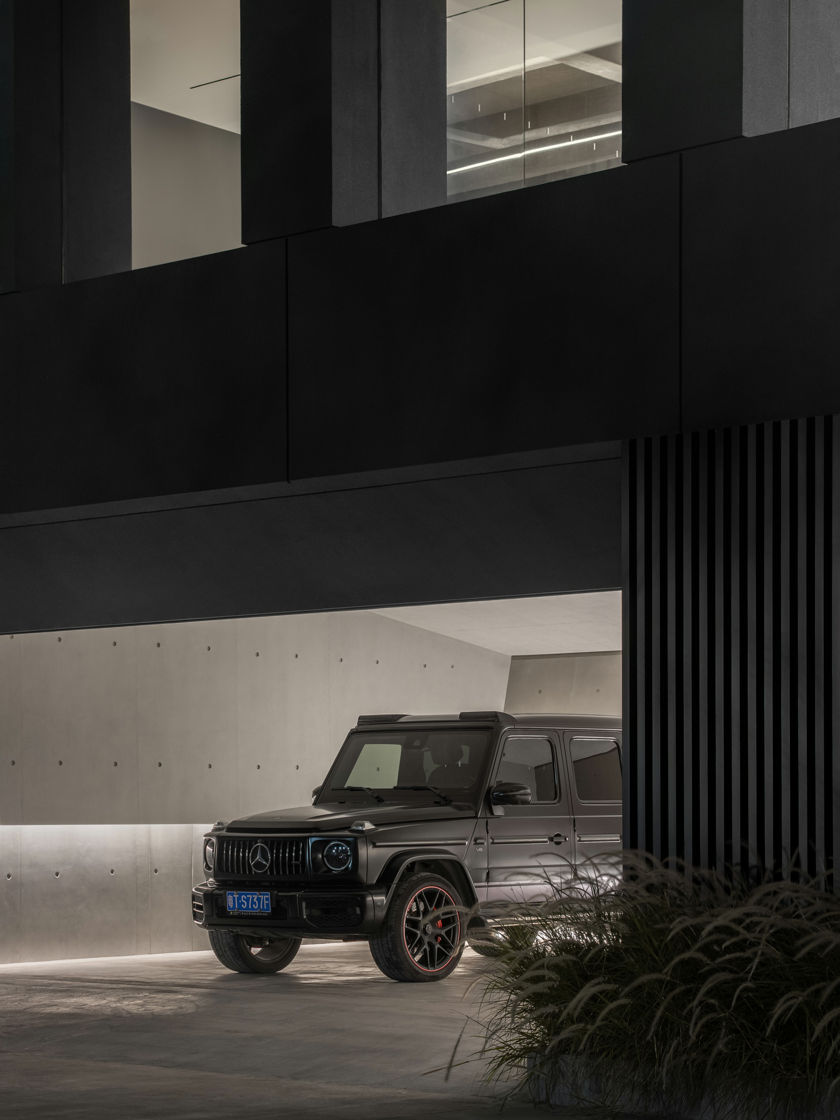
The original facade is covered in a single black coating. Vertical black metal fins clad the upper level and black metal wraps the corners. Through careful detailing, the building's components sit more harmoniously in the landscape and the architecture, and the metal adds depth to the building; its reflections give the building a distinctive image and an avant-garde edge as modern industrial architecture. Three different black materials form a complex yet unified texture. On the top floor, a new row of long, narrow projecting windows acts as a viewfinder onto the city, breaking the even grid of the windows below and further heightening the building's spatial beauty.
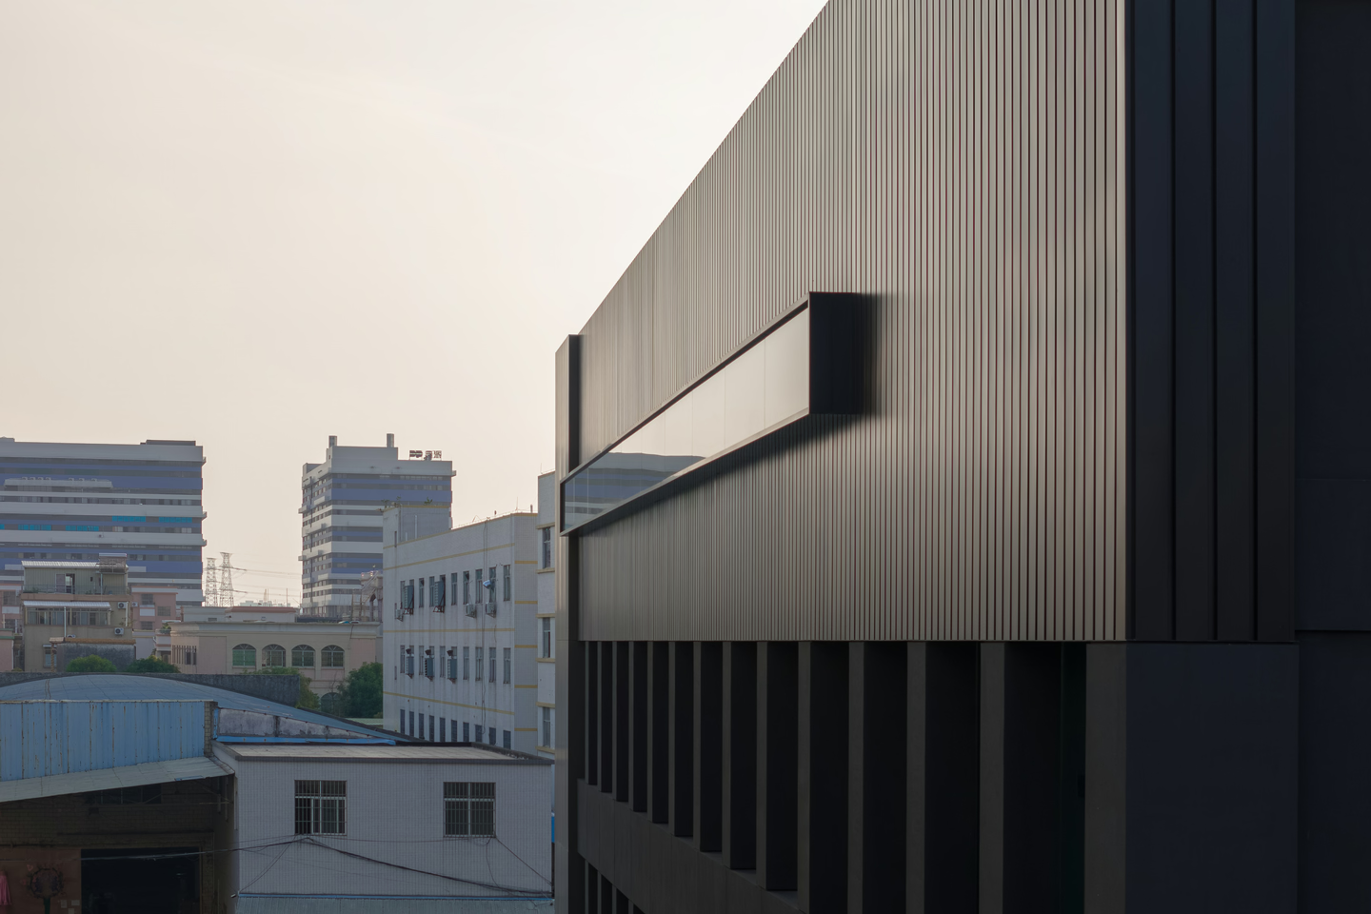
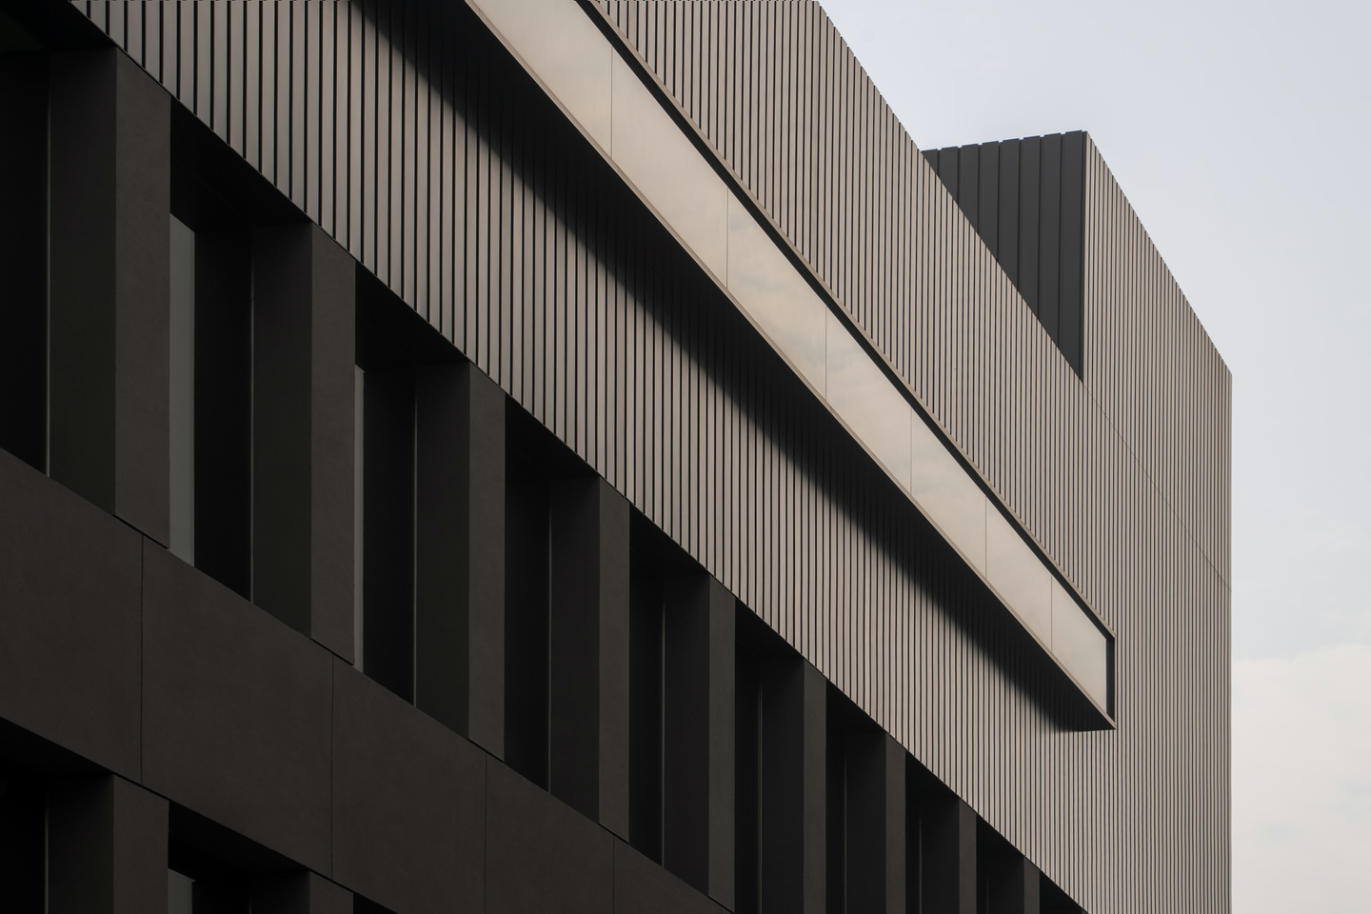
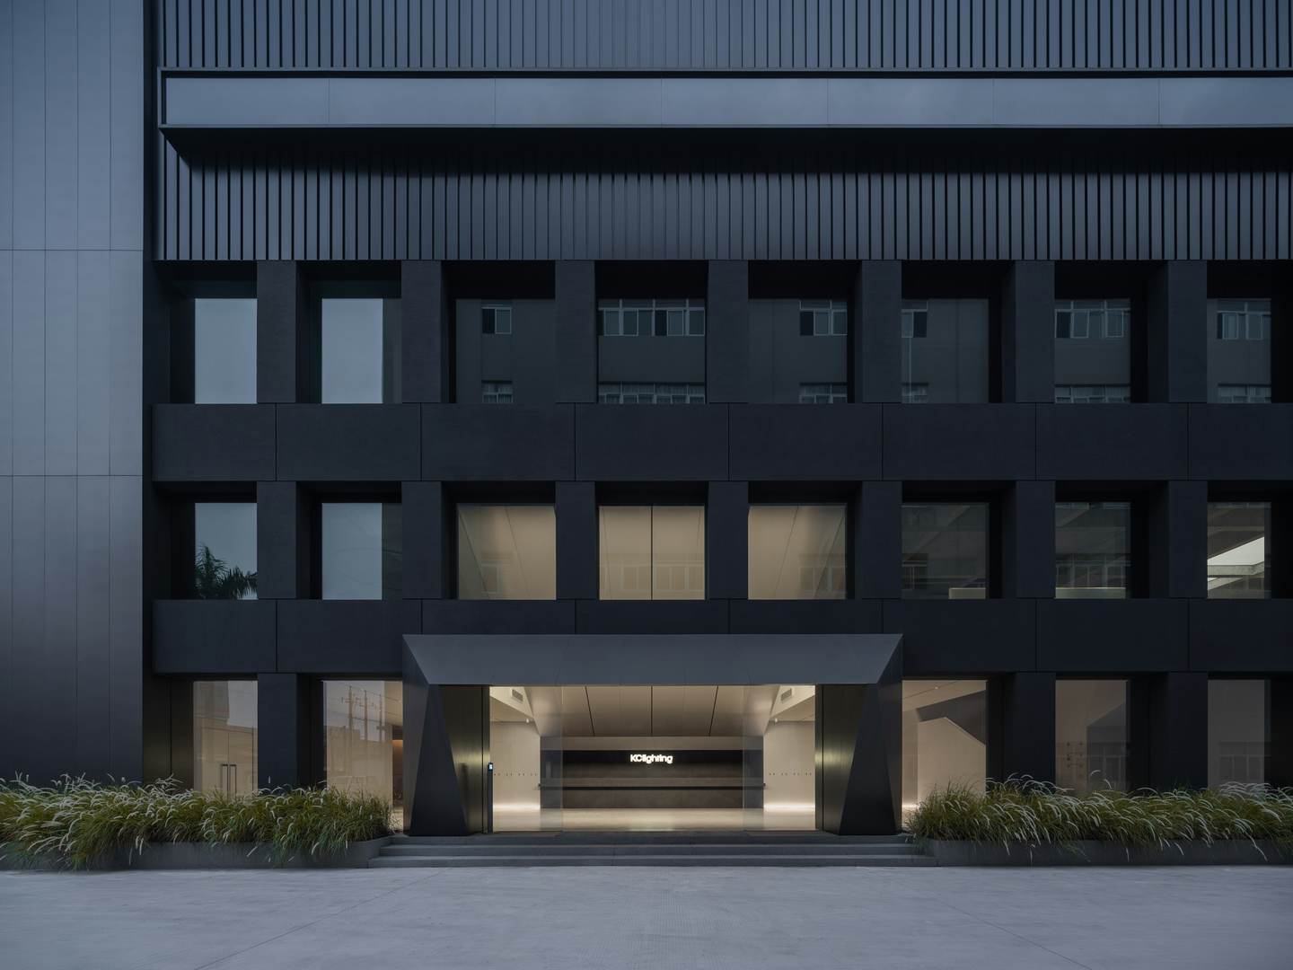
The entrance canopy is shaped from folded black metal, adding another layer between the black painted surfaces and softening the hard line between inside and outside.
Lobby
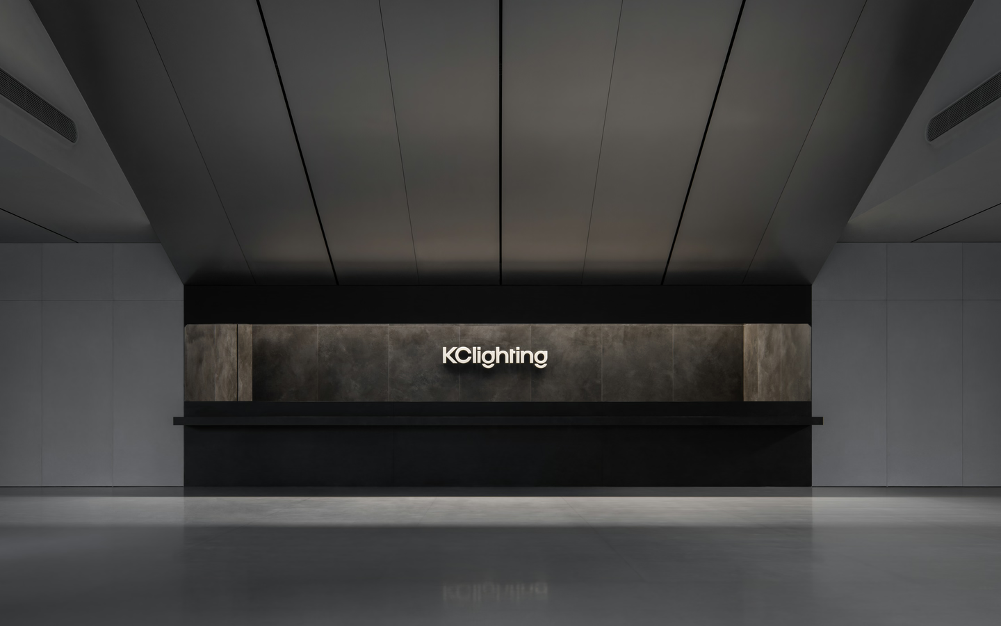
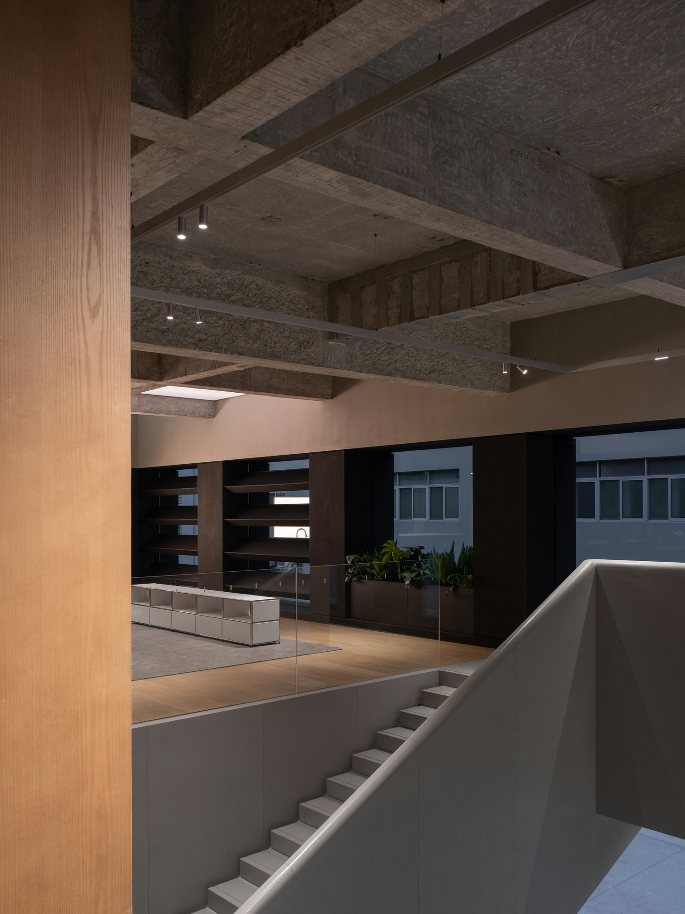
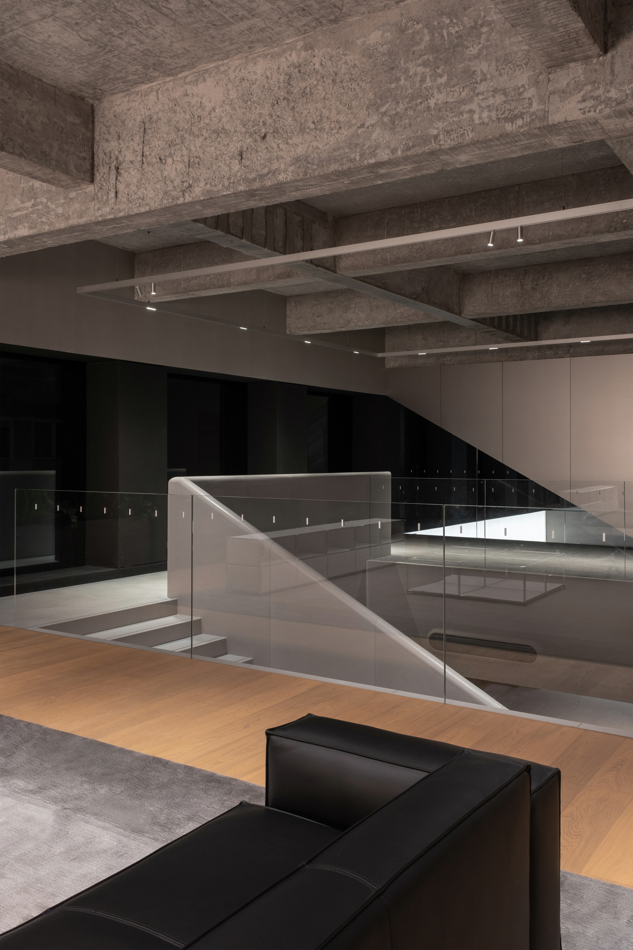
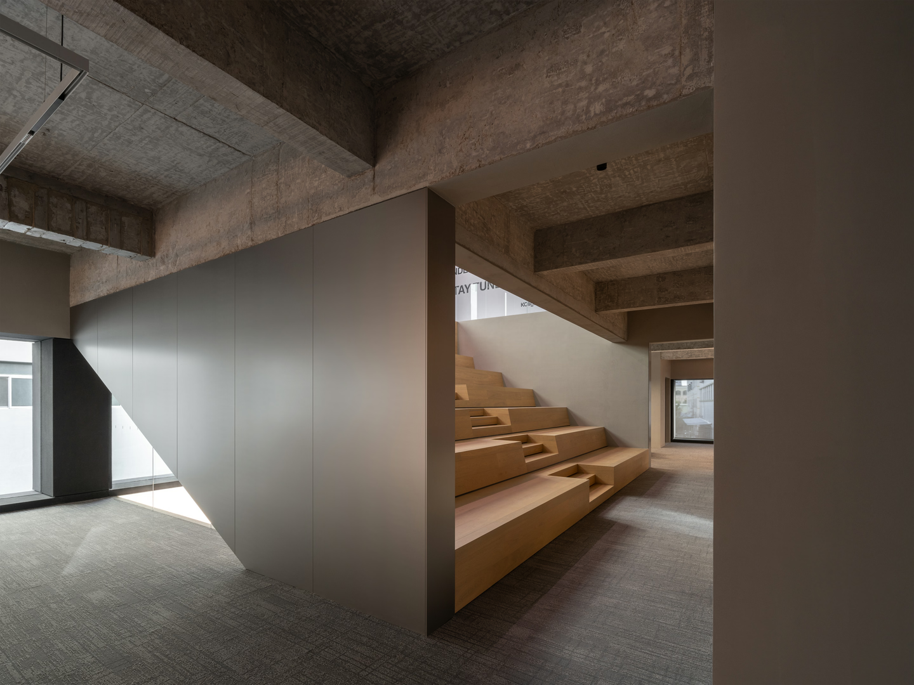
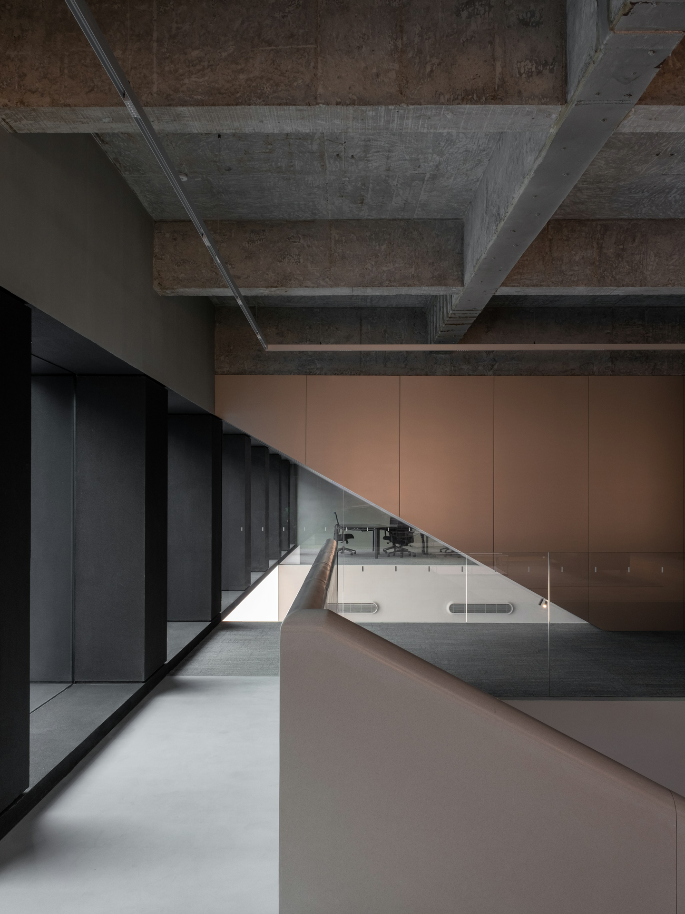
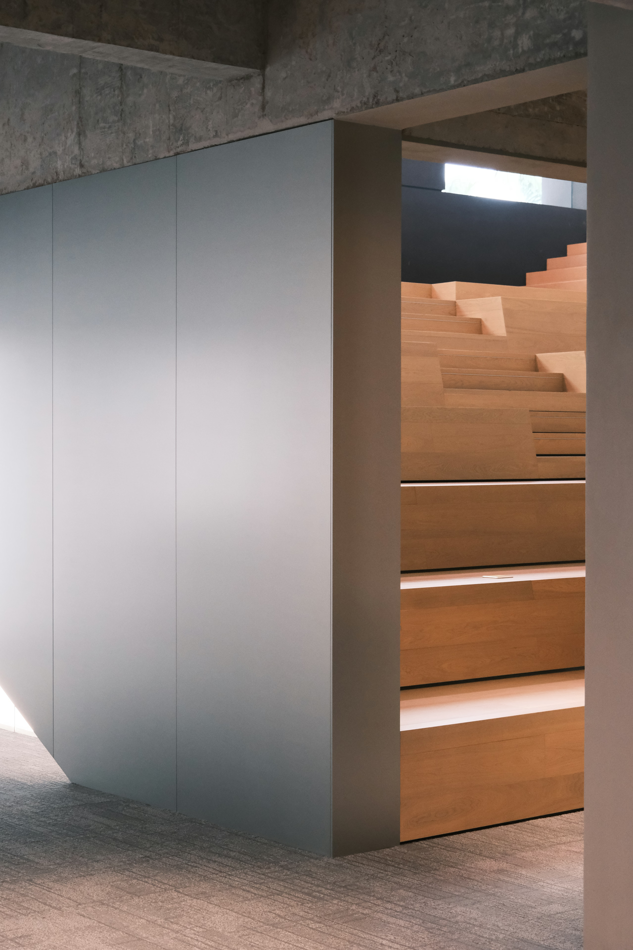
The office building is a four-storey former factory. Rather than solving vertical circulation with lifts alone, we linked the floors with staircases of different forms, each suited to the character of its space. The stairs form a vertical route connecting the first to the third floor, and that route in turn becomes a platform for many different uses.
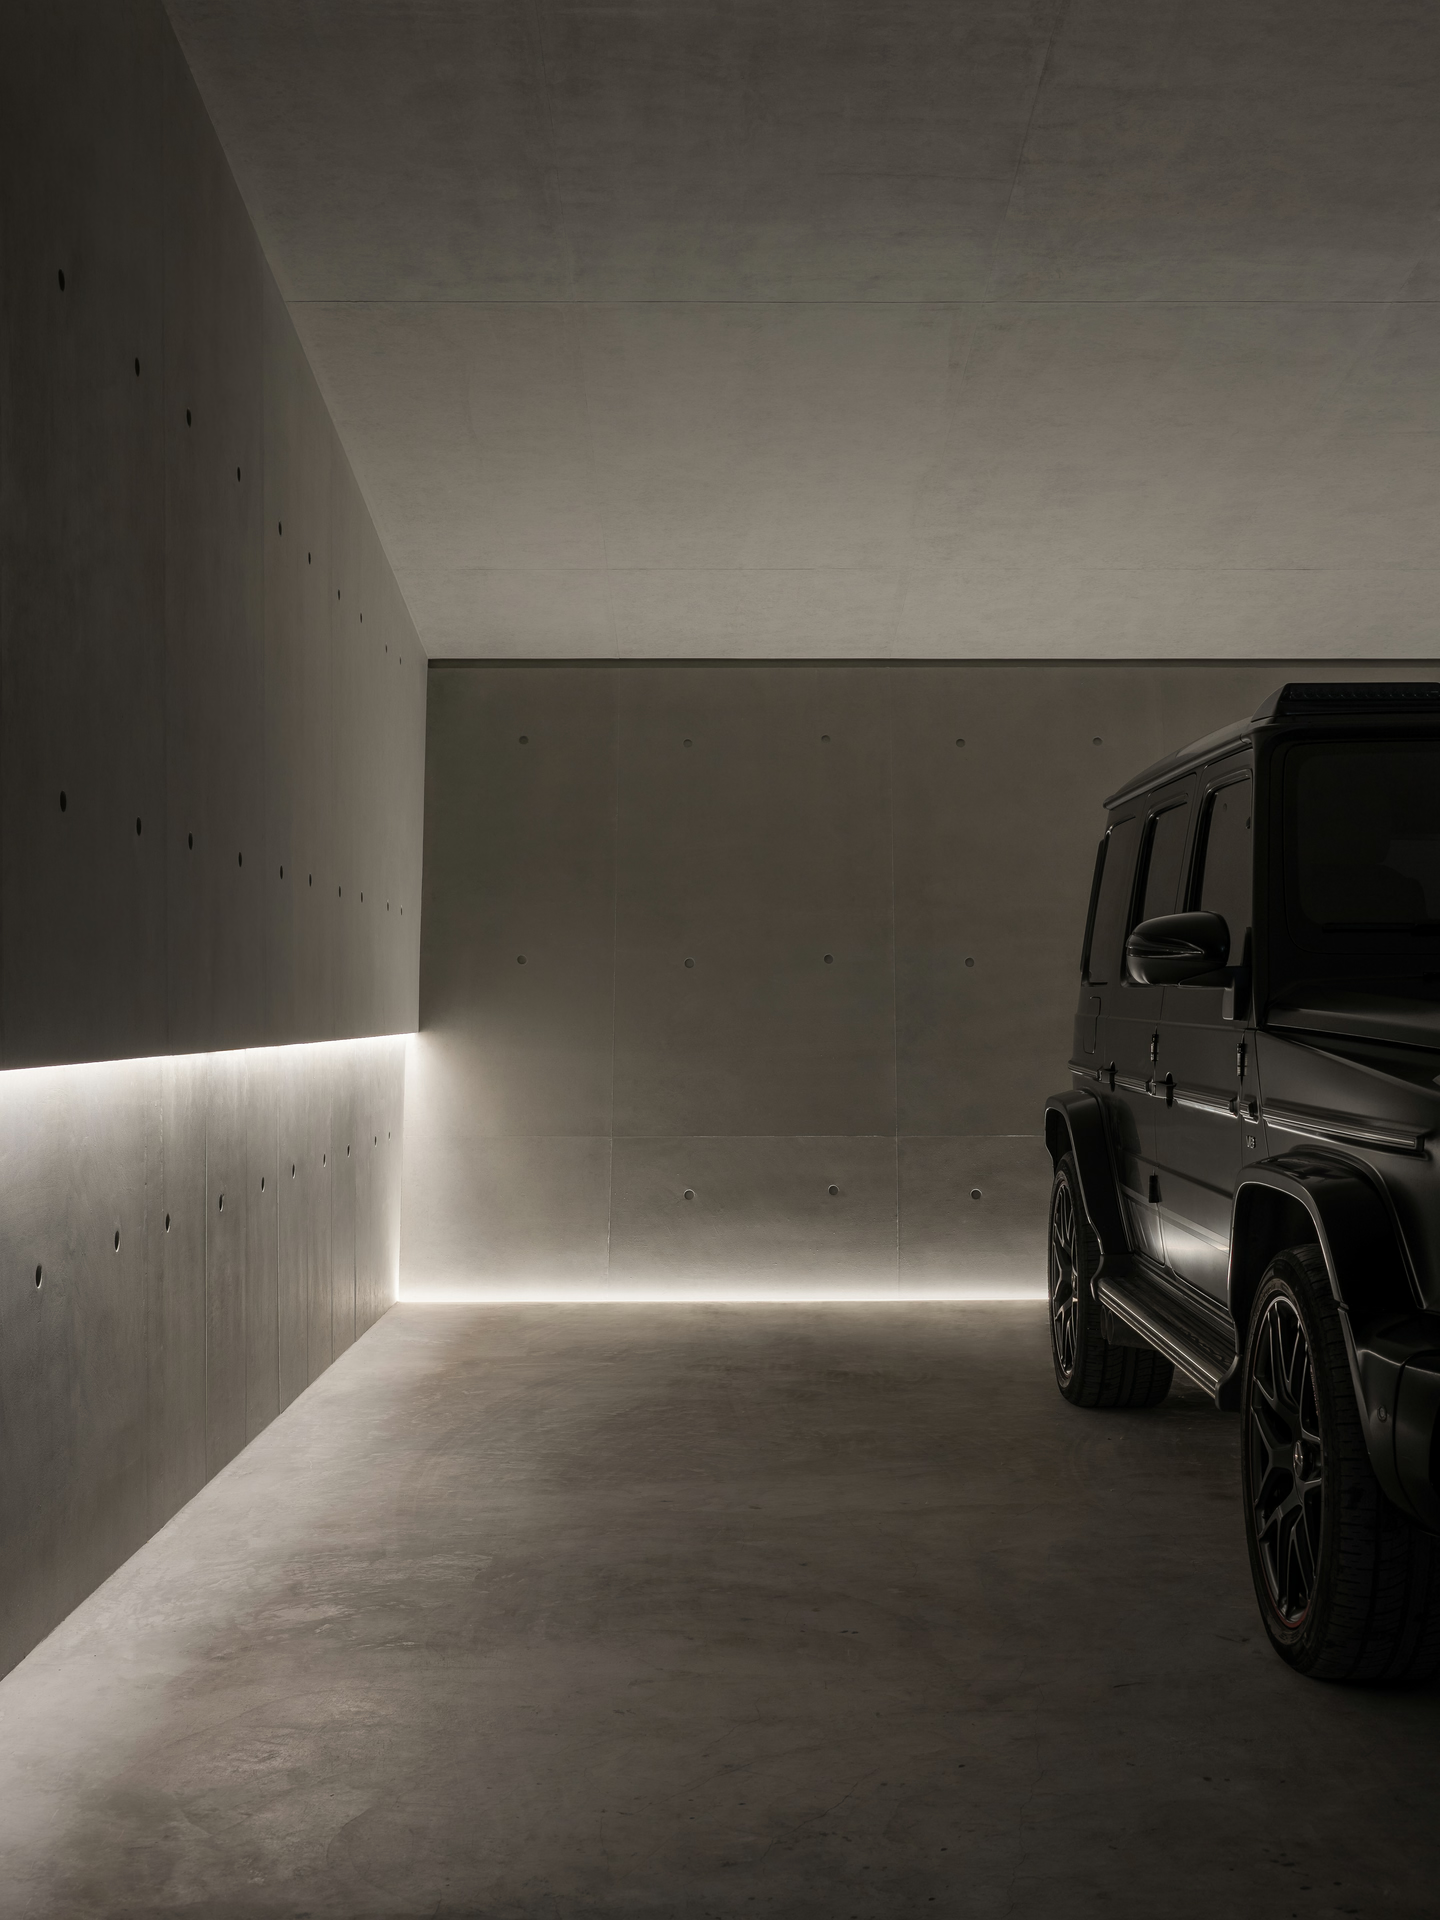
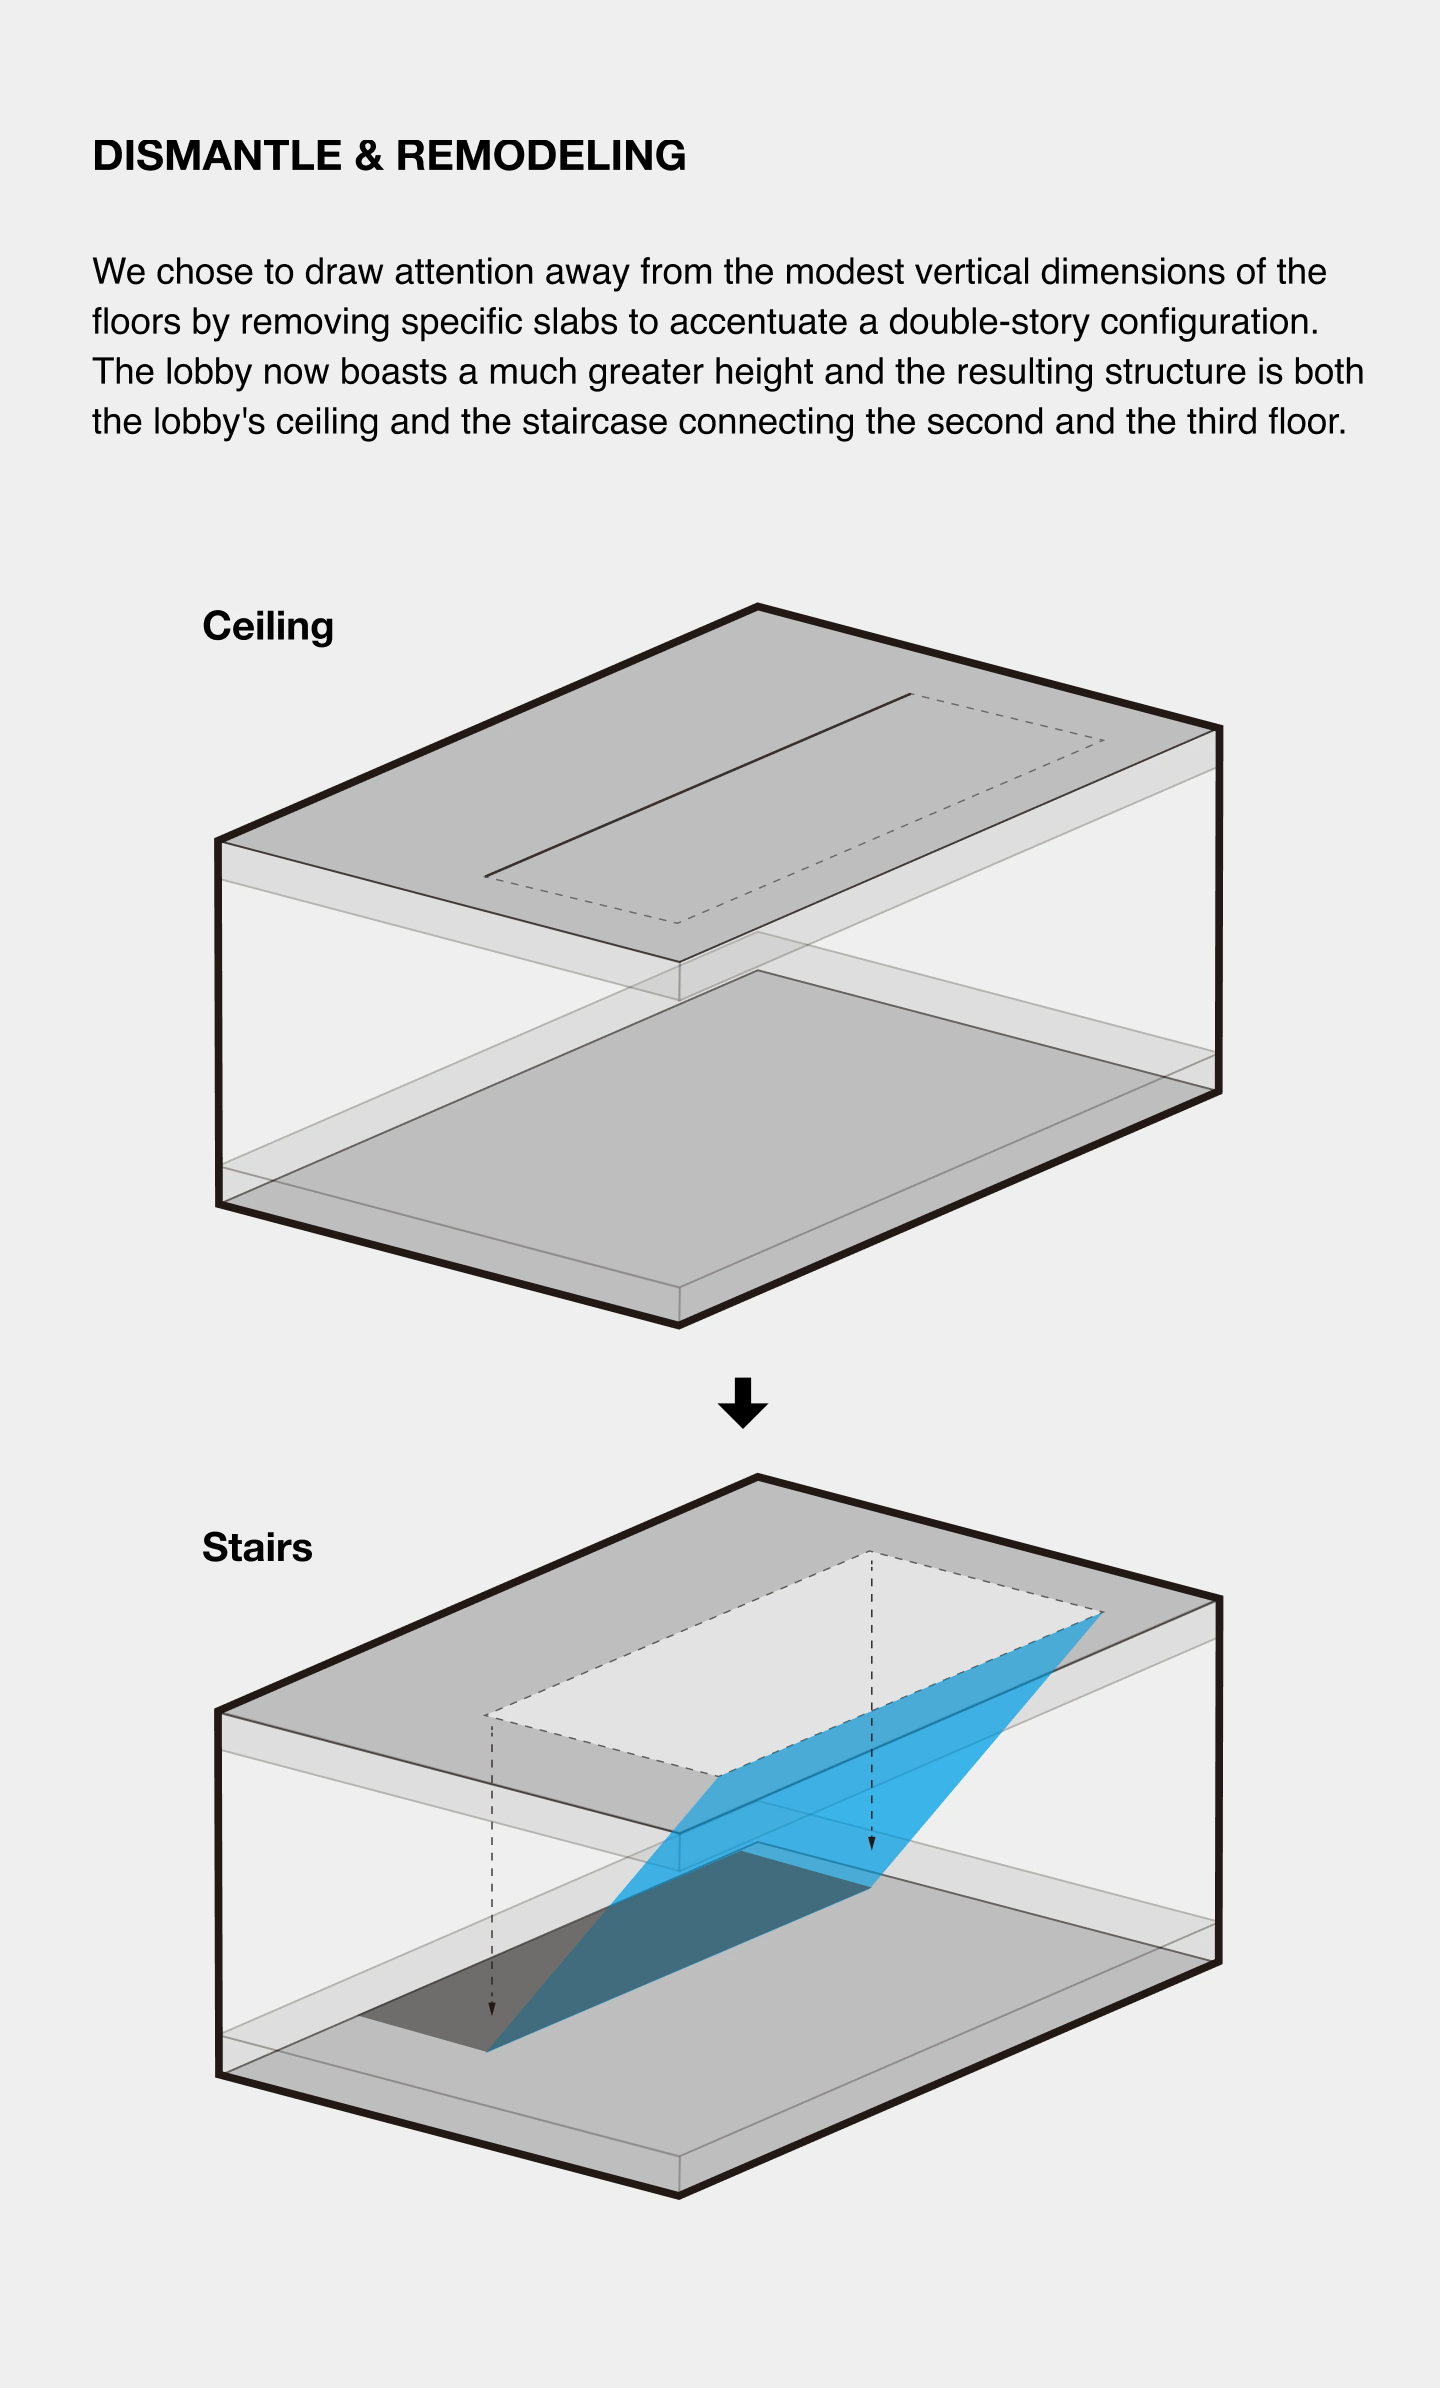
Because each floor of the building is fairly low, we removed part of a floor slab to give the lobby a double-height space. Here a huge inclined metal plane comes into view: sculptural and expressive, it can speak of an era or a character, and it brings on a meditative state.
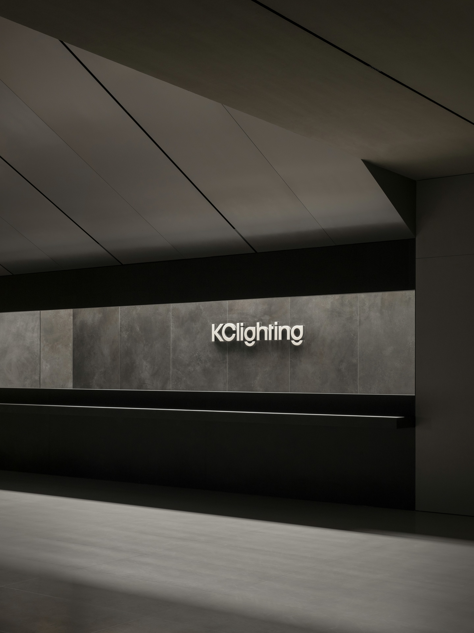
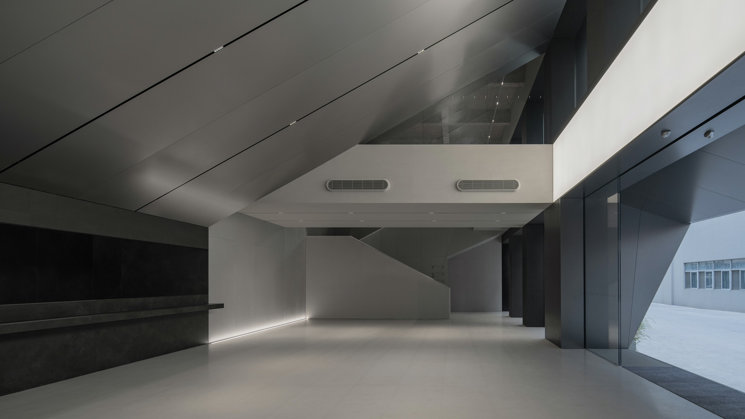
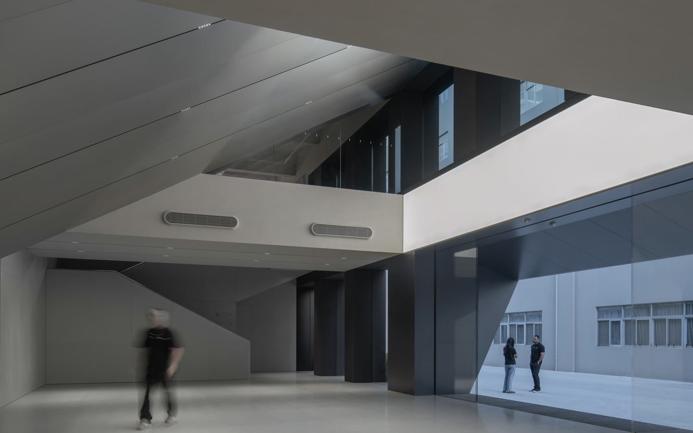
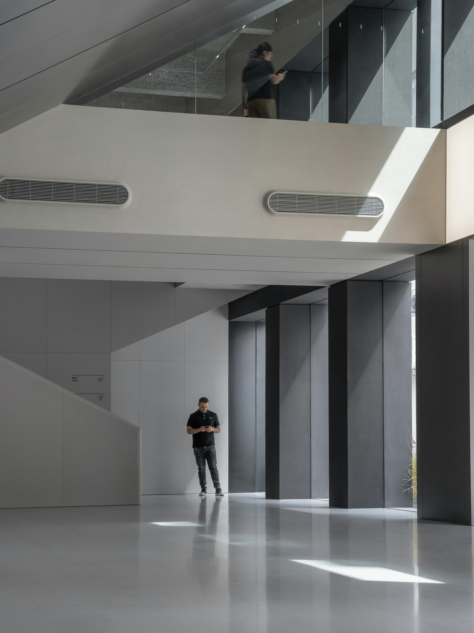
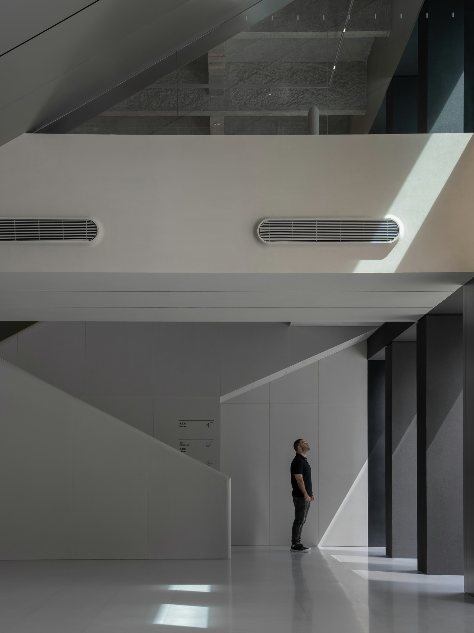
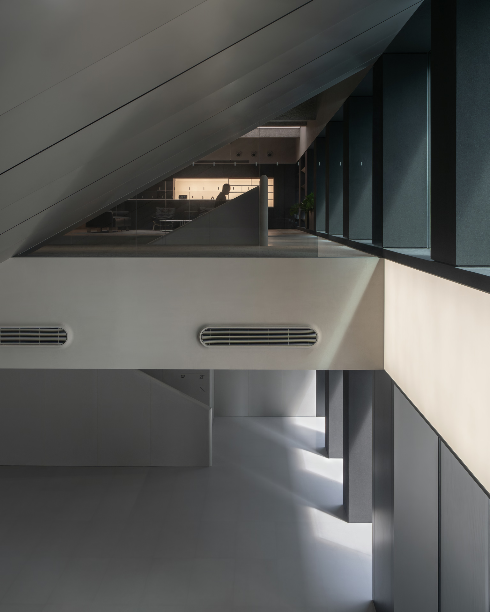
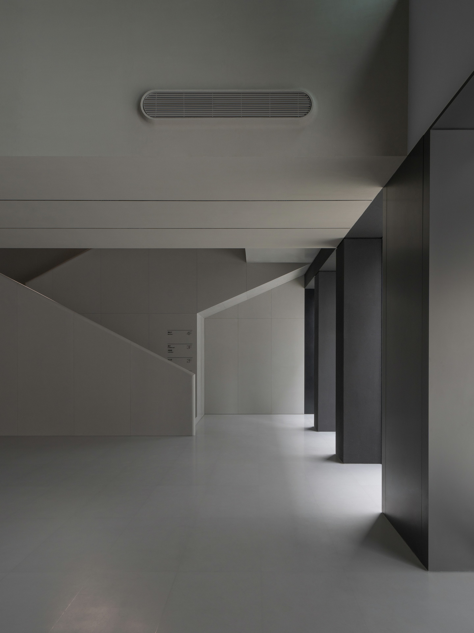
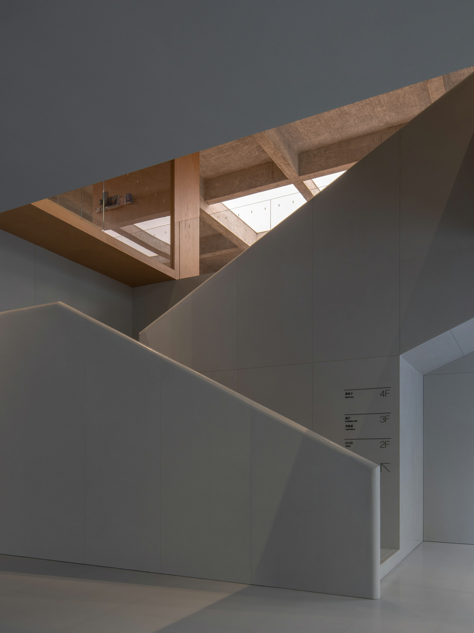
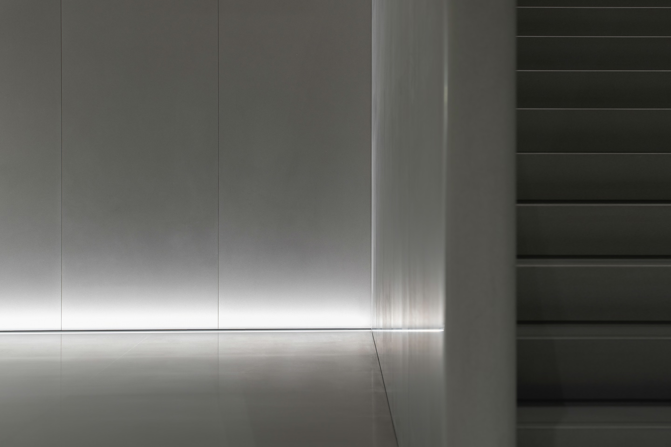
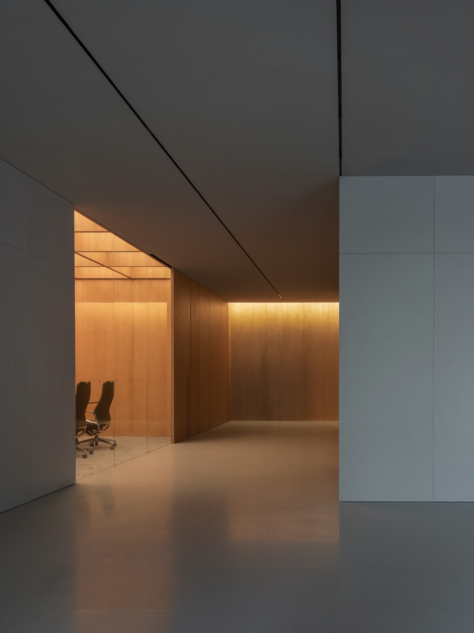
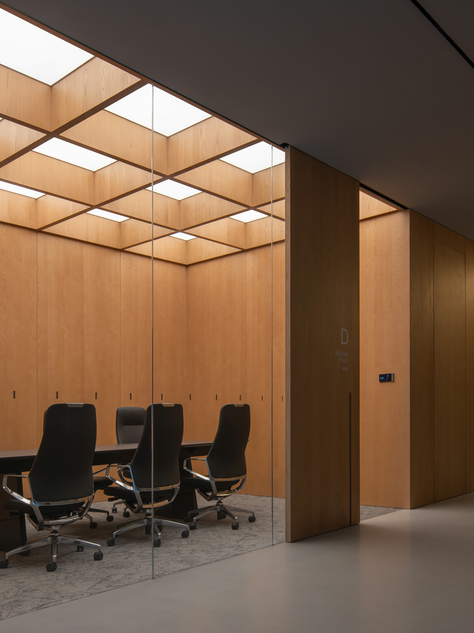
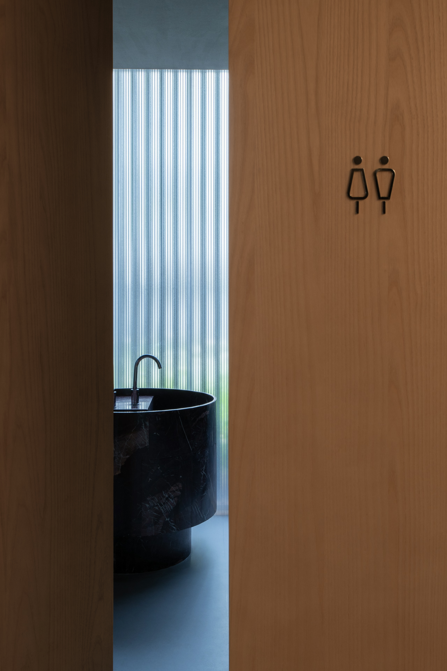
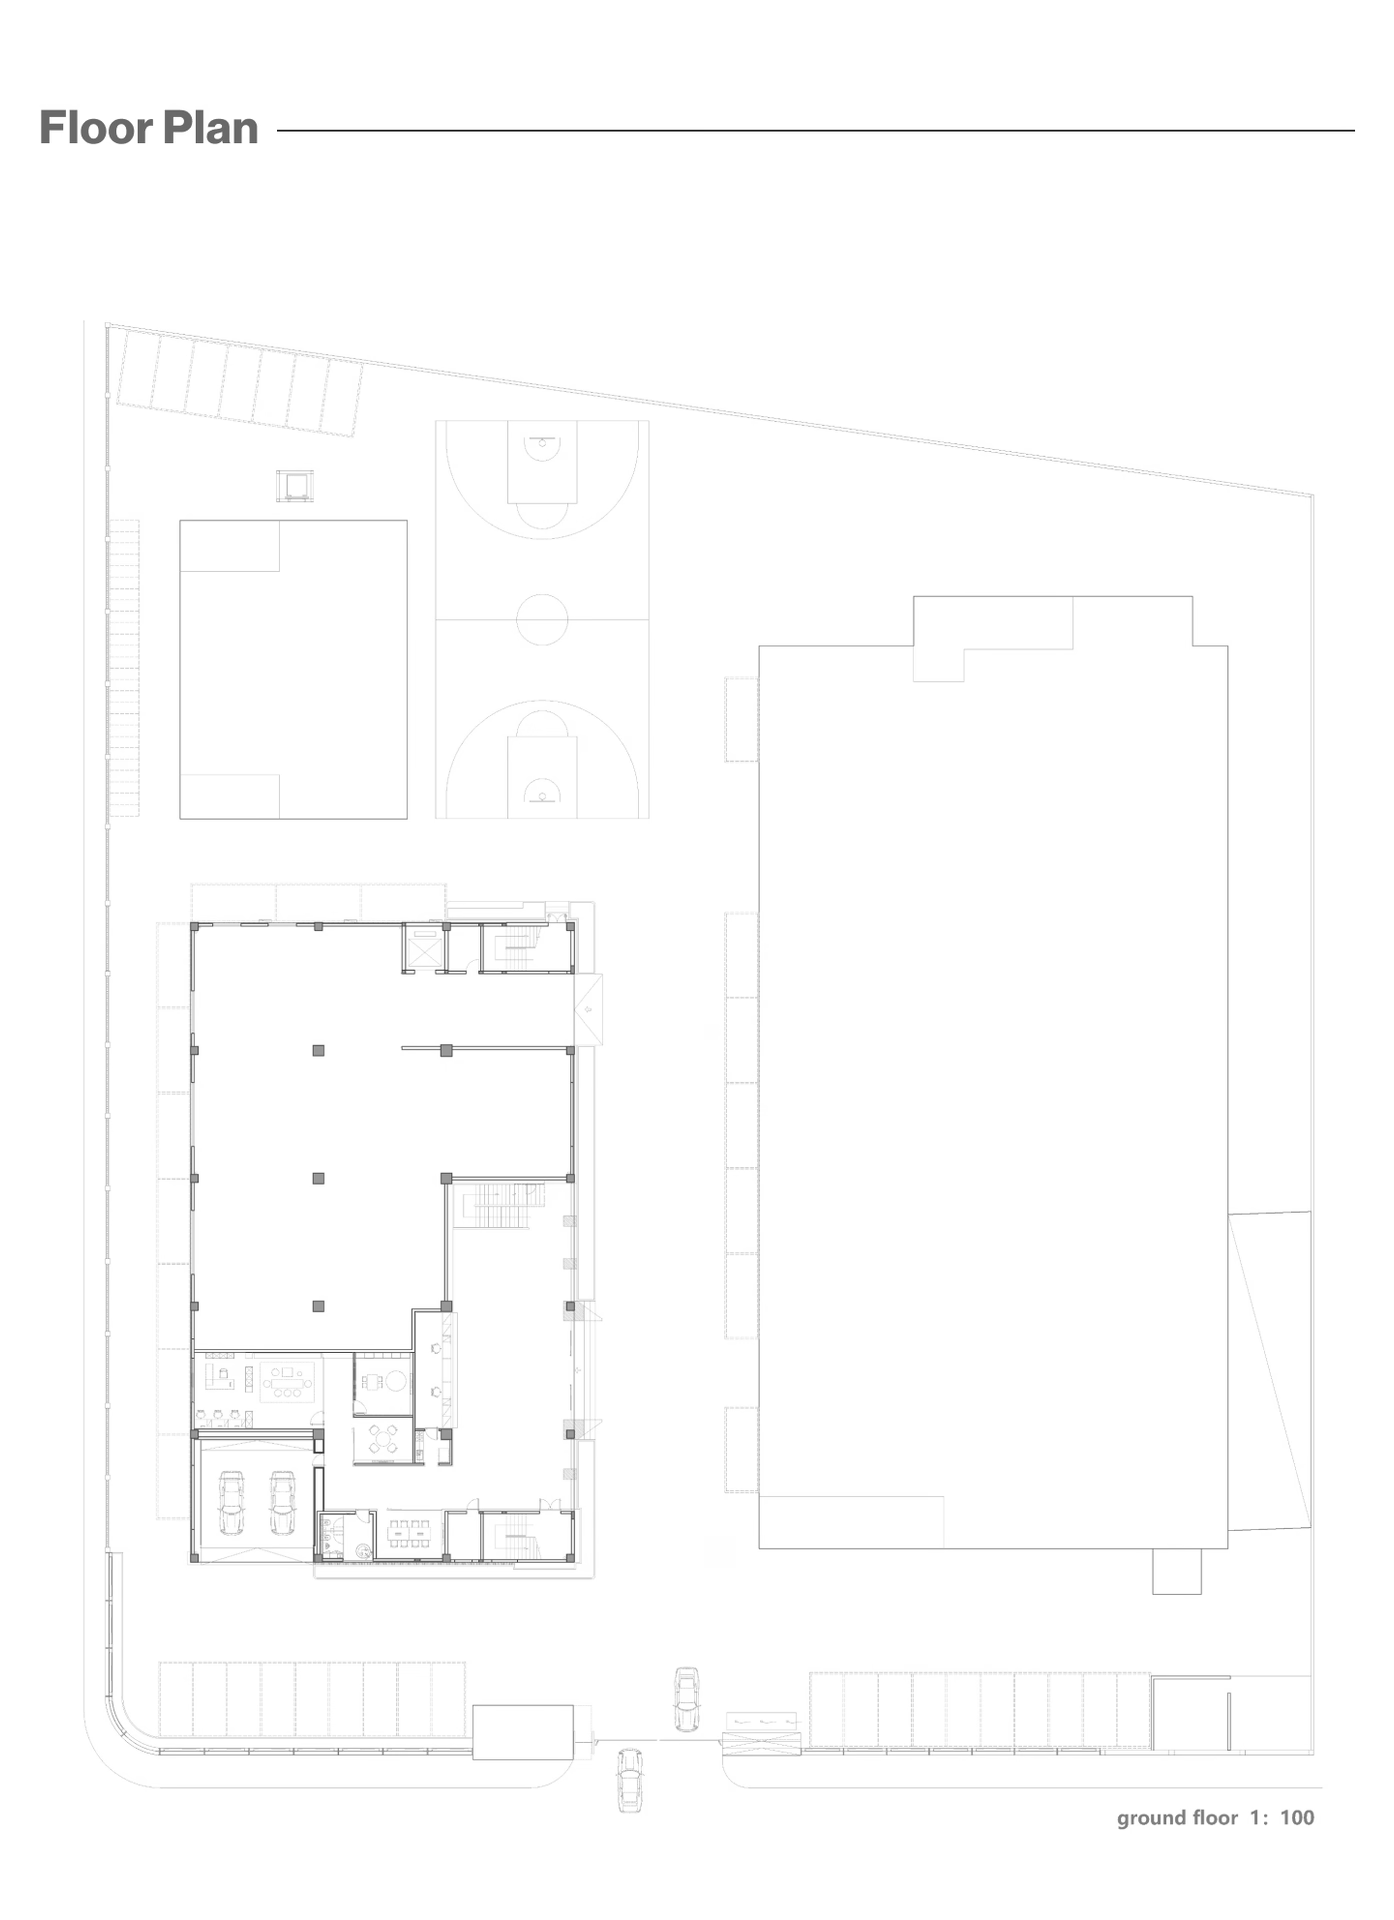
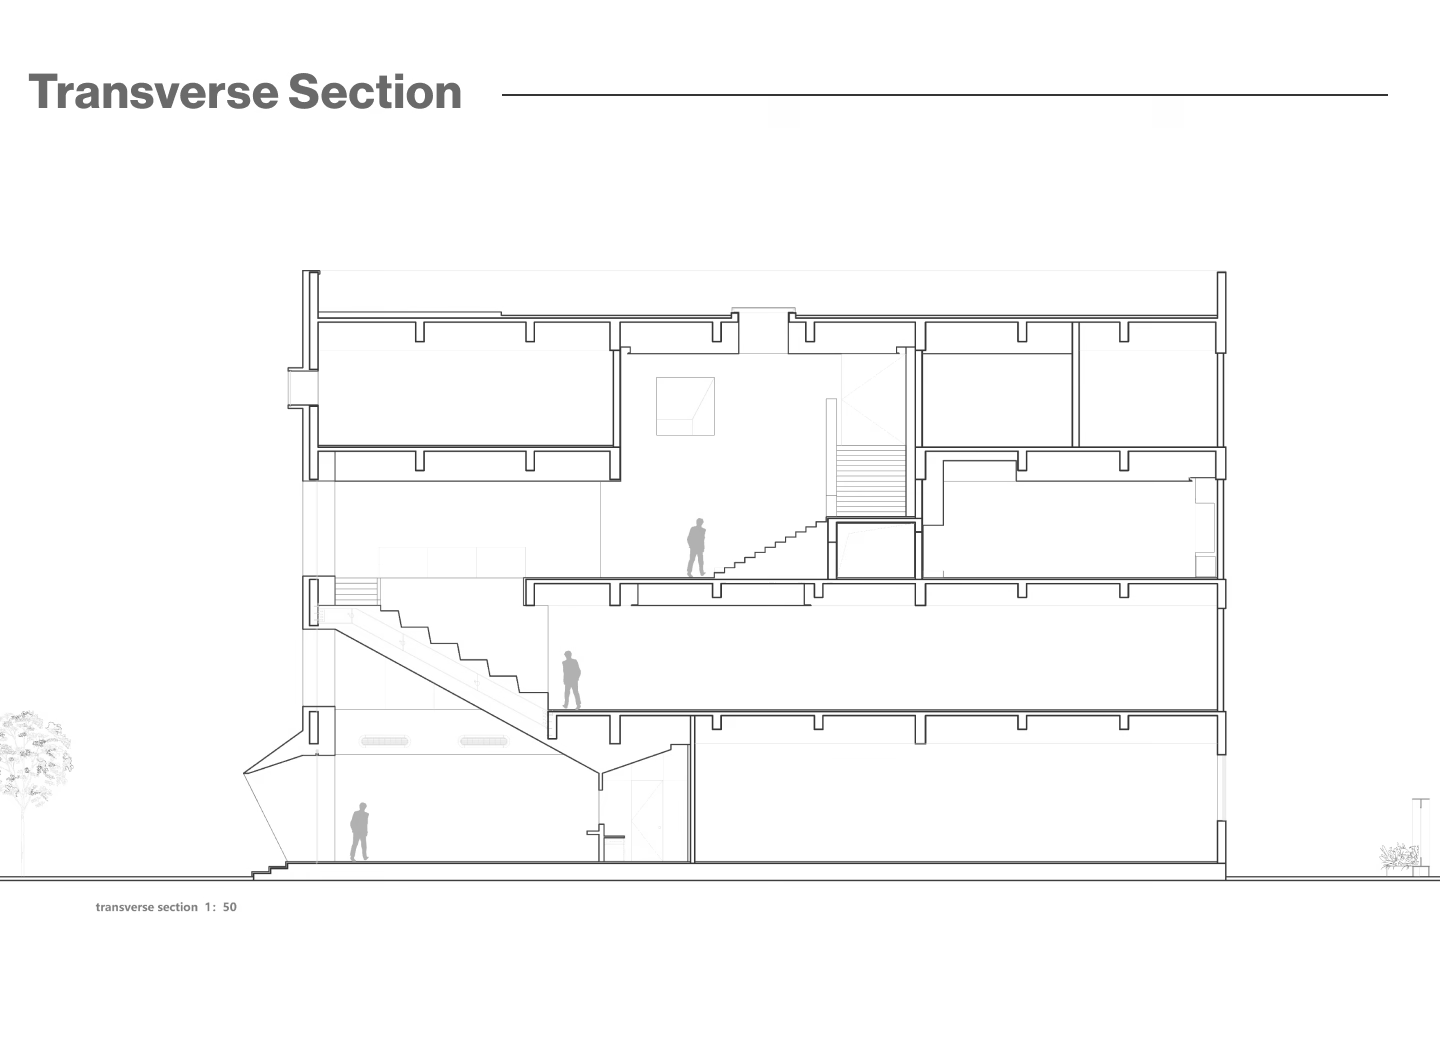
The office building, converted from the four-storey factory, brings together the corporate lobby, offices, showroom, laboratory and a sky garden. The second floor is the KClighting lighting workshop. Reflecting the brand's character and its international creative R&D team, the office layout follows how people actually use it and weaves in real applications of the company's fittings, creating a place to live and work in light that can be felt at first hand.
Floor plan: 1F Lobby, 420 m², corporate identity · 2F Workshop, 1,180 m², office space · 3F Showroom & Laboratory, 1,160 m², product exhibition · 4F Black Box, 252 m², smart lighting exhibition · 5F Sky Garden, 1,215 m², meetings, entertainment and leisure.
Meeting Box
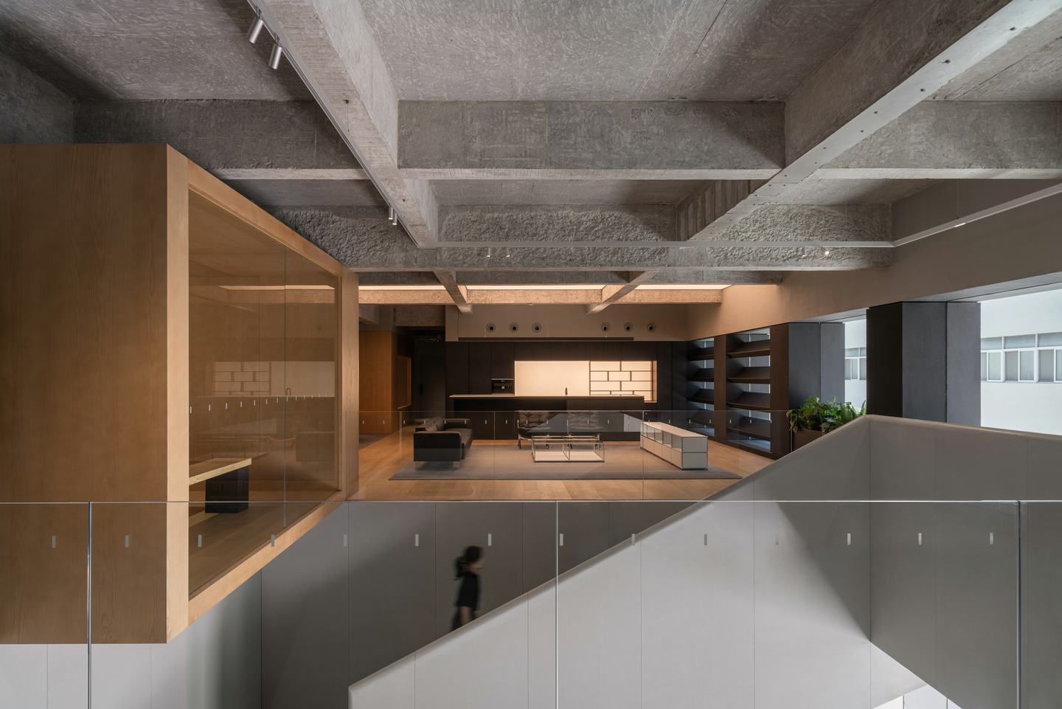
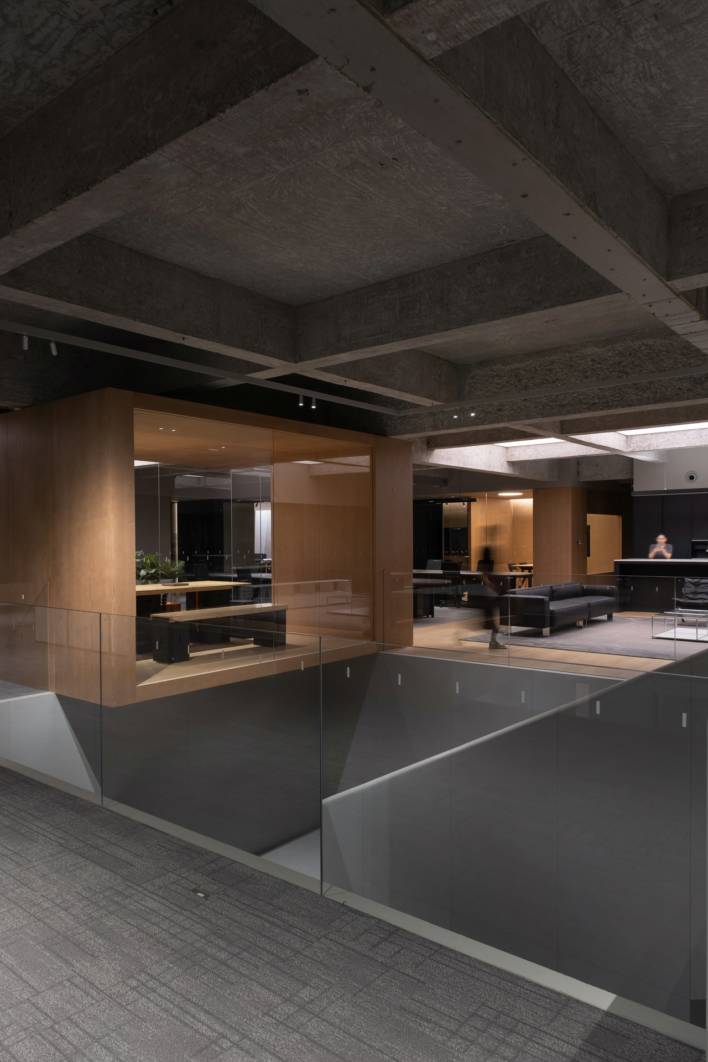
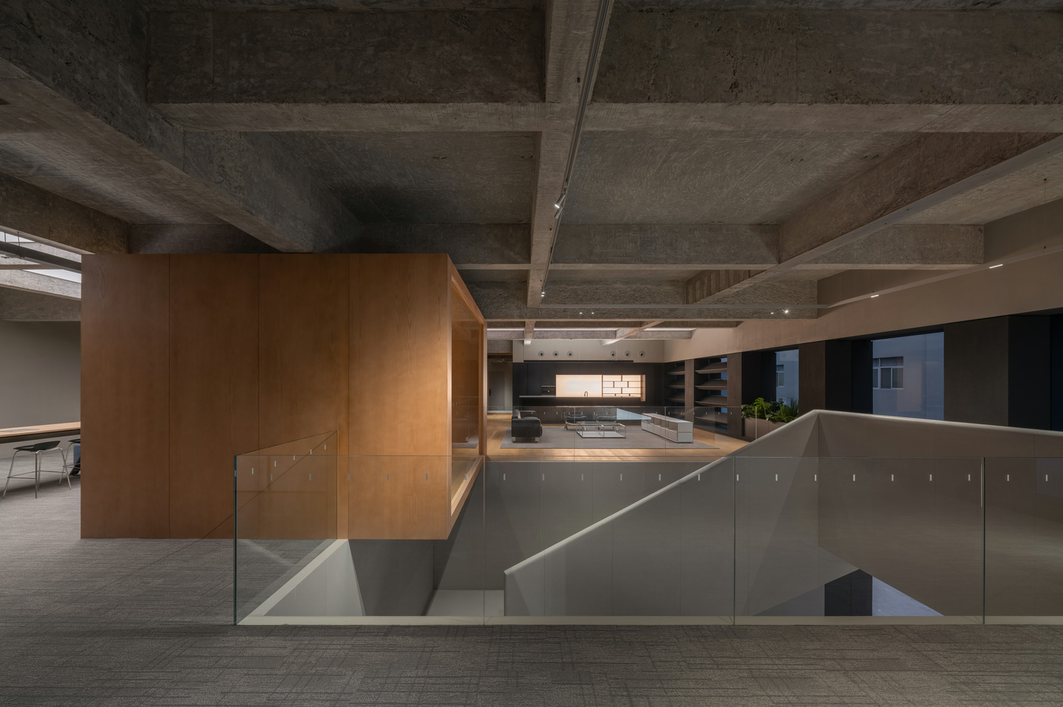
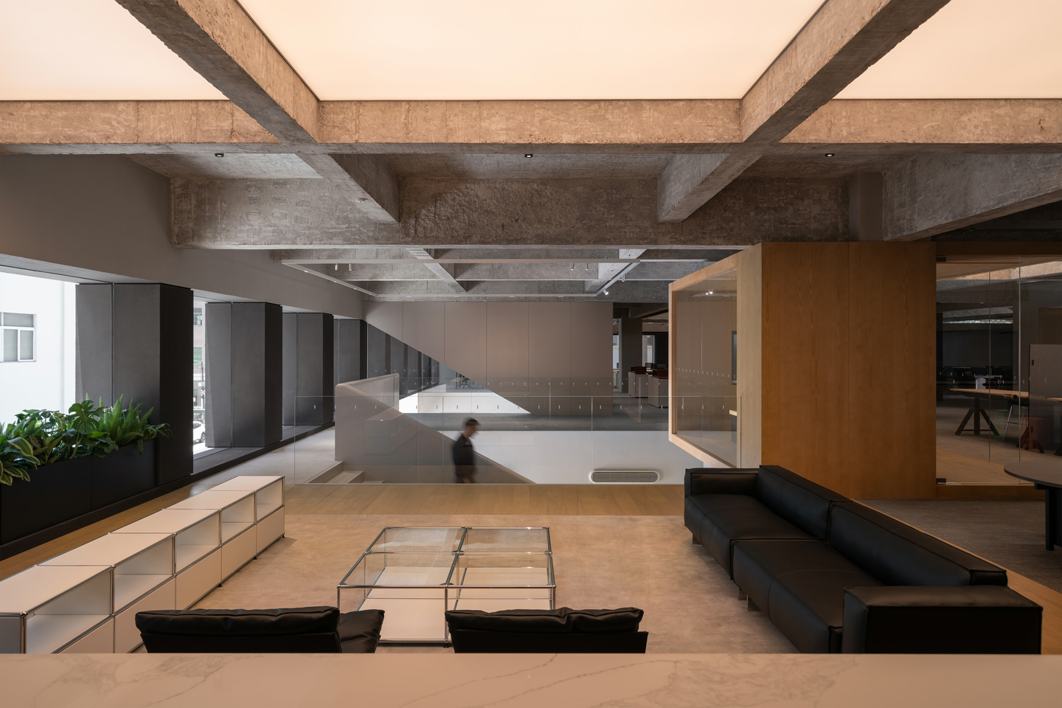
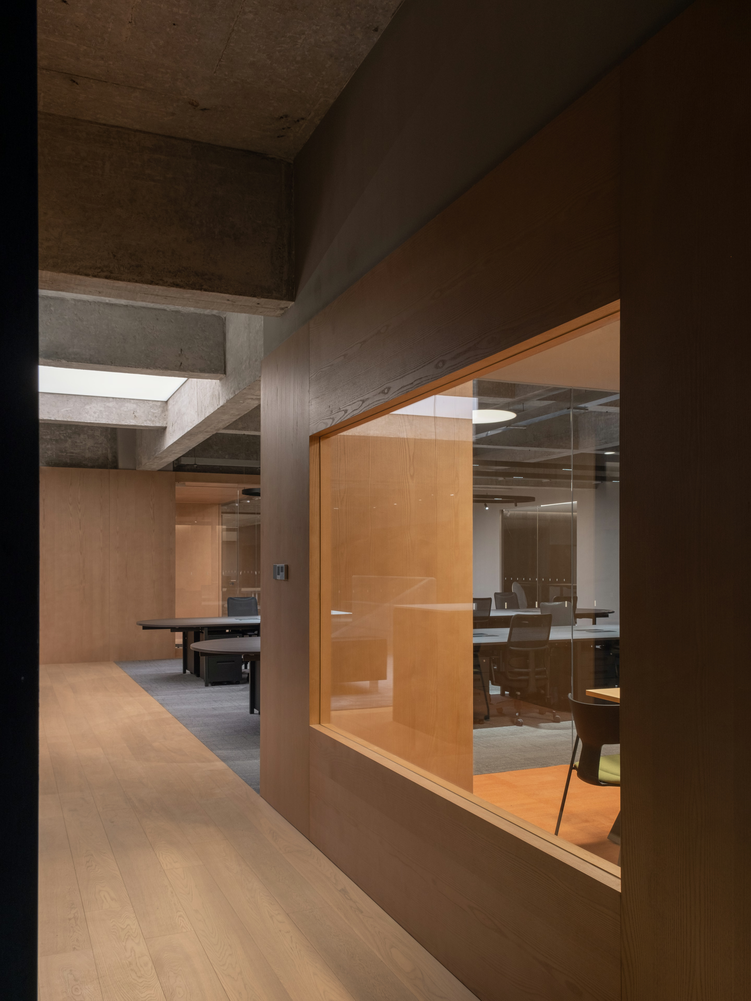
Two staircases connect the ground-floor lobby with the third-floor showroom, and a meeting box hangs lightly in the void between the first and second floors. Together they build a three-dimensional vertical city indoors, adding visual interest and interaction between the work areas.
Reception
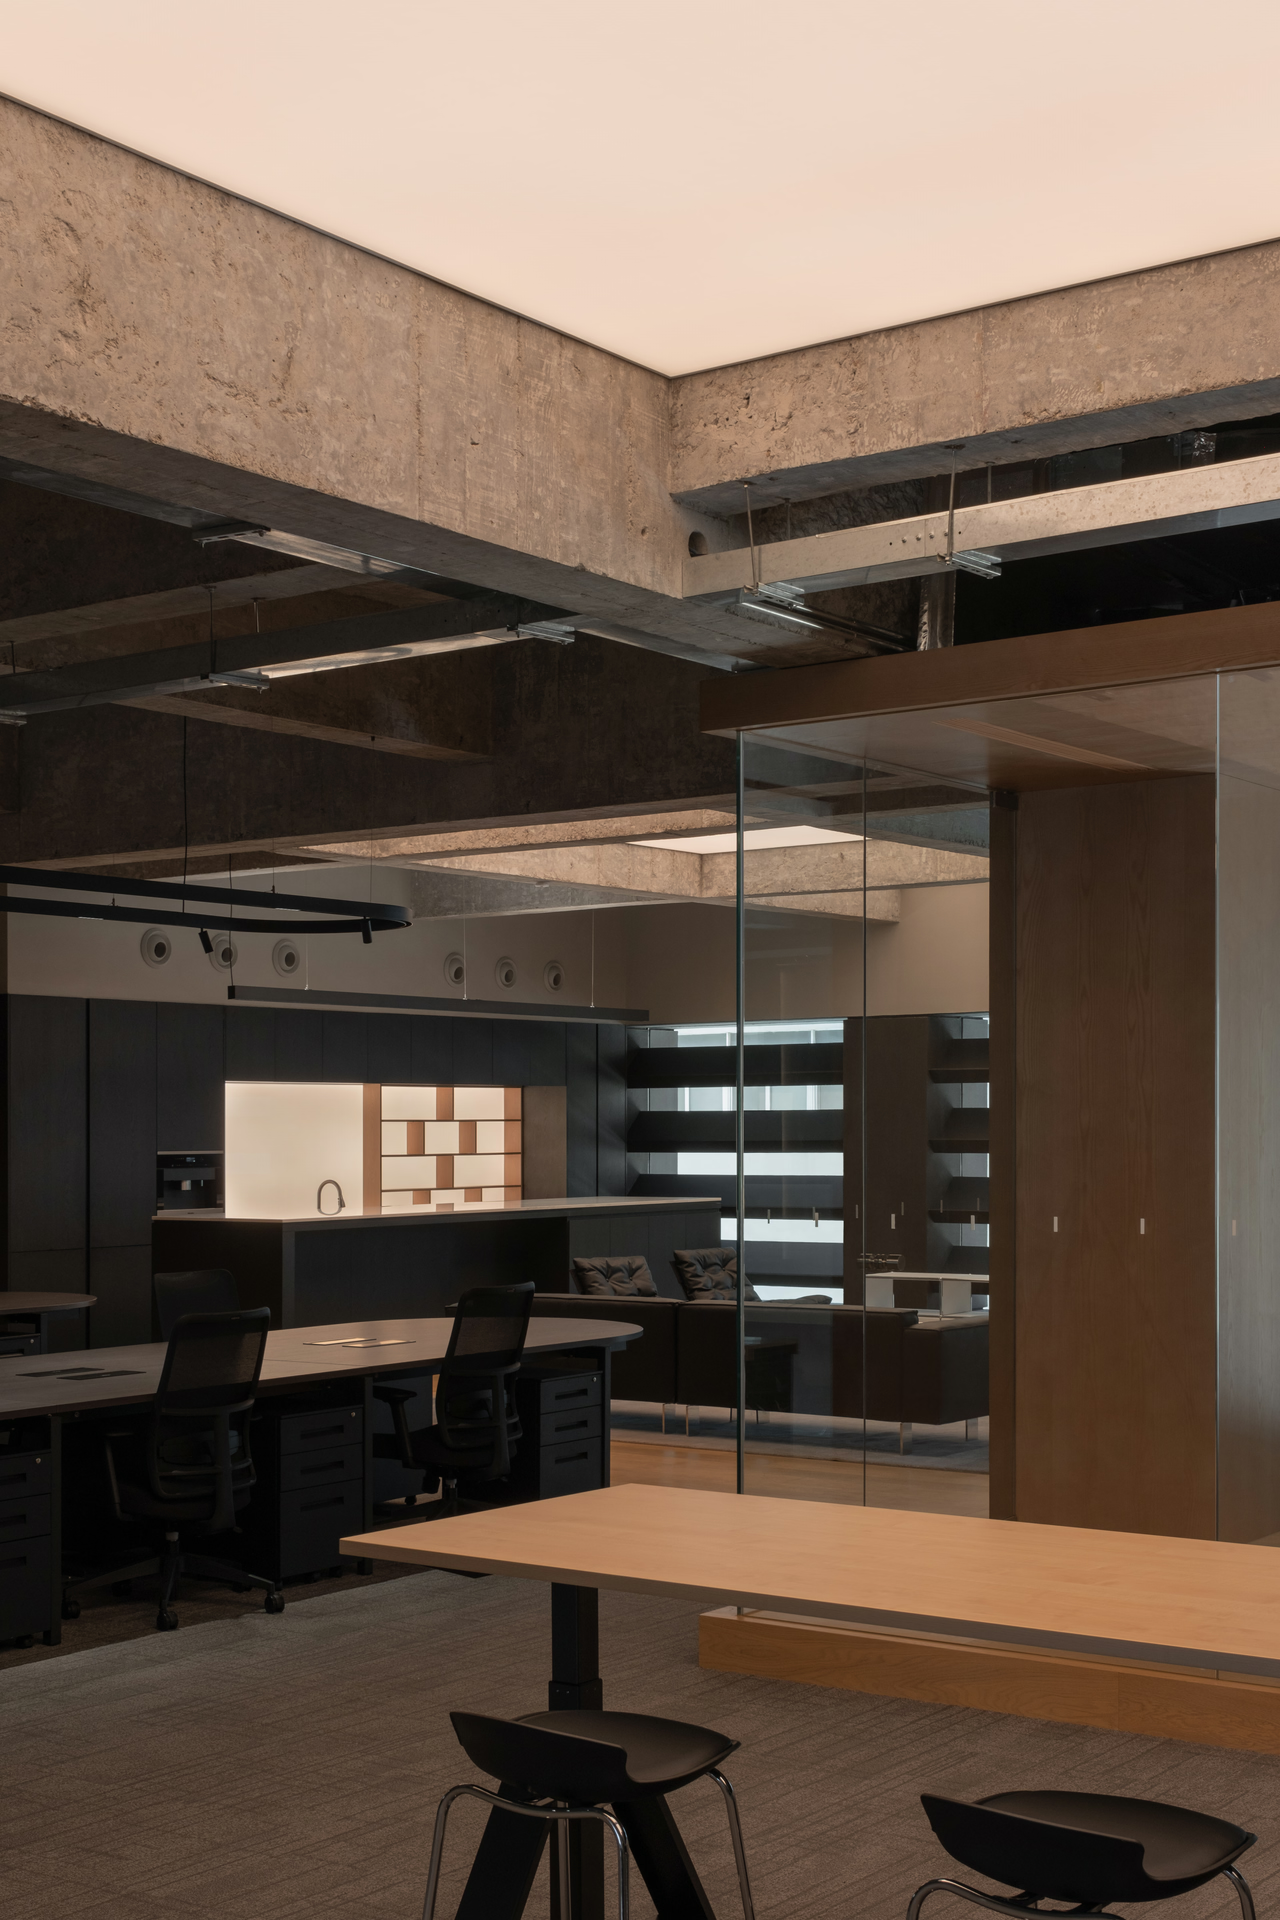
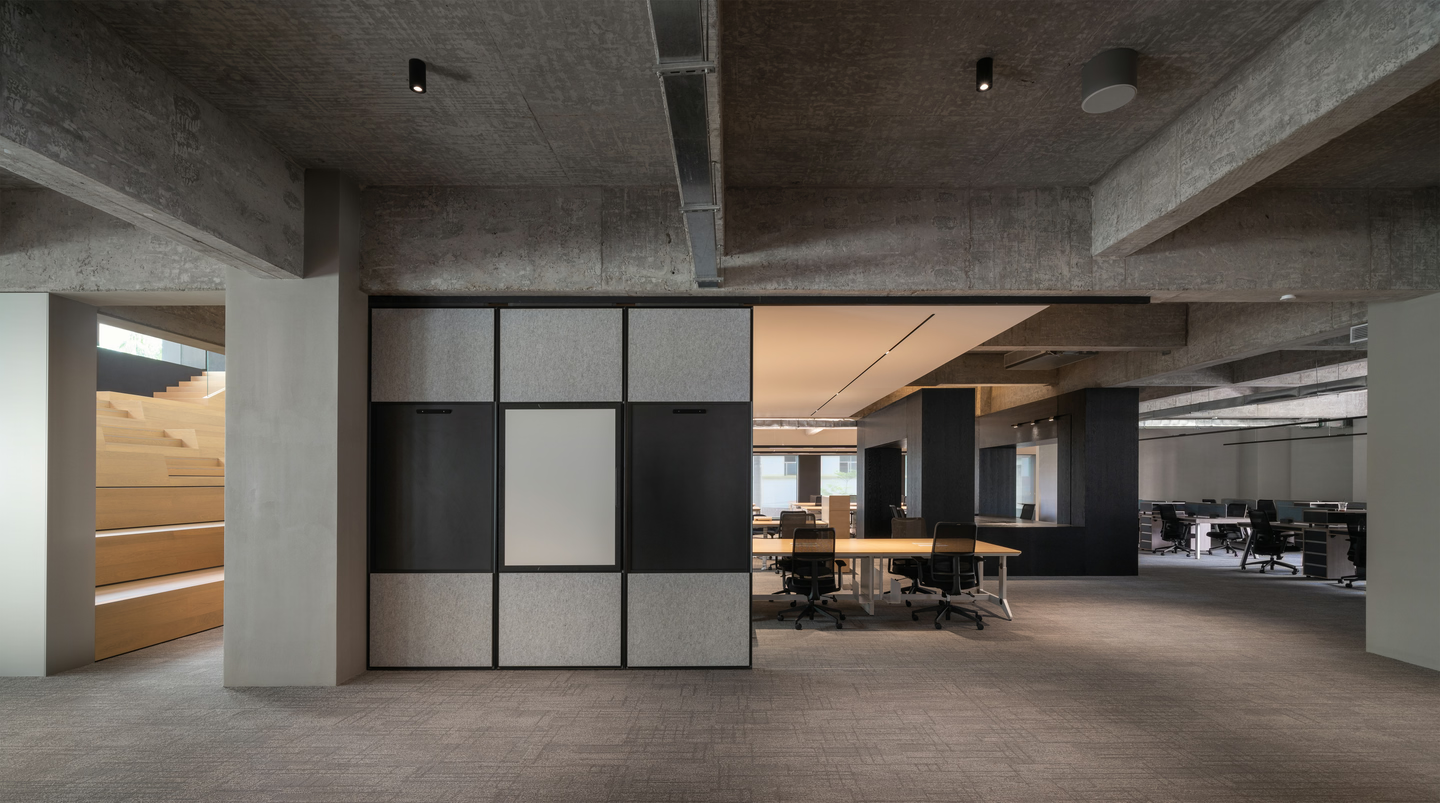
The building's original grid of beams and columns, and its relationship with the windows, sets up an inner order, and the functional areas evolve naturally from it. Exposed original ceilings reinforce this sense of order, while the new office functions take the form of simple volumes that carry on KClighting's minimalist brand spirit.
Sharing Stairways
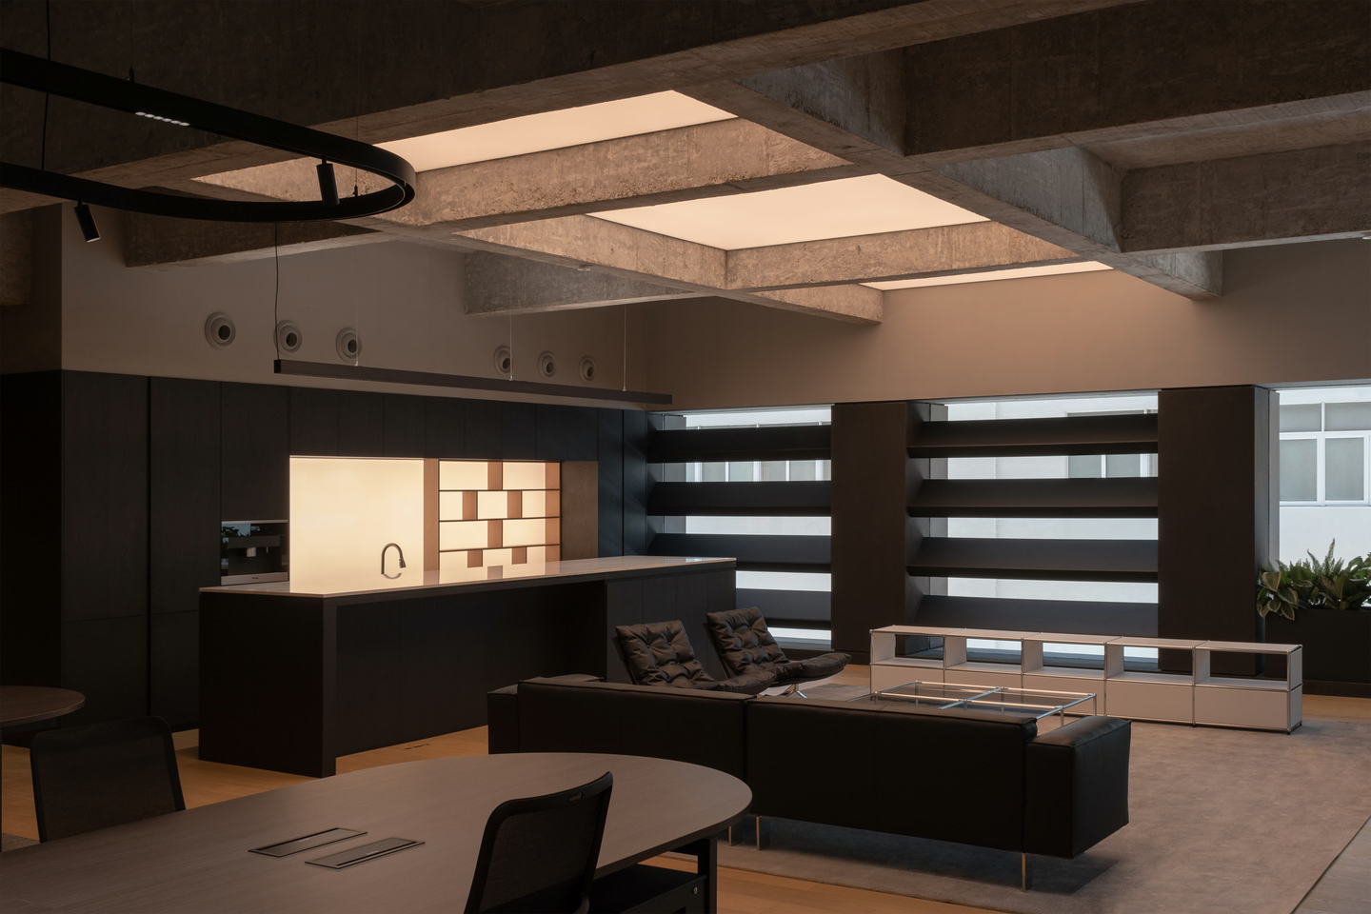
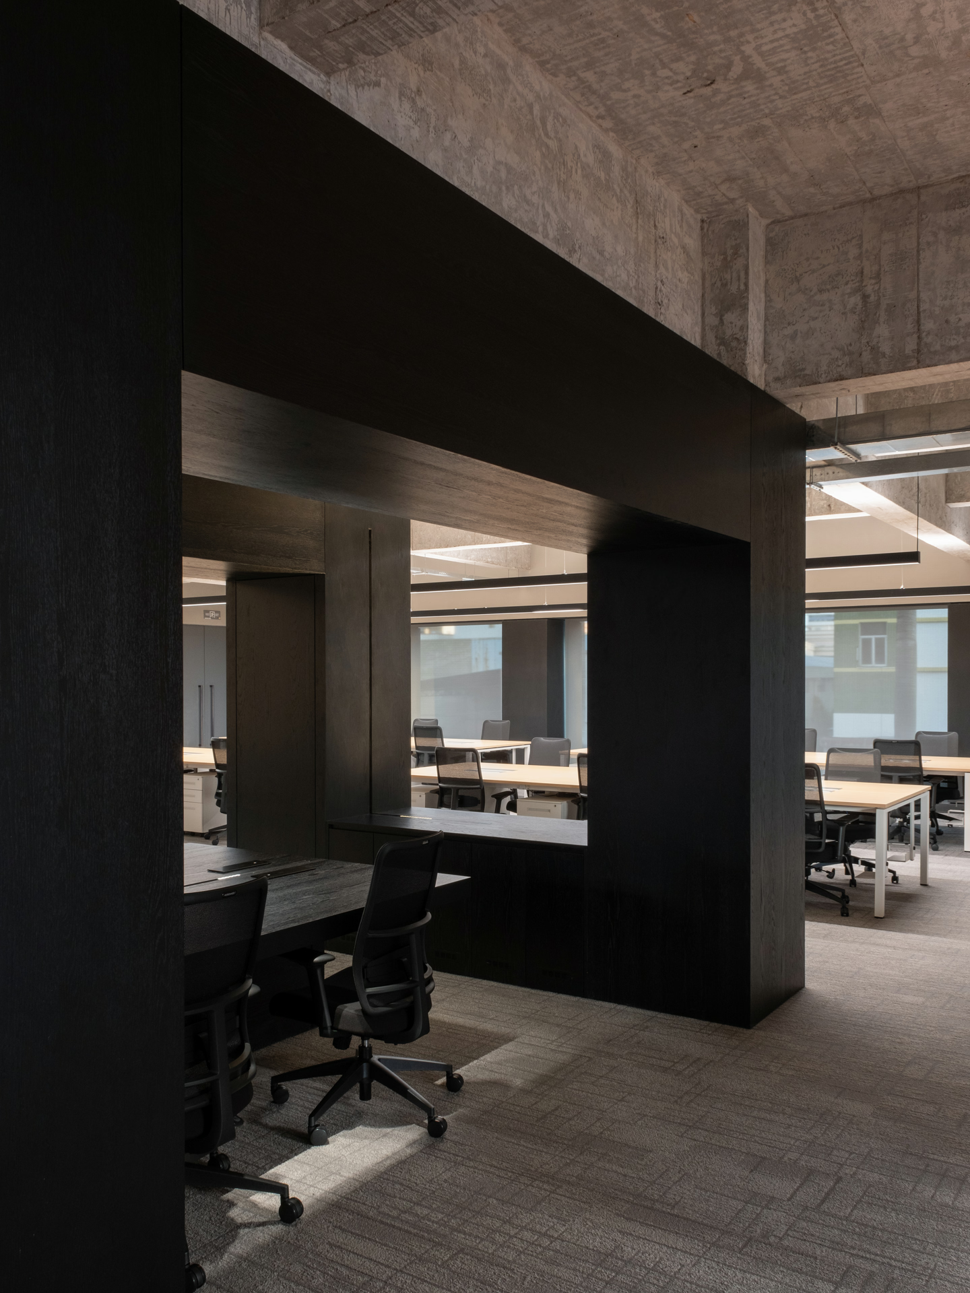
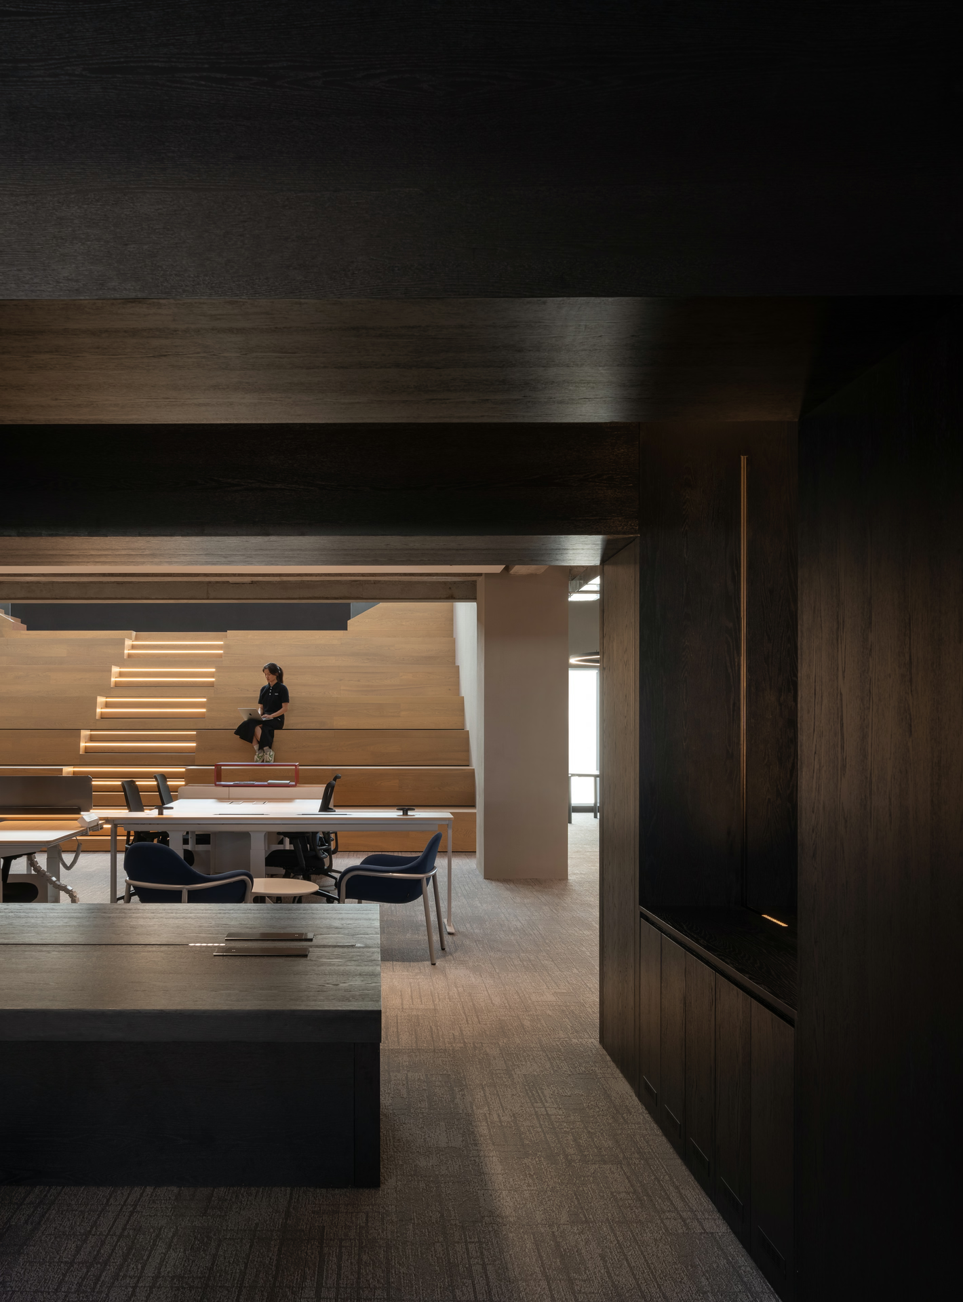
The café, meeting rooms, brainstorming steps and R&D area are scattered across the floor, each given its own sculptural geometry. They leave room between one another and divide the space into zones, dissolving the oppressive feel of a large open-plan office.
Workshop
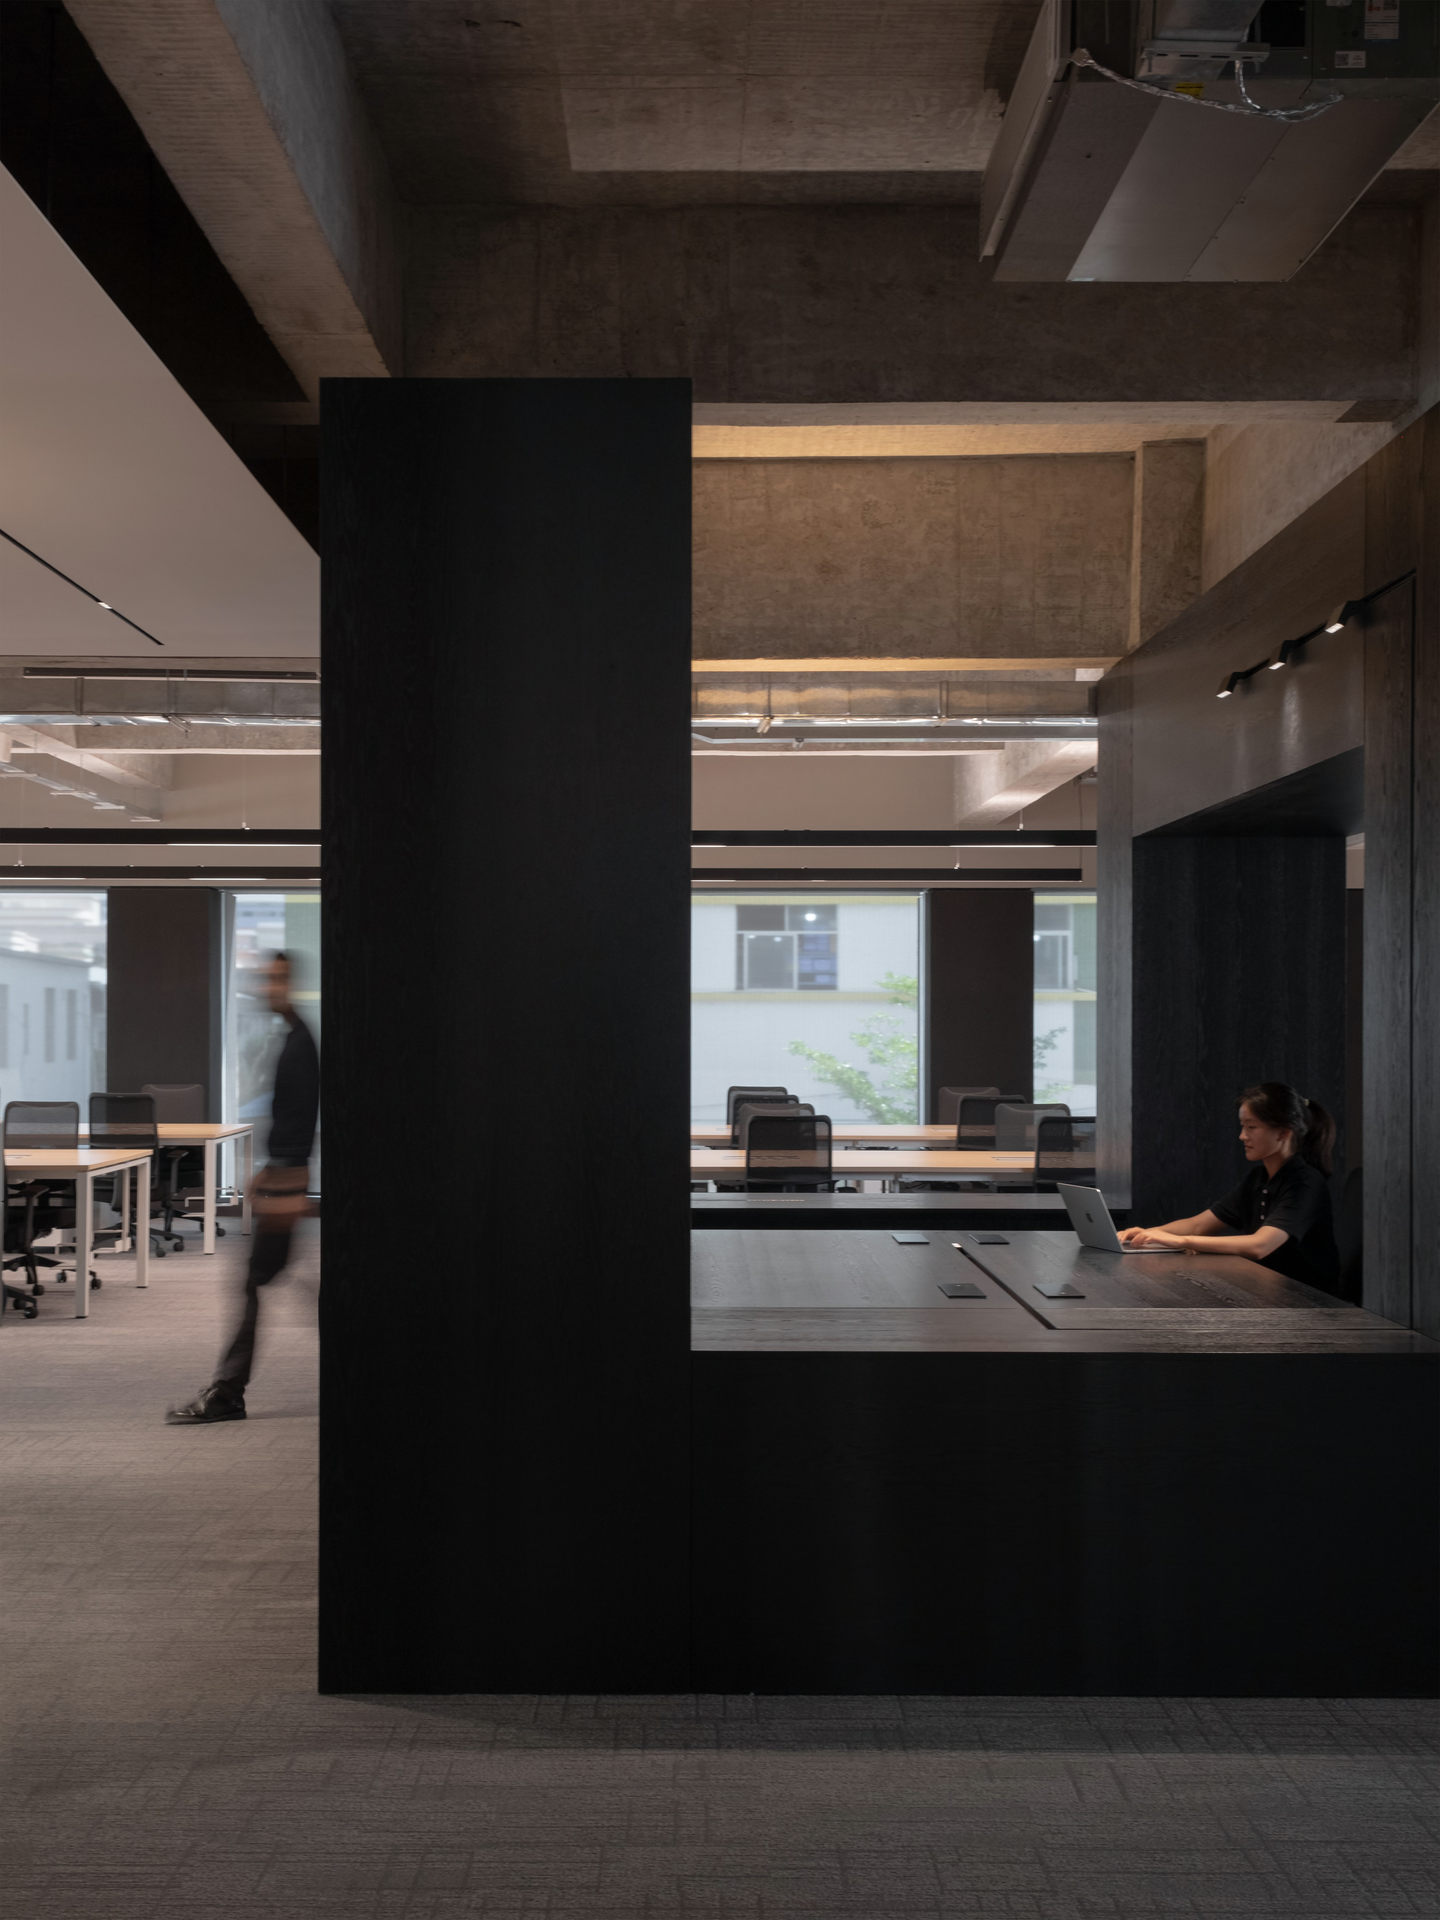
The R&D block stands like a black monument in the middle of the floor. Its broad worktops carry angled magnetic tracks for quickly testing fittings, and form an open kind of partition between departments, open and separate at once at every turn. The lighting designers work inside this monumental volume, where inspiration becomes visible.
Rough concrete meets refined lighting products to create a relaxed, free, flexible and artistic place, and the atmosphere of the office says something about the brand. Rather than a polished, buttoned-up corporate office, we preferred to create a free place that helps its users find inspiration.
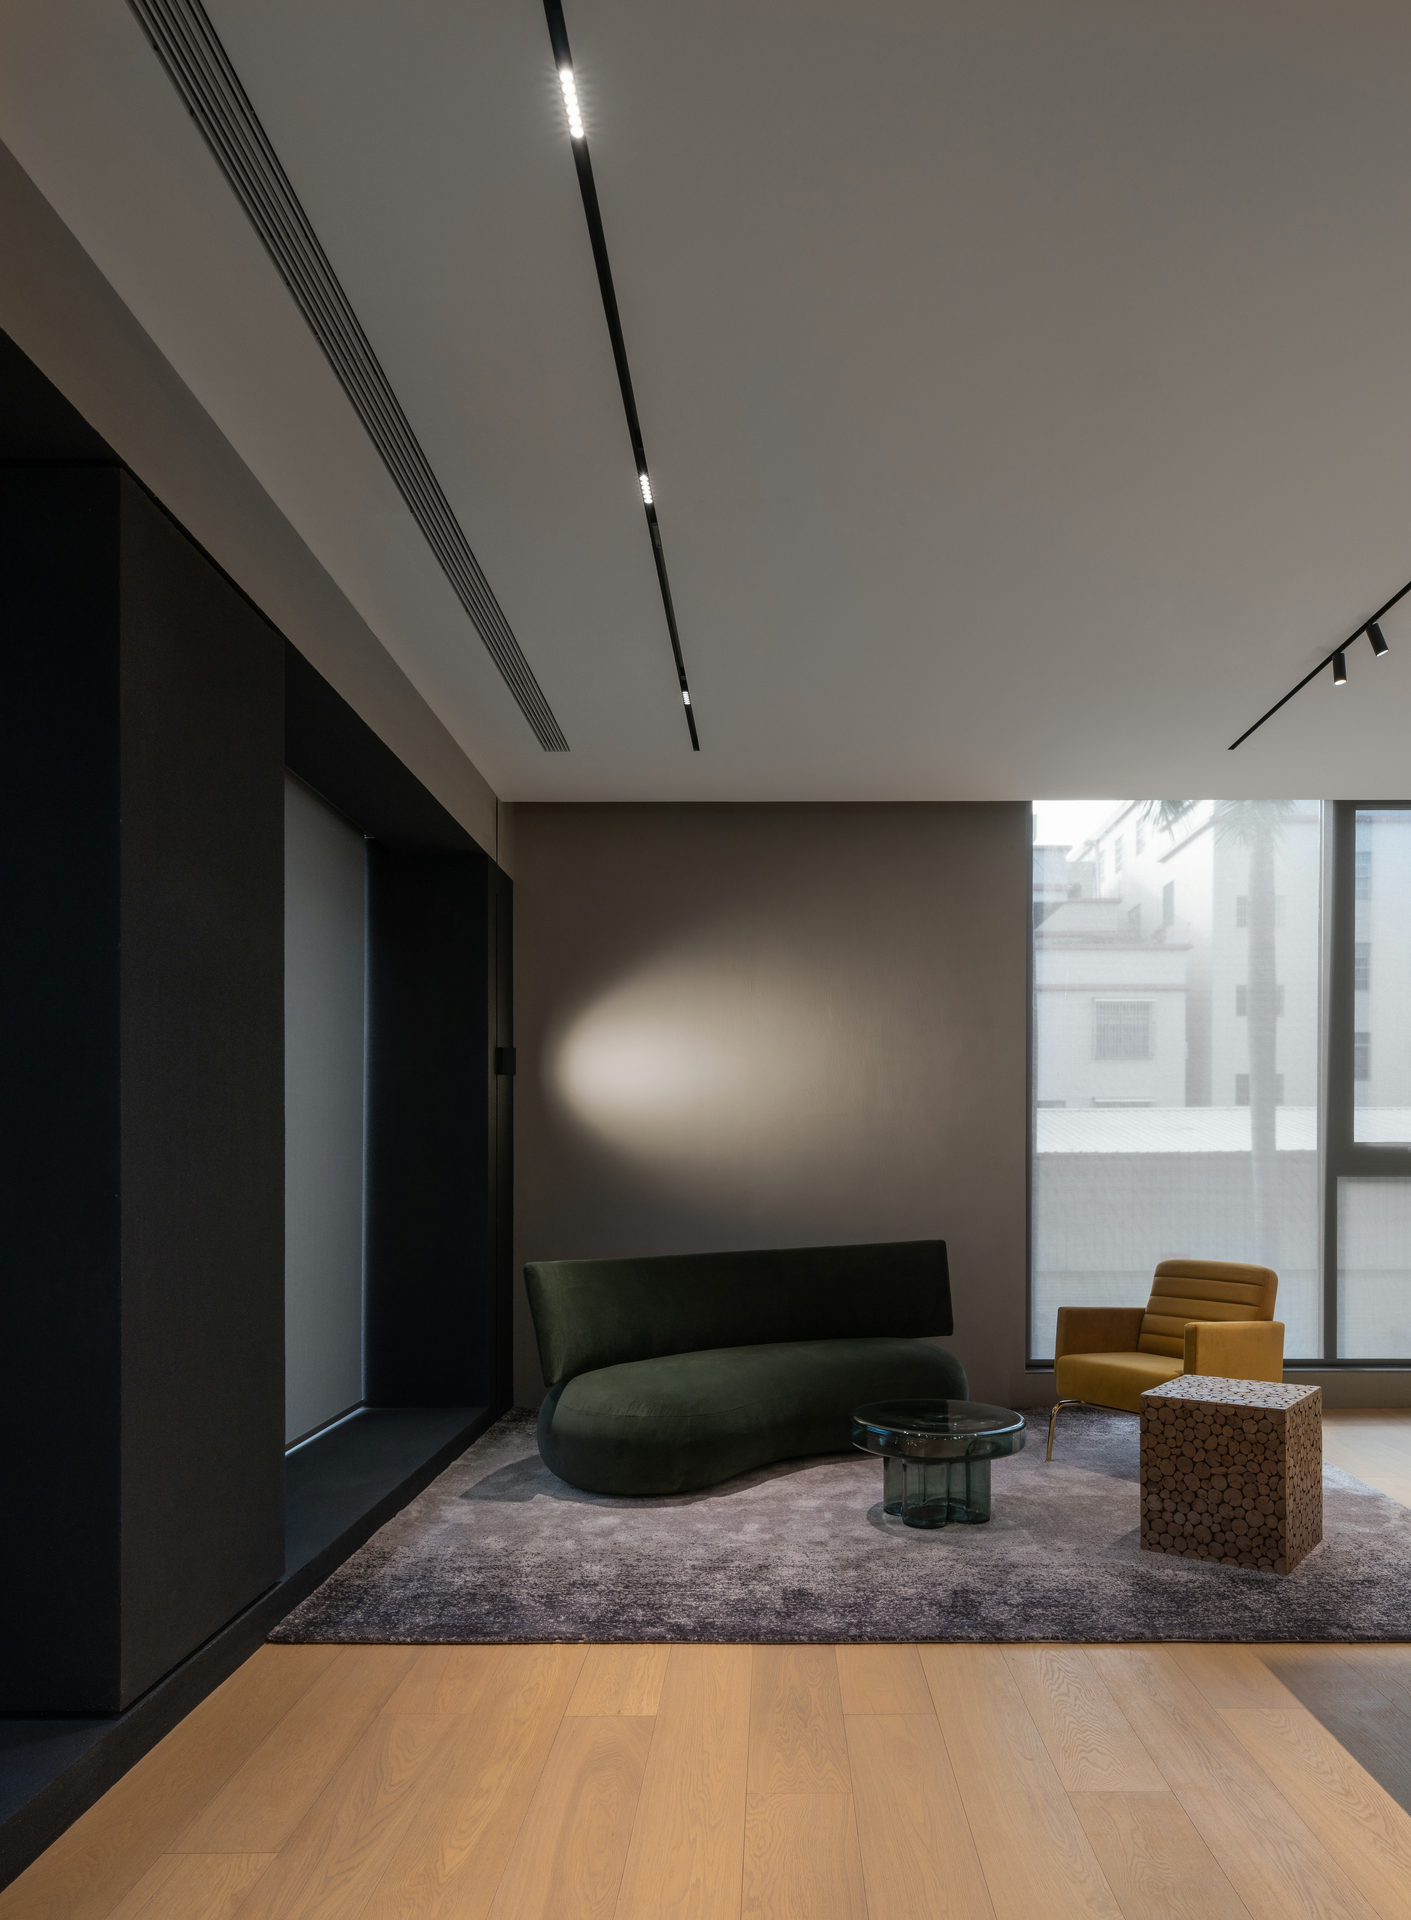
Each area is a place to work and live, and also an important showcase of how the lighting is applied: the mood that light creates is the most direct product introduction there is.
Relaxation Area
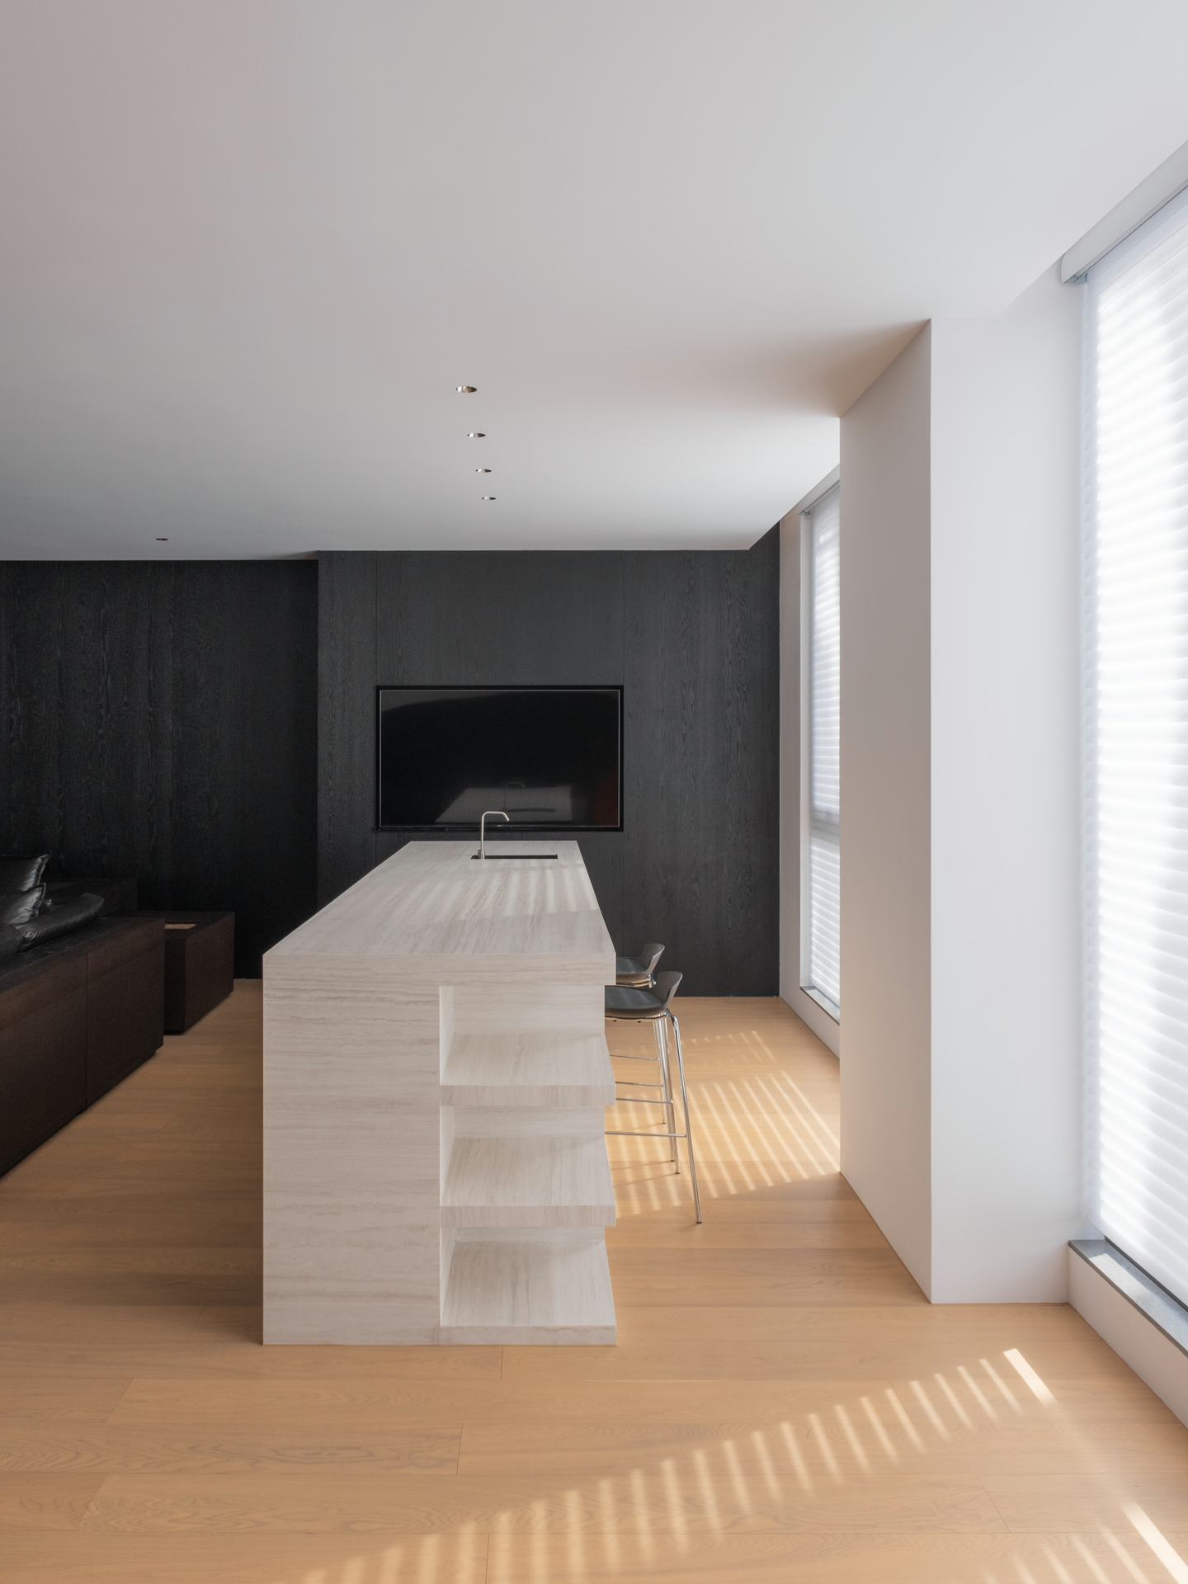
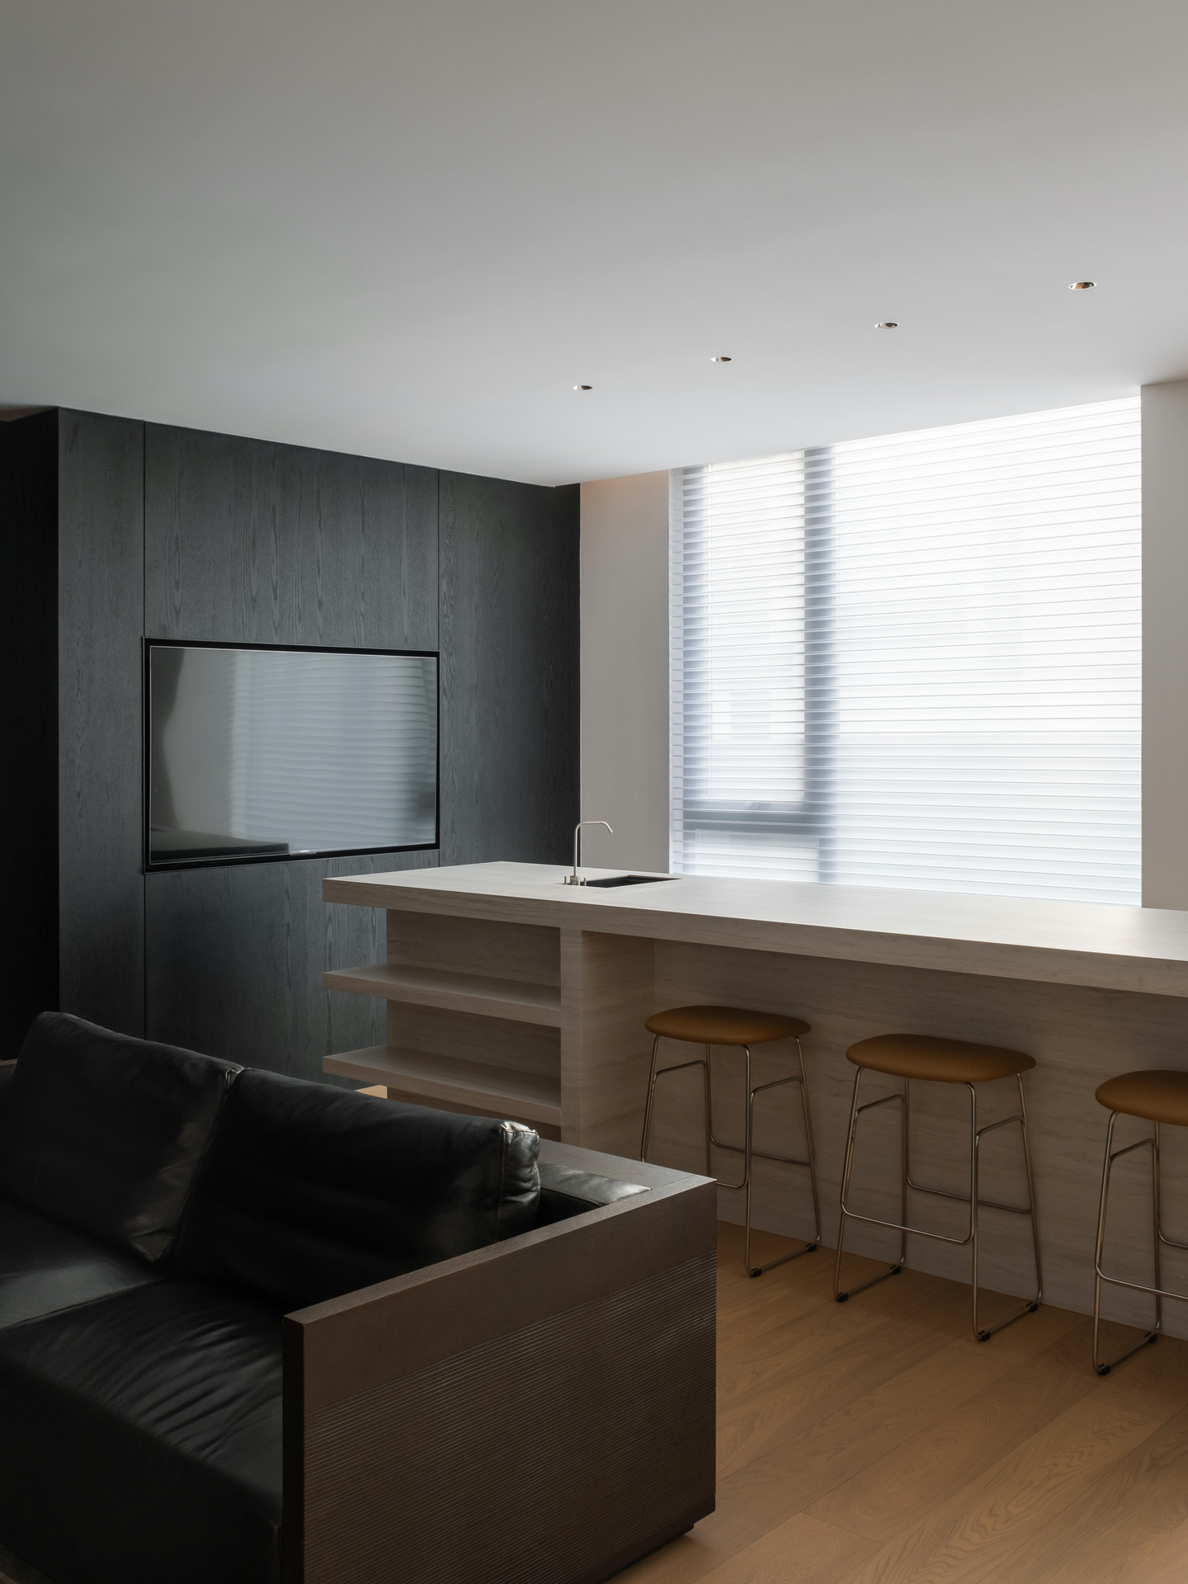
Design starts from function, but it should not stop at solving functional problems. Today, as people judge beauty more openly, the workplace is no longer bound to a single traditional model of the office; starting from what its users need, it keeps trying out more varied ways of working.
Light is a pure, natural element: a substance that can be observed, and a phenomenon that can be sensed and experienced. From the architecture and interiors down to the details of its products, it carries KClighting's minimalist attitude throughout.
Client
KClighting
Location
Xiaolan, Zhongshan, Guangdong
Area
30,000 m²
Completion Date
2023.07
Design Firm
E Studio
Lead Designer
Fan, Junjian
Zhou, Xuanzhuo
Design Team
Huang, Chenxi
Zhang, Jieying
Liu, Shuqi
Xu, Meng
FF&E
Zhou, Jing
Lighting Design
KClighting
Photographer
Zhang Chao Architectural Photography
Suppliers
GISEM
VOXFLOR
China Resources Cement
LAMINAM
FLORINA
MATSU
Grado
FRANK CHOU COLLECTION
聚美
LEJU