KClighting - Fall into the Real World
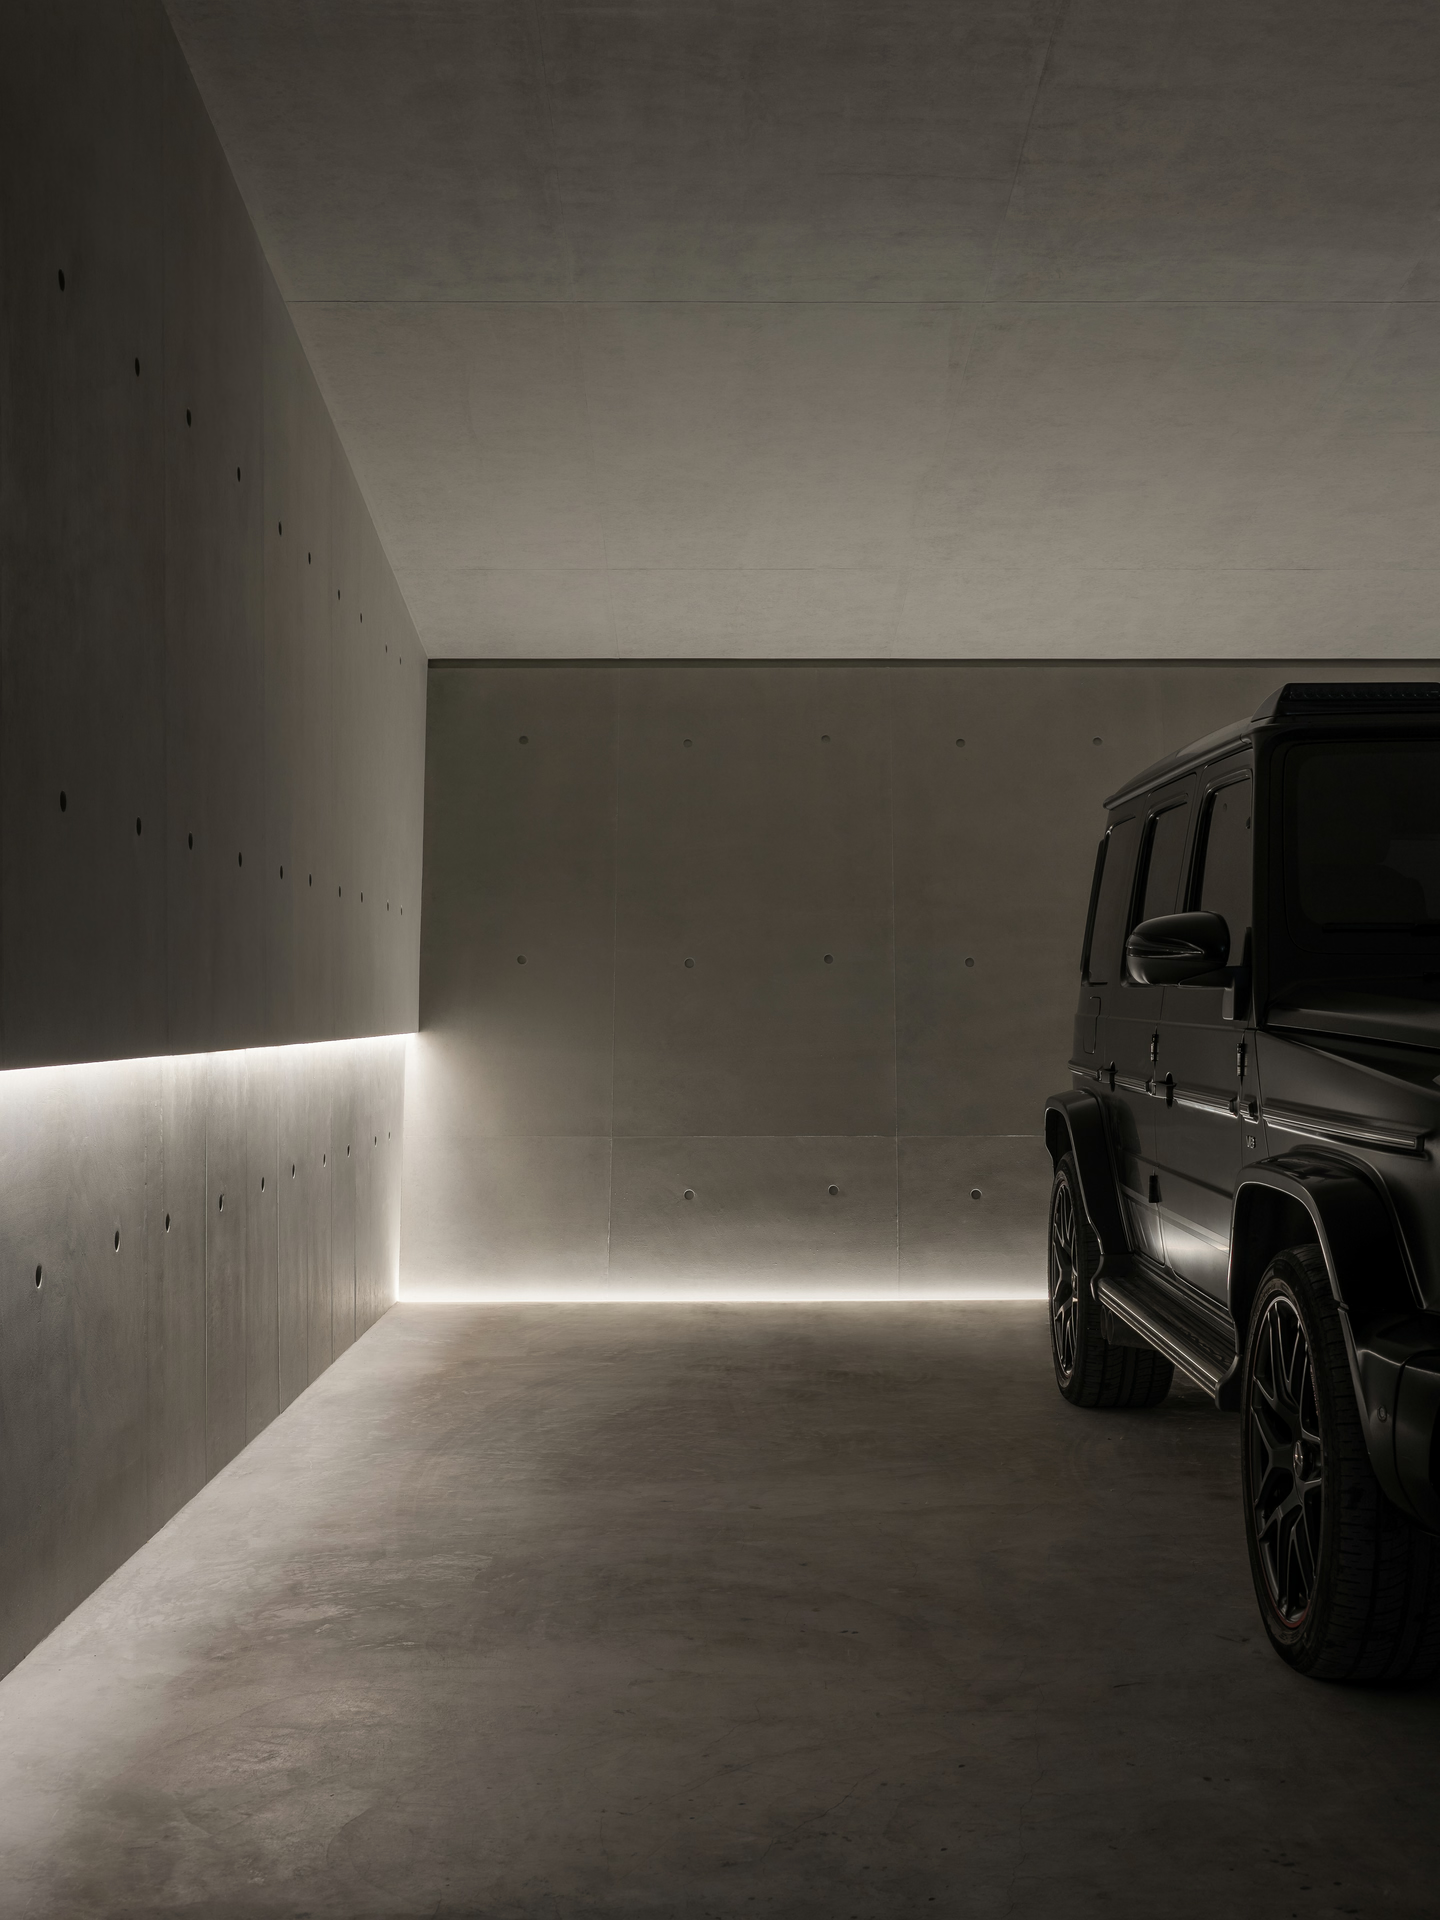
Shrouded in an air of mystery, this deliberate departure from the ordinary is not an act of rebellion; on the contrary, the subdued lighting evokes an immersive cinematic atmosphere.
KClighting is an innovative enterprise dedicated to the research, development, production, sales, and service of commercial lighting products. The new headquarters, located in an industrial park in Xiaolan, Zhongshan, occupies a former abandoned industrial area spanning approximately 30,000 square meters. Commissioned by KClighting, E Studio spearheads the transformation, turning the old factory into an all-encompassing campus that incorporates offices, exhibition halls, research and development facilities, and dormitories.
Bringing life to the nearby neighborhoods and actively participating in urban renewal and architectural revival are key considerations in our design approach.
Sustainability, Productivity, and "Green" Architectures
Rather than opting for a complete demolition, which often results in substantial waste, this renovation adheres to the principle of minimal intervention. The existing building structure is optimized and updated to the maximum extent possible.
The construction utilizes eco-friendly materials such as artificial stone, wood, and exterior paint. Material providers were selected based on proximity, limiting transportation to within a radius of three hundred kilometers to minimize carbon emissions associated with transport.
Achieving low carbon goals involves skillful application of "addition and subtraction." The building incorporates double-pane glasses for thermal insulation, effectively reducing heat exchange, stabilizing temperature fluctuations, and isolating the transmission of outside noise.
Additionally, solar panels on the roof provide green, clean energy, not only integrating aesthetically with the building but also meeting the power needs of the office spaces, achieving self-sufficiency and maximizing performance and energy efficiency.
Building Exterior
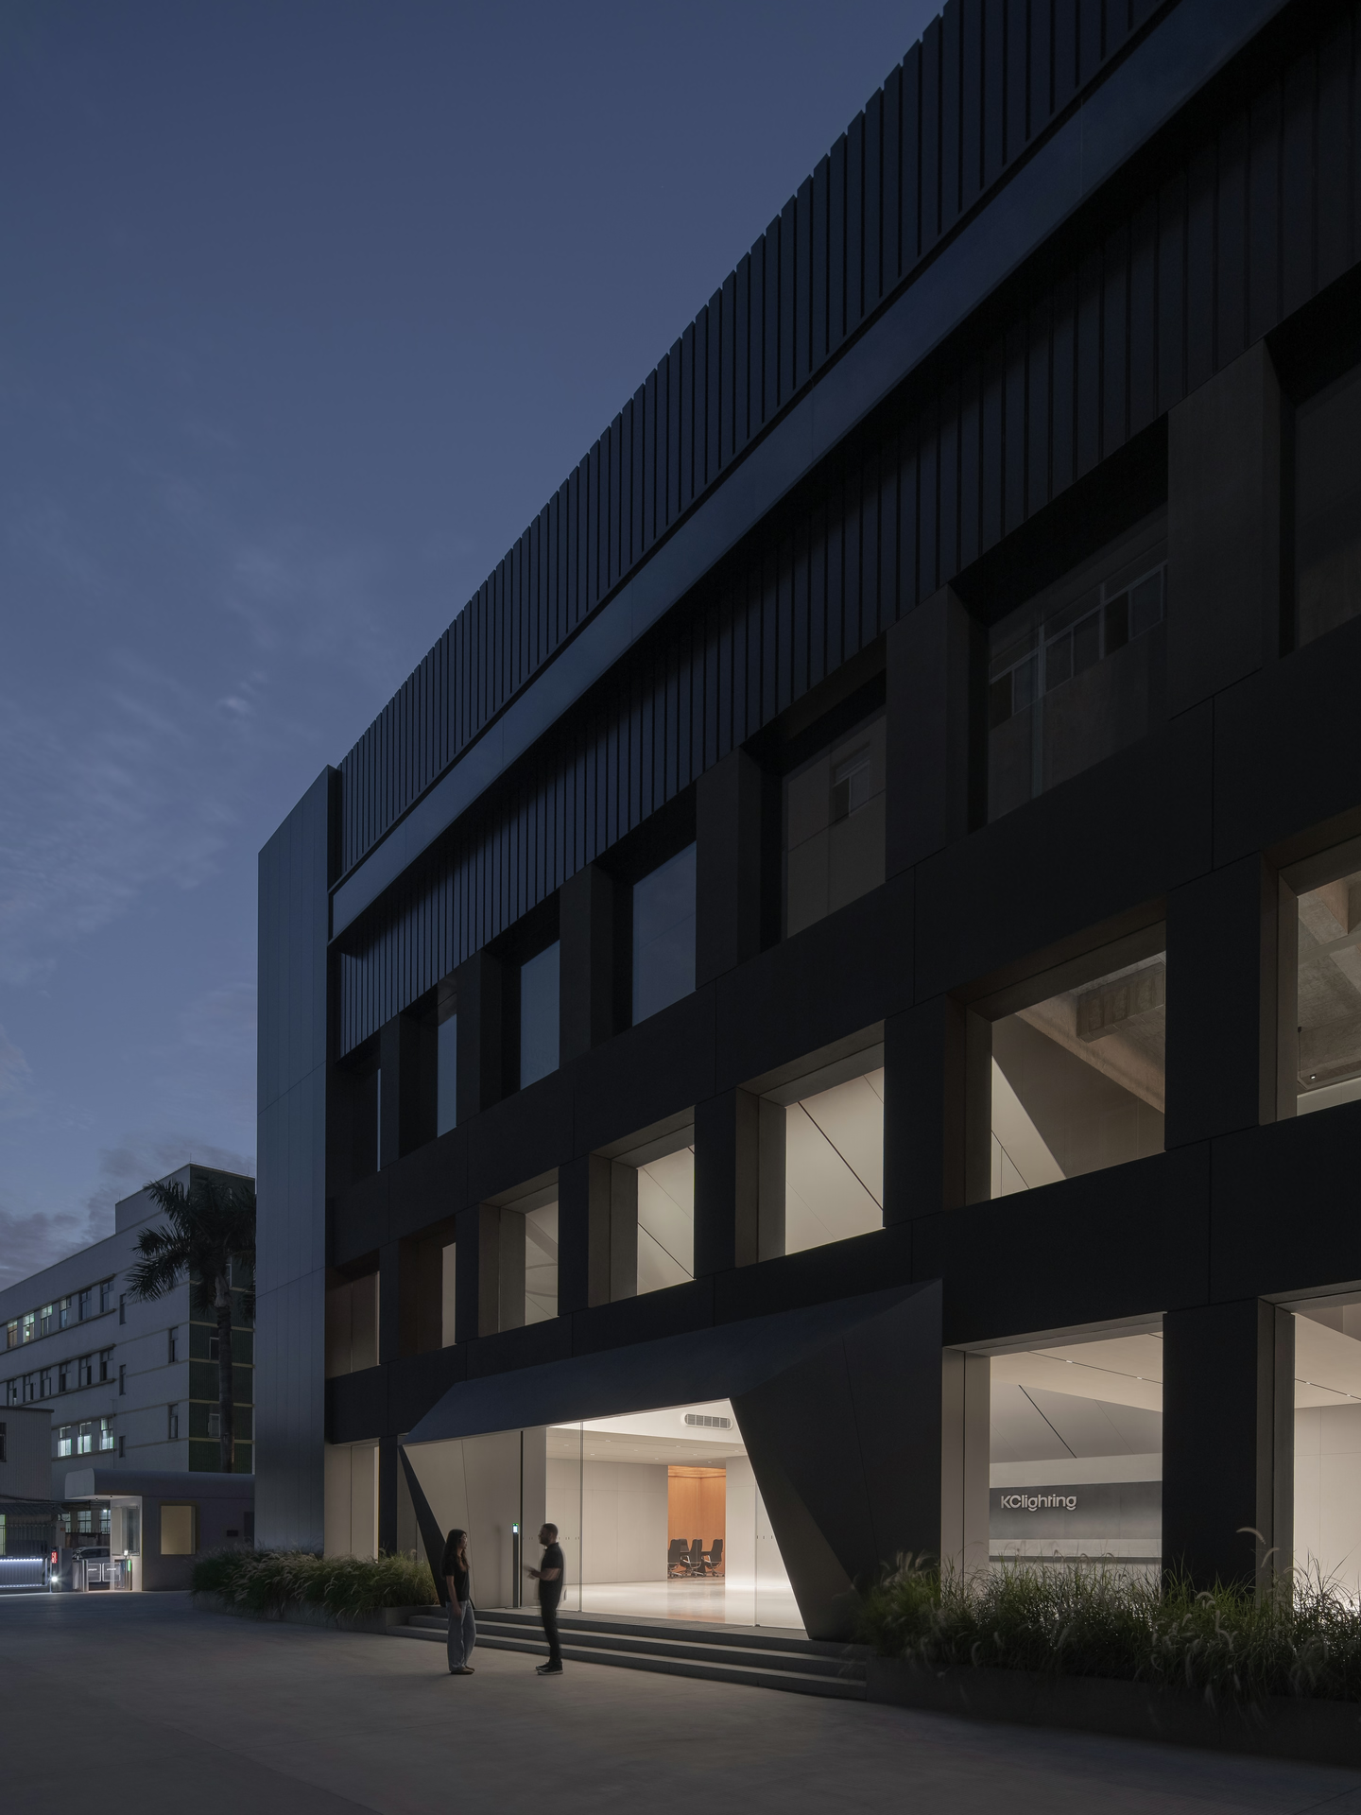
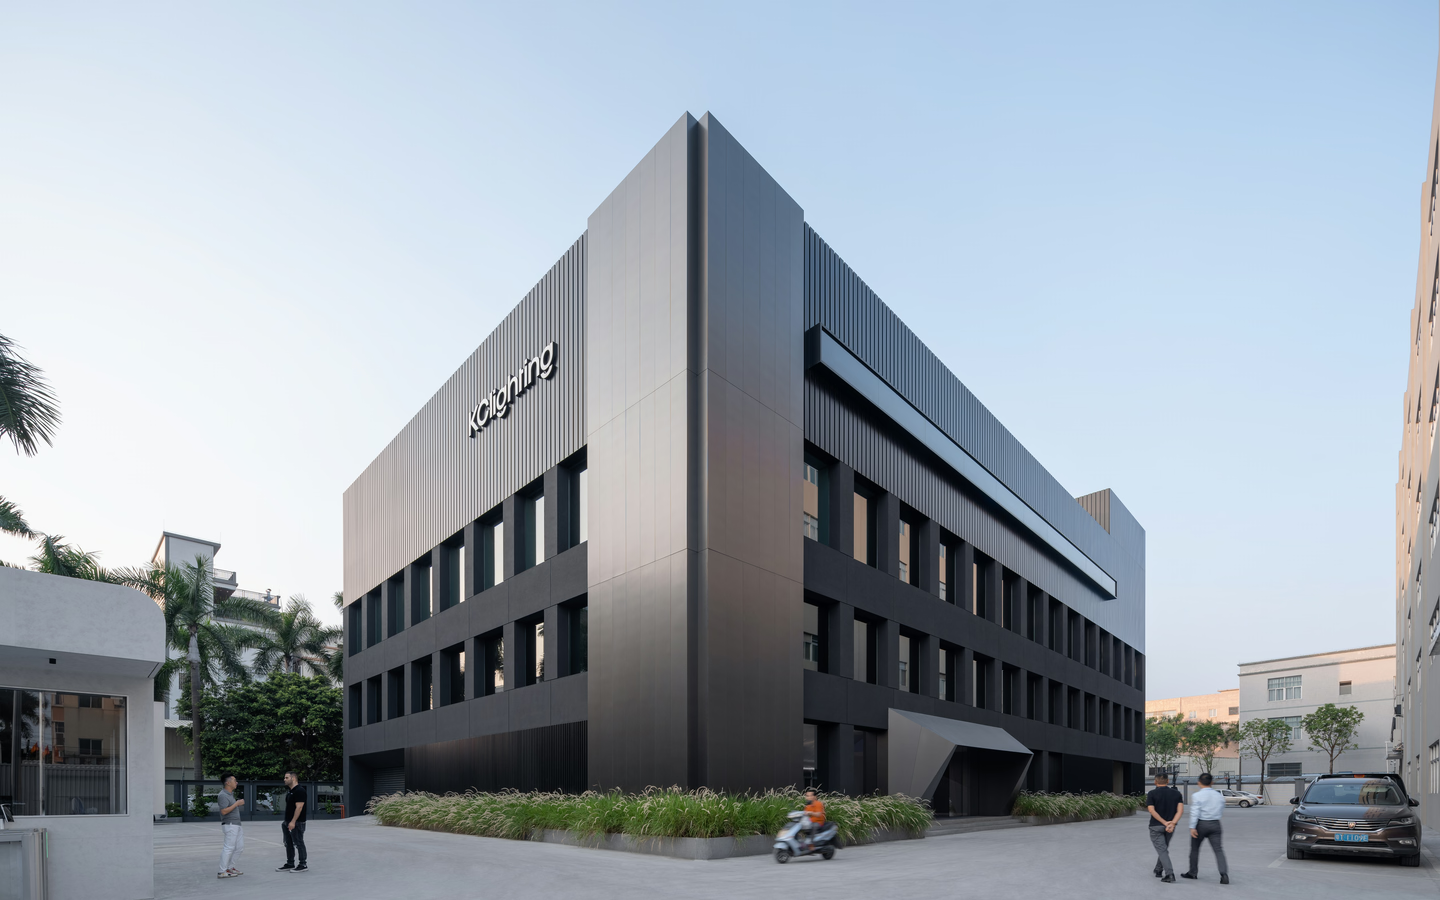
The surrounding industrial buildings in Zhongshan are often complex and disorderly. Our project embraces a simplified approach, striving for "restrained abundance." Relying on minimal deconstruction to intuitively express the purest form, the design breaks free from the disorderly surroundings, inciting curiosity. The result is an environmentally friendly, innovative, forward-thinking, and sustainable modern architectural complex that embodies the unique identity of KClighting.
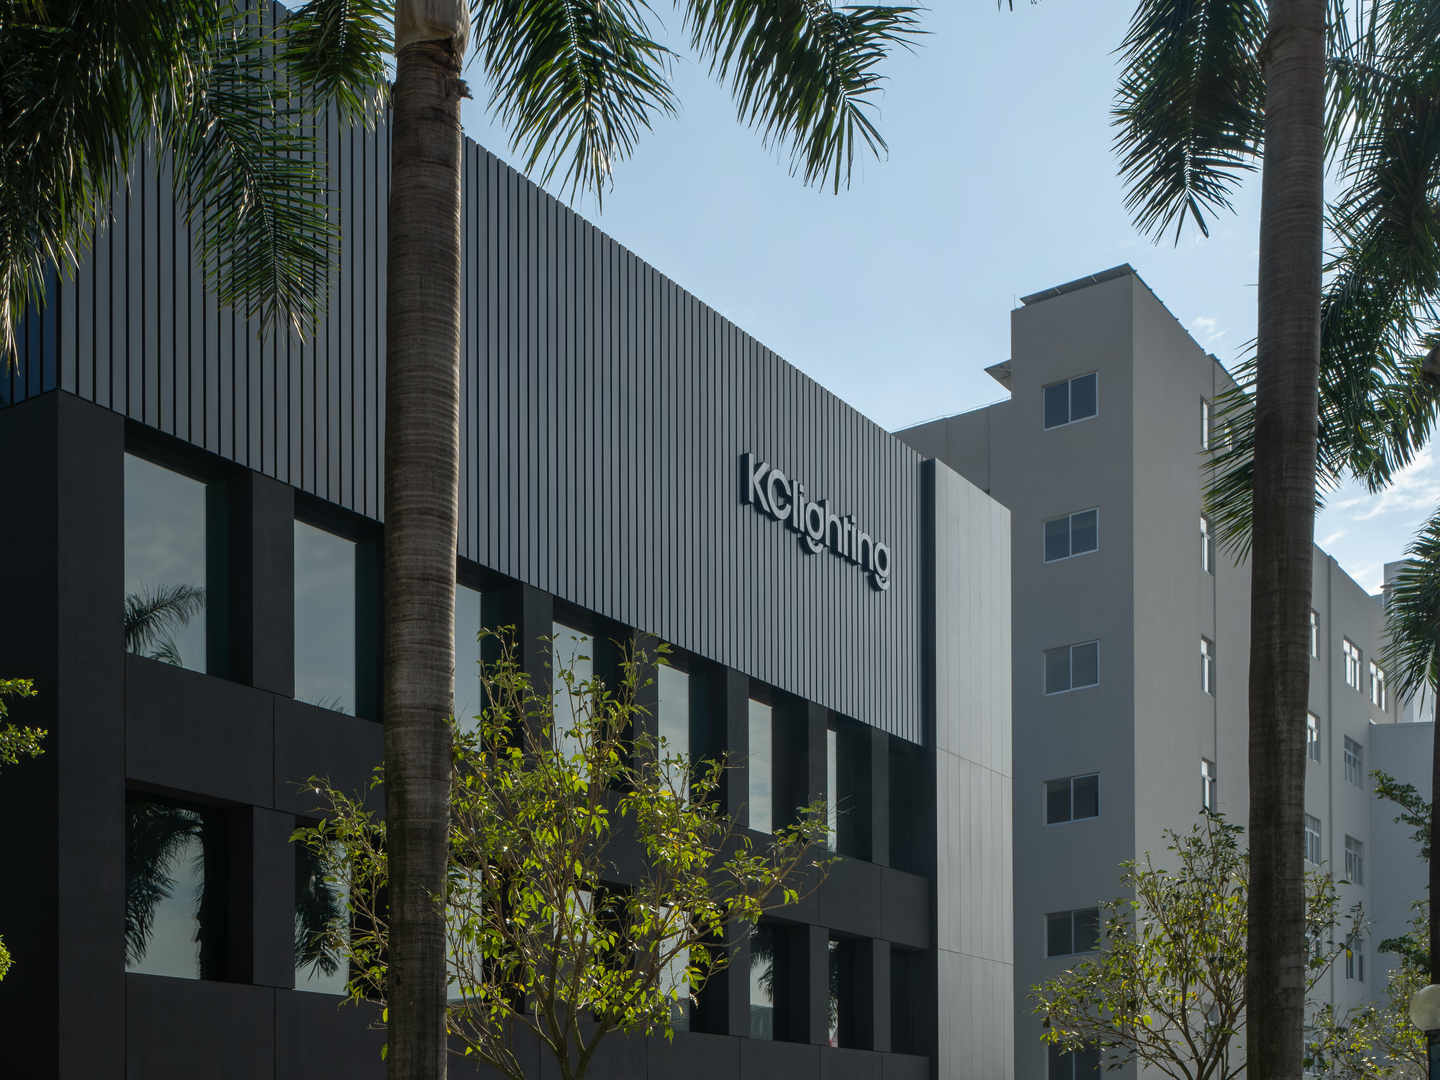
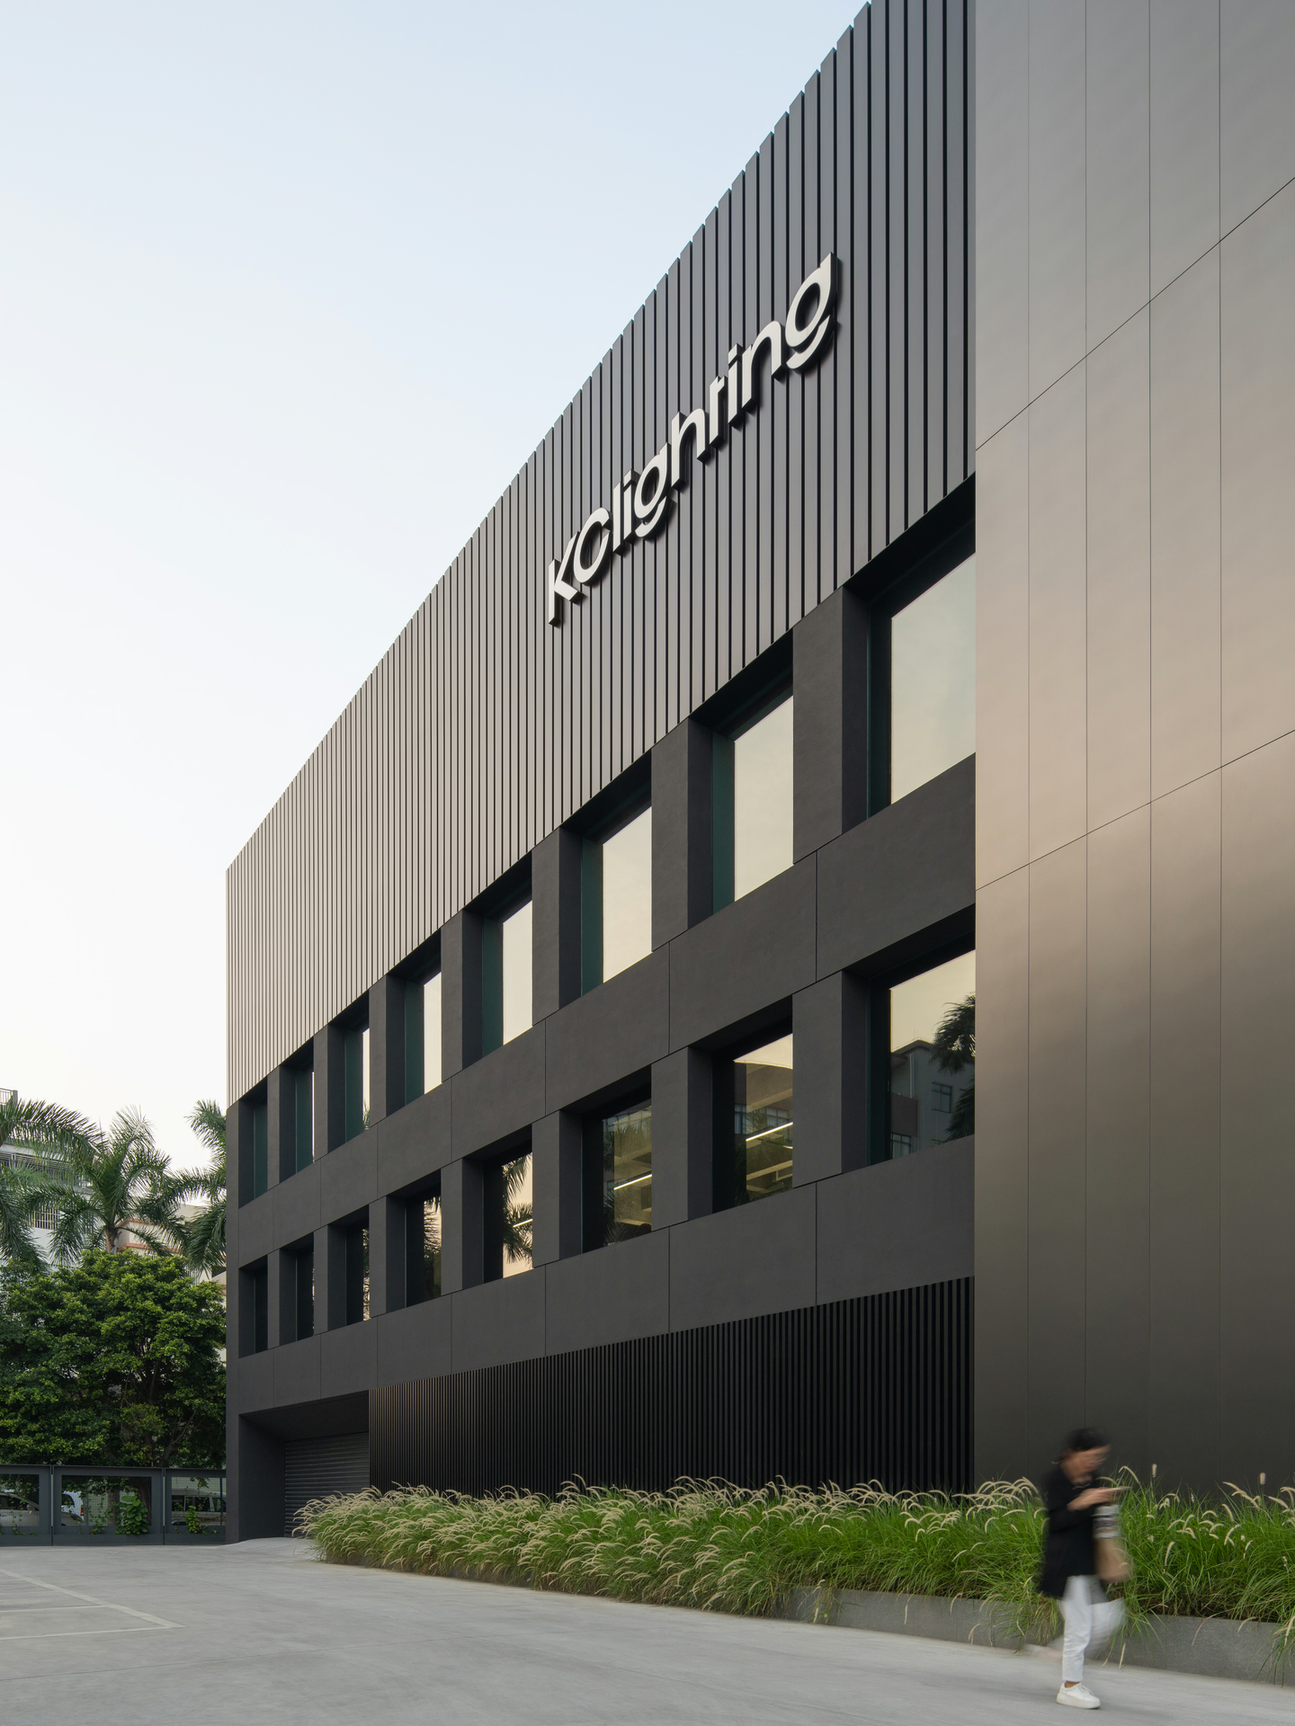
At first glance, the design appears simple and straightforward, with a clarity that is neither complex nor vague. We believe that architecture is not merely a form containing space but an experience and a passage.
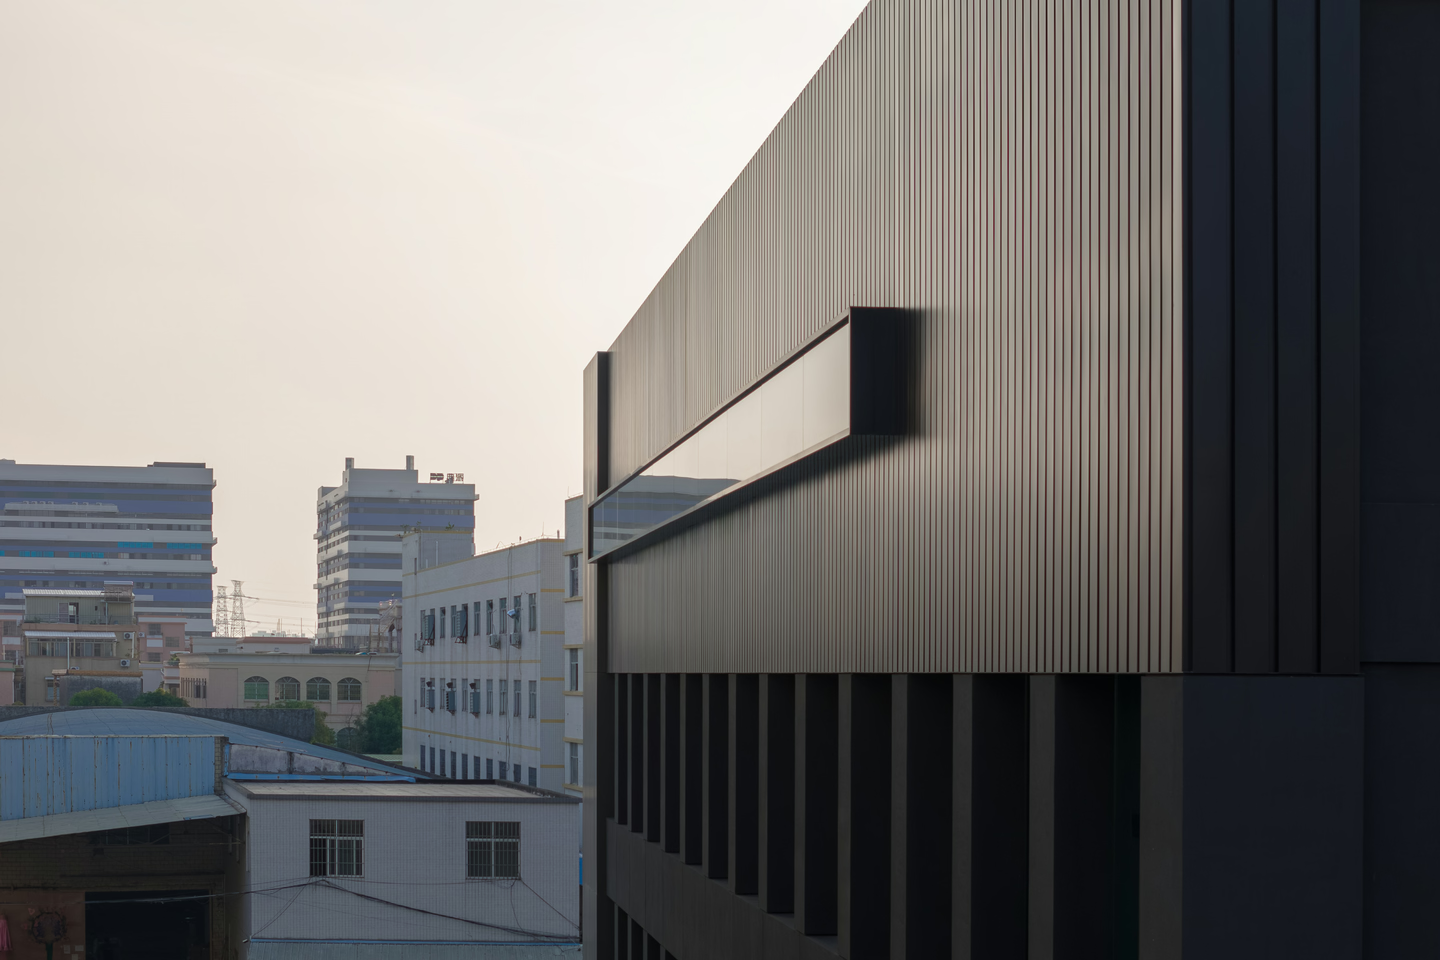
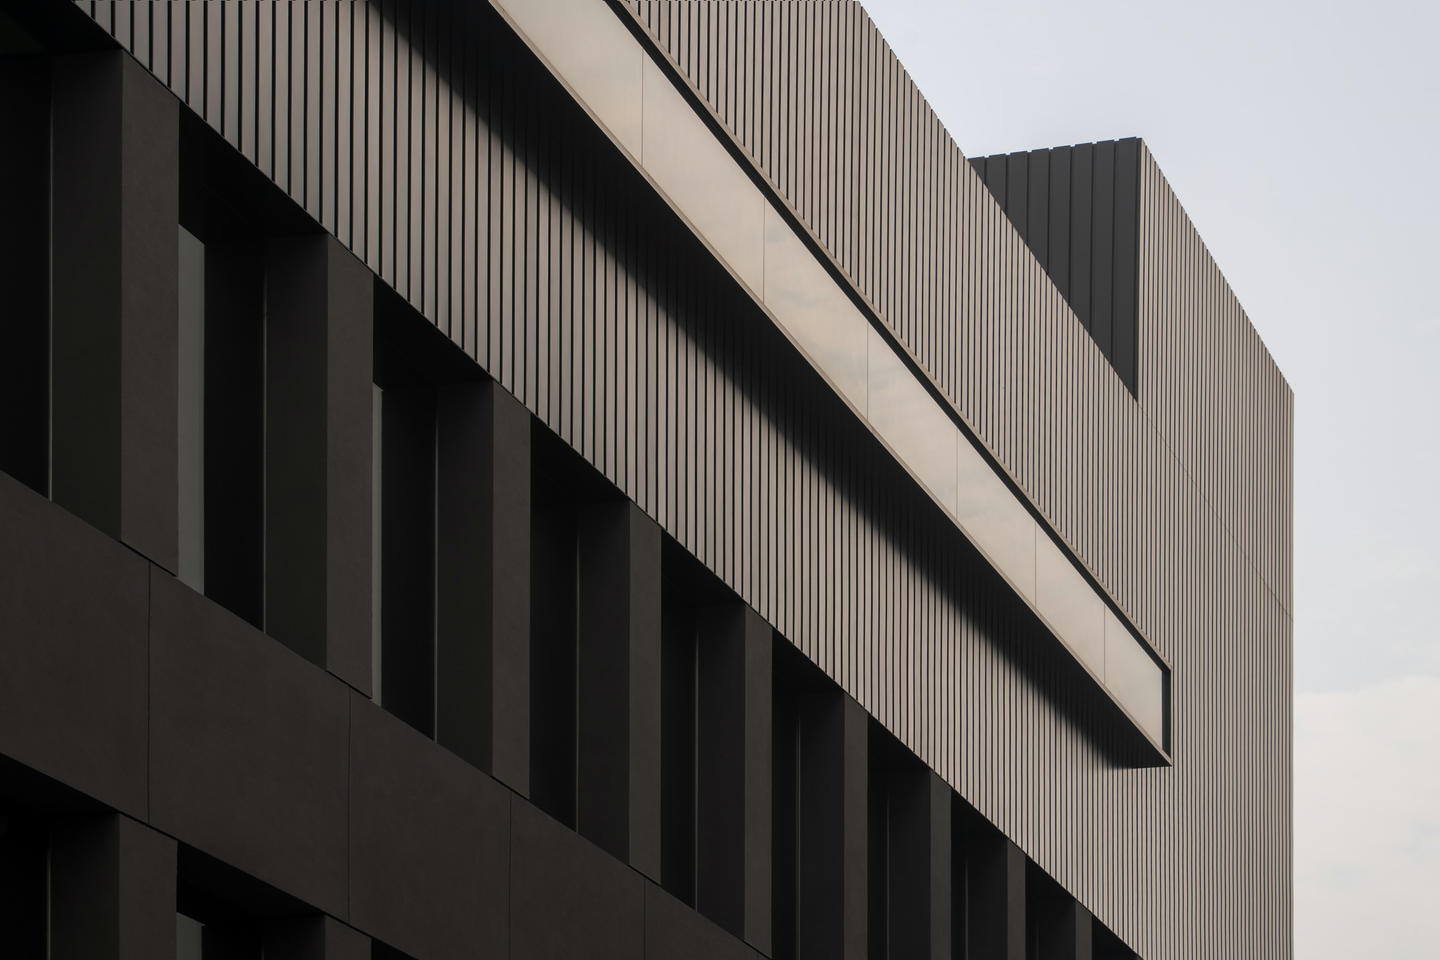
At first glance, the design appears simple and straightforward, with a clarity that is neither complex nor vague. We believe that architecture is not merely a form containing space but an experience and a passage.
The southwest side has the highest rate of occupancy, while both the southwest and southeast sides are the prime real estate where visitors can fully immerse themselves in the park experience. In these areas, the utilization of decorative materials is kept to a minimum to mitigate potential environmental pollution.
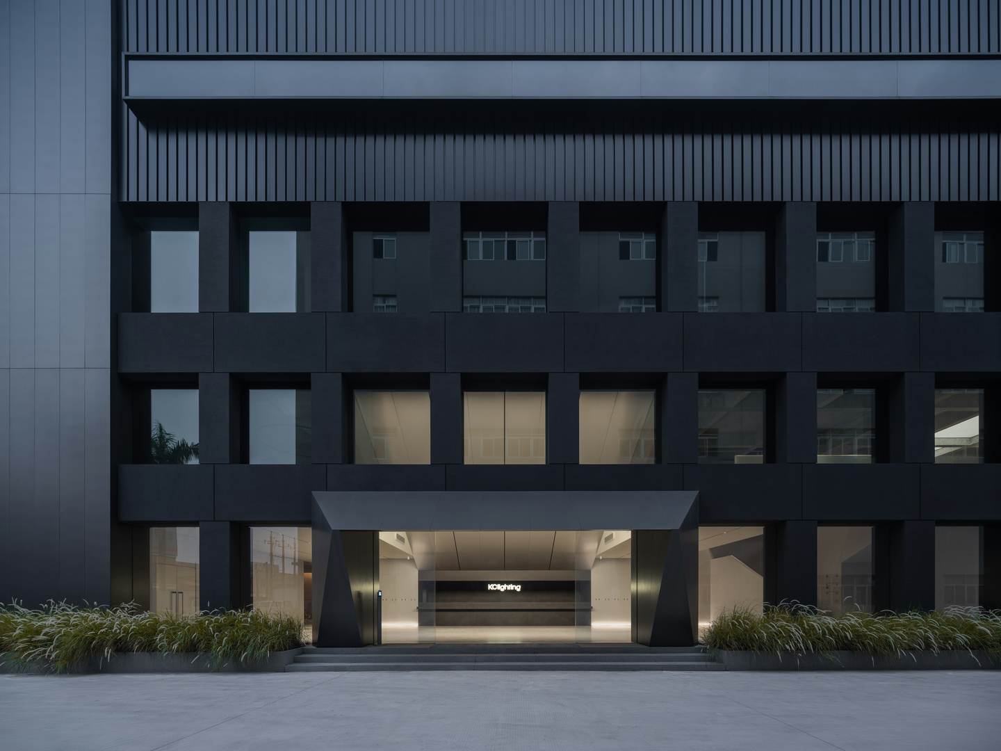
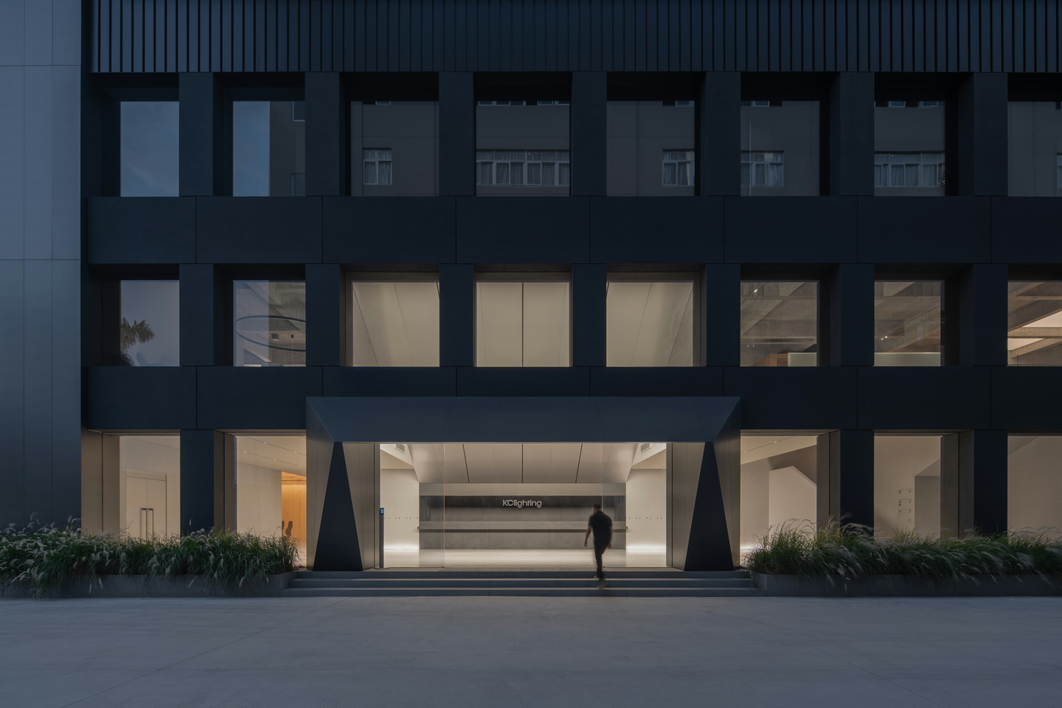
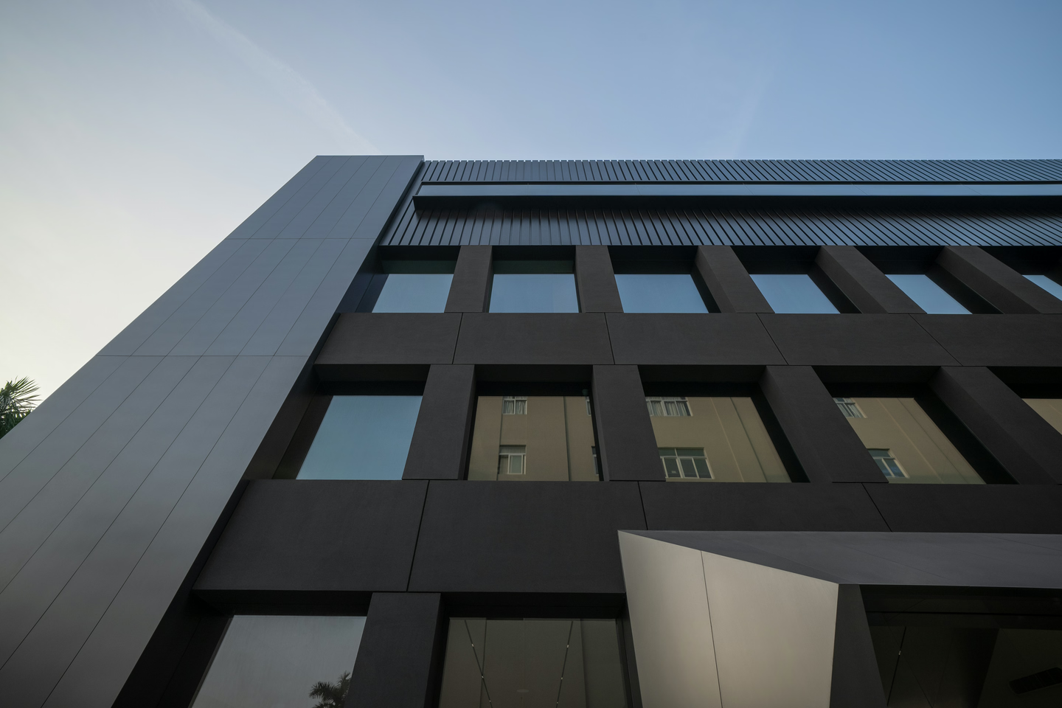
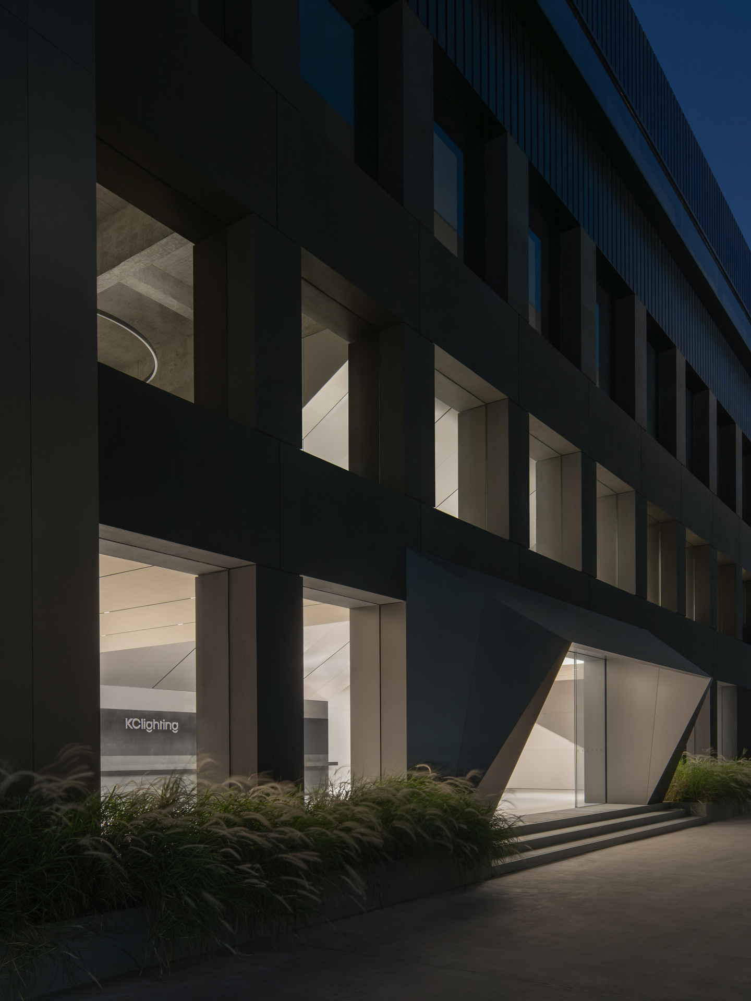
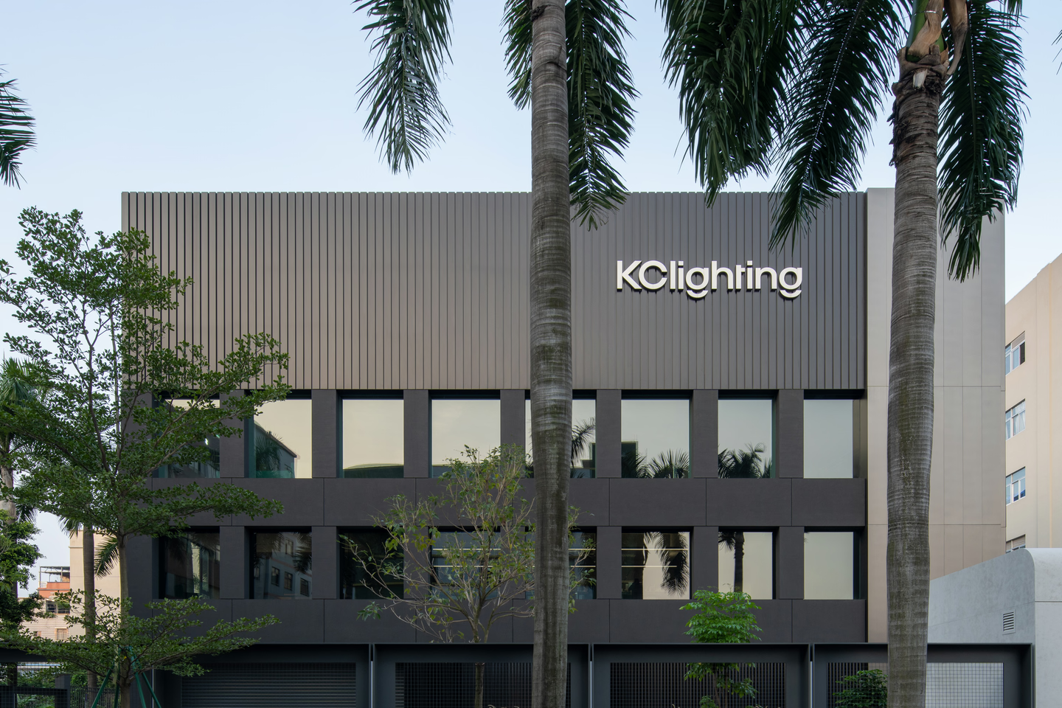
While ensuring the stability of the building's foundation, we removed some walls and redesigned the windows to present an expansive but integrated space. Arranging the windows in equidistant arrays, we created a sense of precision and order. This not only improved the visual aesthetics and boosted natural lighting but also significantly lowered energy consumption.
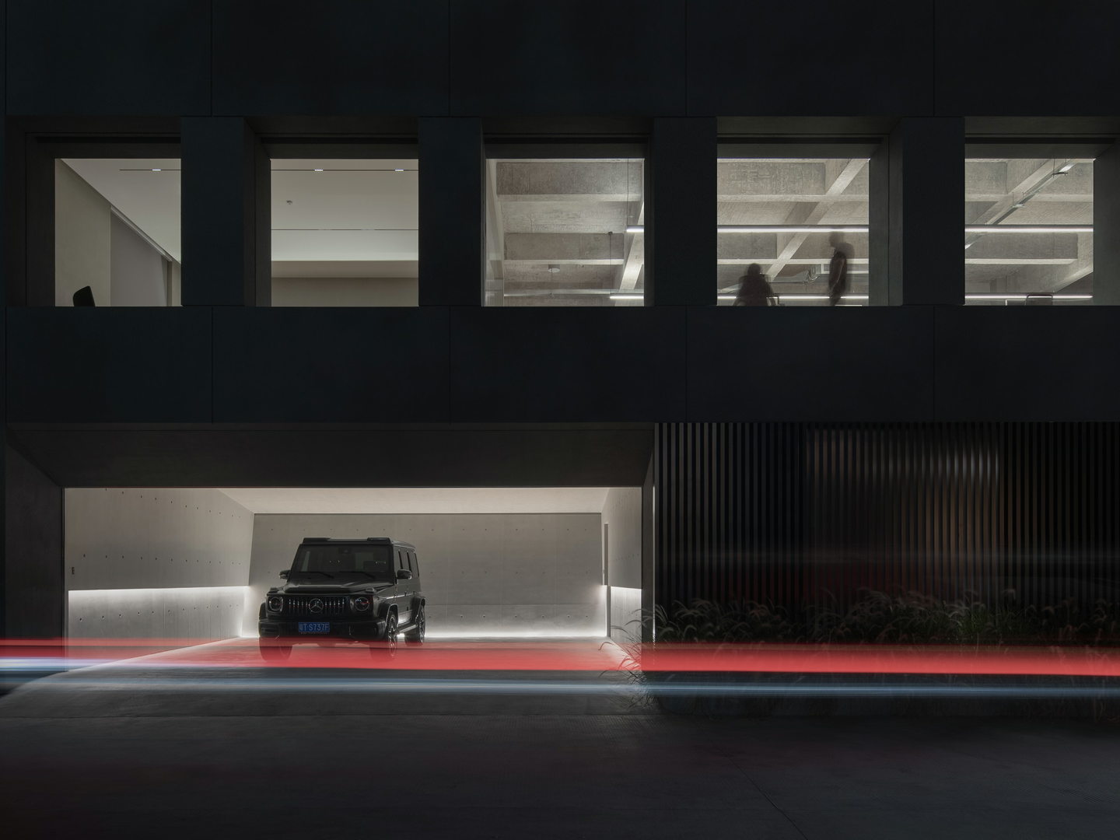
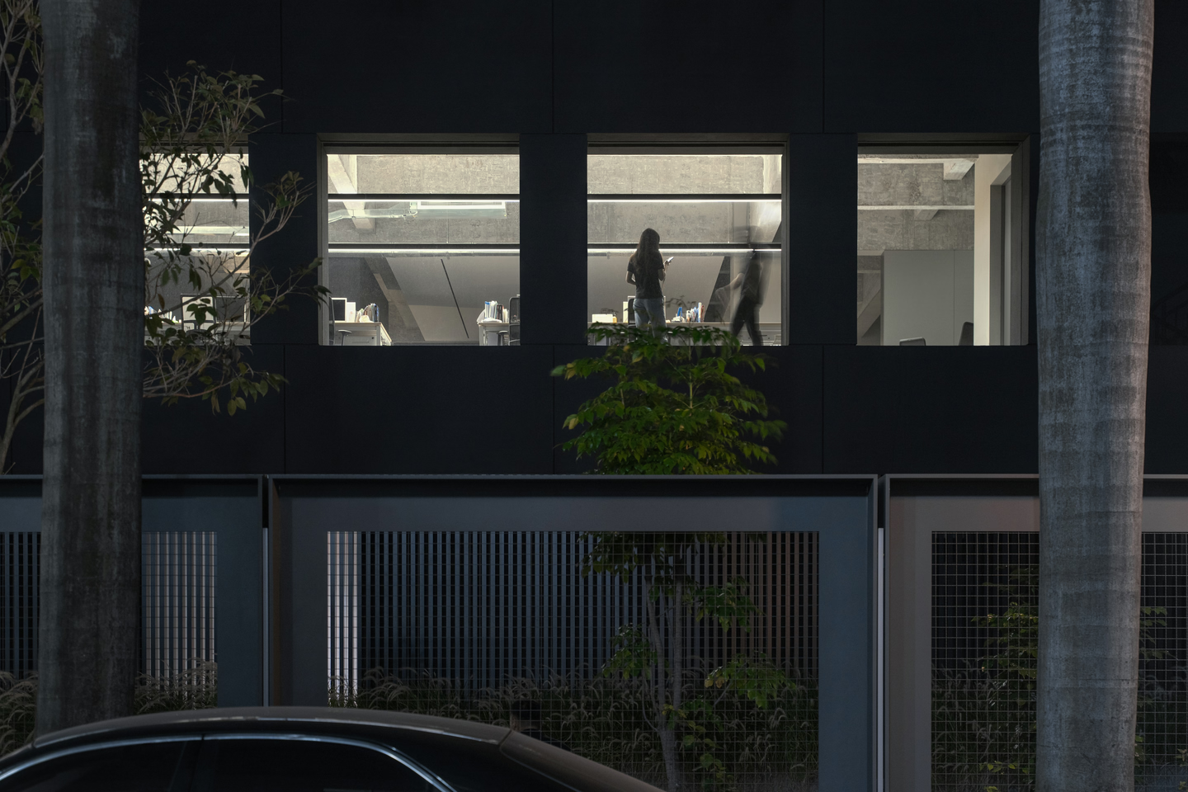
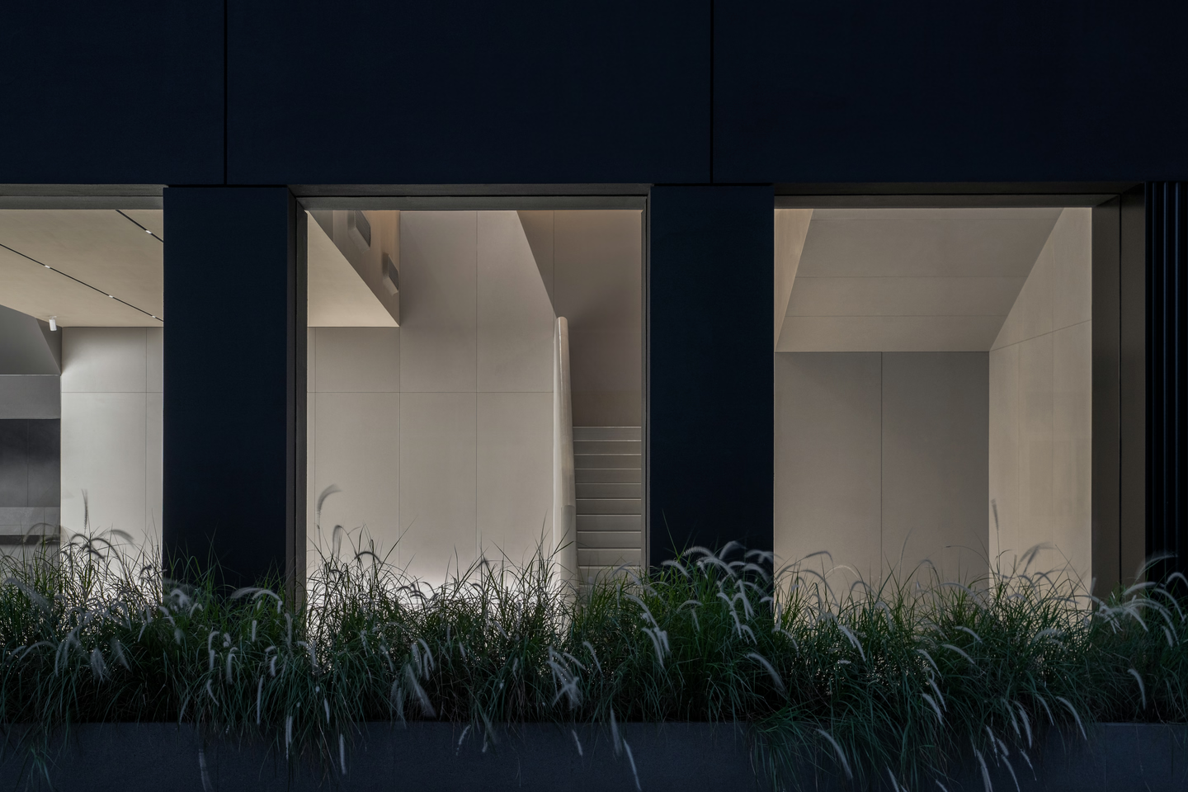
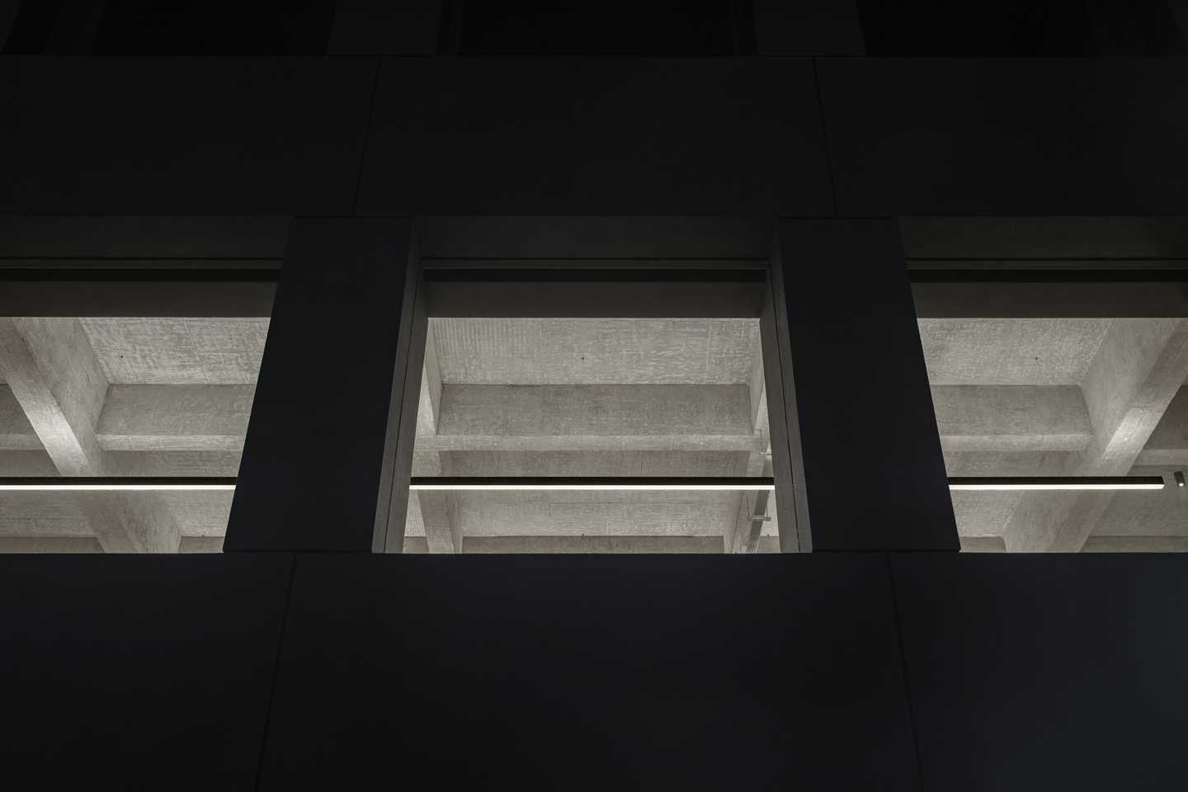
A unified black coating is applied to the original facade, with vertical black metal louvers added on the upper level and black metal wrapping at the corners. This meticulously crafted design not only aligns the building components with the surrounding landscape but also elevates the overall architectural hierarchy through the strategic incorporation of metal elements. The reflective qualities of the metal contribute to shaping the building's distinctive image, infusing a pioneering quality into the project's modern industrial architecture. A combination of three distinct black materials creates a textured yet cohesive surface, while a slender, projecting rectangular window on the top floor serves as a captivating city-facing frame. This departure from the conventional grid pattern of matrix windows on the facade adds an extra layer of visual interest, amplifying the spatial aesthetics of the building
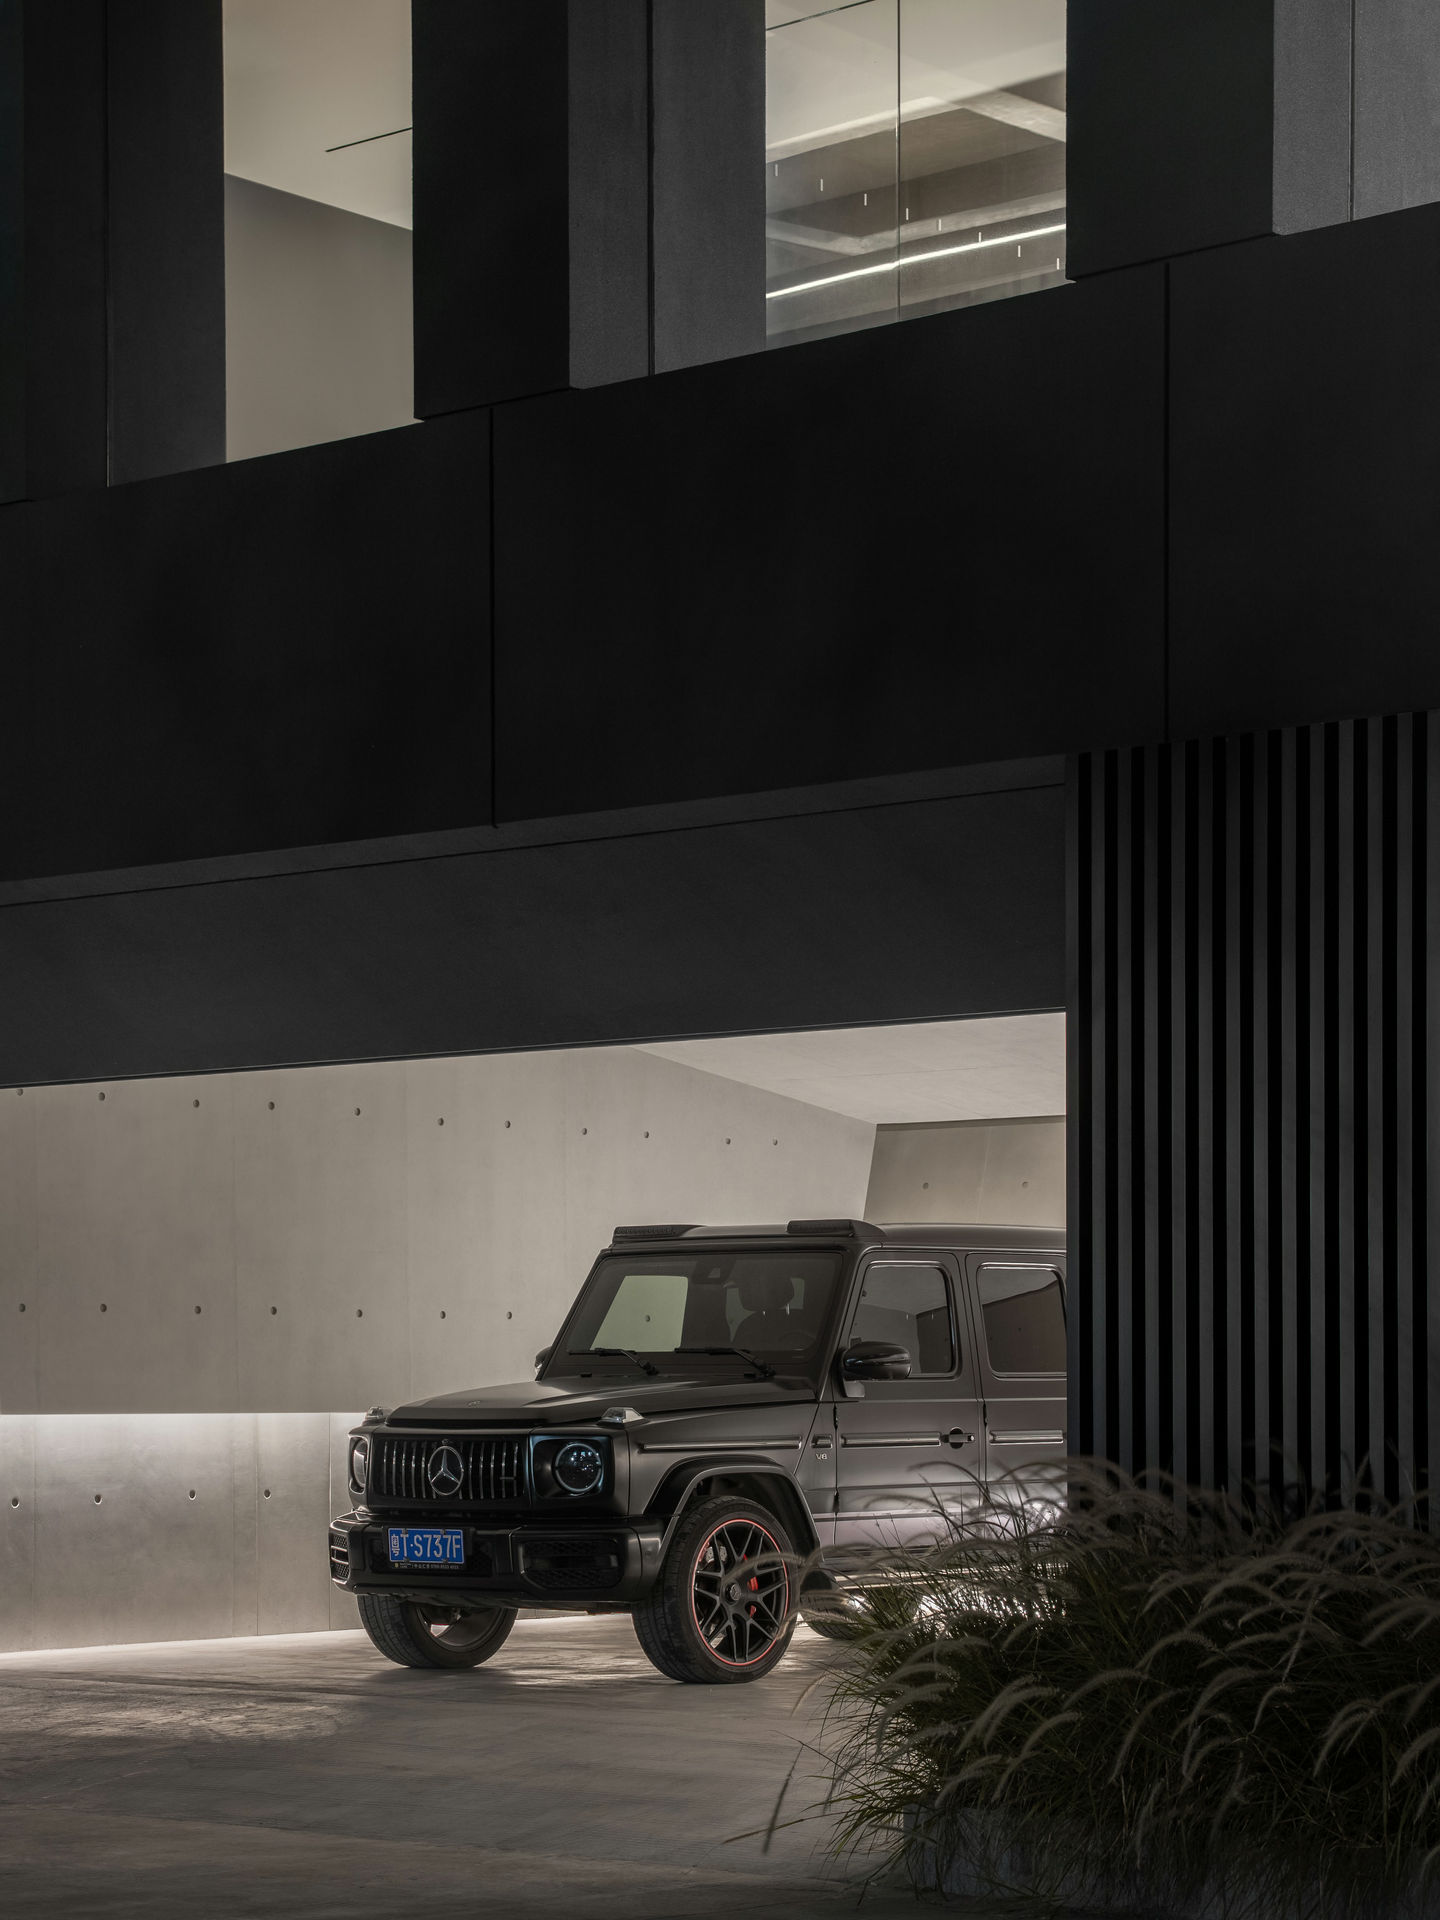
The entrance lobby features an intricate black metal zigzag structure, introducing additional layers that enhance the richness of the black coatings and impart a subtle softness to the otherwise firm boundaries between the interior and exterior spaces.
Navigating the vertical layout of this four-story factory posed a unique challenge. Instead of relying on conventional elevators, we choose to connect each floor using a variety of staircase designs tailored to the distinctive character of each space. Employing stairs as the connecting thread, we established a vertical connection seamlessly linking the first to the third floor. This innovative circulation design births a multifunctional platform, catering to a range of diverse needs.
Attention is drawn away from the modest vertical dimensions of the floors by removing specific slabs to accentuate a double-story configuration. The lobby now boasts a much greater height. Within this expansive setting, a massive metallic inclined plane descends; it is sculptural and expressive, presenting either an era or a personality that induces a meditative state.
A four-storied factory building is converted into an office, consisting of the Lobby, the Workshop, the Showroom, the Laboratory, and the Sky Garden. The second floor serves as the Workshop where KClighting development team will be able to exercise its creative freedom thanks to an office layout that exposes lighting in its rawest rendition.
Columns and beams are fundamental elements that are often intertwined with window placement to order the foundation of a structure. Each compartment then naturally derives its role from its position relative to the foundation. The open plenum reinforces this order and reduces the building blocks to the bare essentials. The resulting absence of complication manifests KClighting's core principles of simplicity.
The Workshop is divided into quadrants with distinct purposes - coffee, meetings, brainstorming, and development, each distinguished by their unique geometric characteristics. The quadrants do not overlap; instead, separation of each compartment instills a sense of work-life balance.
Perpendicular stairways link the Lobby to the Workshop on the second floor. A meeting room suspends above the lobby, overlooking the ground floor to create the illusion of a hanging city, stimulating visual perception and interaction.
Roughened concrete not only showcases but is contrasted with the sophistication of KClighting's in-house lighting to create a playground where employees may renounce the strict disciplines of a conventional modern office and embrace the freedom of artistry and creation.
In addition to being a medium for various aspects of the work-life equilibrium, each section also serves as an exhibition of KClighting's signature lighting. Hues beget ambiance; ambiance defines the product.
The design team assembles right in the center of the floor, with a black sculpture dipped in modern art as its backdrop. Spacious office desks are equipped with magnetic tracks that permit trouble-free testing of lighting equipment. The sculpture creates a semi-open partition that separates the designers but leaves them with the option to grasp inspiration from their surroundings.
Function dictates design, but good designs don't stop at fulfilling functions. In an age where functional aesthetics is playing an increasingly critical role, an office is no longer just a place to work. By anticipating and guiding user needs, we can transform office spaces to create the optimal experience.
Light is purity epitomized. It is both a perceptible substance and a tangible phenomenon. Through light, KClighting delivers a minimalist experience that permeates every scene, down to the tiniest product details.