When Did Humans Begin to Explore?
1969: Neil Armstrong becomes the first person to land on the Moon.
February 2018: SpaceX's Falcon Heavy, the most powerful rocket of its day, carries Elon Musk's Tesla Roadster into space.
2020: Jiu Mao Jiu International Holdings and E Studio work together for the first time to explore a new kind of office for the Jiu Mao Jiu Group.
Founded in 1995, Jiu Mao Jiu has more than 25 years of restaurant experience in China. The group's strategy rests on many brands and many concepts: starting from the classic Jiu Mao Jiu Shanxi noodle restaurant, it has created brands in different styles to serve different customers, and today runs five: Jiu Mao Jiu, Tai Er, Double Eggs, Song and The Uncle Chef.
The group is formed by its restaurant brands gathered around it, so E Studio brought in the idea of a galaxy: the group is the galaxy and each brand one of its main planets. In this Jiu Mao Jiu universe the office plays the part of an ark. Its exhibition hall holds the story of every brand planet, and visitors are meant to feel they have boarded a cosmic ark, travelling among the brands and taking in the whole galaxy.
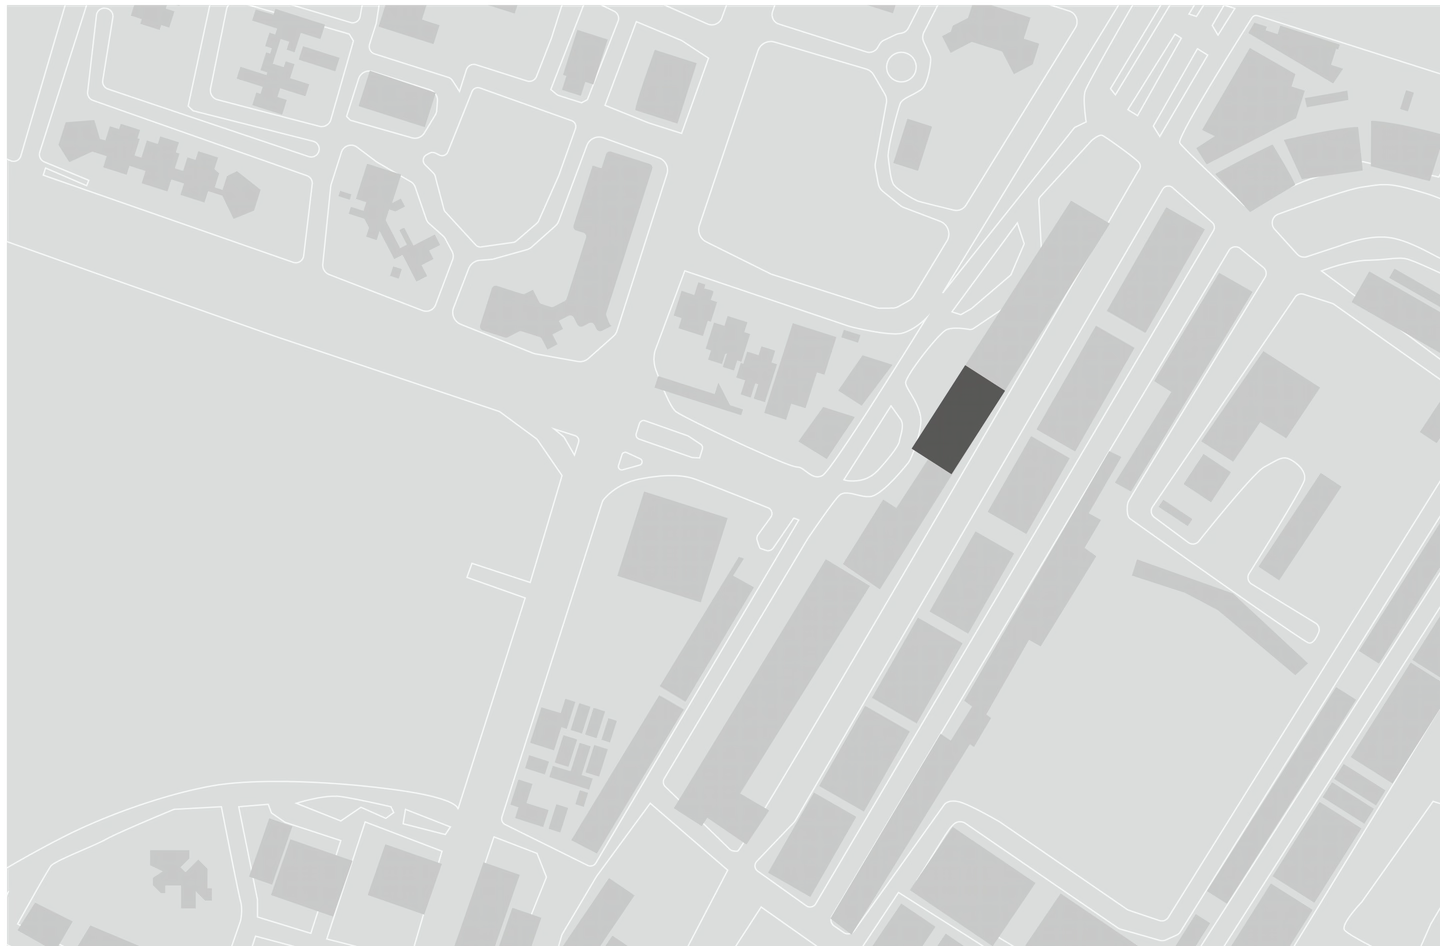
The office stands on the site of the old racecourse in Tianhe District. Guangzhou's horse-racing industry had its heyday here, and like Hong Kong, the city once knew days when "the dancing goes on and the horses keep running".
Exhibition Hall
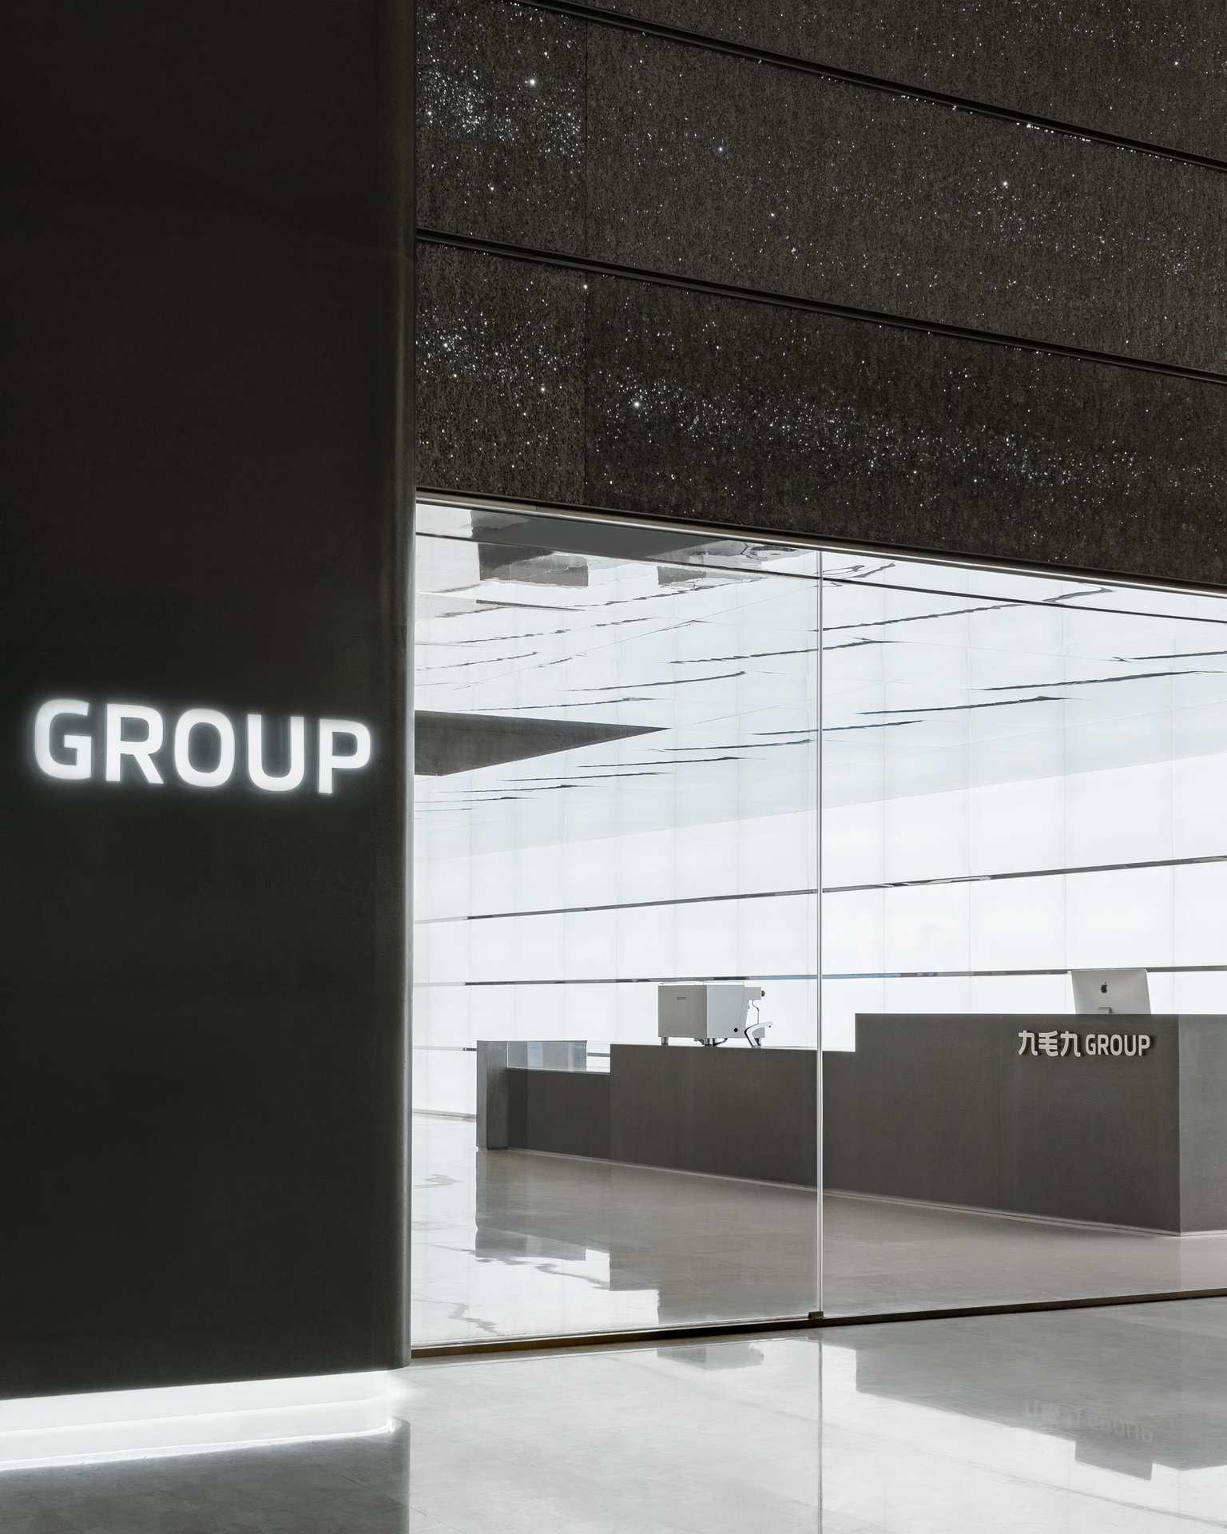
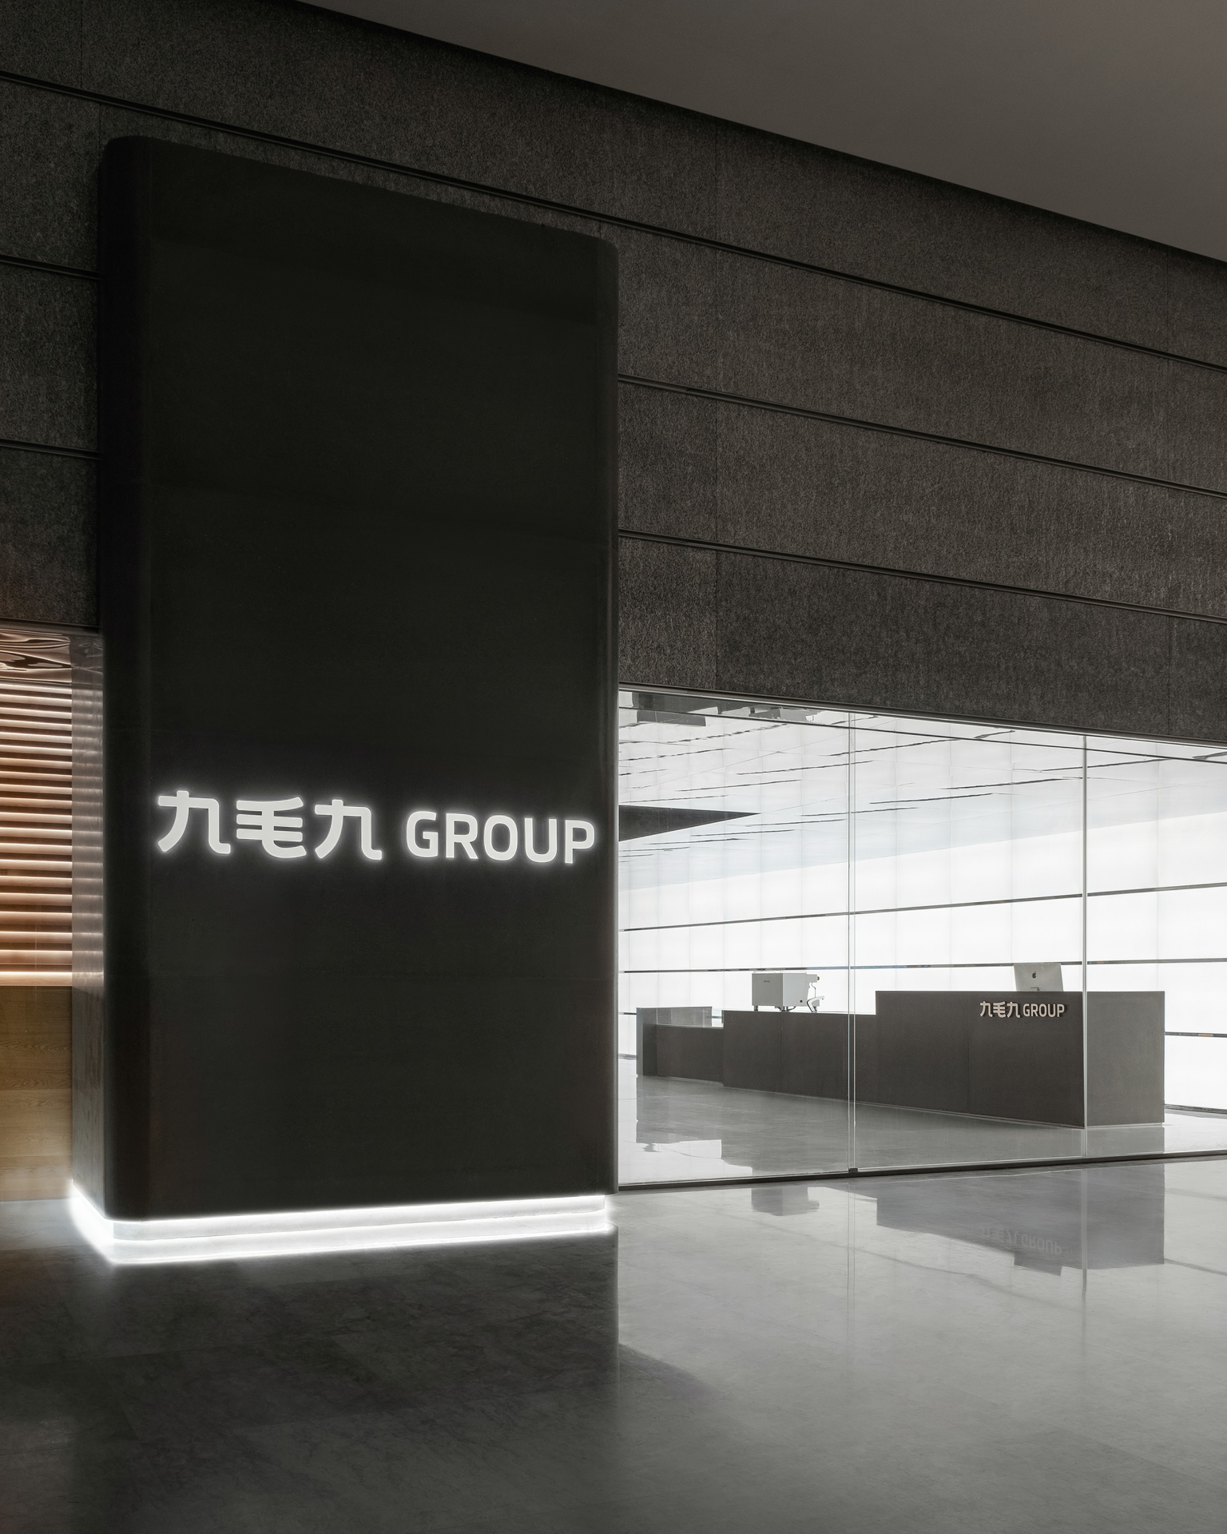
We wanted simple forms to make the familiar feel strange. The lobby entrance takes its cue from a man-made satellite that has dropped from the sky and landed at Jiu Mao Jiu's door, pointing the way for the group and watching over each of its planets.
The entrance façade interlocks foamed aluminium with stone. The existing structural column was enlarged to an exaggerated scale, and the foamed aluminium threaded through it forms the satellite while also screening the offices on the floor above.
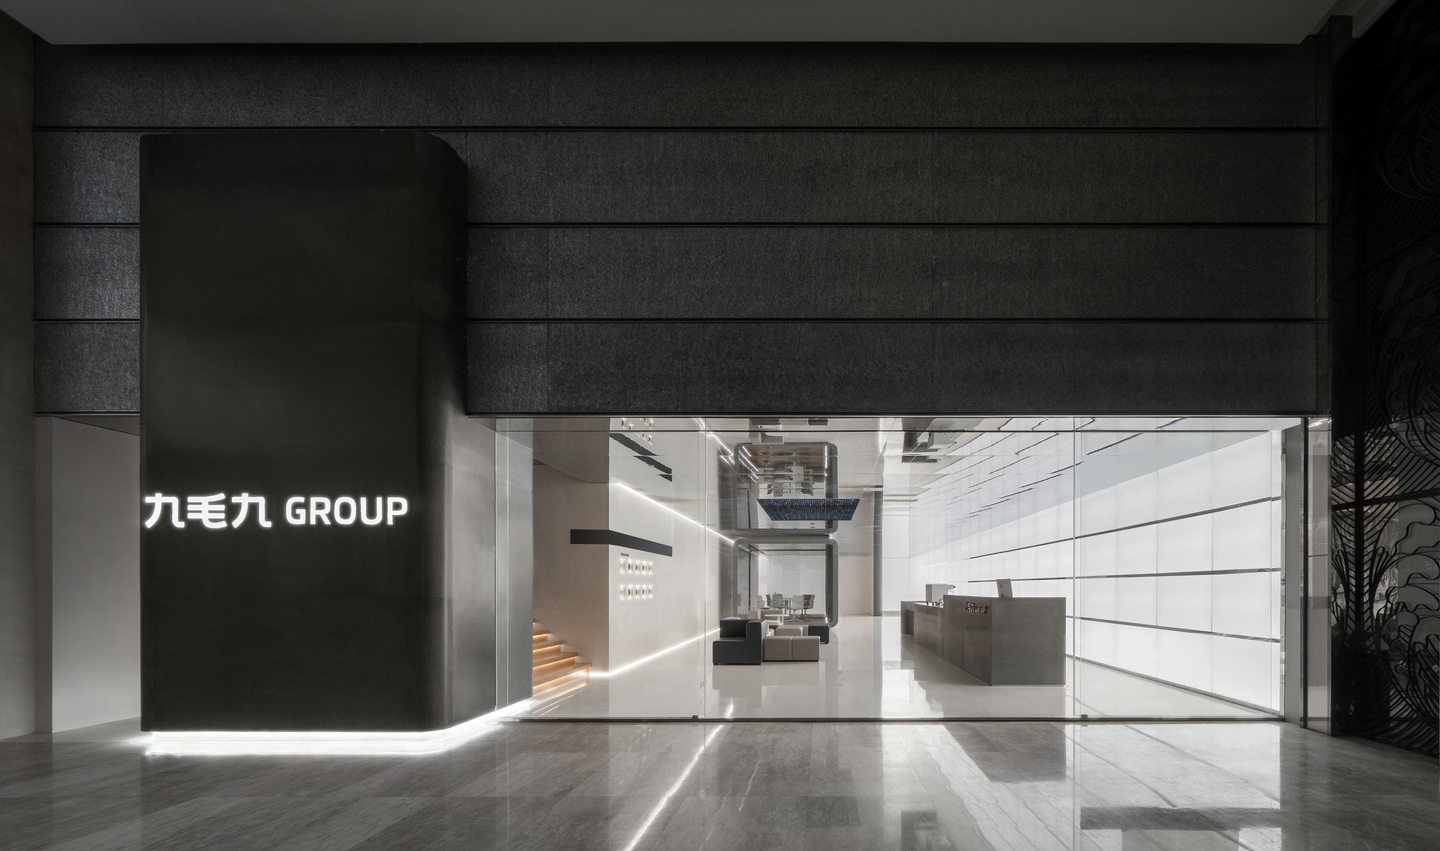
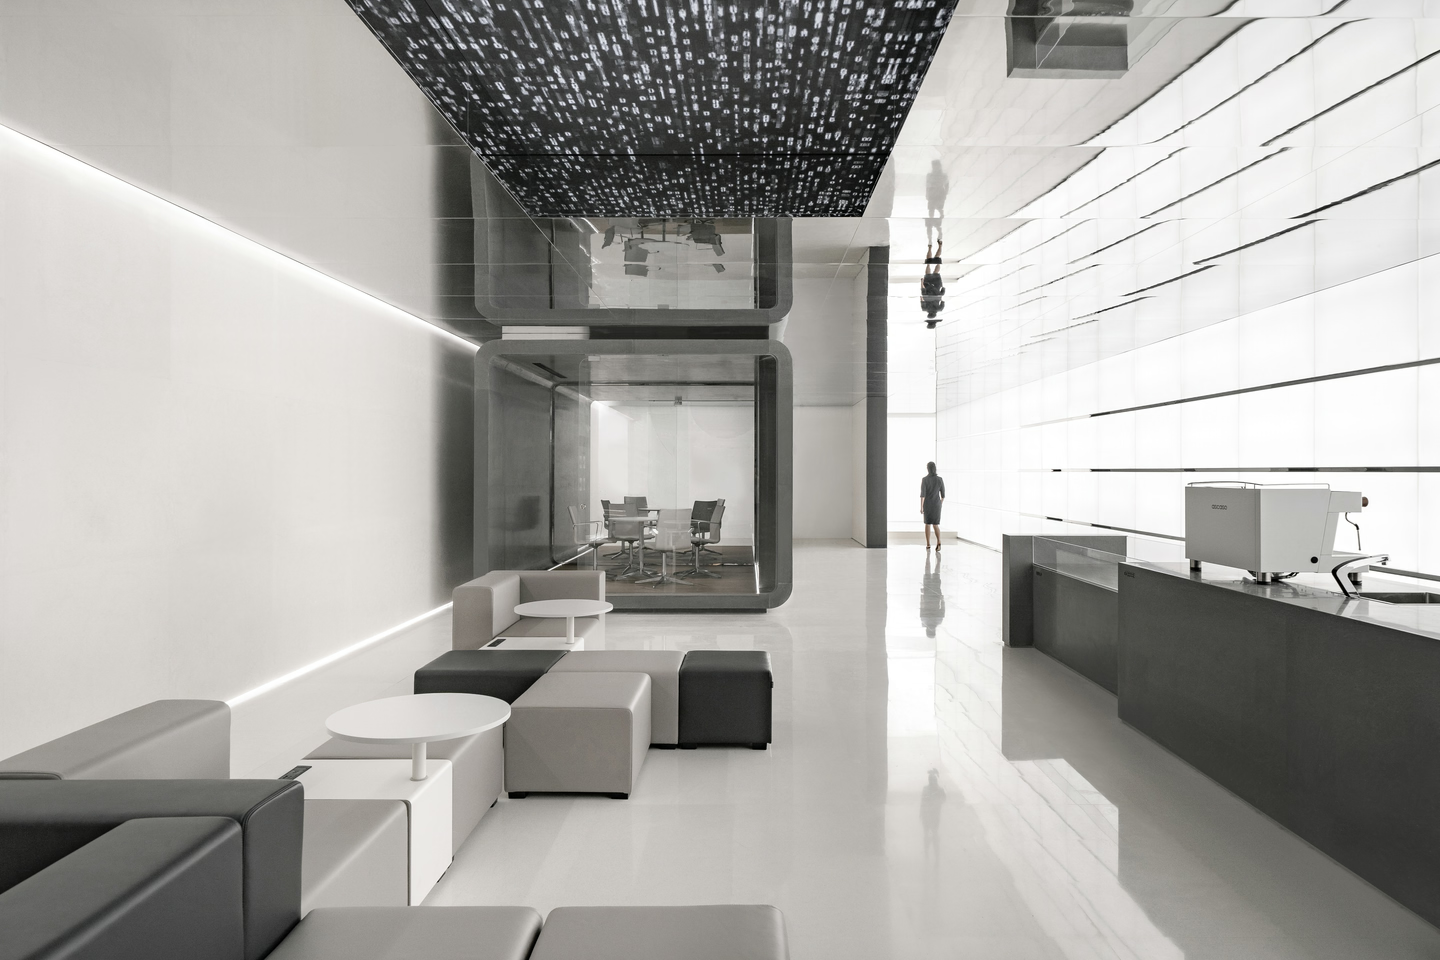
Inside the lobby, the first task was to break free of the limited ceiling height. Mirrored stainless steel covers the ceiling, opening up the space and extending its axes without end for a striking first impression.
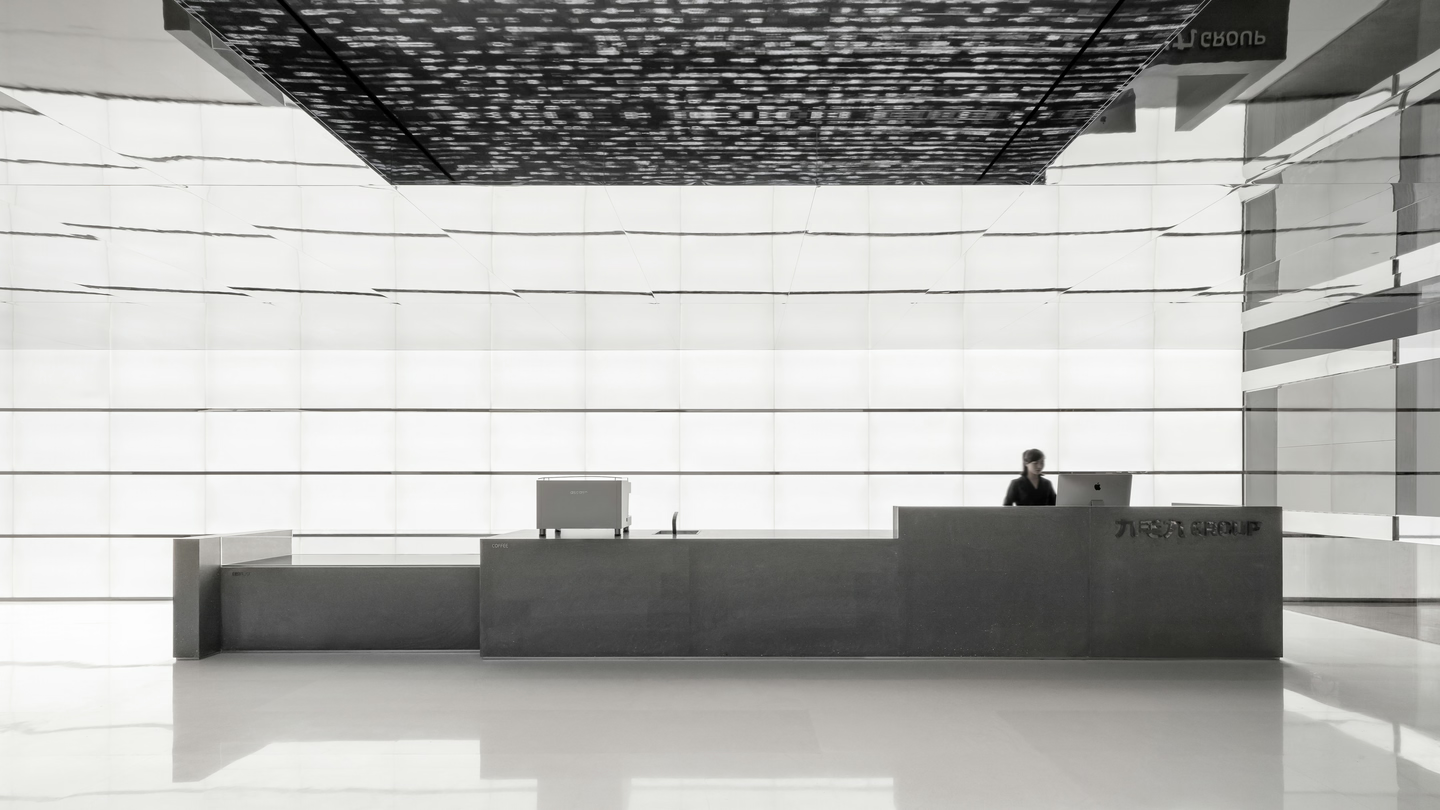
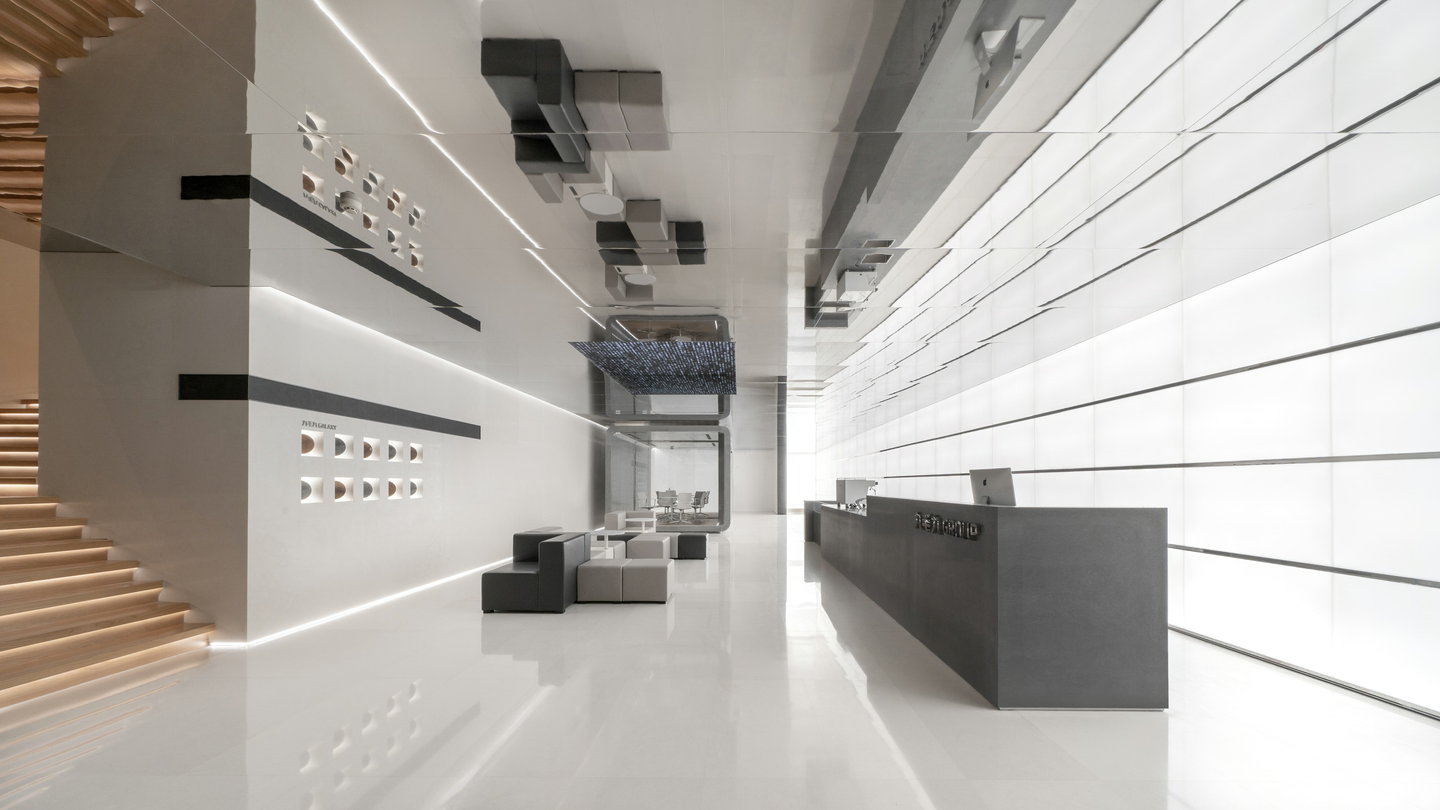
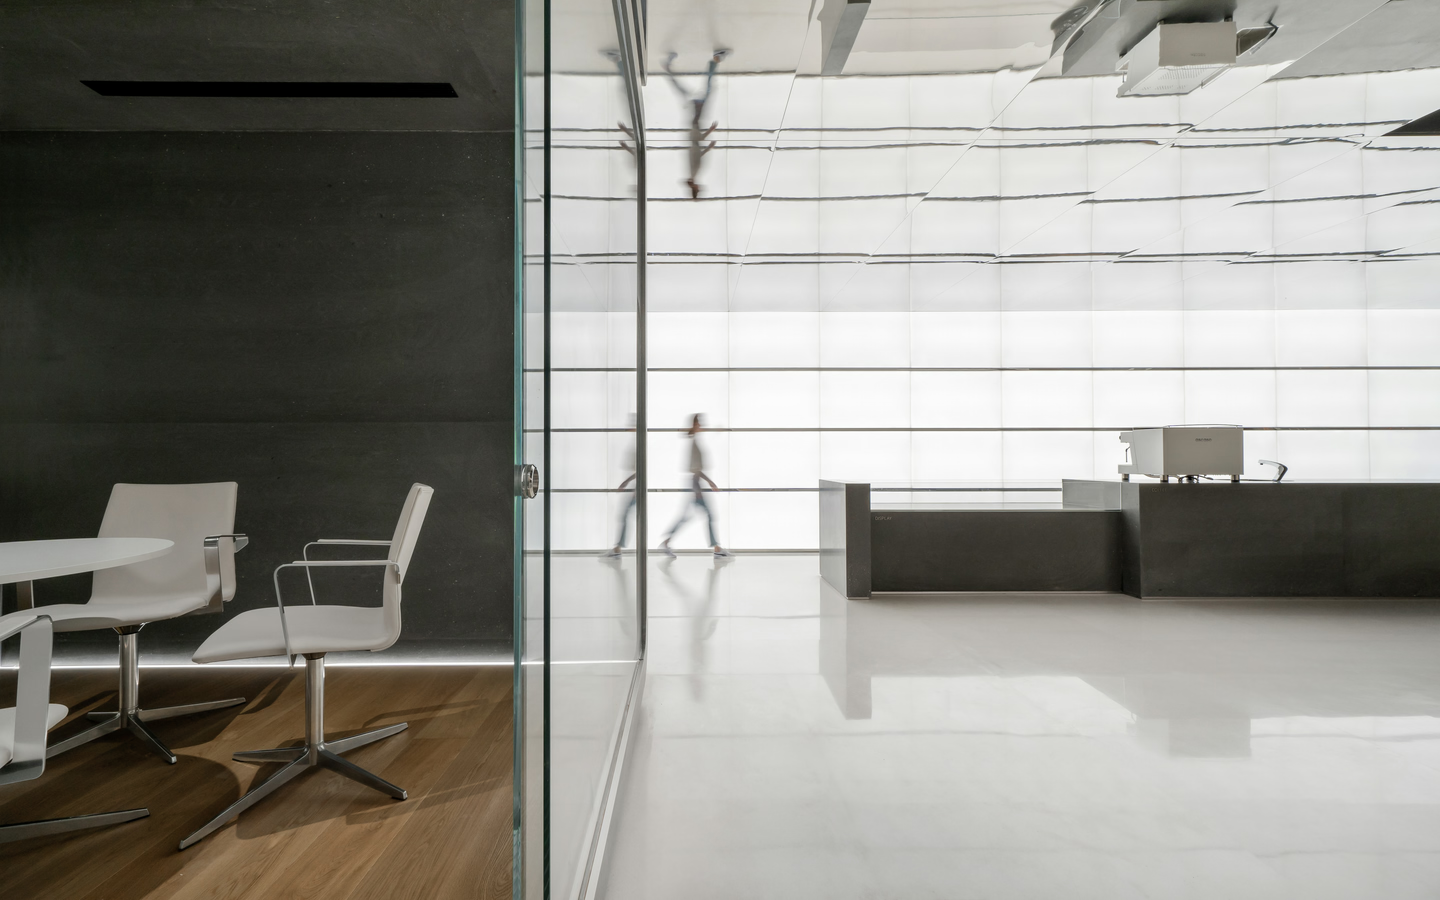
A ten-metre block of stone serves as the reception desk, and the whole wall behind it is clad in glowing acrylic modules, so that light itself becomes the protagonist rather than the medium. The effect unsettles the visitor's sense of space, which seems to go on forever. Together, the mirrored ceiling and the wall of light stretch the room into the atmosphere of a space station adrift in the universe.
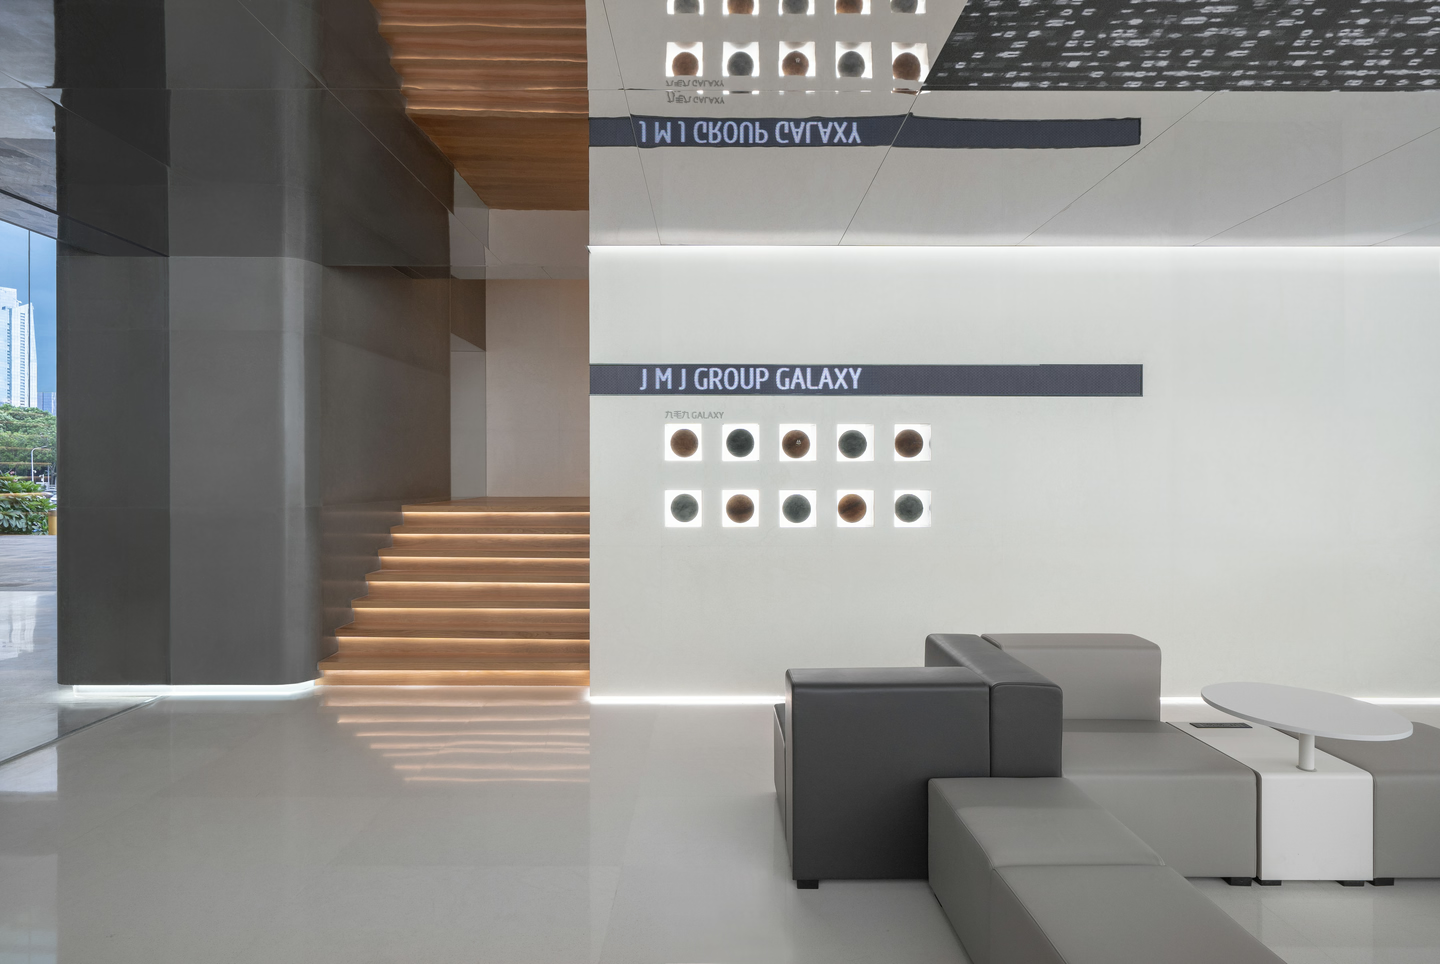
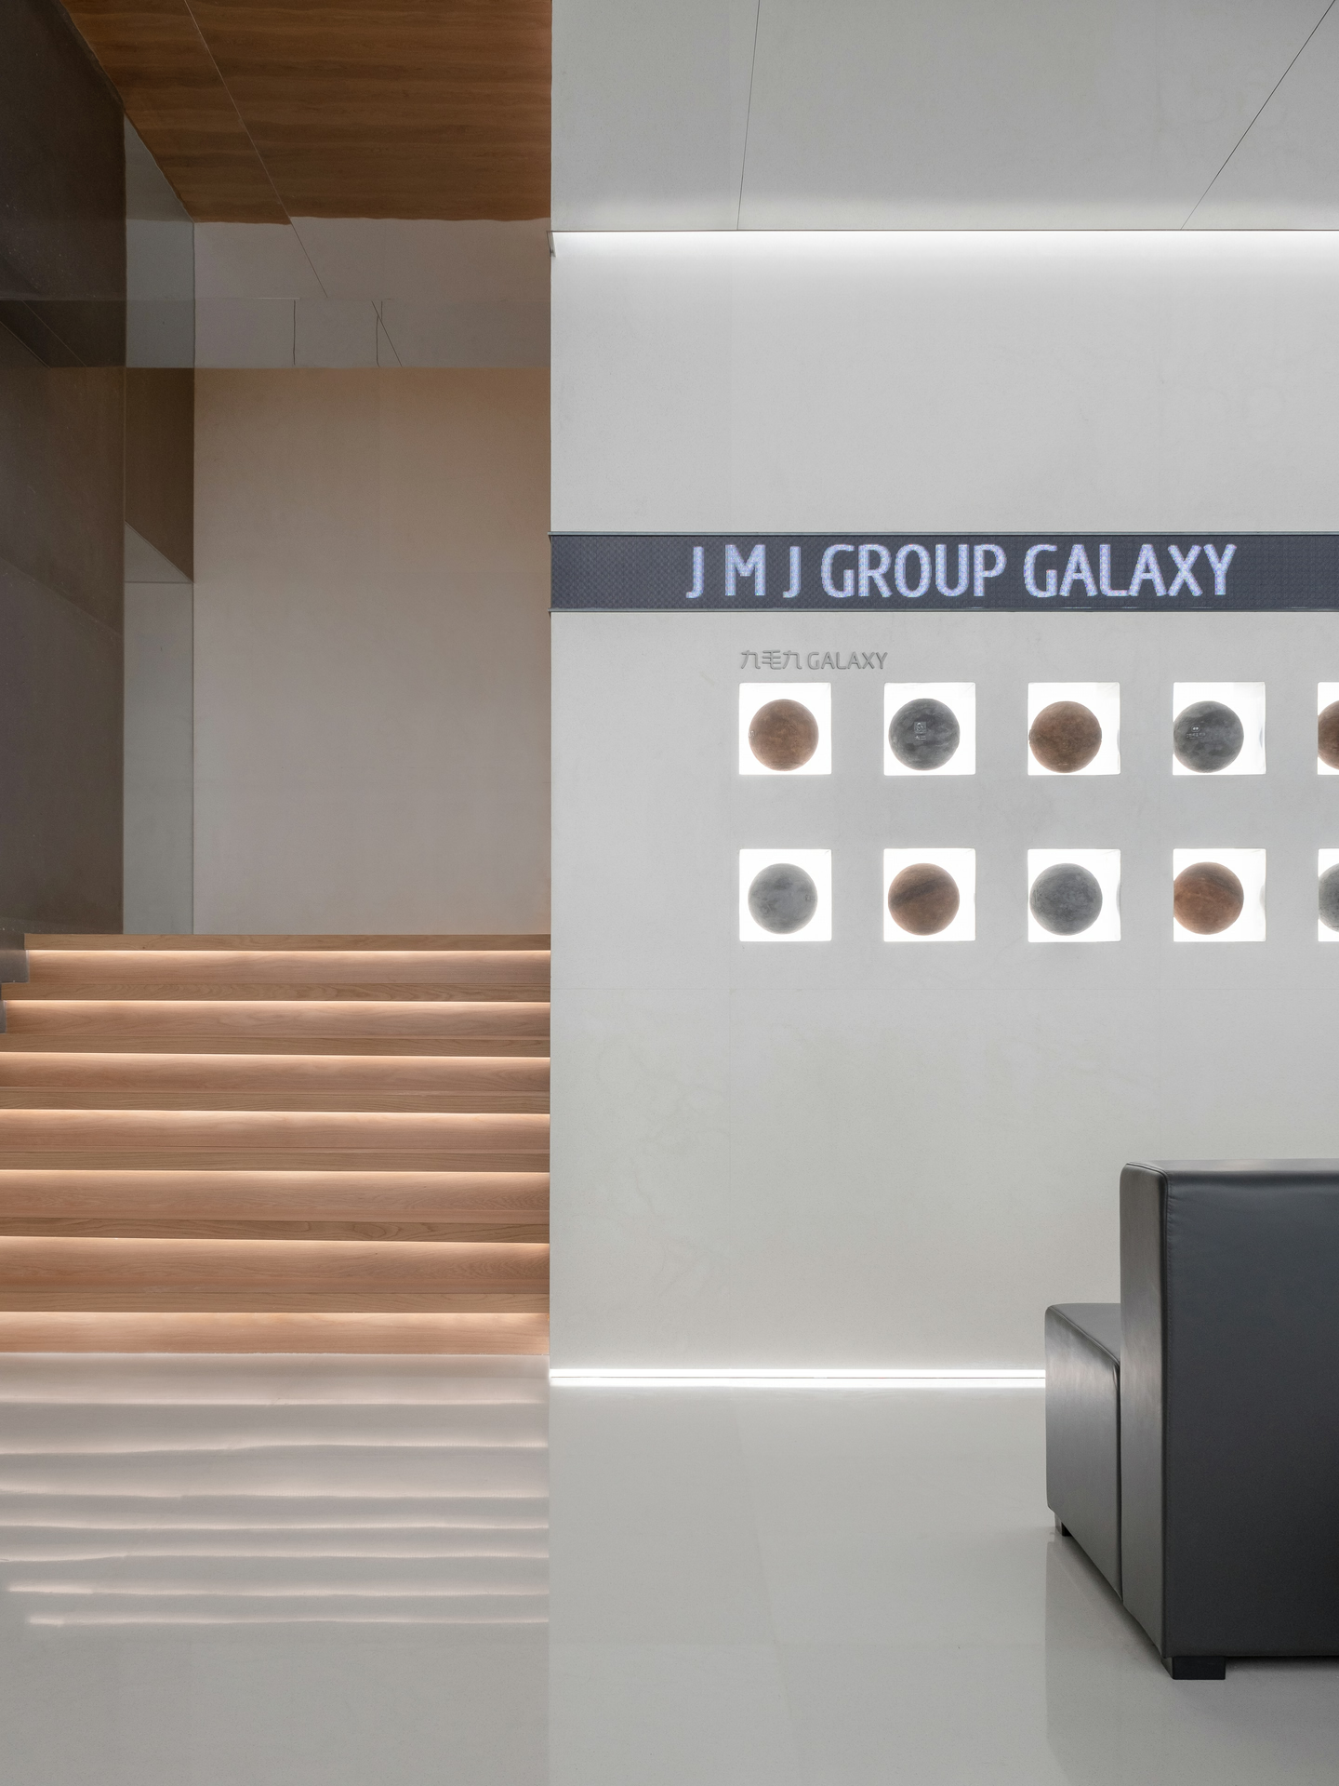
The galaxy idea runs through the whole space, bringing information technology and art installations together for a mysterious, science-fiction atmosphere. In the lounge, miniature planets float on the wall as suspended spheres, a small universe telling the story of its worlds. A screen set into a recess in the mirrored ceiling shows Jiu Mao Jiu's culture and doubles as a black hole, in keeping with the galaxy theme.
The meeting and reception room sits in the space as a capsule, fitted with multimedia projection. Blending artistic inspiration with technology, E Studio created an experience that goes beyond the technology itself. Rather than a flat, one-note display of brand content, multimedia brings the brands' character to life, and playful interaction opens up the brand's imagination.
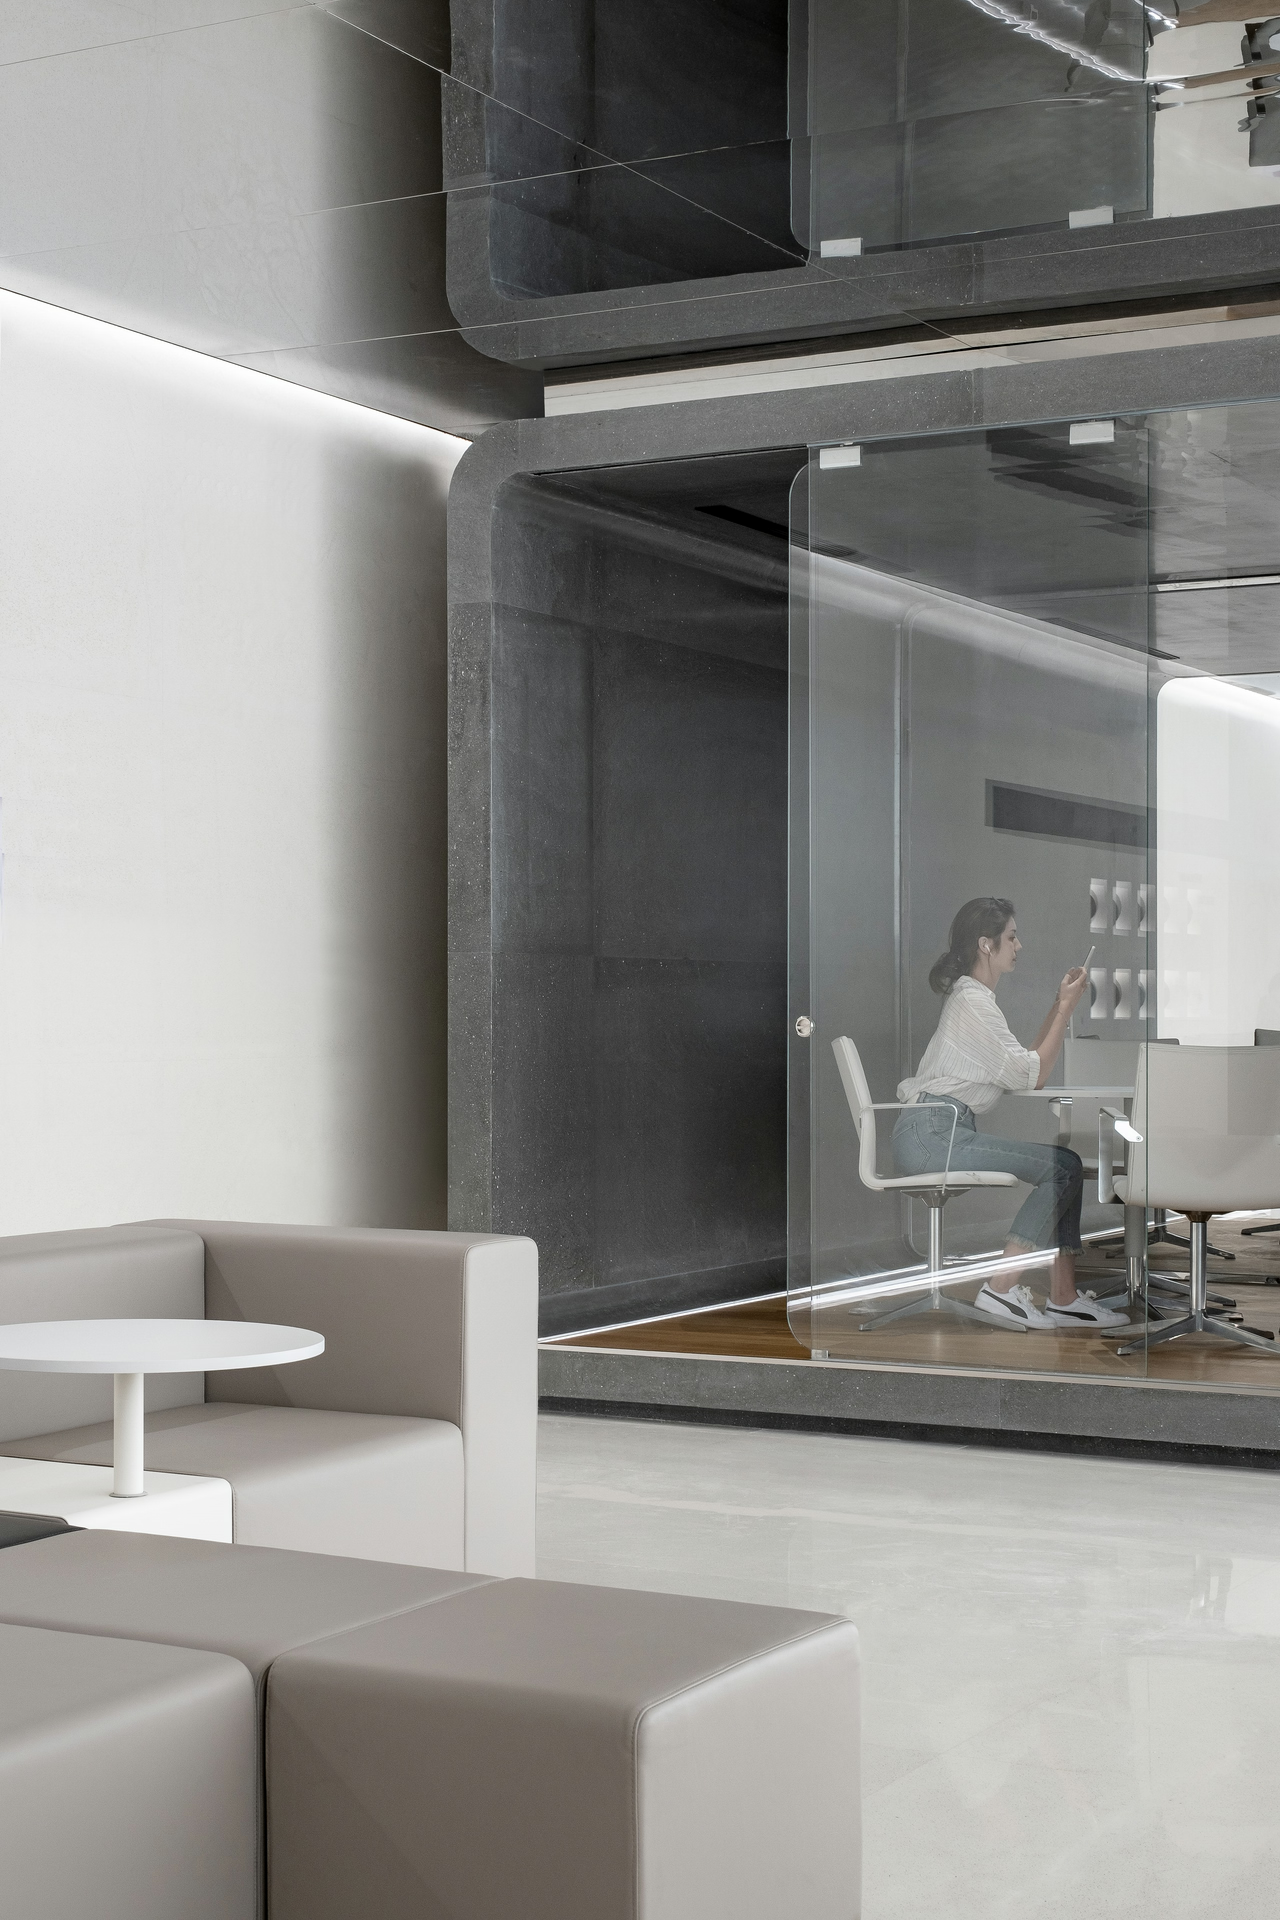
"In such bodies they roamed among the stars; they no longer built spaceships, for they were spaceships themselves. Yet the age of the machine-beings soon passed. Through endless experiment they learned to store knowledge in the very fabric of space and to hold their thoughts forever in lattices of light. They could become beings of radiation, free at last from matter." — 2001: A Space Odyssey
The reception wall is made of 88 acrylic light modules, each dimmable on its own and removable for maintenance.
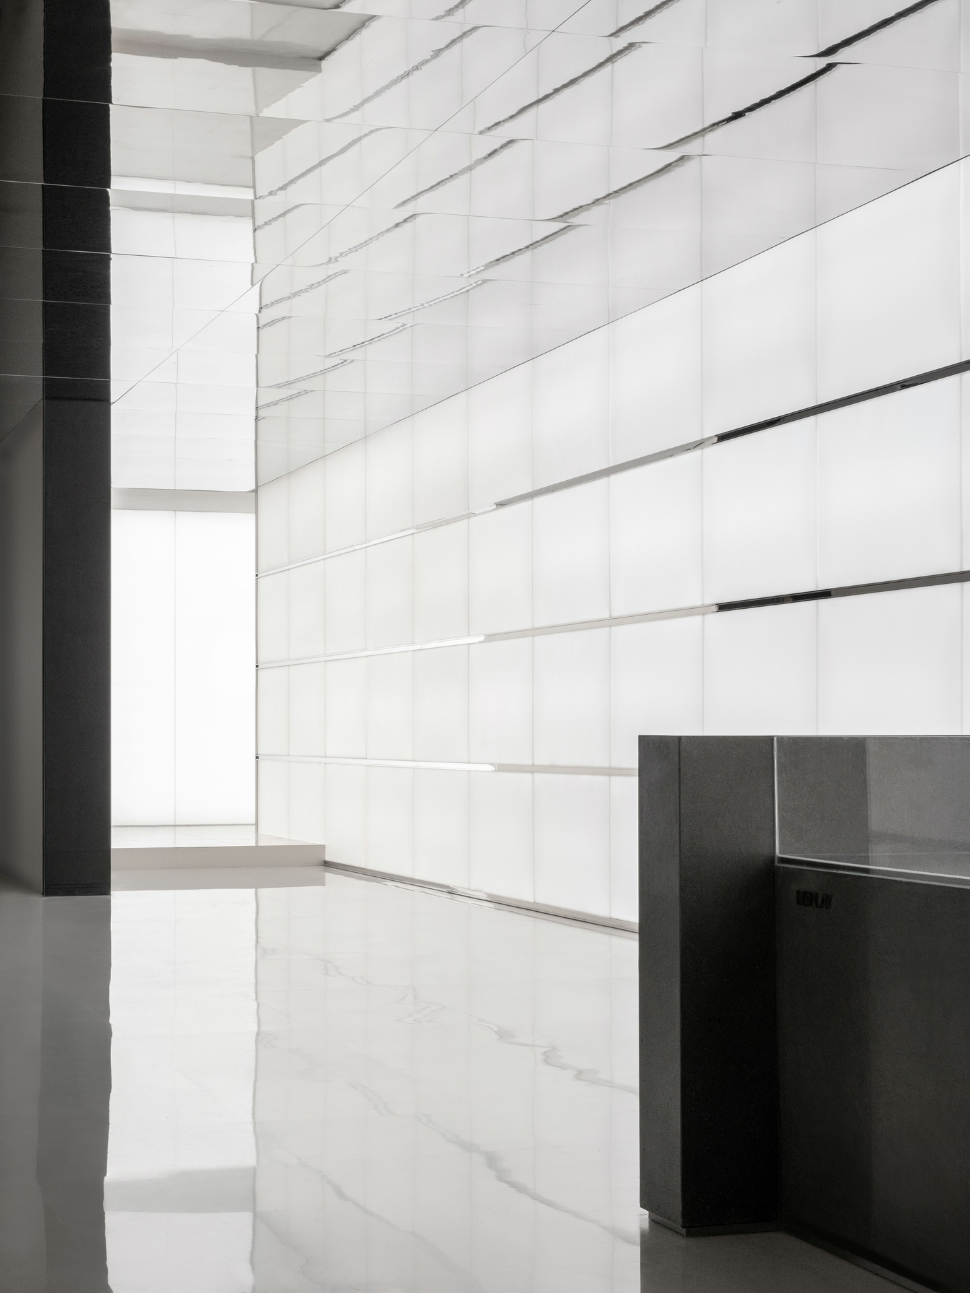
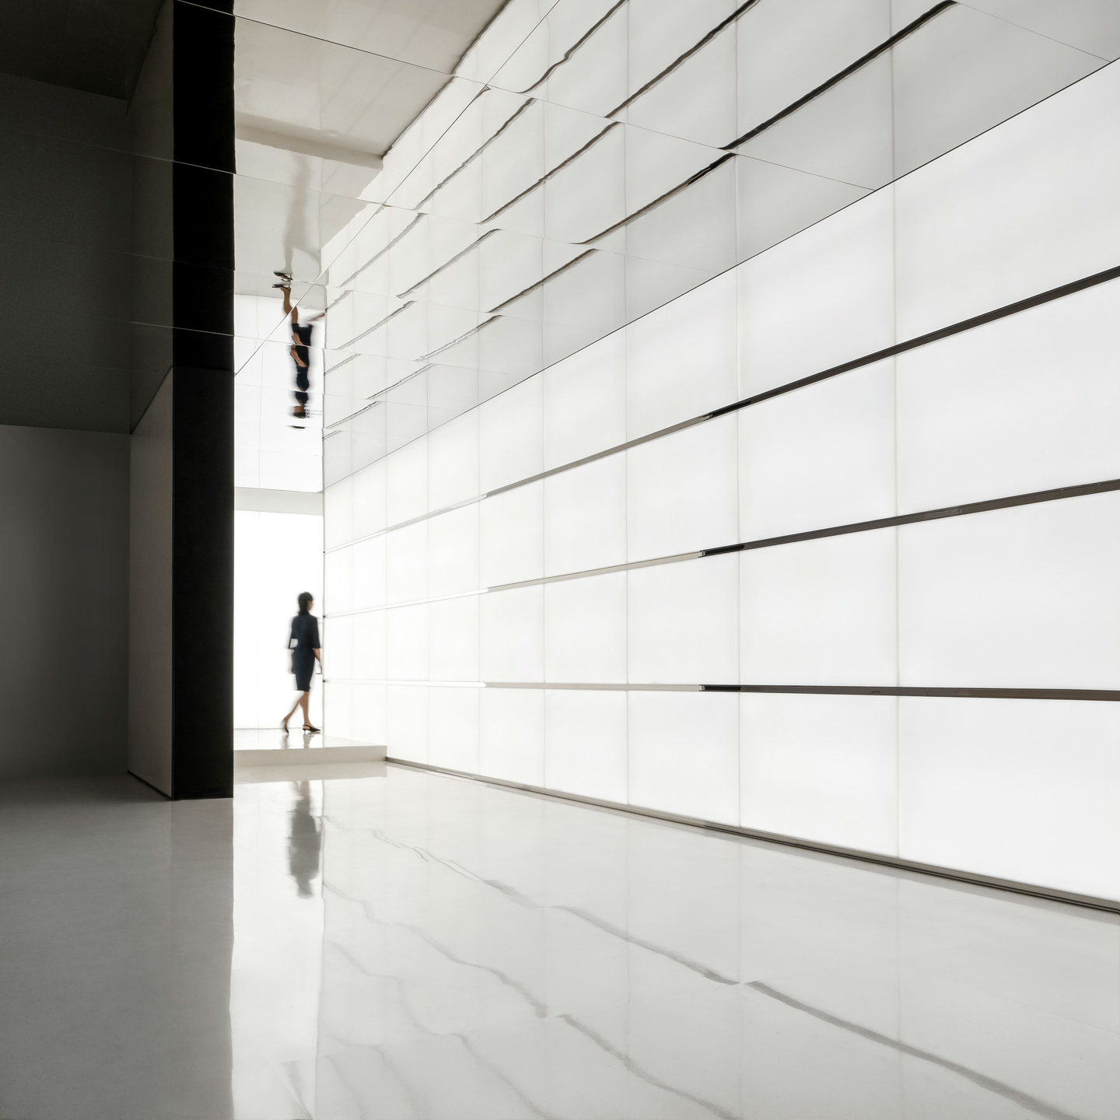
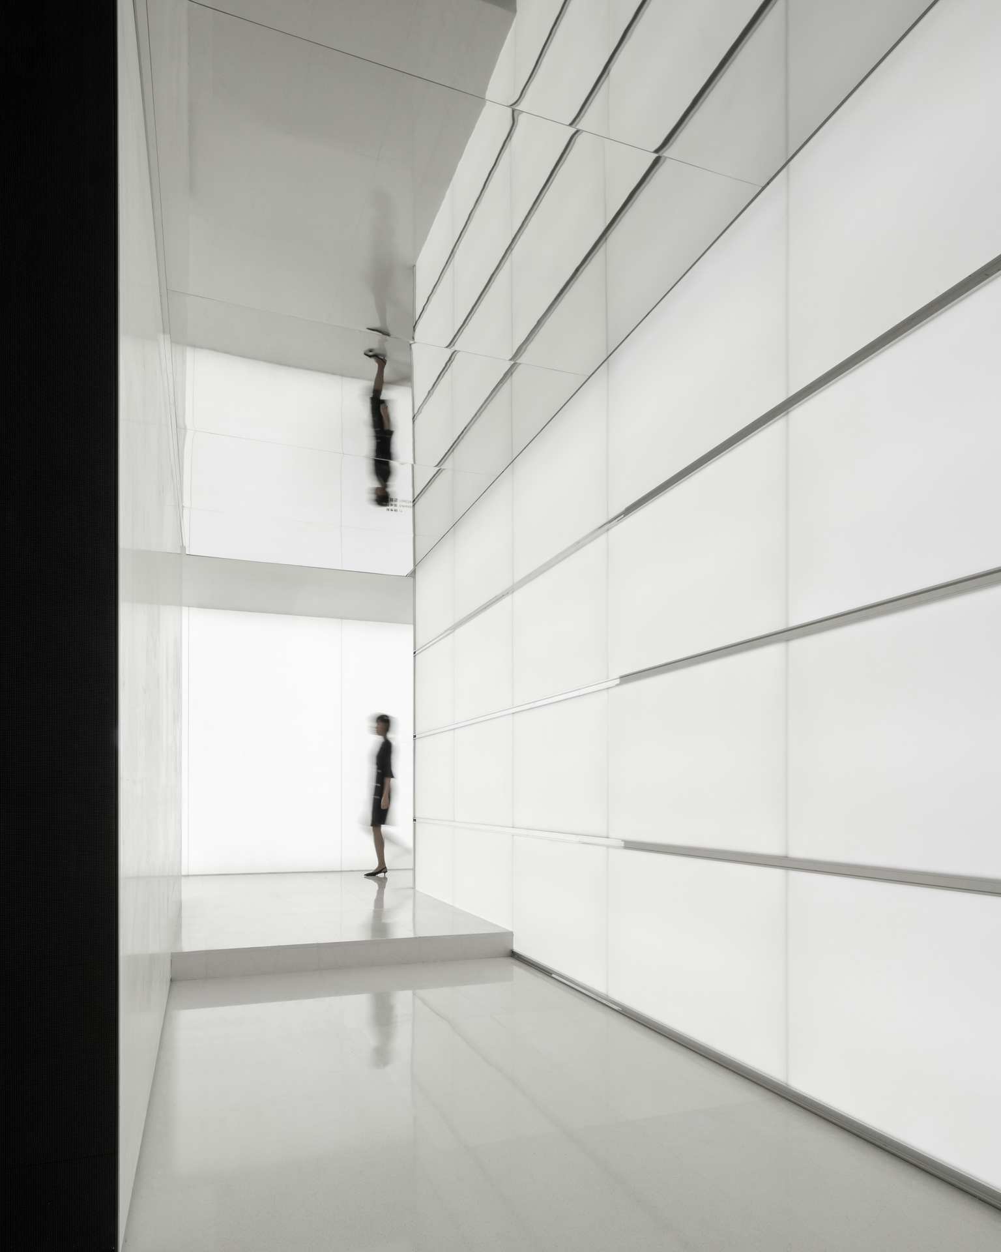
Order and freedom, reason and civility: in the passage from the lobby to the offices, materials and ambient light combine to create another, more contemplative world.
Office & Meeting Area
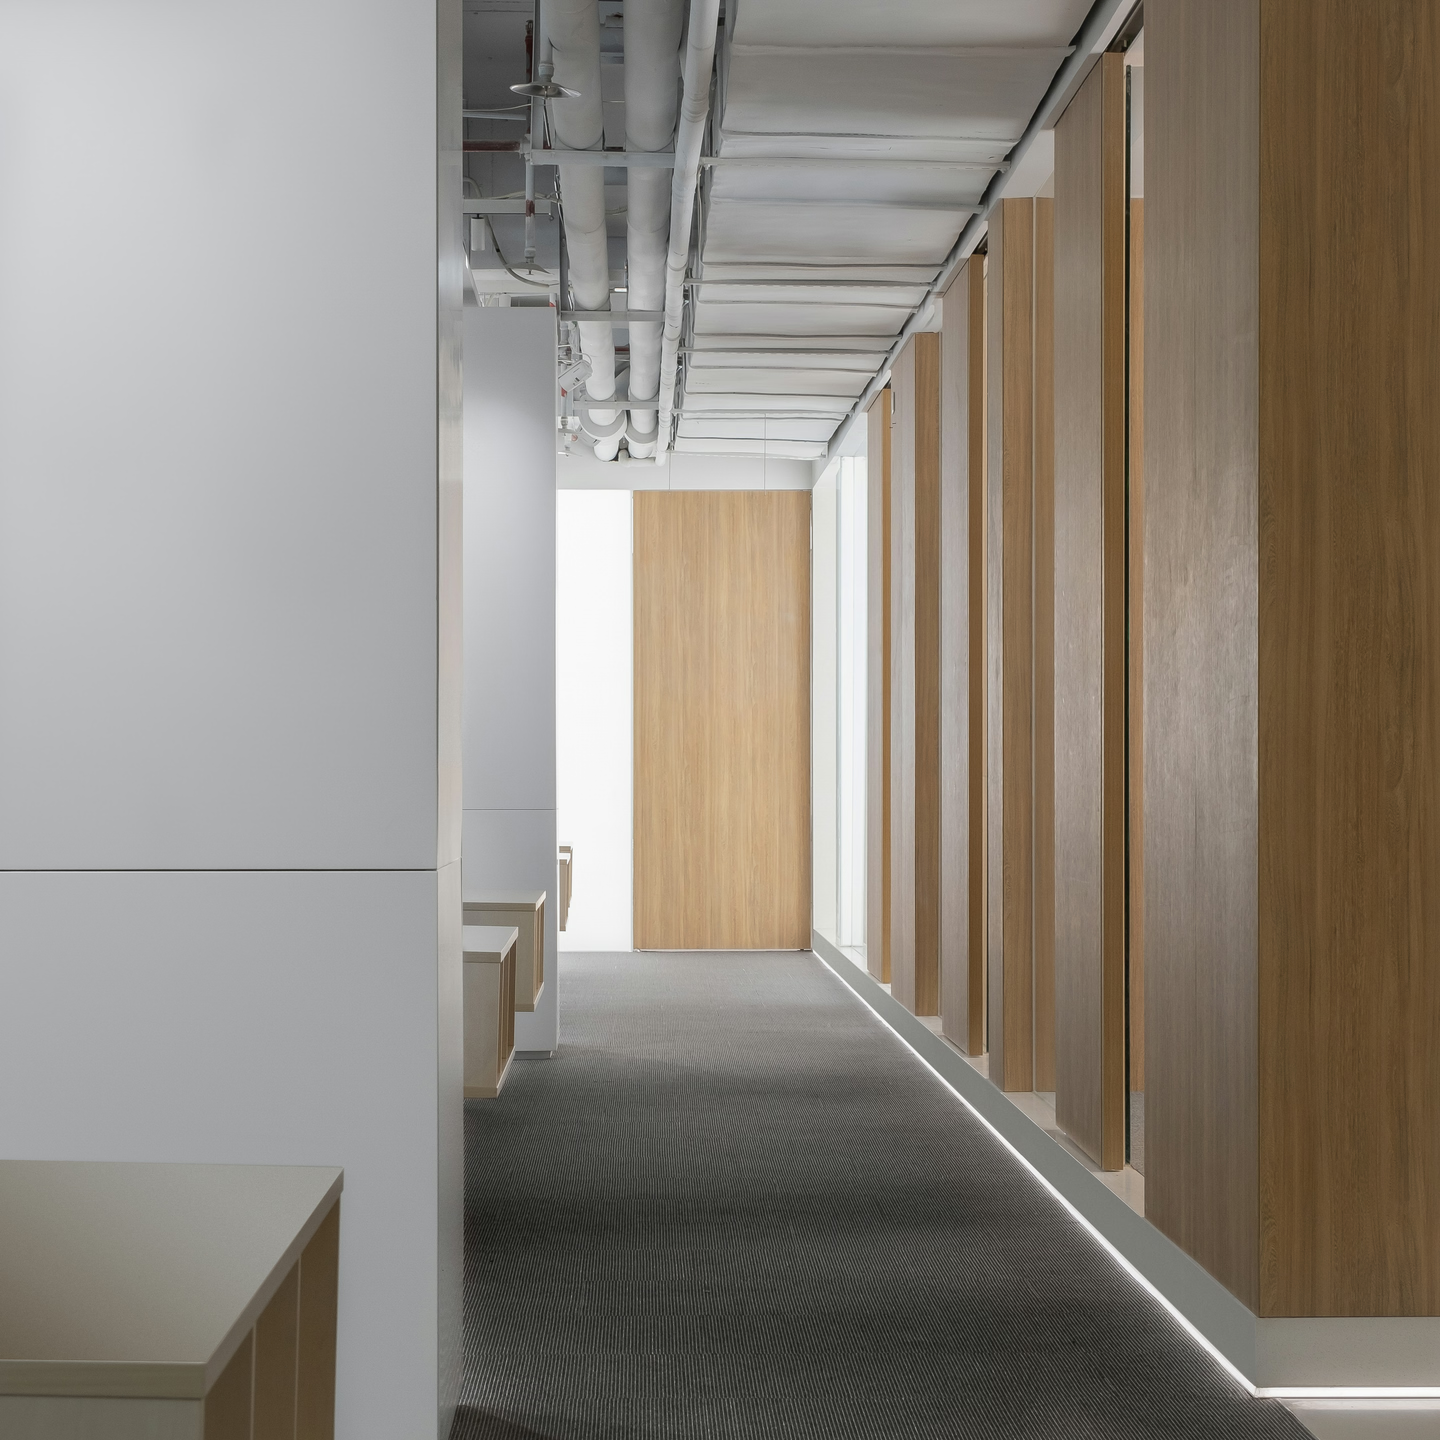
In the working area we wanted a clear contrast with the lobby: something more relaxed and more intelligent.
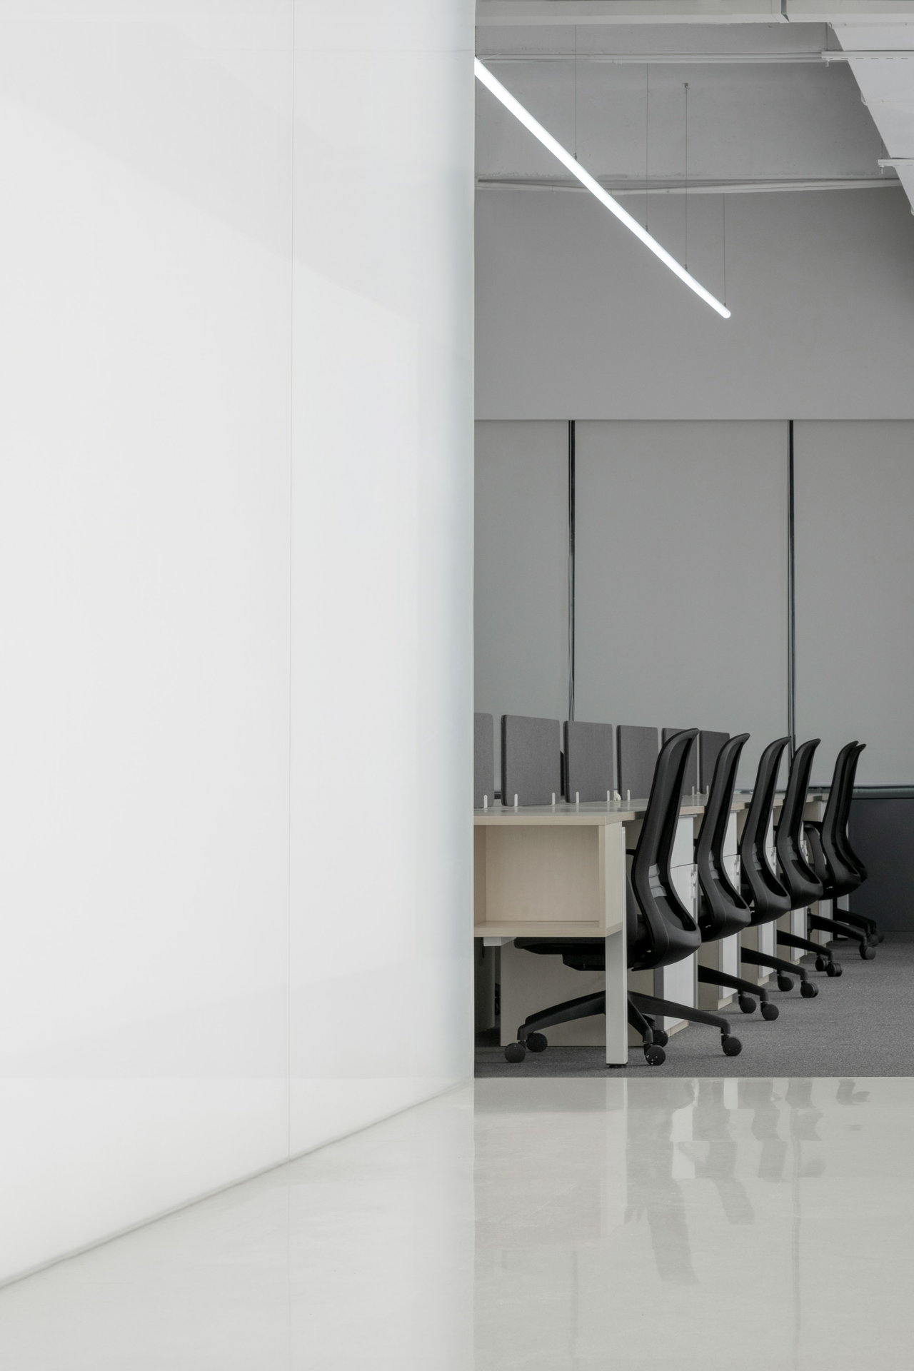
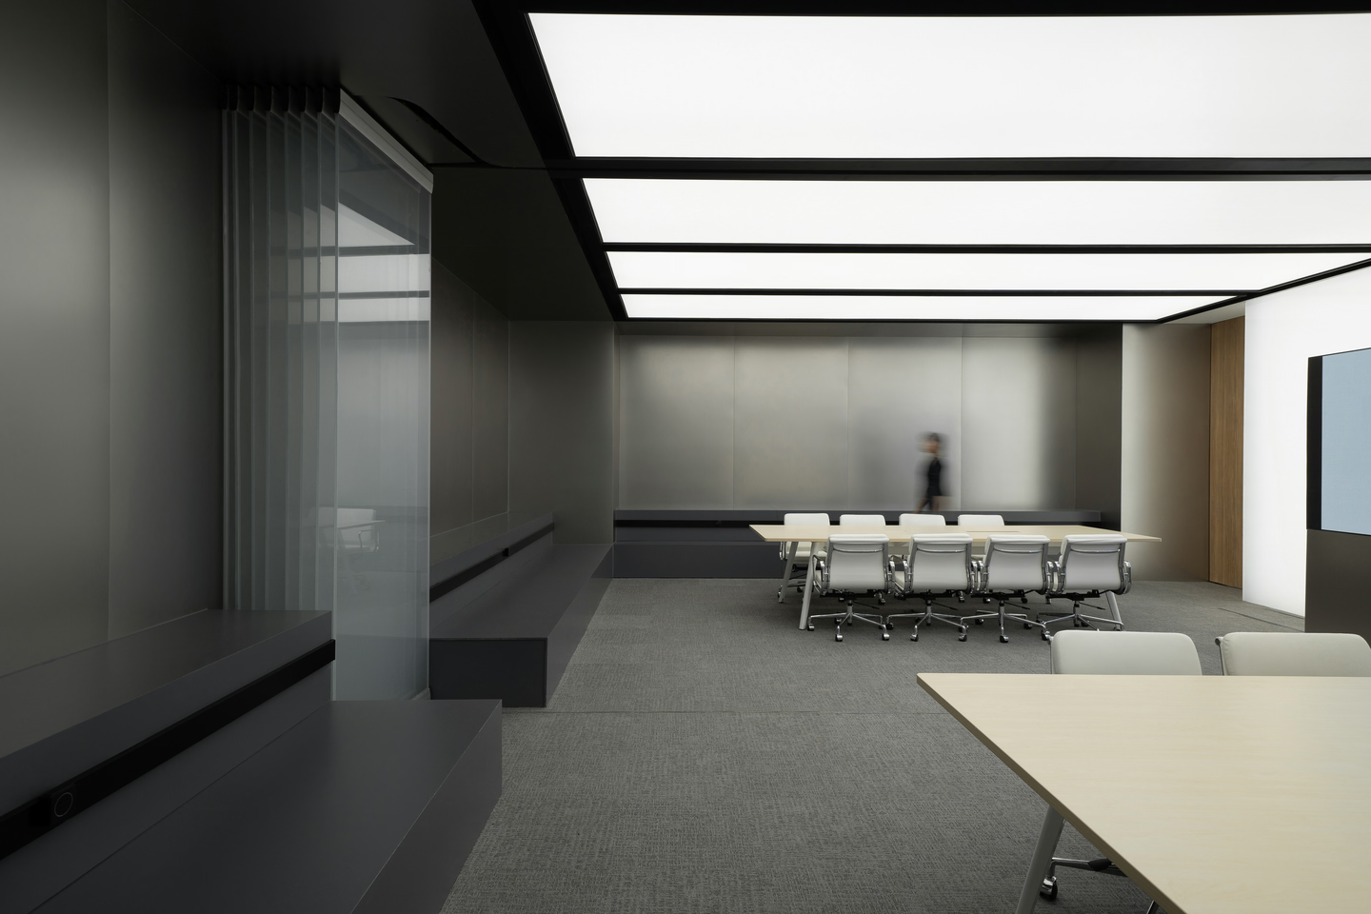
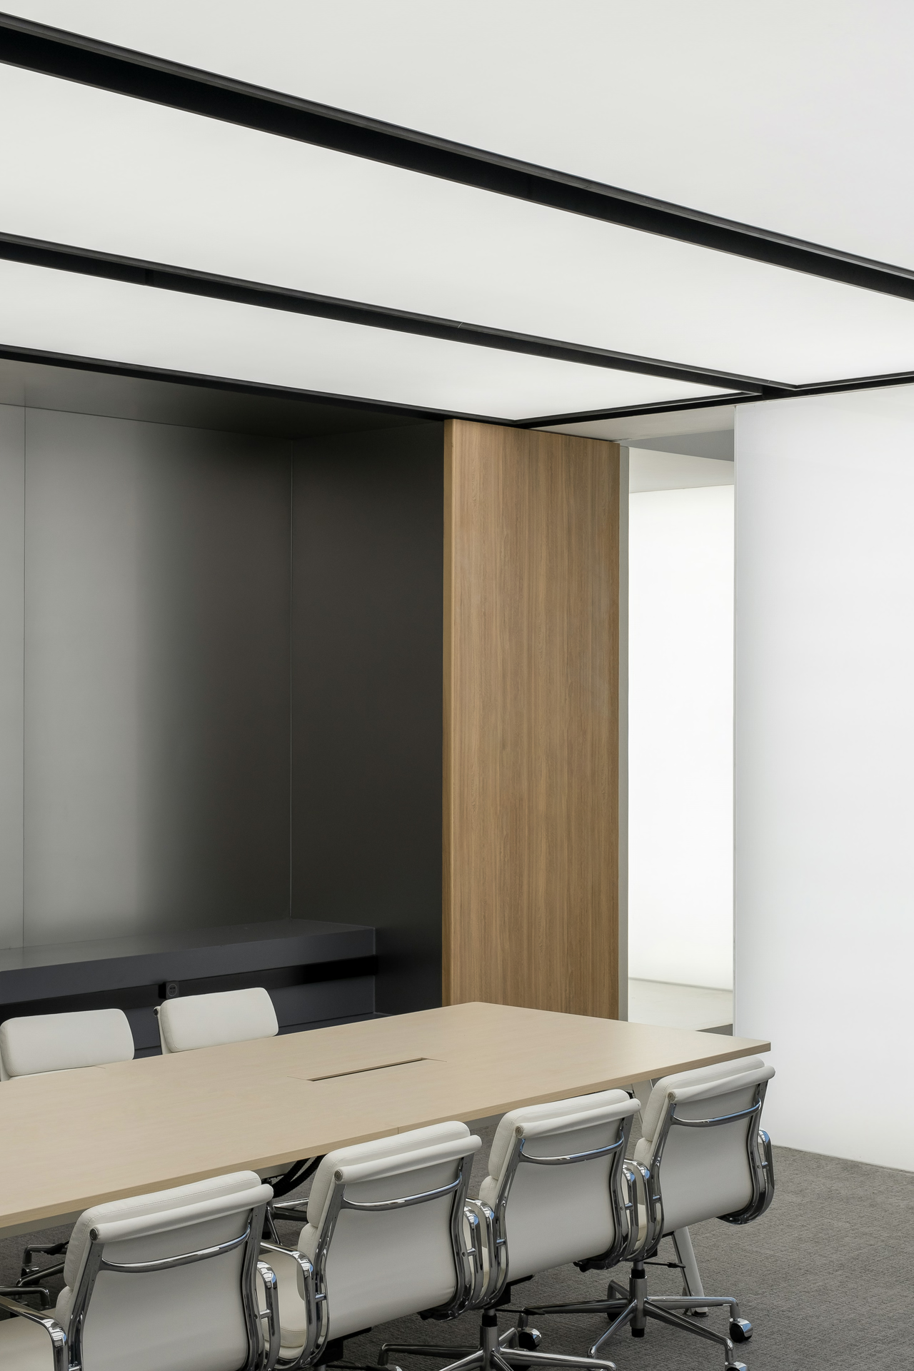
Lit glass boxes form the walls of the meeting rooms. The light inside them gives the large expanse of even artificial light the office needs, and the glass doubles as a writing surface.
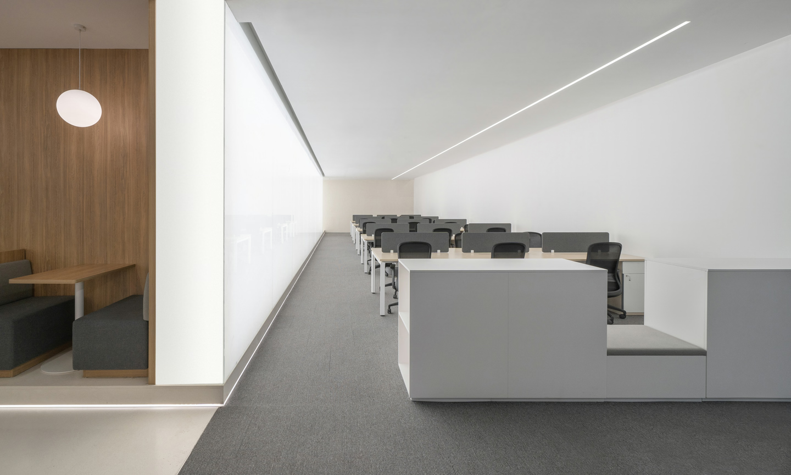
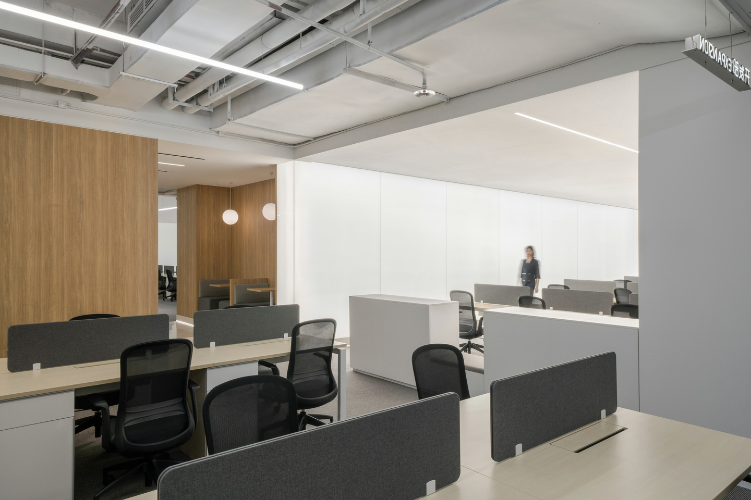
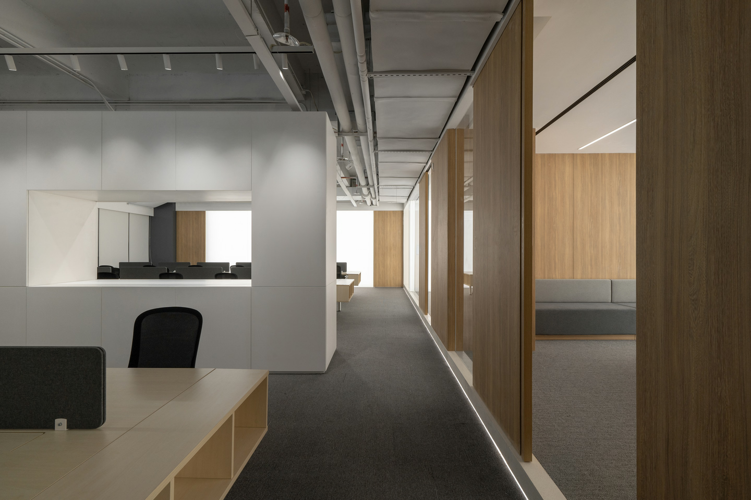
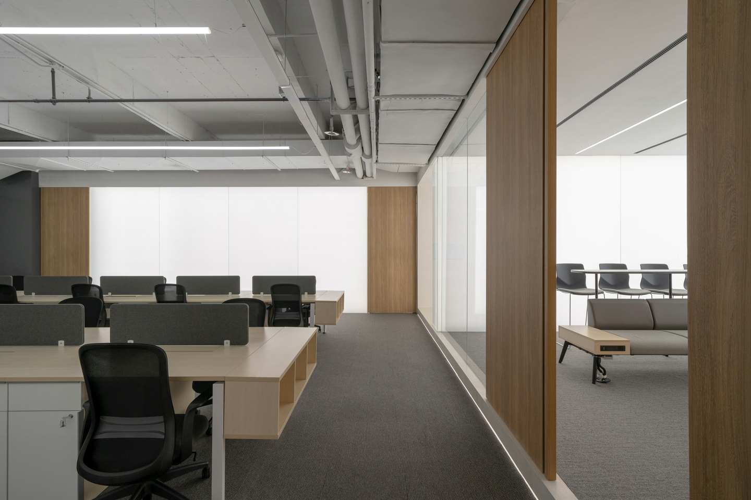
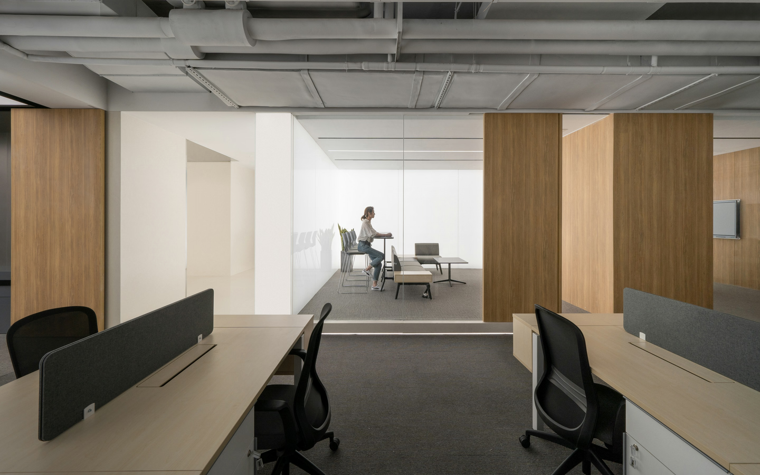
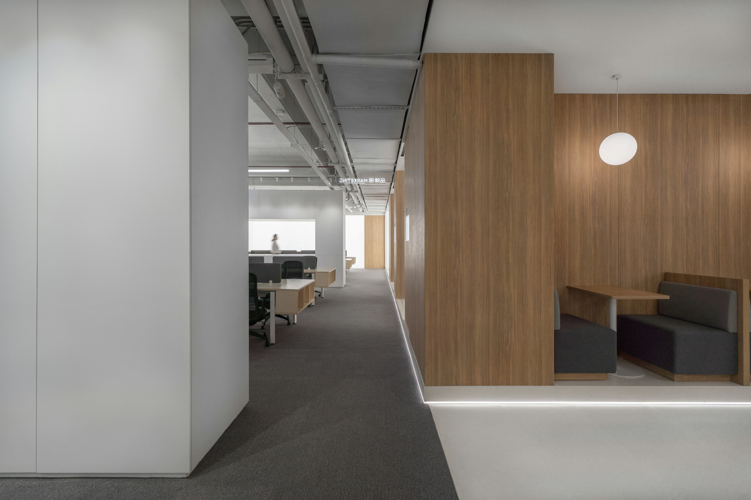
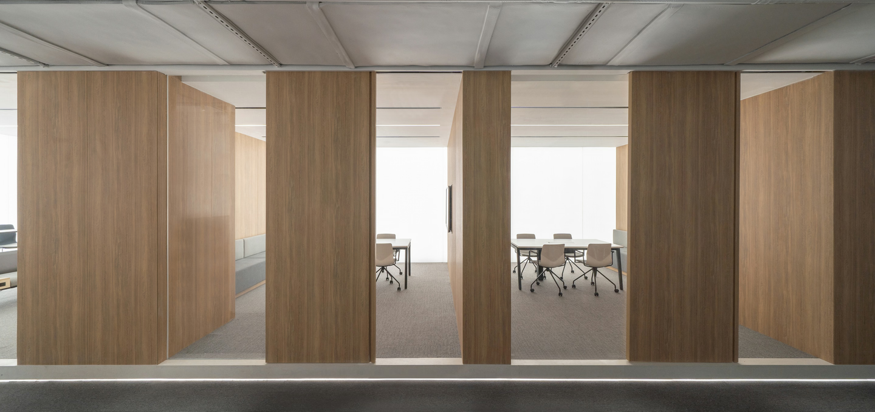
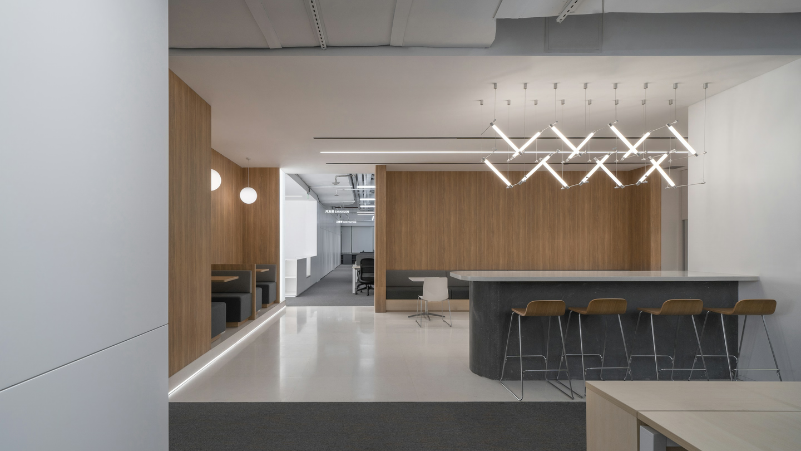
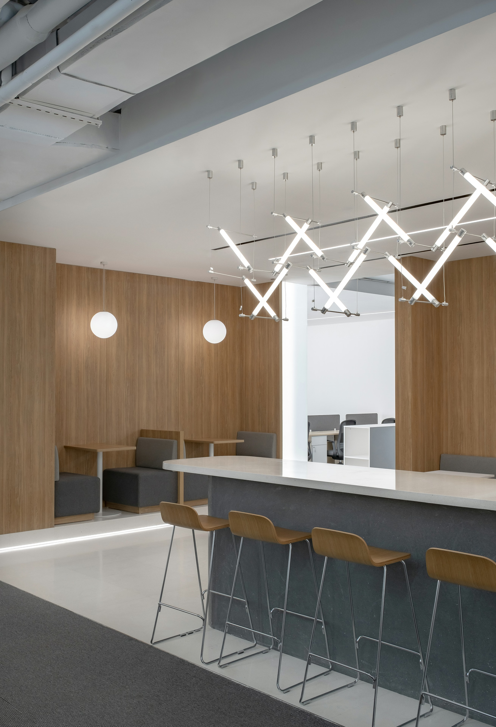
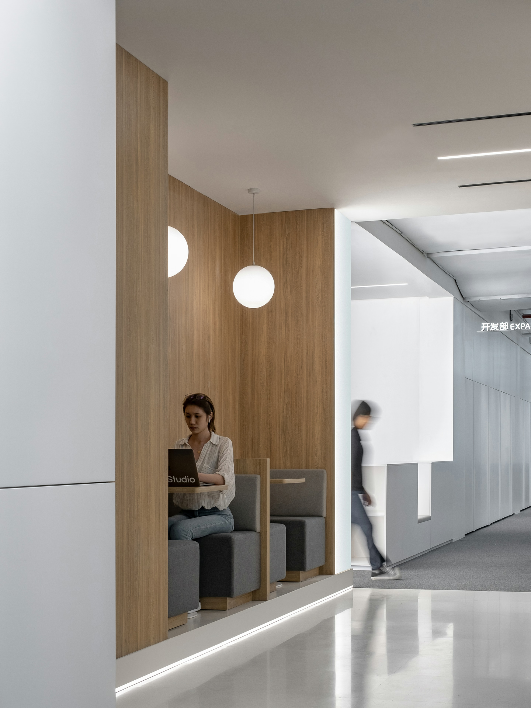
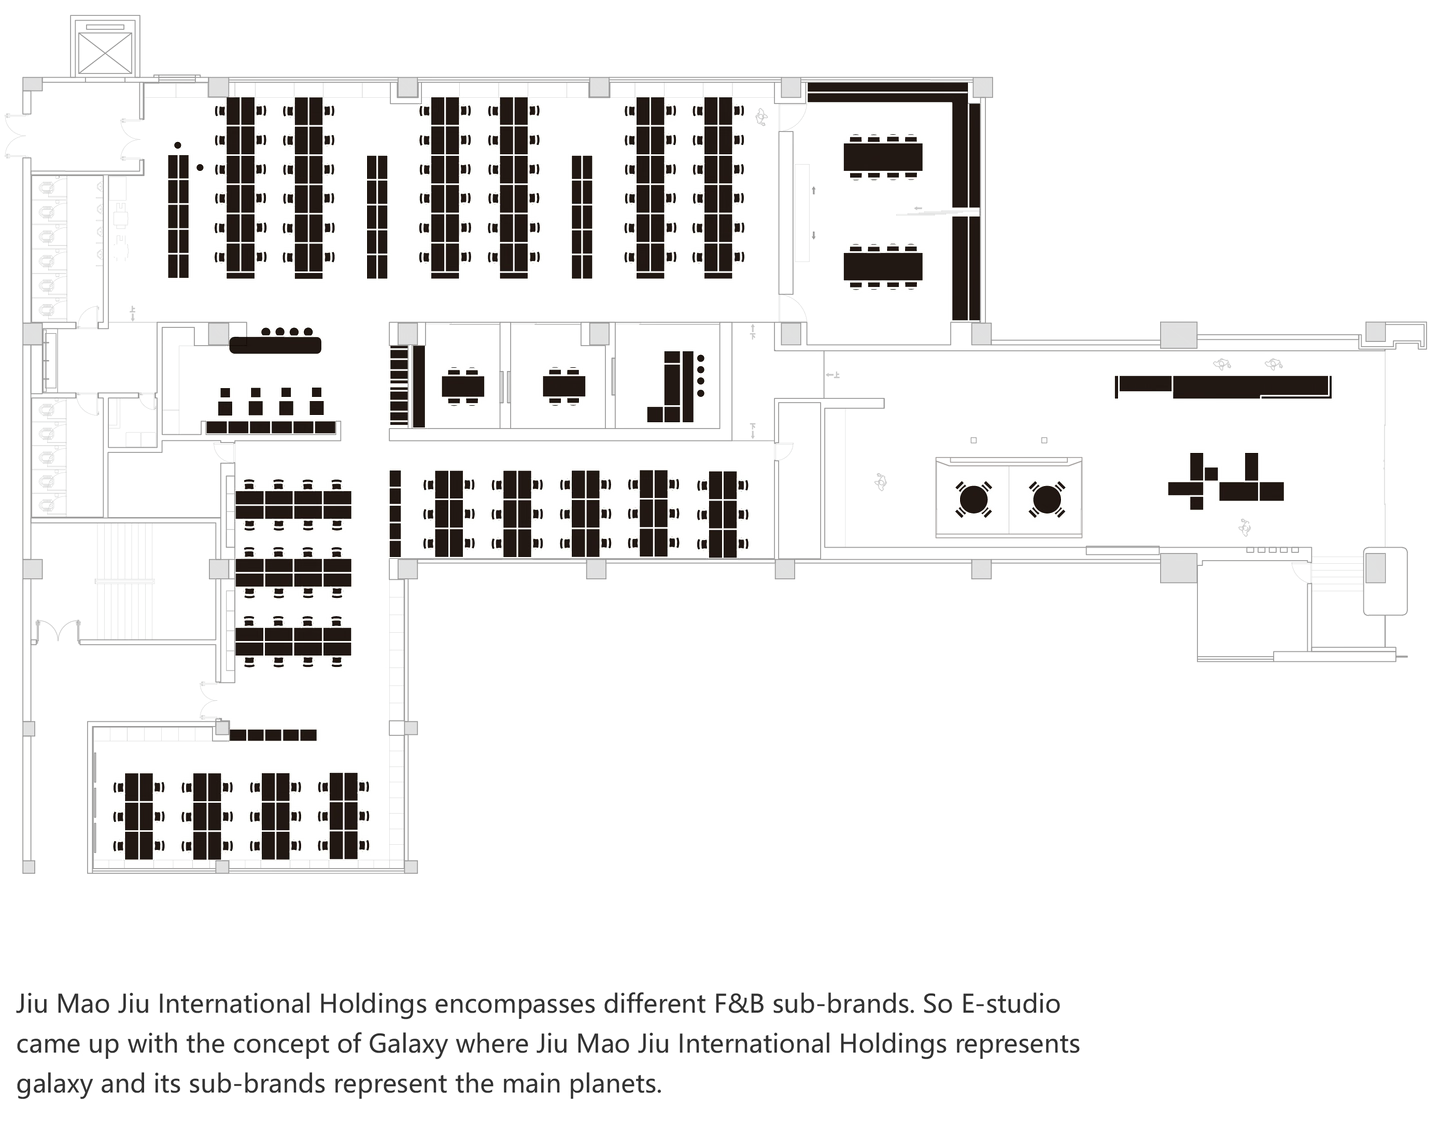
The office is almost entirely open plan and had to hold more than 100 workstations. Three large cabinets divide the desks into zones. Geometric windows cut through them let people in each zone keep their own sense of comfort while staying connected by sight to their colleagues.
Openings of different geometric shapes give the cabinets different uses, as display cases, booths and a bar, turning the workplace into a comfortable living space.
We wanted to give the space more room to change and grow. After all, there are many more planets in the galaxy waiting for Jiu Mao Jiu to discover.
Client
Jiu Mao Jiu Group
Location
Tianhe, Guangzhou
Area
1,500 m²
Completion Date
2020.10
Design Firm
E Studio
Lead Designer
Fan, Junjian
Zhou, Xuanzhuo
Design Team
Hao, Xingyun
Photographer
Zhang, Chao