E Studio's Vision for Higold's Interstellar Headquarters
The grand symphony of design lies in the weave of experiences of time and space. Humanity, forever stargazers, will never relinquish our chase for the cosmos. This pursuit sculpts the very essence of our designs.

Chapter 1 · Constructing Imagination
The Higold Group, founded in 2004, is a diversified and innovative enterprise centred on home hardware. Their core focus spans functional hardware, basic fittings, kitchen and bathroom accessories, cabinet lighting, interior door locks, smart kitchen appliances, bathroom vanities, outdoor furniture, etc. Higold is dedicated to providing high-end, one-stop hardware solutions for homes worldwide.
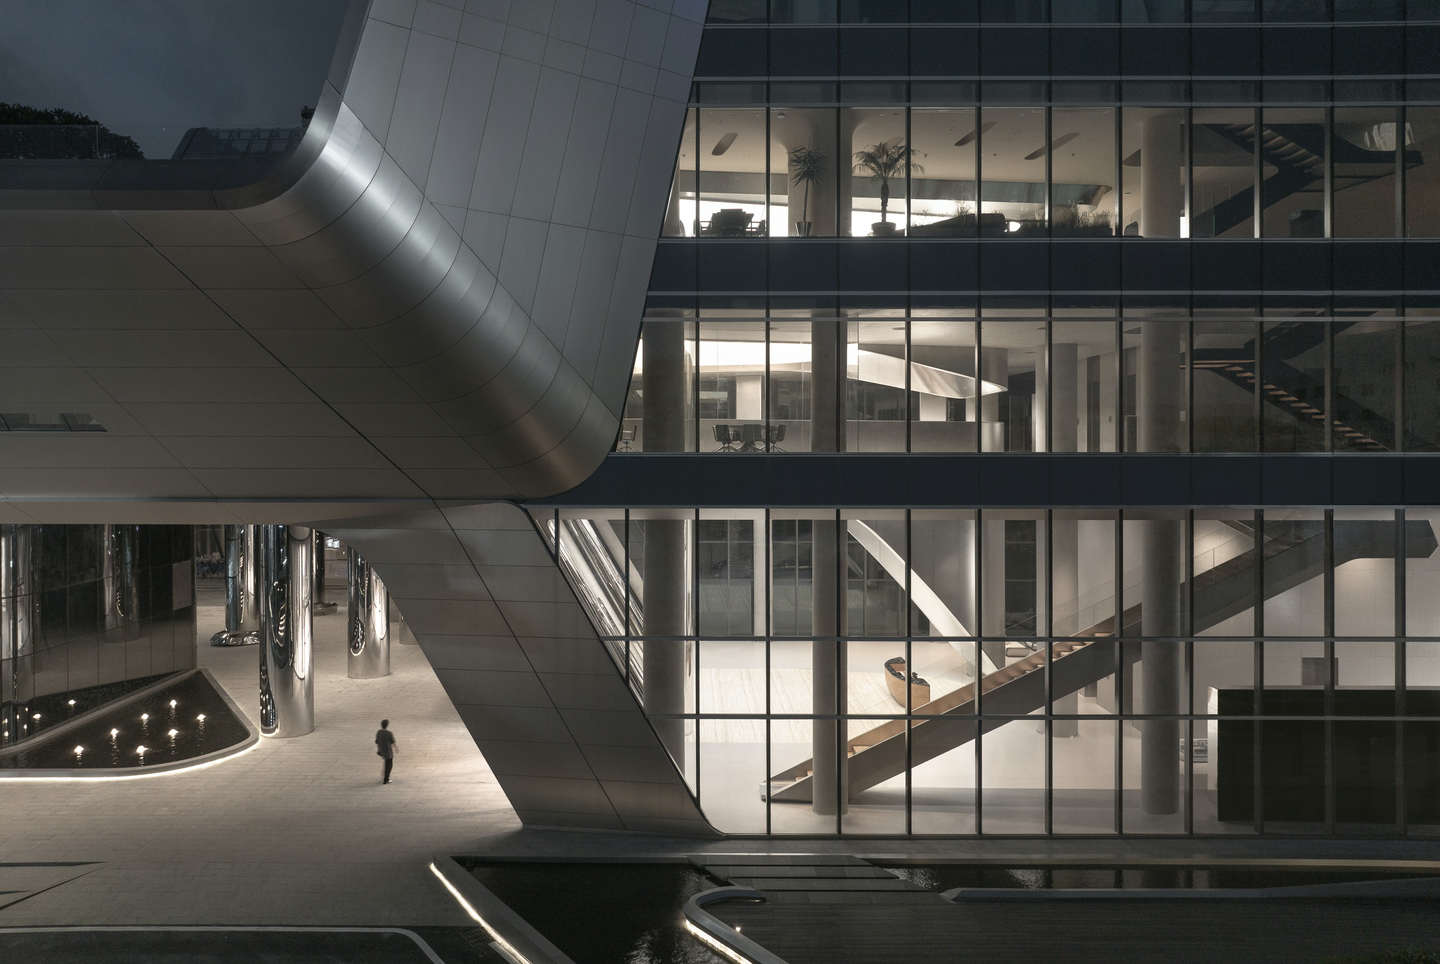
Pininfarina Architecture's mission is to develop timeless beauty, simultaneously embracing, but not being affected by, the increasingly rapid changes in society and around the world. Beauty, not just for its own sake, but with a distinct identity, significance, and, above all, impact.
E Studio has crafted a visionary commercial space for Higold's Interstellar Headquarters, a titan in comprehensive high-end home hardware solutions. This design reimagines spaces from the grand lobby to intimate showrooms.
The masterstroke is rooted in the conceptualisation of the space as a "Modern Art Museum" that unveils the future of living through a curated, museum-like experience. At its heart lies visual artistry, transcending mere snapshots of daily life or simple spatial storytelling. Instead, it offers visitors a profound spiritual journey – one that sparks awakening and reflections on the future.
Open Atrium
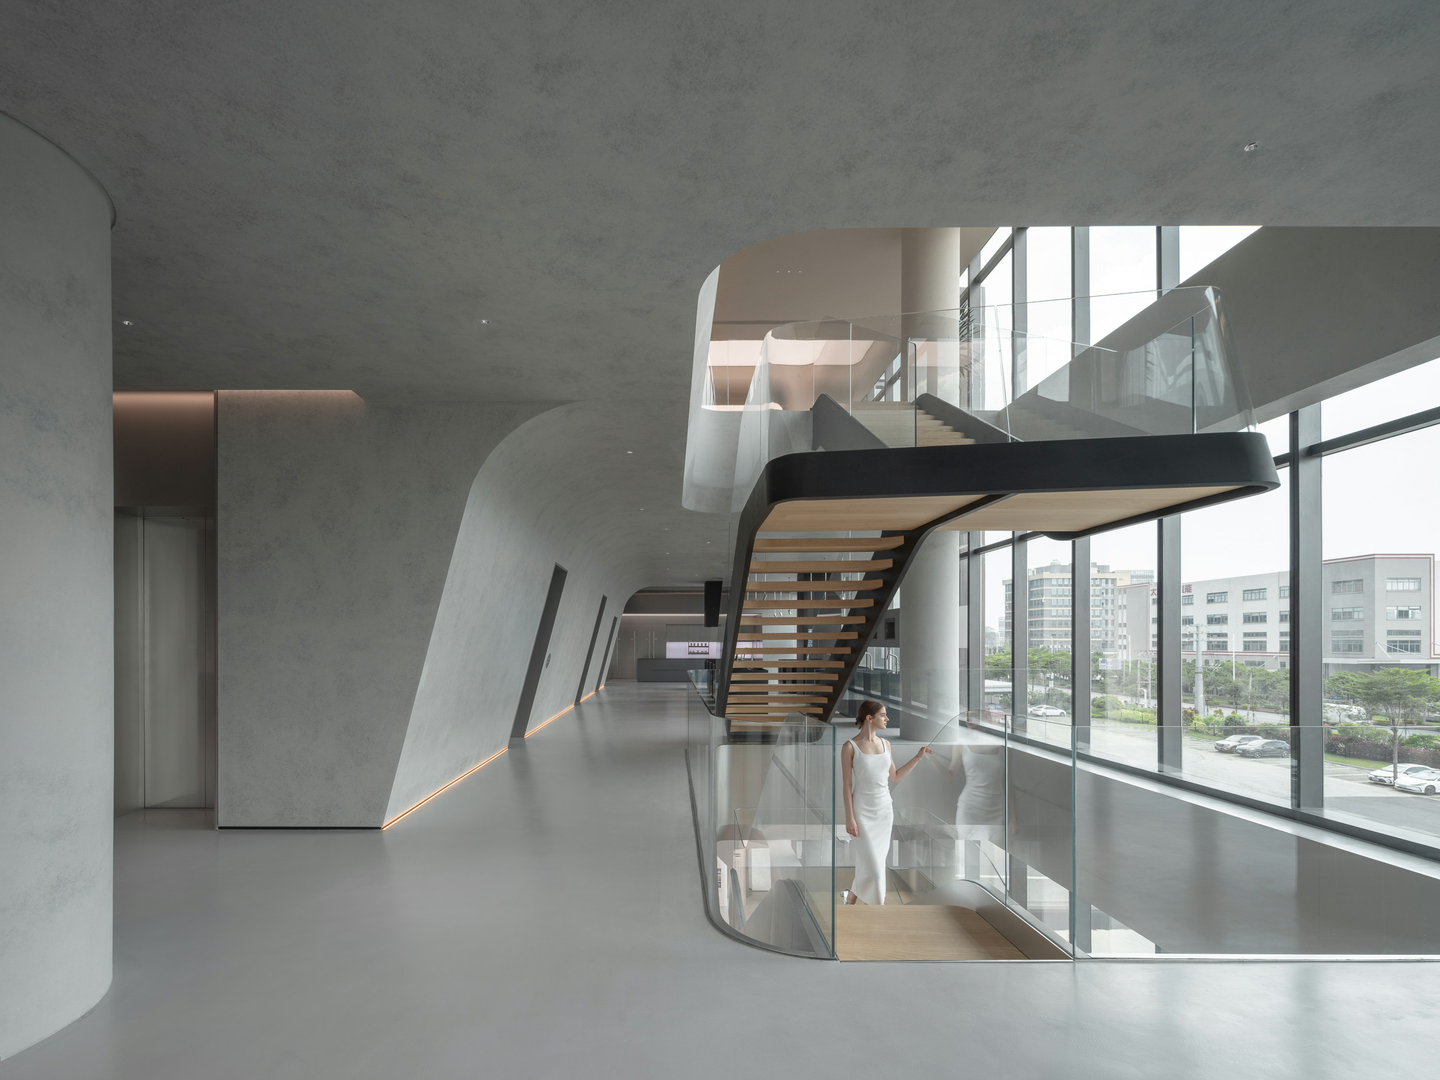
The slanting curtain wall emerges as a defiance of conventional constraints, crafting an intuitive experience that dances between the ordinary and the extraordinary.
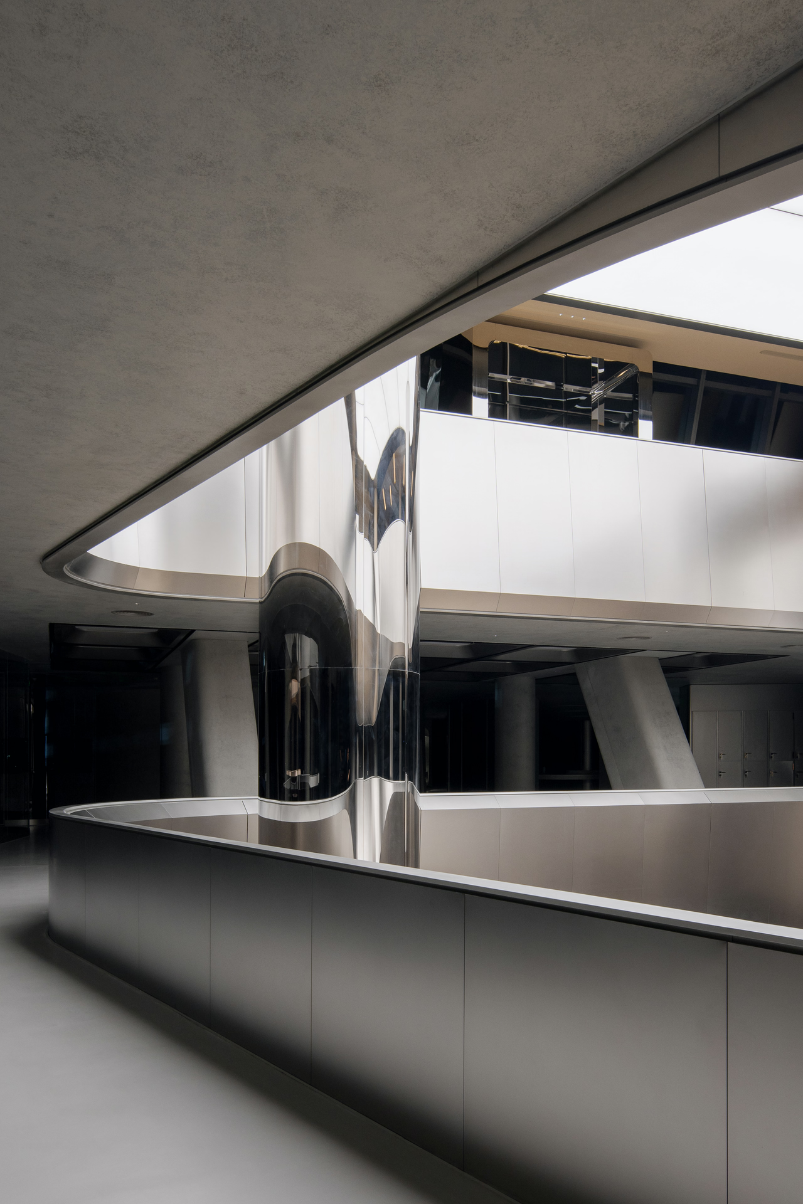
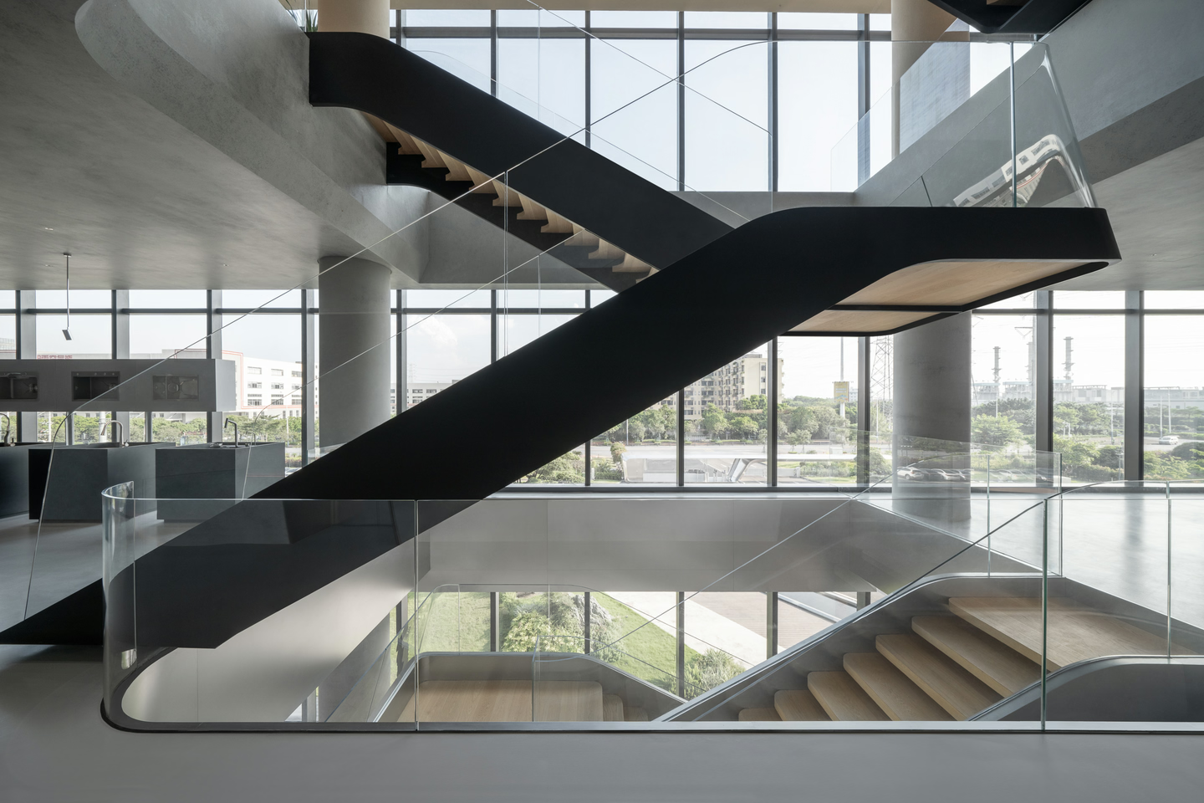
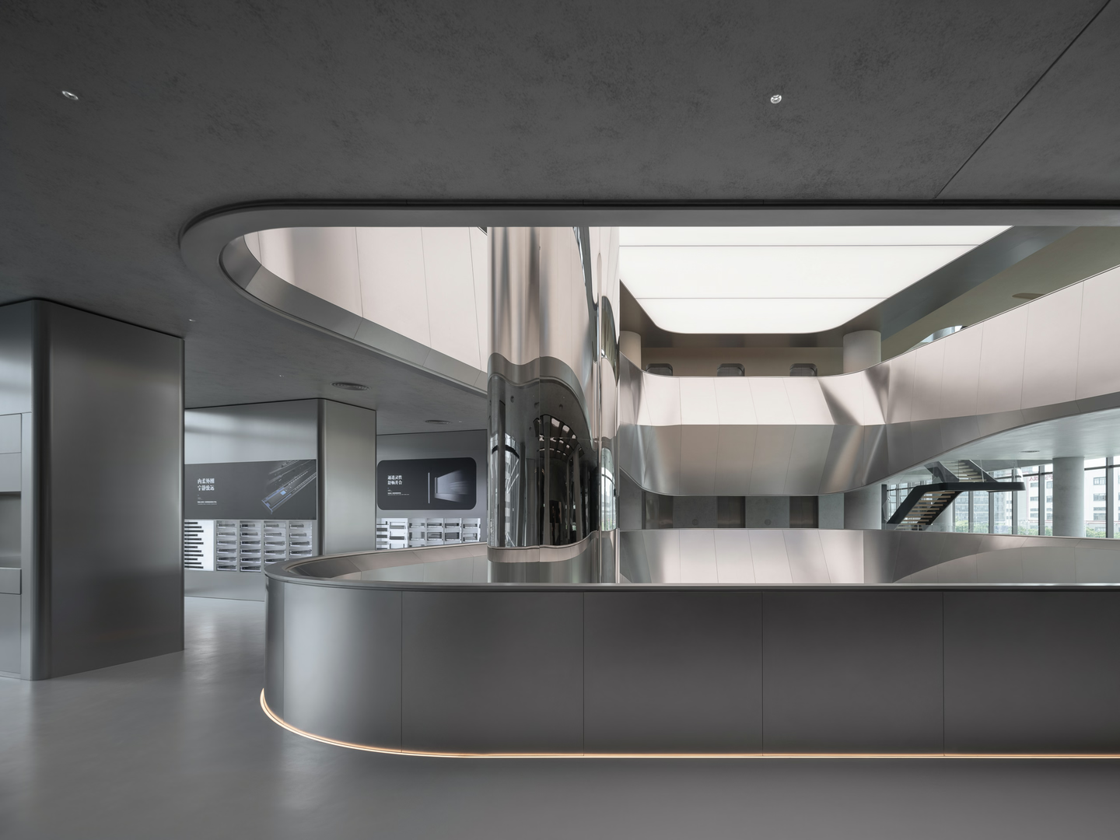
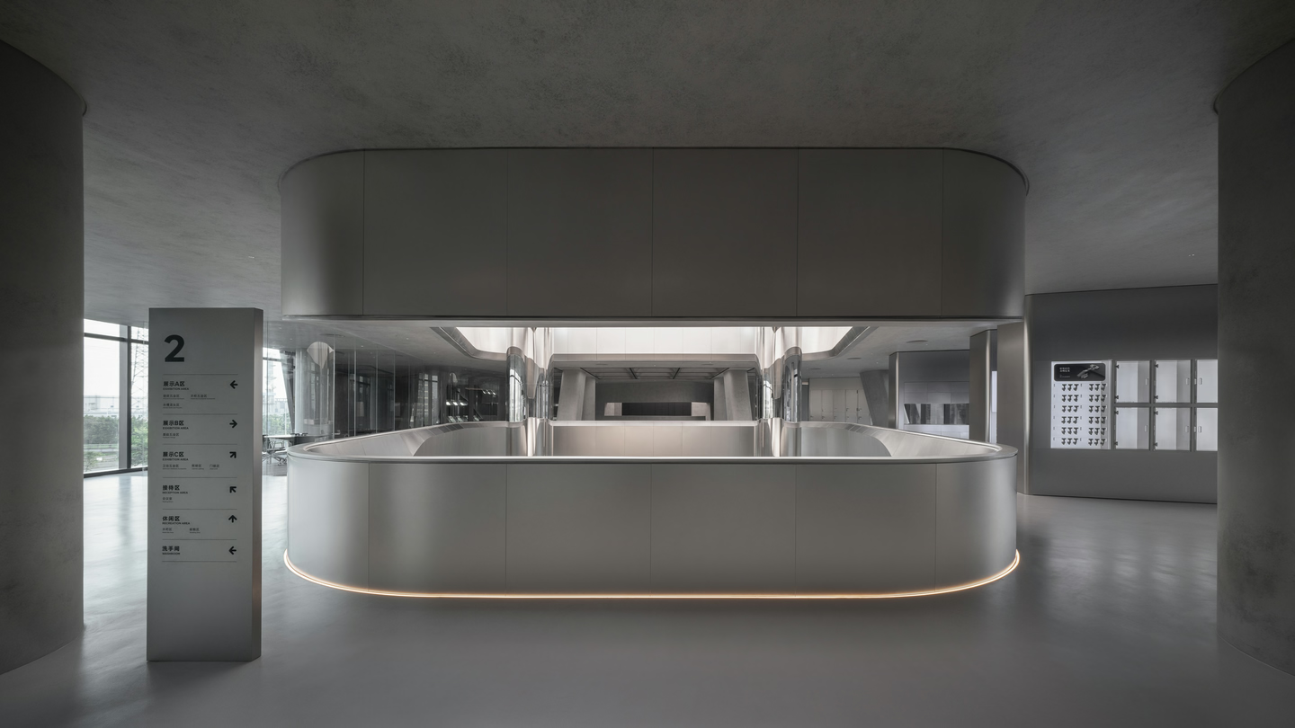
In the expansive atrium, conventional spatial order is discarded in favour of a continuous flow of sculpted stainless steel.
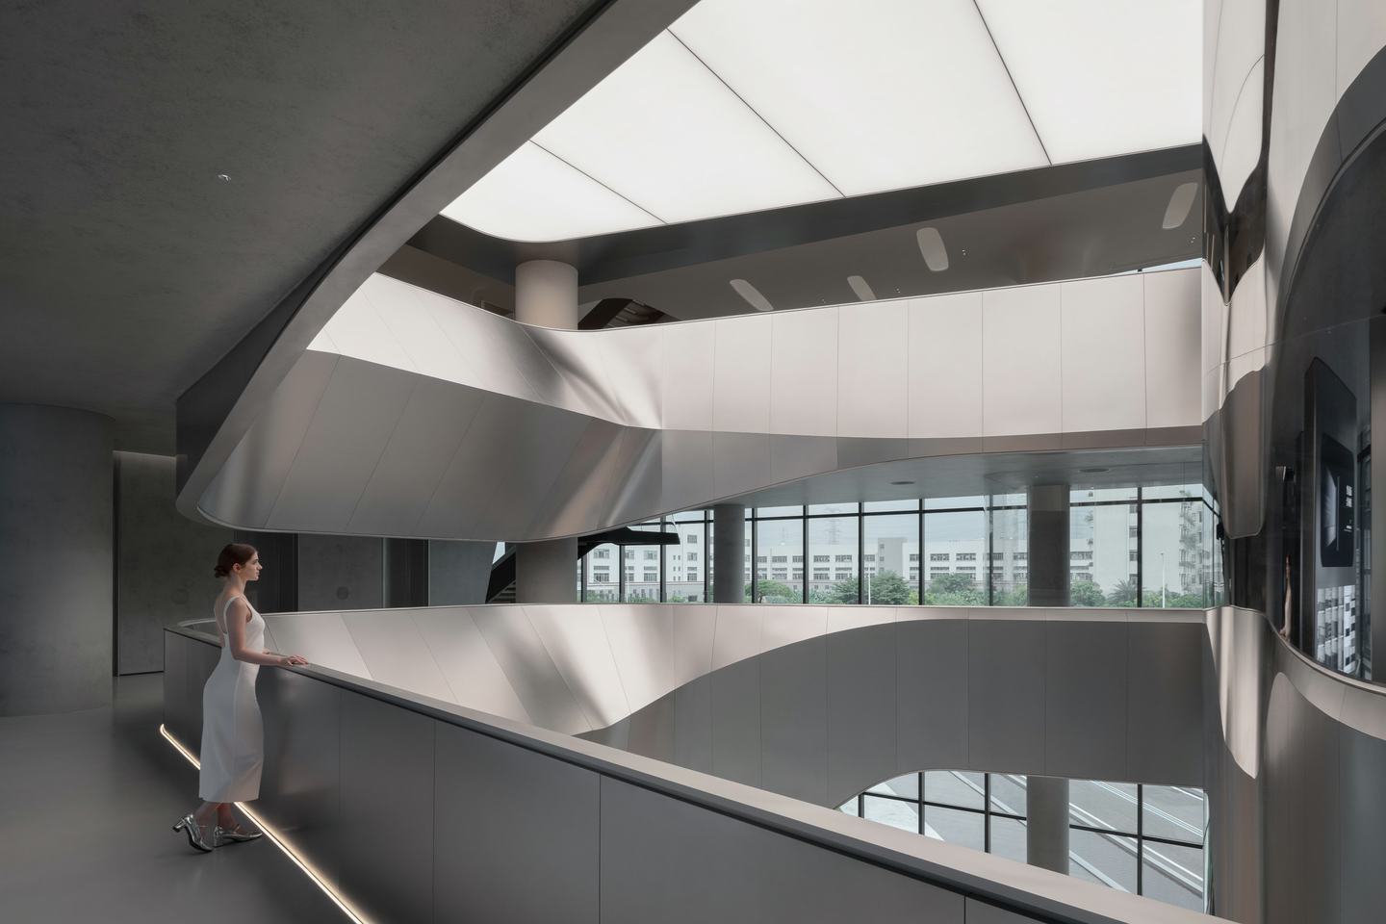
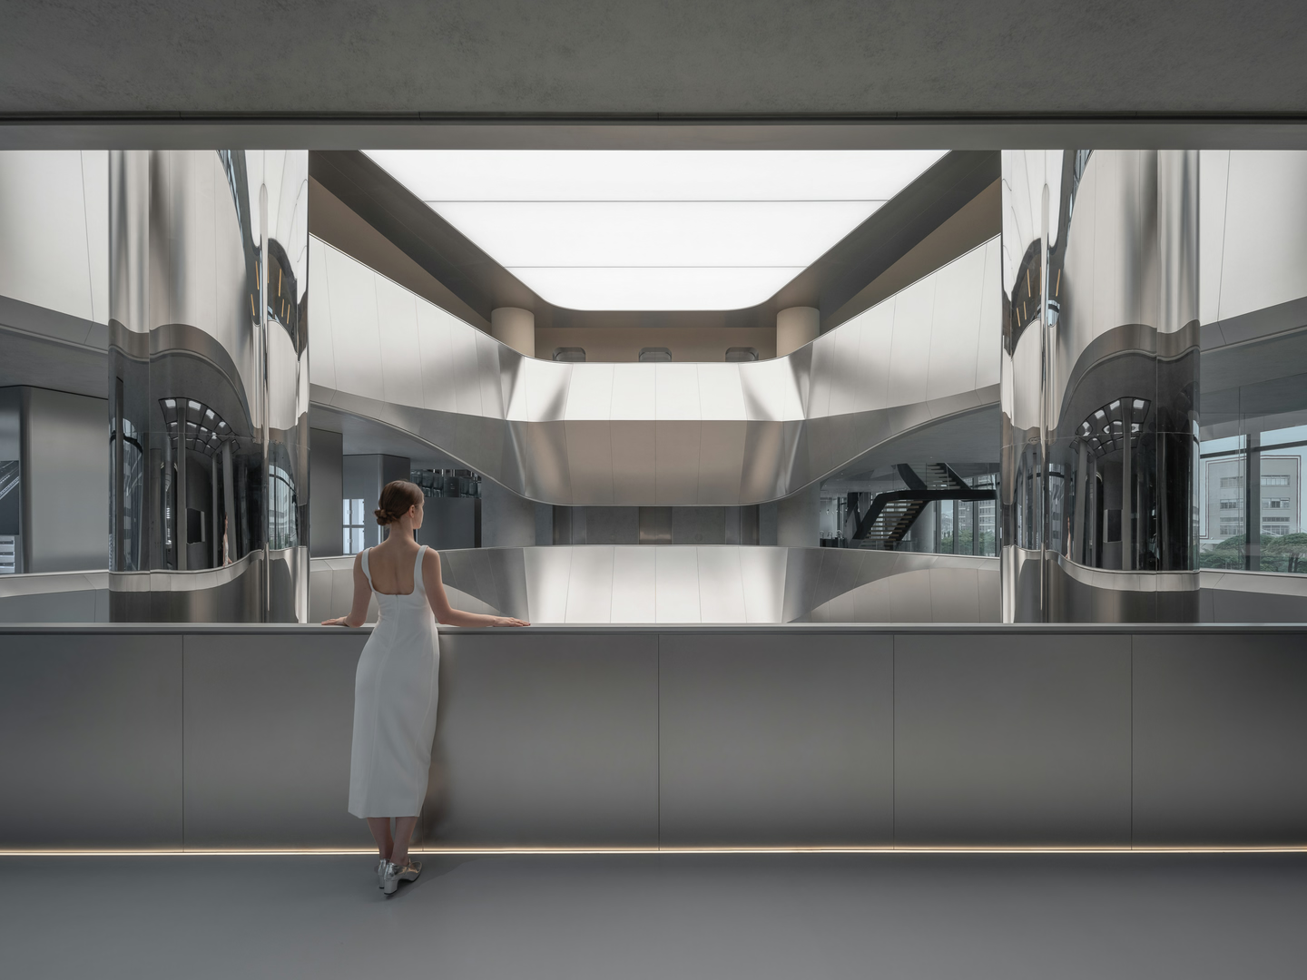
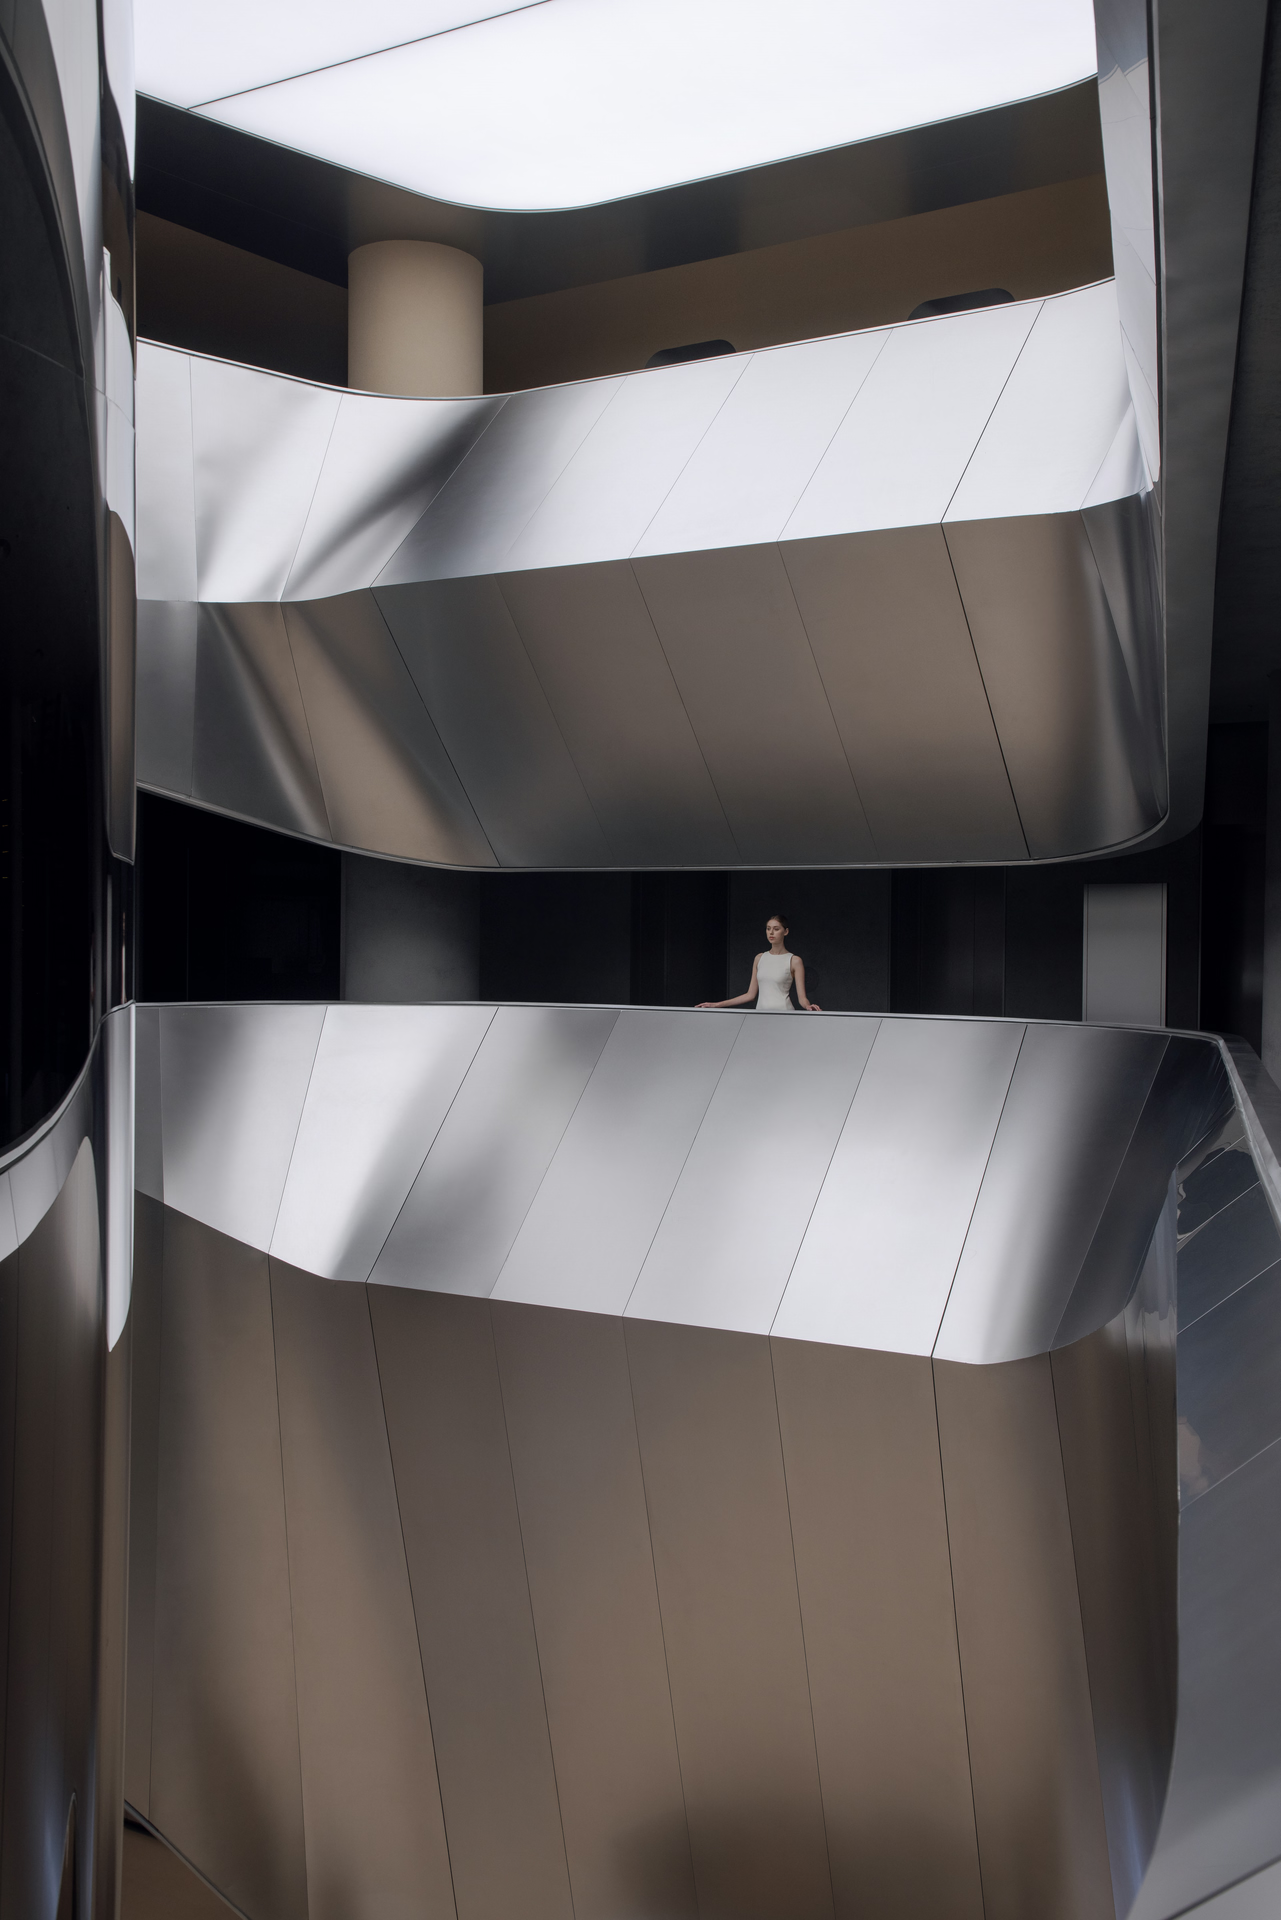
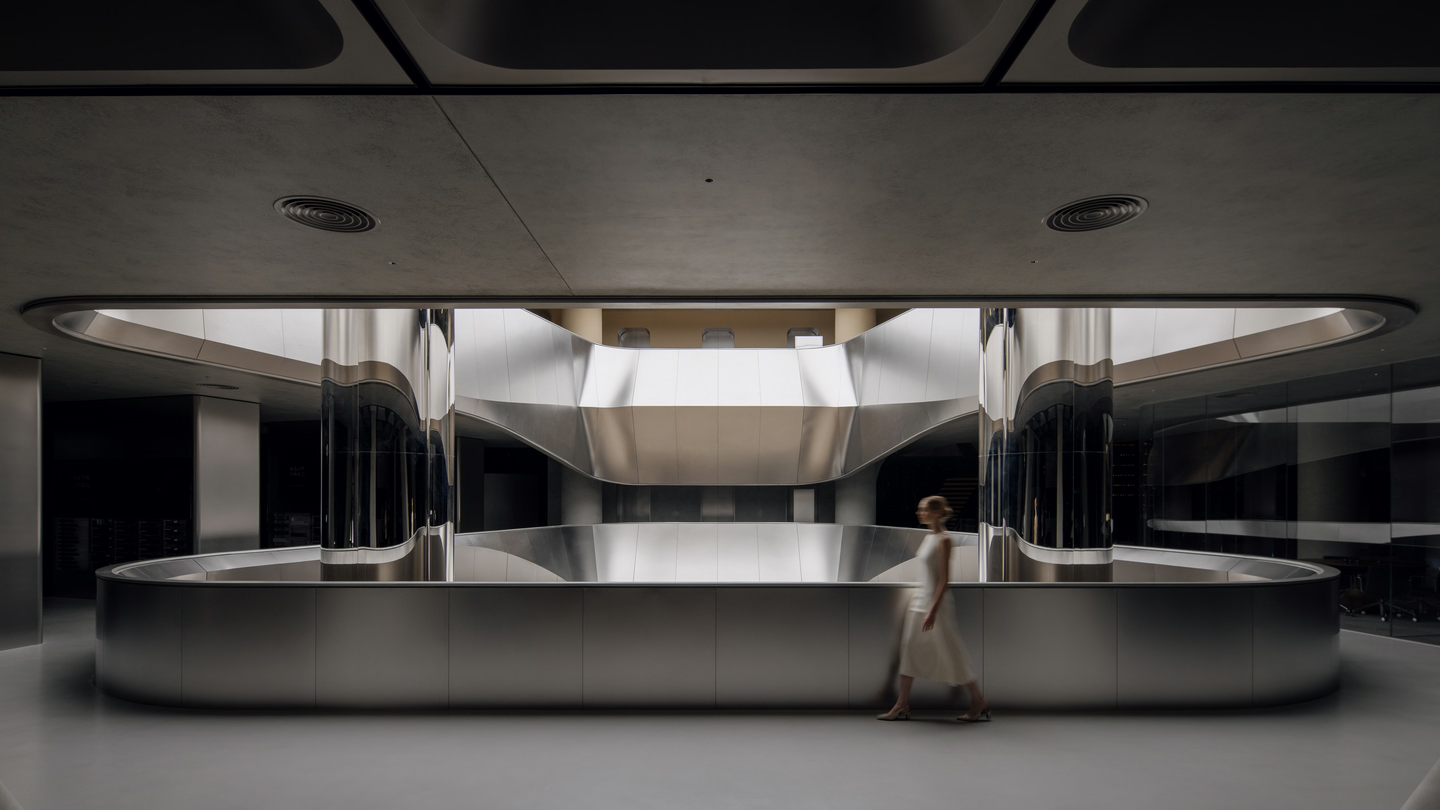
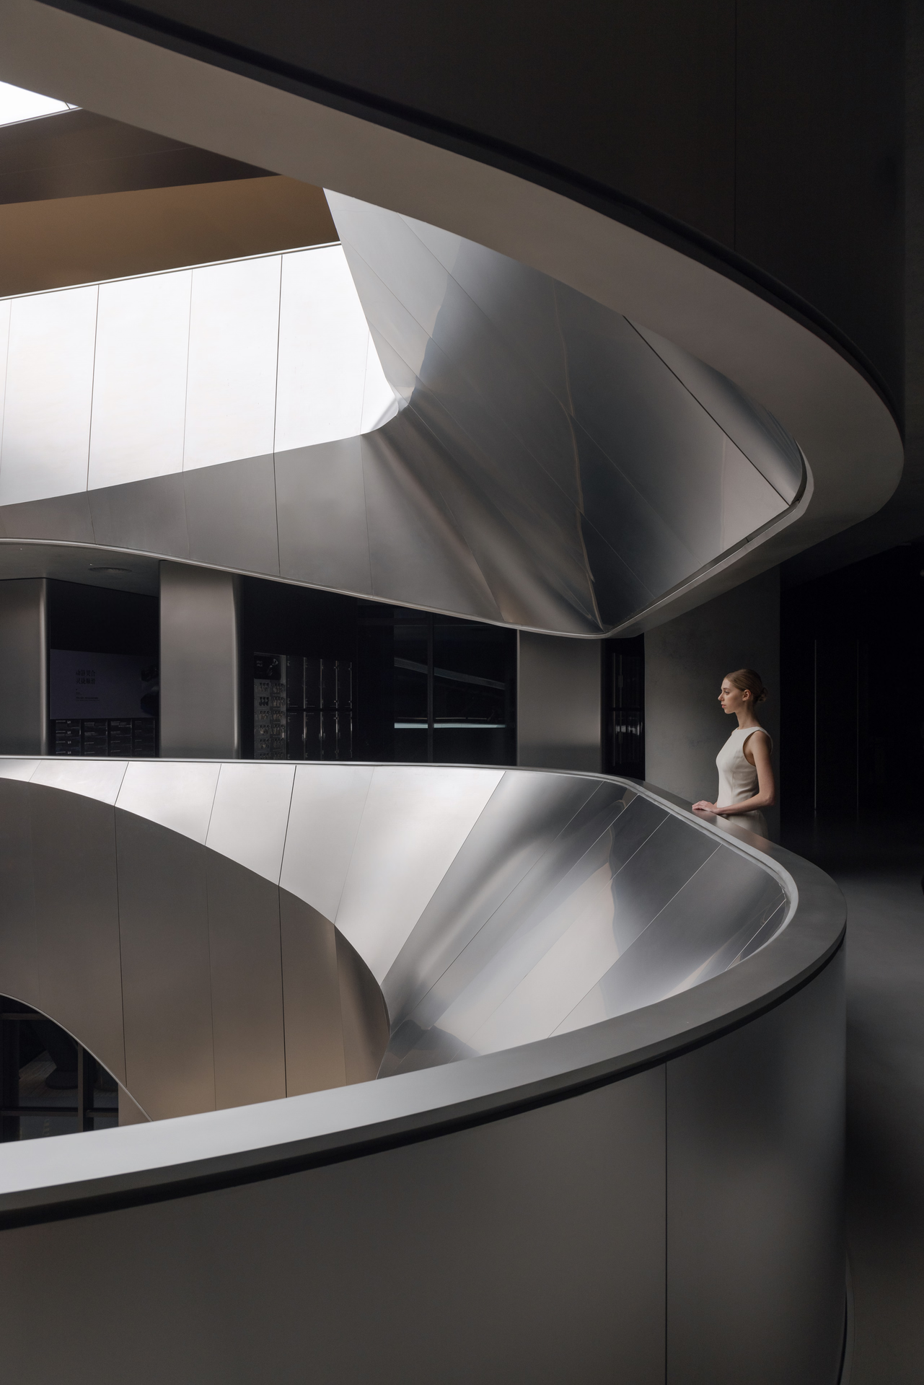
This groundbreaking approach surpasses standard dimensions, boldly enlivening the senses. As you step inside, the presence of everything around you gradually recedes, leaving only the most genuine sensations to flow freely through the space.
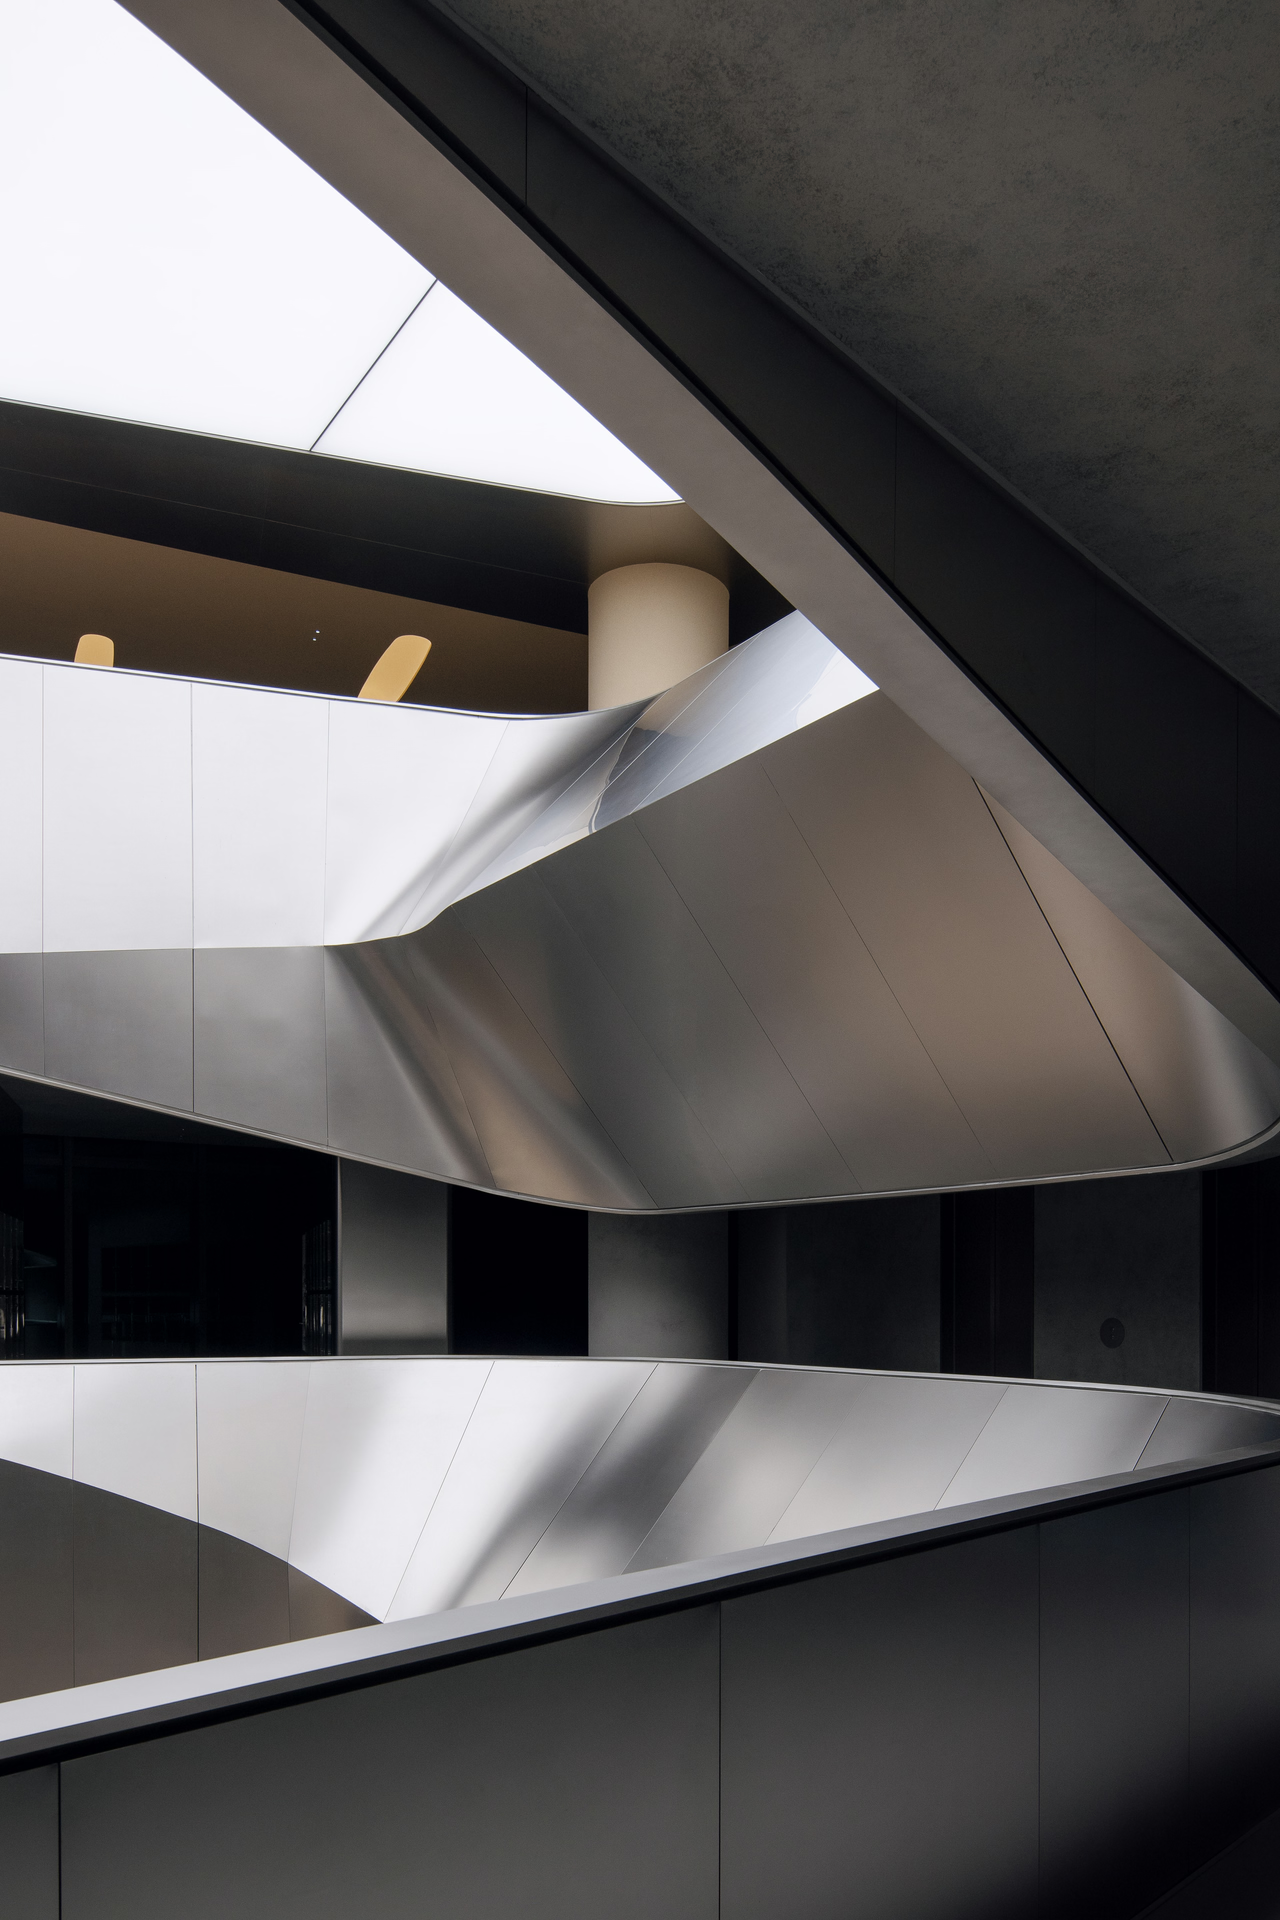
Cantilever Staircase
Beyond its practical purpose, the staircase sparks the imagination. As you climb, its open design evokes the windows of an aircraft, hinting at the freedom and excitement of a journey through the stars.
Chapter 2 · Challenging Dimensions
Shades of grey swirl like cosmic dust, suggesting that our fascination with the stars is really a reflection of our own inner selves. It's not just curiosity driving us – it's a fundamental yearning to uncover the mysteries of existence.
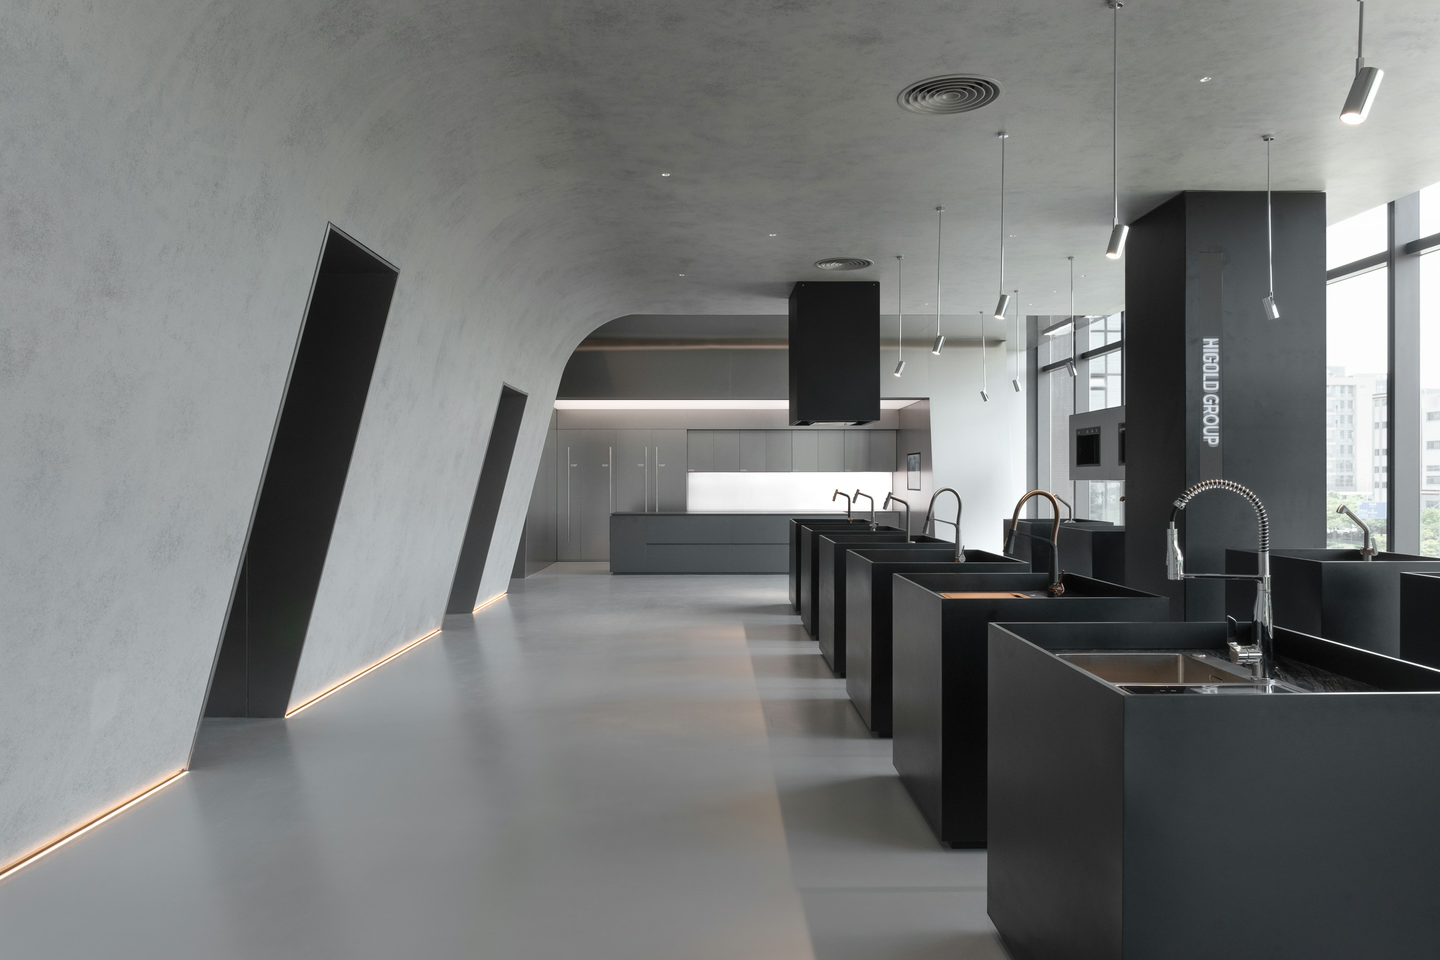
Sinks stand in a precise formation like sentinels with a striking visual rhythm. As you wander freely among them, the boundaries of reality begin to blur, allowing your imagination to become the architect.
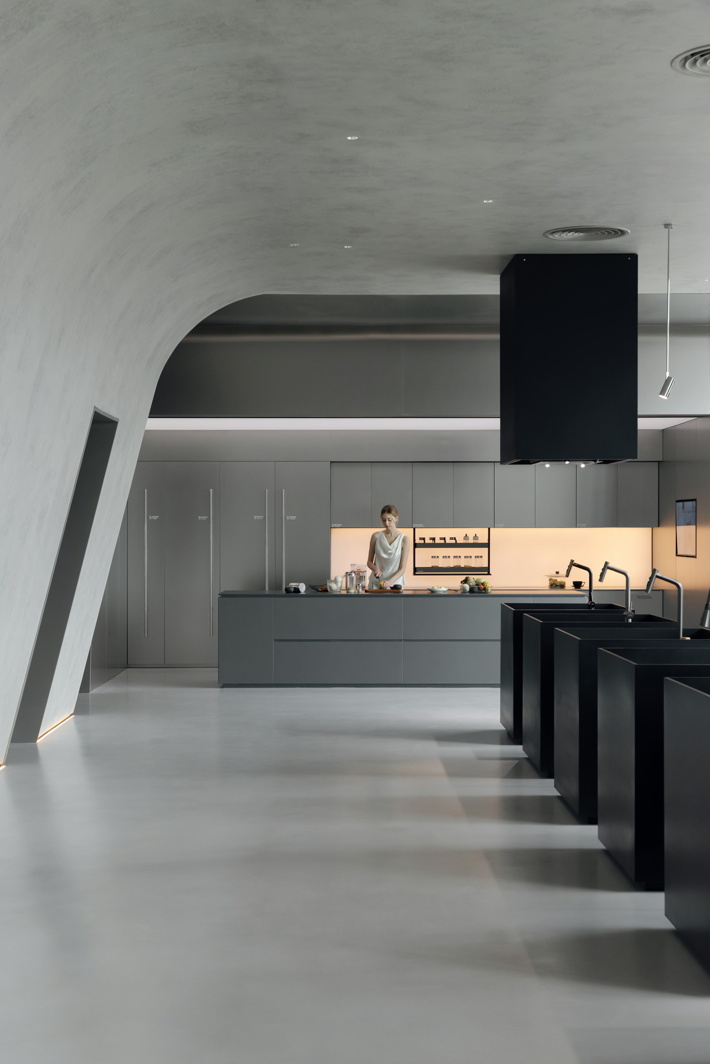
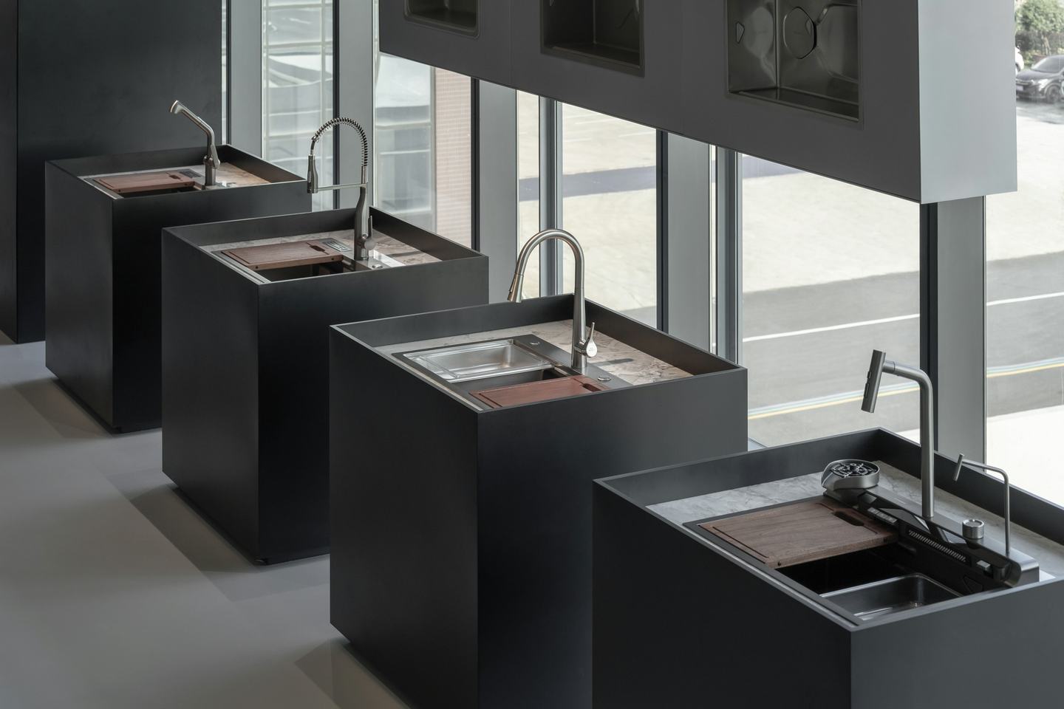
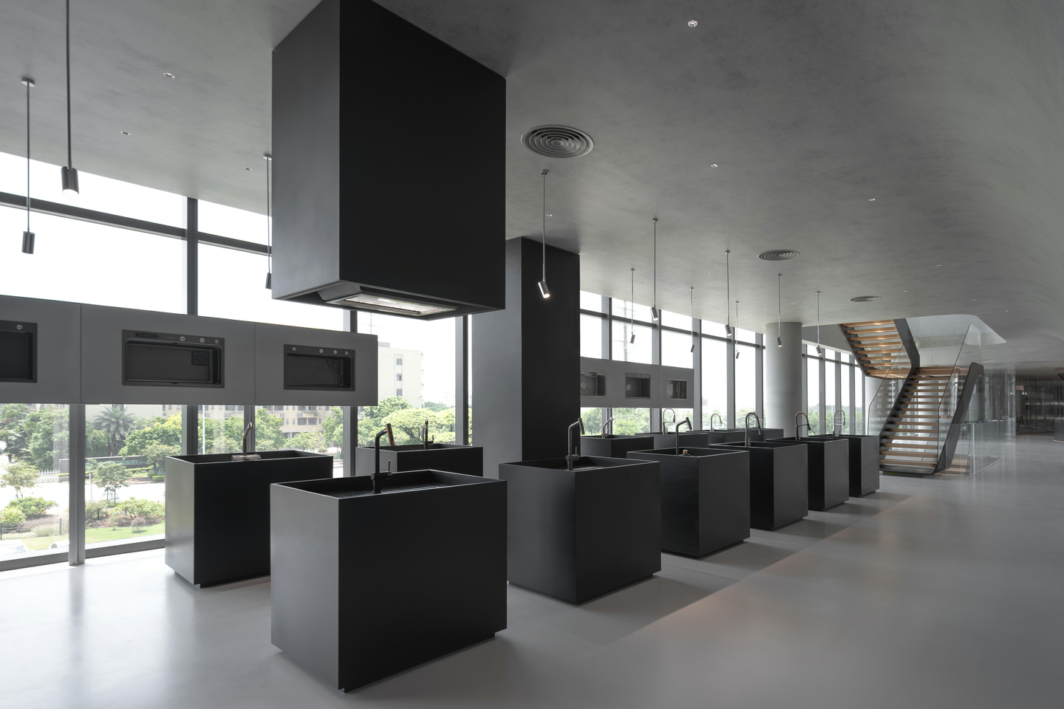
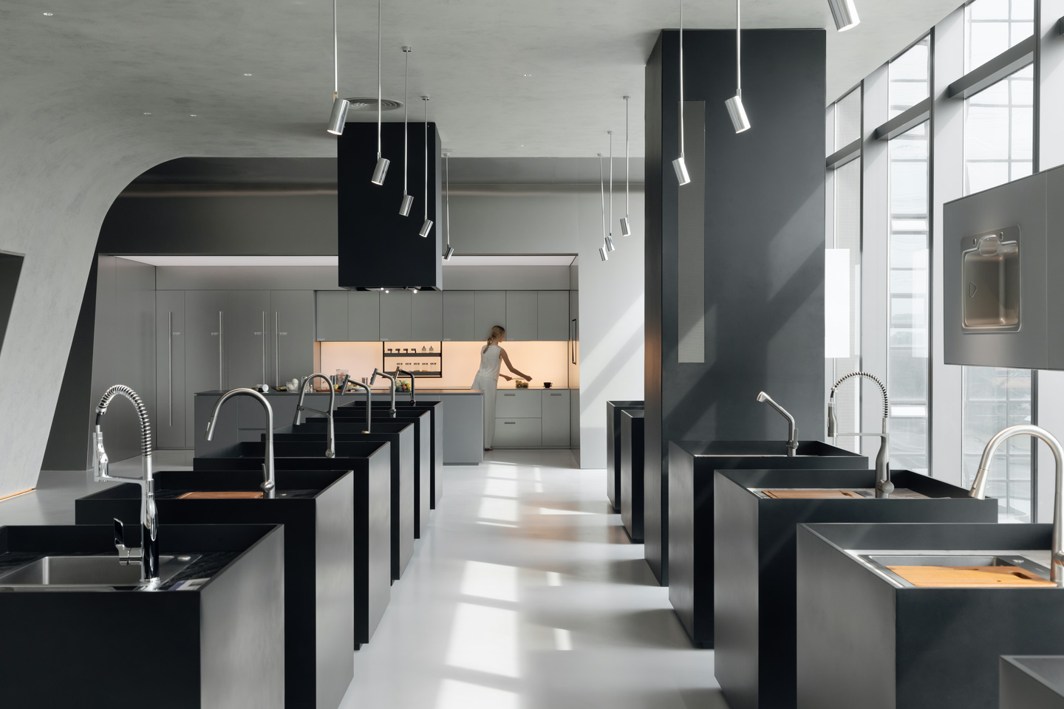
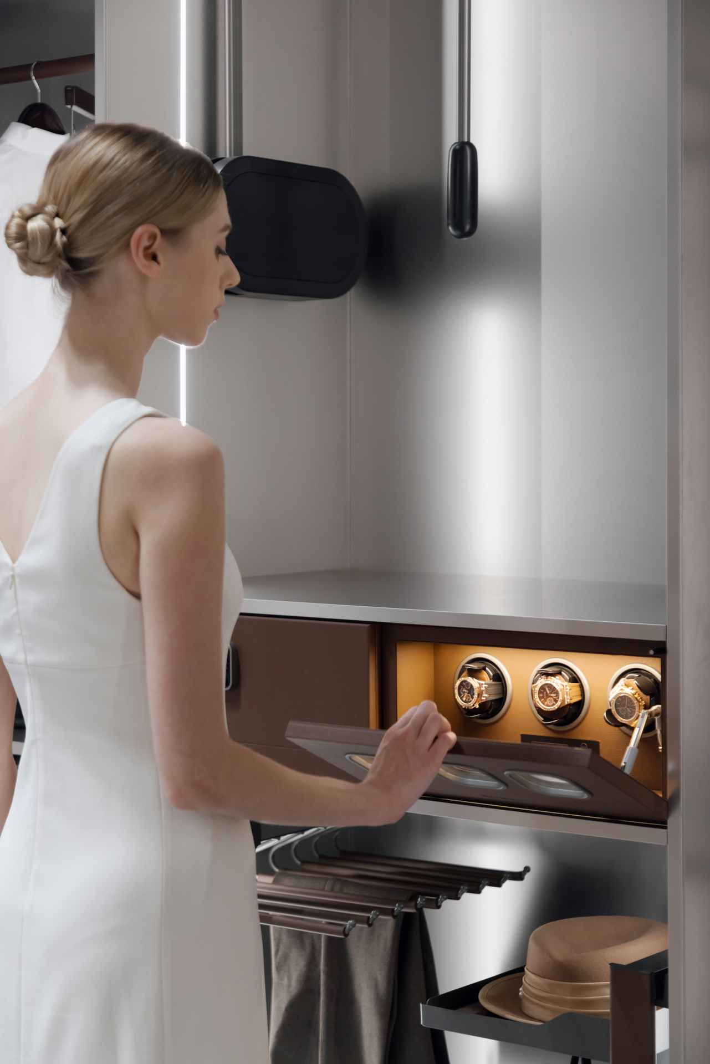
Cabinets and islands echo daily life, while clean lines and stainless steel exude calm restraint. Symmetrical slopes add a touch of grandeur. Hidden within, hardware fittings emerge as prized exhibits.
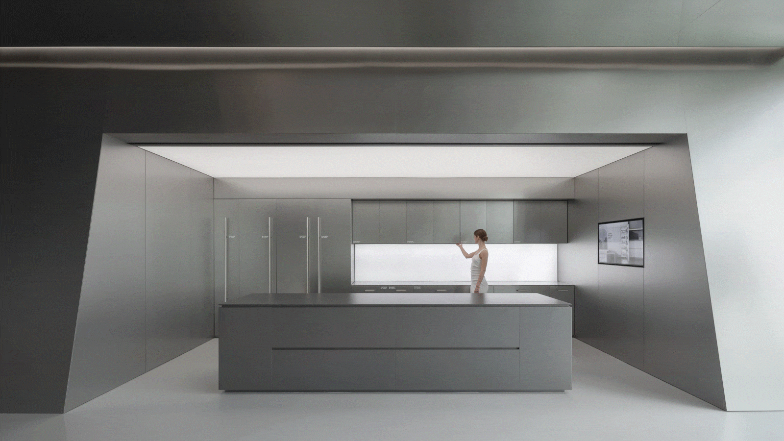
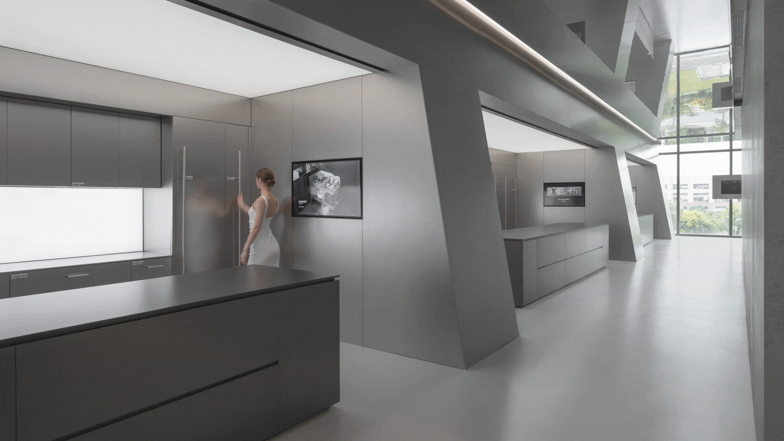
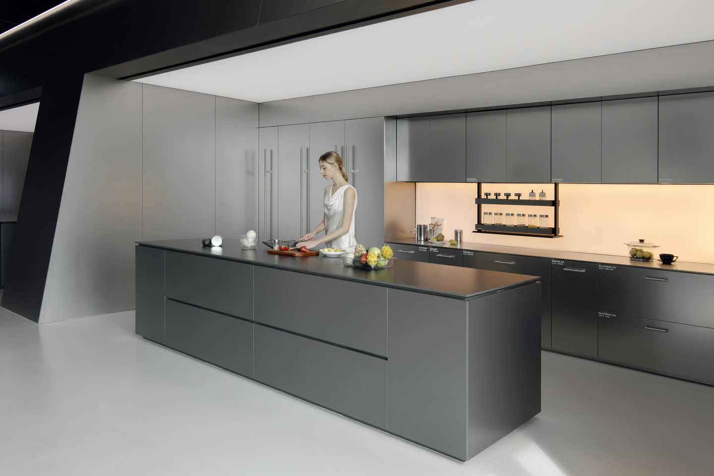
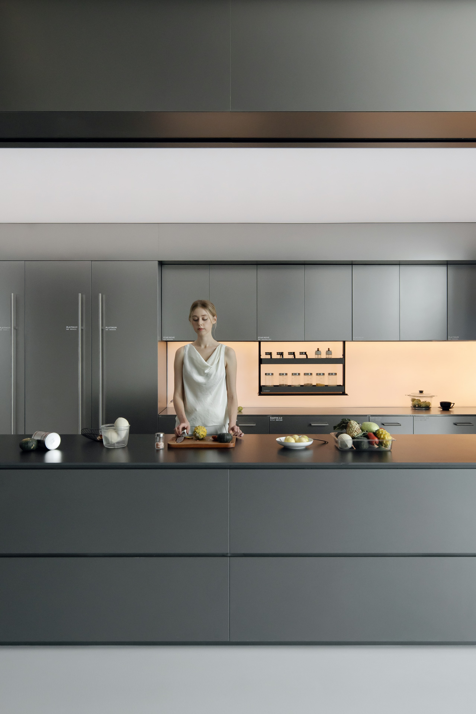
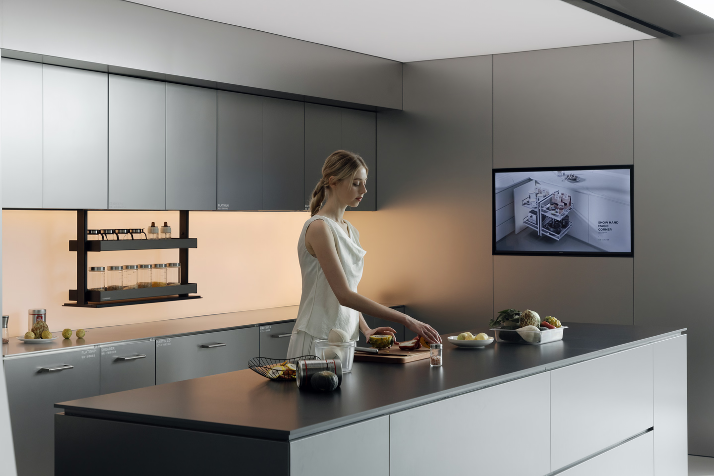
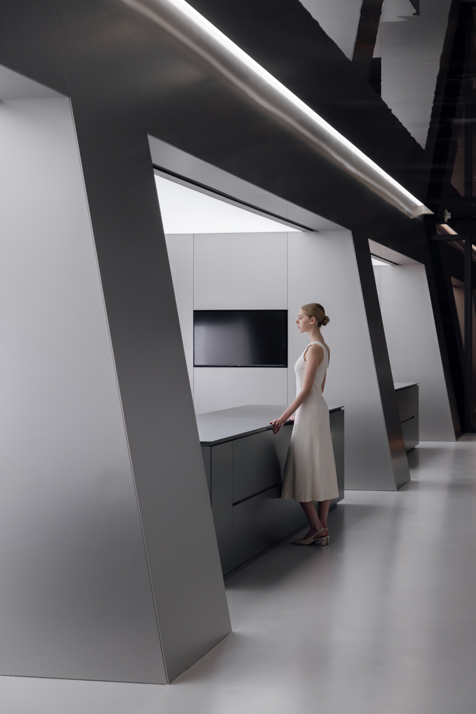
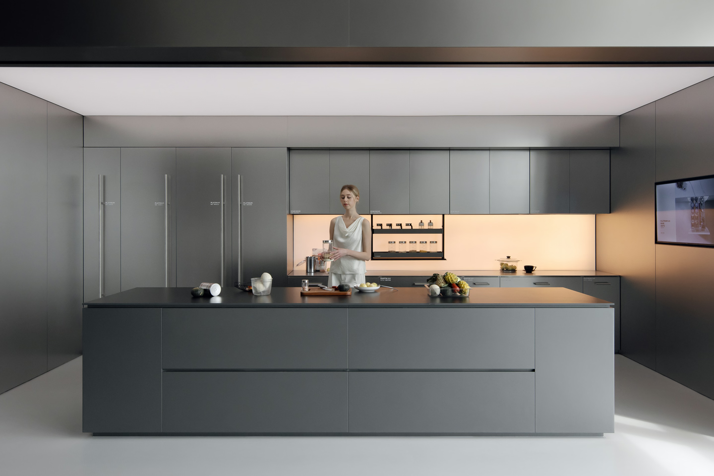
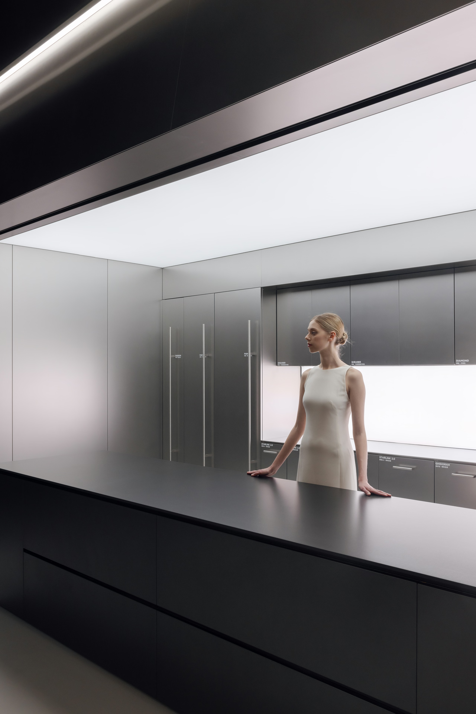
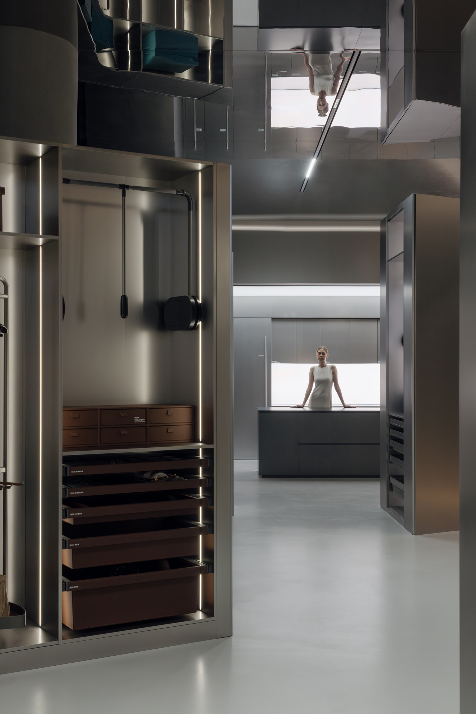
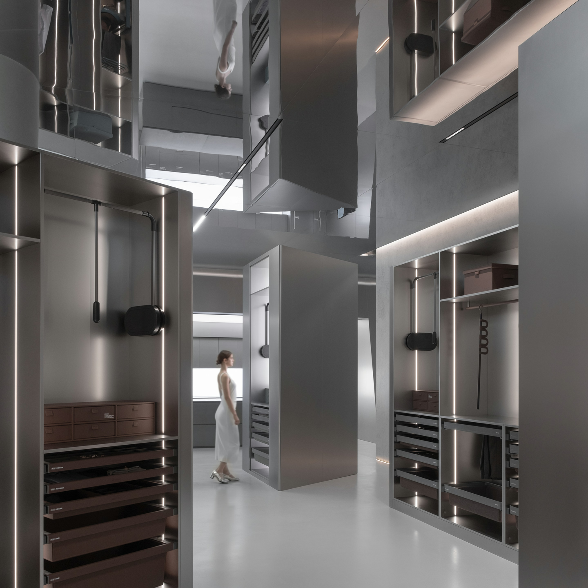
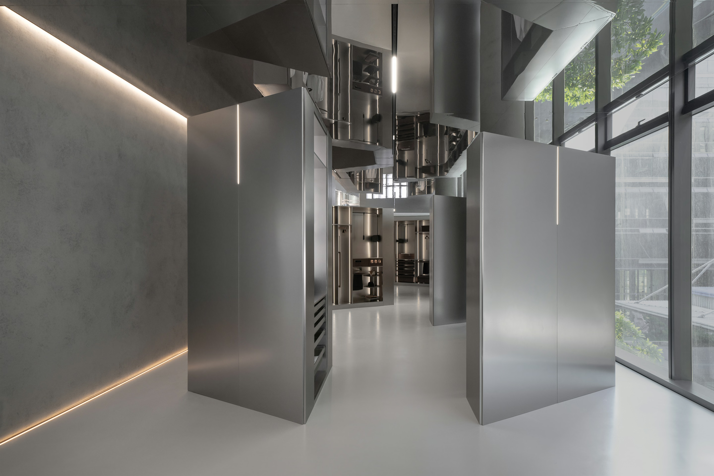
Step into the wardrobe display zone and feel reality shift. A triangular steel wardrobe stands as a monument to order defied. Folded forms ripple like space-time, showcasing not just products, but portals to other worlds. Strategic sightlines capture your attention, turning a simple walk-through into a journey of discovery.
Chapter 3 · Reconstructing Origins
After a full tour, we return to the centrepiece, a versatile canvas of crafted freedom.
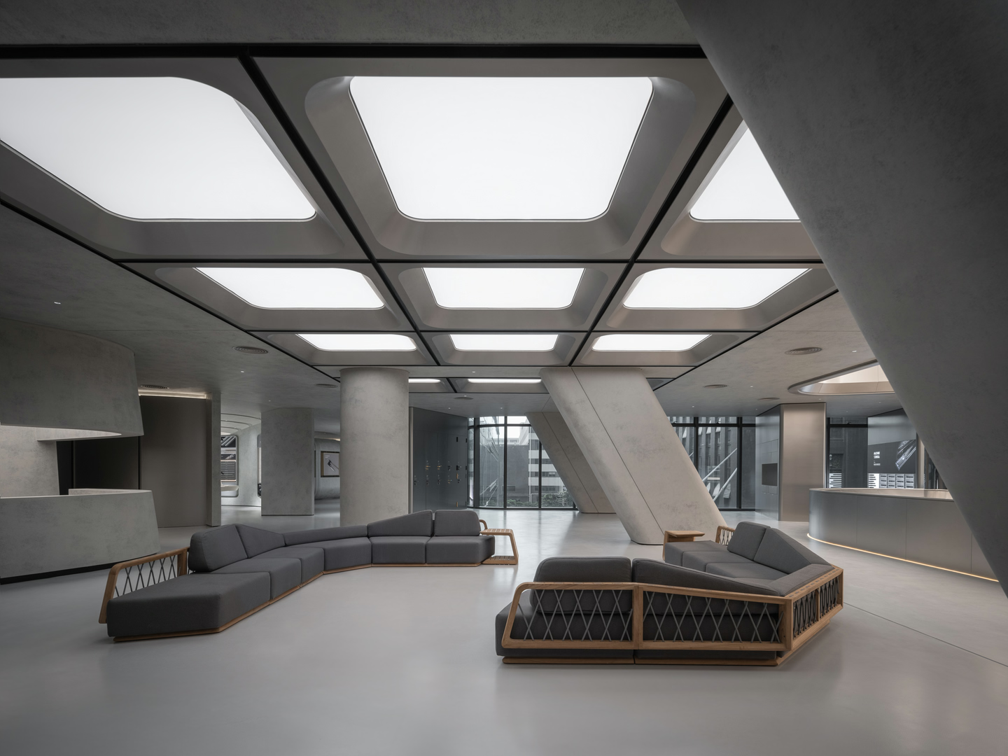
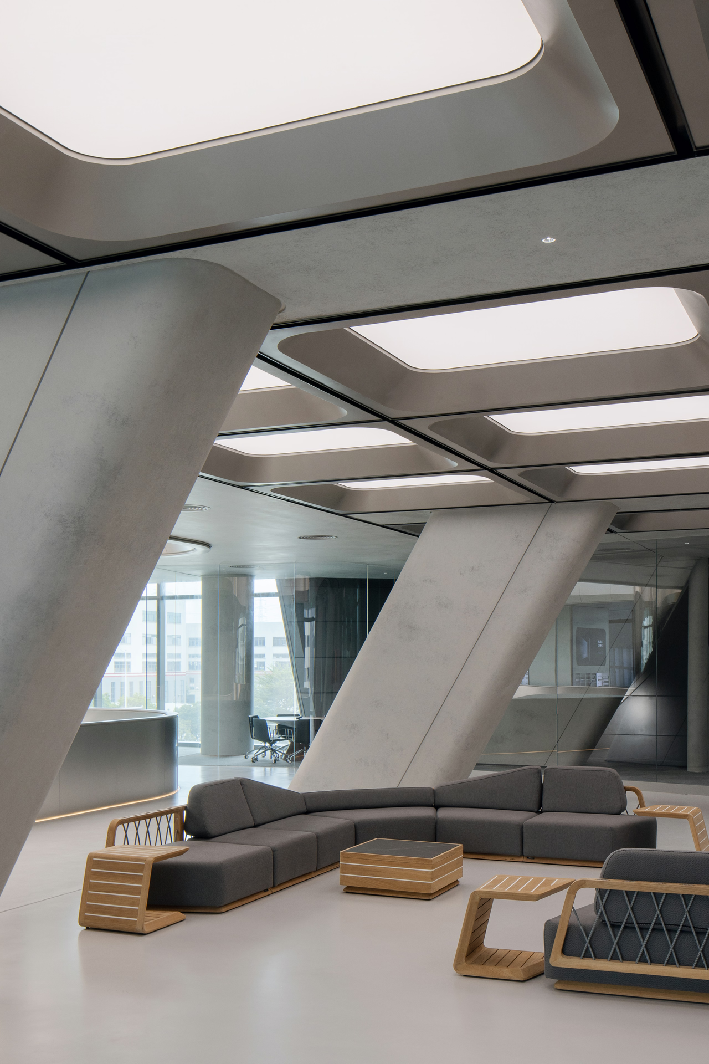
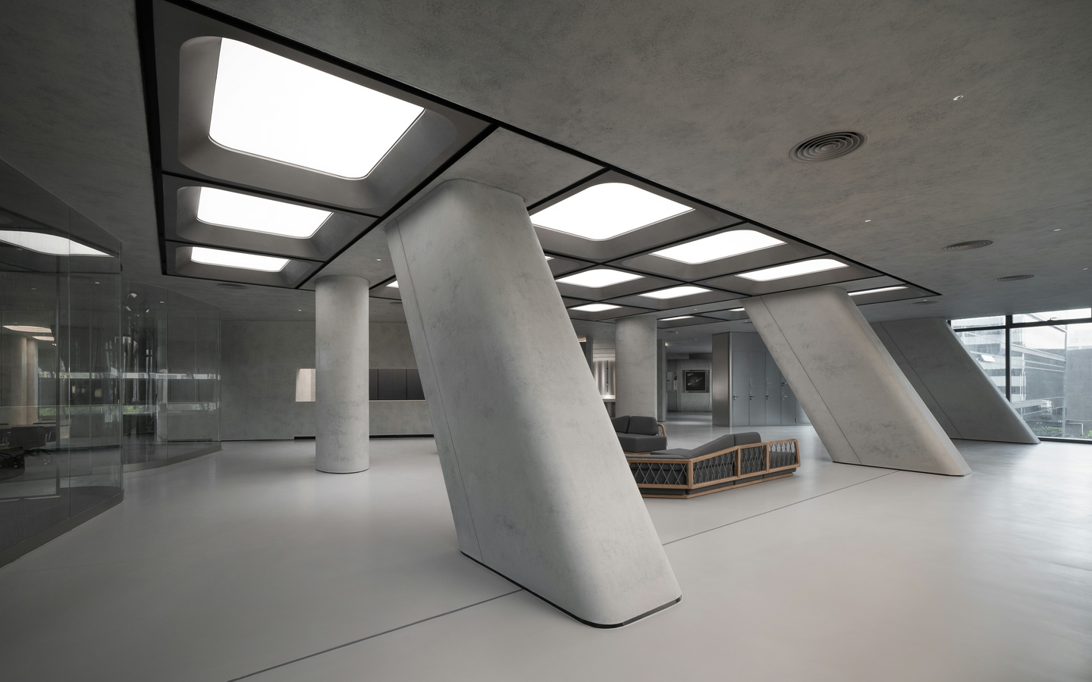
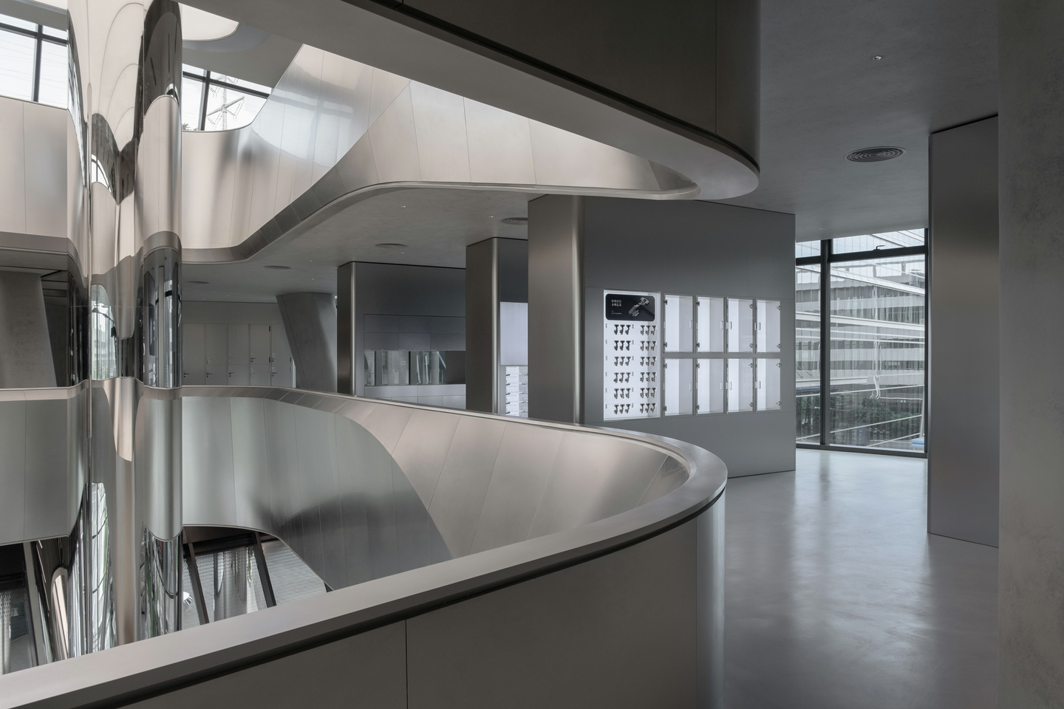
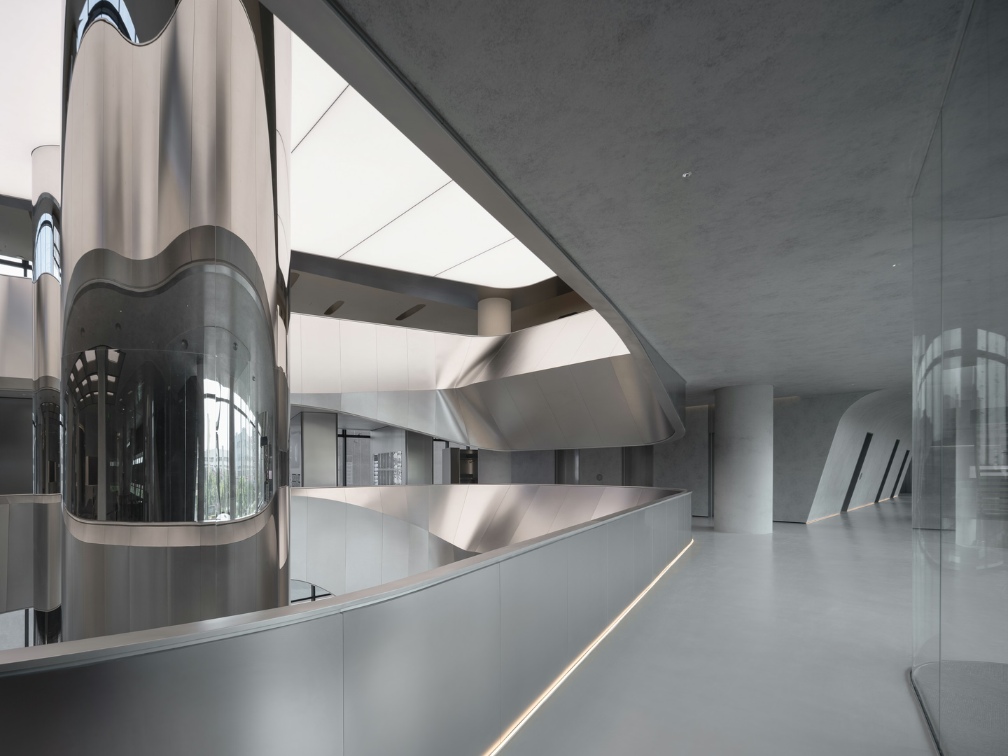
Here, you might find a casual lounge, a pop-up exhibit, or room for breathtaking art installations. It's all designed to reshape experiences and awaken the senses.
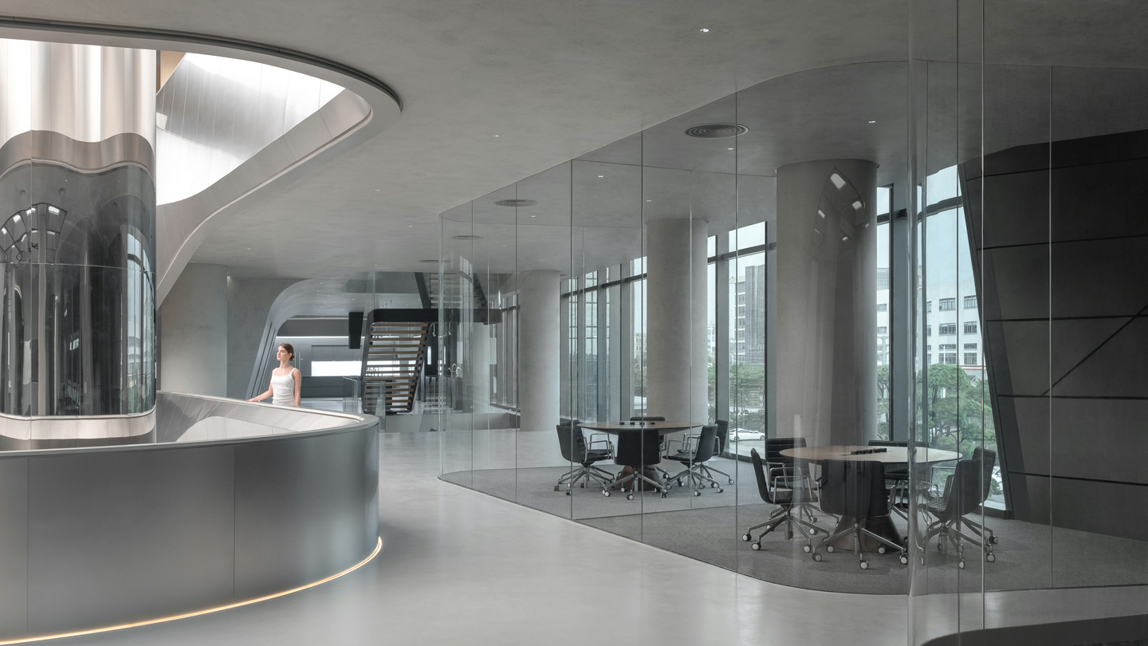
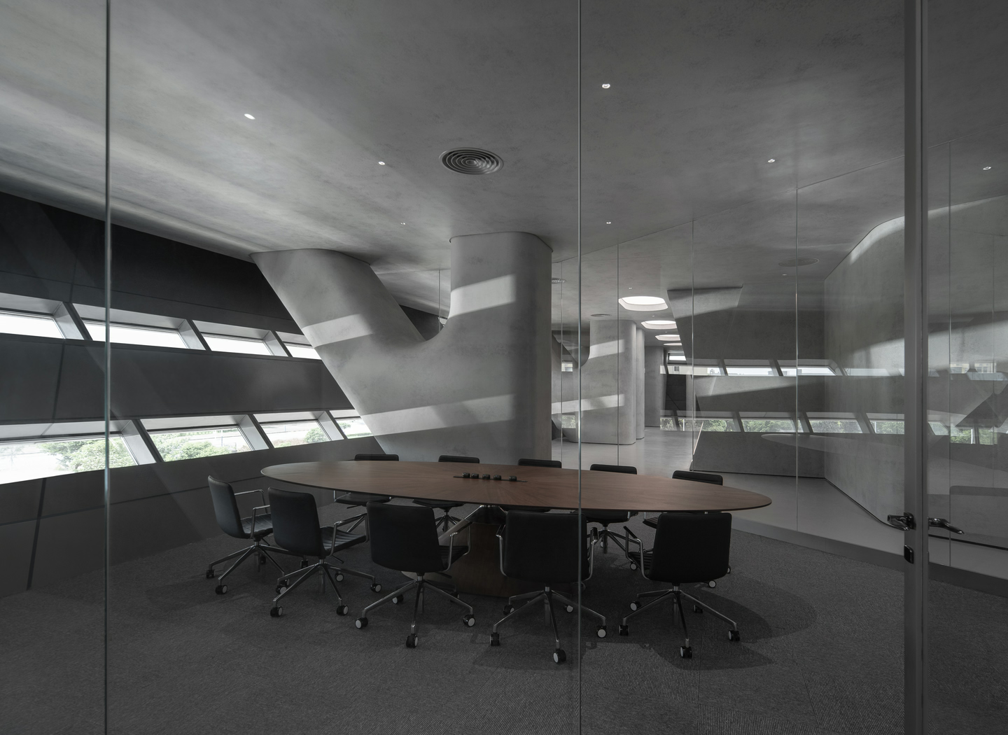
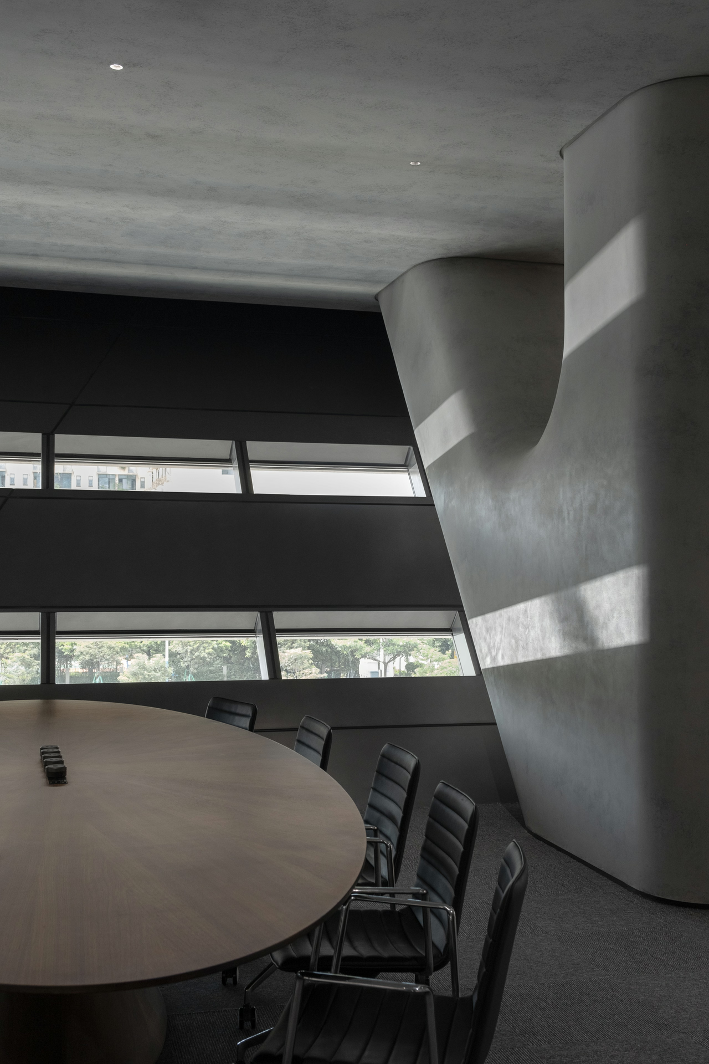
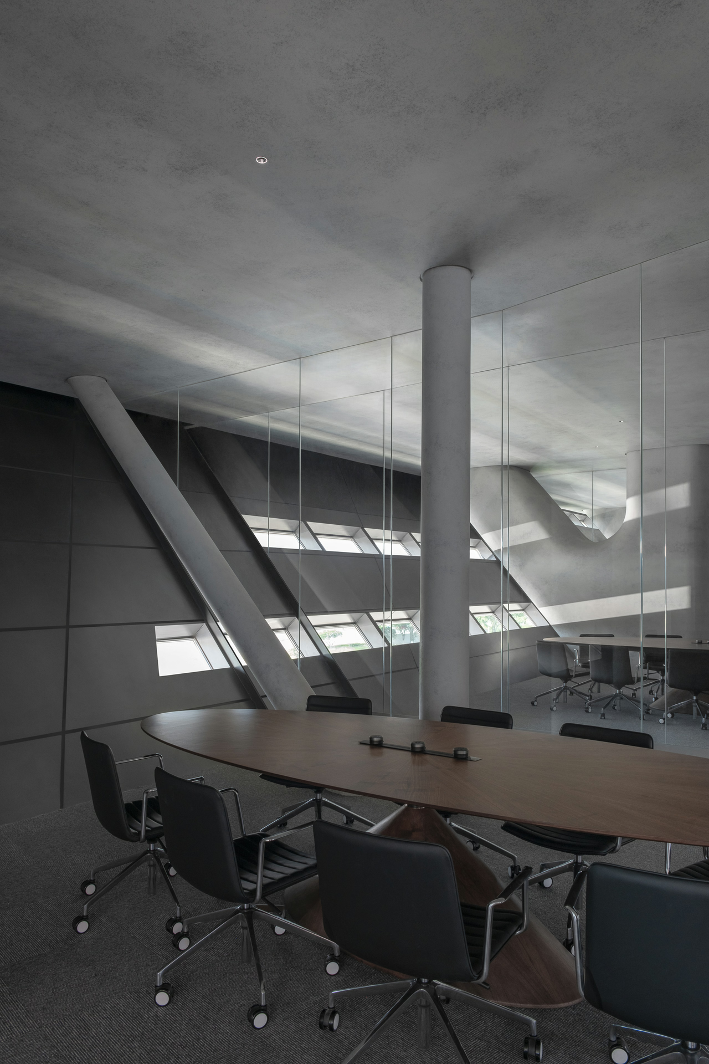
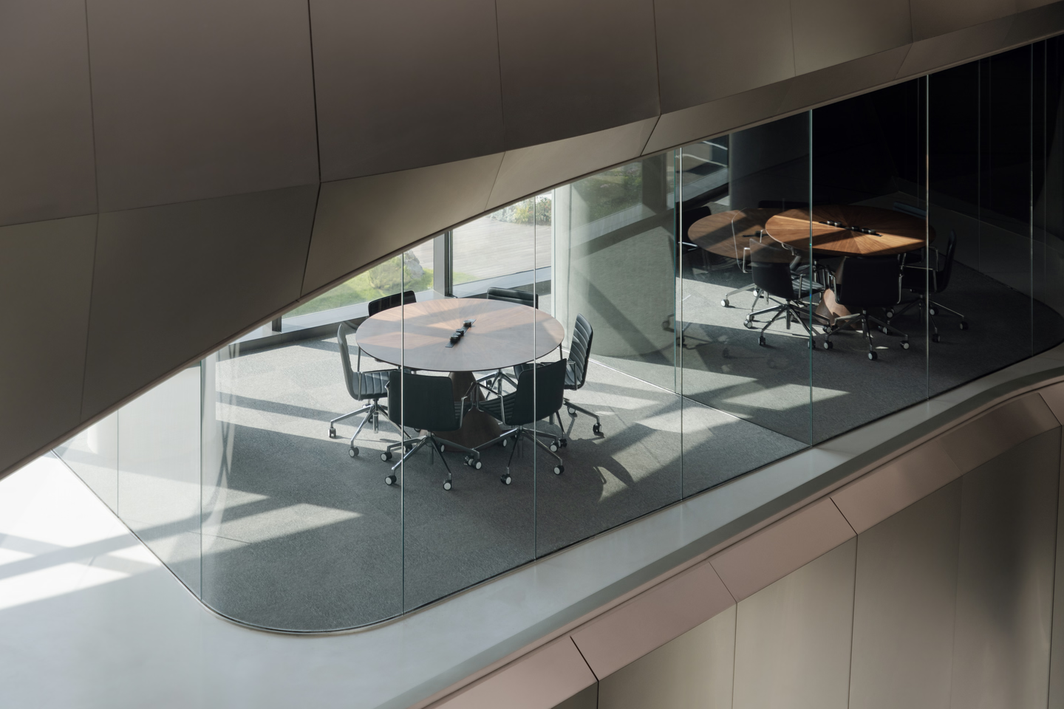
If the sinks, kitchens and hinges in the first half are regarded as the functional implications that connect various main spaces in ordinary household affairs, then crossing the midfield, the bathroom fixtures and door locks in the second half can be seen as the crucial links to unlock new experiences.
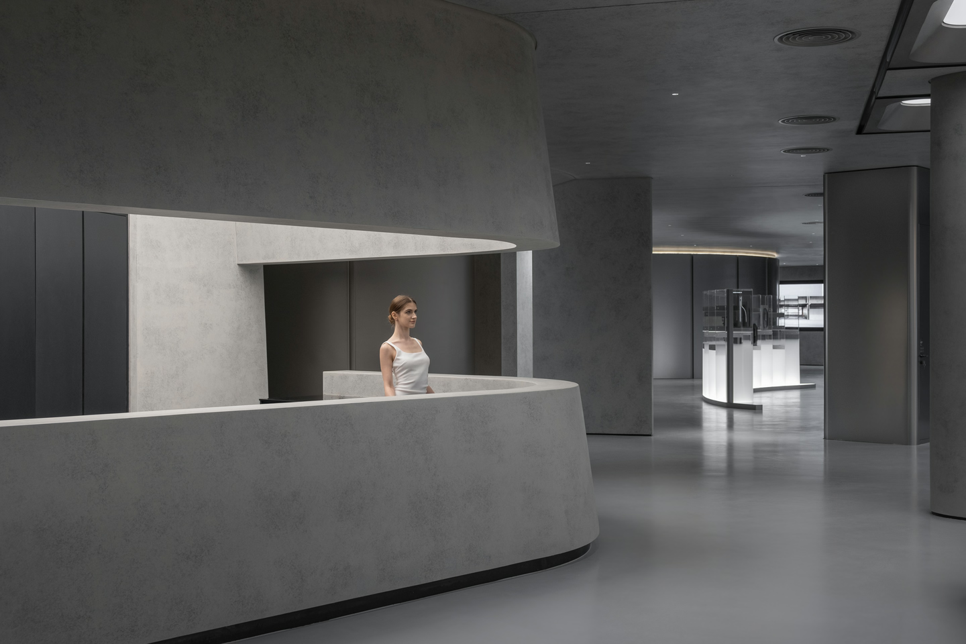
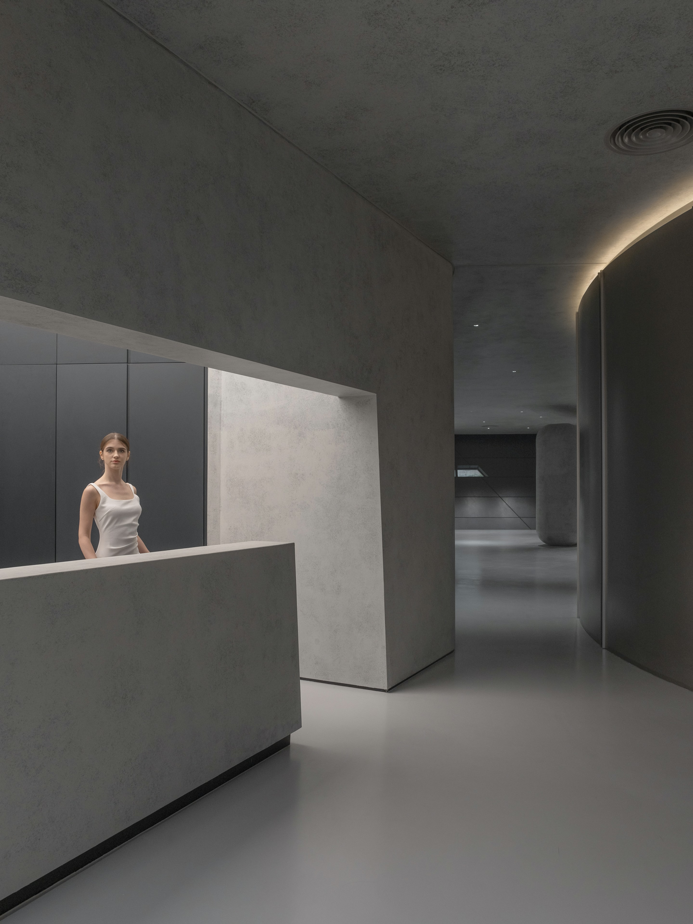
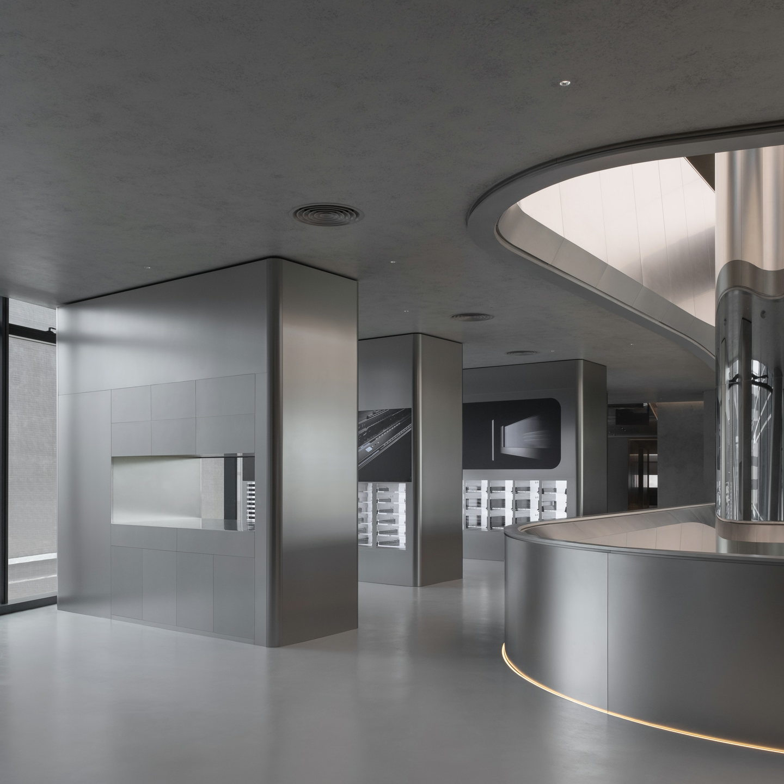
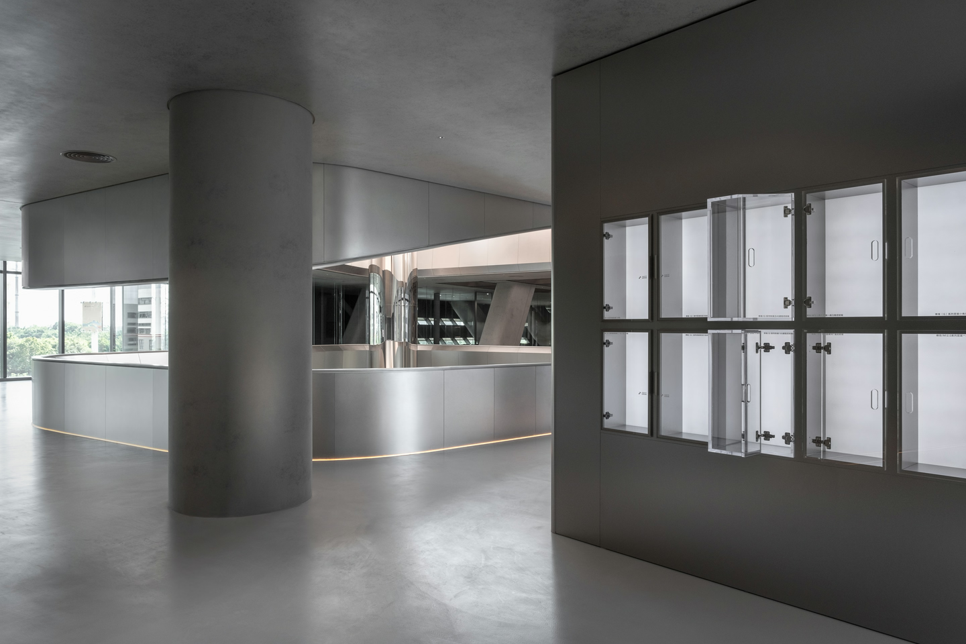
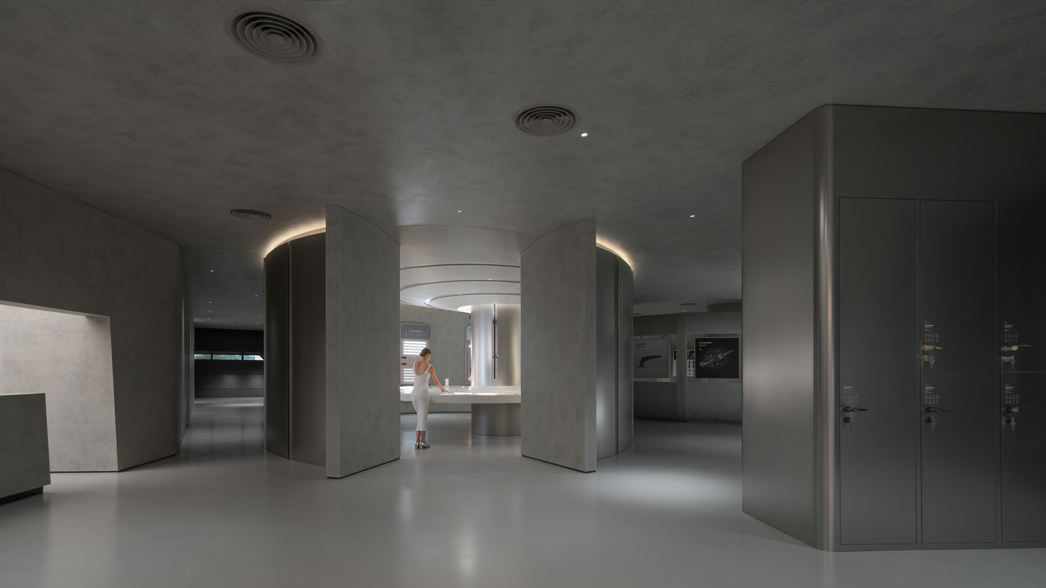
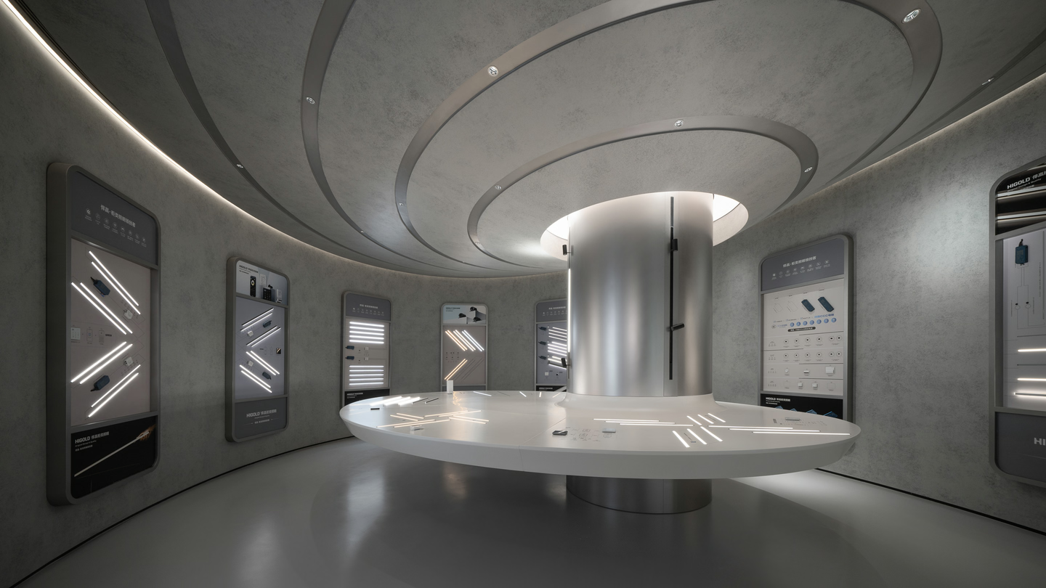
Circular installations stand as portals to a realm beyond dimensions. Arcs of varying curvatures carve out unique exploratory paths, transforming its inspection into an adventure.
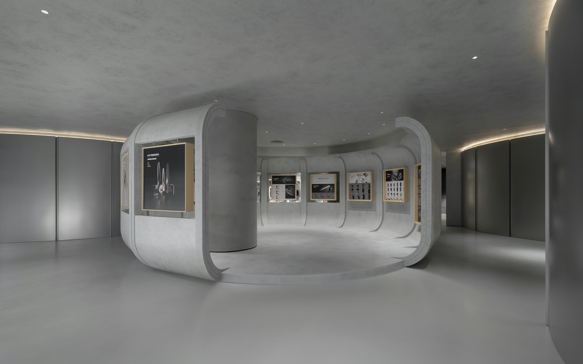
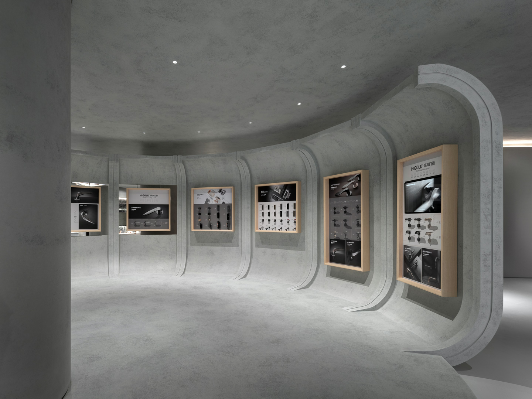
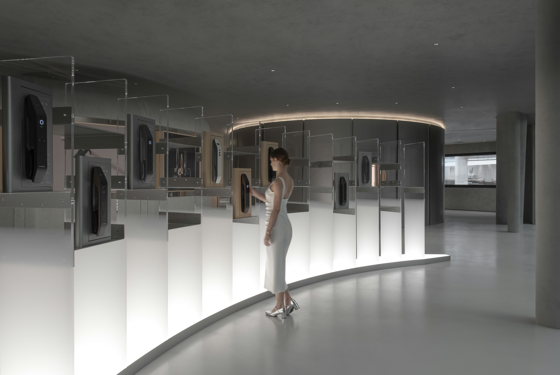
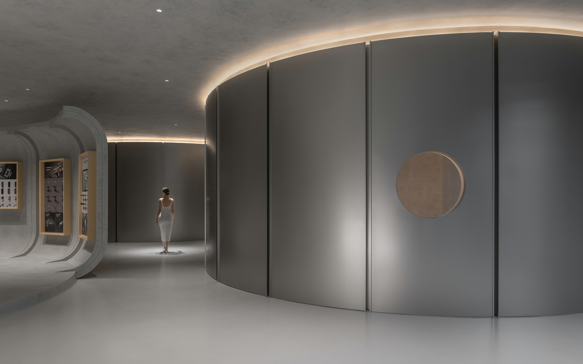
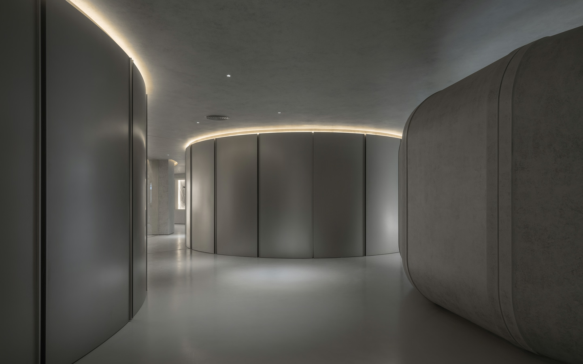
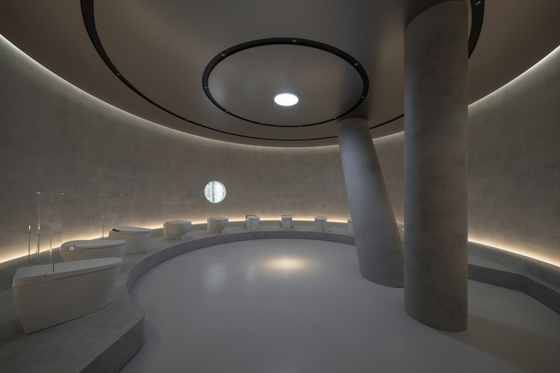
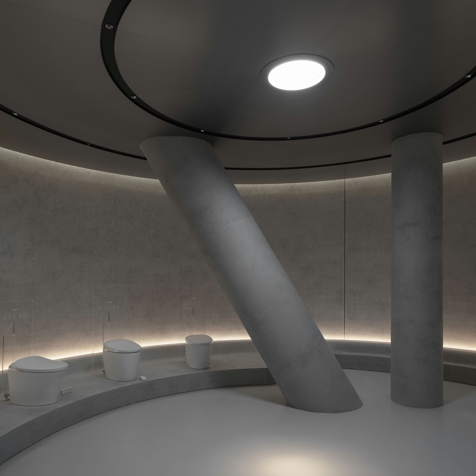
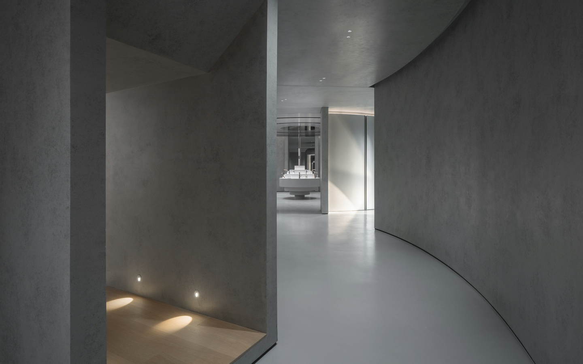
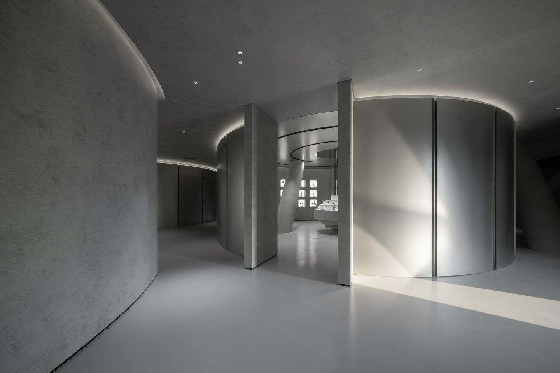
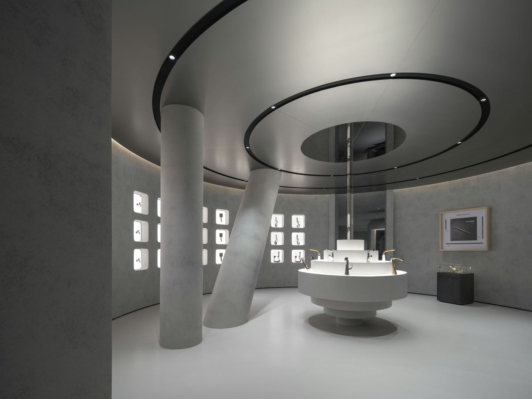
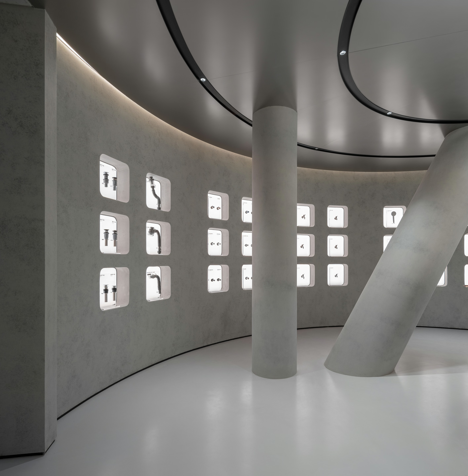
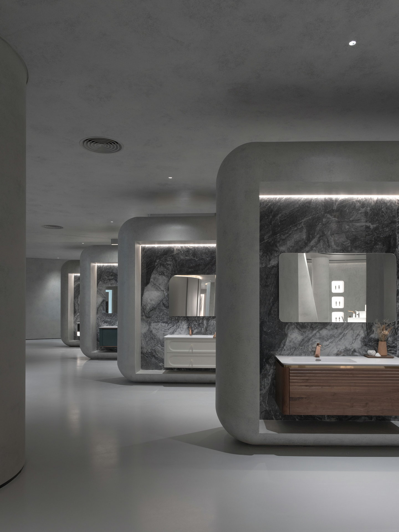
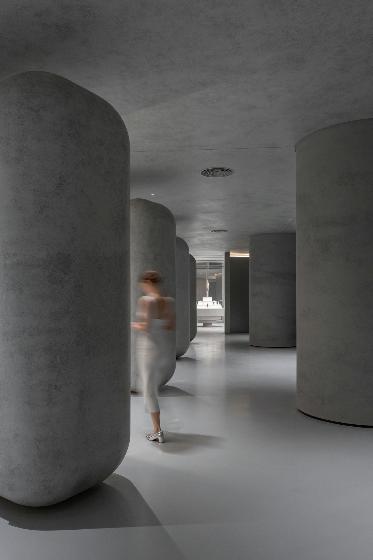
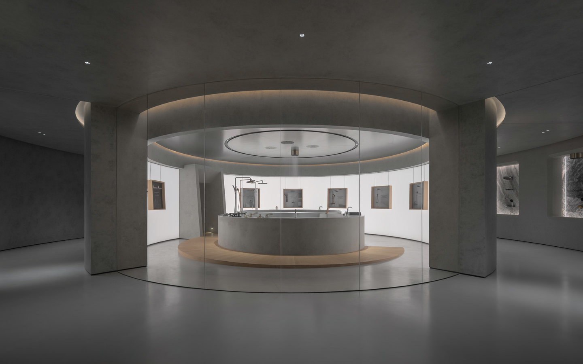
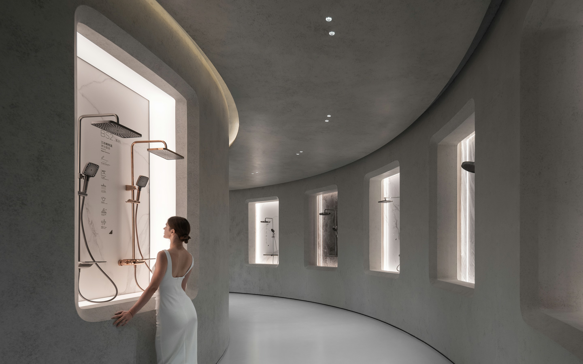
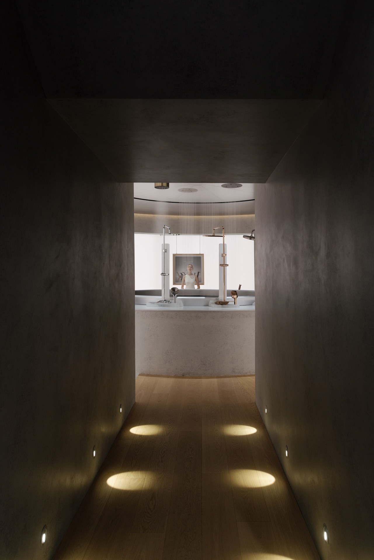
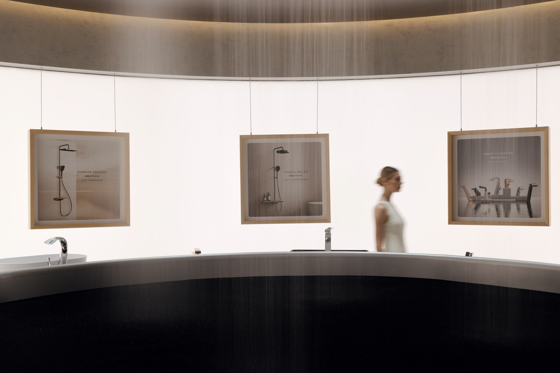
Faced with the unavoidable load-bearing columns, we chose not to ignore them or emphasise them decoratively. Instead, we integrated them into the space. At times, they merge seamlessly with functionality, while at other times, they rise as majestic art statements, celebrating the elegance of their form.
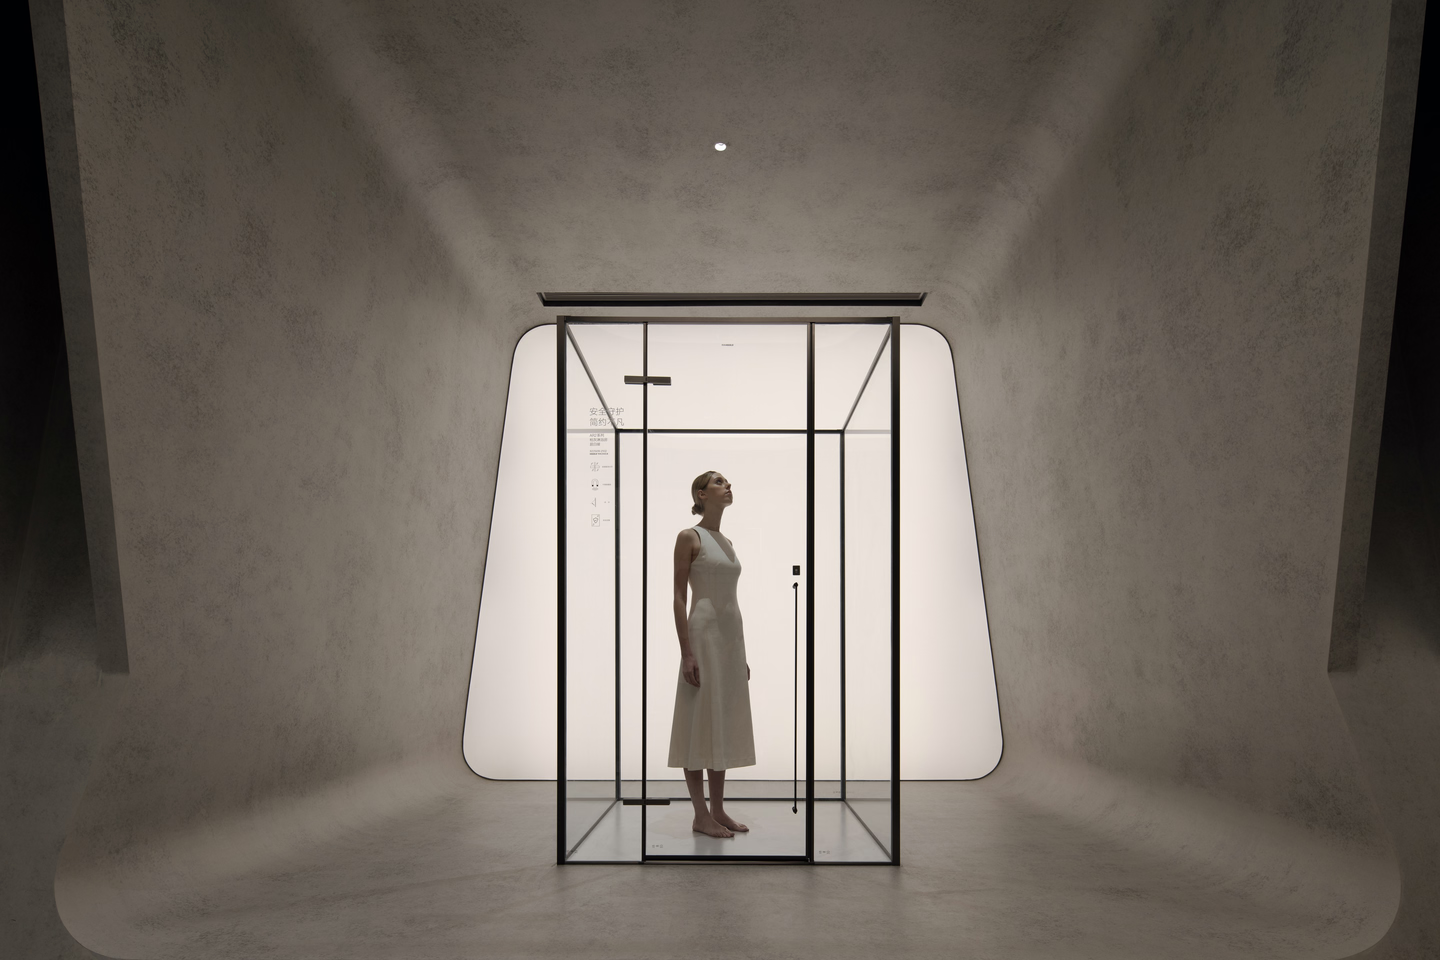
Here, ordinary actions are frozen in time and framed as masterpieces. This odyssey through past, present, and future is an endless journey. These creations remind us that imagination isn't mere fantasy, the future isn't a radical departure from now, and balancing reality isn't an impossible feat. Futurism is a cyclical process, rooted in observing and deconstructing the everyday.
In this project, E Studio strips away the complexity and extravagance of traditional design. Instead, we employ materials that evoke profound tranquility and artistic forms, infusing the space with museum-like serenity. Higold's Interstellar Headquarters transcends mere sensory delight – it's a cultural crucible that ignites thought and kindles enlightenment.
Client
HIGOLD Group
Location
Shunde, Foshan
Area
5,000 m²
Completion Date
2024.09
Architecture
Pininfarina Architecture
Design Firm
E Studio
Lead Designer
Fan, Junjian
Zhou, Xuanzhuo
Design Team
Huang, Chenxi
Liu, Shuqi
Liu, Ying
Zhang, Jieying
Fang, Guiyun
Huang, Qiqi
Zhou, Jing
Deng, Changyi
Hao, Xingyun
Guo, Chao
Wu, Leqing
Zhong, Jinghong
Lai, Hongfa
Photographer
ZC Studio
Suppliers
BUMBLEBEE
TONG
CR Cement
SIMPLE
BAINENG
RISING
SZMOKE
Construction
Shunde Xingshi Decoration Engineering Co., Ltd.
E Studio · Shunde, Foshan · 5,000 m² · 2024.09