HIGOLD Interstellar Headquarters: A Museum of Future Living
Design, at its grandest, weaves together experiences of time and space. Forever stargazers, we have never given up our chase for the cosmos, and that pursuit has long shaped the very forms of our buildings and interiors.
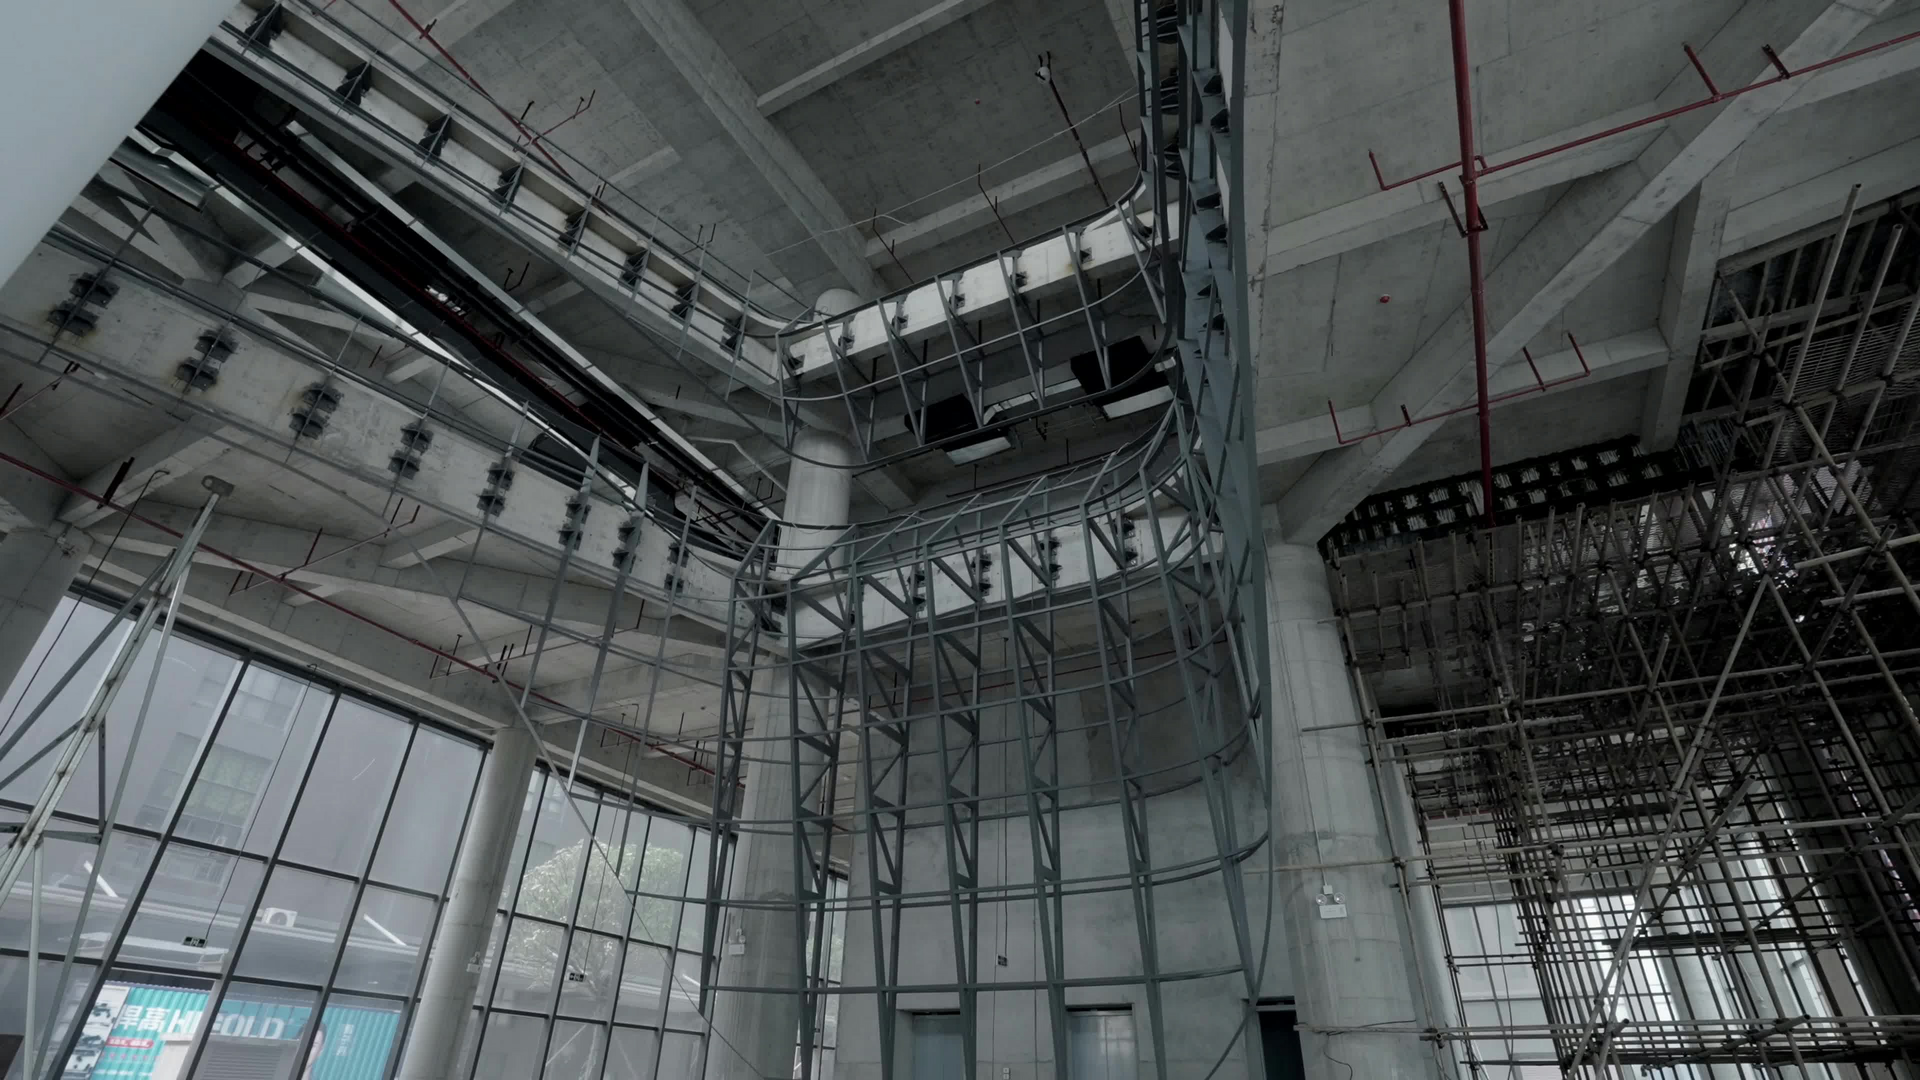
Chapter 1 · Constructing Imagination
Founded in 2004, HIGOLD Group is a diversified, innovative company built around home hardware. Its range spans functional and basic hardware, kitchen and bathroom fittings, cabinet lighting, interior door locks, smart kitchen appliances, bathroom vanities and outdoor furniture, all in service of one-stop, high-end hardware solutions for homes around the world.
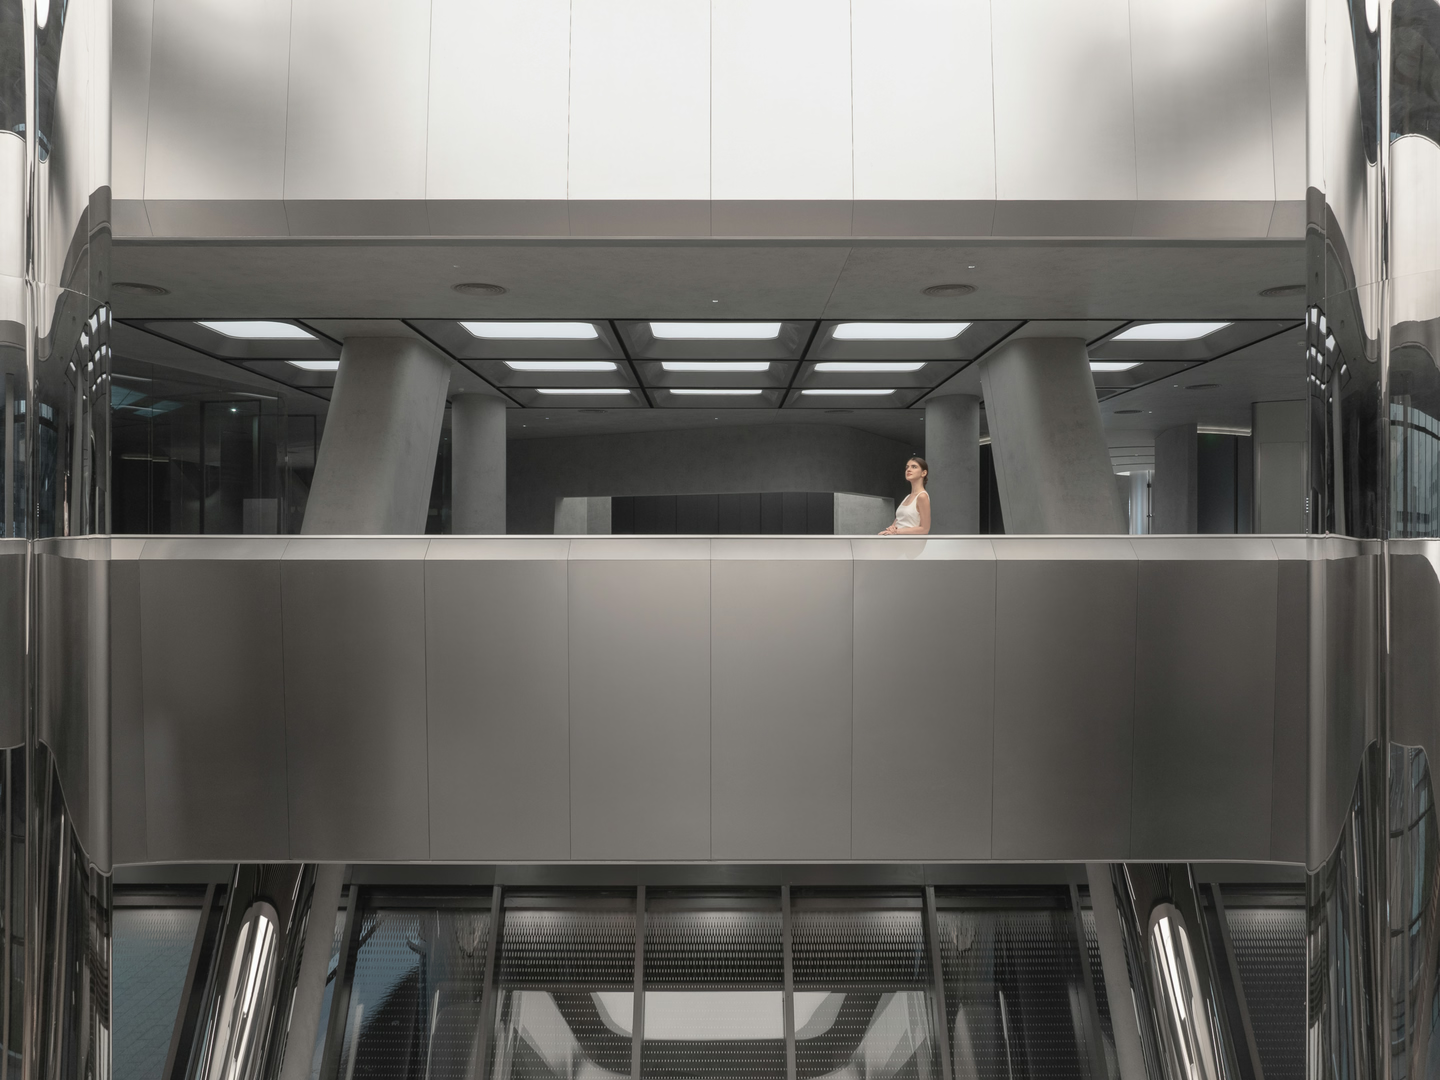
From the start, HIGOLD has pursued an integrated strategy of research, production and sales. It is building a network of digital production bases totalling some 600,000 square metres, anchored by the Interstellar Headquarters, the Hexagon Tower and the "Unicorn" base: one of Asia's largest smart manufacturing centres for home hardware. The Interstellar Headquarters alone covers more than 30,000 square metres, a building that turns heads with its avant-garde, technological and dynamic design. HIGOLD now holds more than 1,000 patents, and its products have won the Red Dot, iF and China Red Star design awards, among others.
From the moment it was named the Interstellar Headquarters, HIGOLD's pursuit of futurism was plain to see.
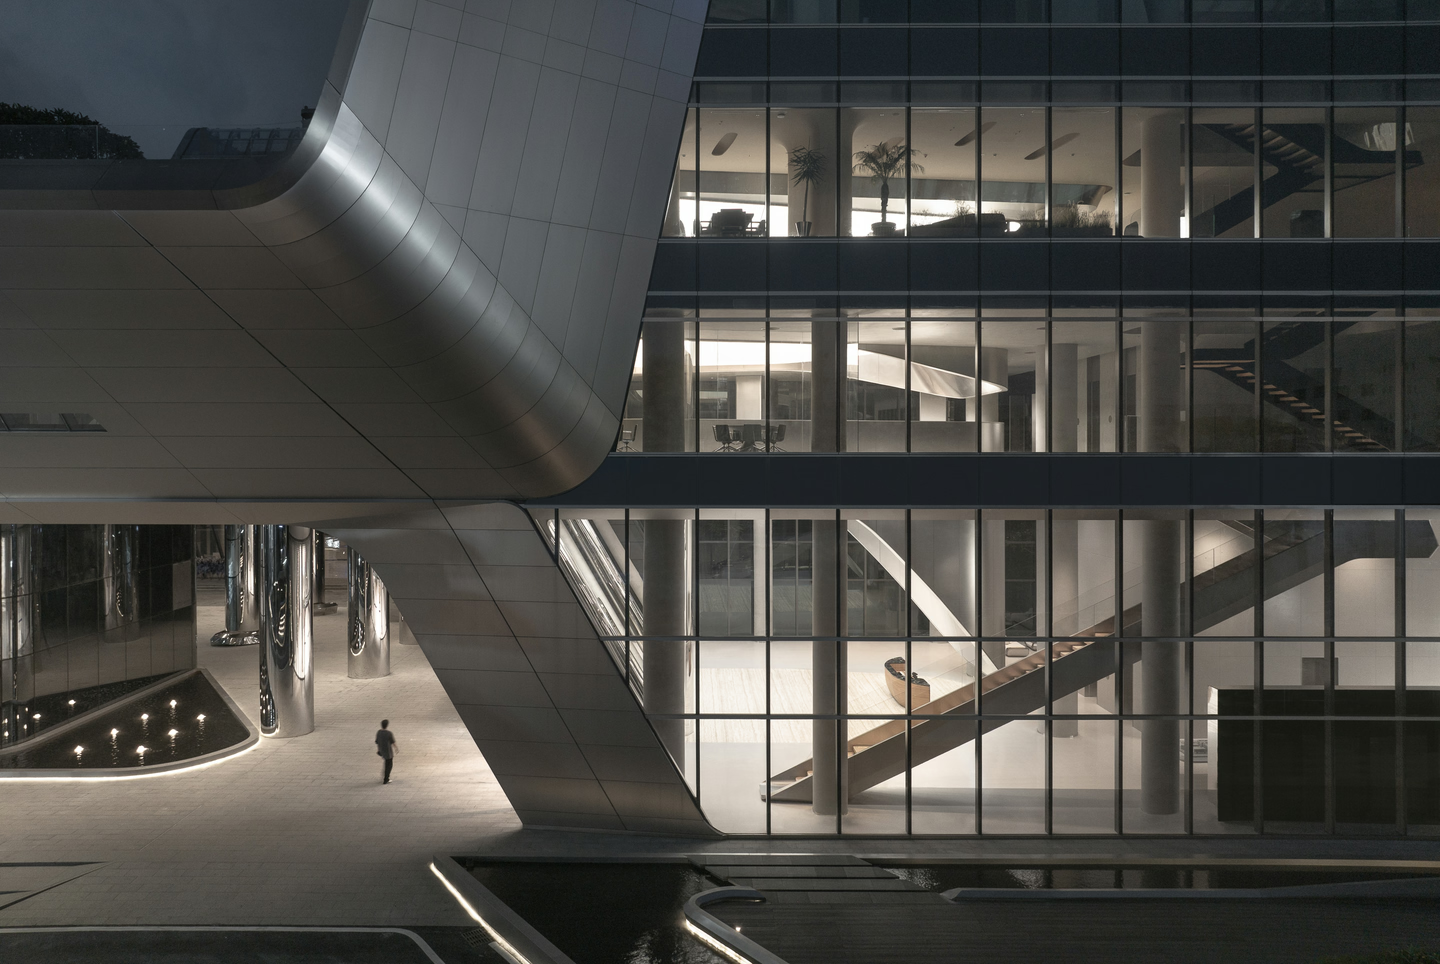
The building was designed by Pininfarina, the studio long behind Ferrari's cars. Pininfarina Architecture's mission is timeless beauty that embraces an ever faster-changing world without being swayed by it: beauty not for its own sake, but with identity, meaning and, above all, impact.
For HIGOLD, a leader in high-end home hardware, E Studio designed the interiors of the Interstellar Headquarters, from the grand lobby to the product showrooms.
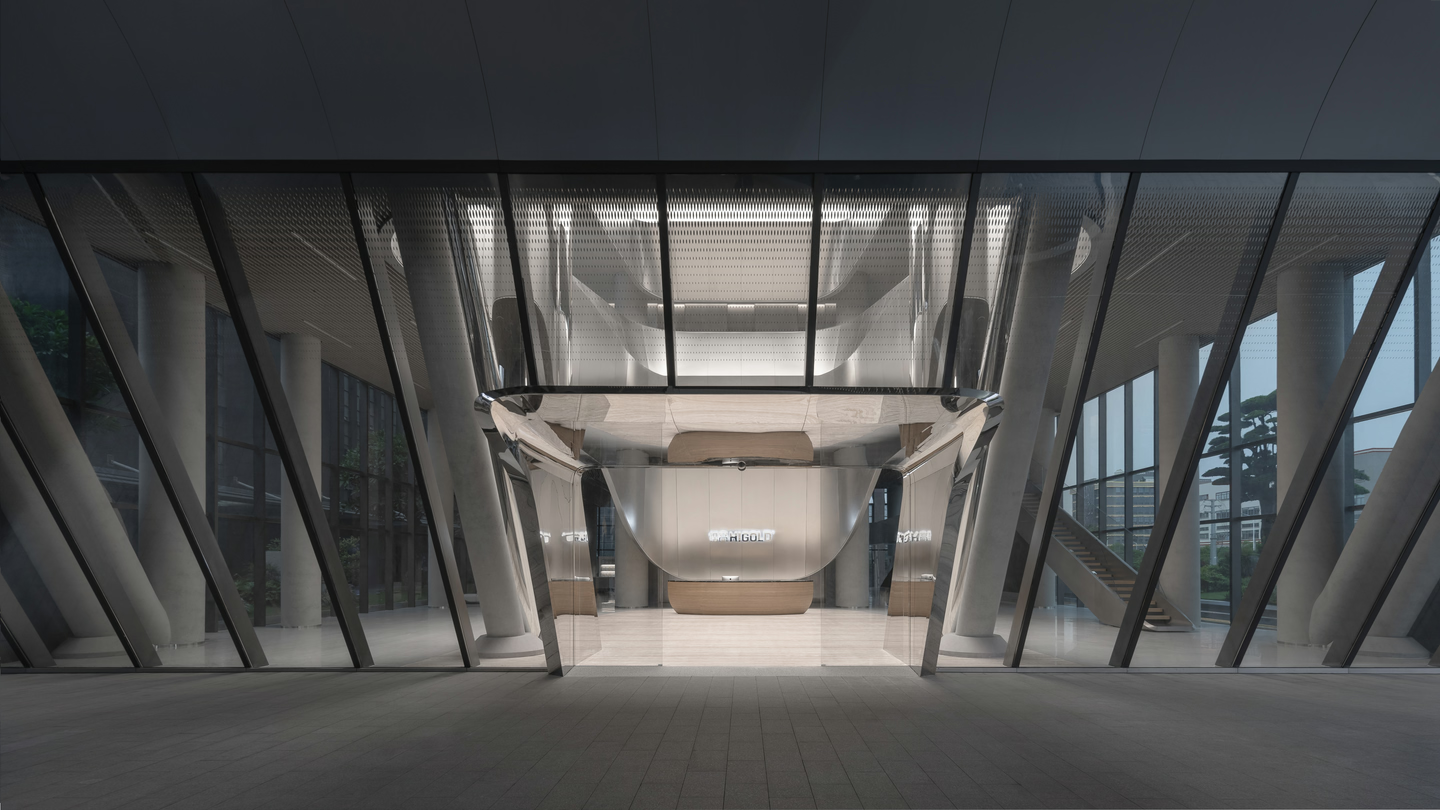
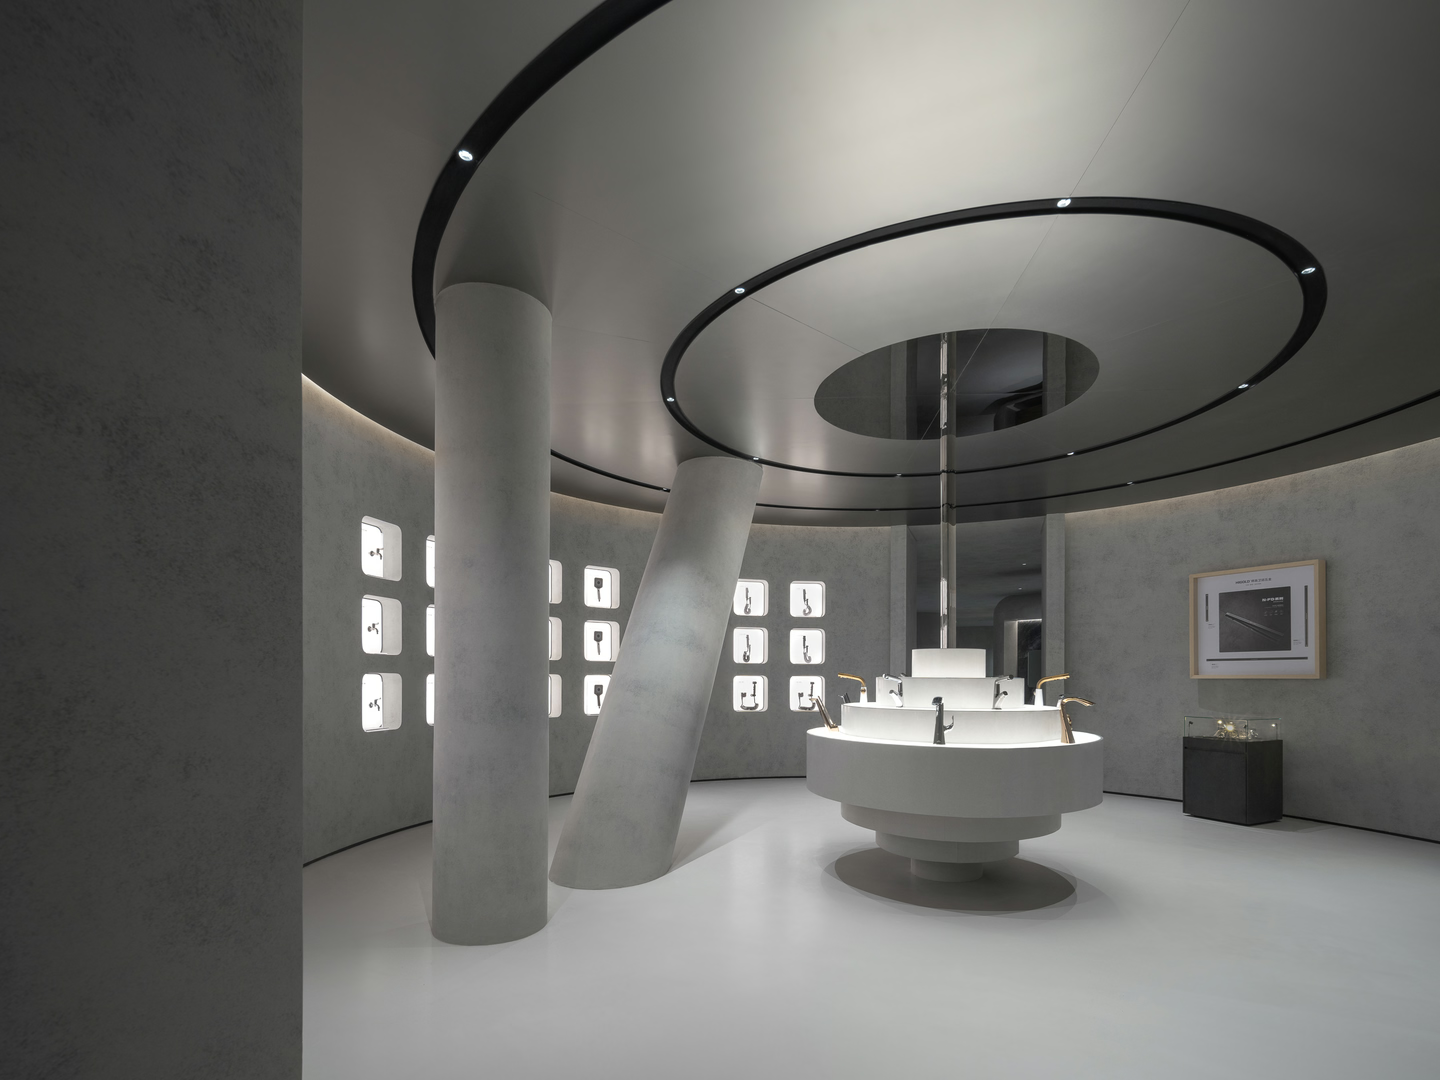
Our concept treats the space as a "Modern Art Museum", unveiling visions of future living through a curated, museum-like experience. Visual art sits at its heart, going beyond snapshots of daily life and plain spatial storytelling to offer visitors a glimpse of the future and room to reflect on it.
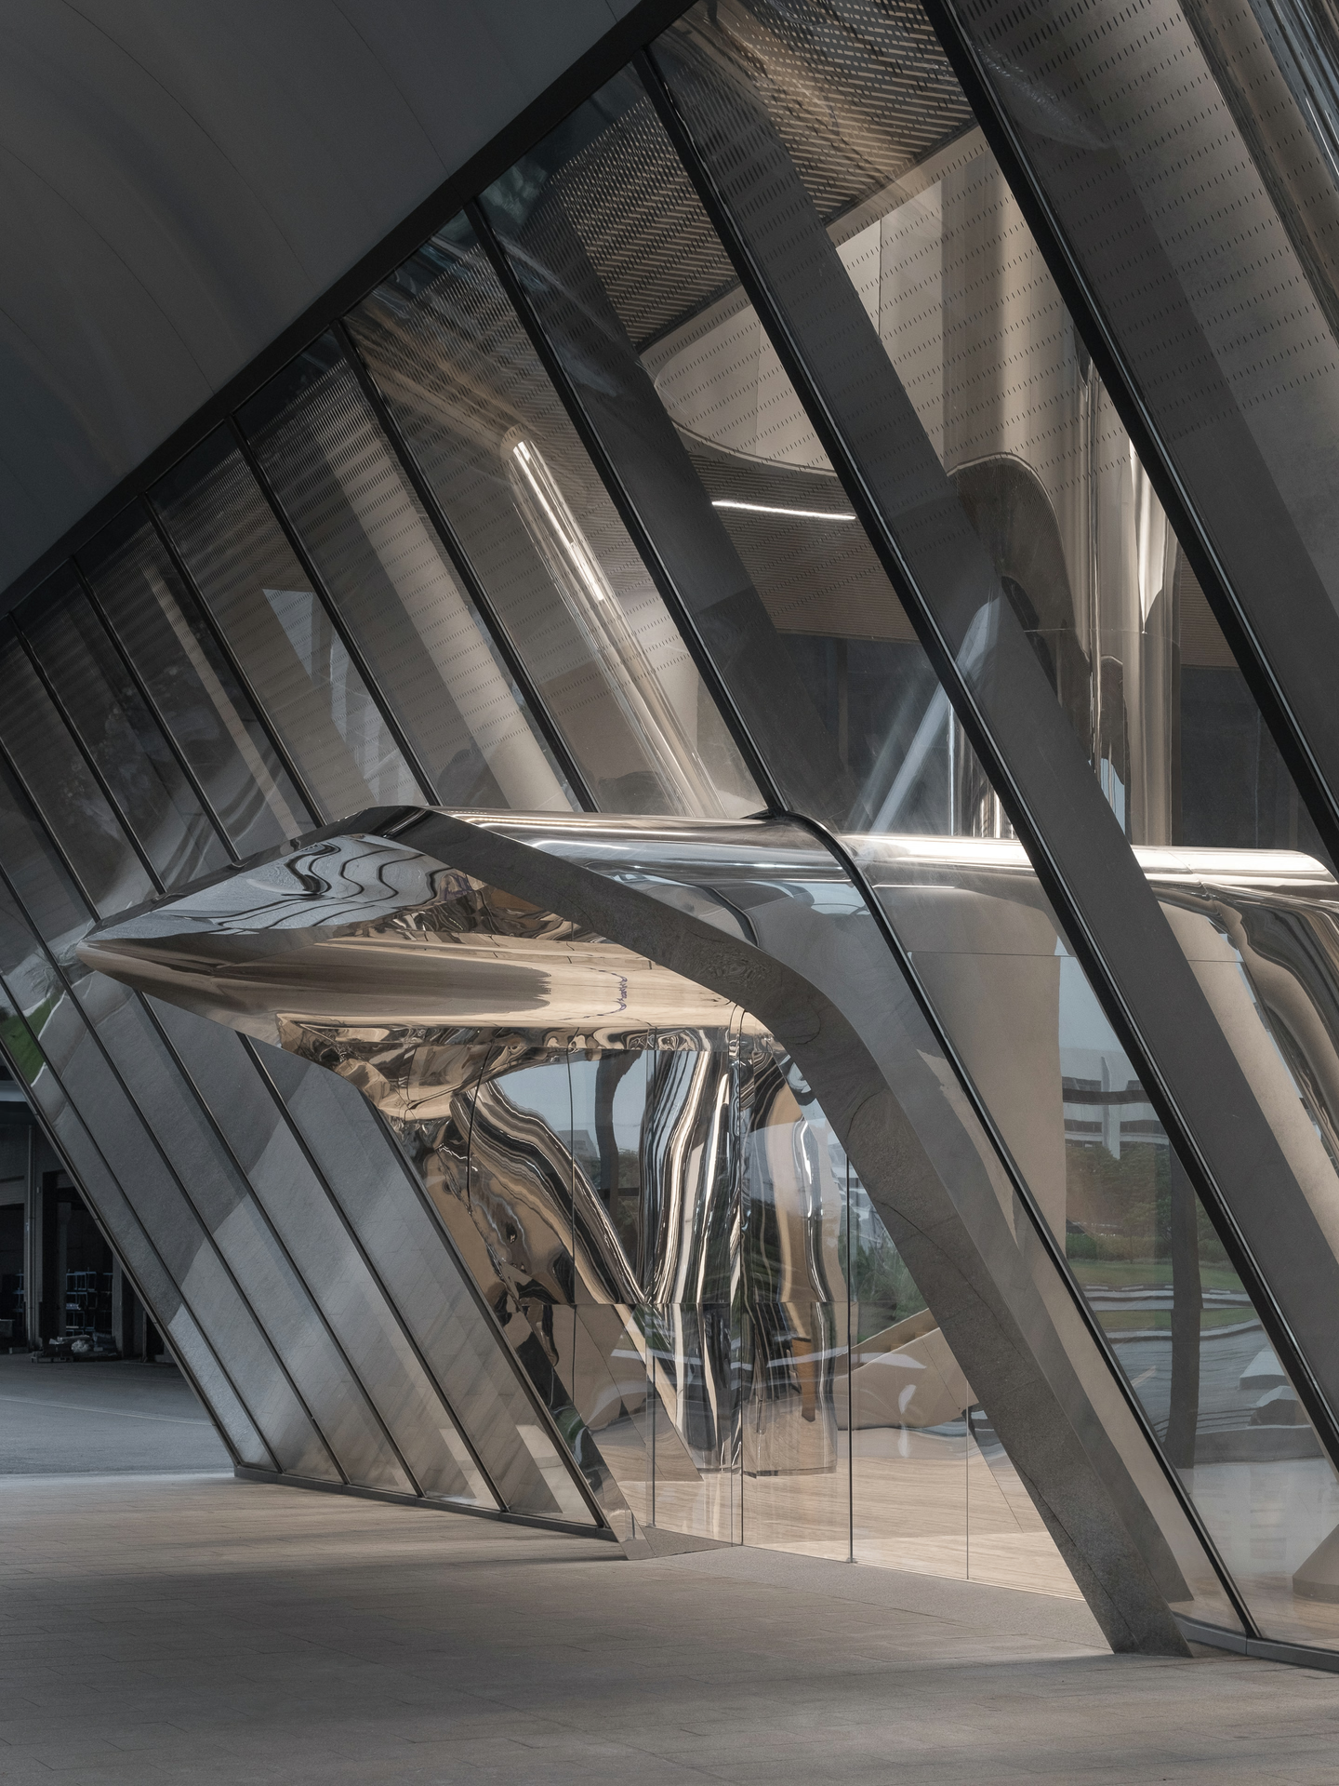
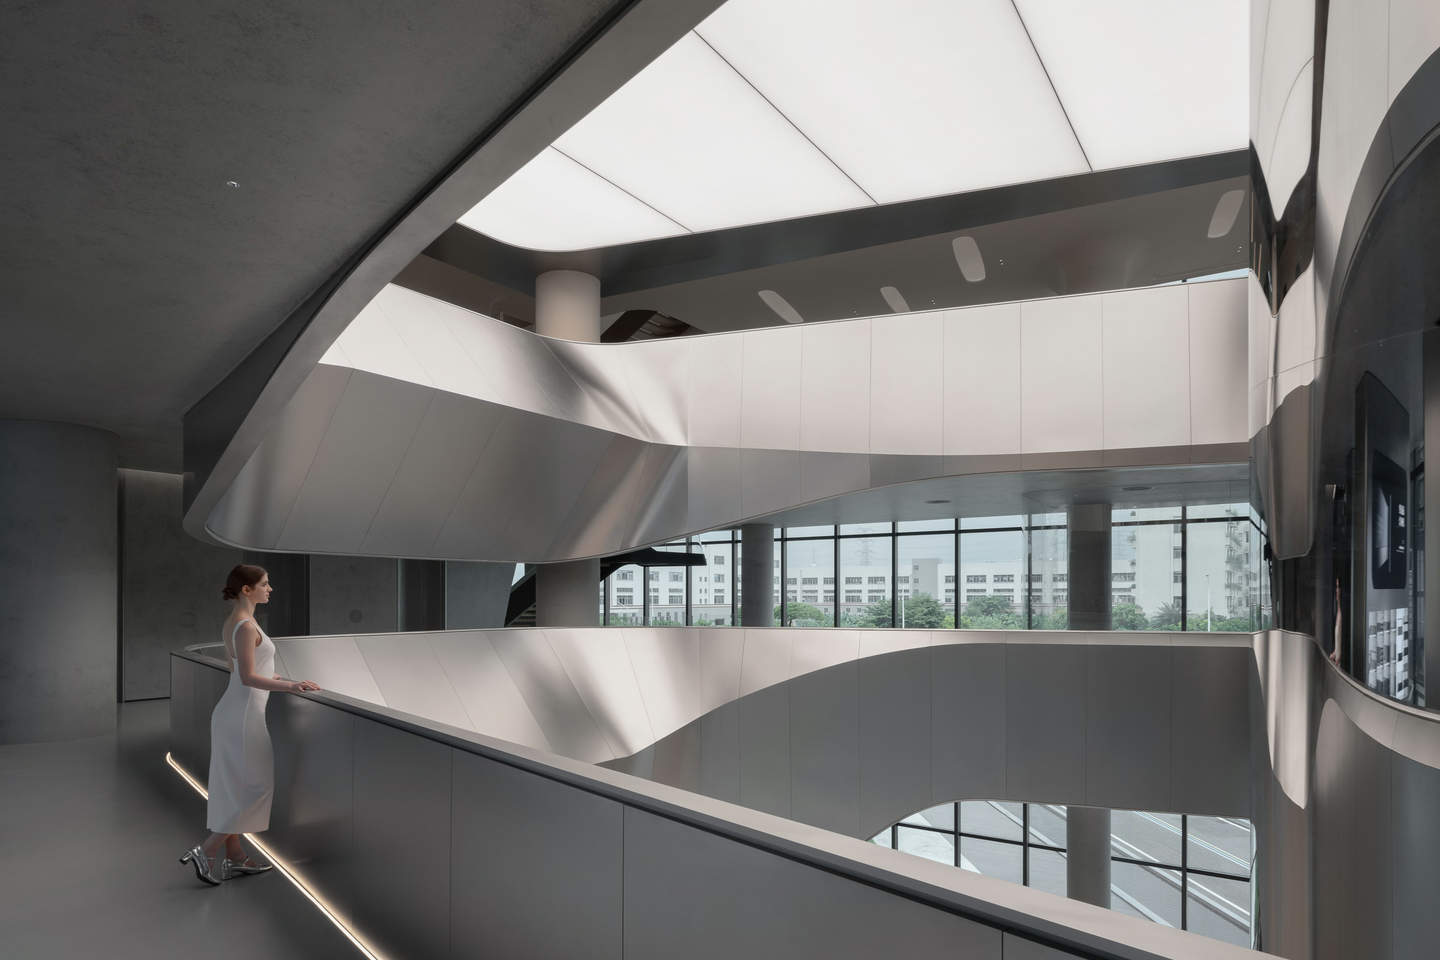
Open Atrium
The slanting curtain wall is the first break with convention, creating an intuitive experience that sits between the ordinary and the extraordinary.
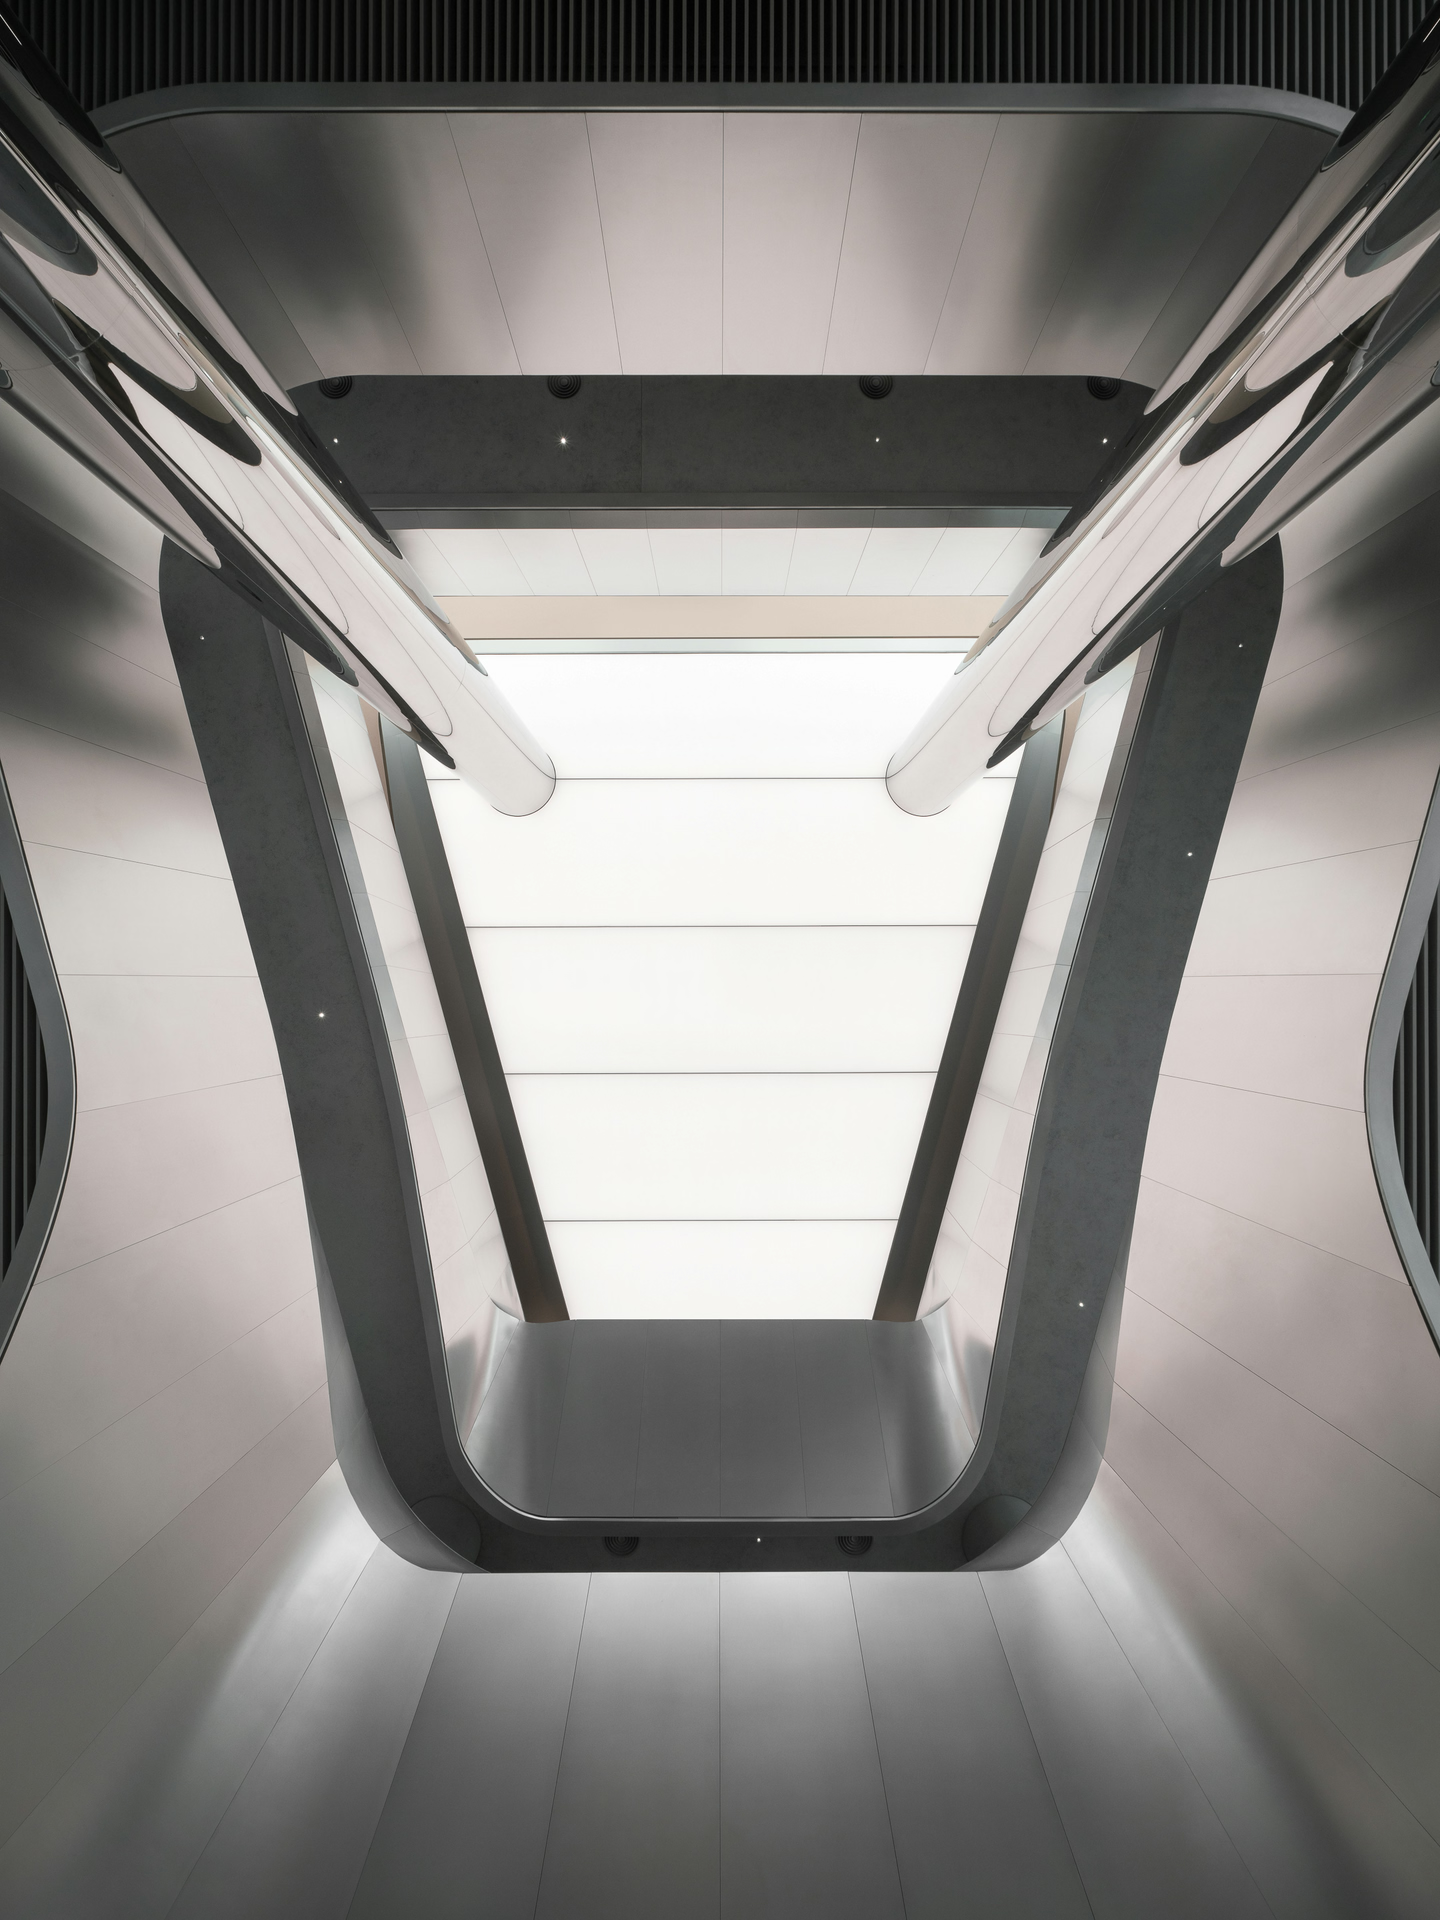
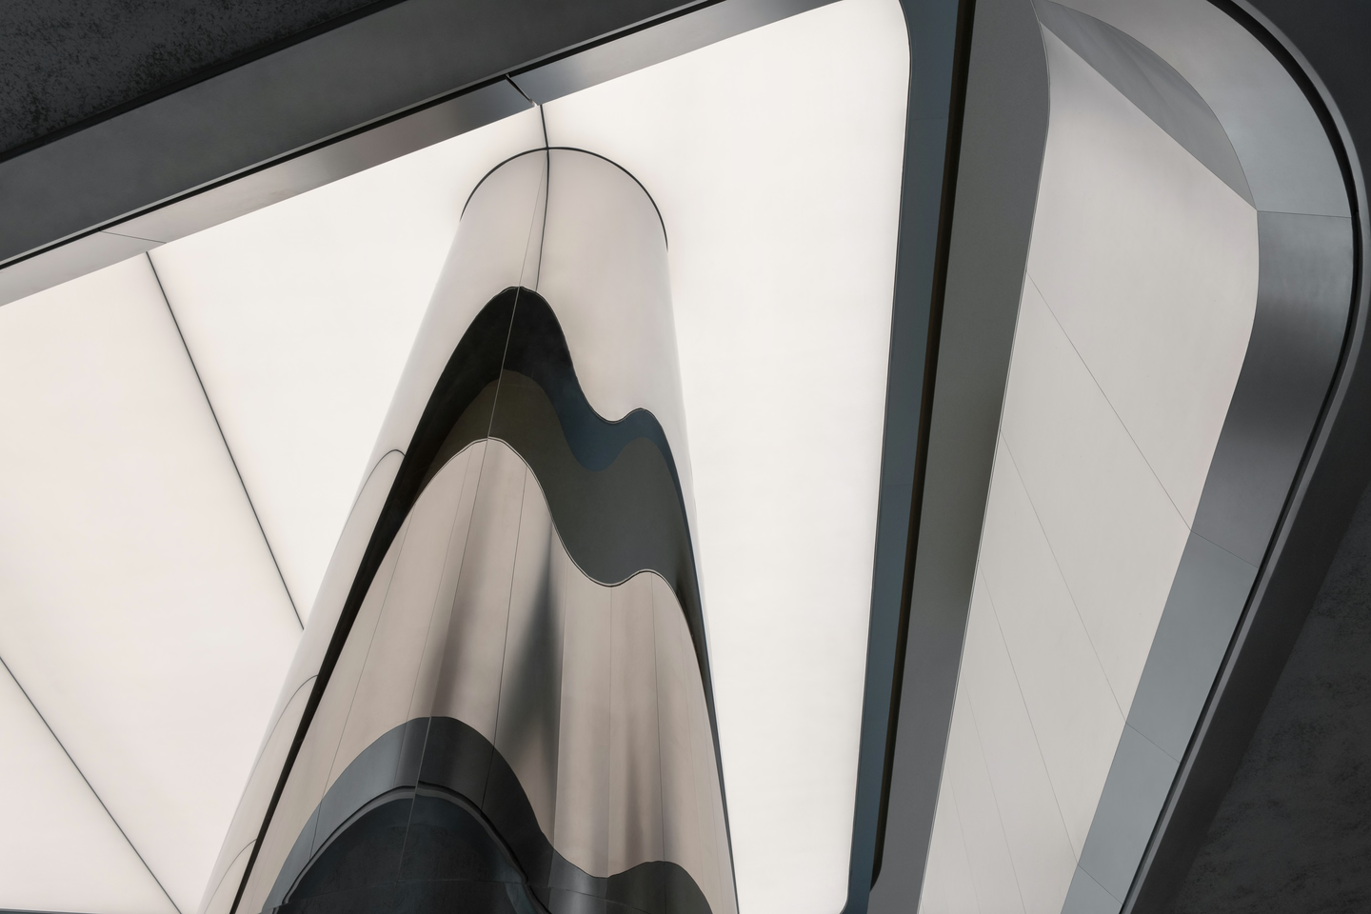
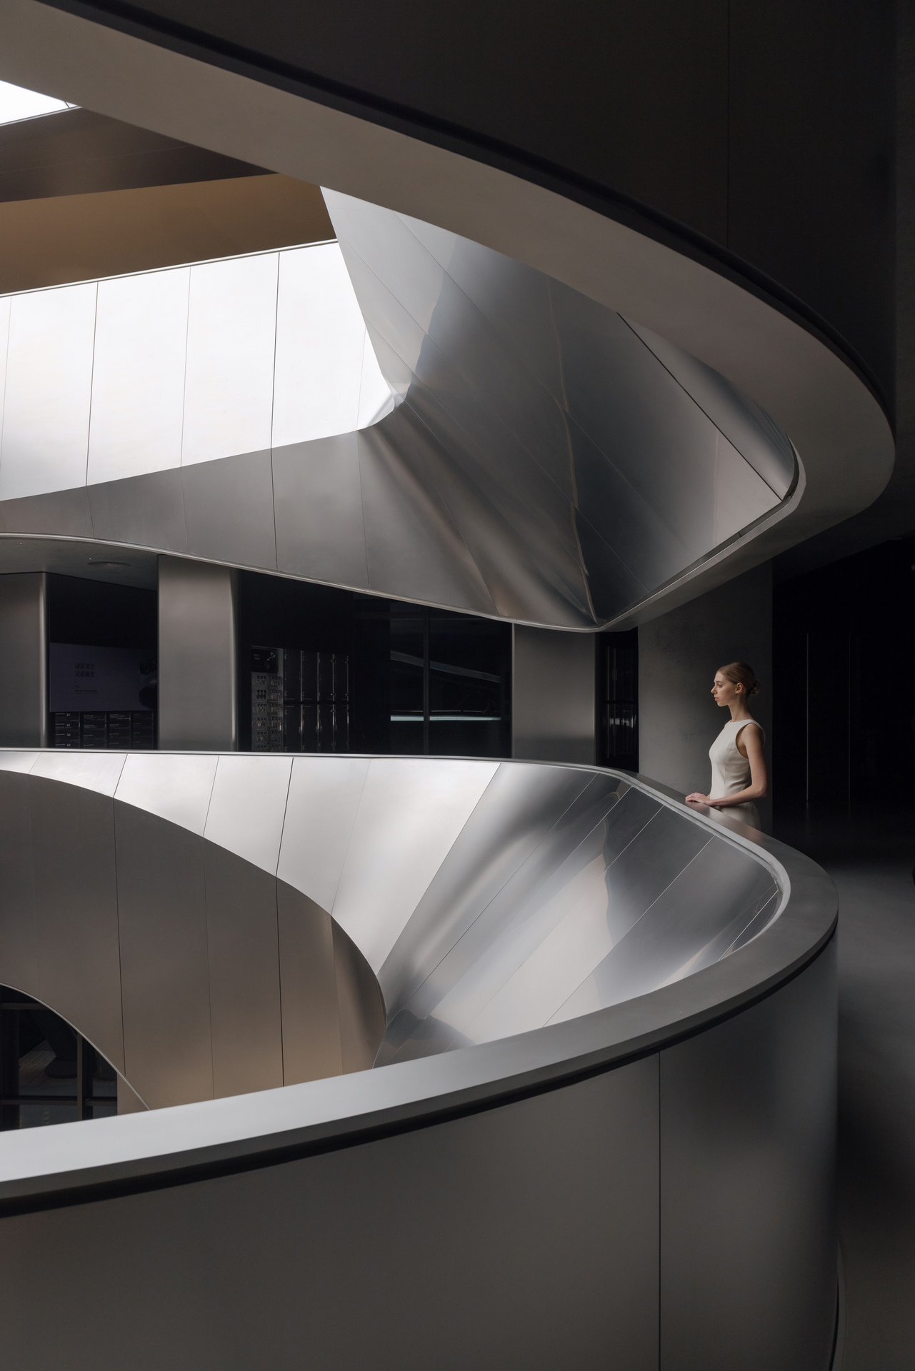
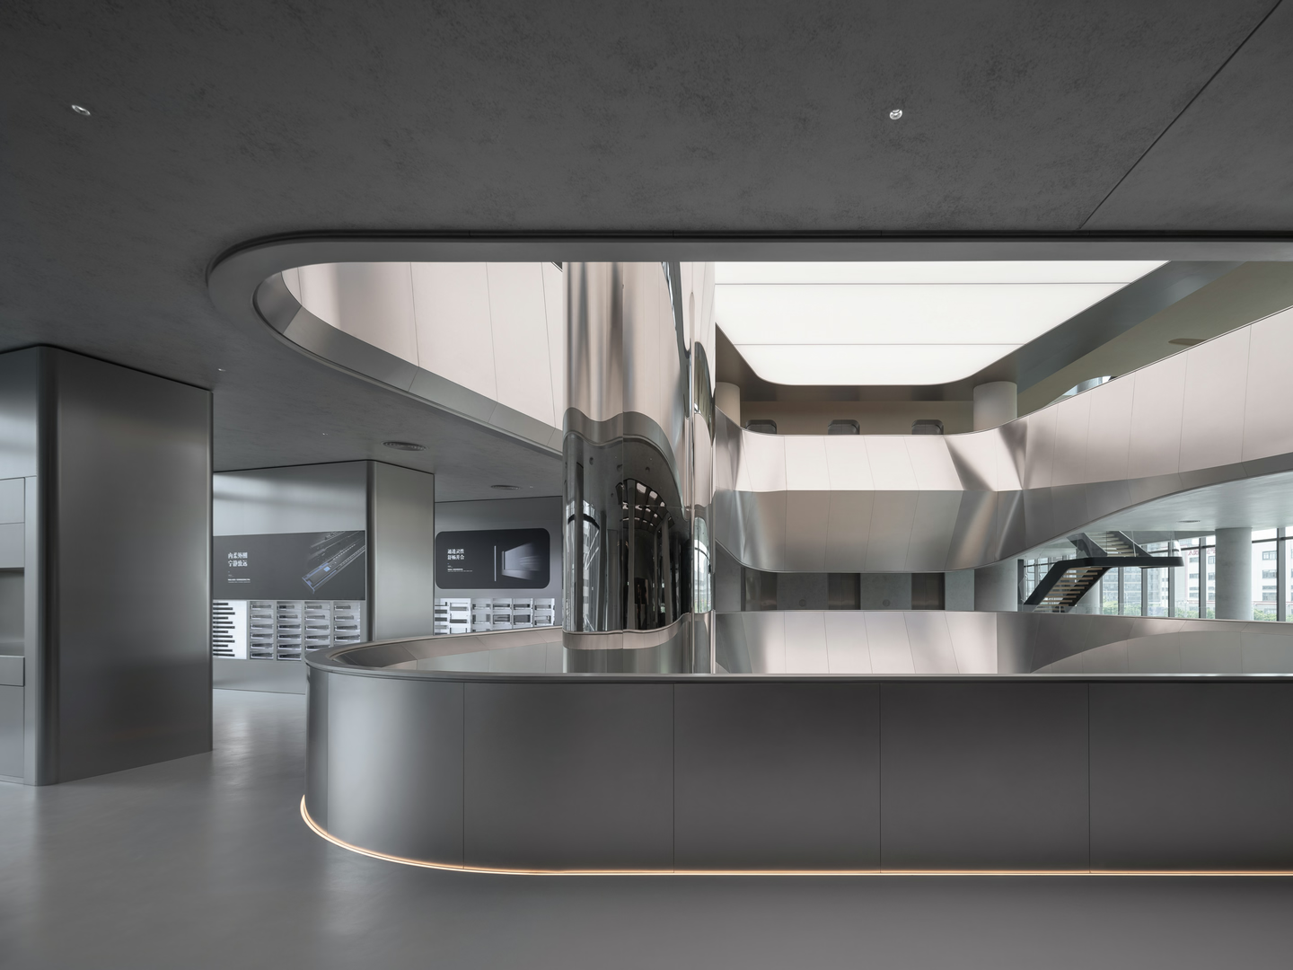
In the soaring atrium, conventional spatial order gives way to a continuous flow of sculpted stainless steel.
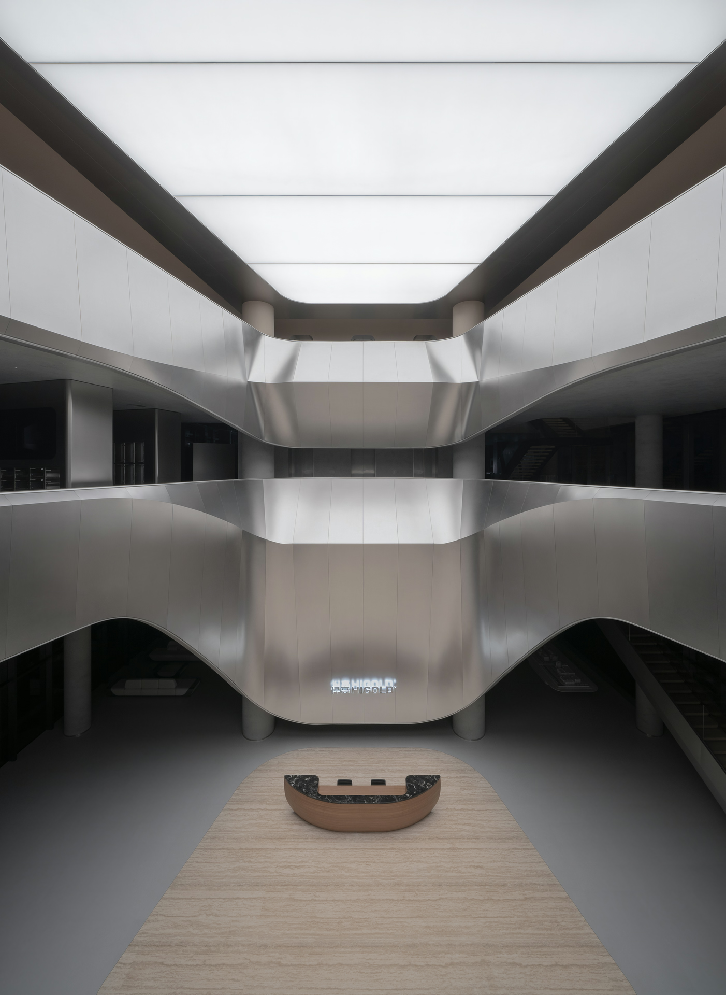
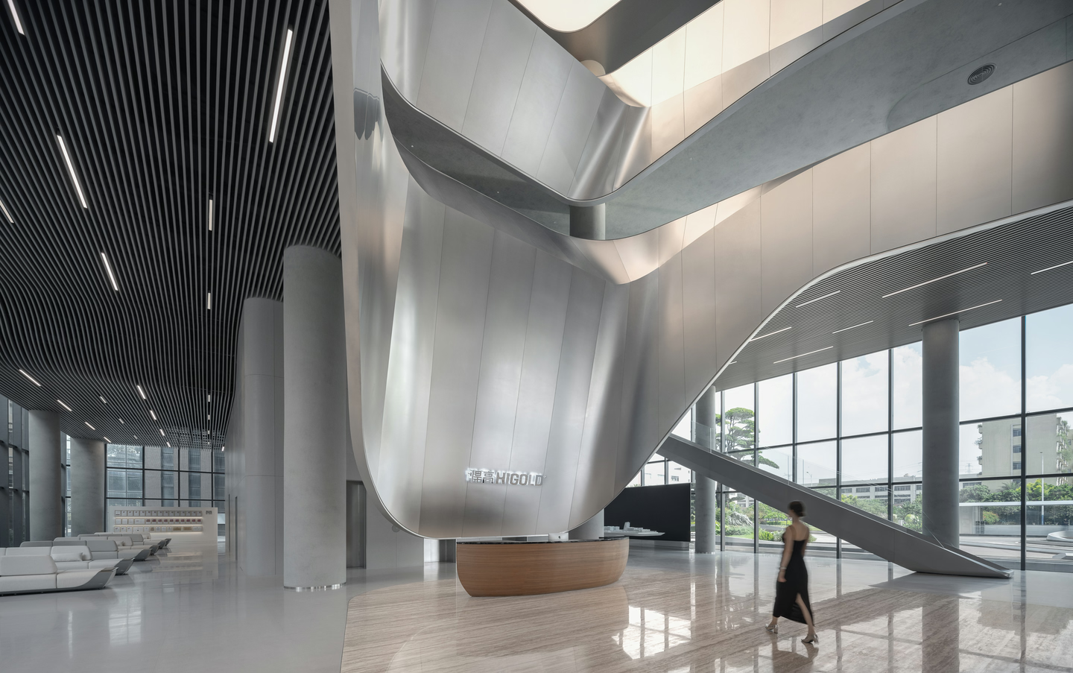
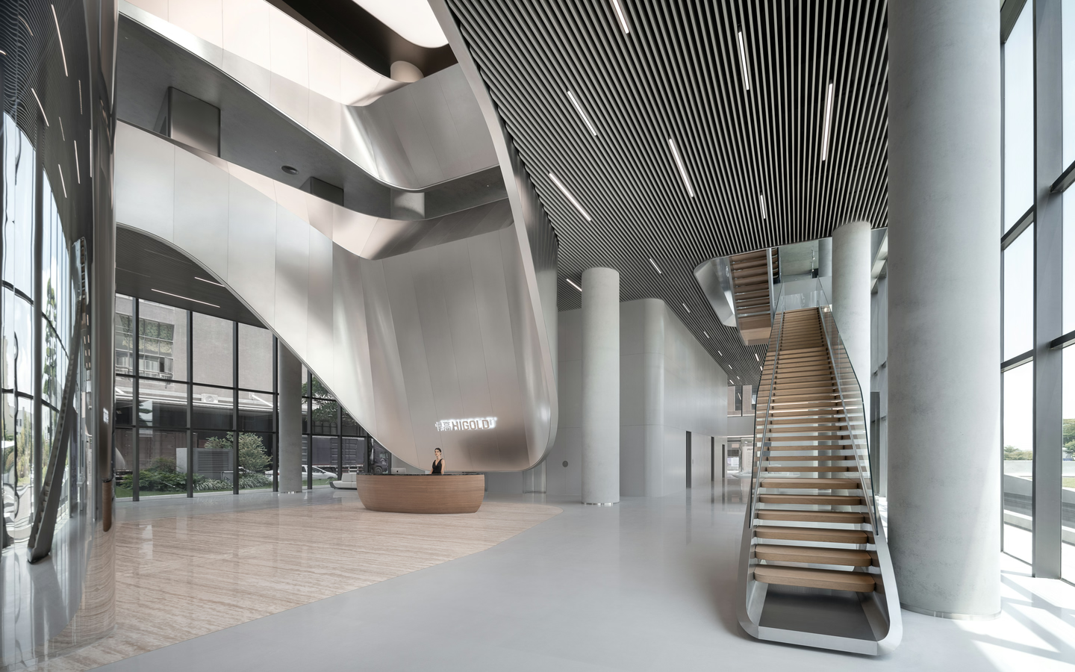
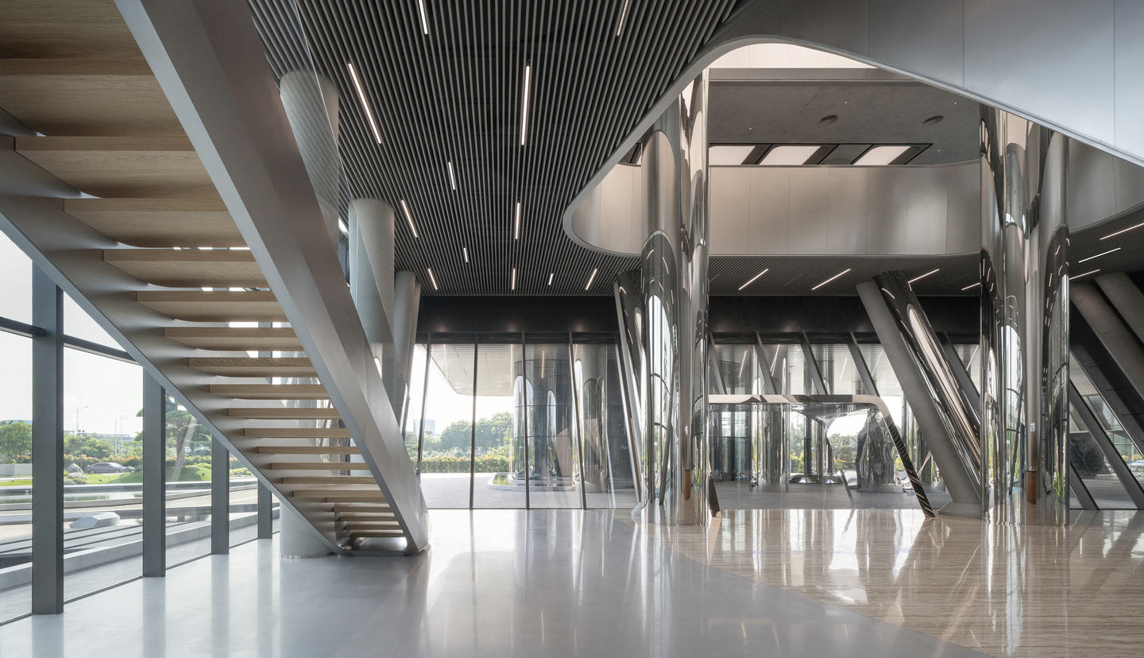
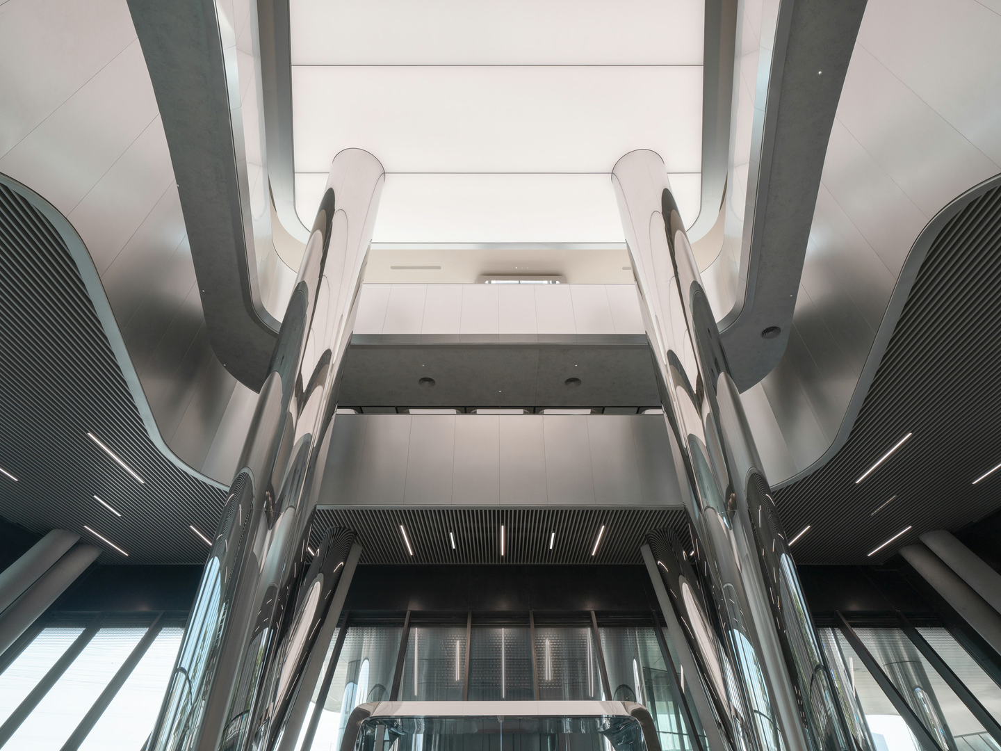
This is design beyond the usual scale, bold enough to stir every sense. Step inside and everything around you seems to recede, leaving only your most genuine sensations moving freely through the space.
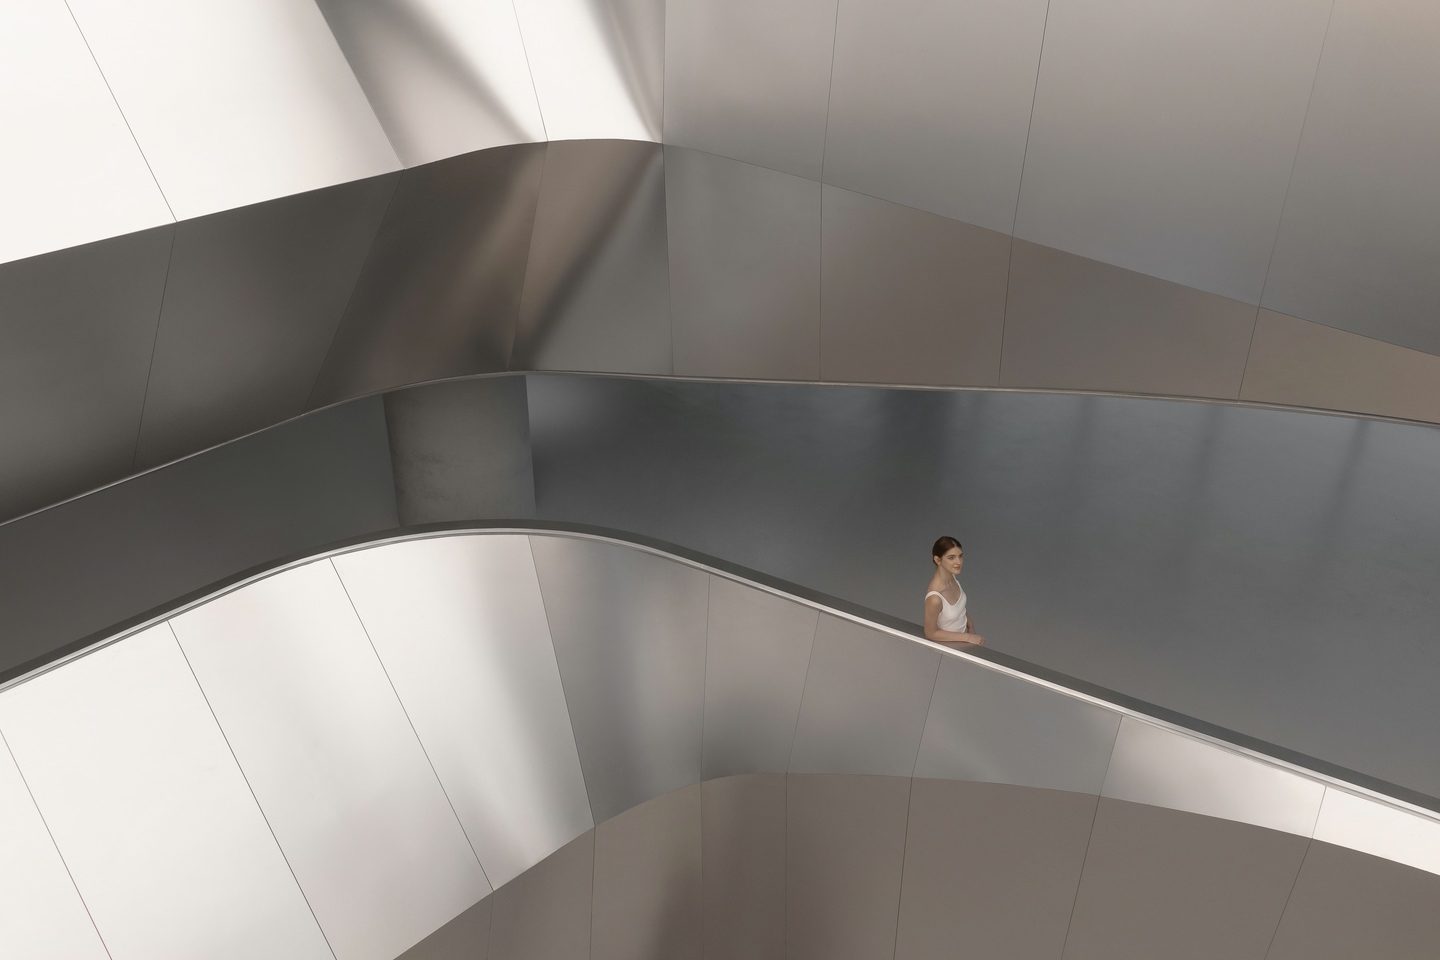
Cantilever Staircase
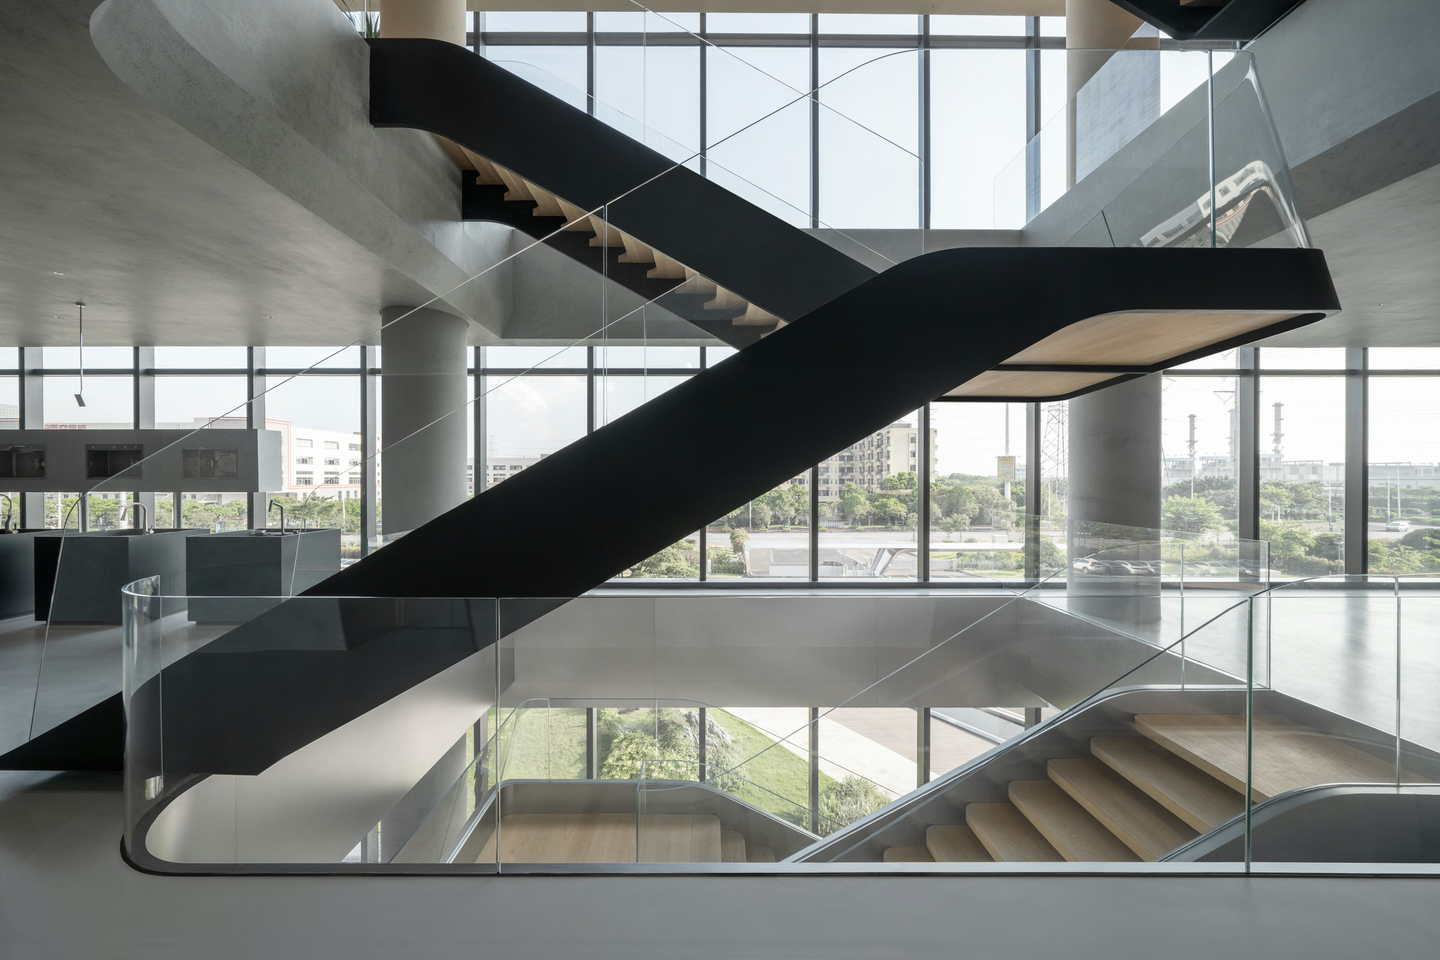
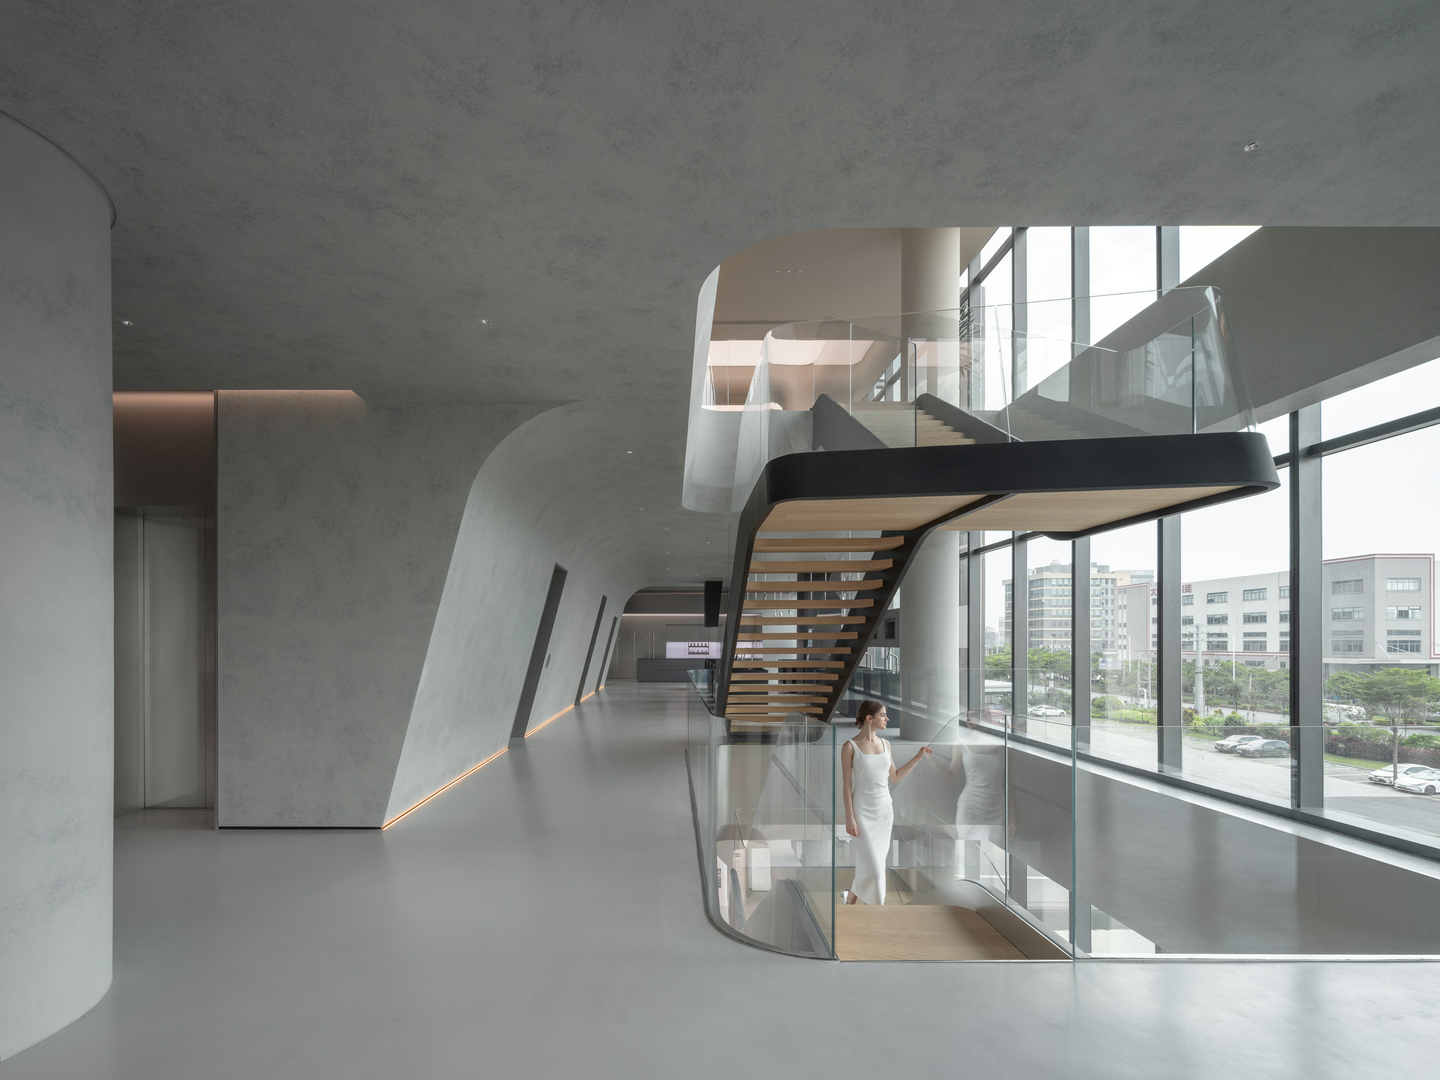
Like a stairway to the sky, the staircase climbs to the home hardware museum upstairs. It is both the functional link between floors and the space's central sculpture, adding movement and visual pull.
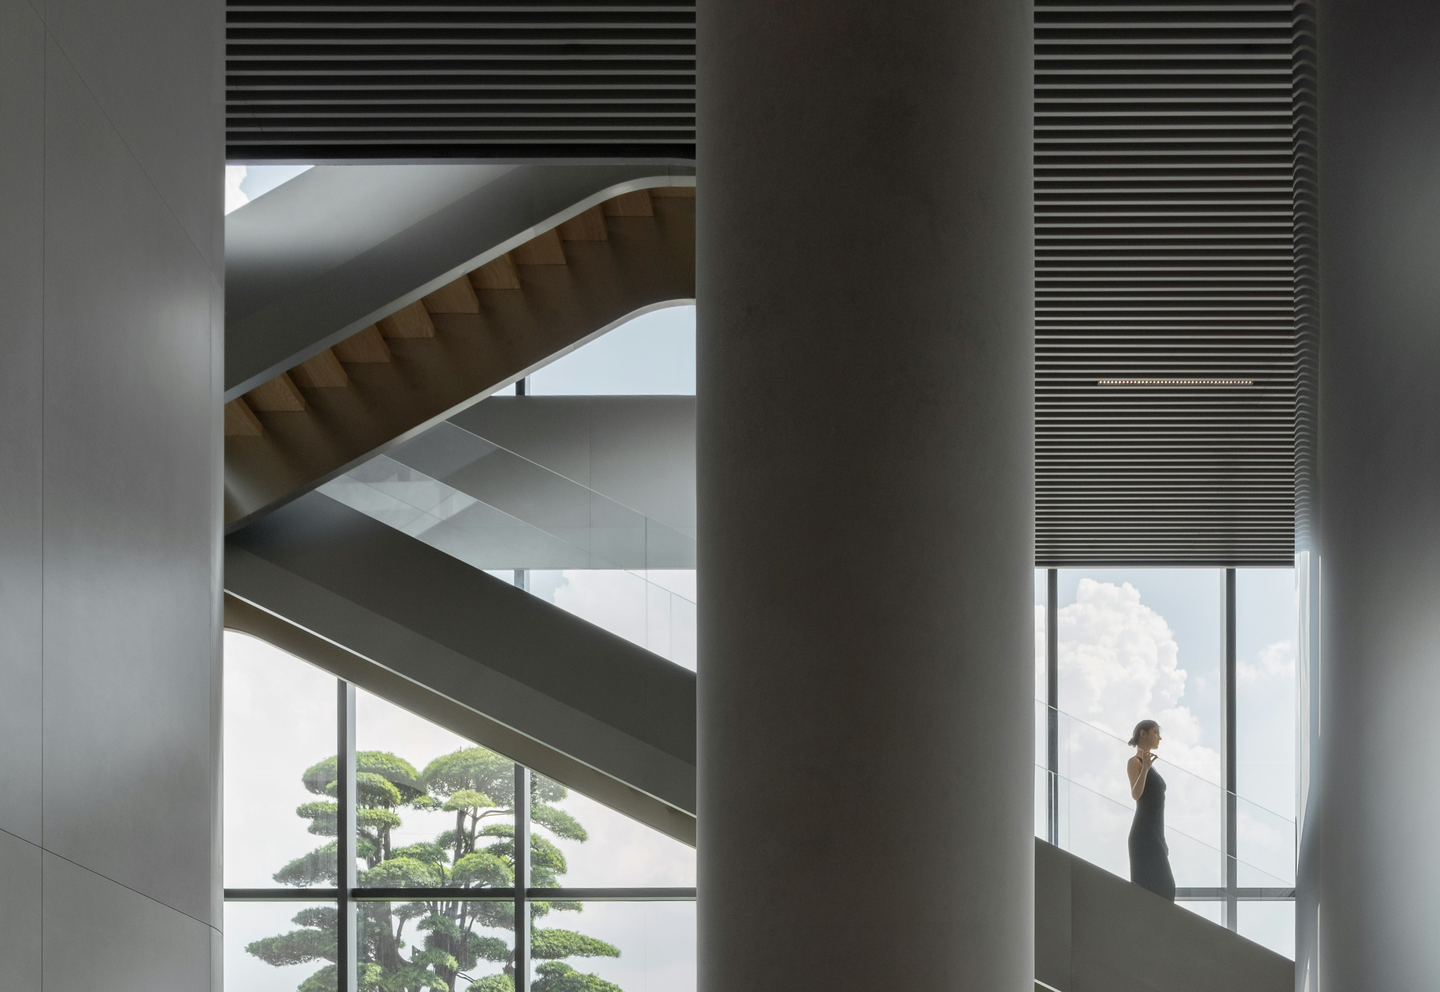
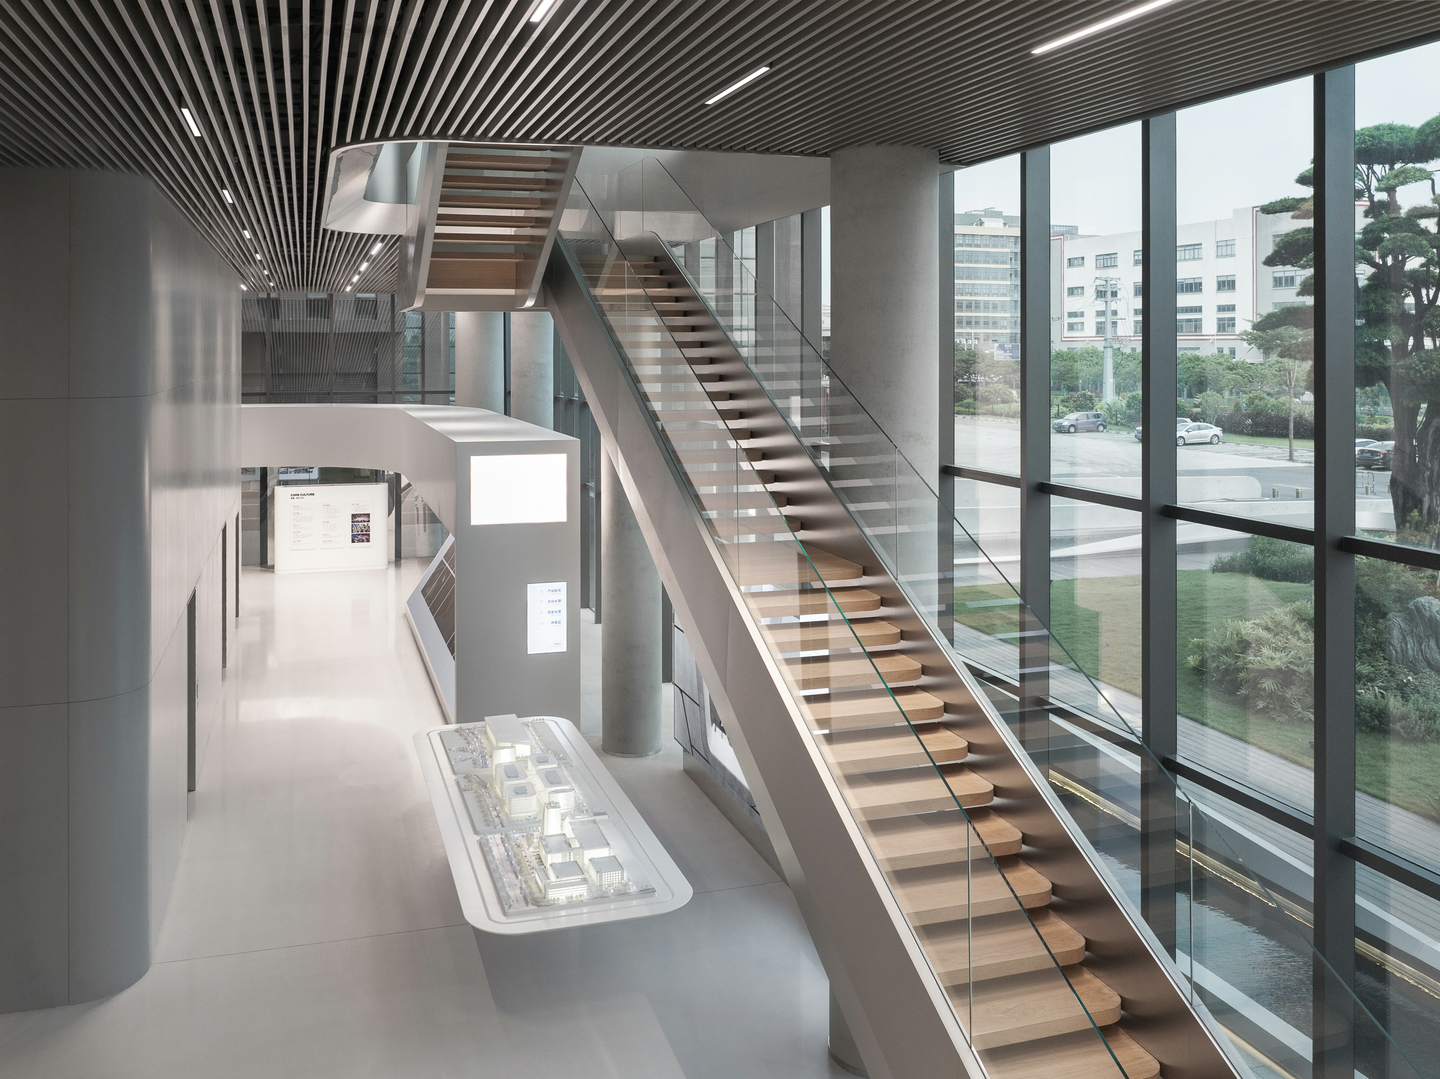
Beyond its practical role, the staircase sparks the imagination. As you climb, its openings frame the view like aircraft windows, hinting at the freedom and thrill of travelling among the stars.
Chapter 2 · Challenging Dimensions
Layered shades of grey work as a metaphor: our fascination with space is really a search for ourselves. It is more than curiosity; it is a longing to trace where life began.
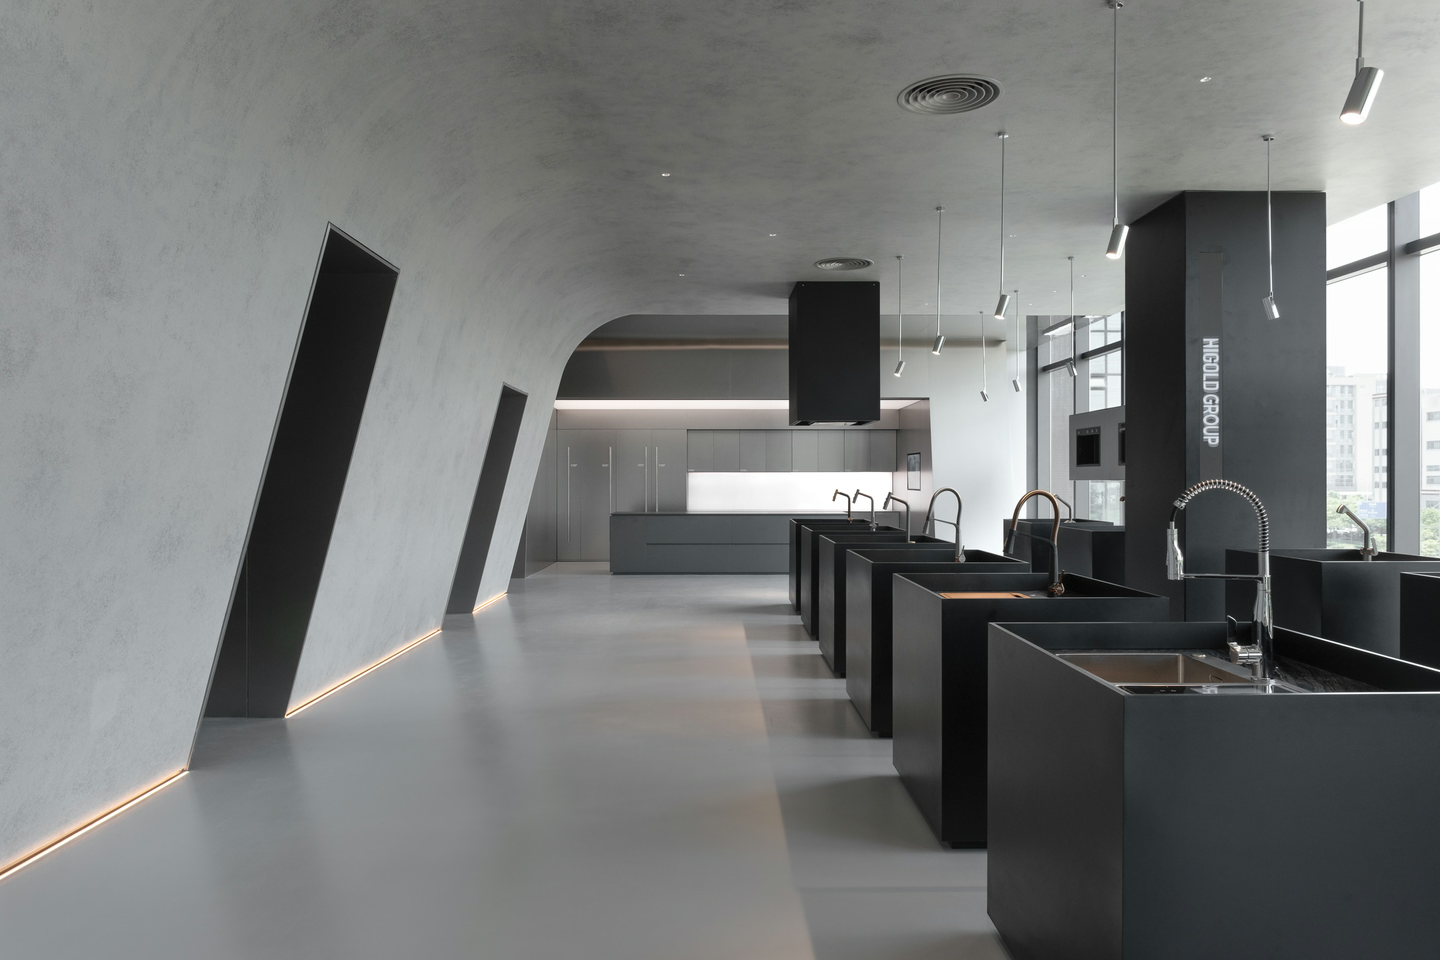
Everyday sinks stand in precise rows, forming a striking array. Wander freely among them and your thoughts drift away from everyday rules, opening new readings of the space. Here, any scene can be imagined.
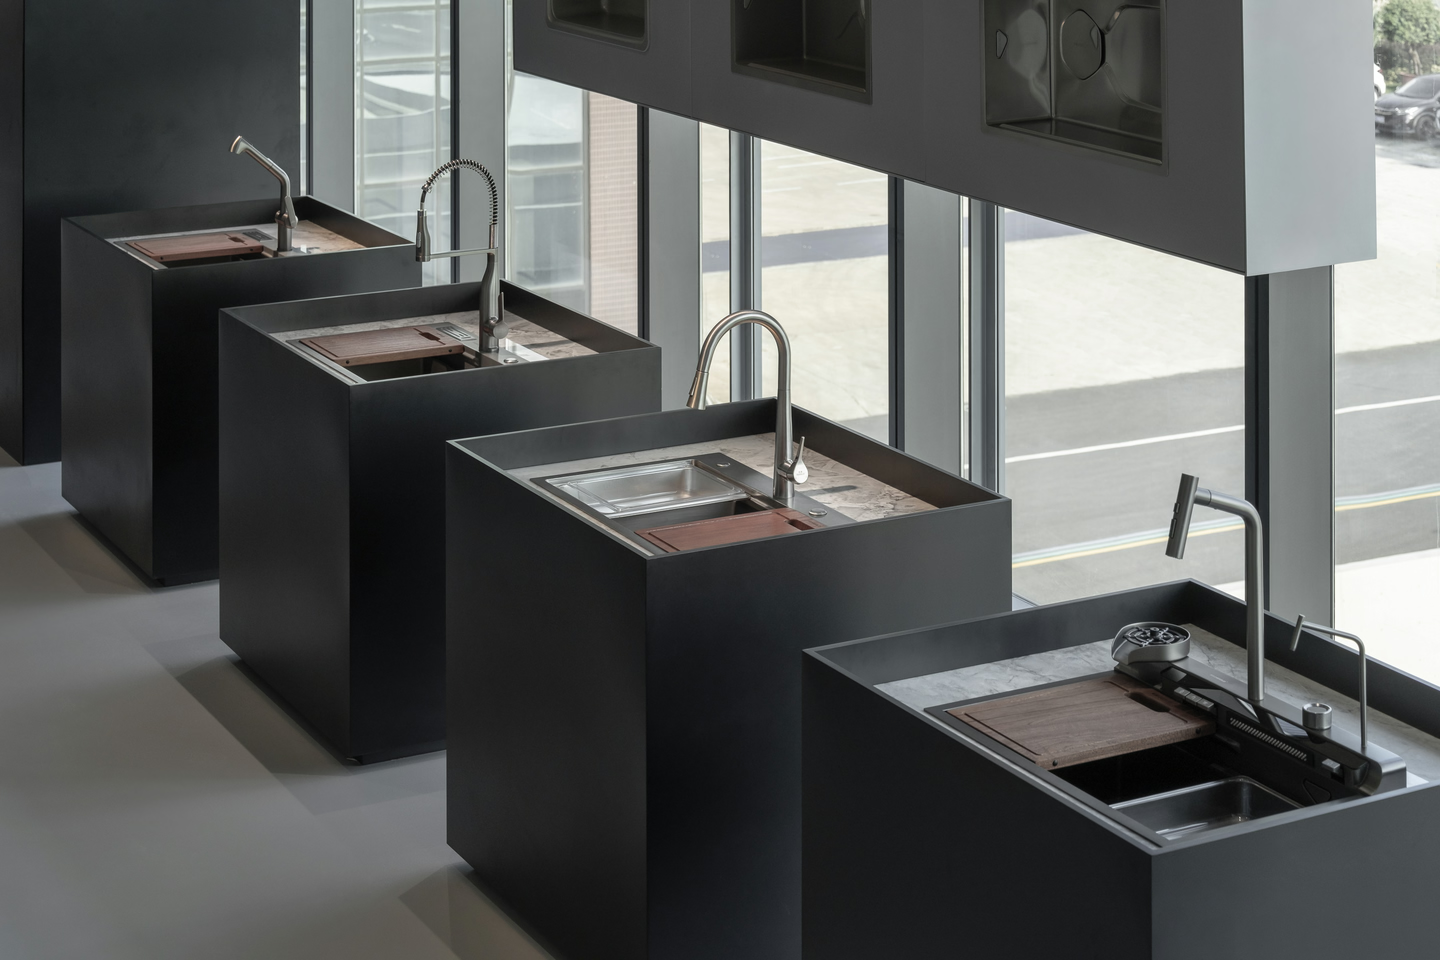
Cabinets and islands recreate daily life. Clean elevations throughout, the calm restraint of stainless steel and the gravity of symmetrical slopes let the hidden hardware reveal itself as you move, turning fittings into museum pieces.
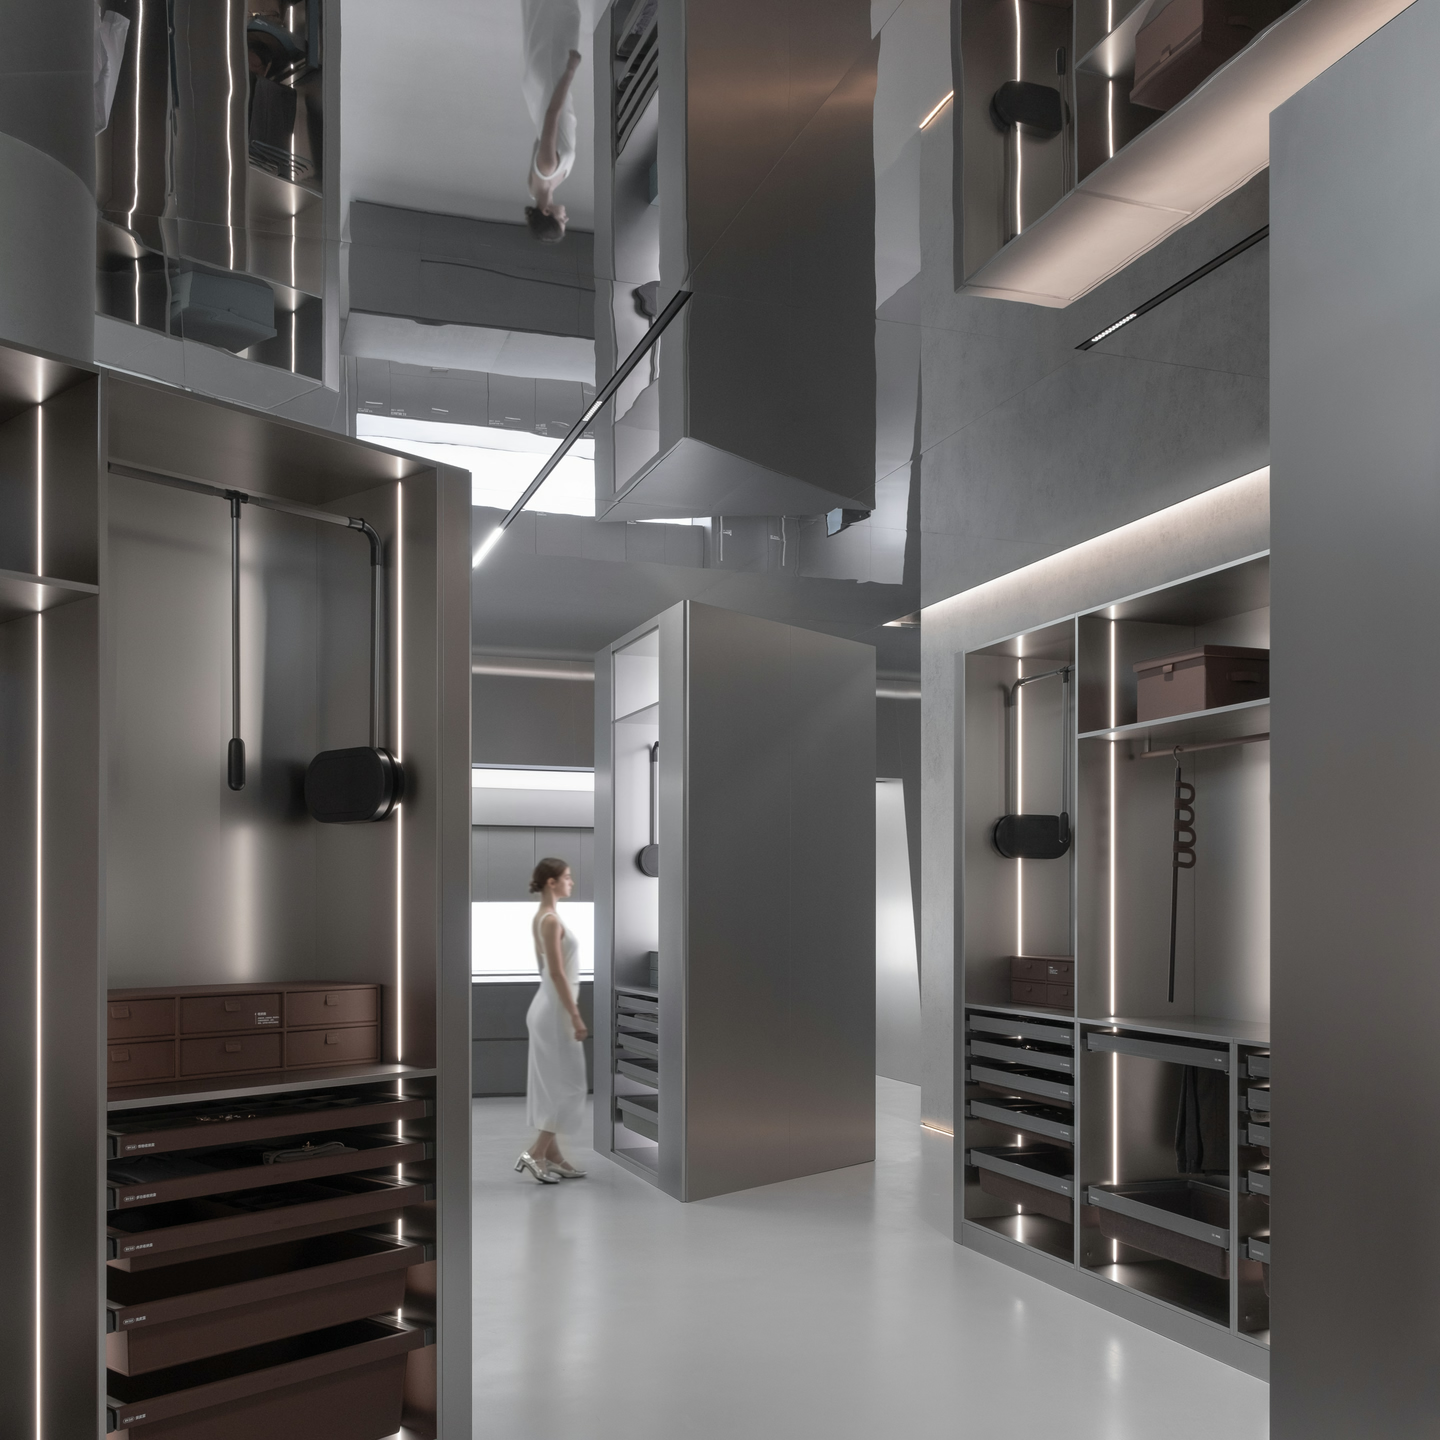
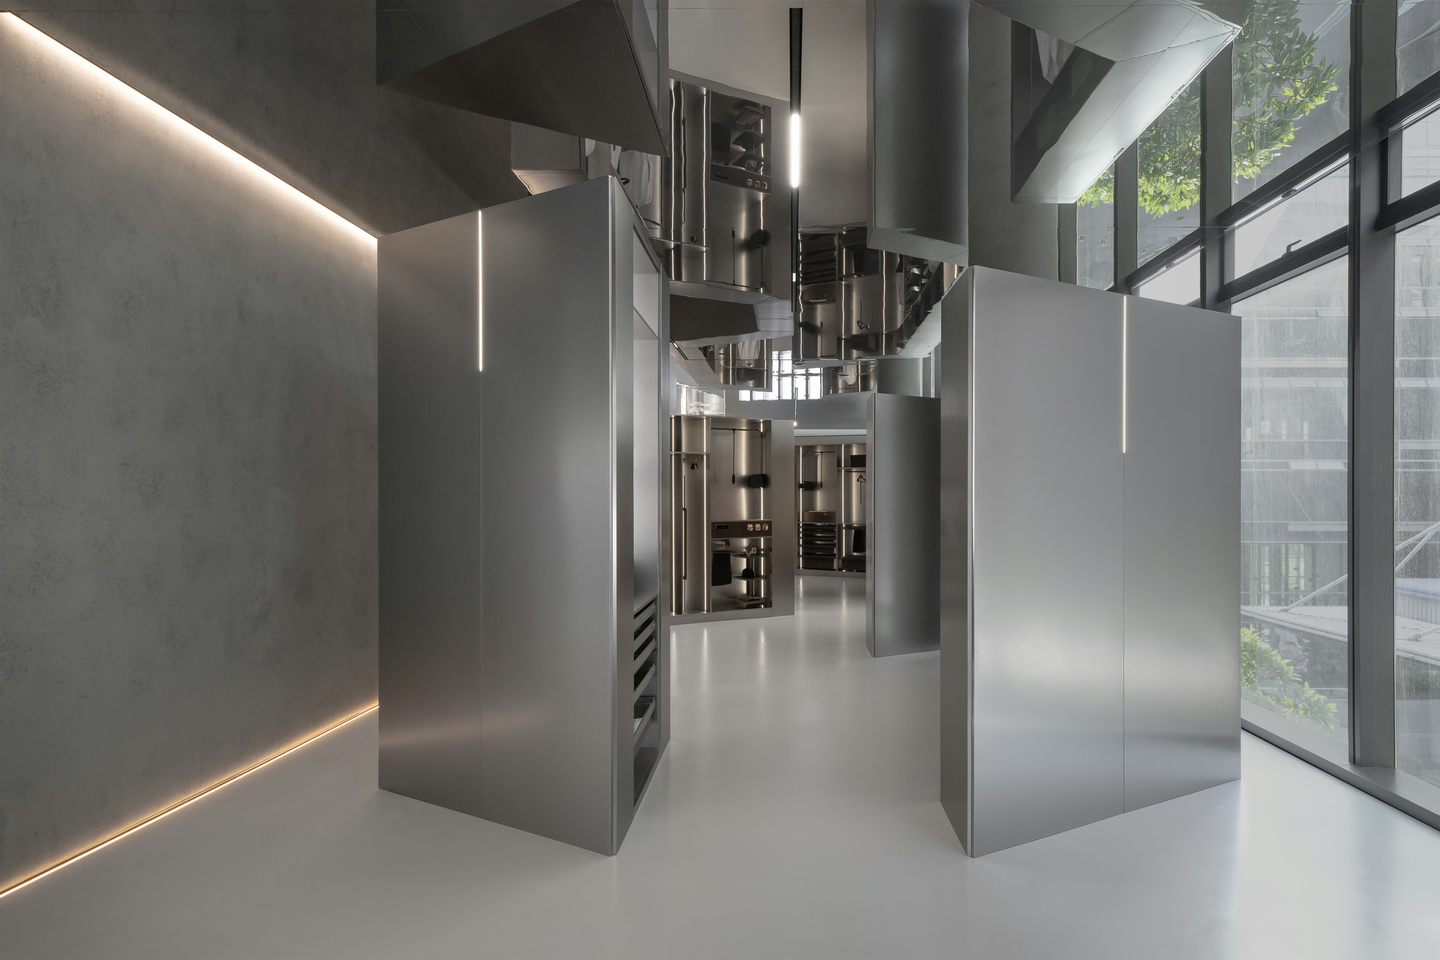
At the entrance to the wardrobe hardware zone, a triangular stainless steel wardrobe signals a challenge to everyday order. Interlocking folds invite the imagination and show the care in every display, while partly screened sightlines keep the room from revealing itself all at once.
Chapter 3 · Reconstructing Origins
After a full loop, you return to the centre: a space shaped to allow many kinds of freedom.
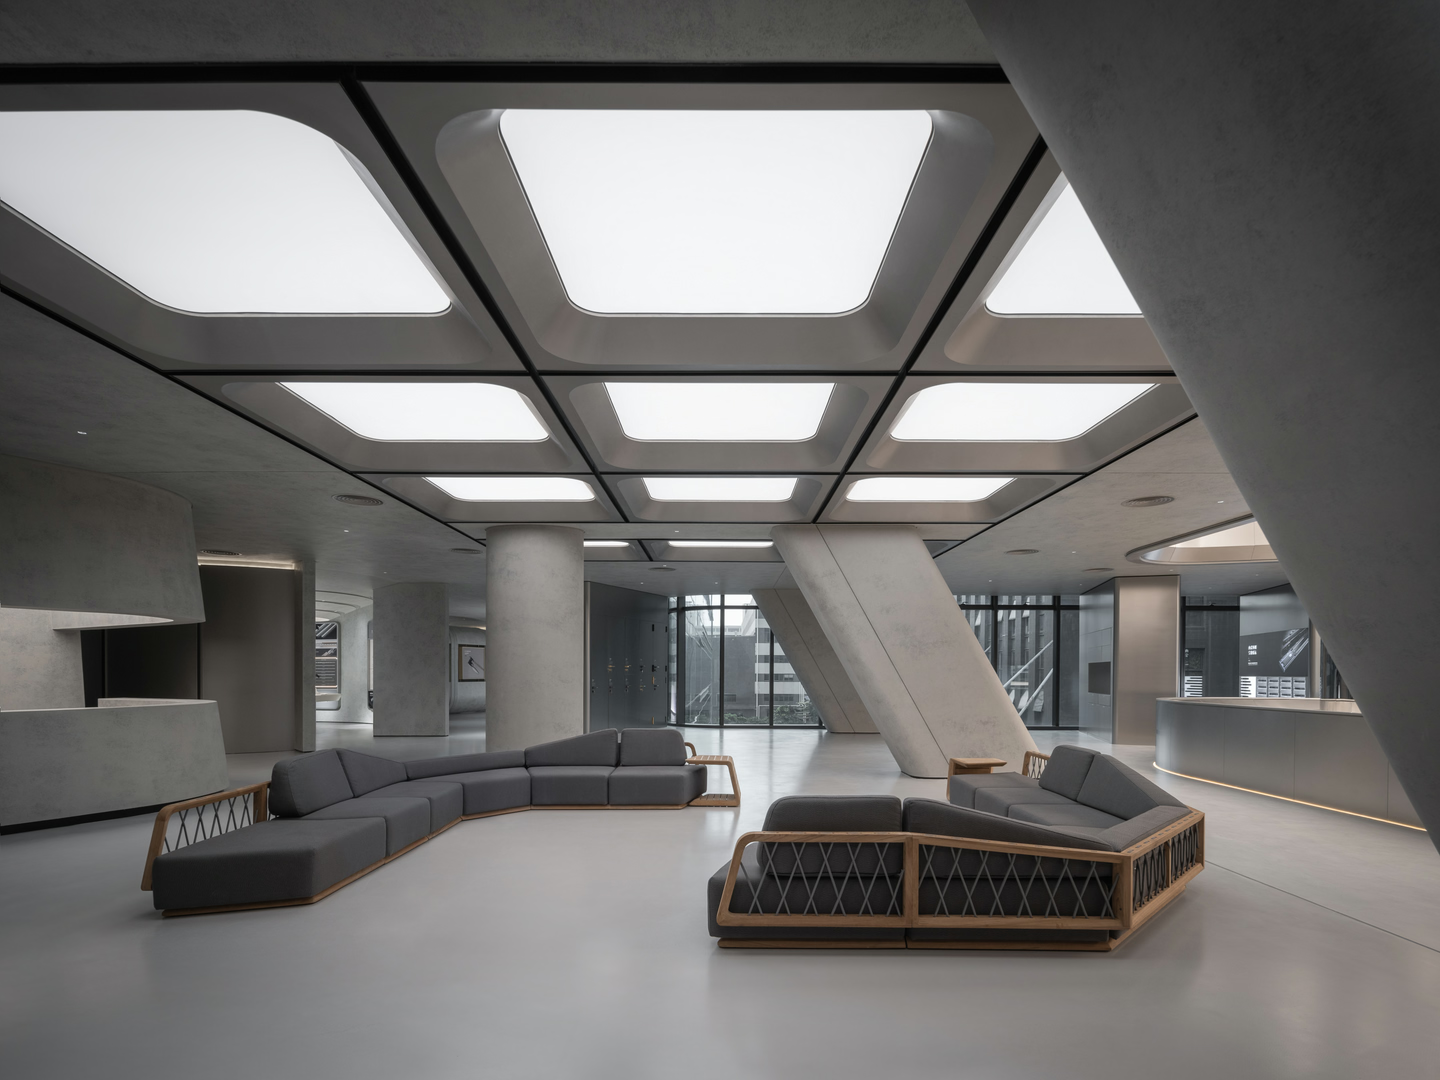
It can be an everyday lounge or a temporary exhibition, with room left for art installations, all to reshape the experience and awaken the senses.
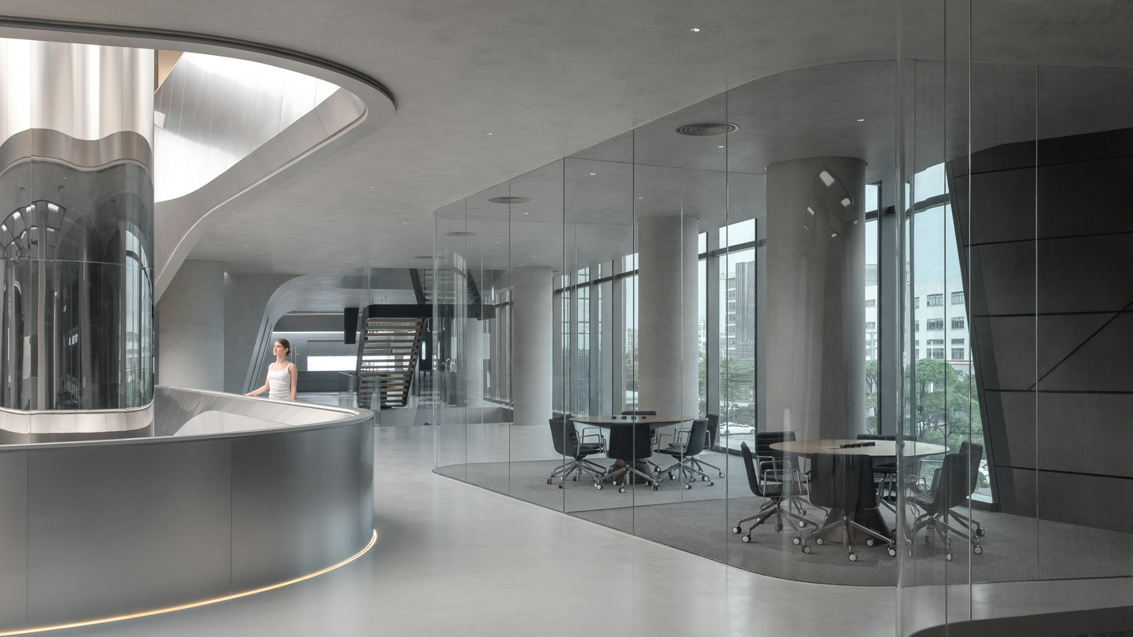
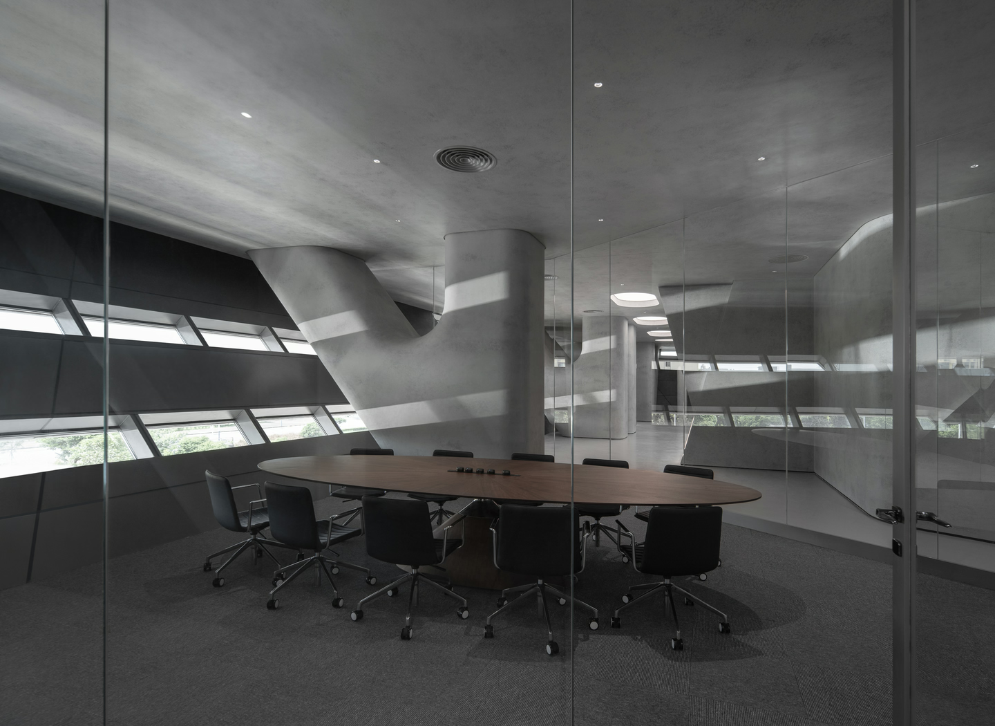
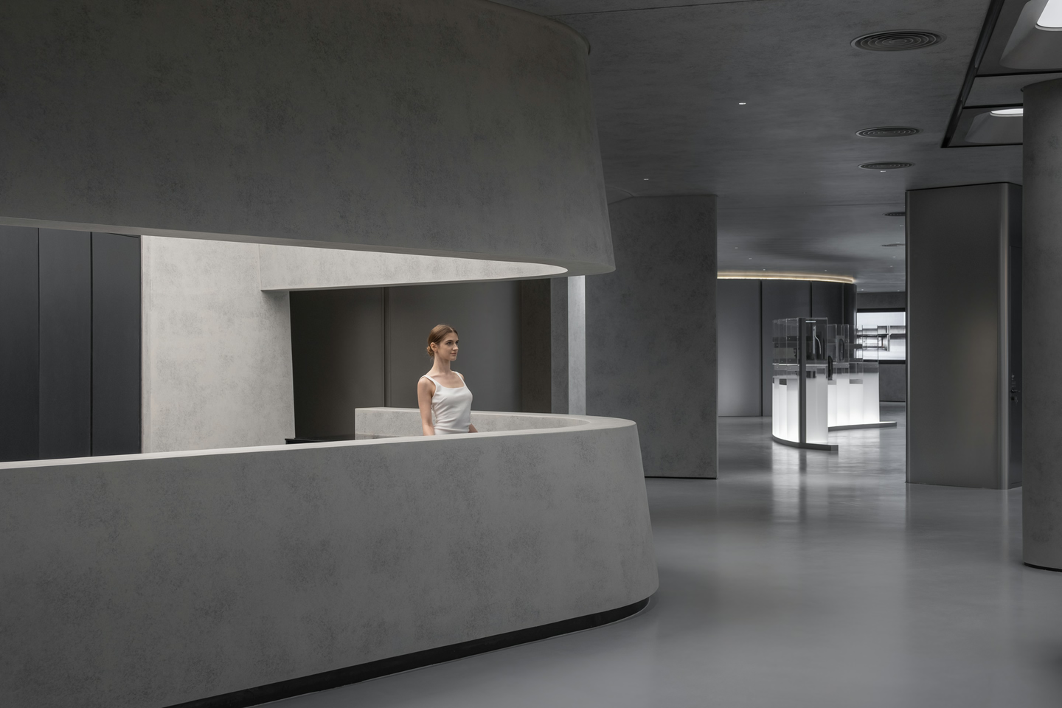
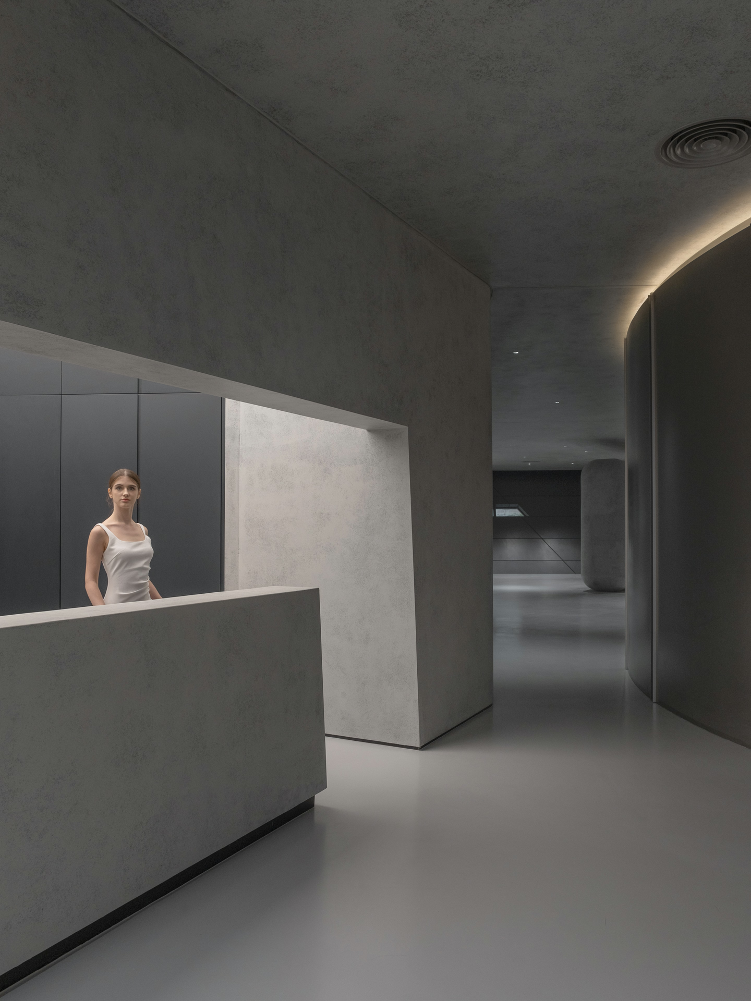
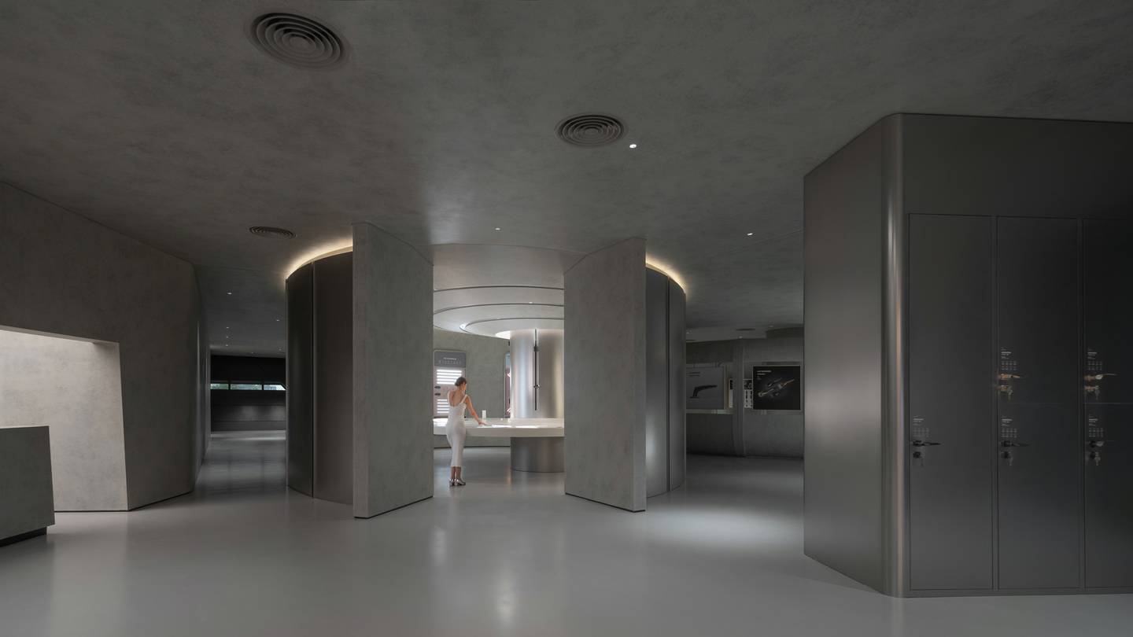
Circular installations stand at its heart, hinting at a strange realm without dimensions. Their varied curves form natural paths to explore, making the visit itself part of the fun.
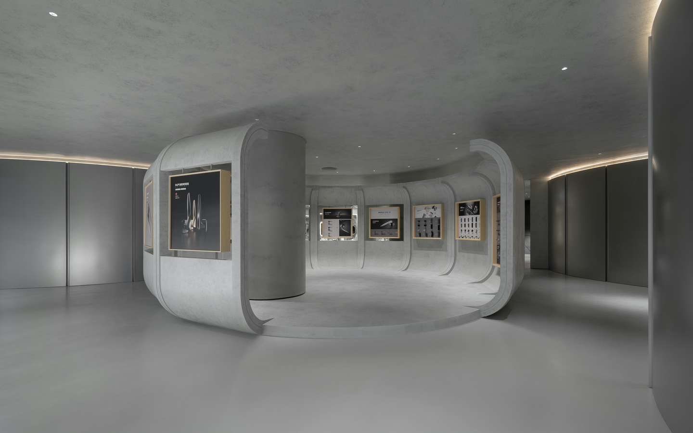
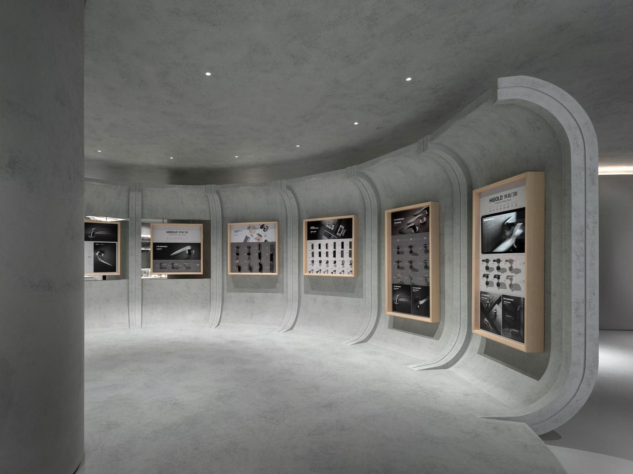
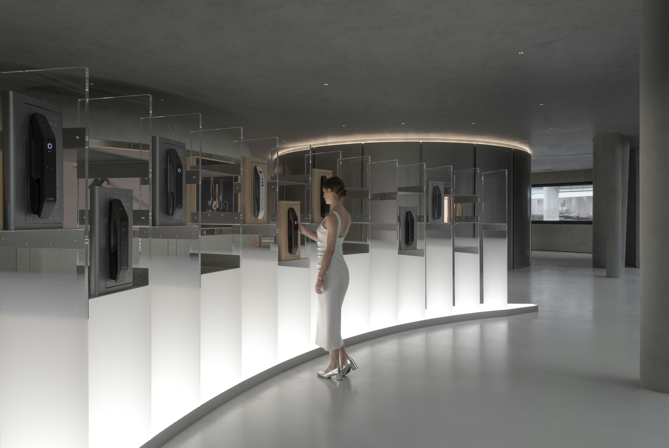
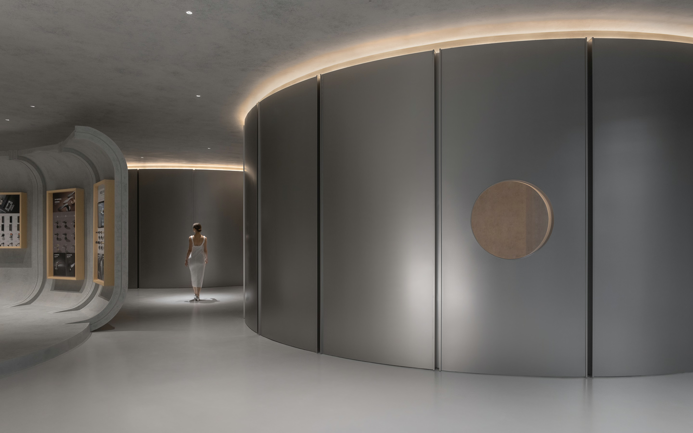
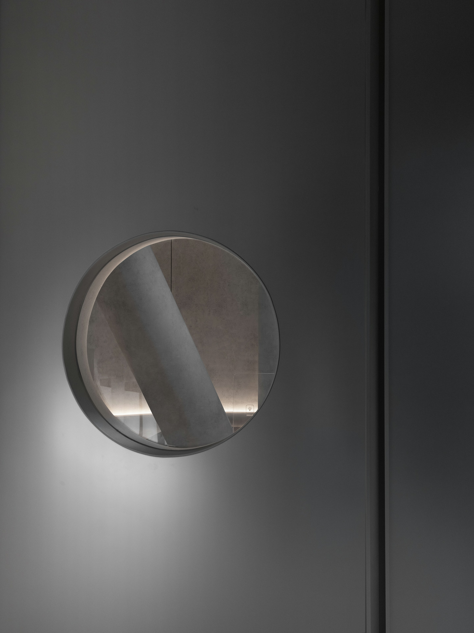
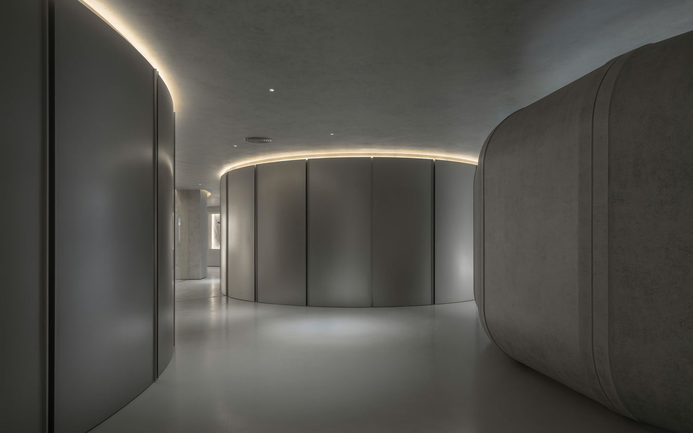
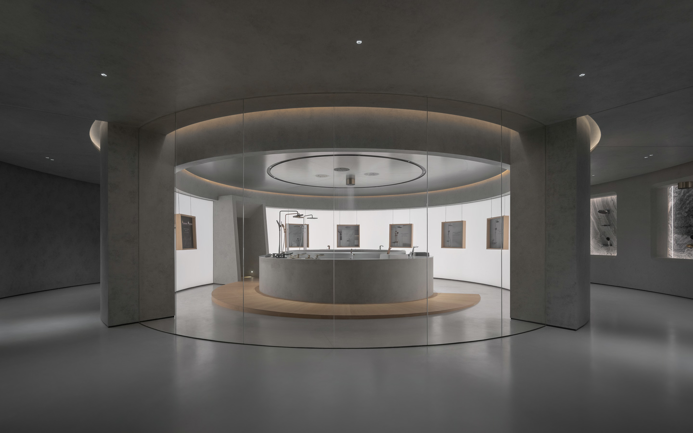
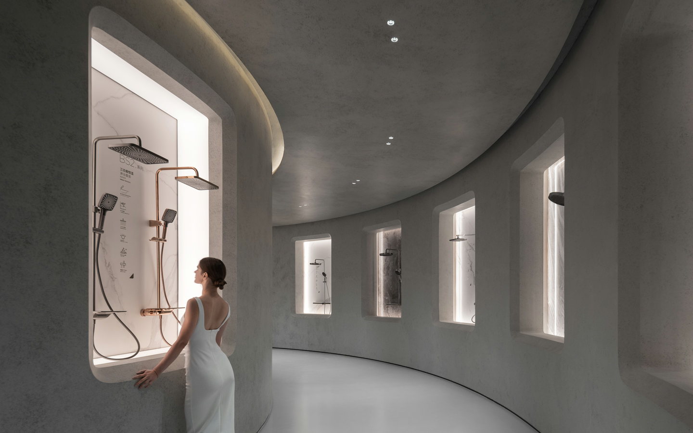
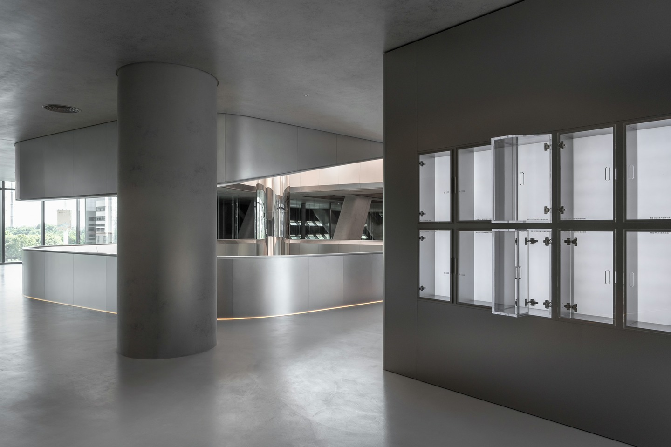
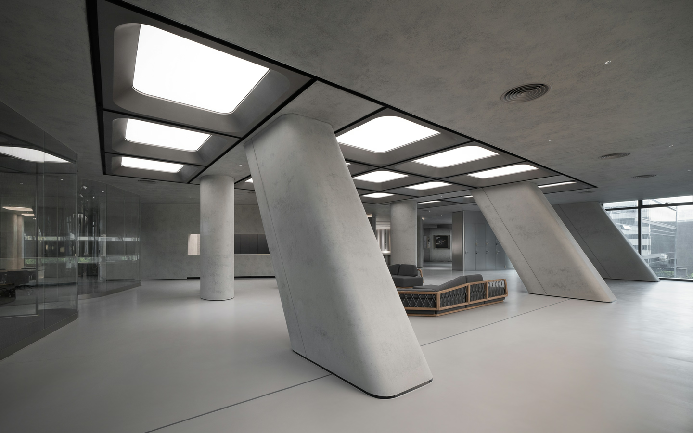
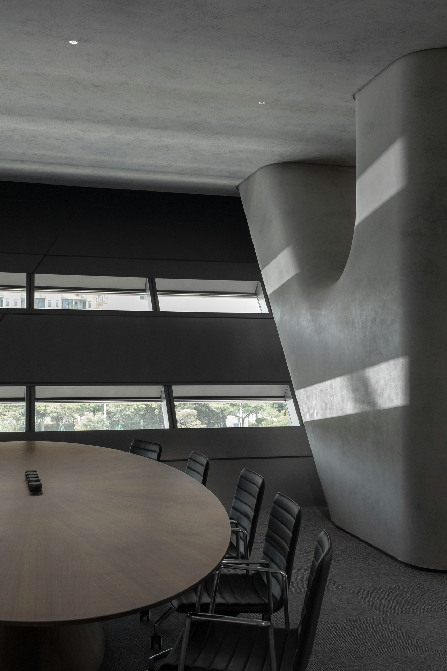
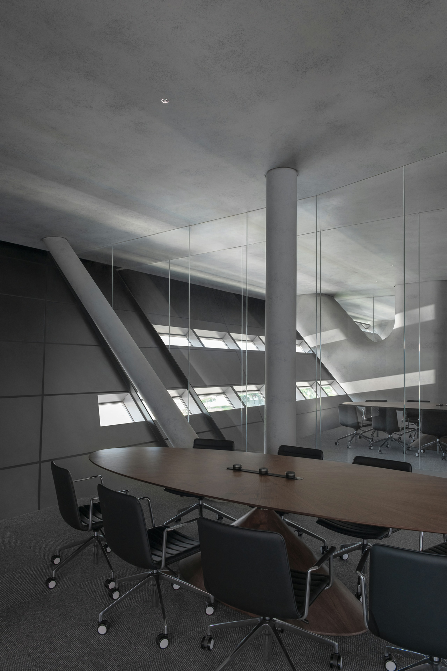
Faced with structural columns that could not be removed, the designers neither ignored them nor dressed them up. Instead they folded them naturally into the space: at times part of its function, at times standing like large art installations that celebrate the beauty of structure.
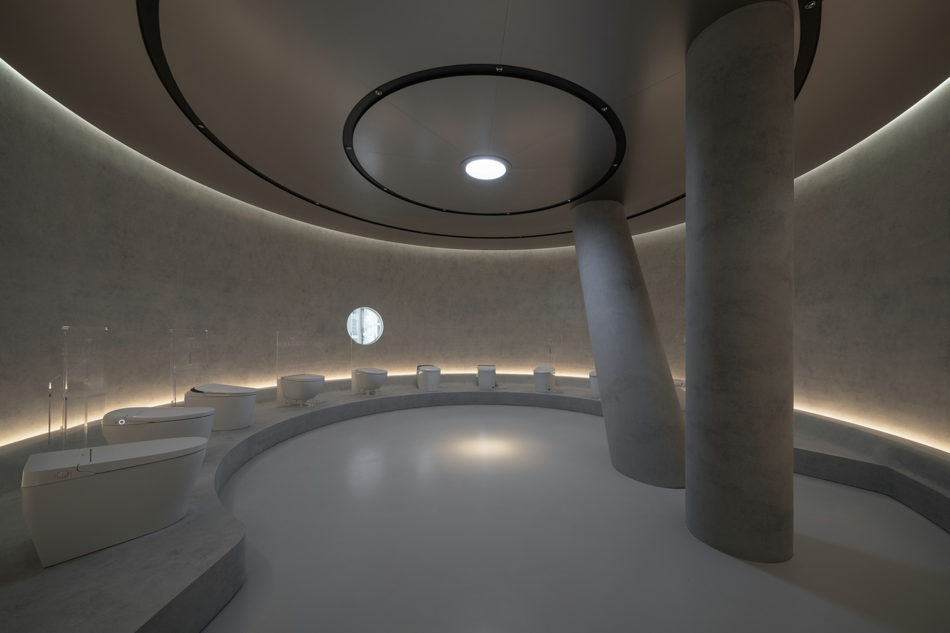
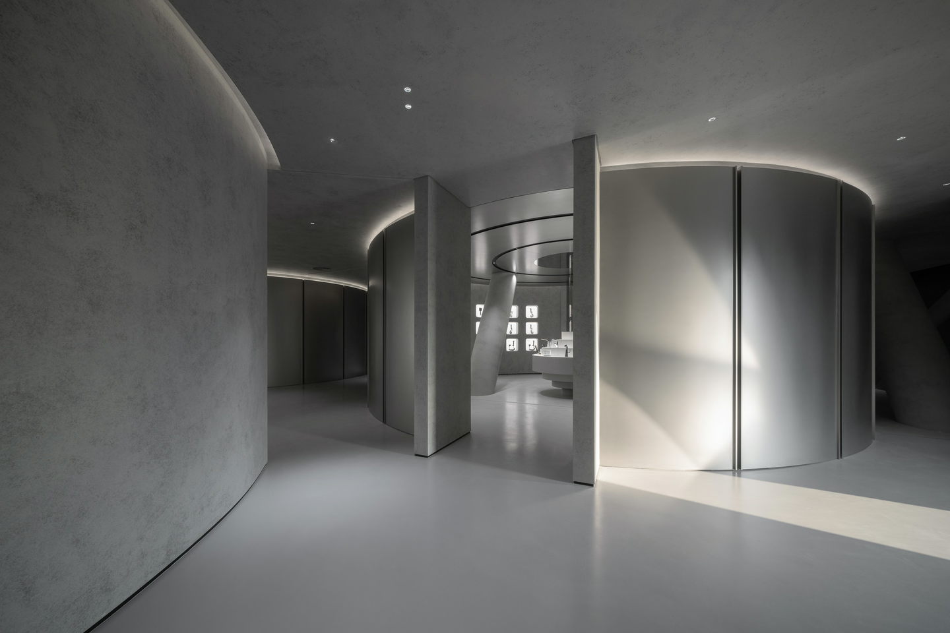
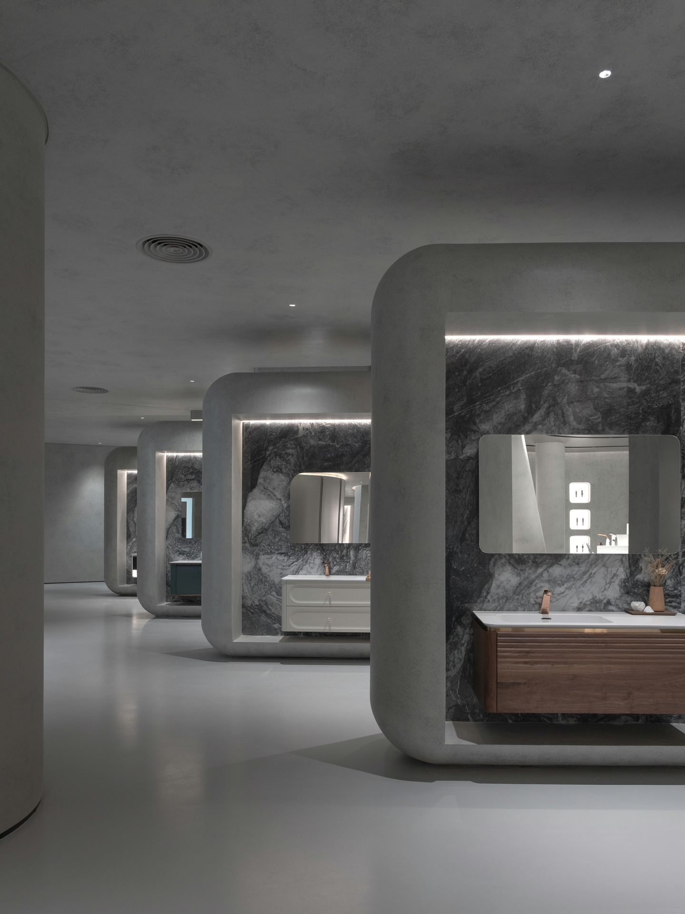
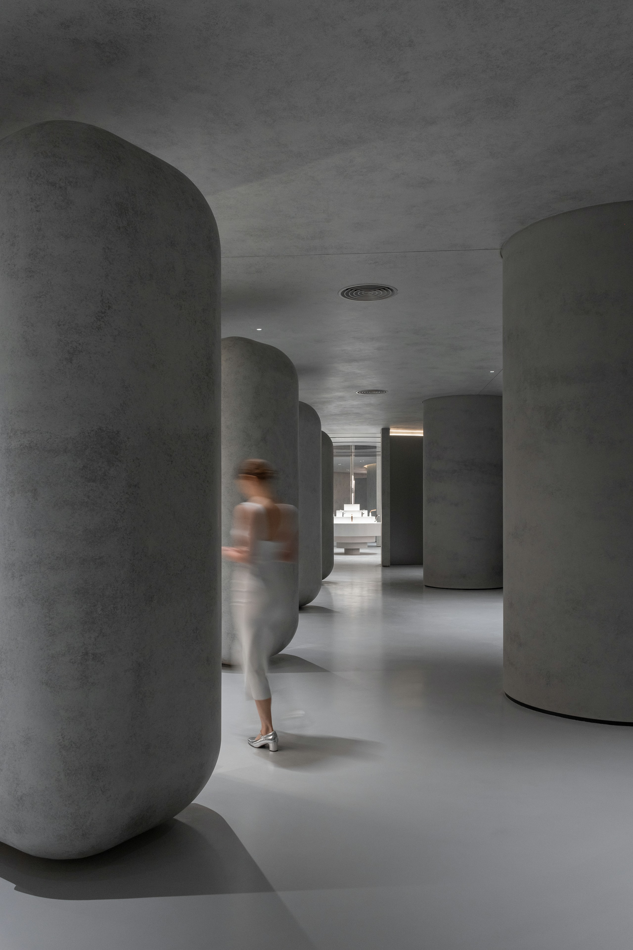
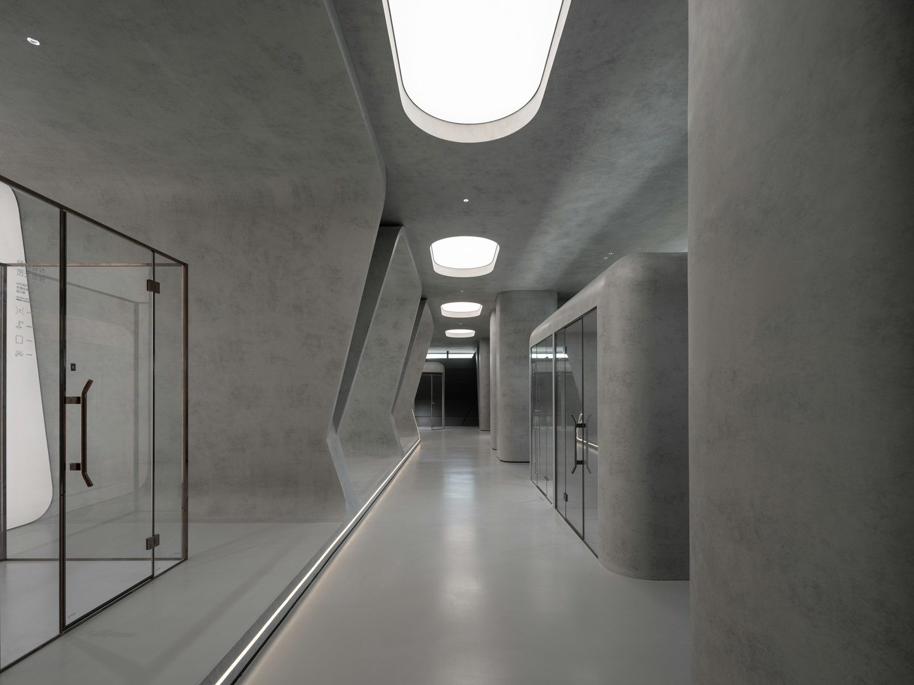
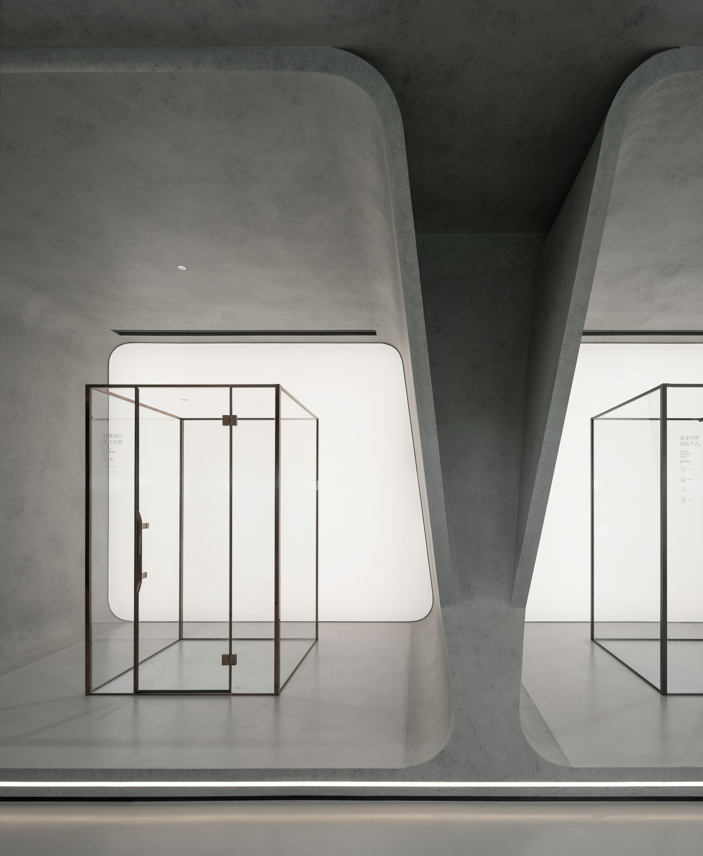
Displayed beyond the everyday, each daily gesture is frozen and framed as a work of art. This journey through past, present and future is still under way. It reminds us that imagination is not fantasy, that the future is no sudden break from today, and that weighing it against reality is no impossible choice. Futurism is simply a cycle, rooted in observing and taking apart the everyday.
Here E Studio set aside the clutter and extravagance of conventional design, using quiet, deep materials and artistic forms to give the space a museum-like calm. HIGOLD's Interstellar Headquarters is more than a place for the senses: it is a cultural space that provokes thought and inspiration.
Client
HIGOLD Group
Location
Shunde, Foshan
Area
5,000 m²
Completion Date
2024.09
Architecture
Pininfarina Architecture
Design Firm
E Studio
Lead Designer
Fan, Junjian
Zhou, Xuanzhuo
Design Team
Huang, Chenxi
Liu, Shuqi
Liu, Ying
Zhang, Jieying
Fang, Guiyun
Huang, Qiqi
Zhou, Jing
Deng, Changyi
Hao, Xingyun
Guo, Chao
Wu, Leqing
Zhong, Jinghong
Lai, Hongfa
Photographer
ZC Studio
Suppliers
BUMBLEBEE
TONG
CR Cement
SIMPLE
BAINENG
RISING
SZMOKE
Construction
Shunde Xingshi Decoration Engineering Co., Ltd.