A Vision of the Future, Brought to Life
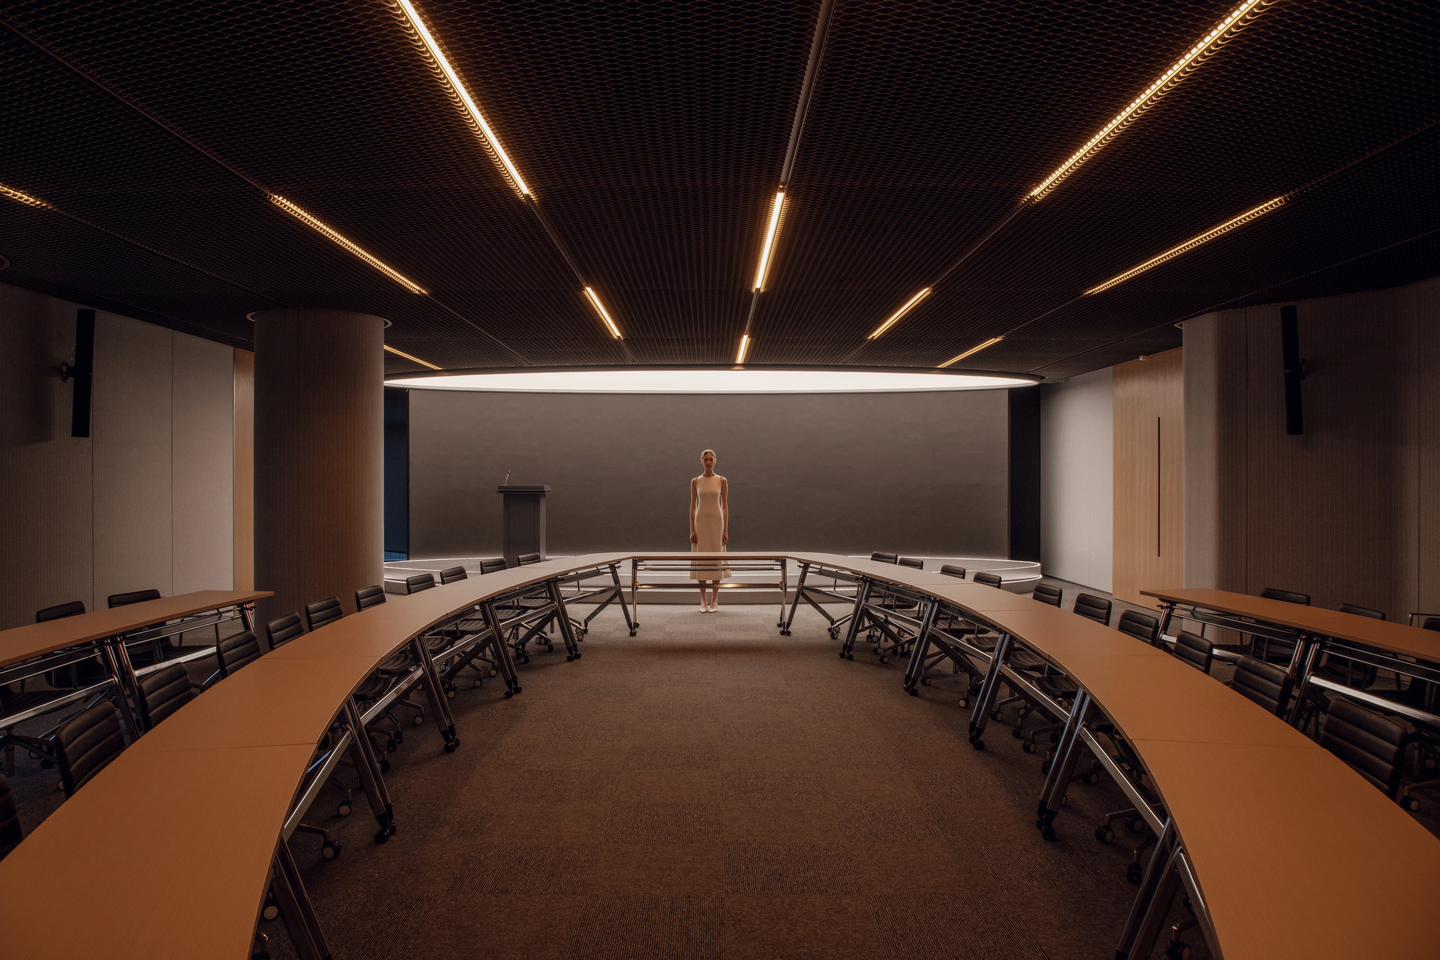
We started out envisioning an “approximate future”. We came up with not a precise blueprint but a broad projection shaped by current trends and knowledge. As the space came to life, so did the design’s value speak for itself. Beyond its sleek minimalism, Higold’s office floor reveals a deeper, more authentic expression.
Chapter 1 · A Vision
When the “future” becomes part of our present, how would it take shape? How do we redefine workspaces in an era driven by AI and innovation? This space offers an early answer, bridging future concepts with practical design.
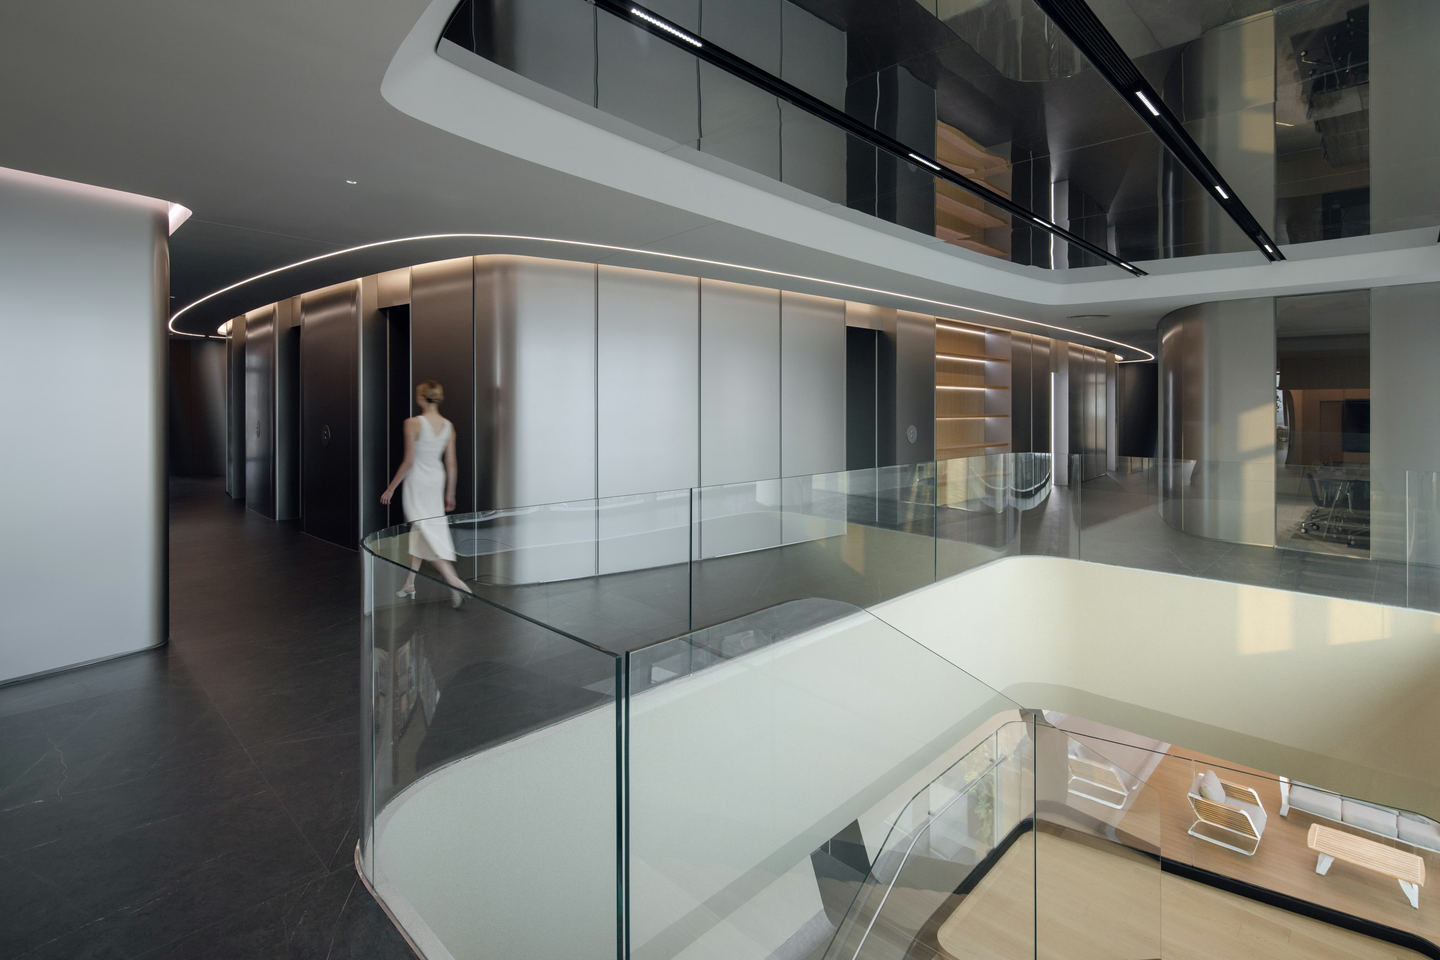
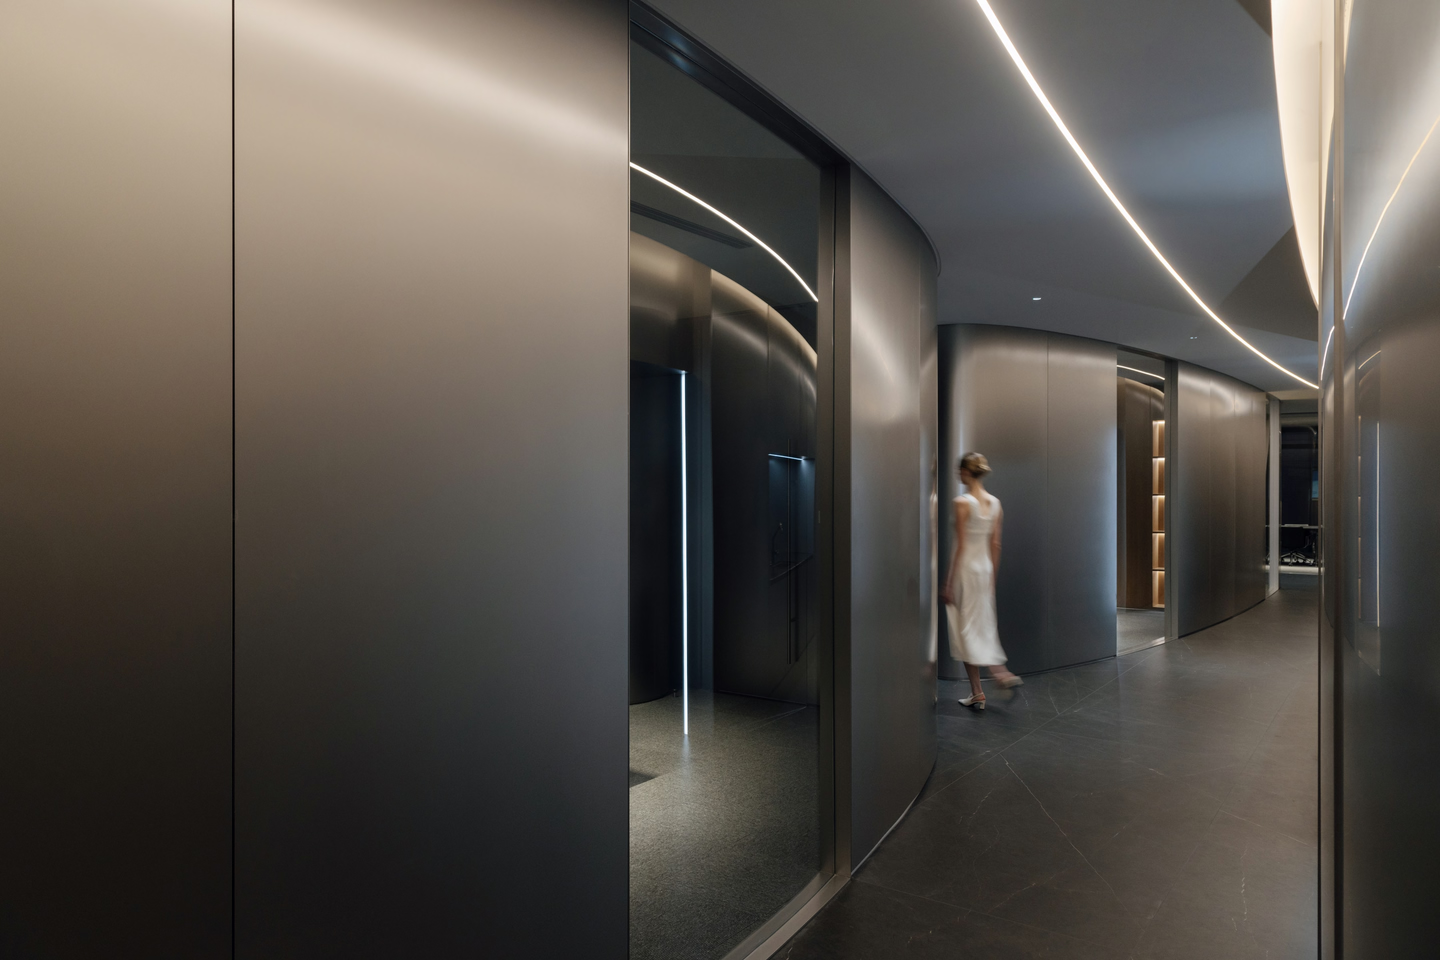
Inspired by the film Ex Machina, which explored AI and humanity a decade ago, this office interprets those ideas into physical form. Each workspace resembles a private cabin, fusing technology with spatial design to evoke a futuristic aesthetic.
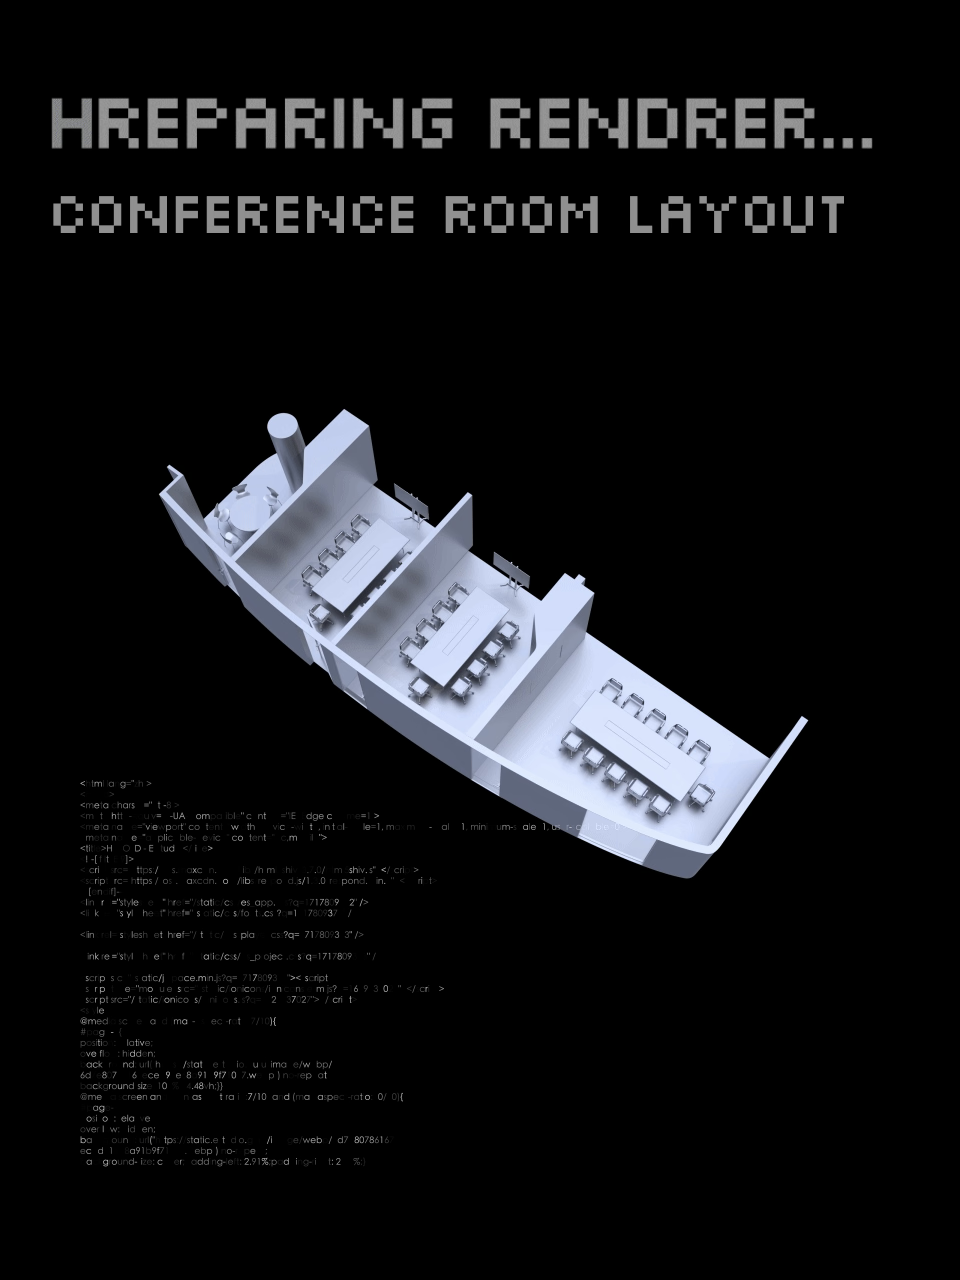
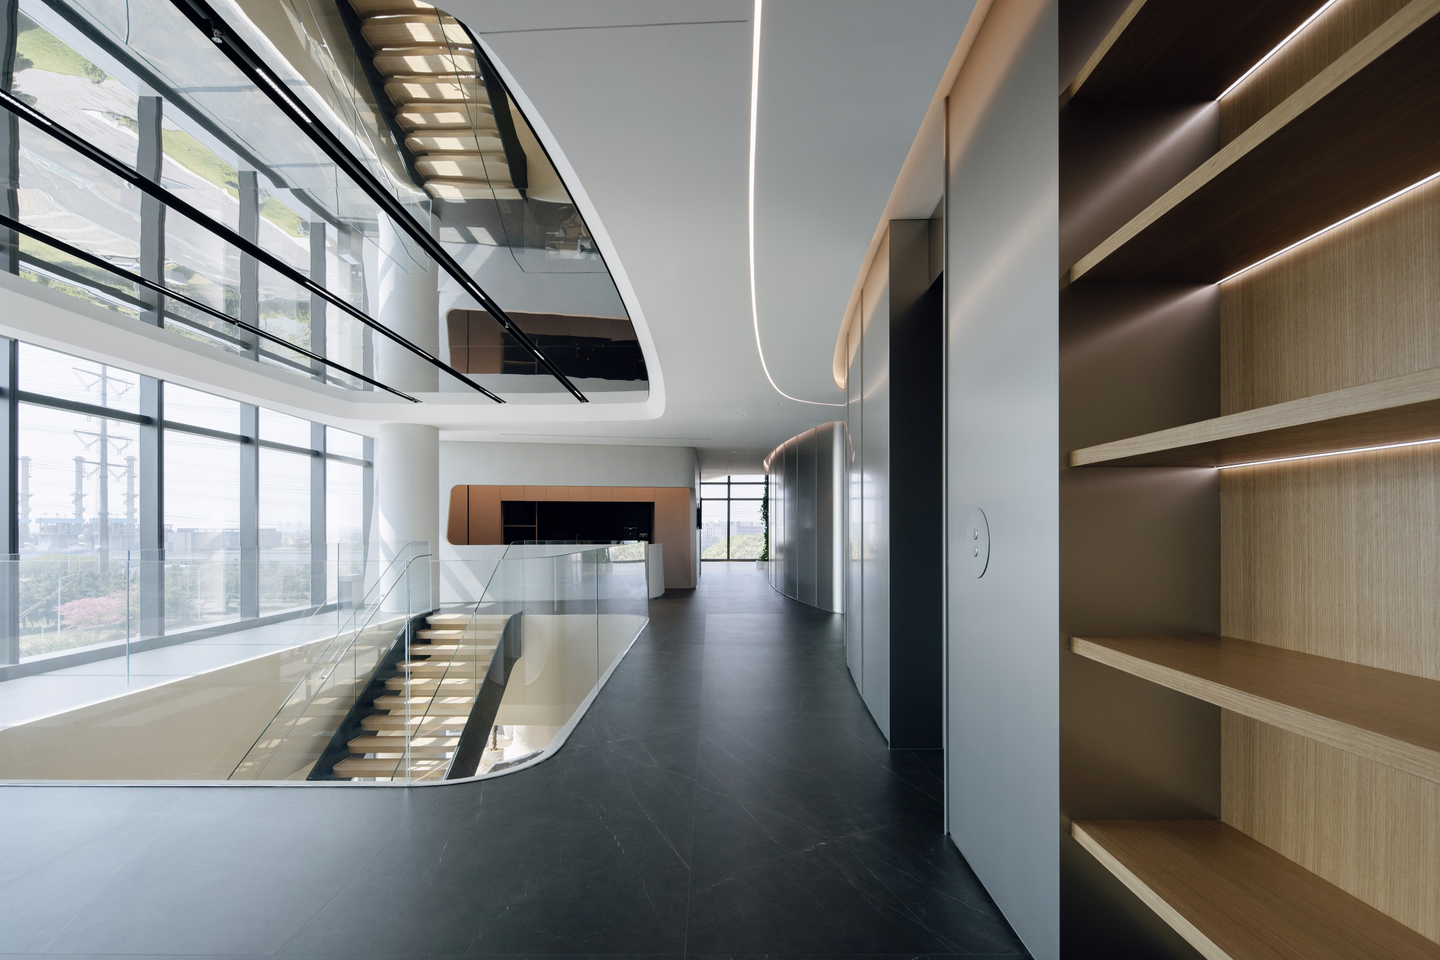
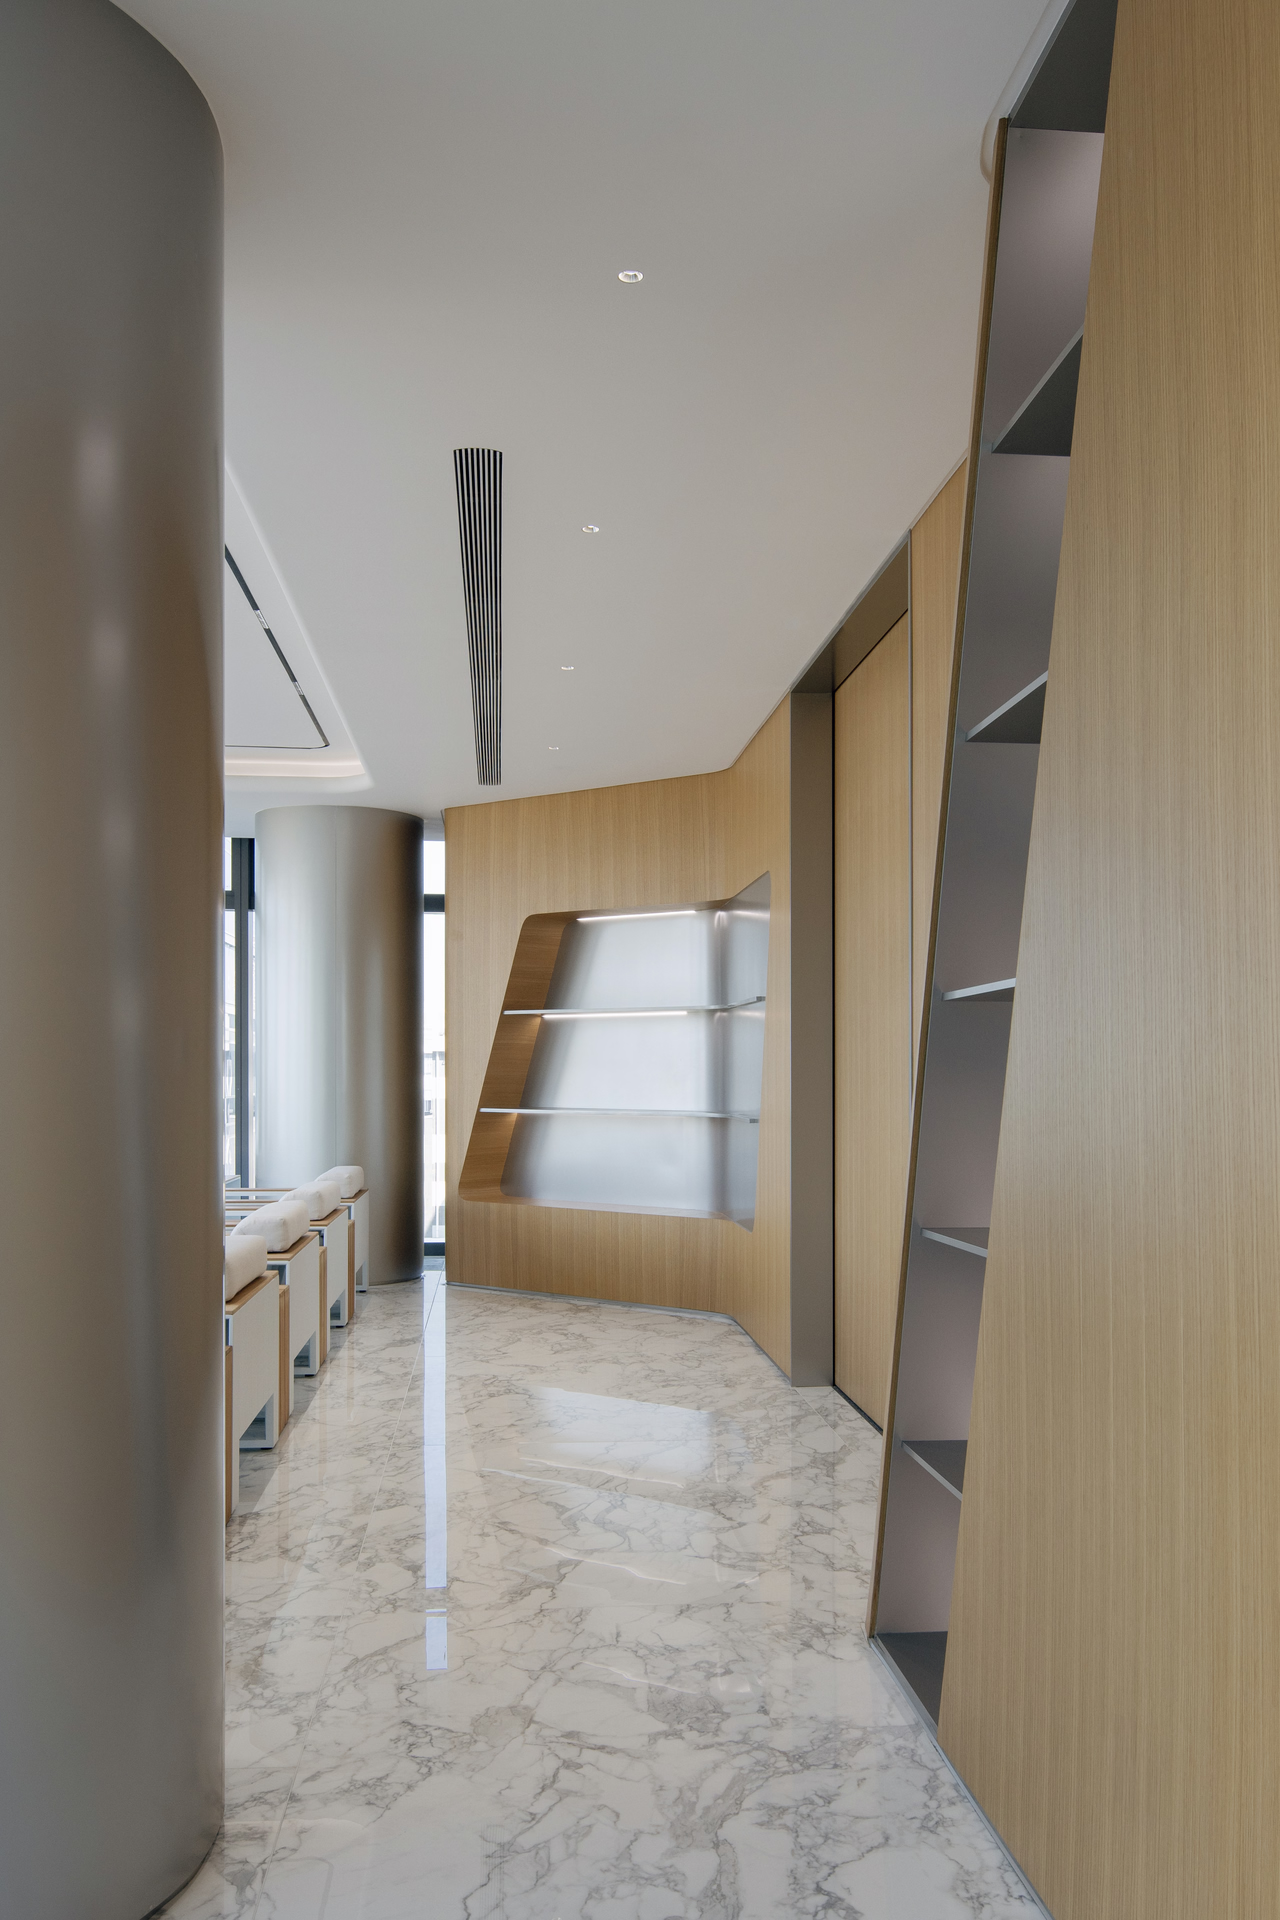
The layout centres on a core structure, with meeting pods radiating outward to create a “maze-like” flow. Curved walls and porthole-inspired windows provide visual continuity, enhancing openness and depth while inviting exploration.
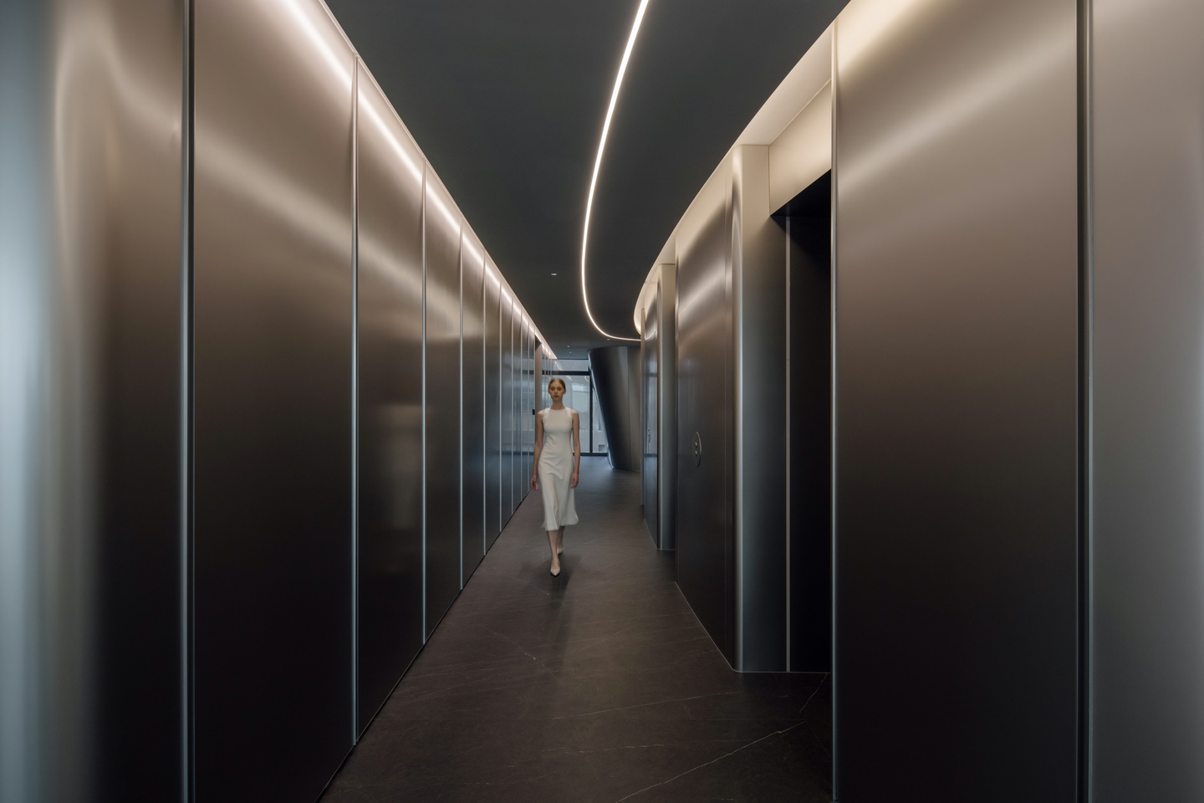
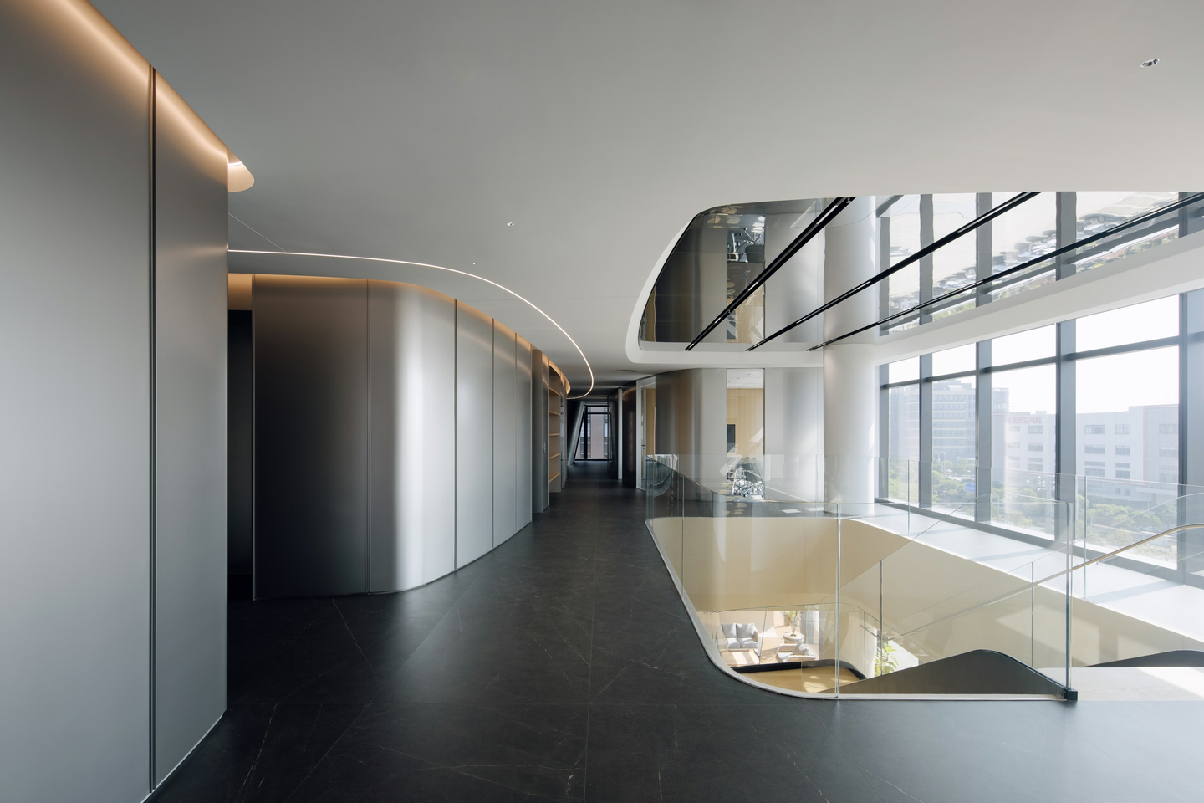
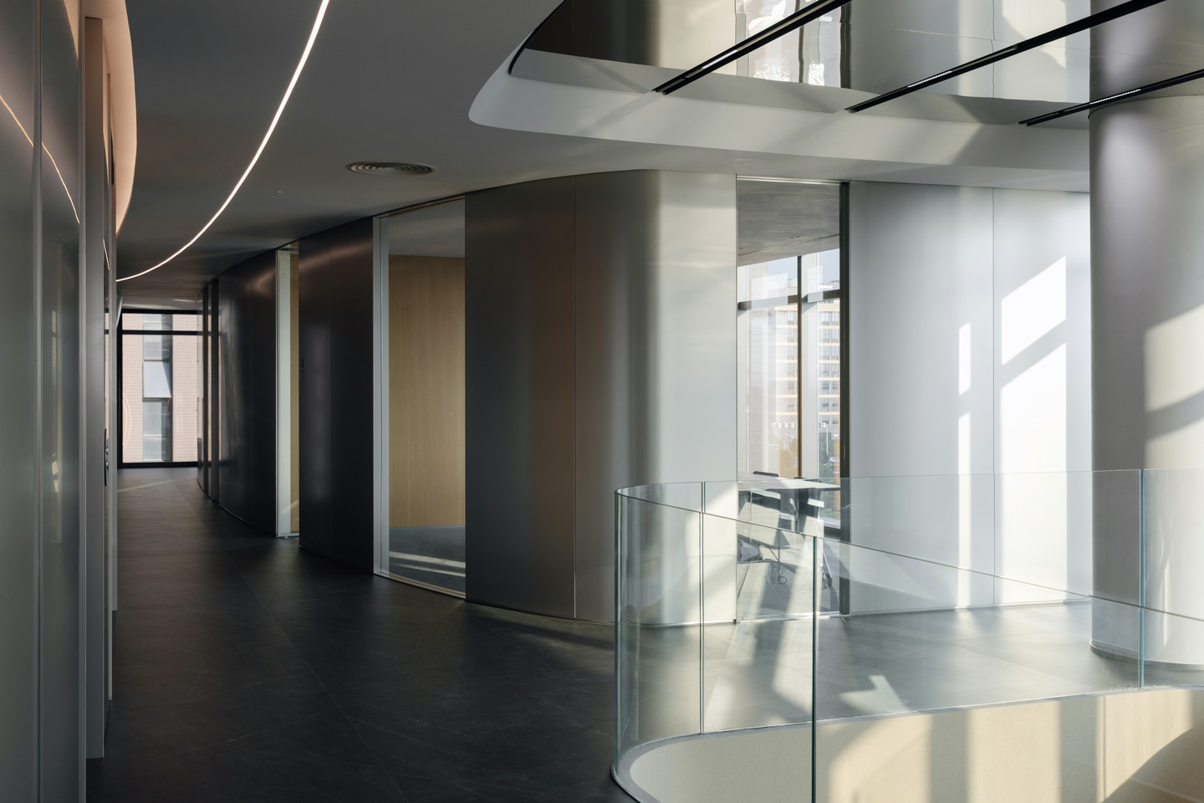
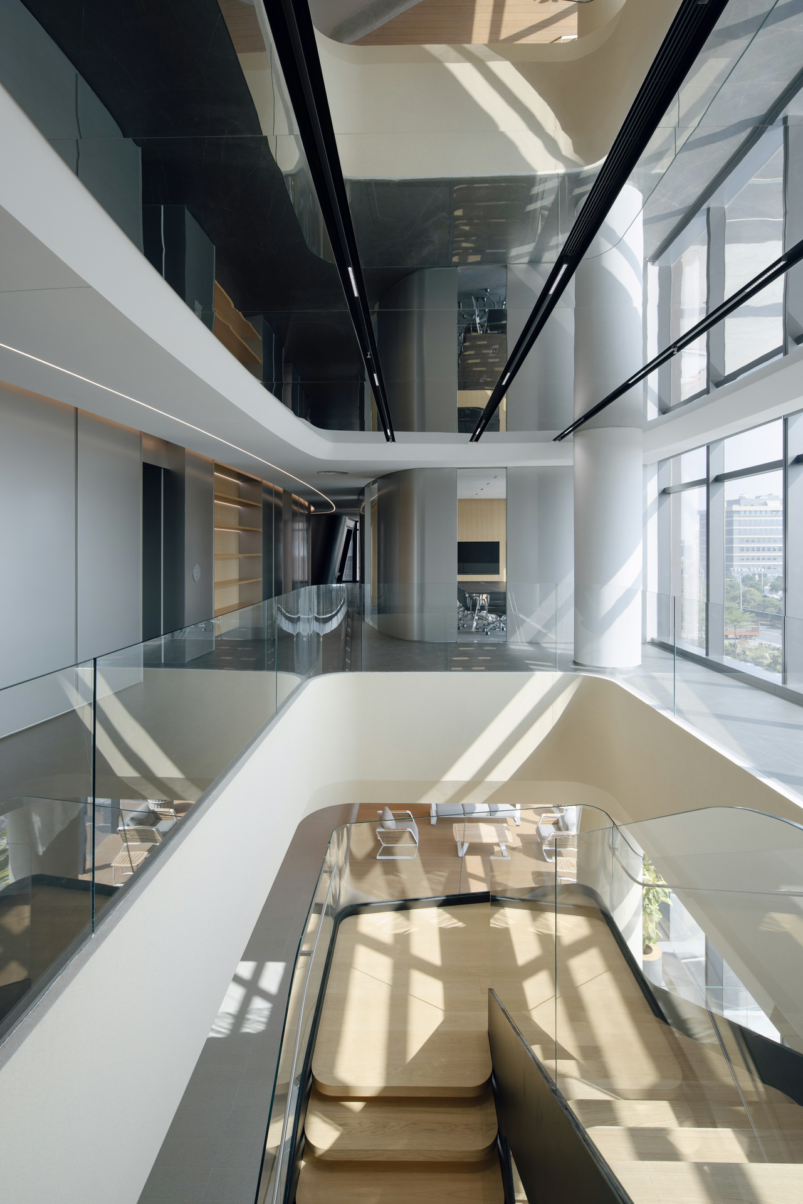
The dynamic layout softens the rigidity of traditional offices, avoiding overcrowding while promoting flexibility and openness.
The thoughtful balance of glass and partitions ensures privacy without sacrificing transparency, reflecting a versatile approach to future workspaces.
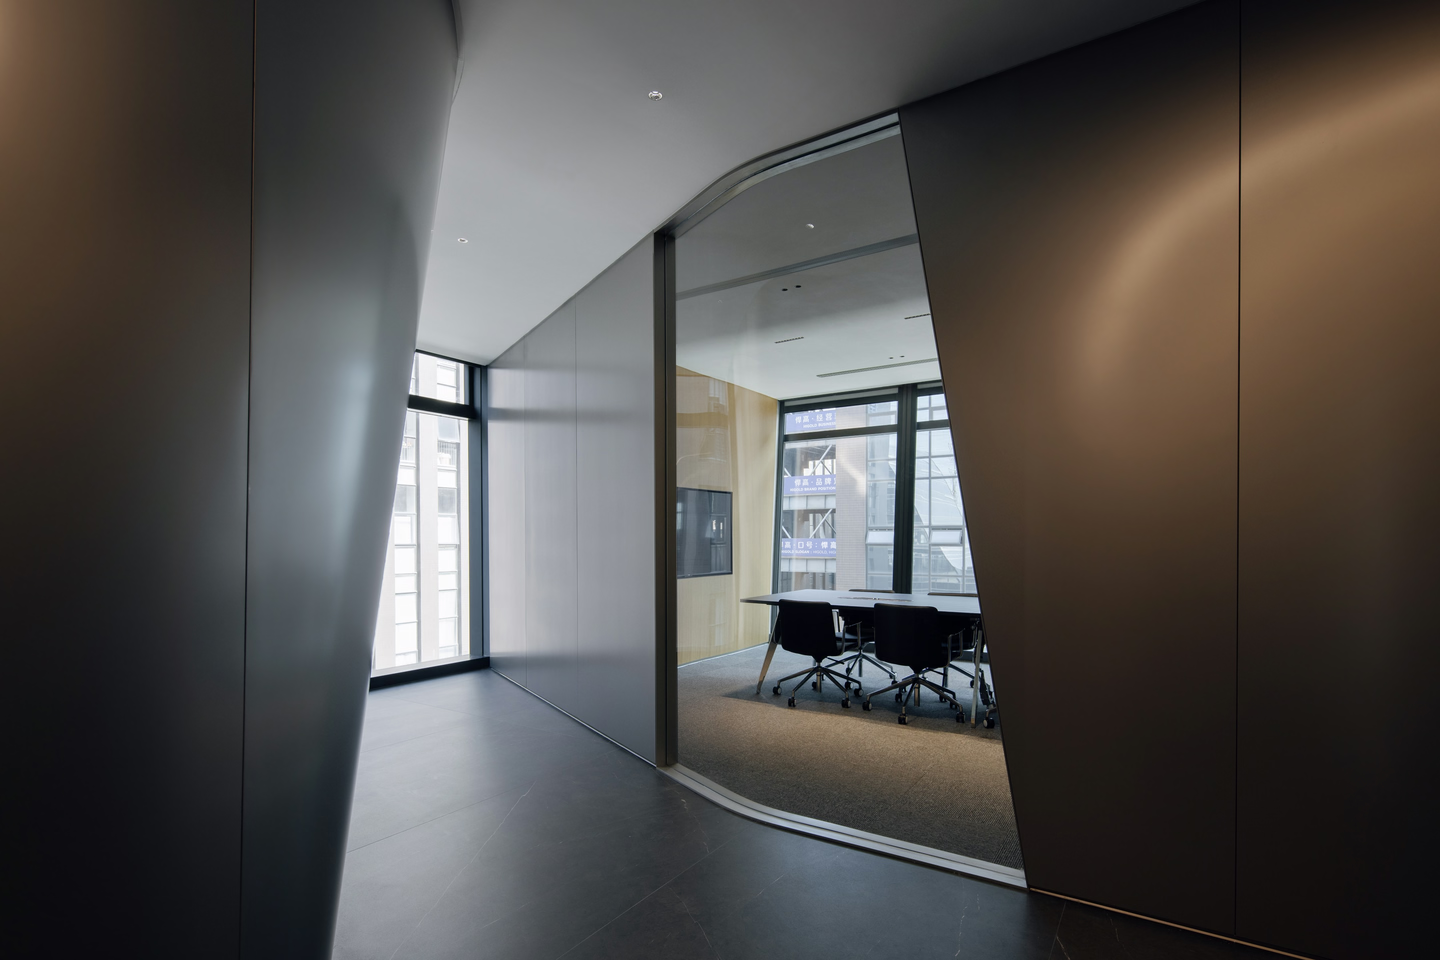
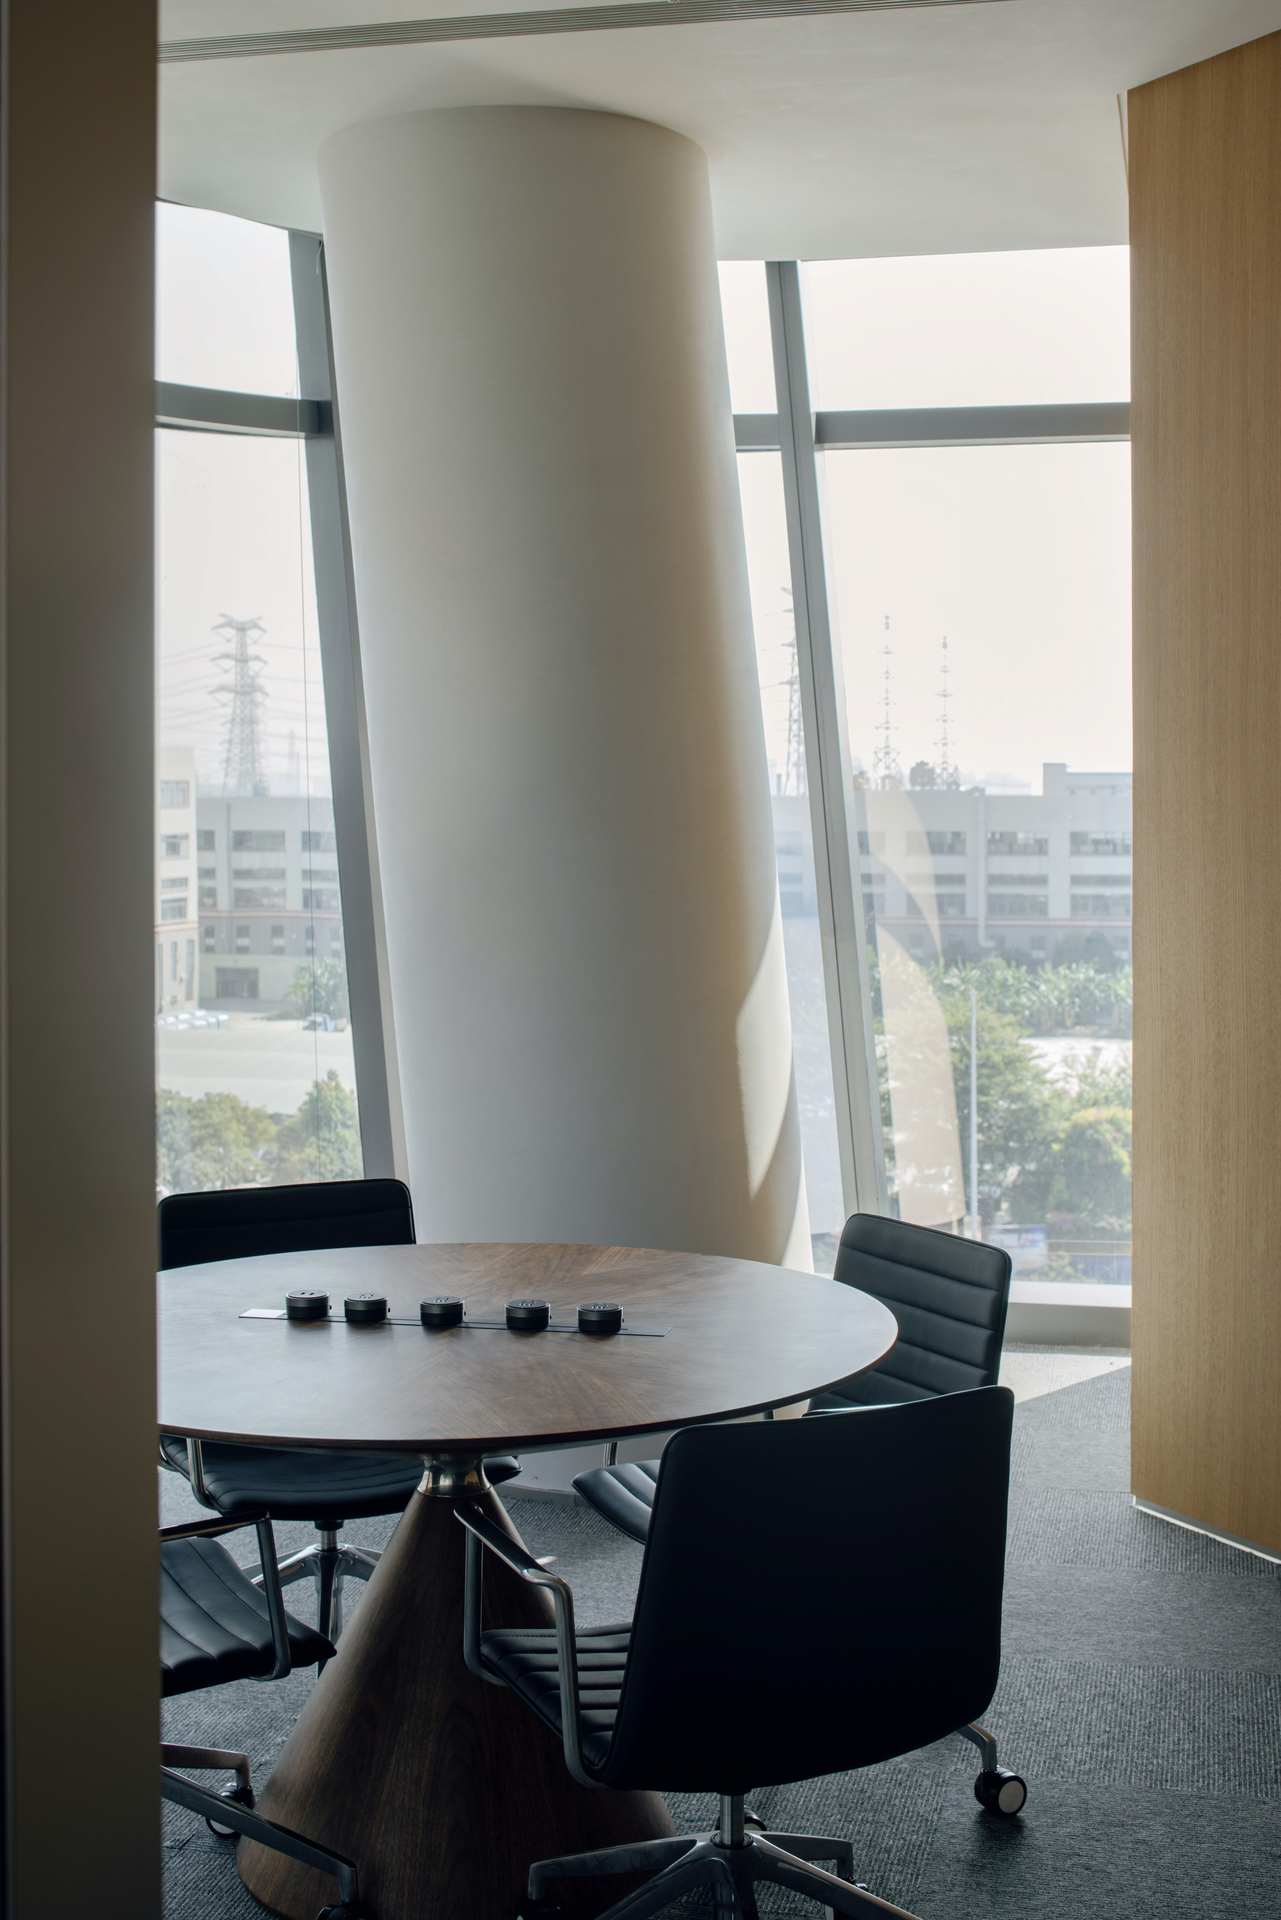
Interwoven light and curved surfaces create a mysterious atmosphere. As visitors move through the space, shifting perspectives through subtle manipulations of sightline evoke the feeling of looking out from a porthole, offering fleeting glimpses of a futuristic world.
Chapter 2 · A Statement
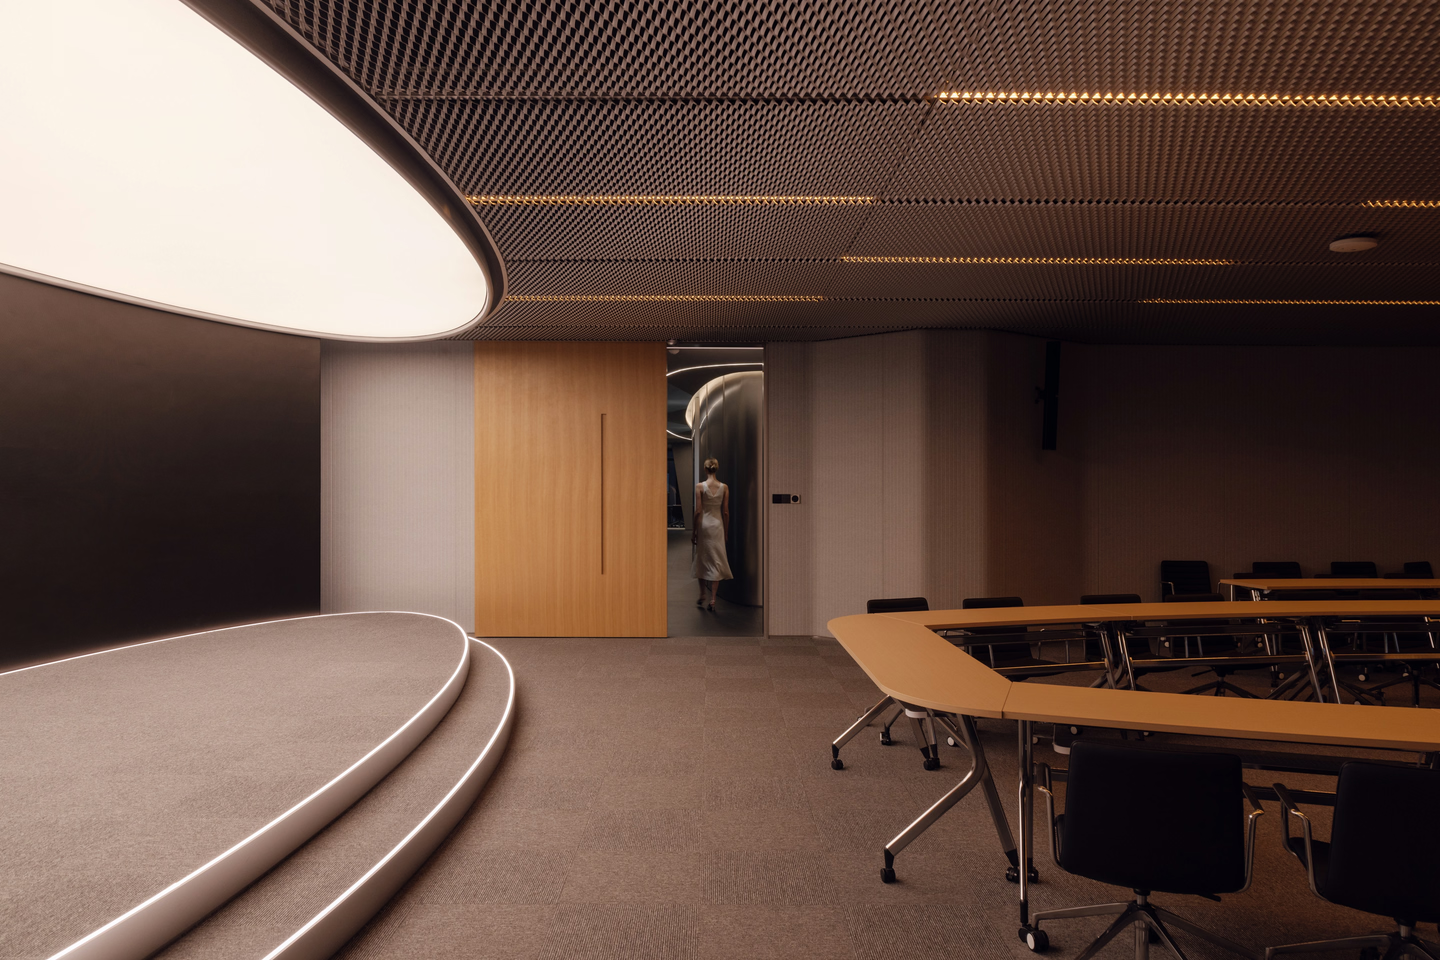
This space isn’t just a physical structure; it’s an immersive experience. The conference centre, the heart of the design, merges functionality with futuristic ideals, signalling the evolution of office life.
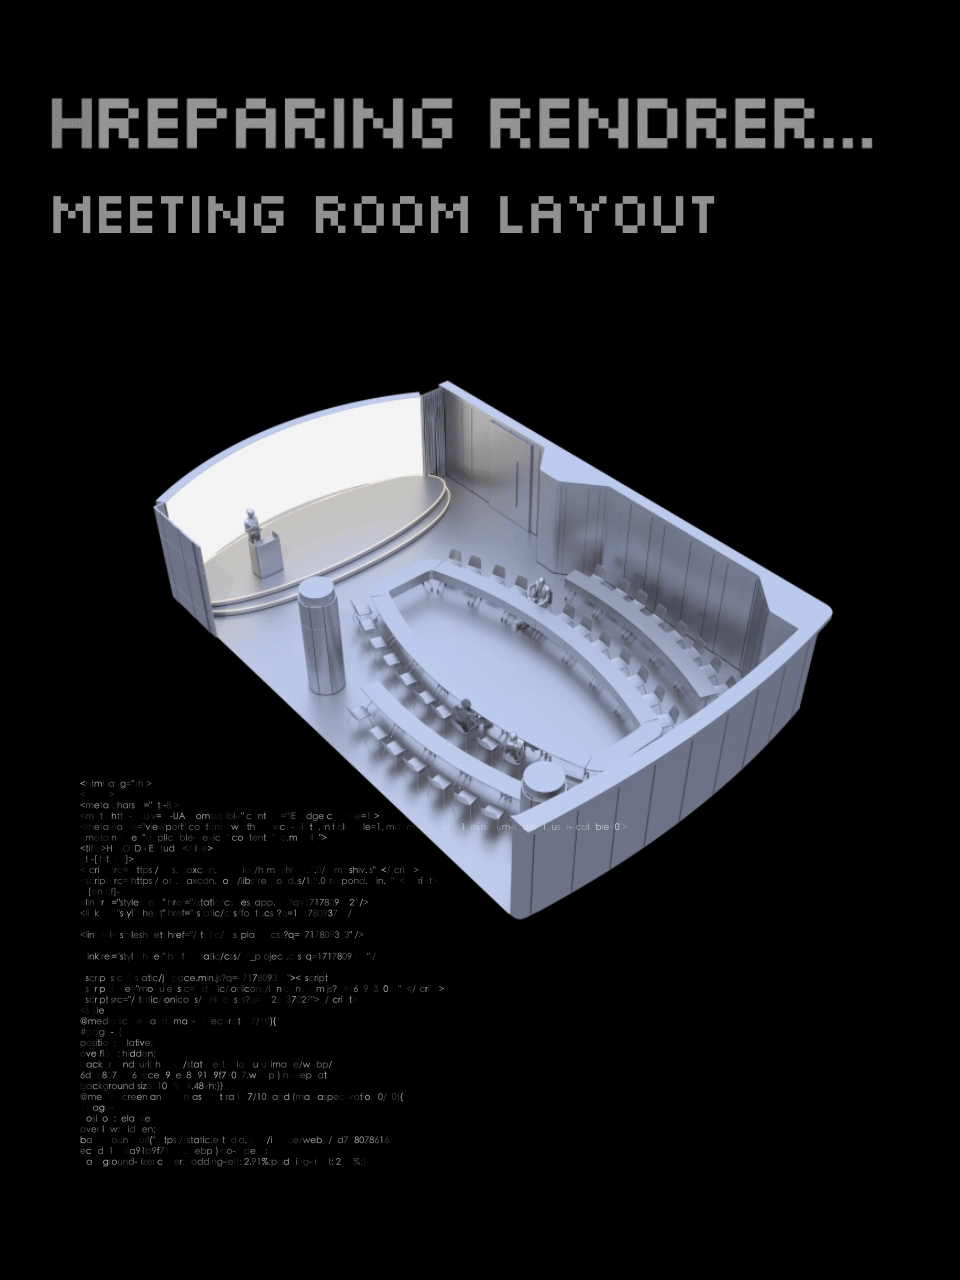
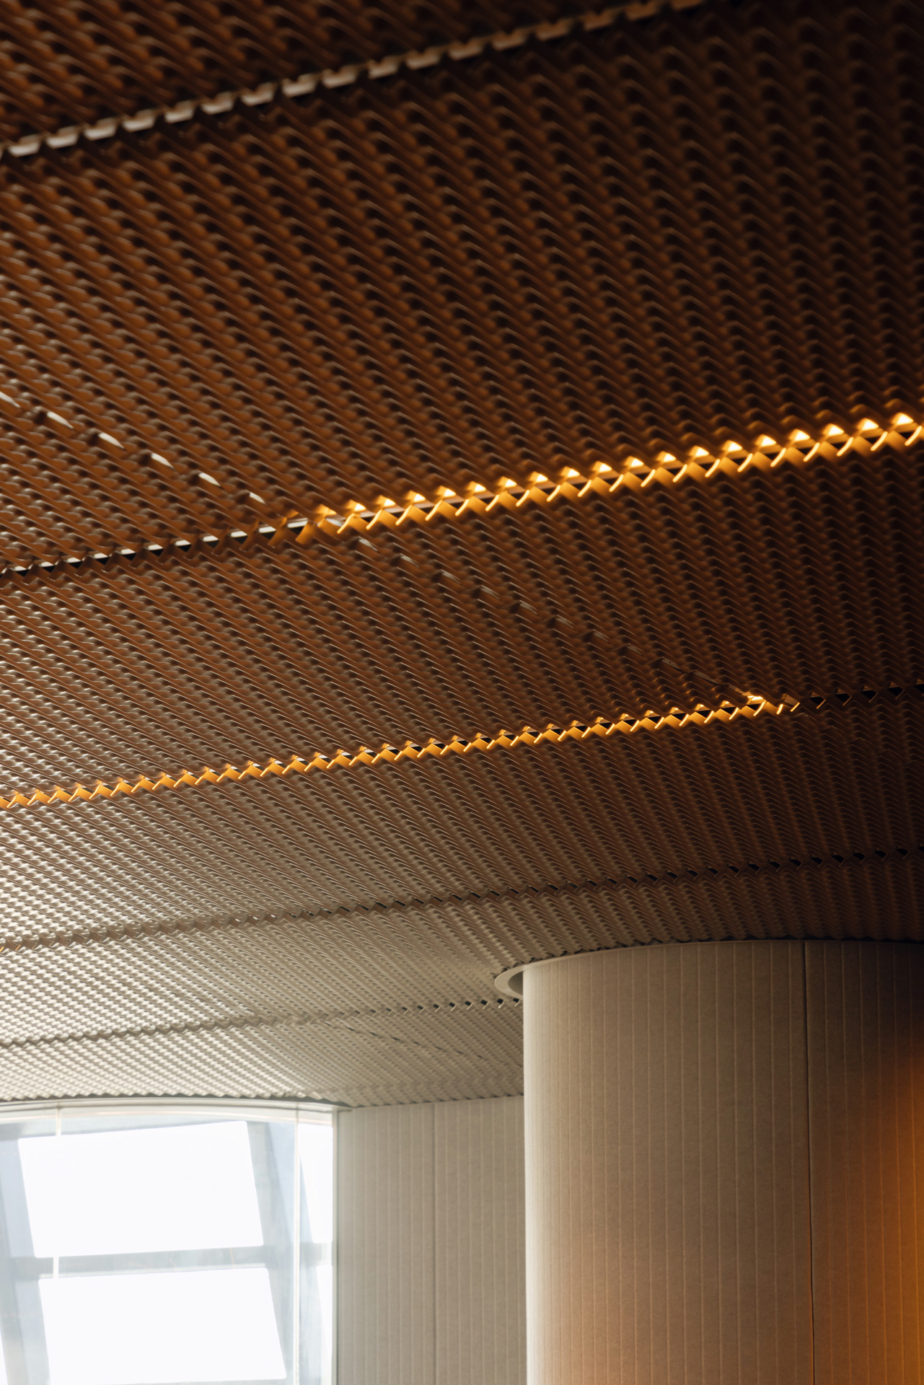
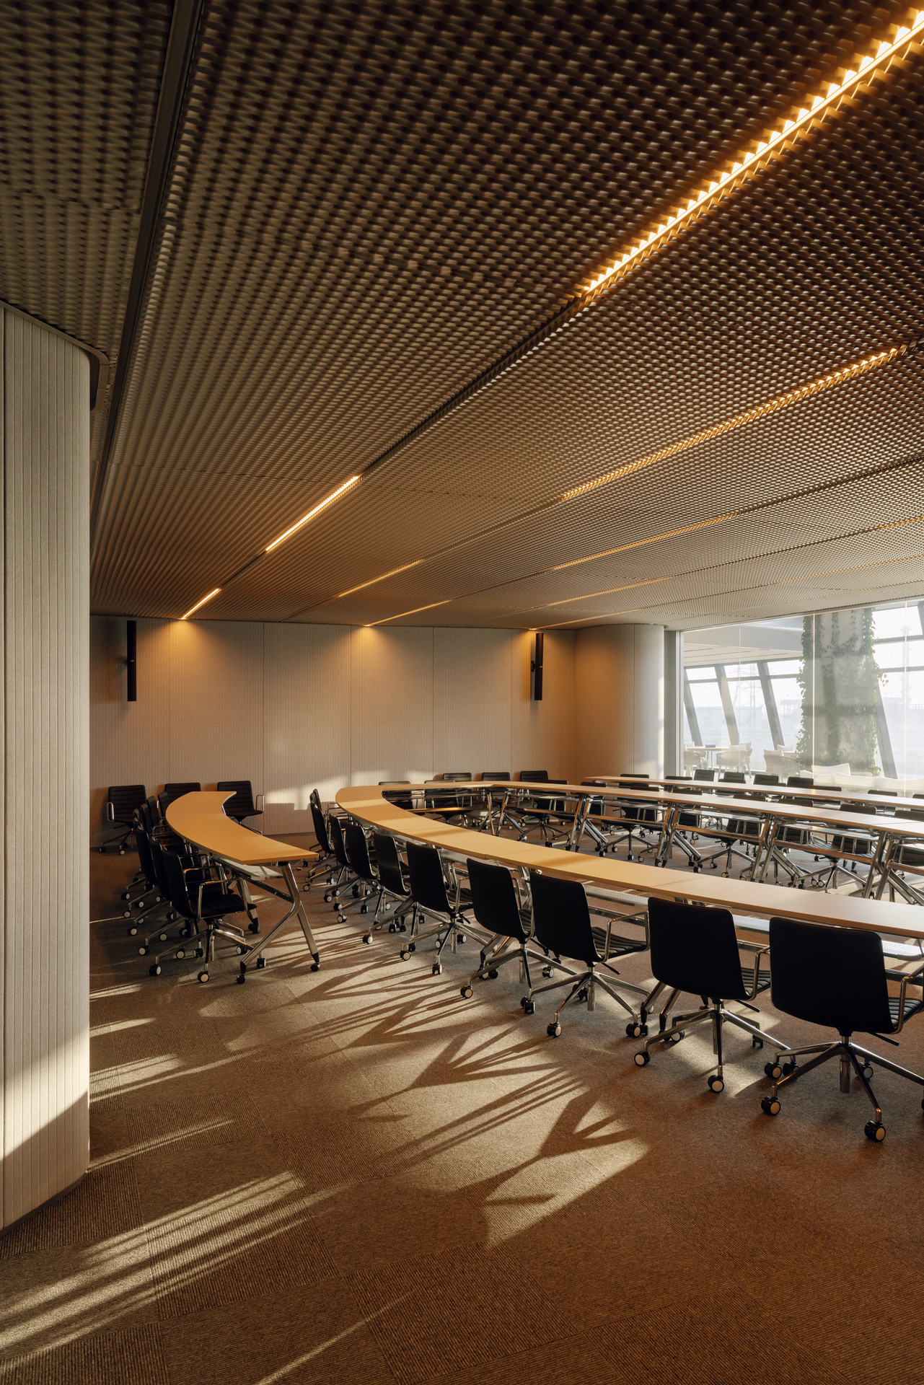
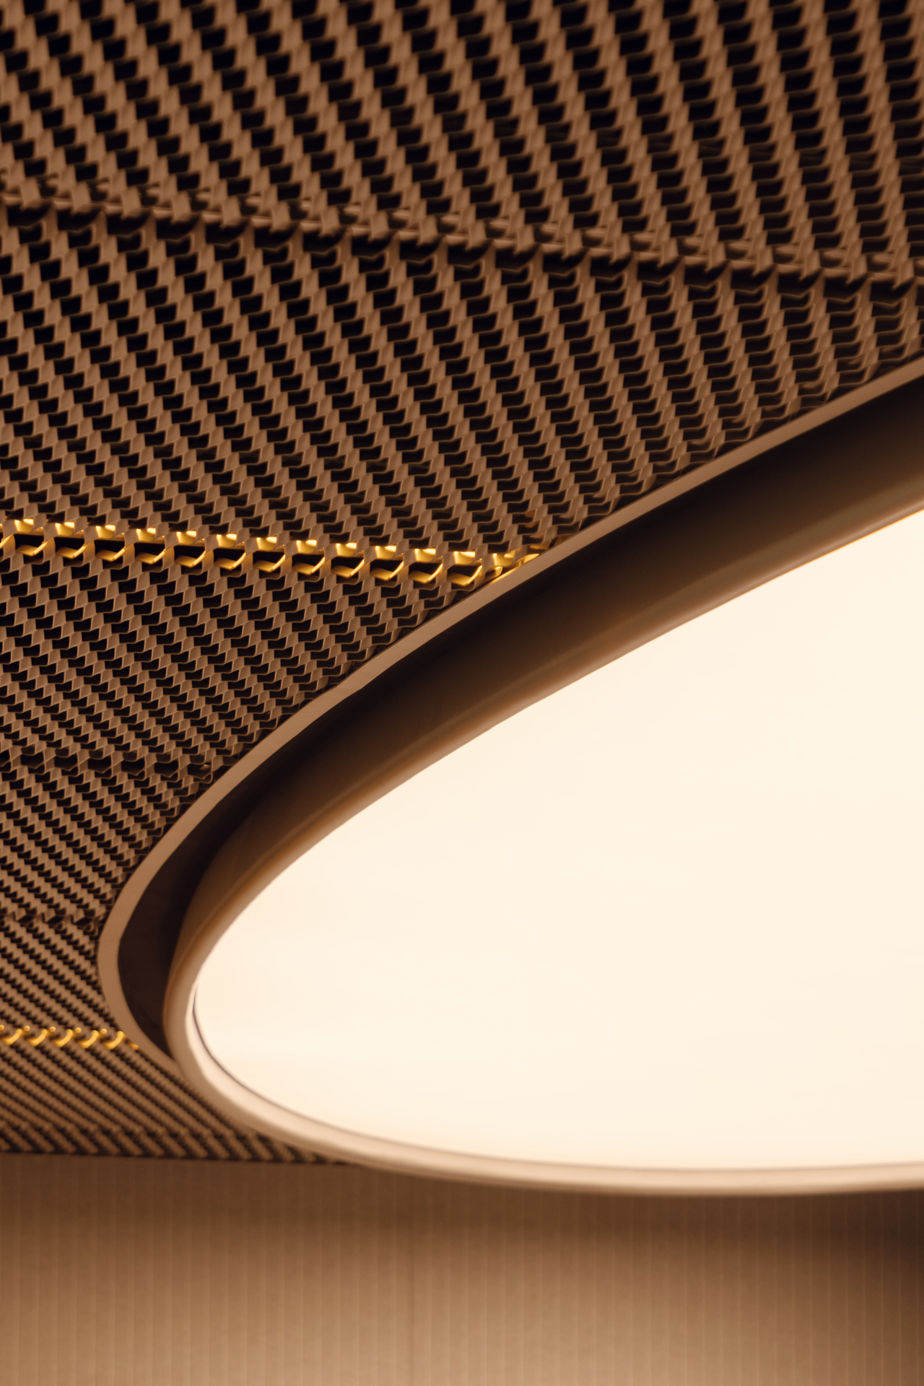
Metal mesh ceilings, warm orange lighting, and acoustic felt walls set an immersive tone. Large panoramic windows connect the interior to the cityscape, while shifting light and shadow create a layered, otherworldly ambiance.
As minds collide in discussions during meetings, the boundaries between space and city blur and reconstruct in both visual and sensory experiences.
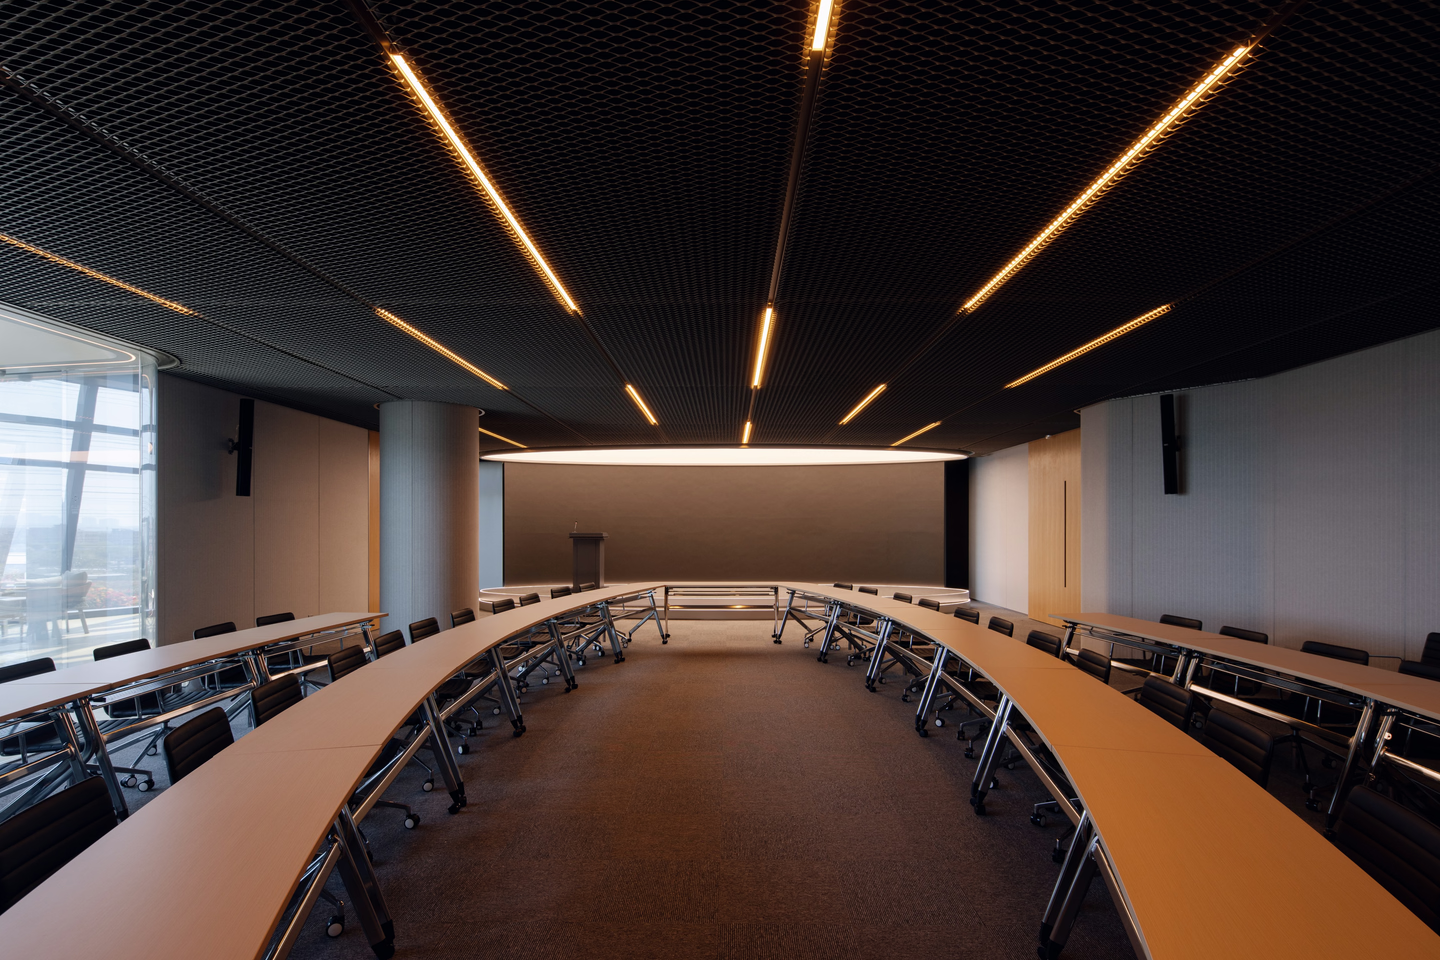
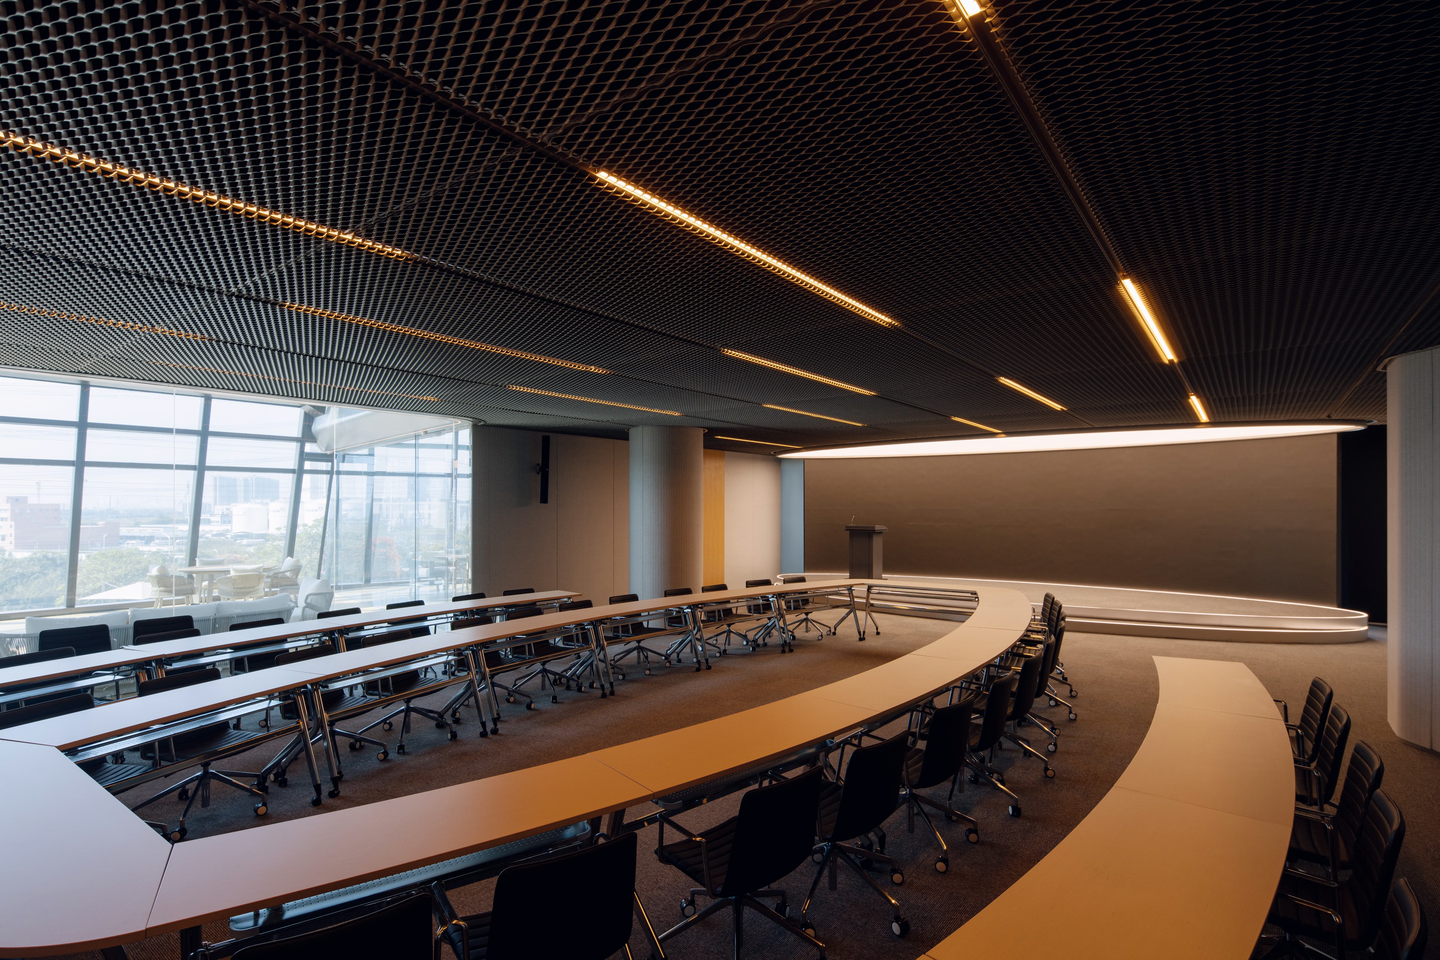
Modular, curved furniture adapts to different needs, with elliptical setups fostering discussions and fan-shaped layouts ideal for training sessions. Each piece balances practicality with unique visual impact.
Chapter 3 · Bringing the Vision to Life
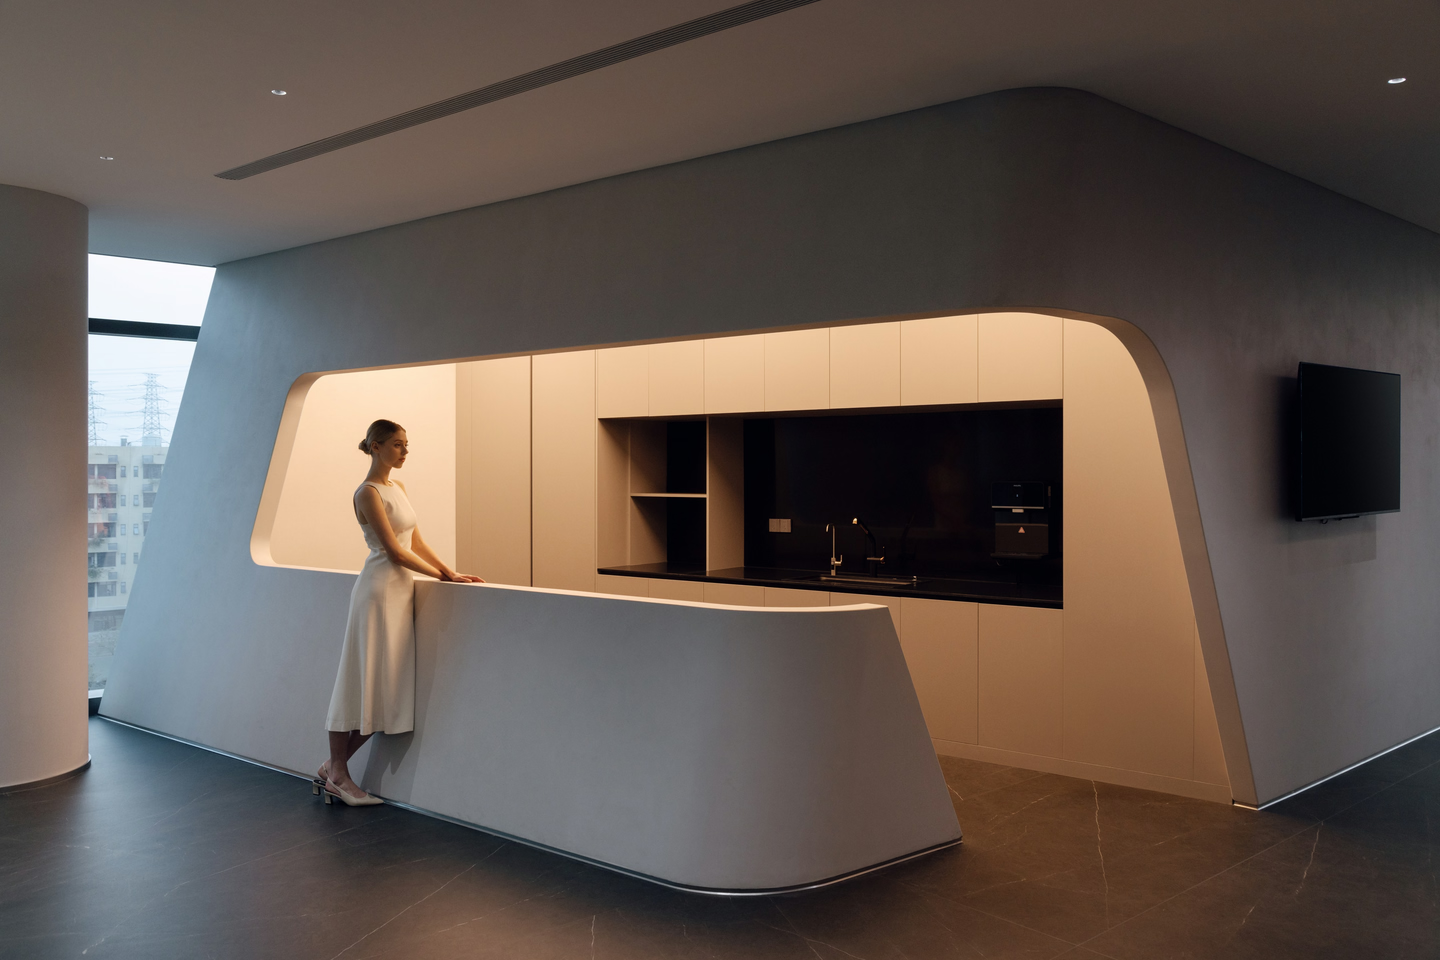
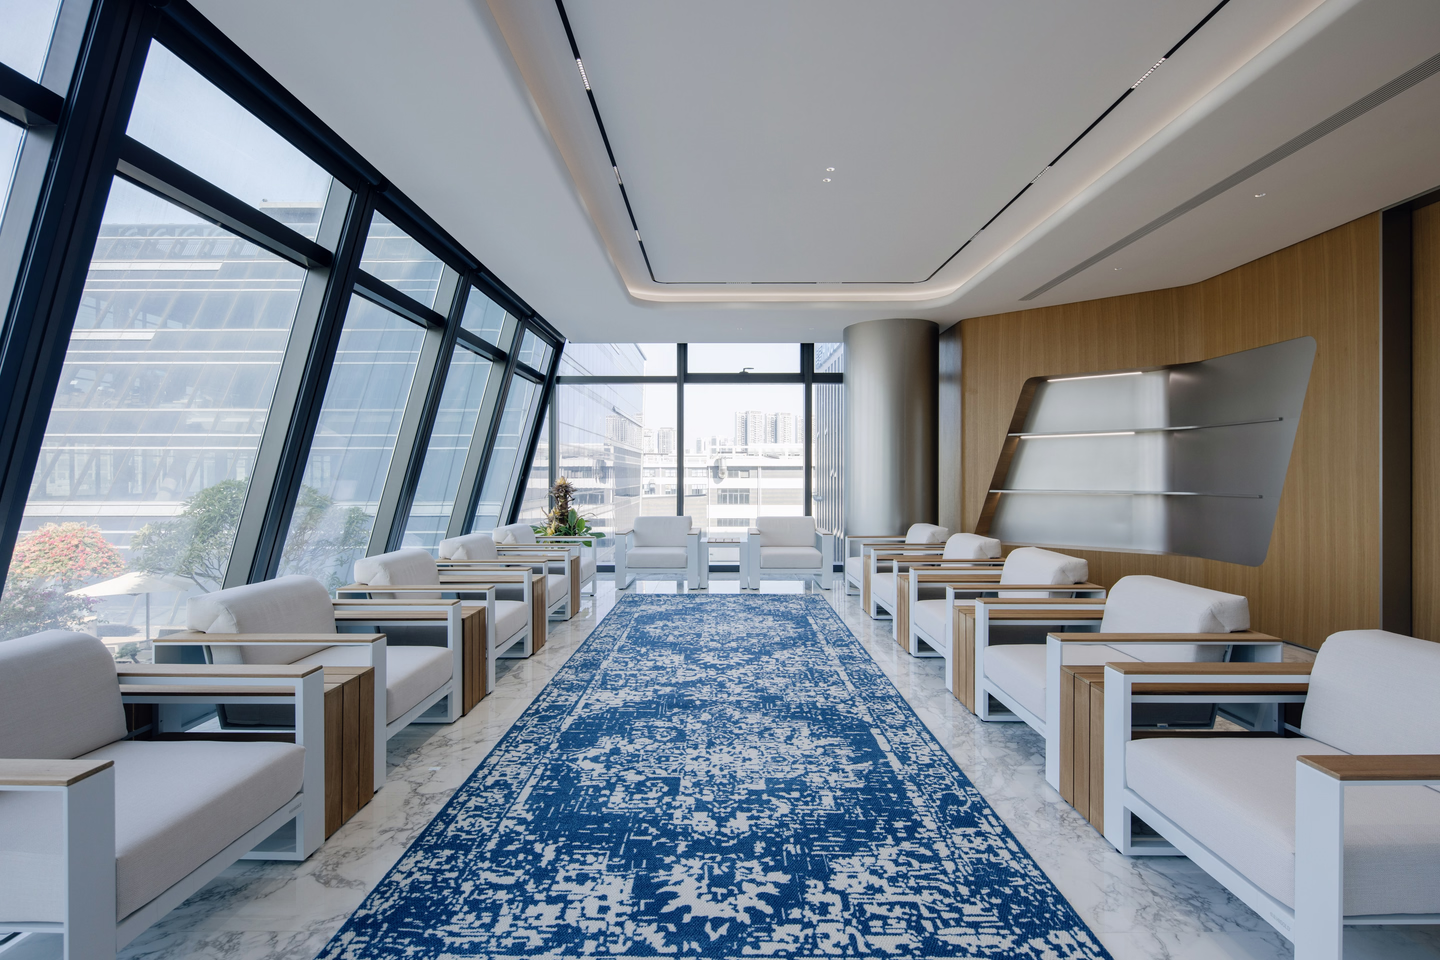
The reception area’s streamlined design, with inclined full-sized windows, evokes the cockpit of a spacecraft.
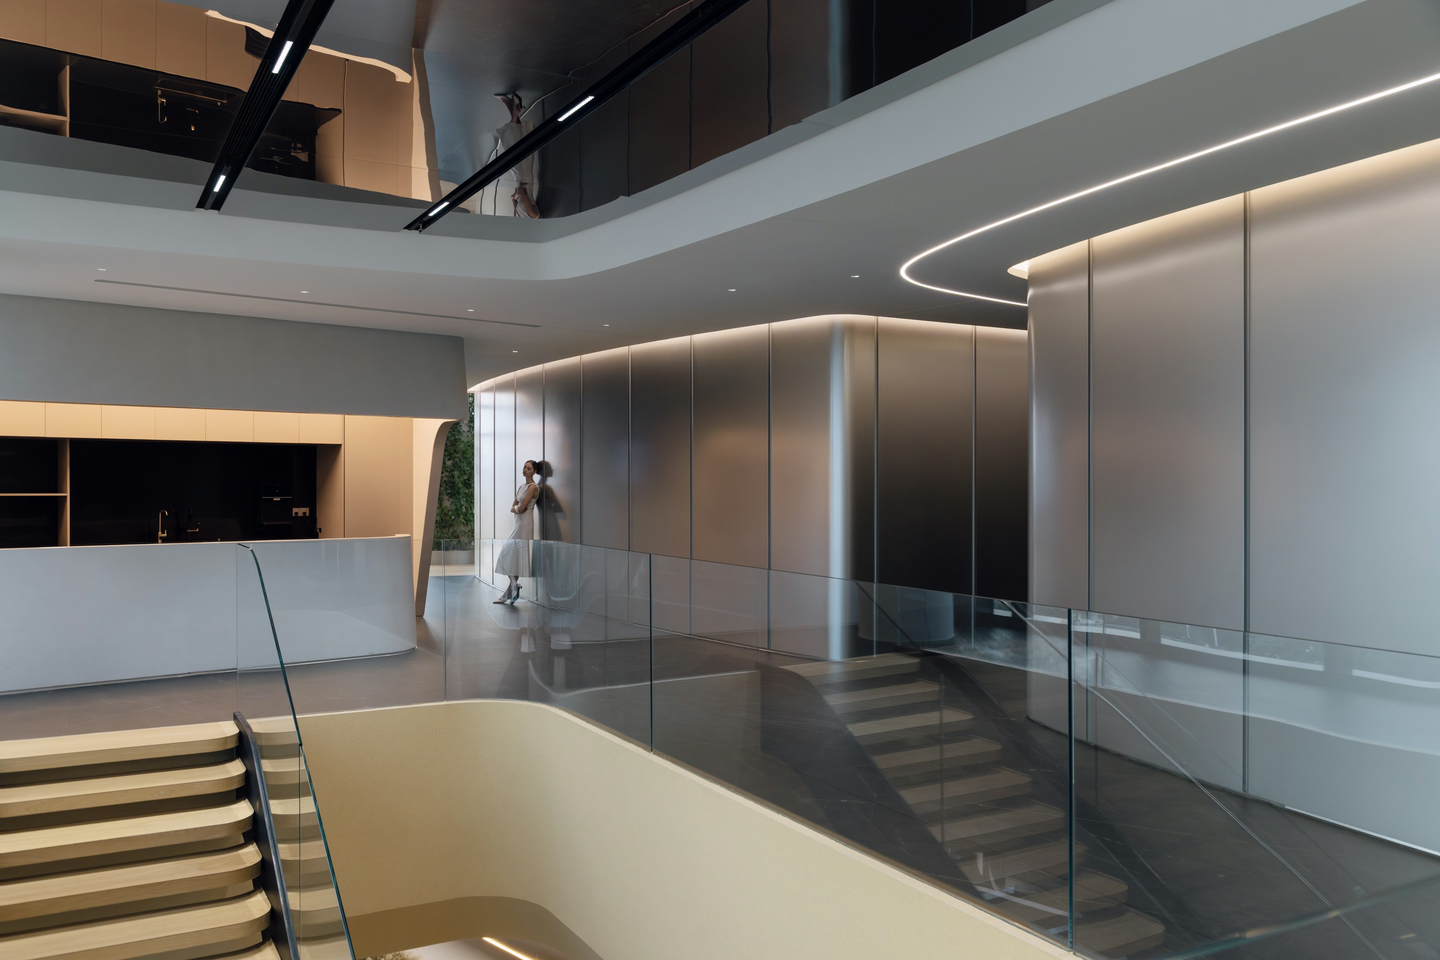
While the floating floors and multi-dimensional spaces of sci-fi remain unattainable, they inspire further exploration of vertical and underground design, expanding our understanding of spatial possibilities.
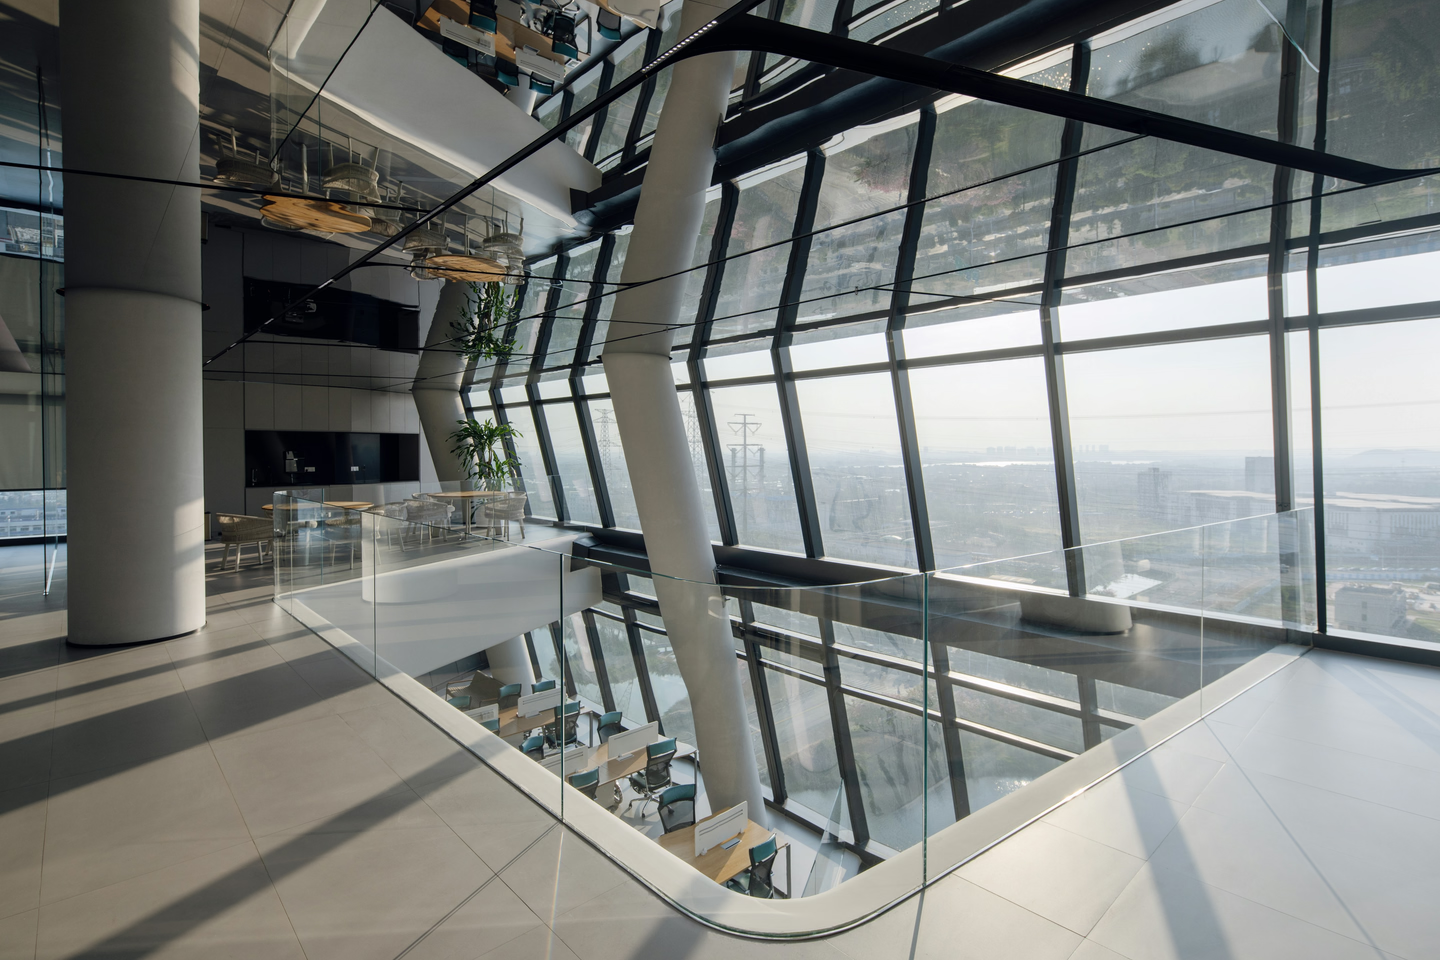
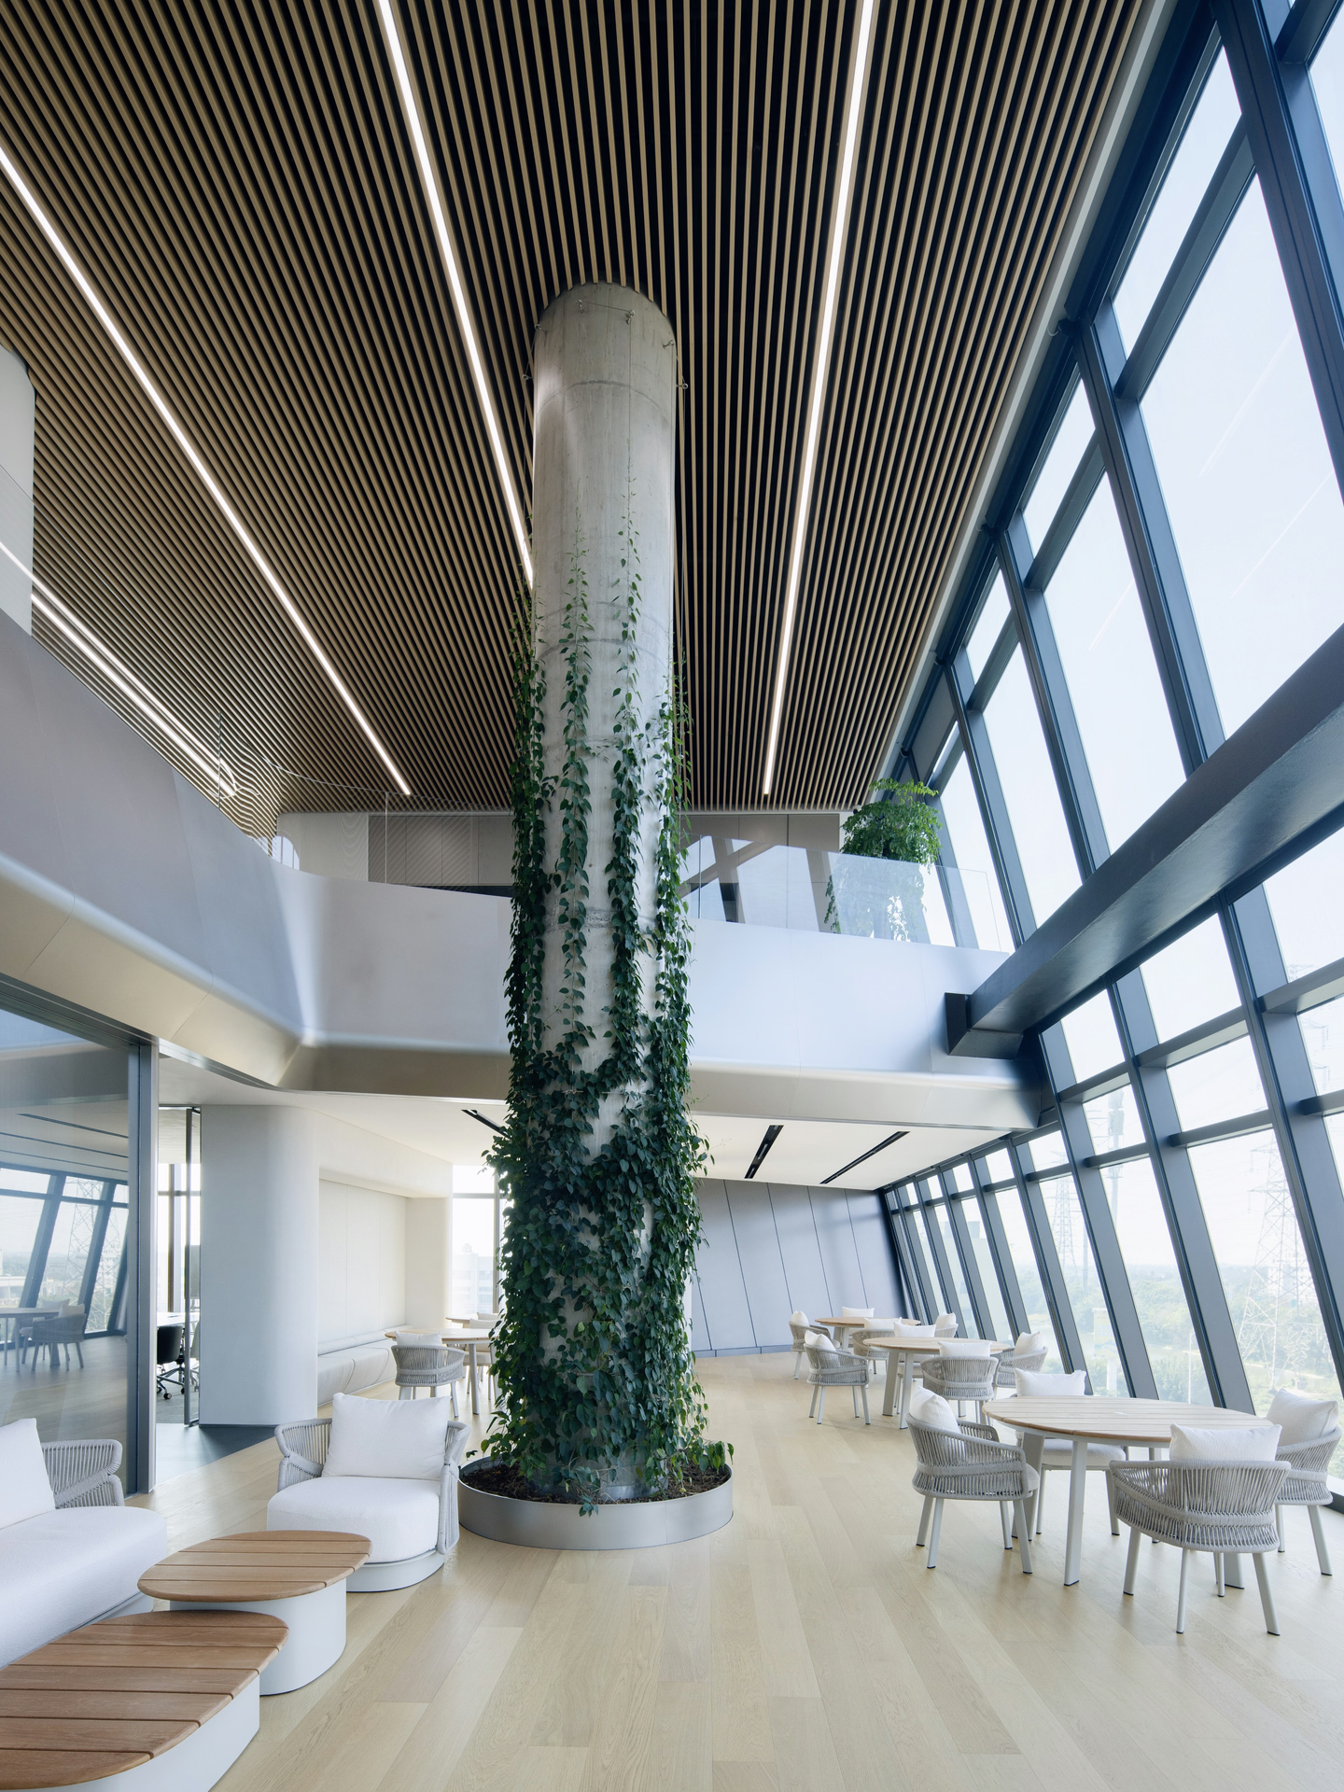
We embrace these futuristic concepts by enhancing verticality and depth. In the atrium, a double-height ceiling creates a richer spatial hierarchy, with climbing vines wrapping exposed concrete pillars, introducing a raw, organic vitality. Mirrored ceilings reflect the urban landscape, dissolving boundaries and merging the space with its surroundings. Together, our spatial experiments blur the lines between nature, architecture, and urban life.
This project reimagines traditional office design, exploring how workplaces may evolve under the influences of technological advancements, shifting societal values, and changing work demands. It not only boosts productivity but also signals Higold’s bold pursuit of the future and its willingness to break boundaries, encouraging innovation and inspiring endless possibilities.
Client
HIGOLD
Location
Shunde District, Foshan, Guangdong, China
Area
1,090 m²
Completion Date
2024.10
Architecture
Pininfarina Architecture
Design Firm
E Studio
Lead Designer
Fan, Junjian
Zhou, Xuanzhuo
Design Team
Liu, Shuqi
Fang, Guiyun
Guo, Chao
Zhou, Jing
Photographer
WM Studio