Spiralling Up, Into Stillness
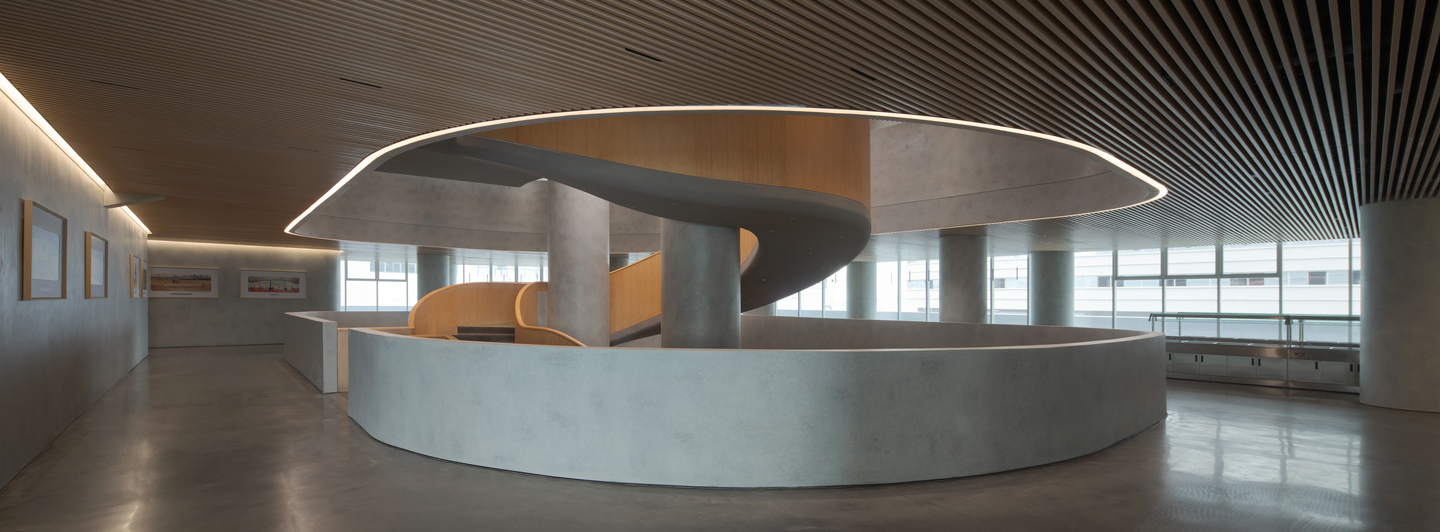
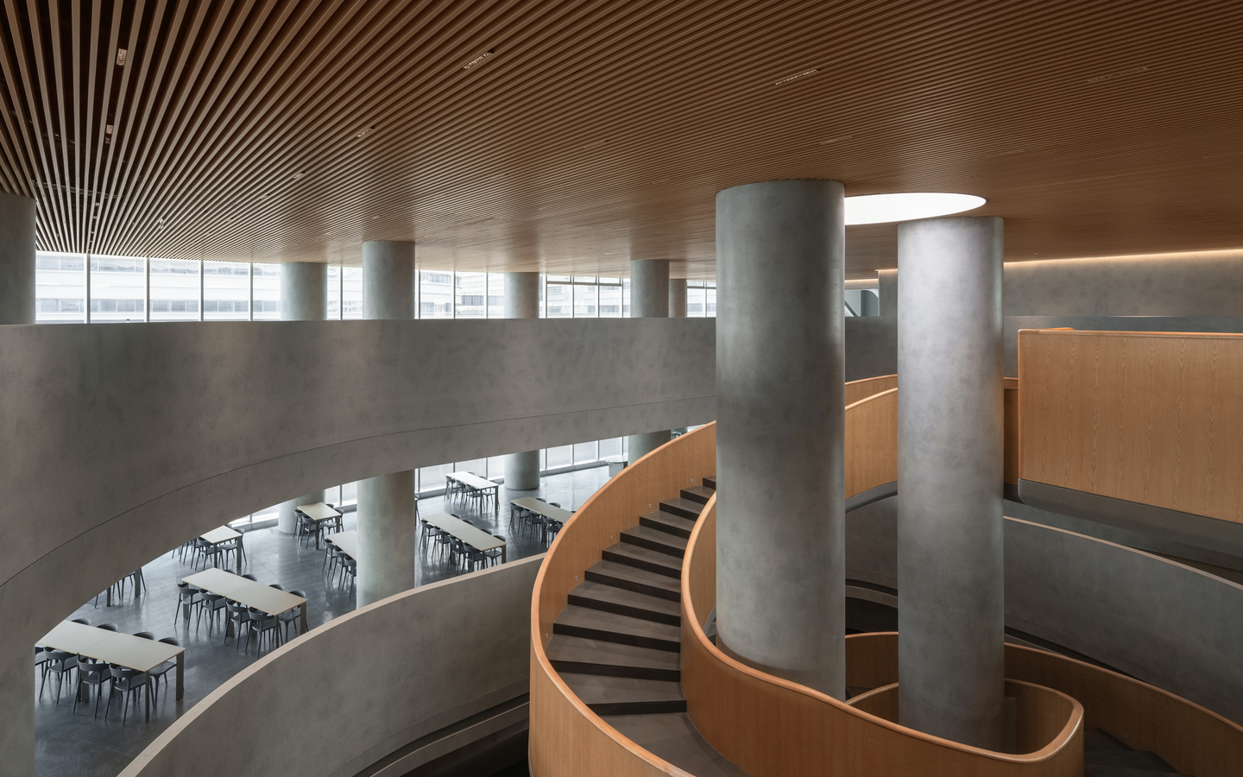
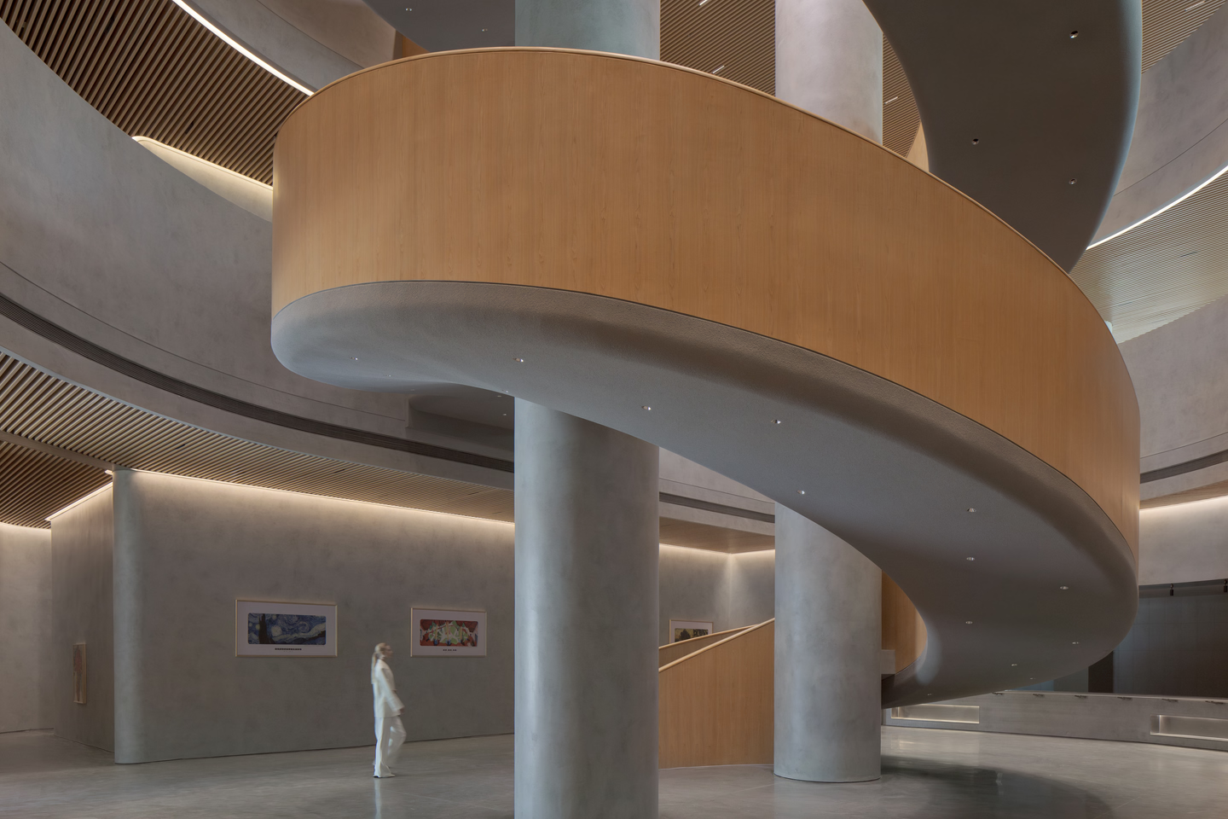
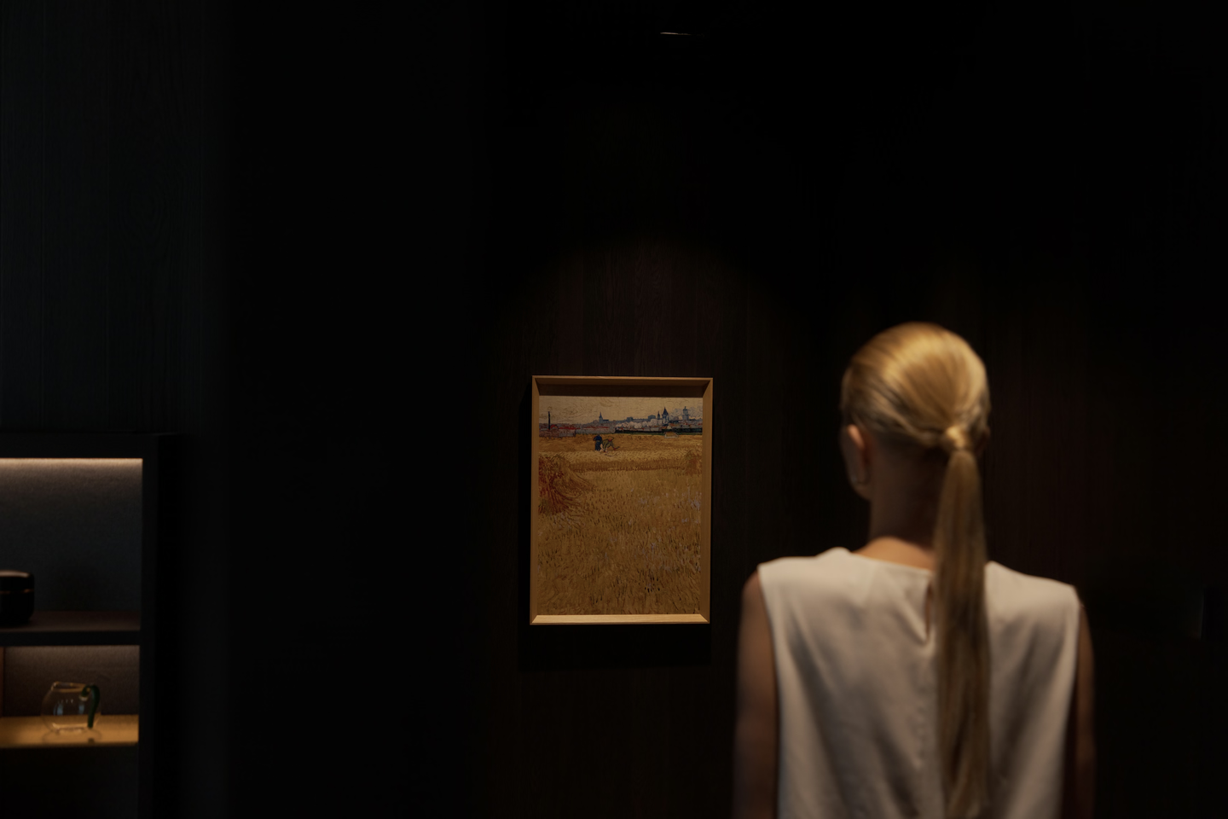
Grounded in a calm, museum-like grey, the HIGOLD Hexagon Tower art restaurant balances function and art. The design revolves around a spiral main staircase, with structure, materials and light precisely orchestrated into a place that is both practical and artistically charged. More than a place to eat, it is an "exhibition hall" told in the language of architecture.
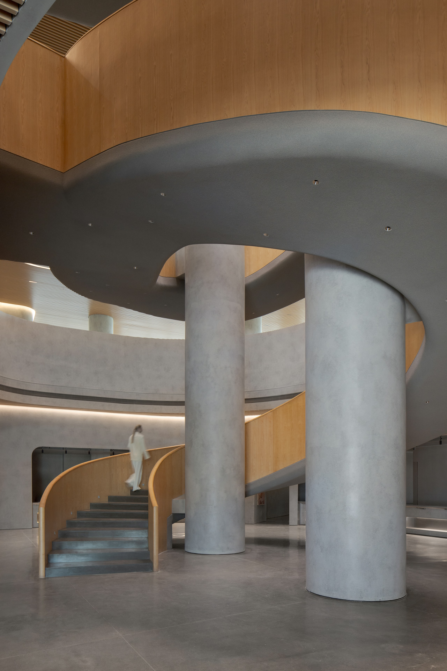
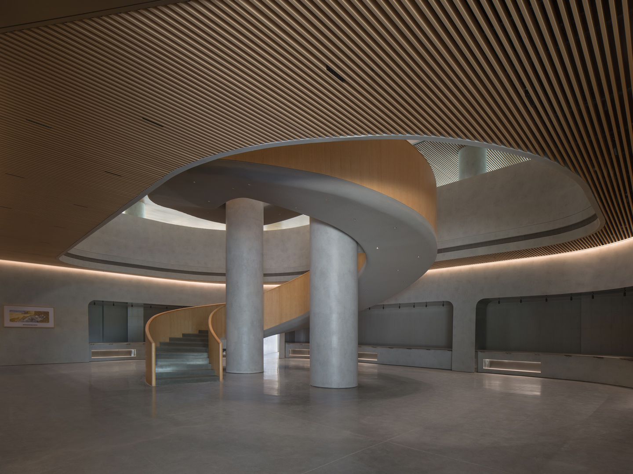
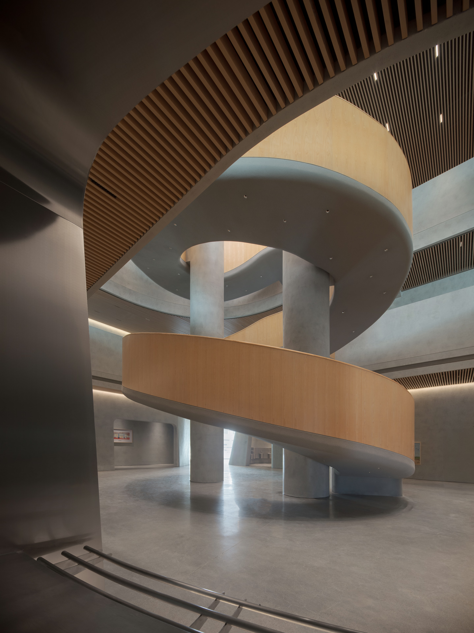
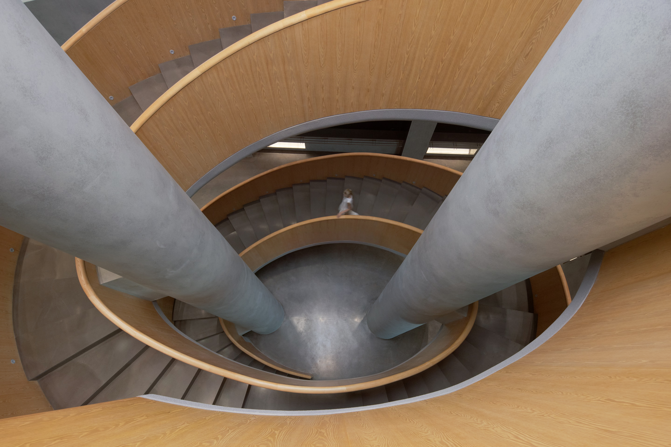
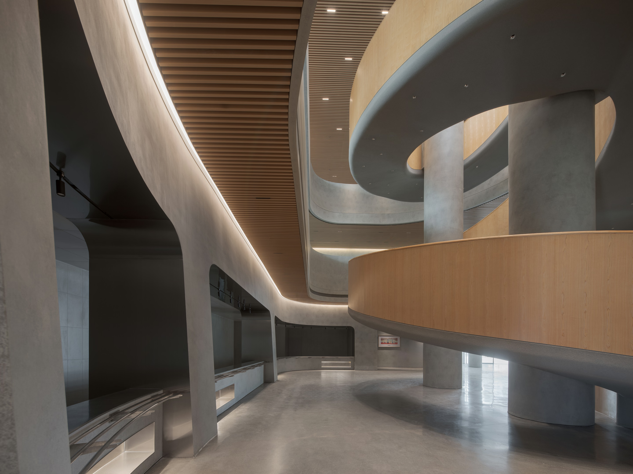
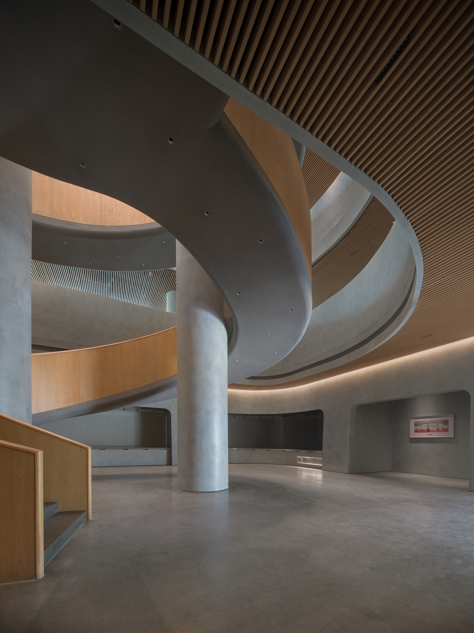
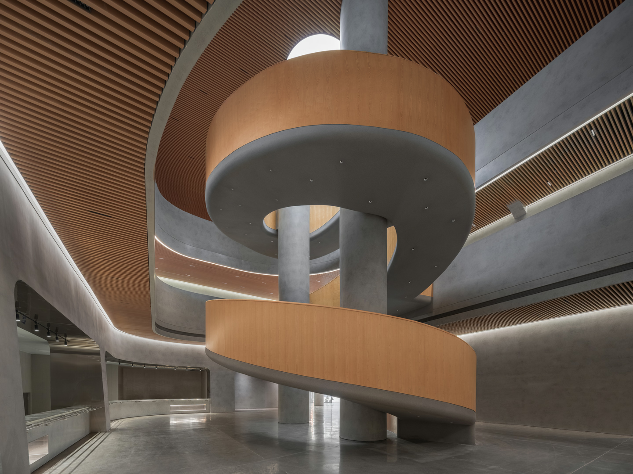
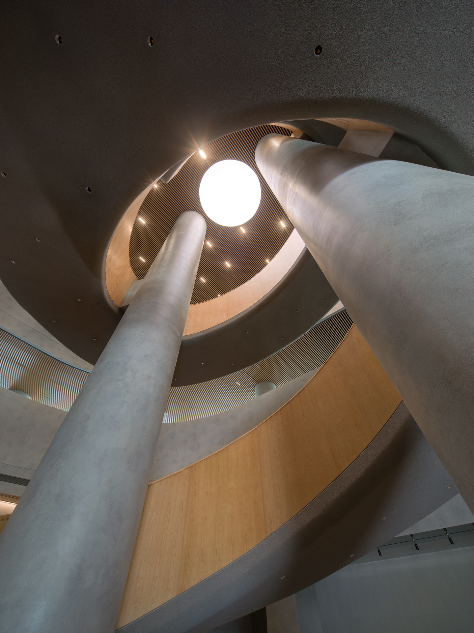
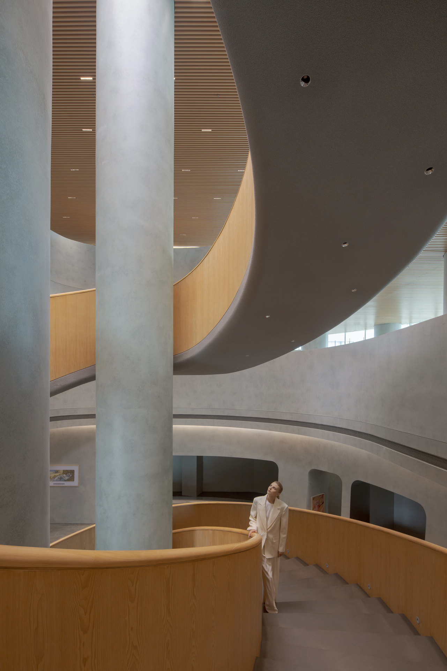
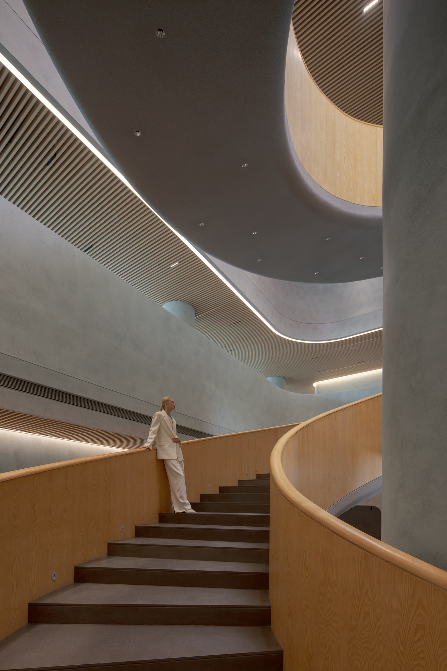
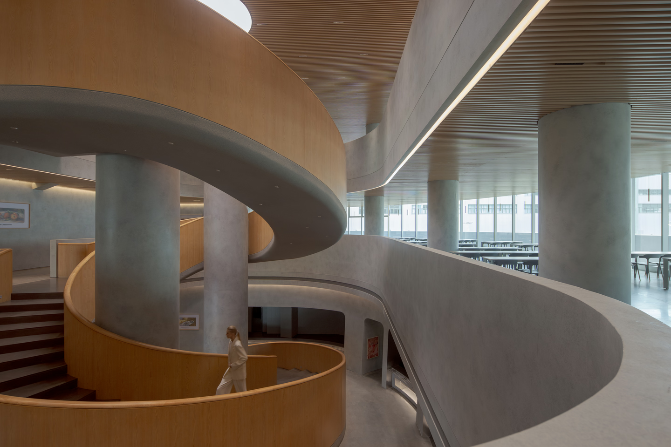
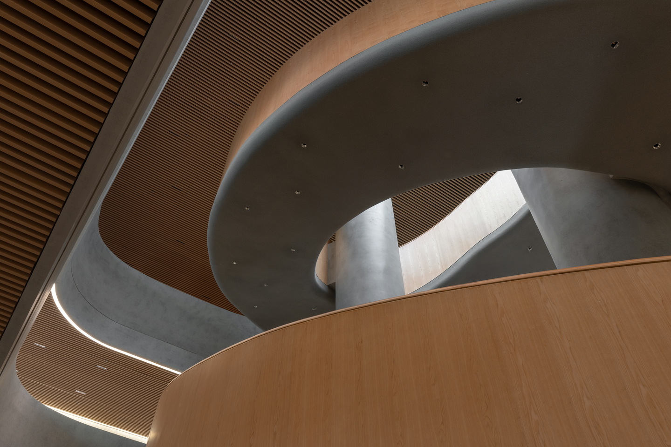
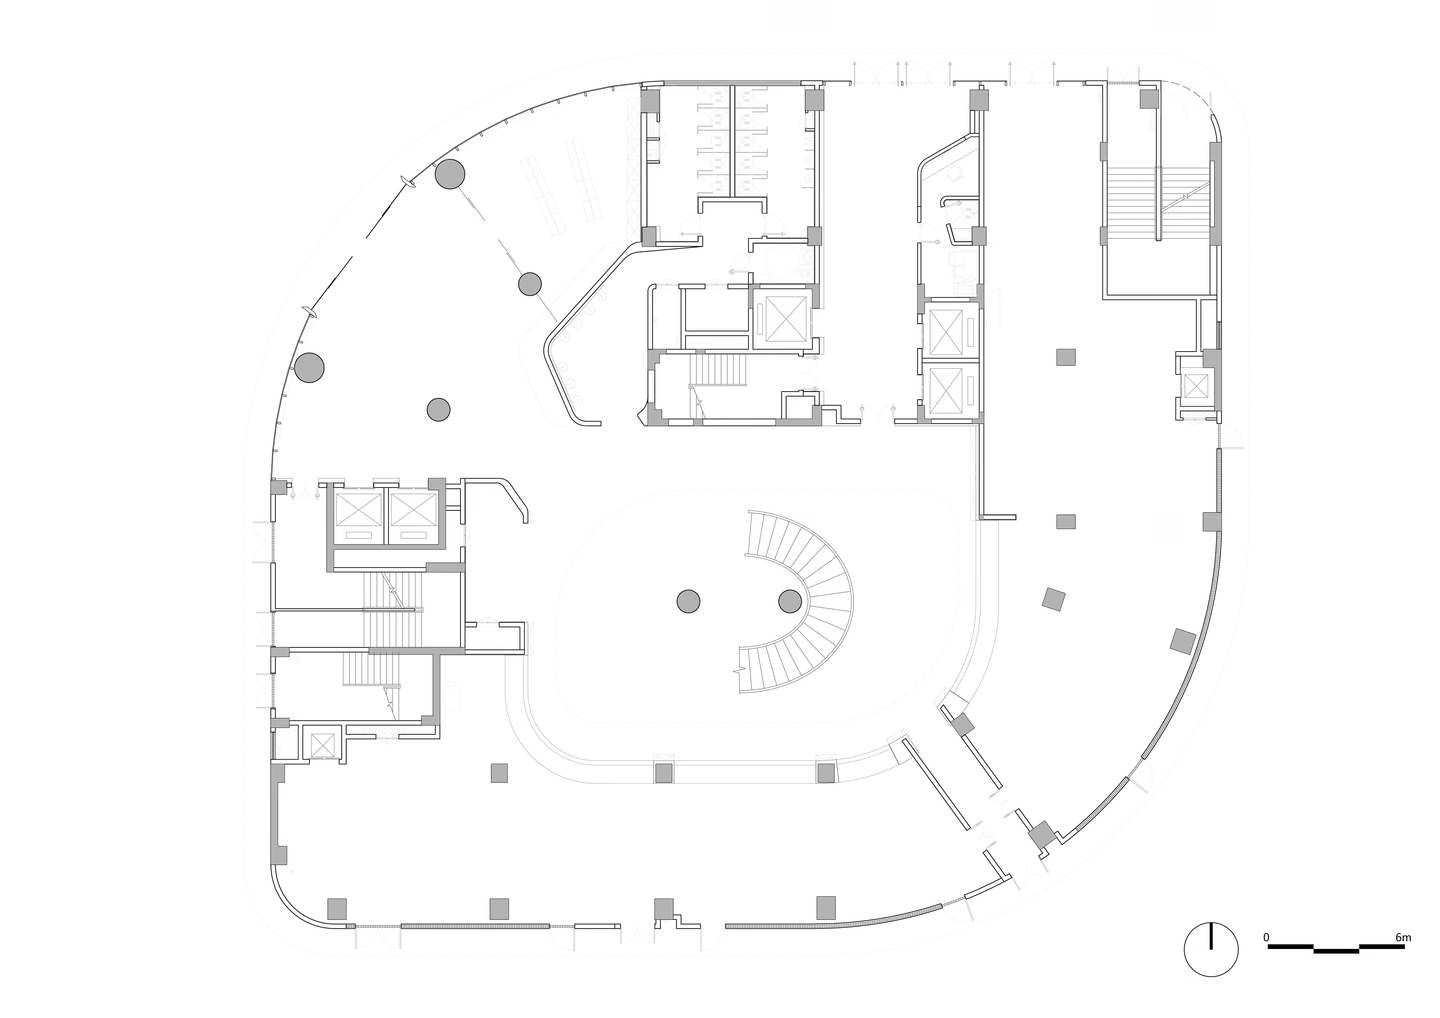
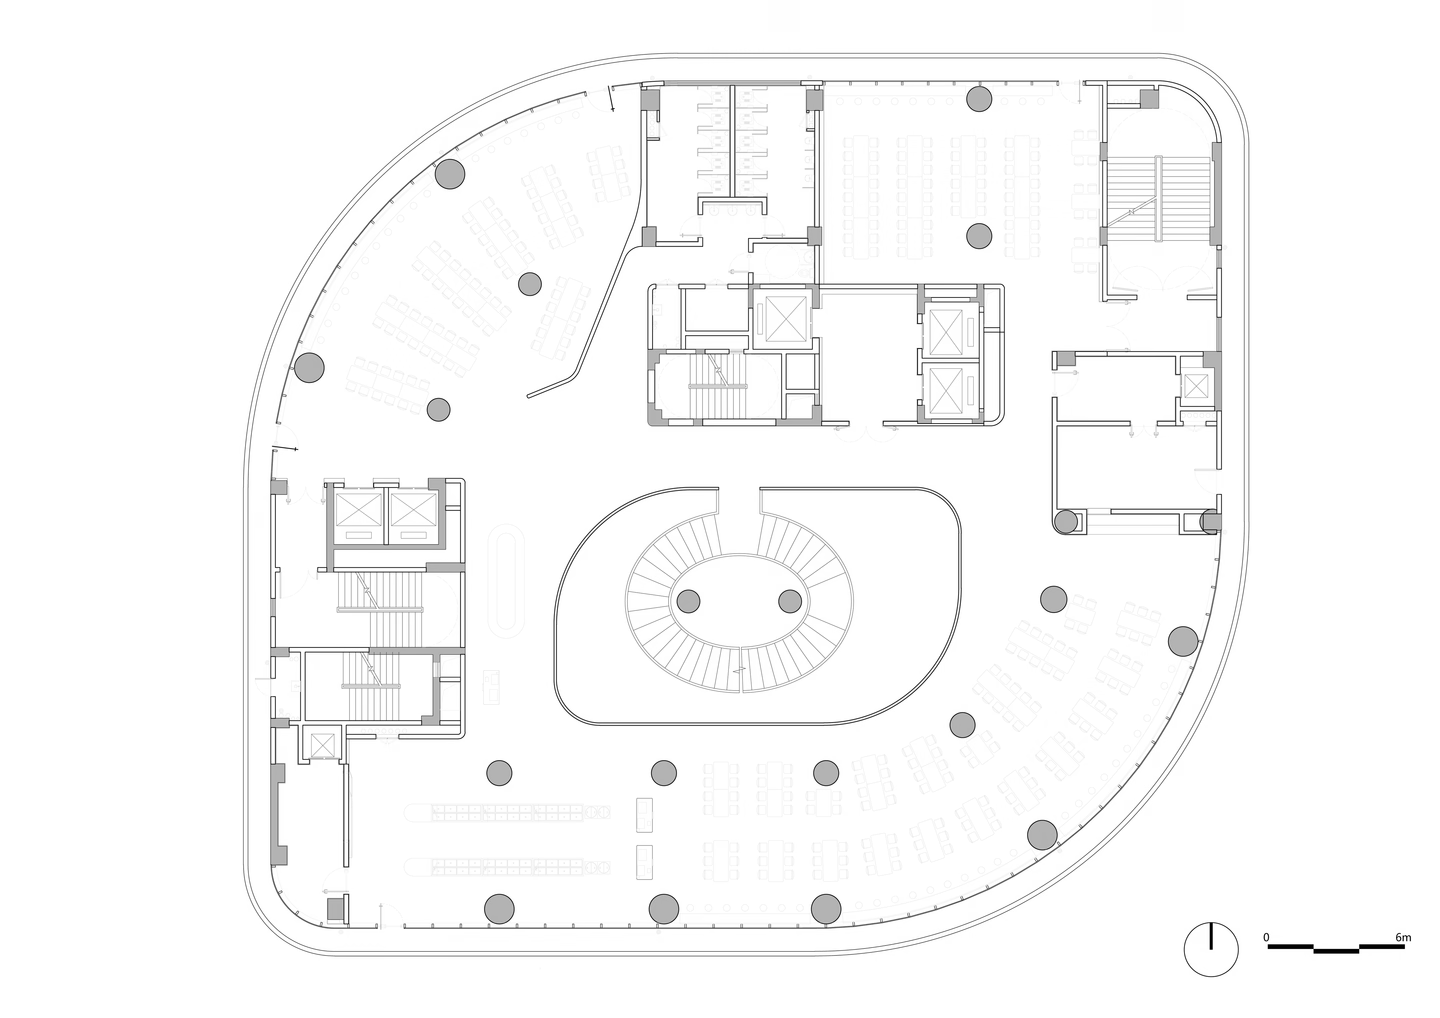
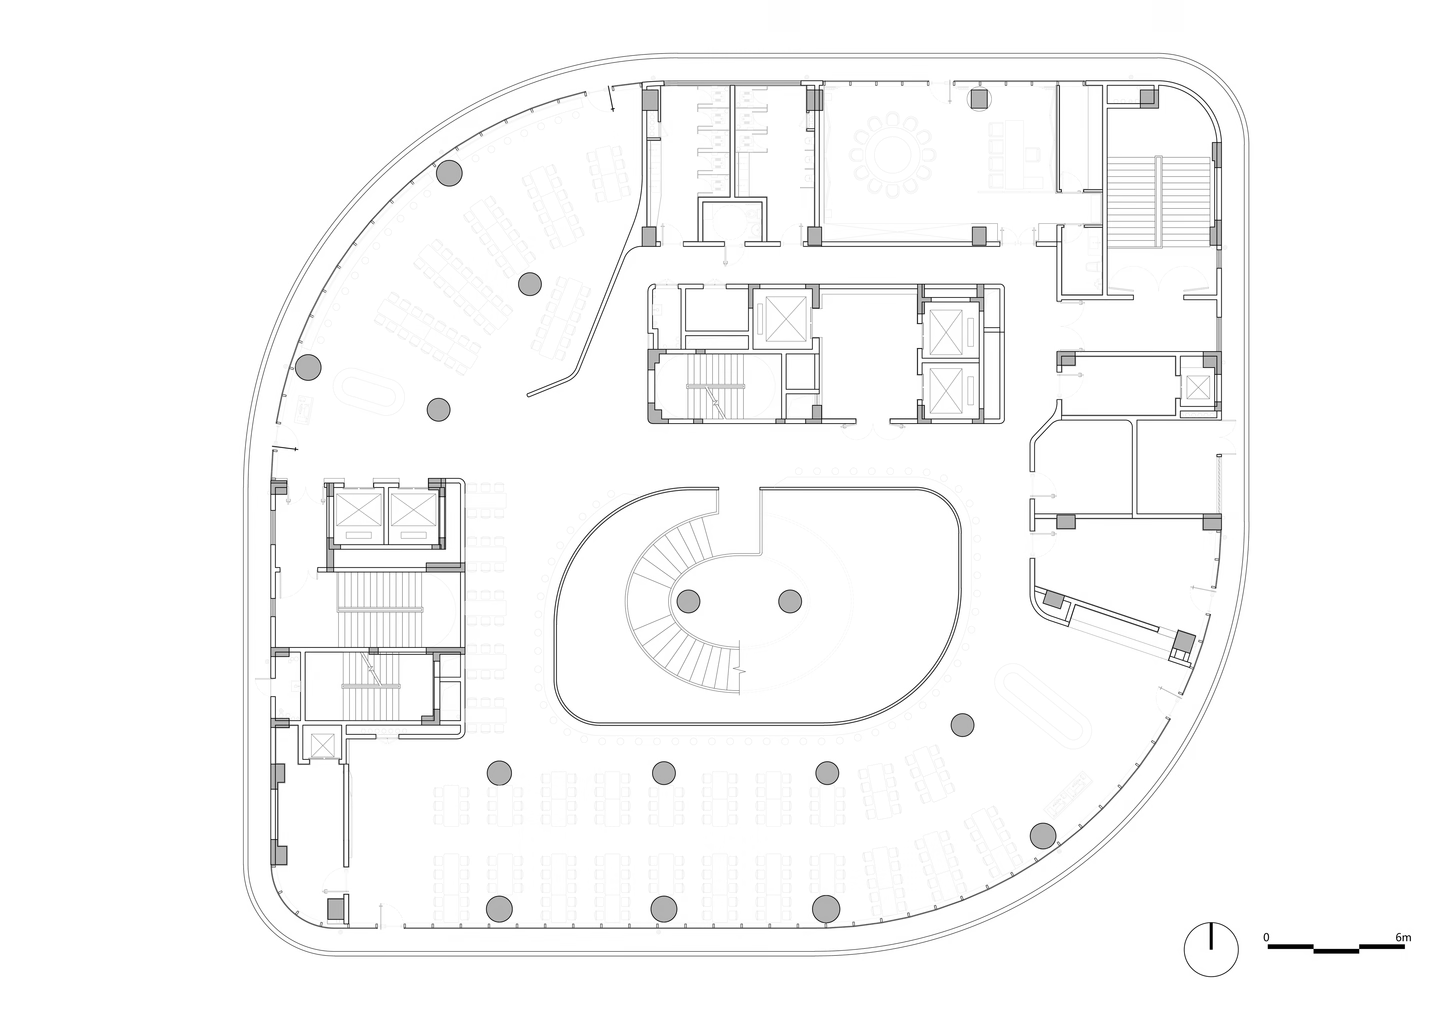
Inside HIGOLD's Hexagon Tower super factory, the brief was to rebuild the club and dining areas, both architecturally and spatially. Taking a "grey-toned museum" as its reference, the design creates a multi-level space with clear order and an open structure, balancing visual tension with a comfortable sense of scale. The central staircase does more than move people: it is the main visual element of the space, organising and heightening the whole experience.
Chapter 1 · Spiral Core Circulation
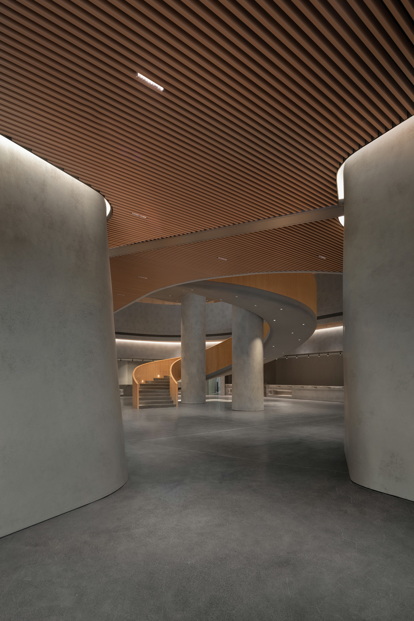
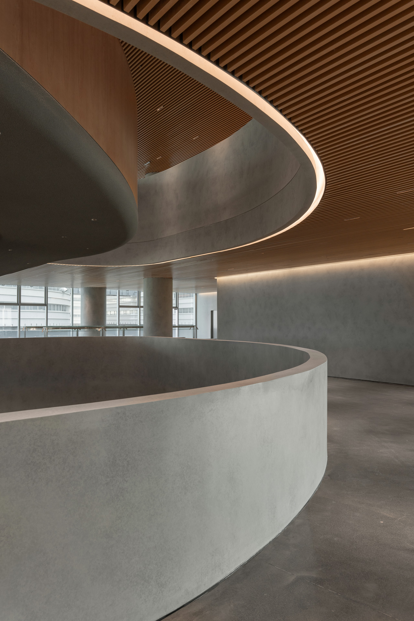
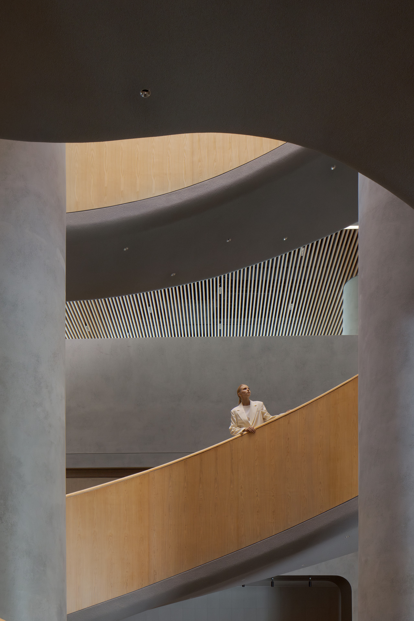
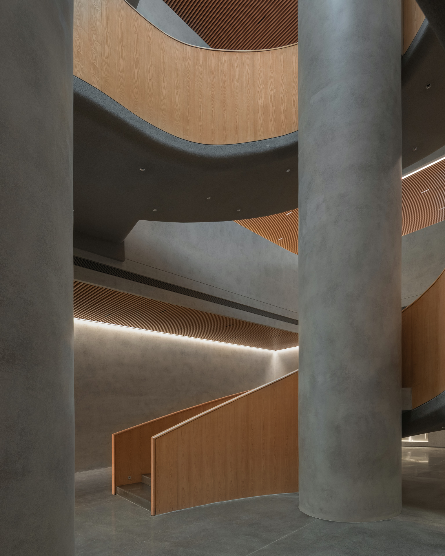
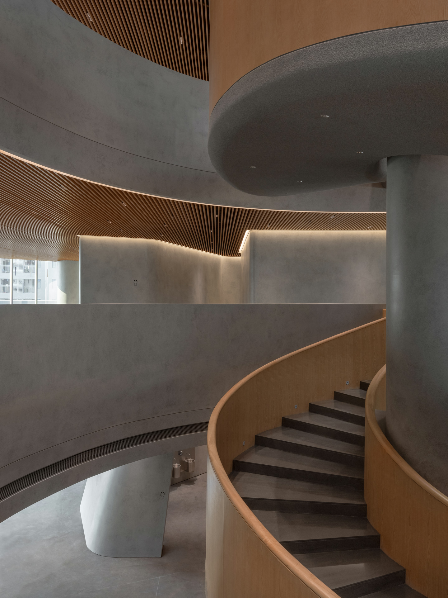
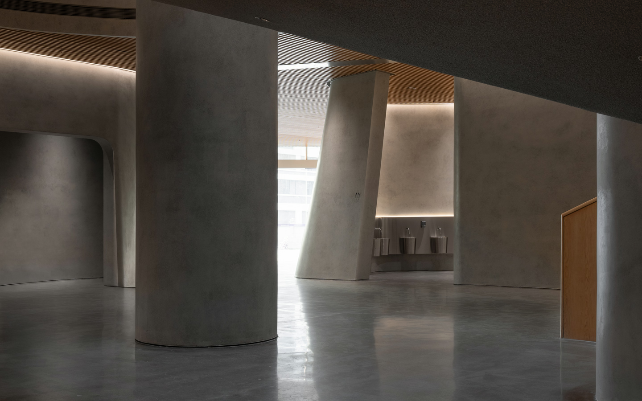
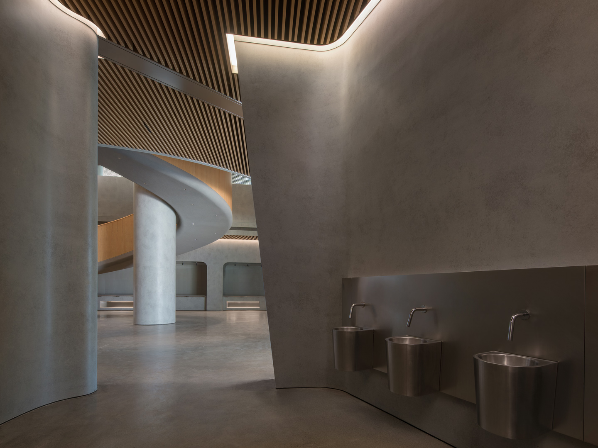
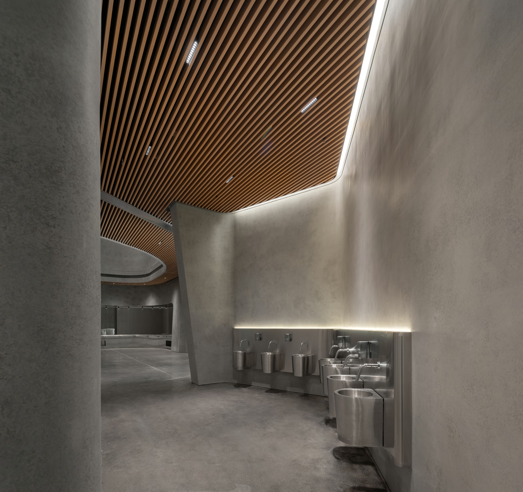
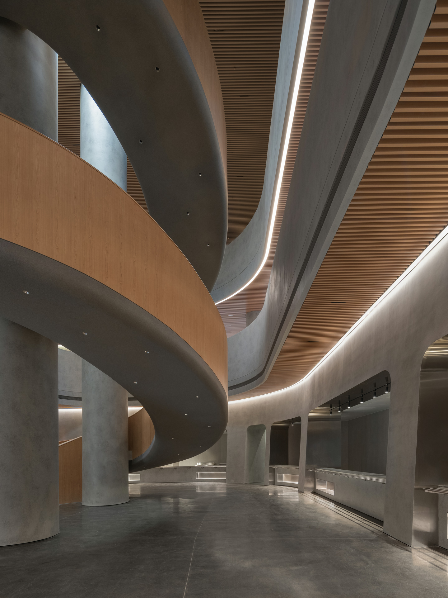
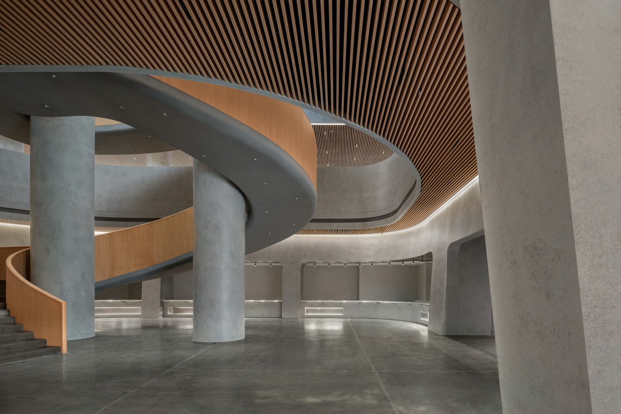
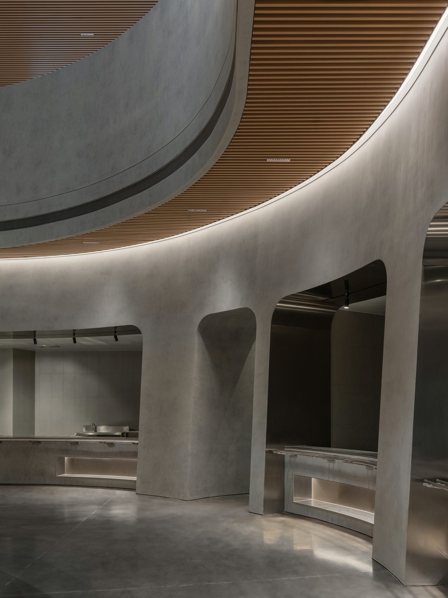
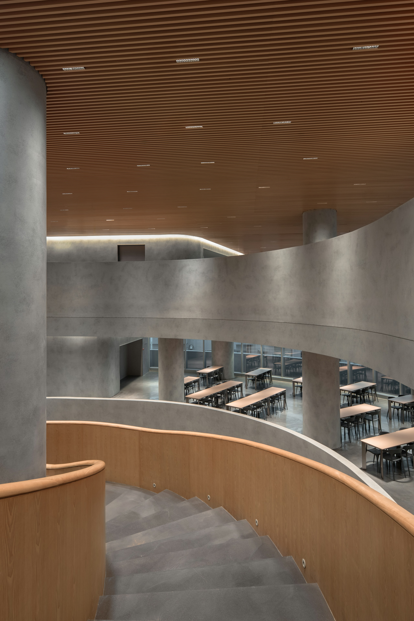
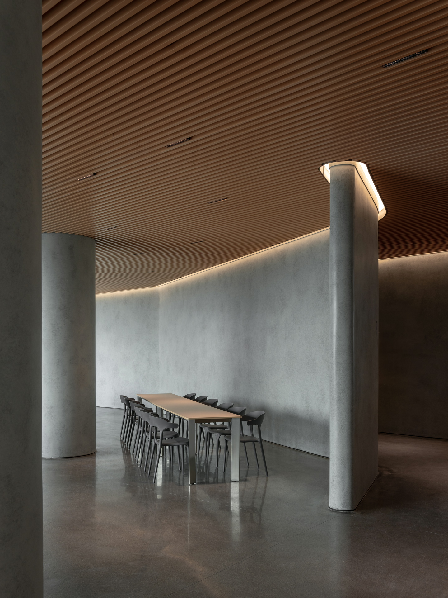
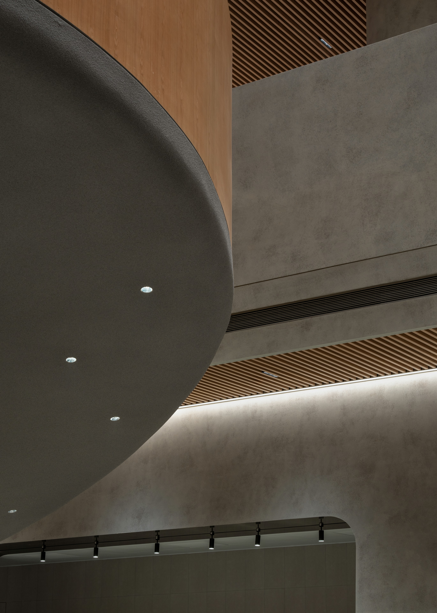
The grey-museum theme runs throughout, with concrete columns, polished concrete floors and a timber ceiling structure. Massive columns show the building's structural strength, and the concrete, close to stone in texture, gives off a restrained yet deep cultural presence. In gentle contrast, the curved stair and its timber balustrade bring warmth to the touch.
Chapter 2 · Industrial Meets Organic
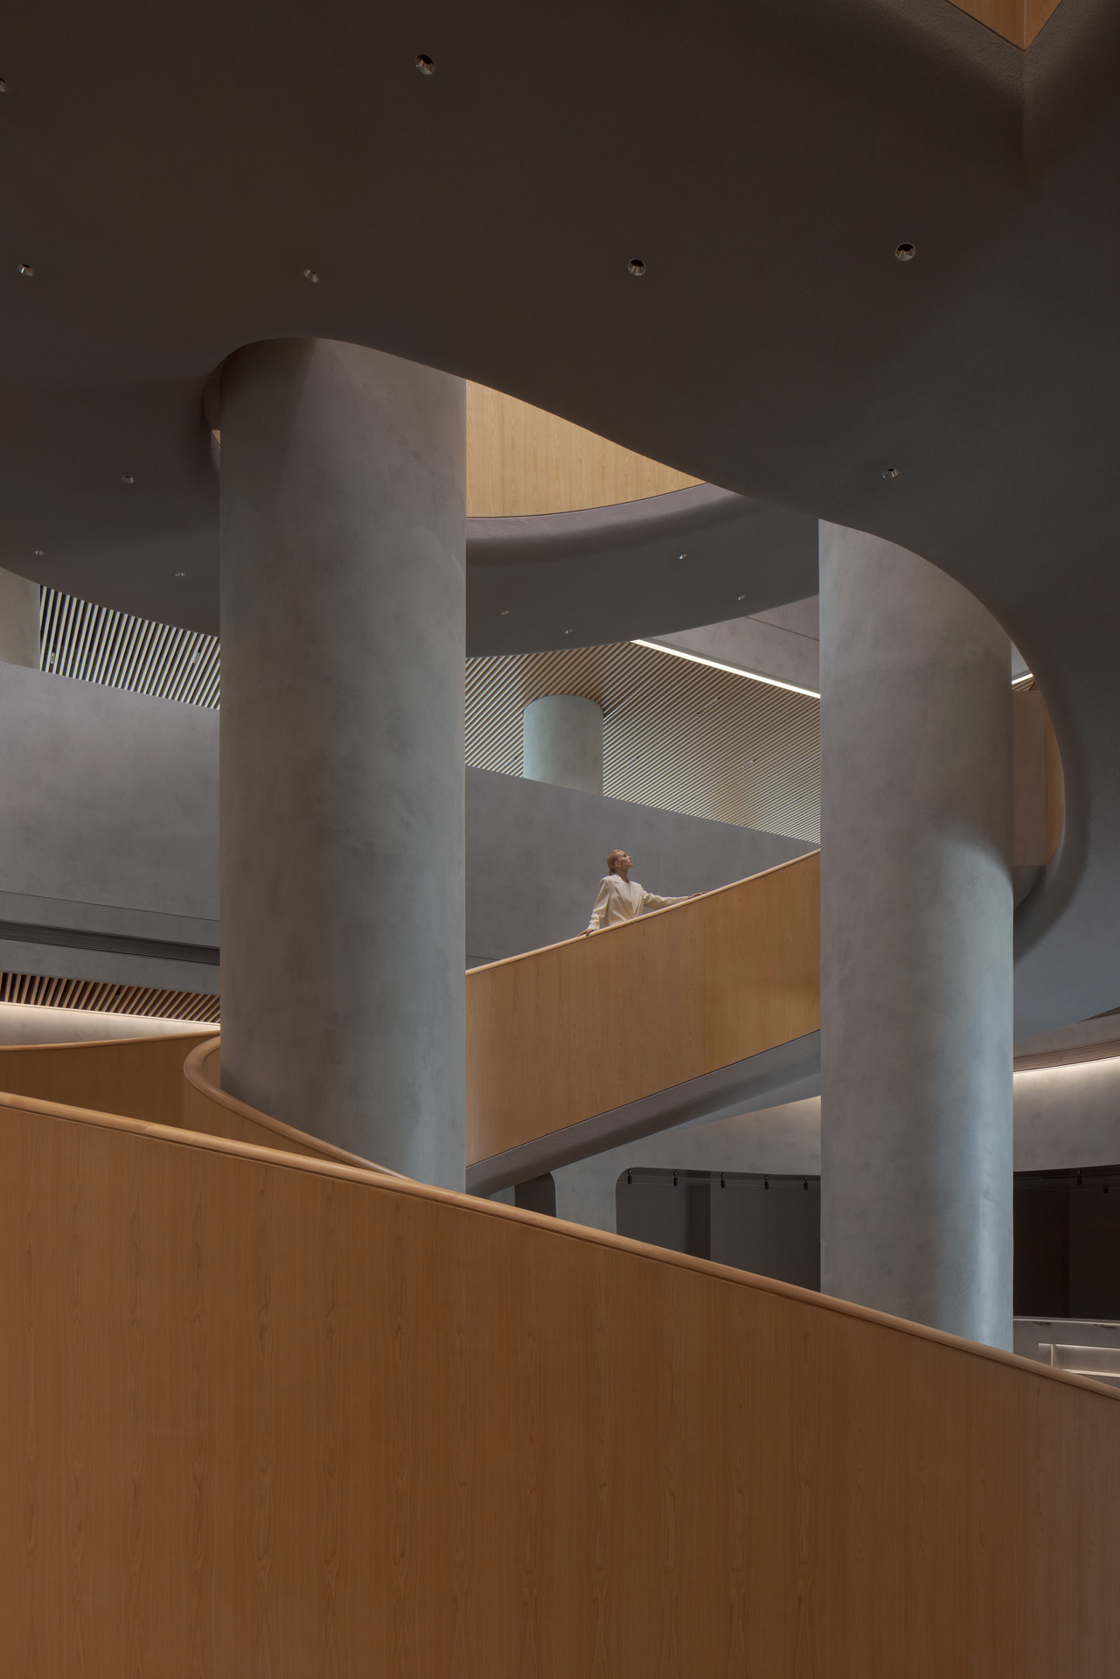
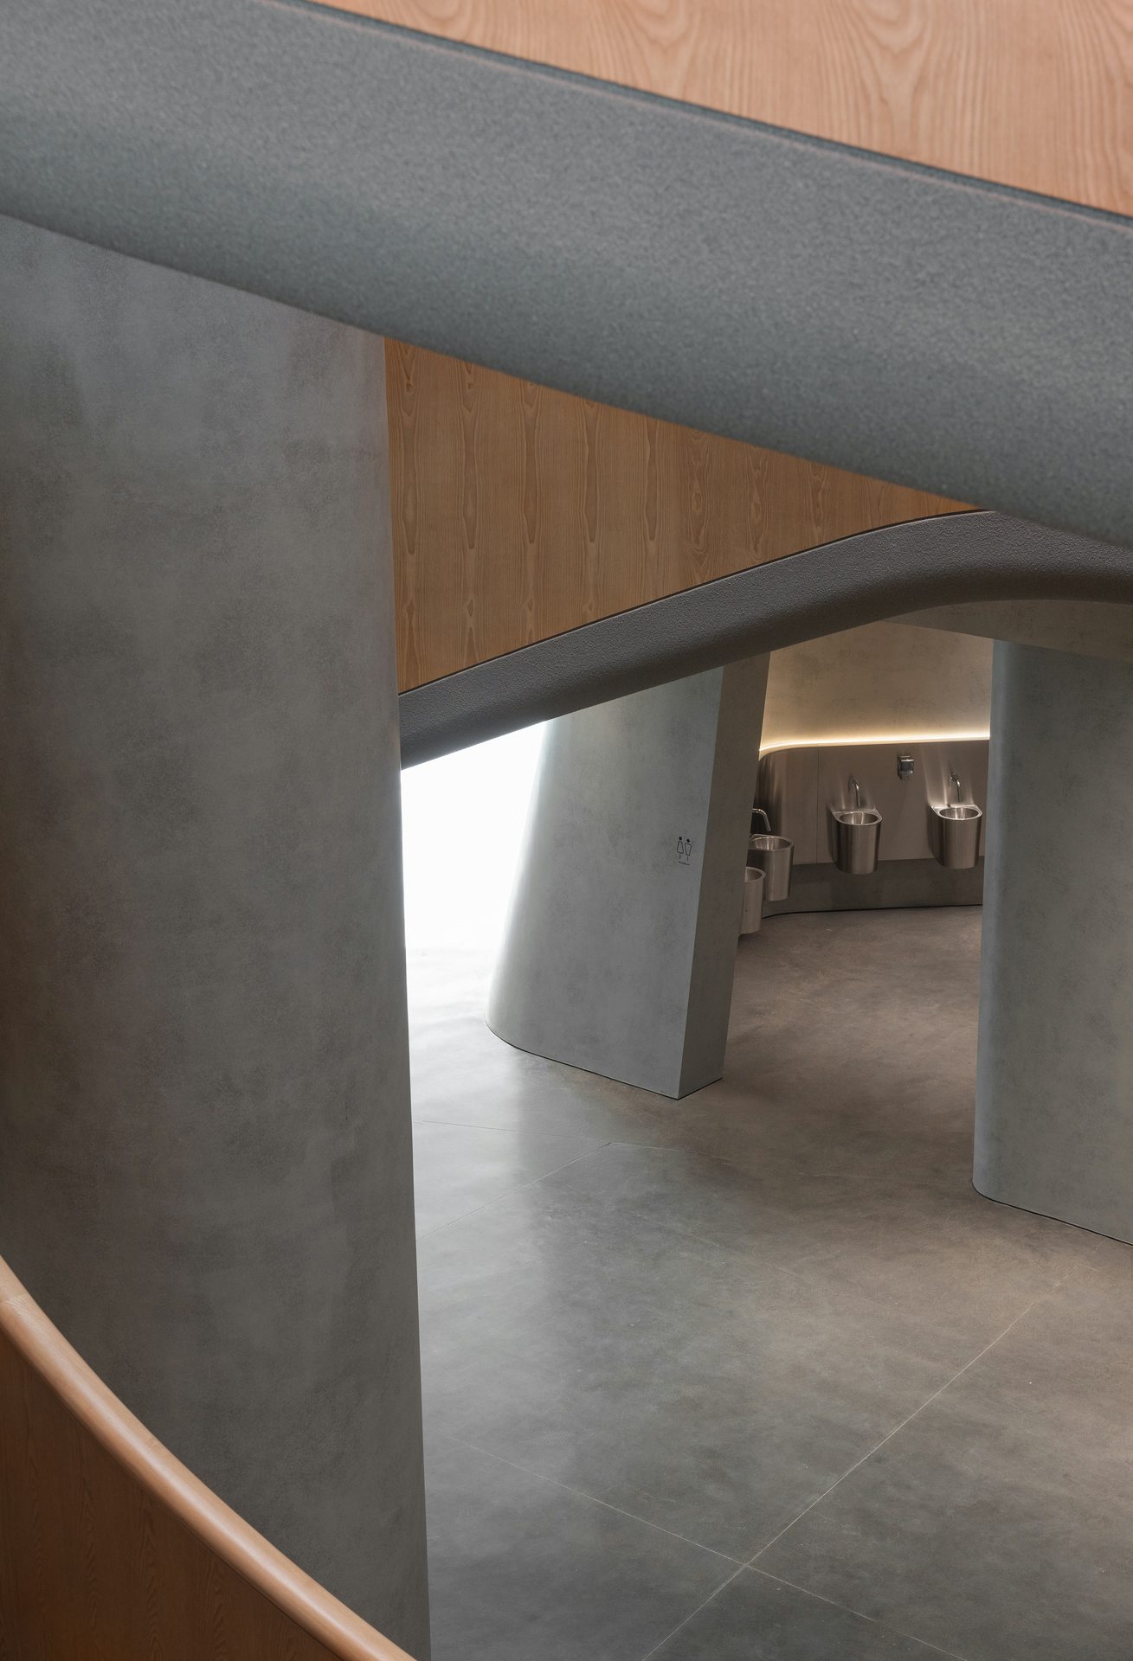
The concrete columns are left unclad, keeping their raw texture, with selective polishing to bring out detail. Their heavy mass contrasts with the flowing lines of the spiral stair, an approach that pairs exposed structure with soft form.
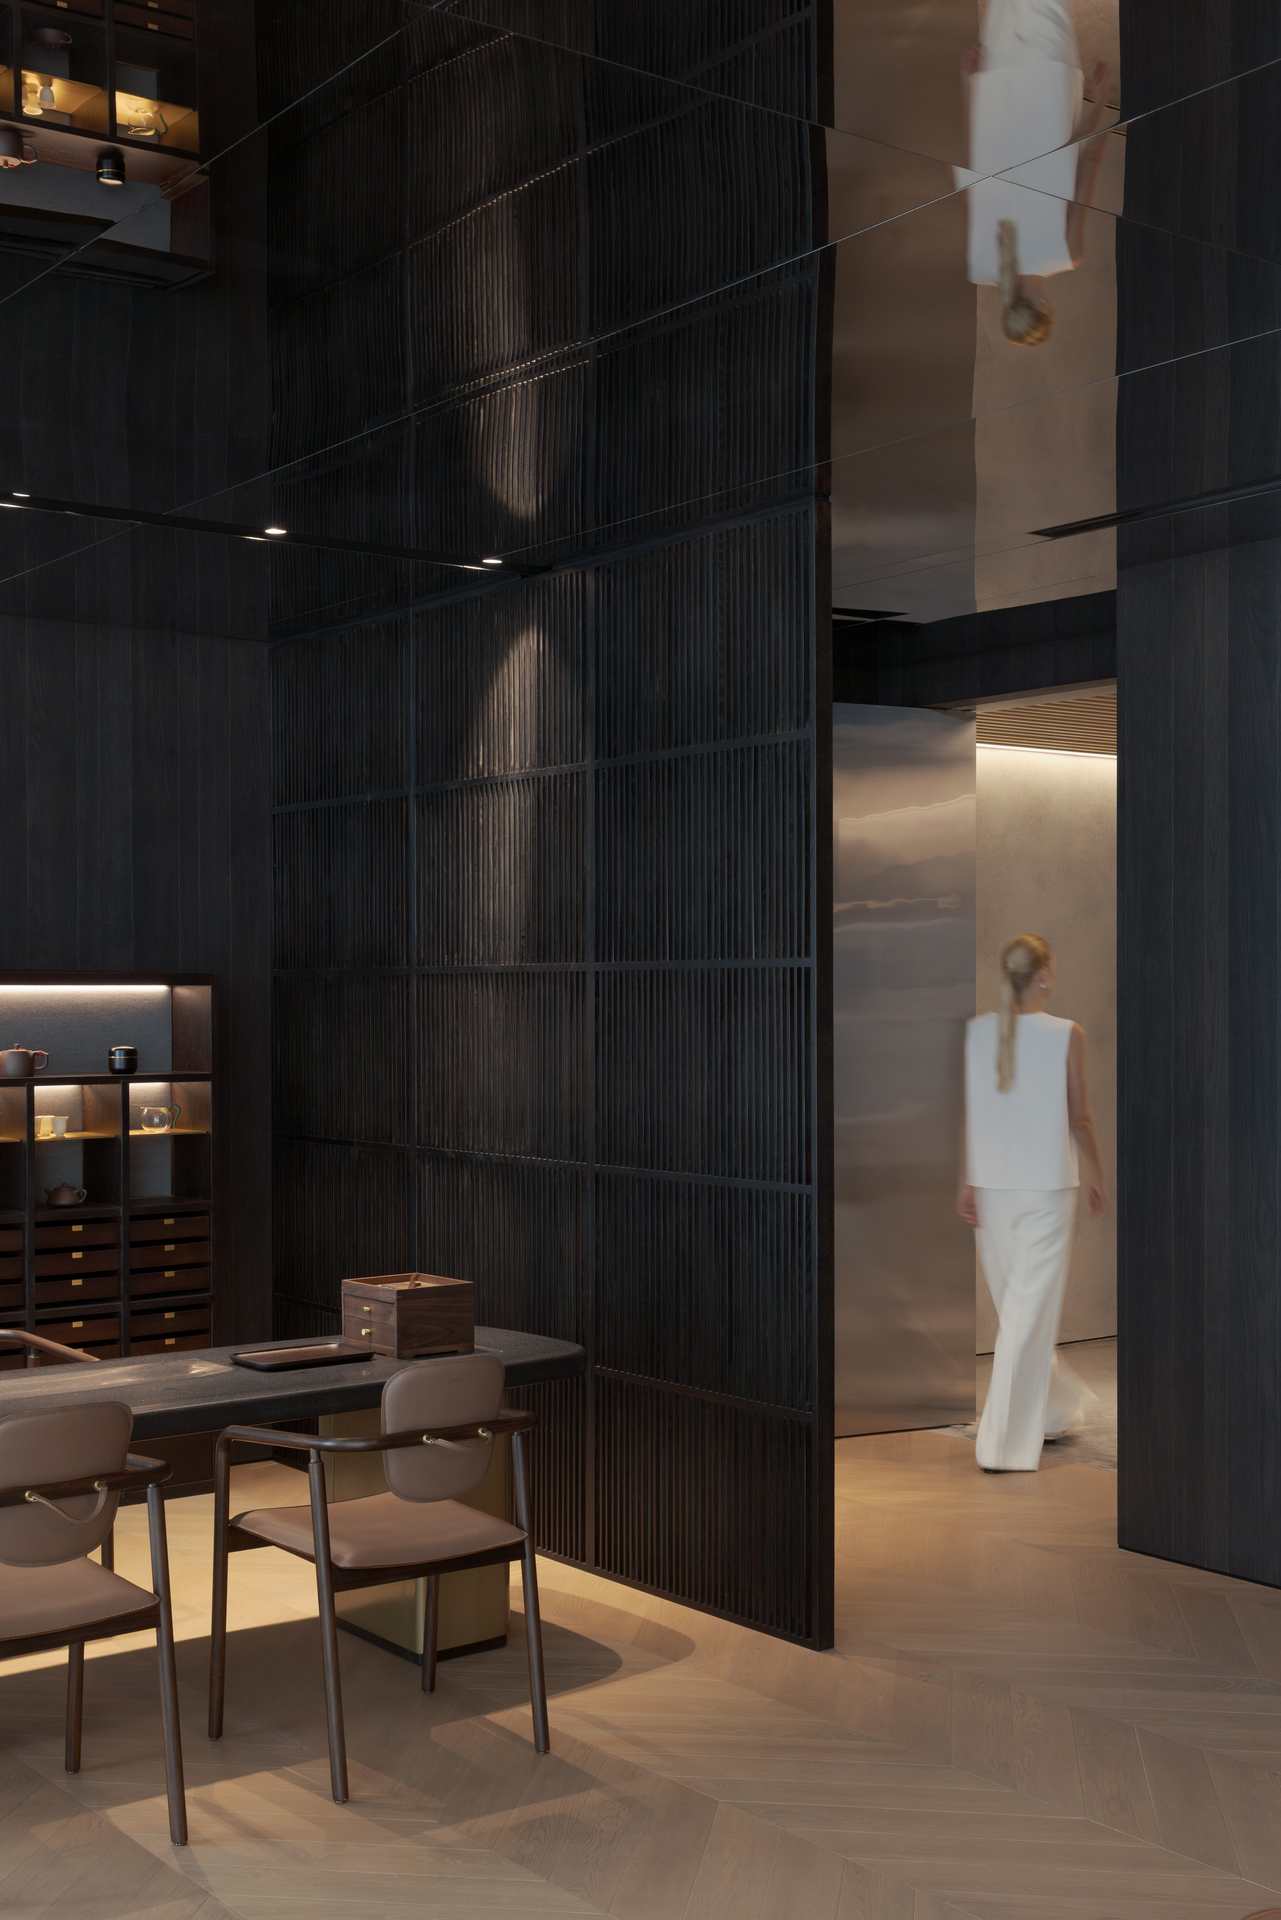
Timber appears on the inner stair balustrade, some of the furniture and the treads, in natural oak chosen for both touch and acoustics. Metal and concrete provide strength and a rational frame, while wood adds warmth and human scale: a classic dialogue between the industrial and the humane.
Chapter 3 · Natural–Artificial Light
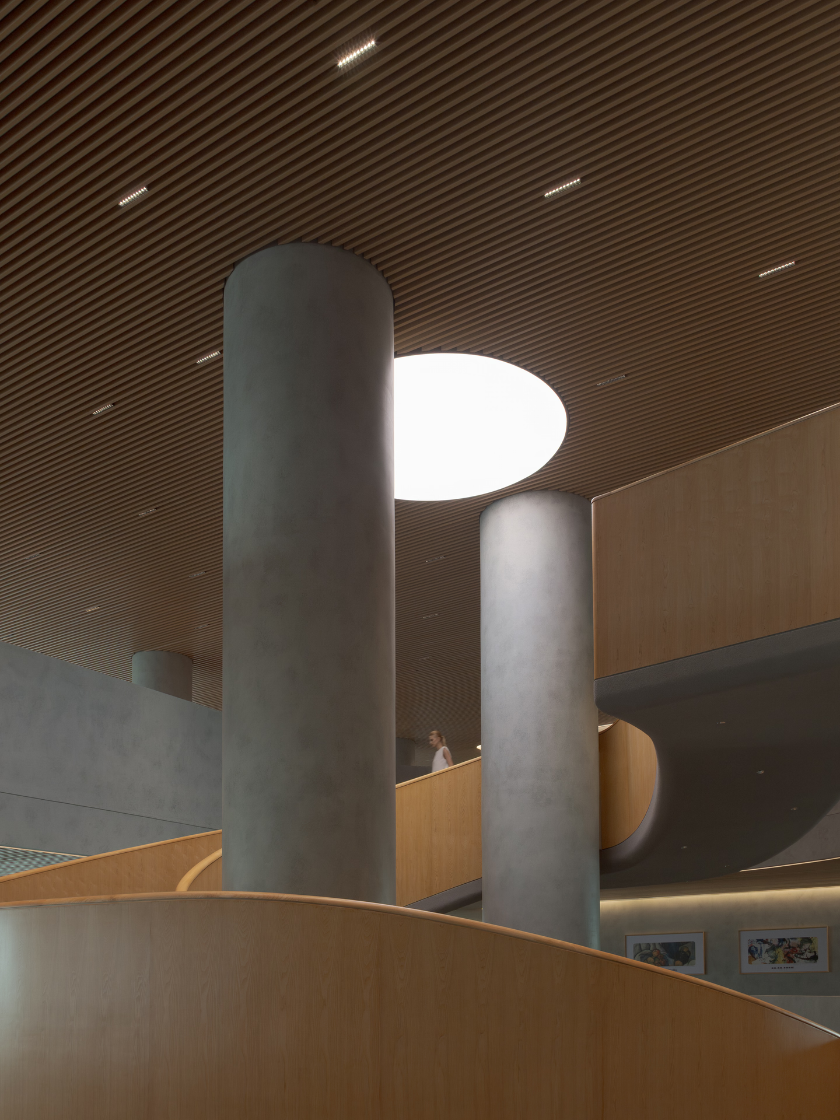
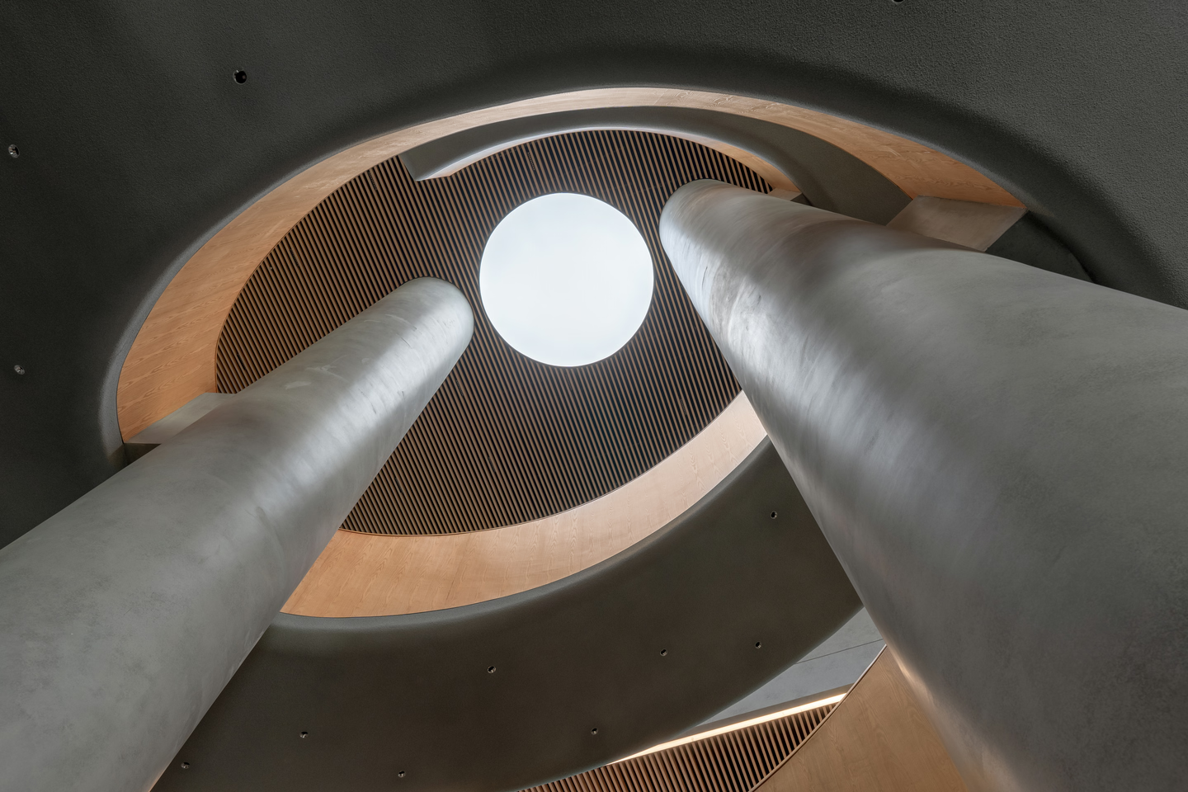
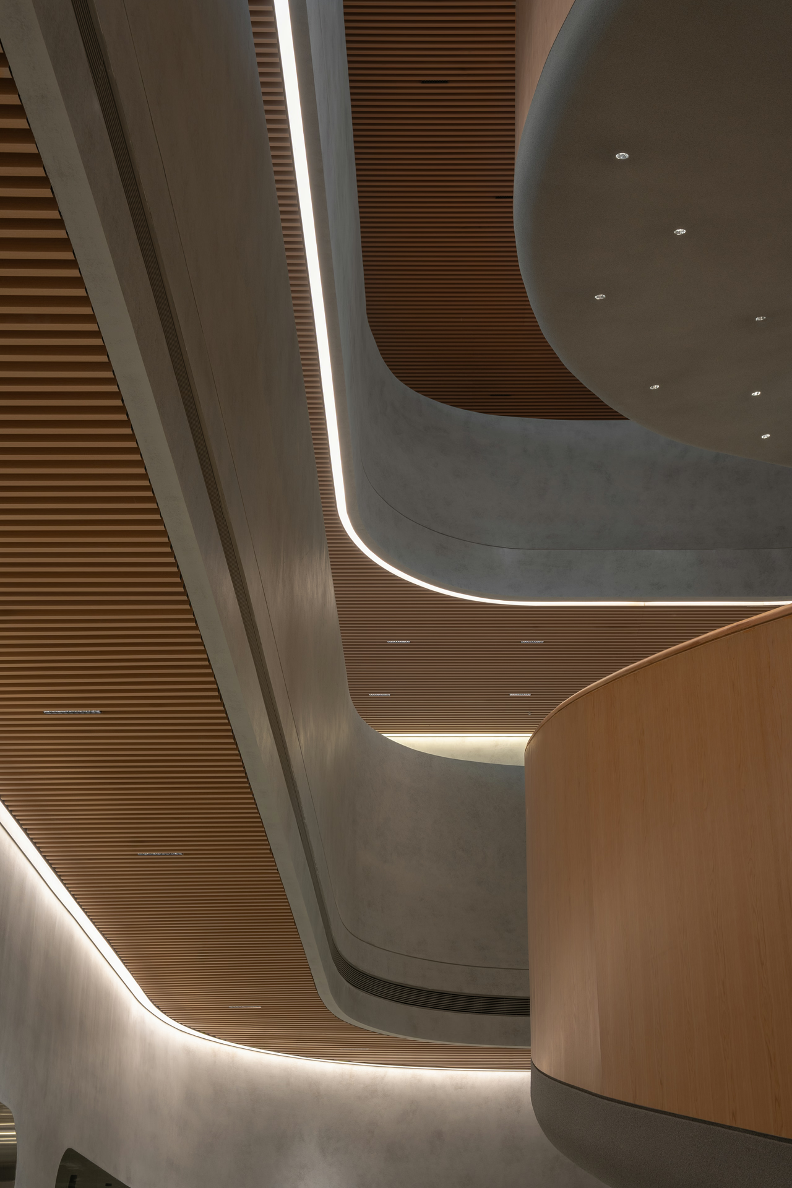
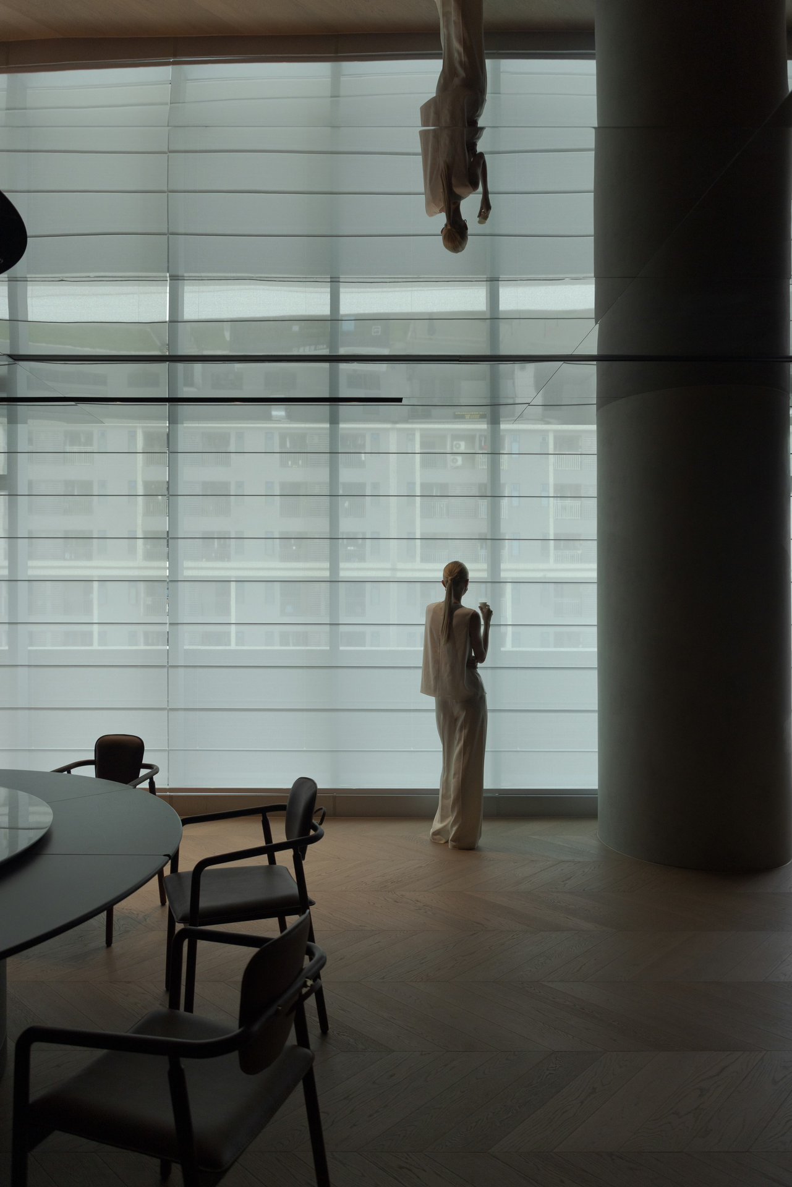
Linear skylights bring daylight into the top of the space, opening up its centre vertically. Light spreads upward along the spiral of the stair, setting up a rhythm of light and shade against the columns and balustrades.
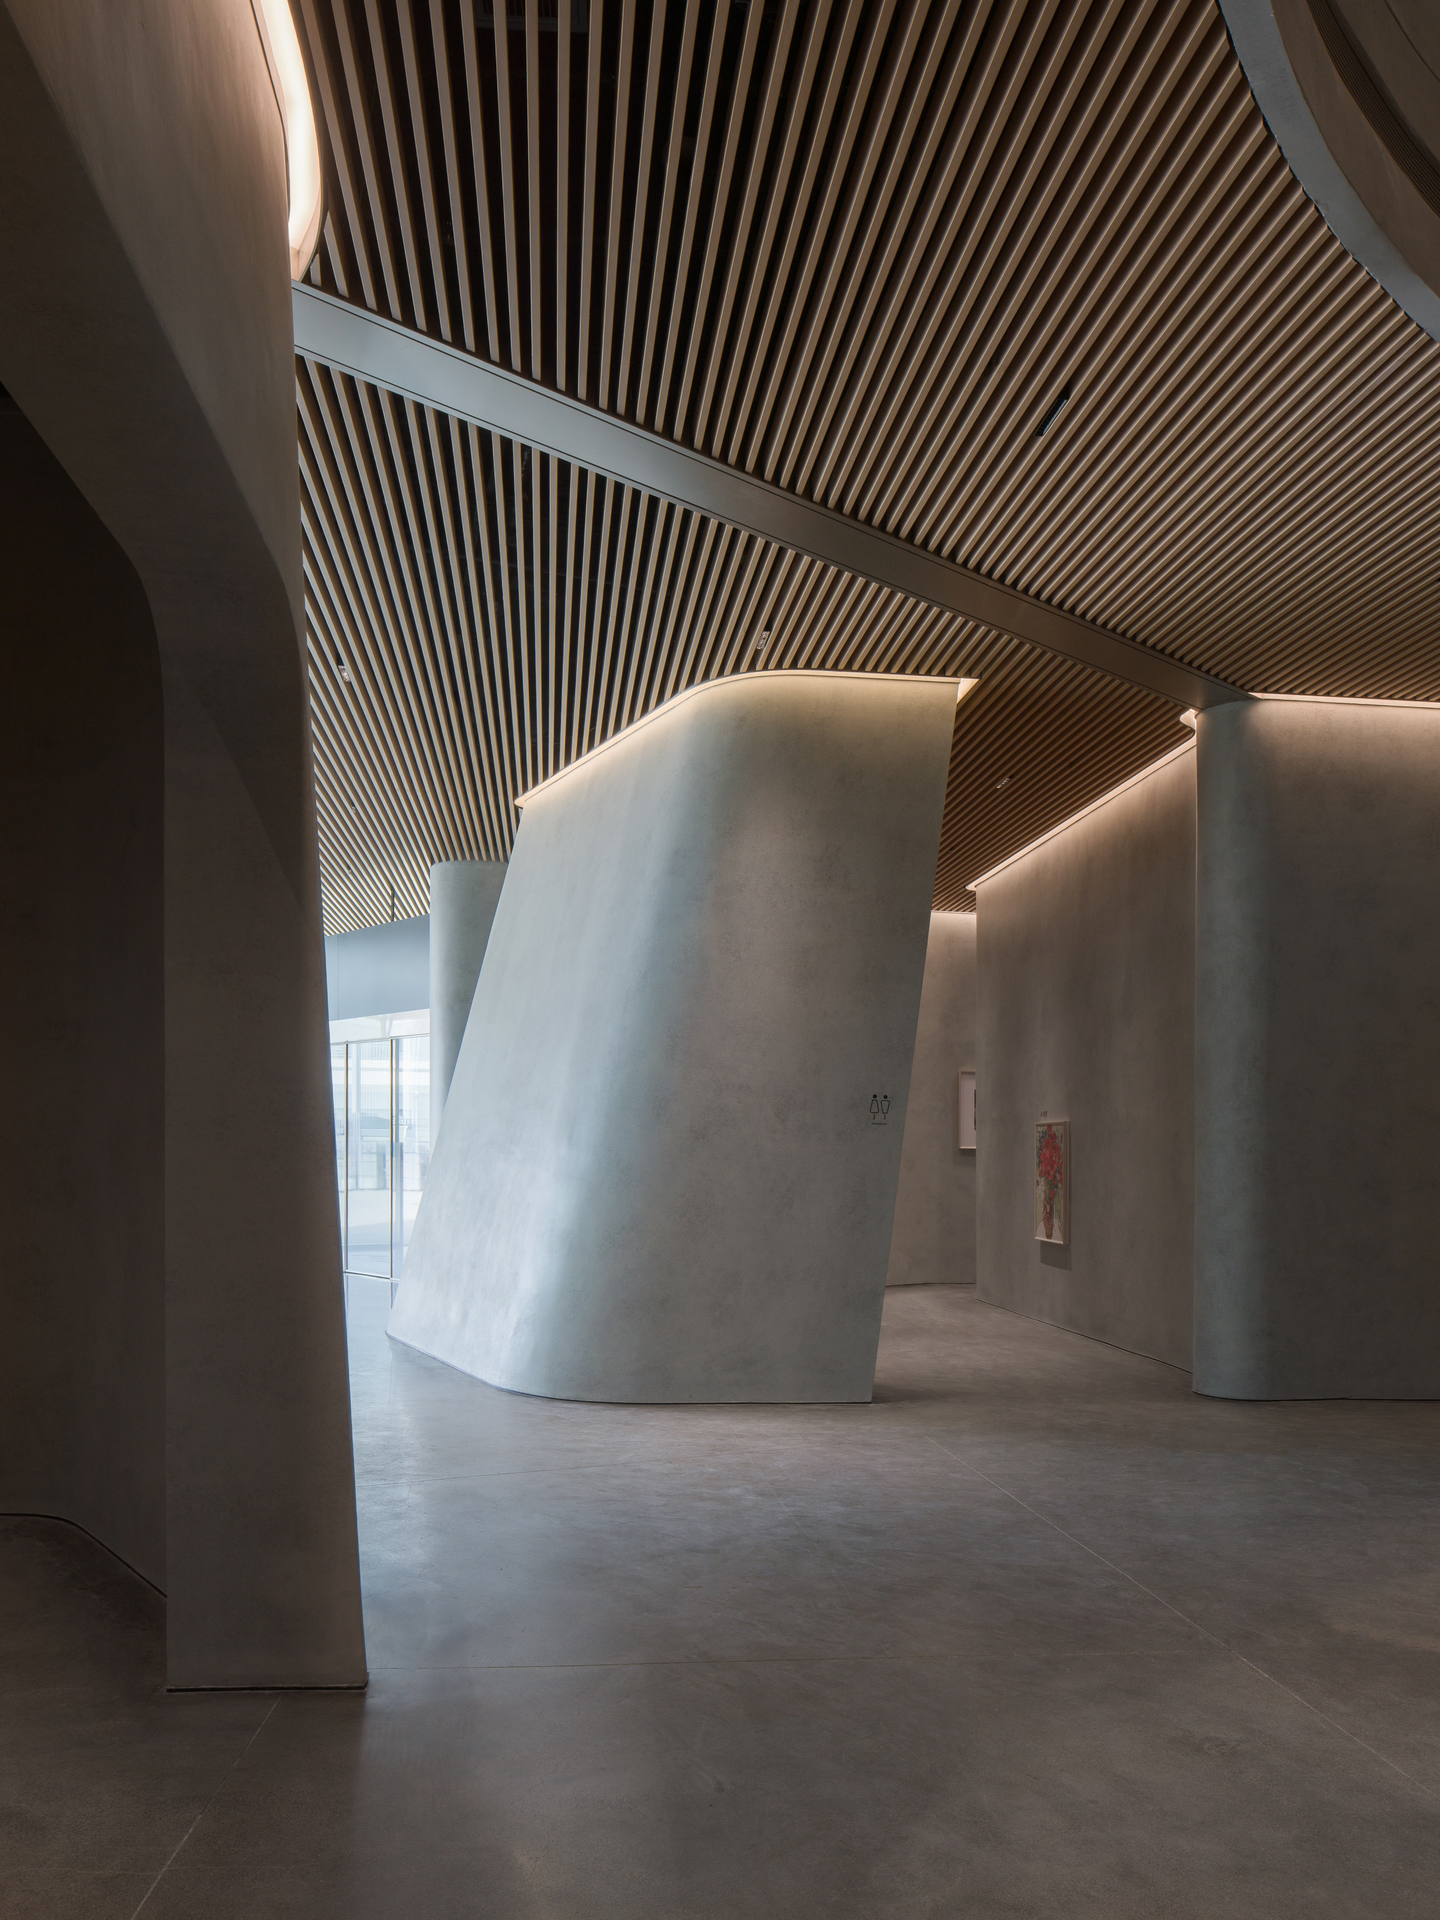
The lighting traces structure rather than staging mood, using precise control to keep the space easy to read. Across the day and its different uses, light shifts with a museum-like cadence, in keeping with the project's aim of calm and reason.
Chapter 4 · Layered Spatial Logic
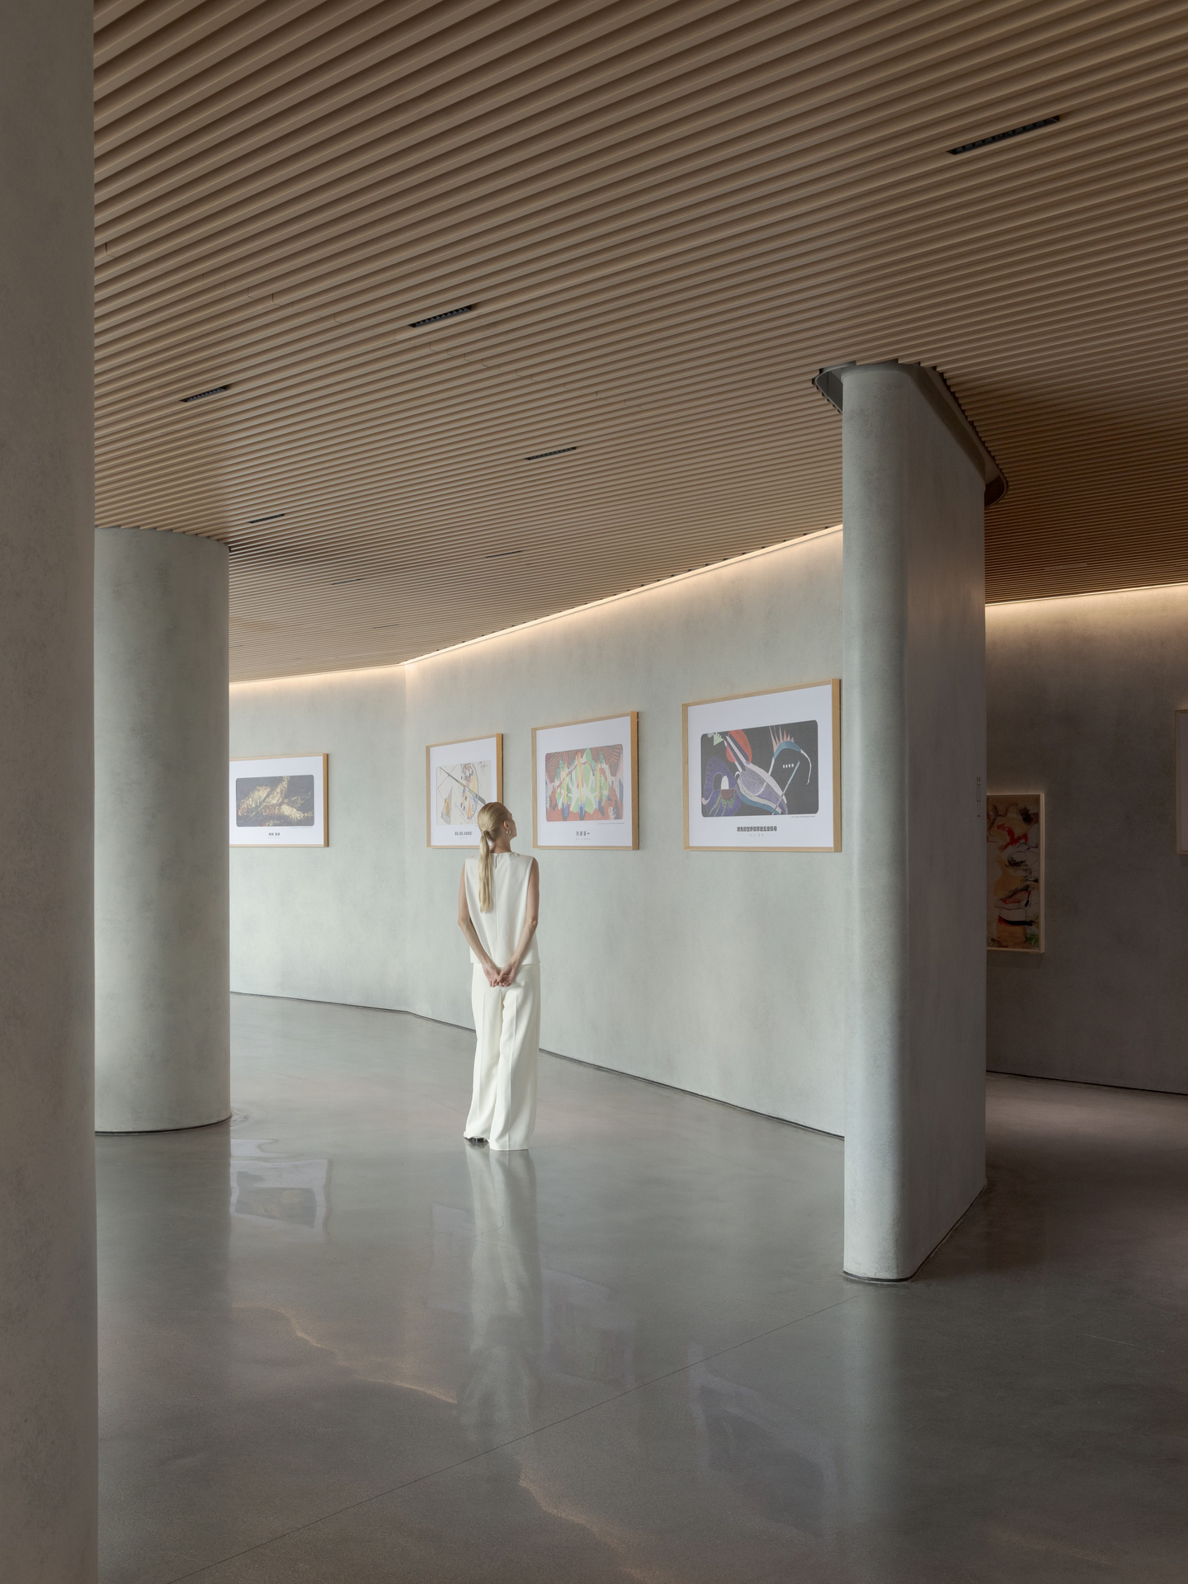
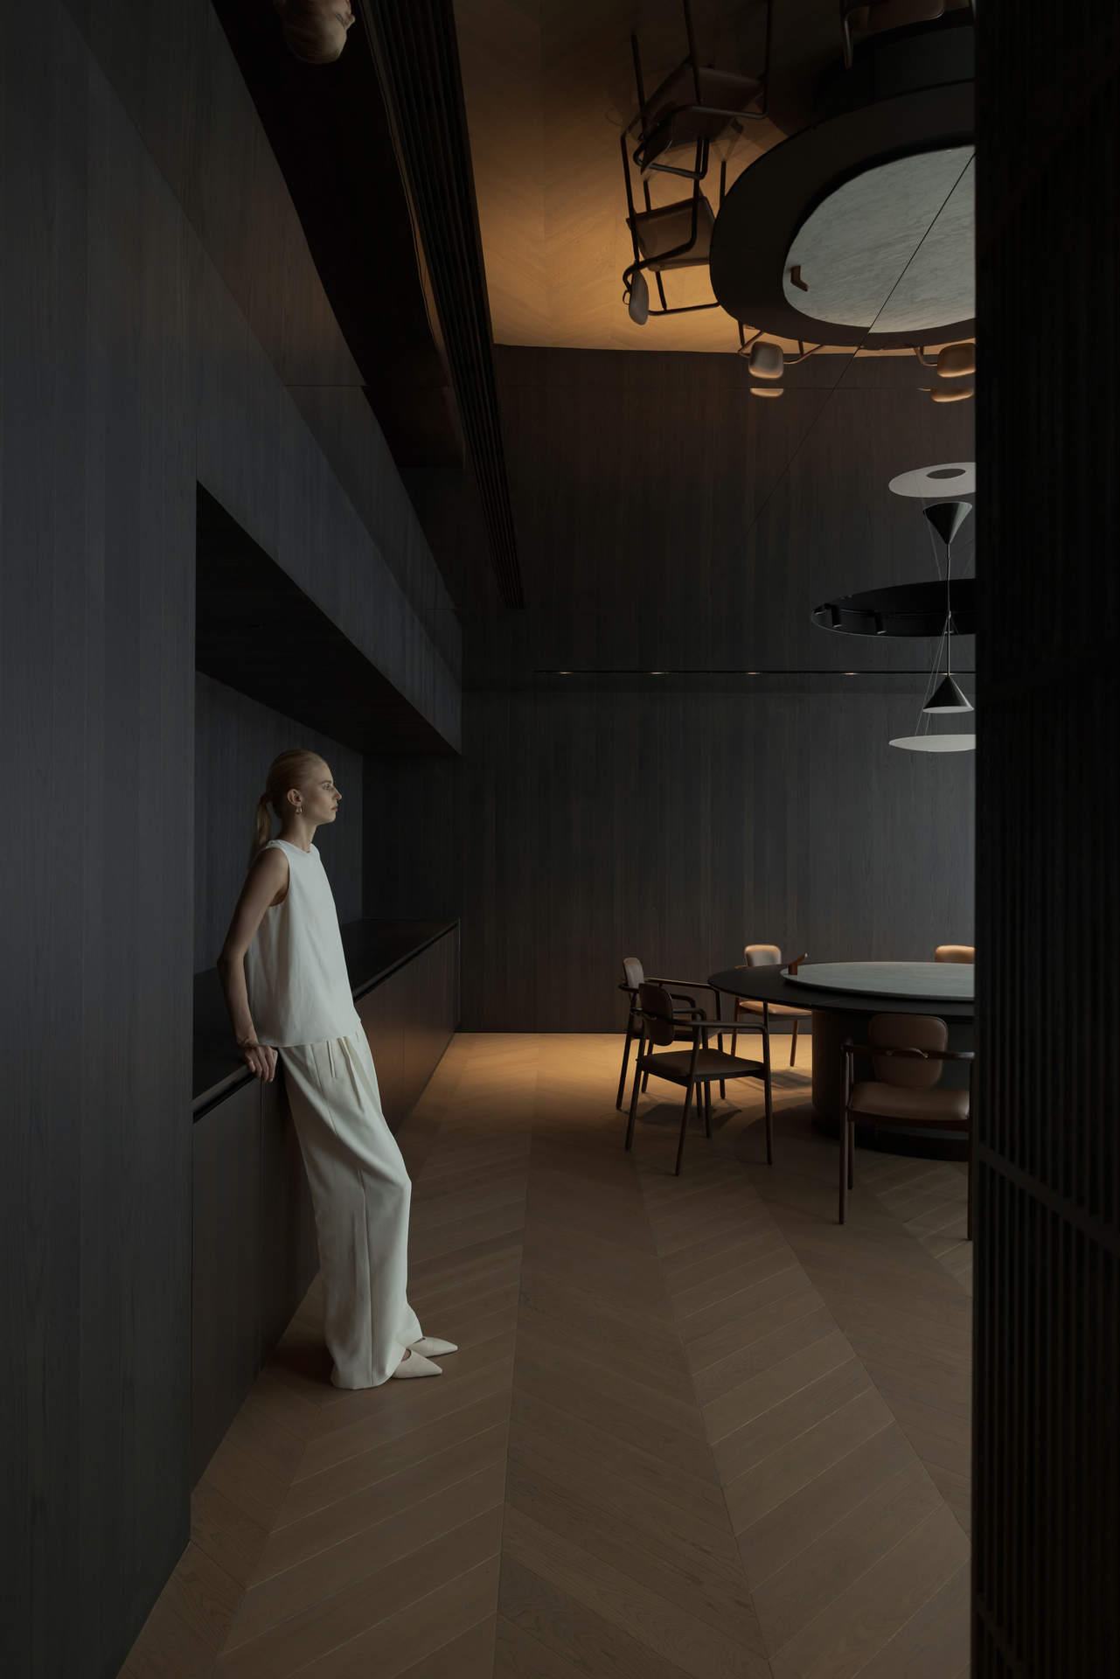
The club spans three levels. The ground floor is the main canteen; the first floor has long tables that can be rearranged and lounge areas for team discussion and short breaks; part of the top platform is set aside for private dining rooms and a corporate exhibition. A wraparound staircase links the levels, keeping enclosed rooms to a minimum so the open structure stays visually clear and continuous.
Rather than forcing sociability or staging atmosphere, the design builds an everyday architectural place from construction logic, efficient circulation and the rhythm of light. It avoids symbolic gestures in favour of comfort, stability and a lasting identity over years of use.
Chapter 5 · Corporate Museum Ambience
The HIGOLD Hexagon Tower art restaurant is no ordinary factory amenity; it is closer to a carefully curated "everyday pavilion". Its grey palette conveys stability and reflection, while timber, light and refined detail give it feeling and warmth. Here a meal is more than fuel: it is a quiet encounter with spatial aesthetics and the company's culture.
Client
HIGOLD
Location
Foshan, Guangdong
Area
5,000 m²
Completion Date
2025
Design Firm
E Studio
Lead Designer
Fan, Junjian
Zhou, Xuanzhuo
Design Team
Liu, Shuqi
Liu, Ying
Huang, Chenxi
Fang, Guiyun
Zhang, Jieying
Zhou, Jing
Photographer
ZC Studio
WM Studio