Spiralling Up, Into Stillness
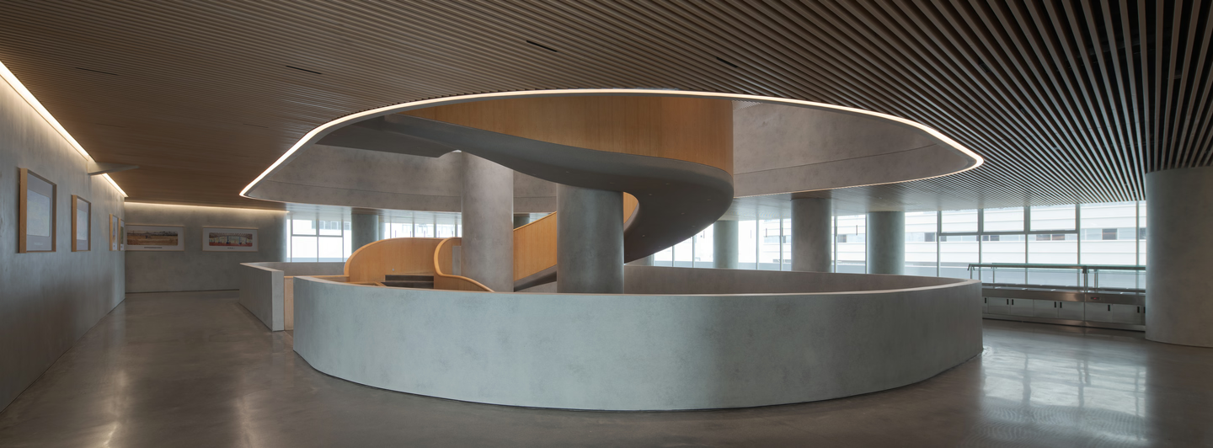
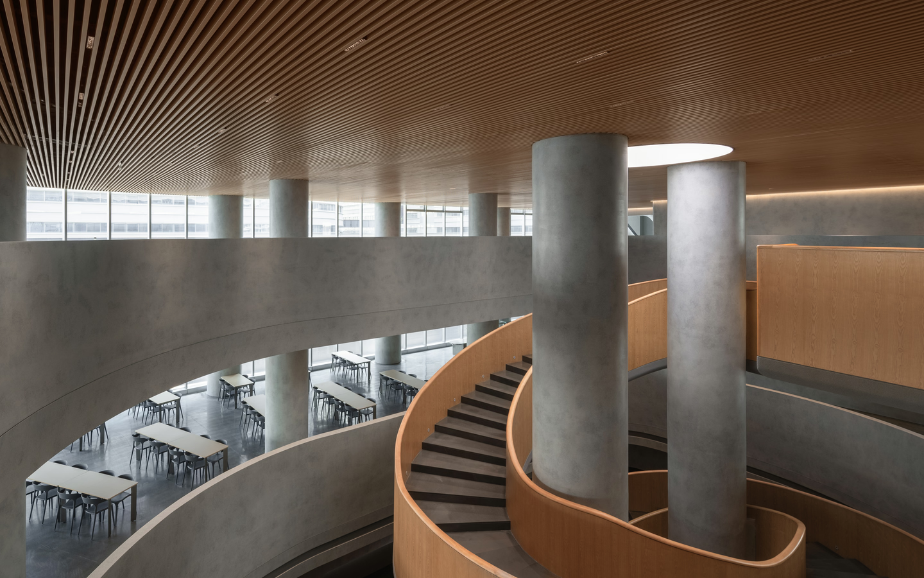
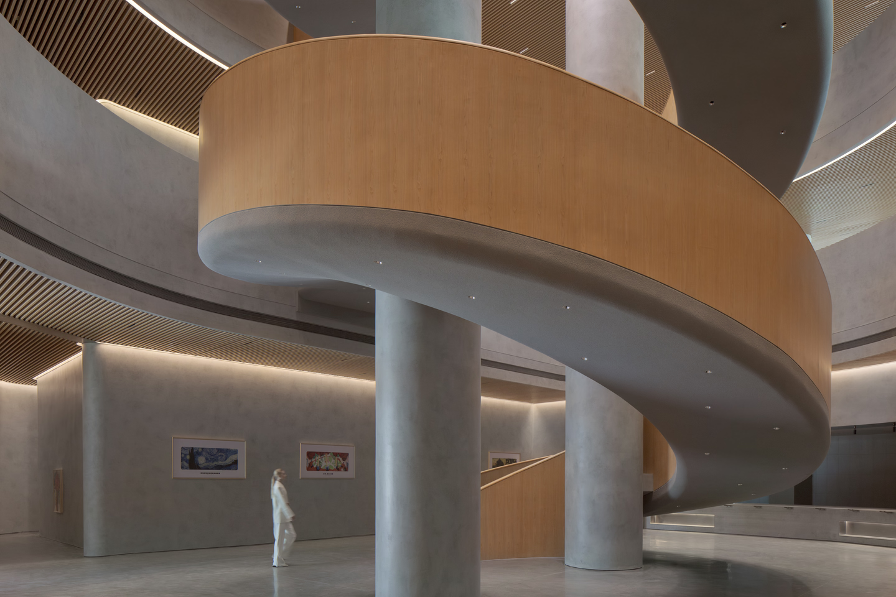
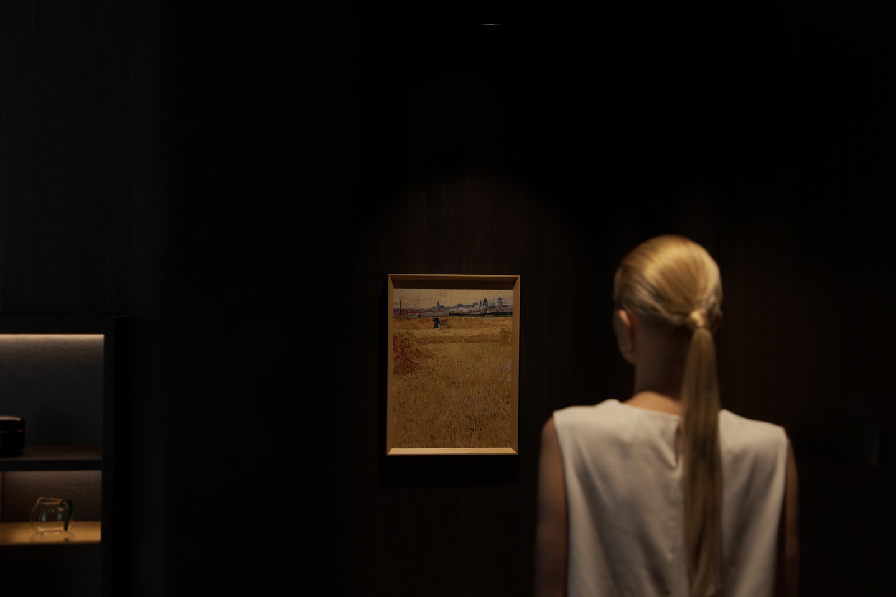
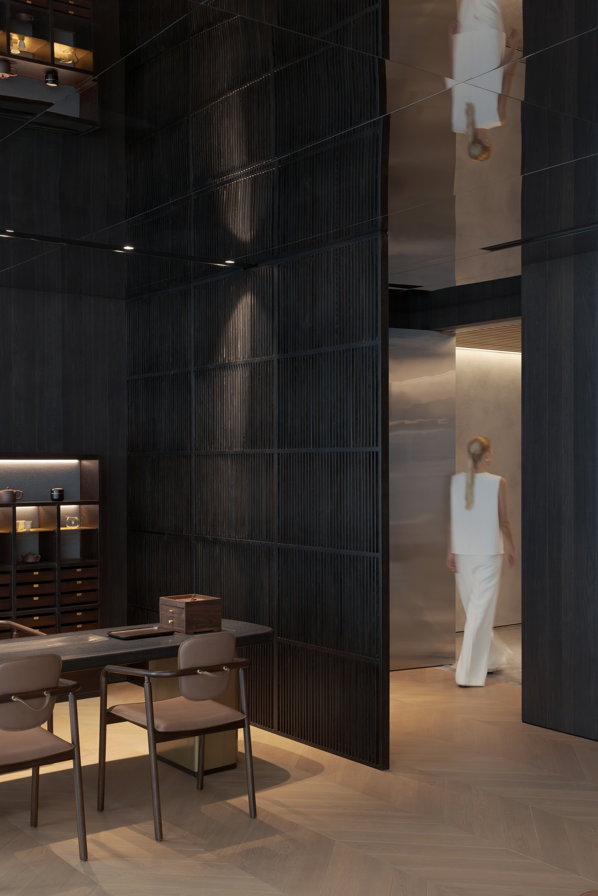
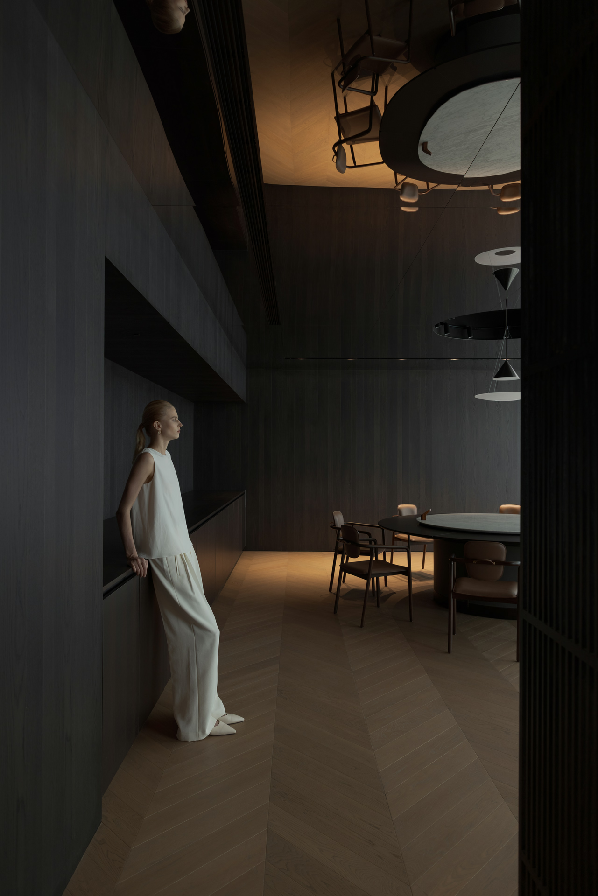
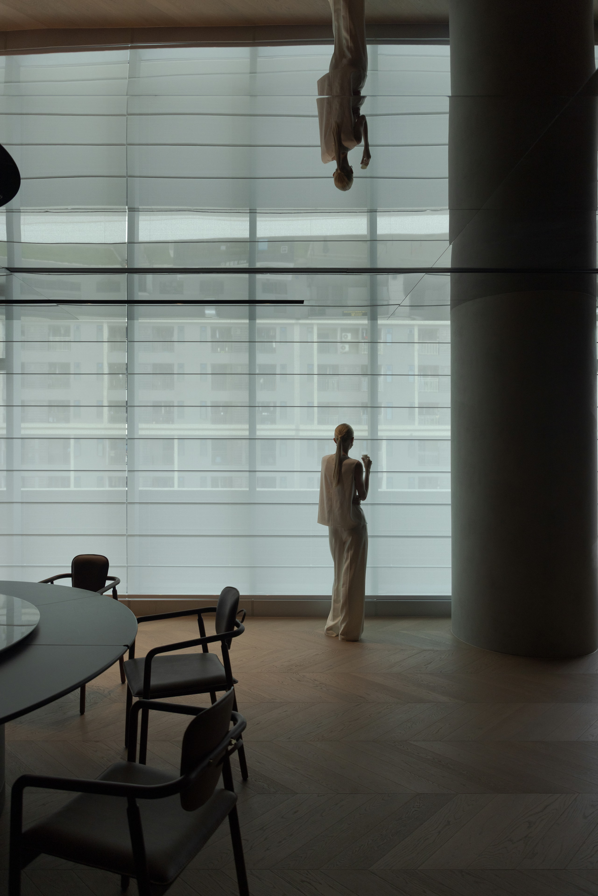
Grounded in a museum-like calm gray tone, the HIGOLD Hexagon Mansion Art Club balances functionality and artistic expression. Centered around a prominent spiral staircase, the design uses a precise orchestration of structure, materials, and light to create a space that is both practical and artistically compelling. More than just a dining area, it is an "exhibition venue" navigated through architectural language.
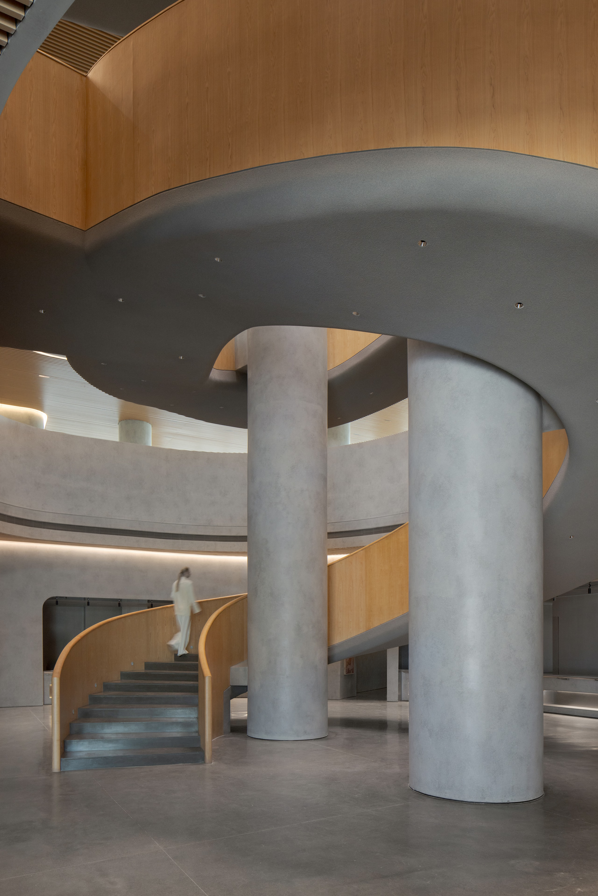
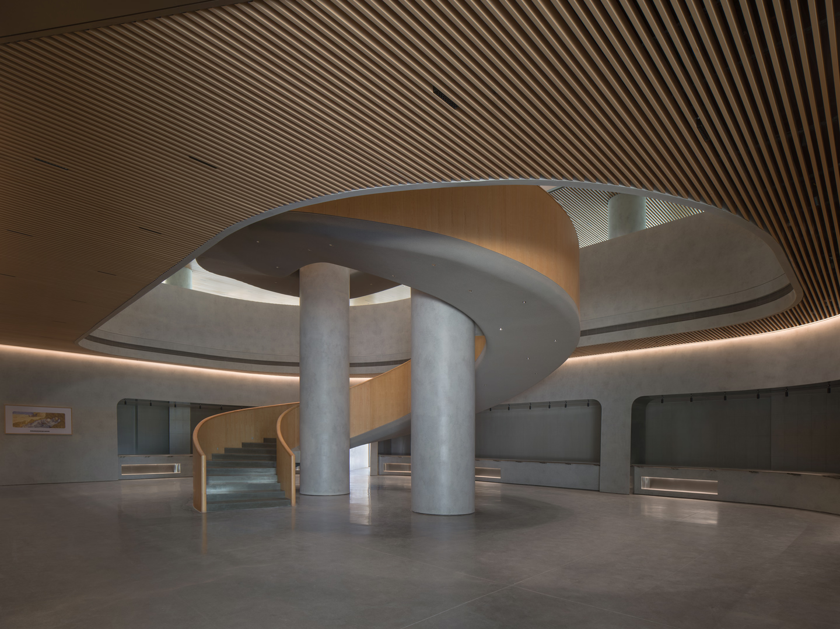
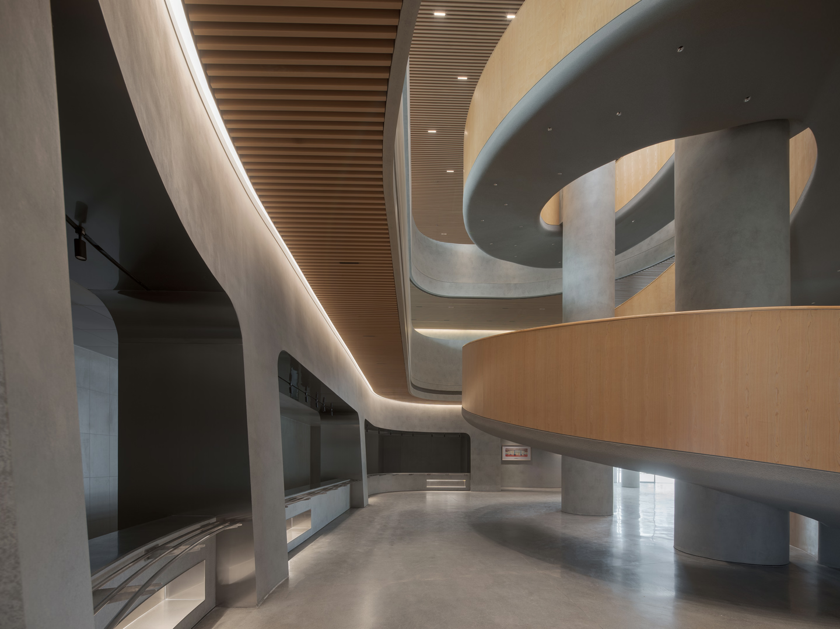
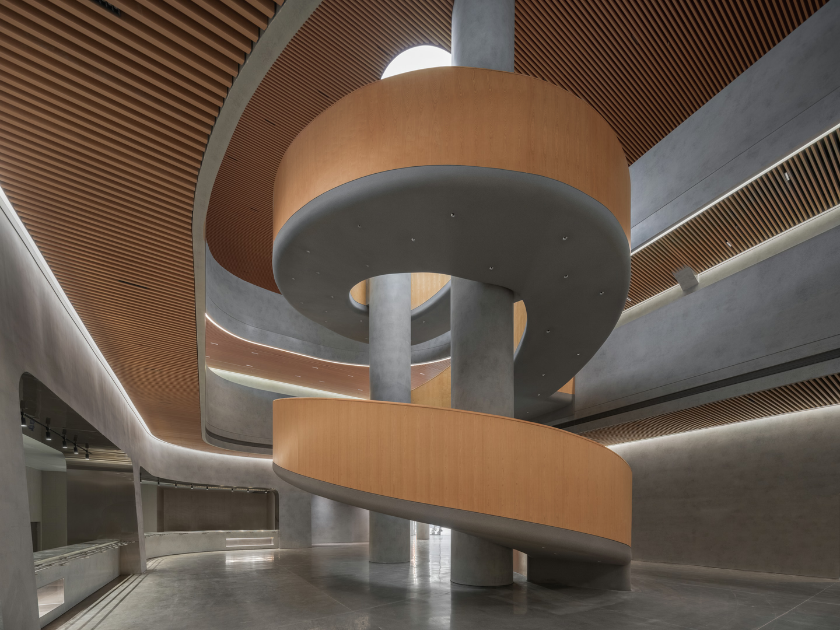
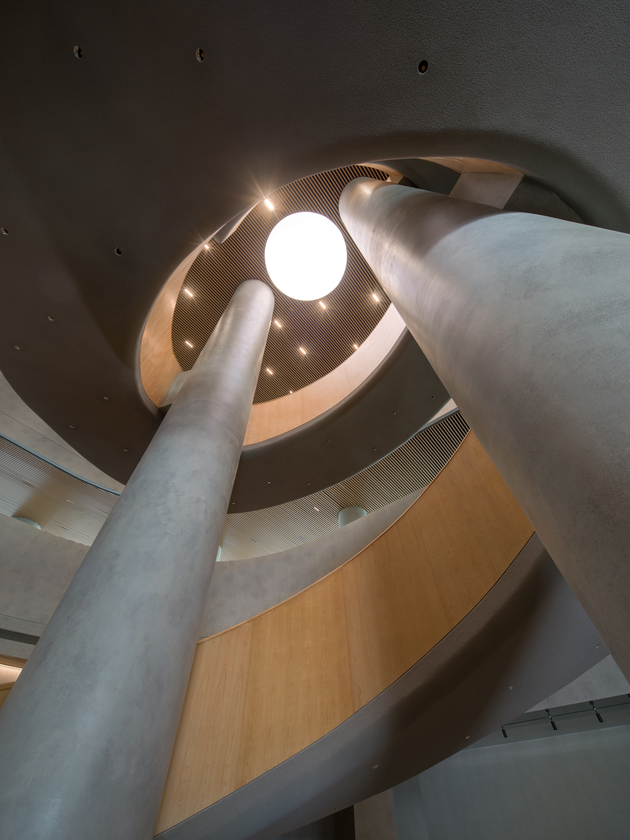
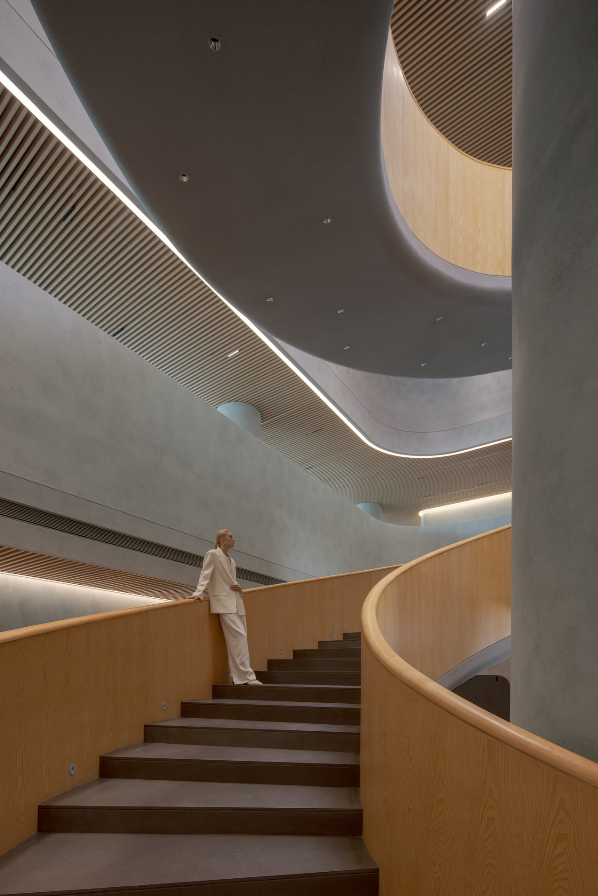
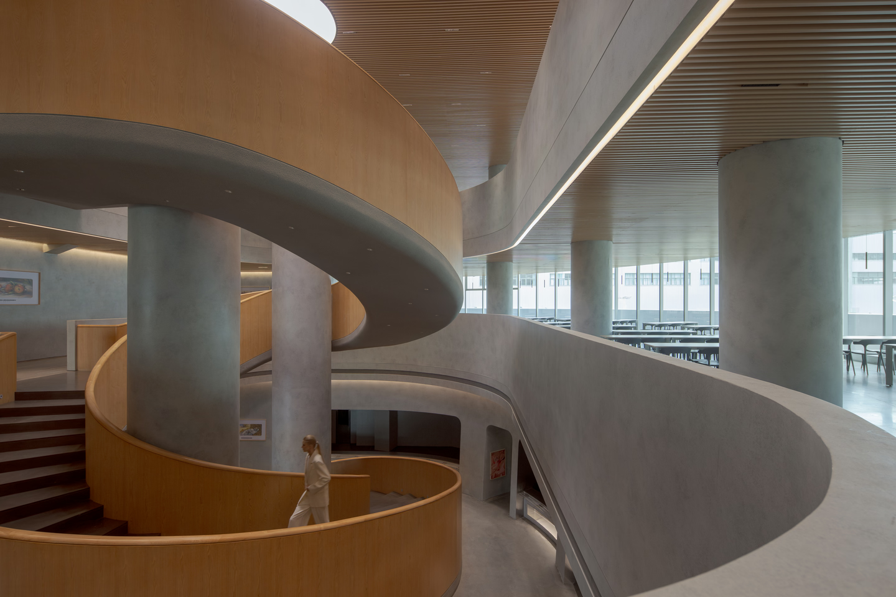
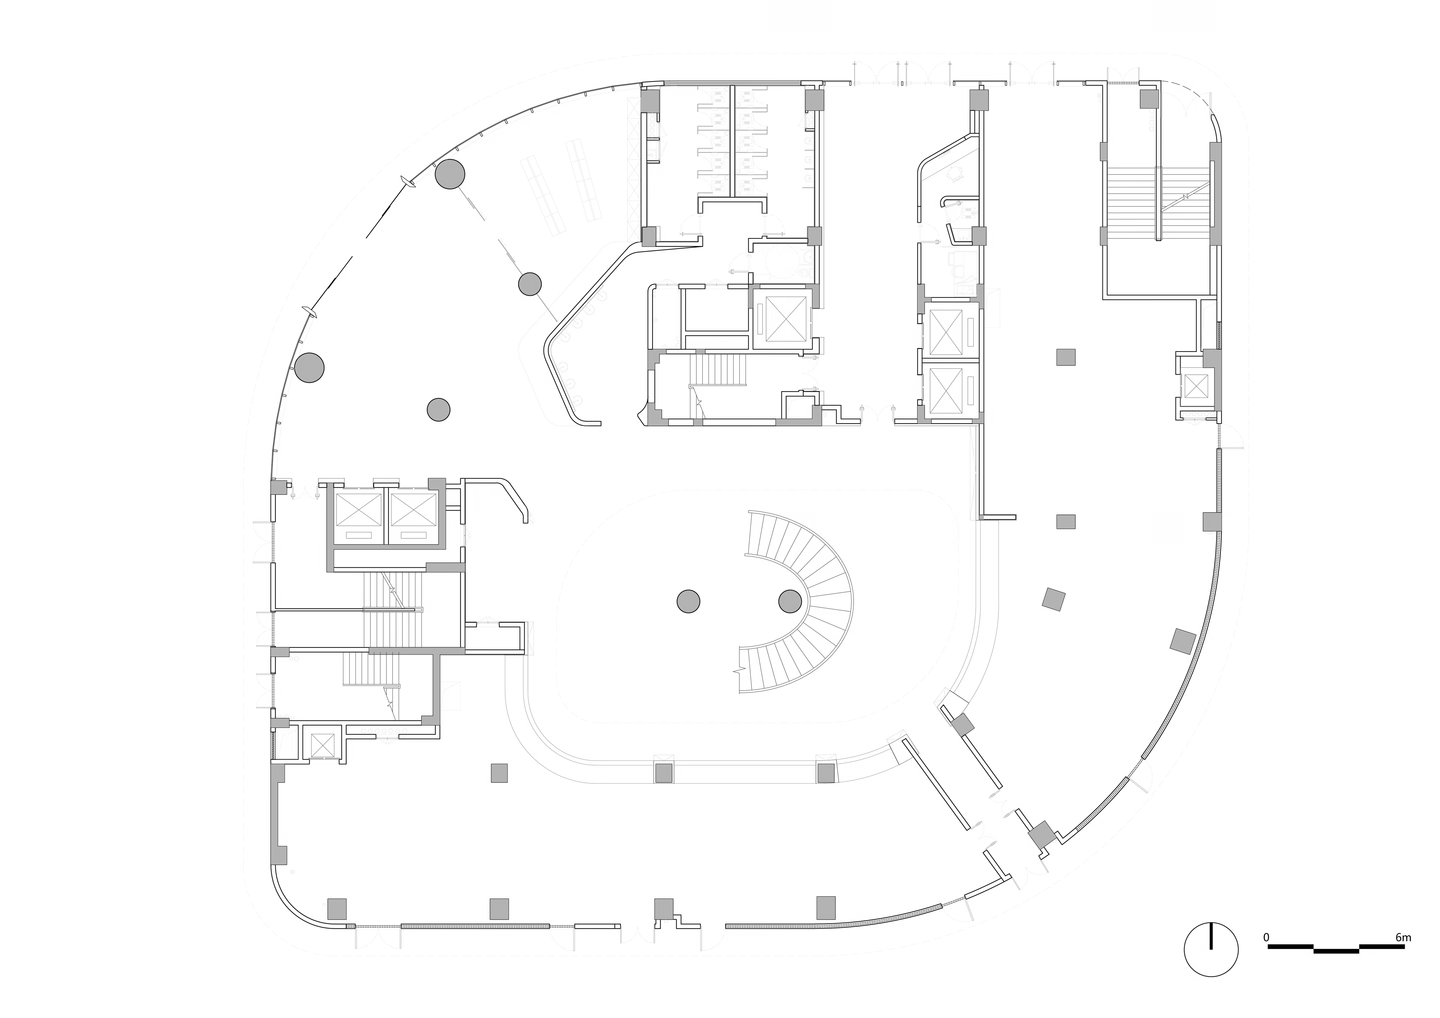
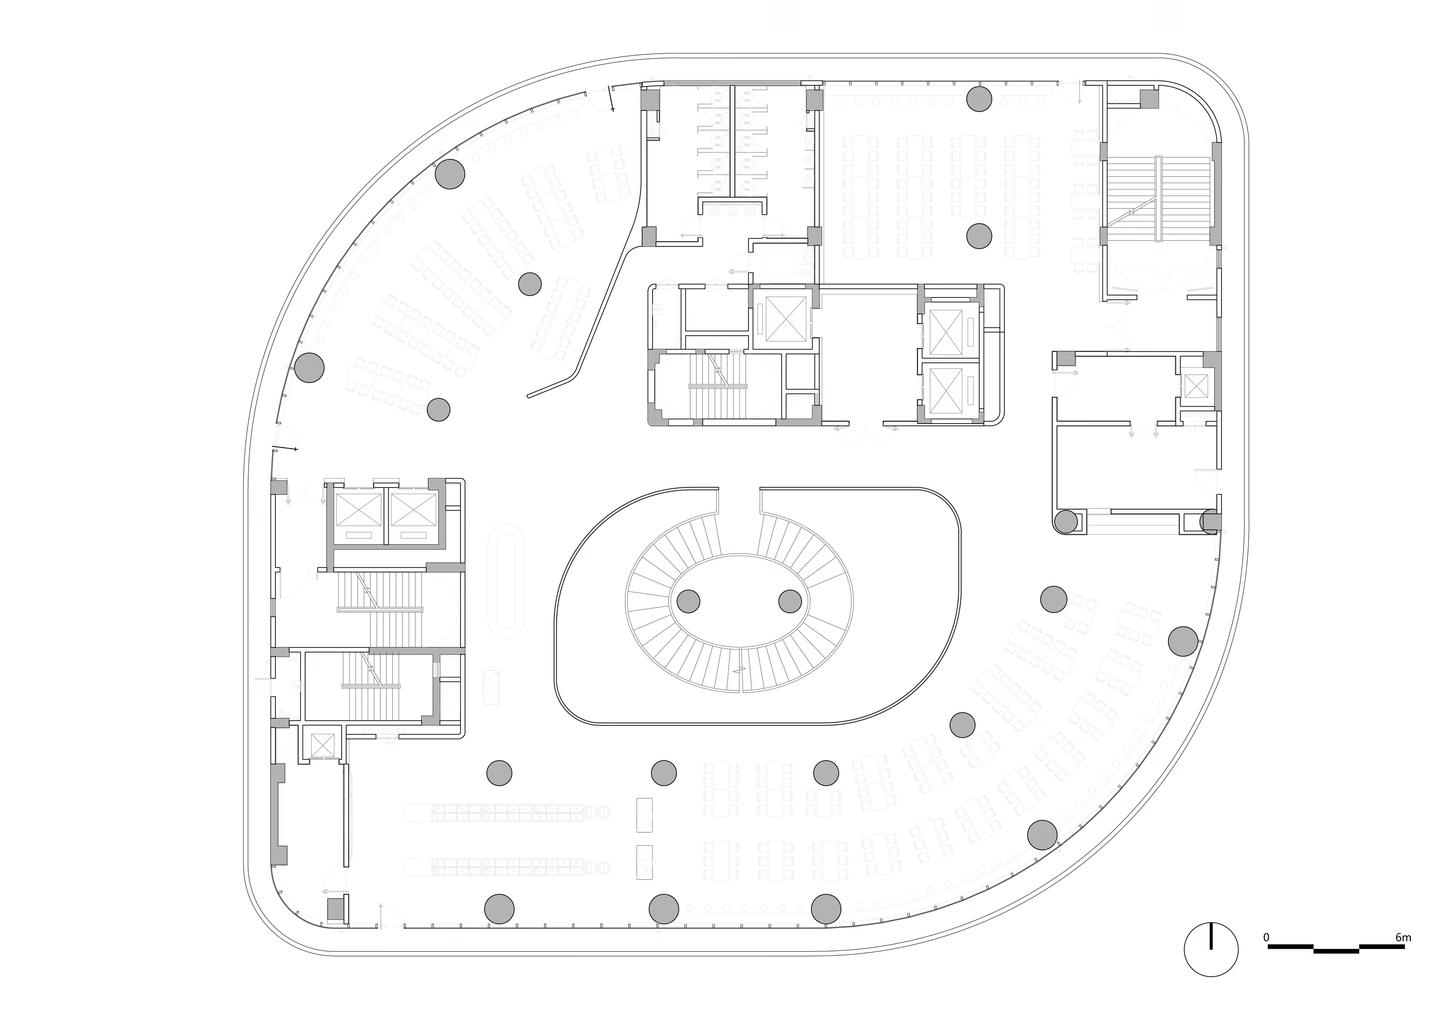
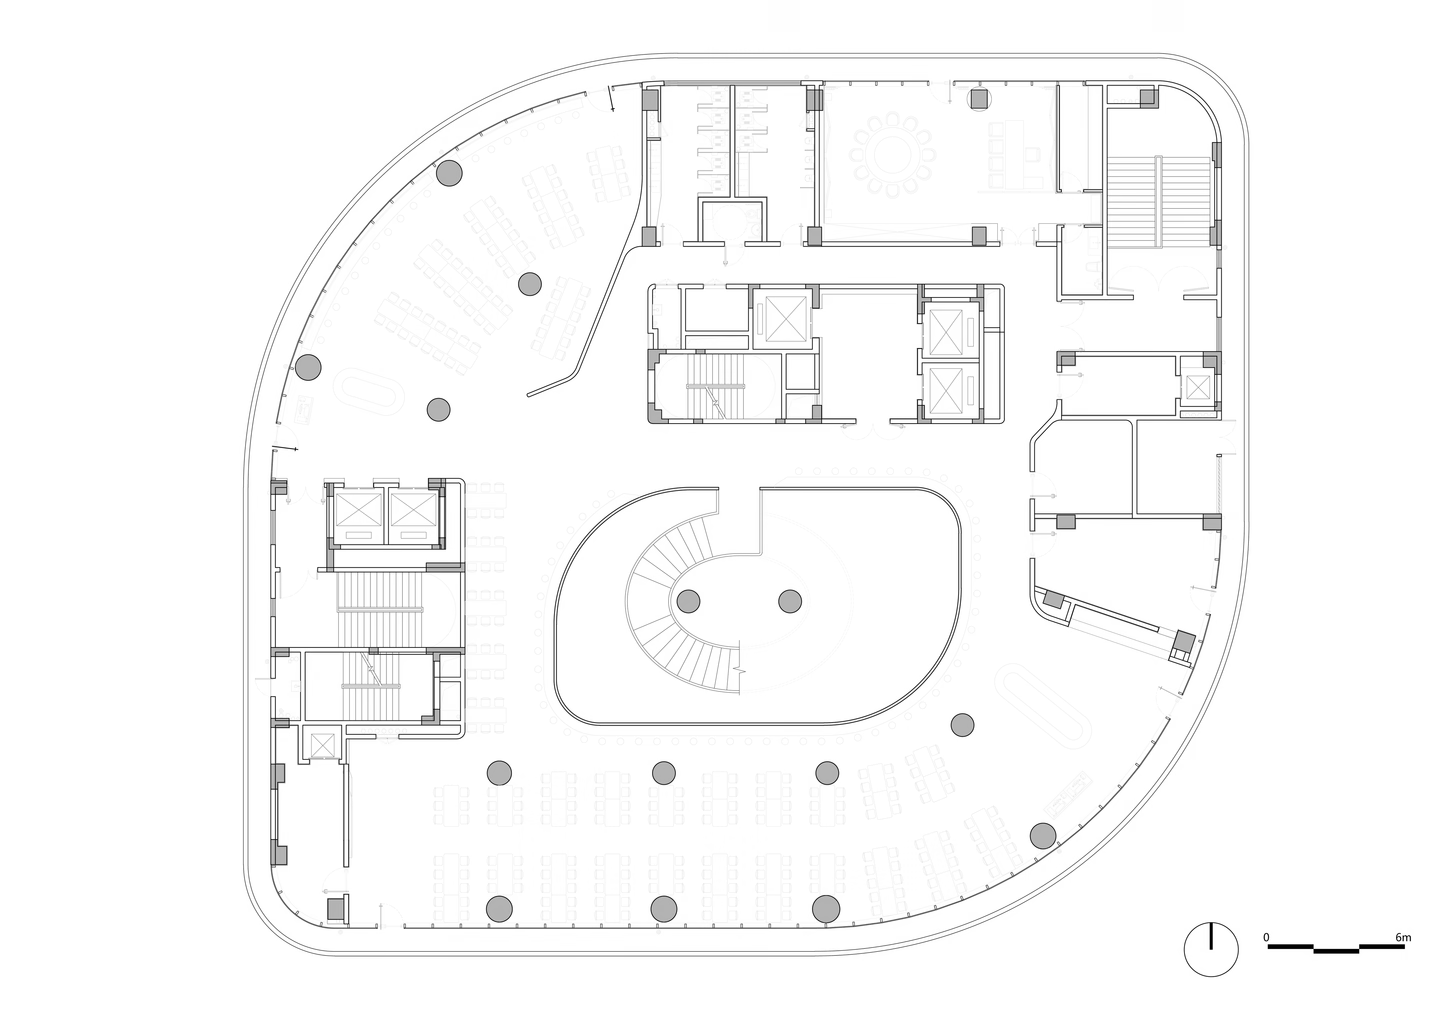
Located within the HIGOLD Hexagon Mansion Super Factory, this project involves the architectural and spatial reconstruction of the club and dining areas. Taking a "gray-toned museum" as its aesthetic reference, the design constructs a multi-level space characterized by clear order, open structure, visual tension, and balanced scale. The central staircase structure not only fulfills its circulation function but also serves as the primary visual centerpiece, organizing and enhancing the overall spatial experience.
Chapter 1 · Spiral Core Circulation
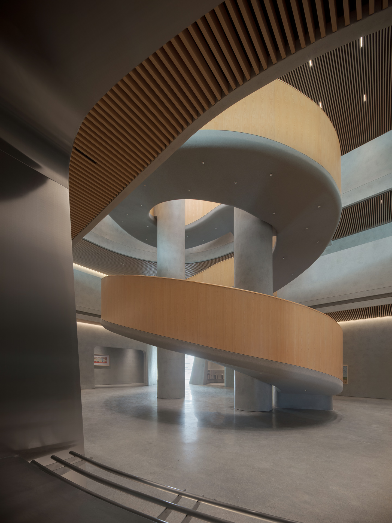
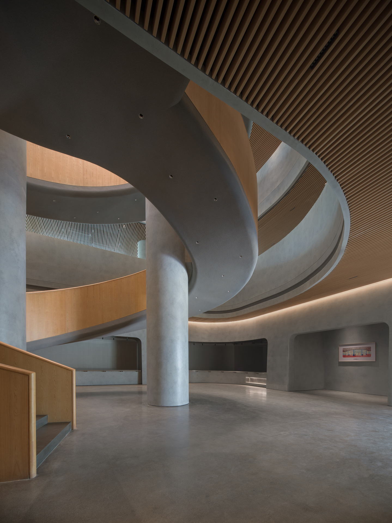
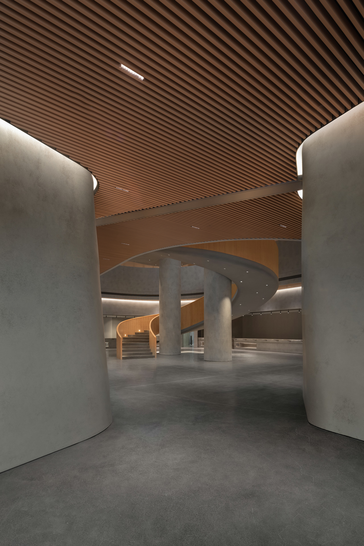
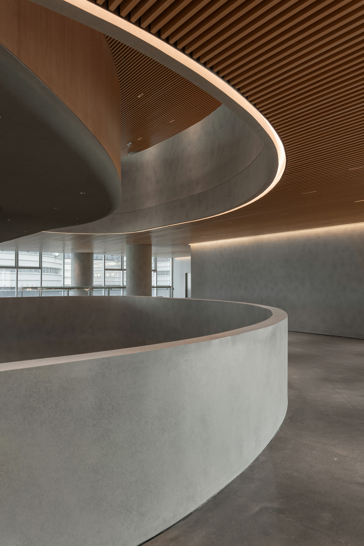
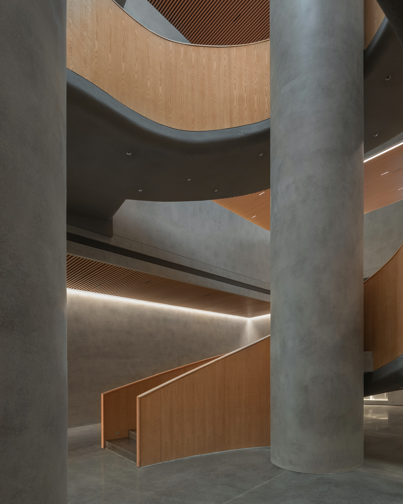
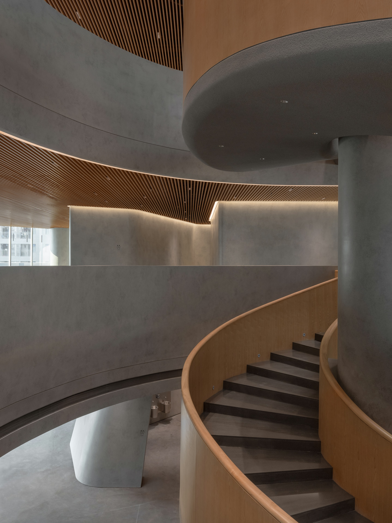
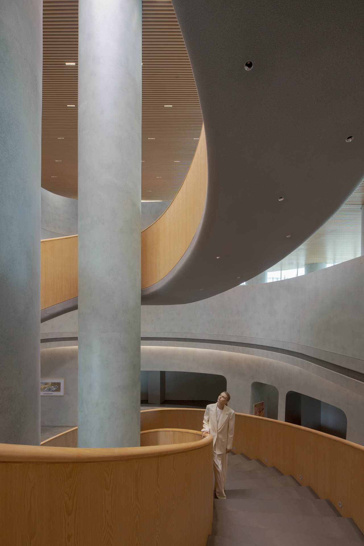
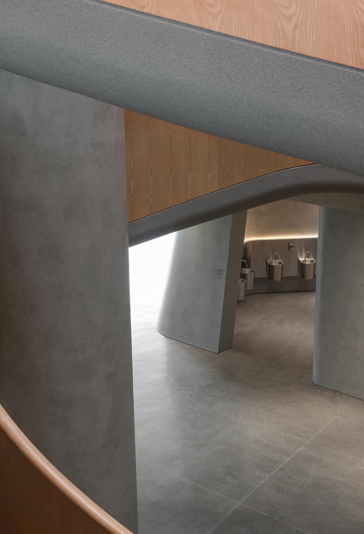
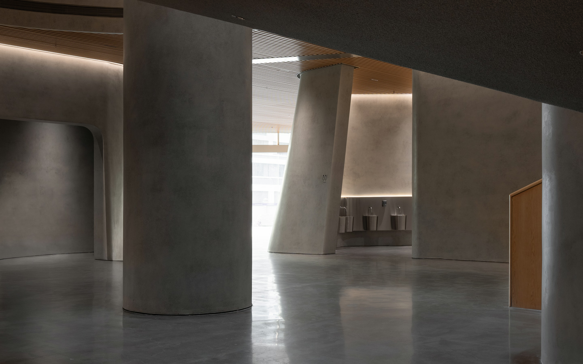
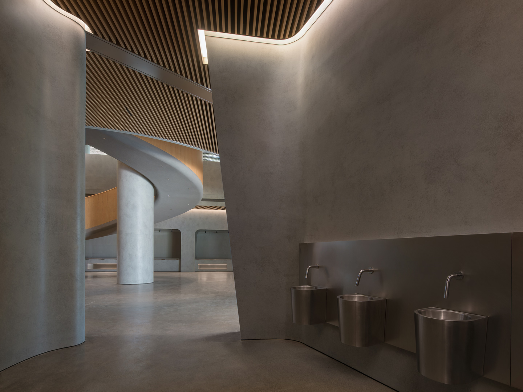
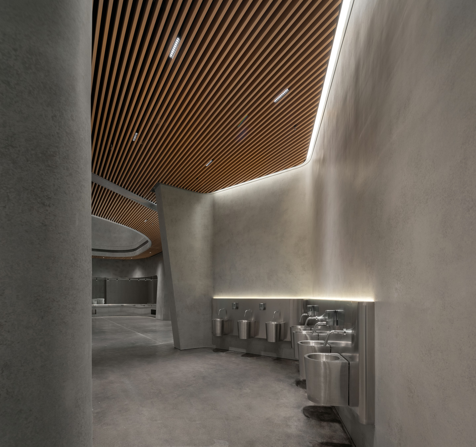
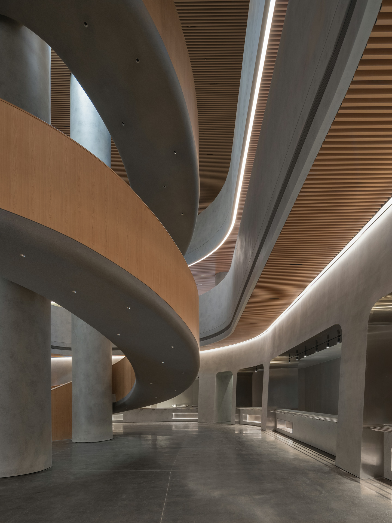
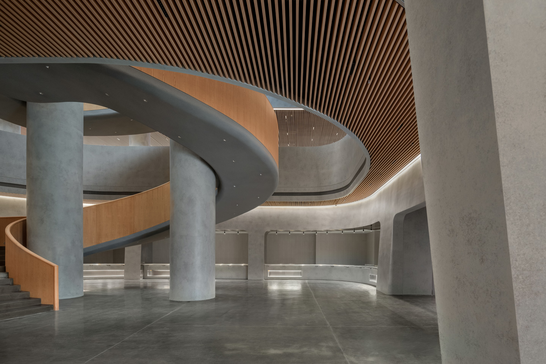
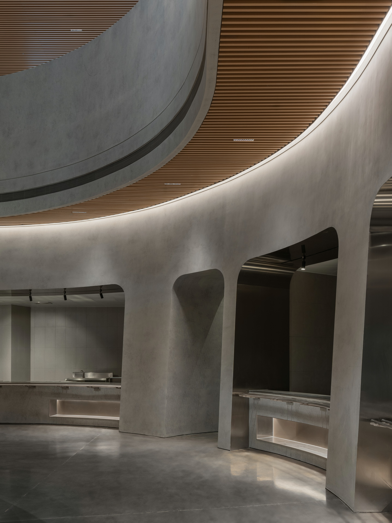
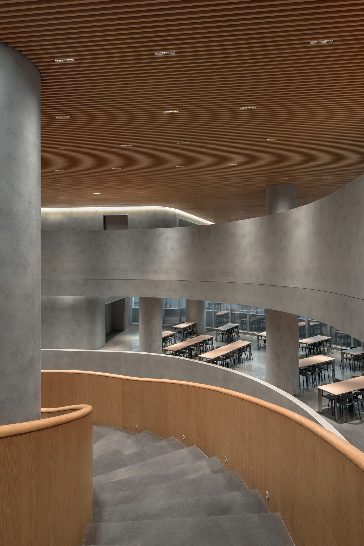
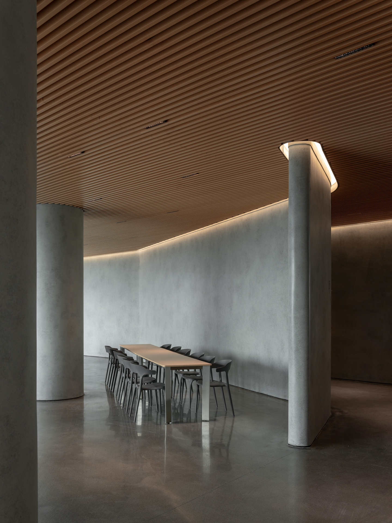
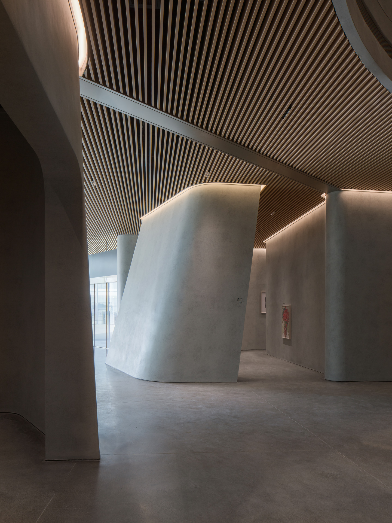
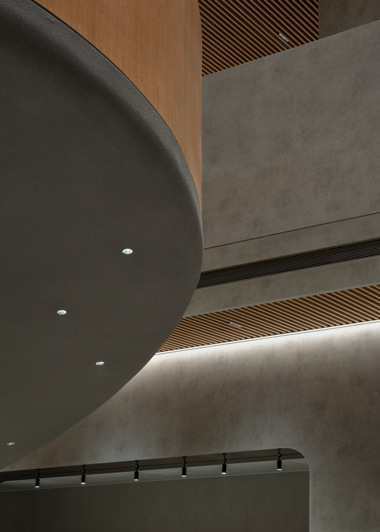
Continuing the overall "gray-toned museum" motif, the space extensively incorporates concrete columns, polished concrete flooring, and timber ceiling structures. Massive columns reveal the structural strength of the architecture, while the concrete texture resembles stone, emanating a restrained yet profound cultural resonance. In gentle contrast, the curved surfaces of the staircase and the wooden handrails offer a warm, tactile touch.
Chapter 2 · Industrial Meets Organic
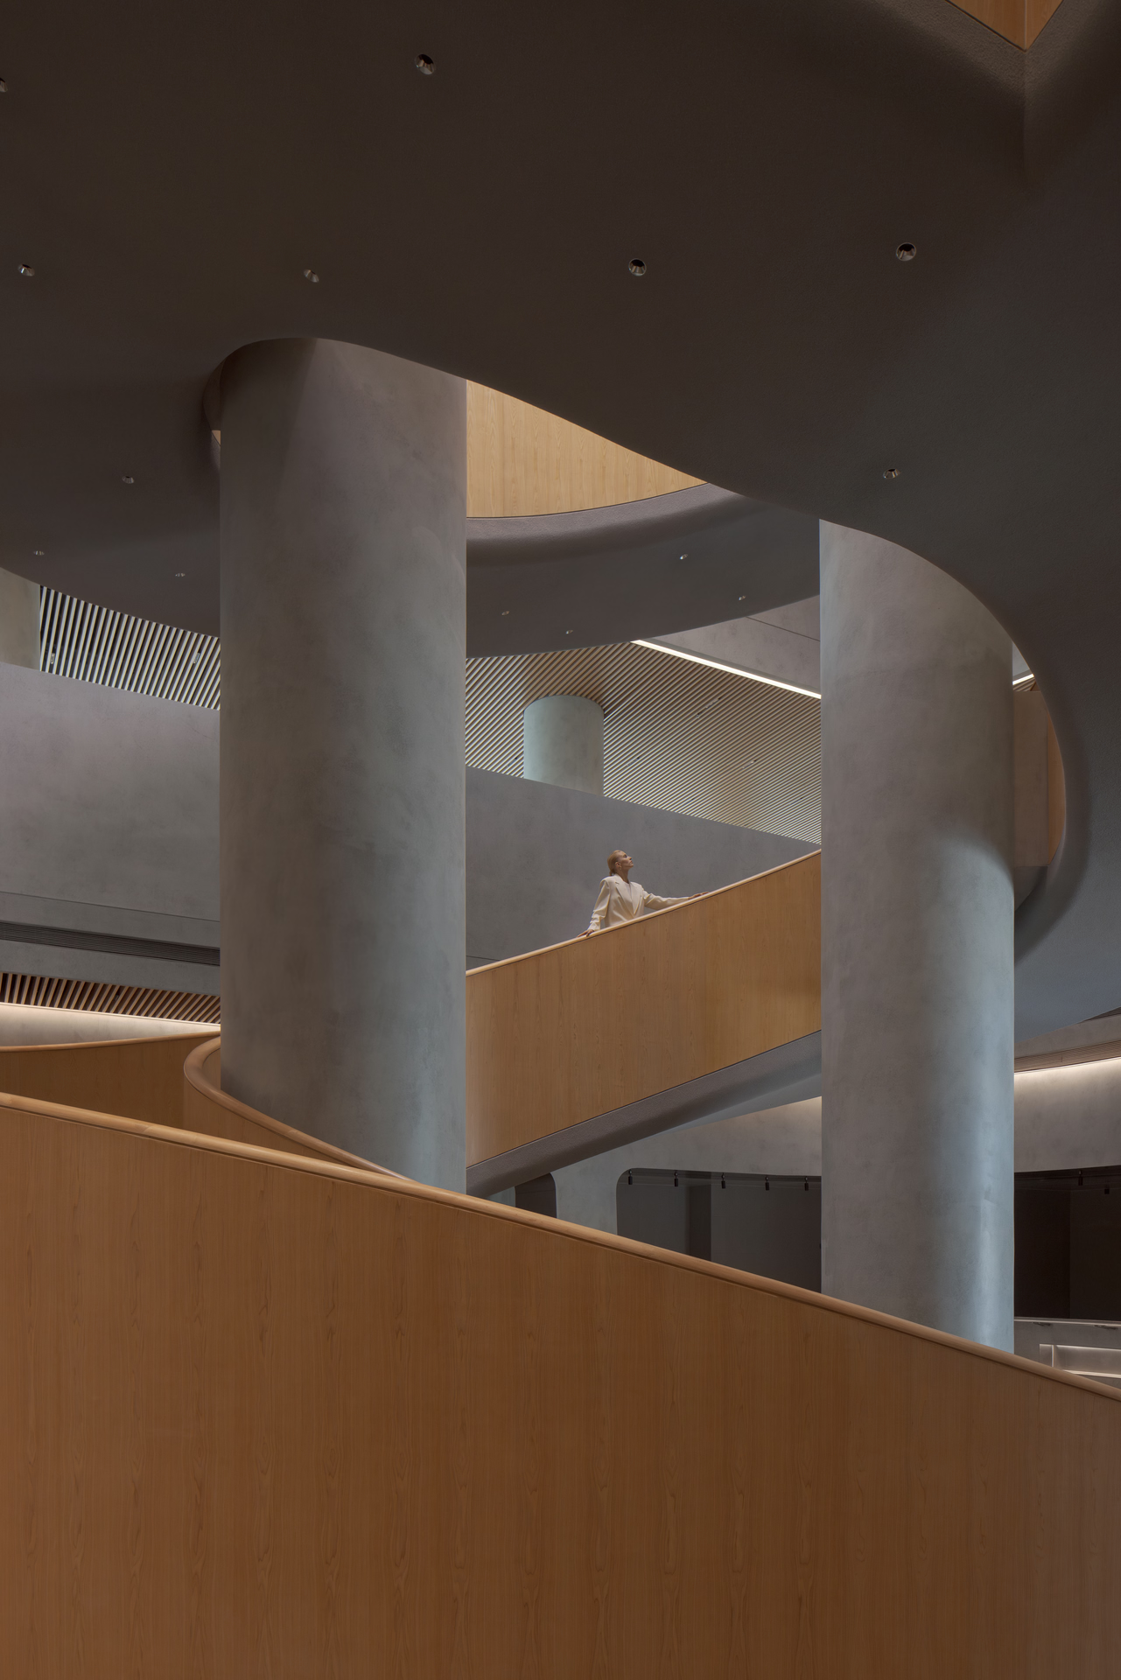
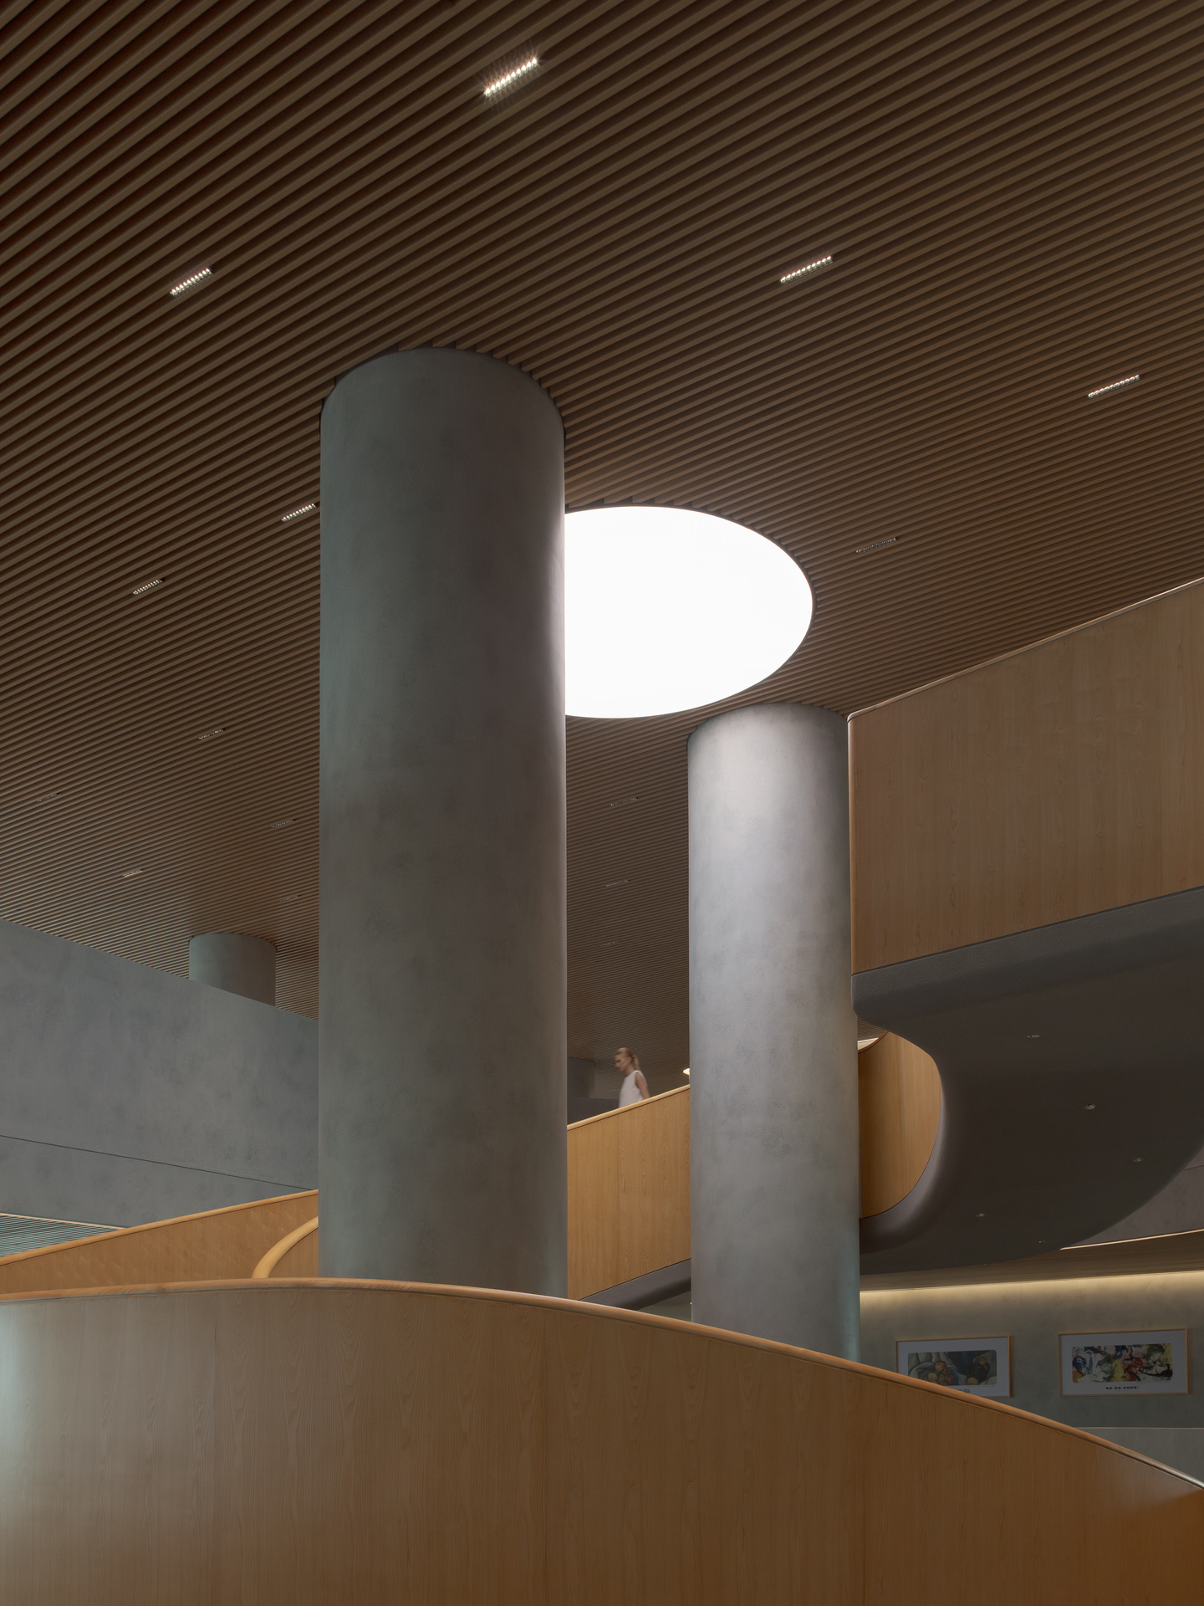
The concrete columns are left exposed without additional cladding, preserving their raw texture while selective polishing enhances detail and depth. Their substantial mass contrasts visually with the fluid contours of the spiral staircase, exemplifying a design approach that pairs explicit structure with soft geometry.
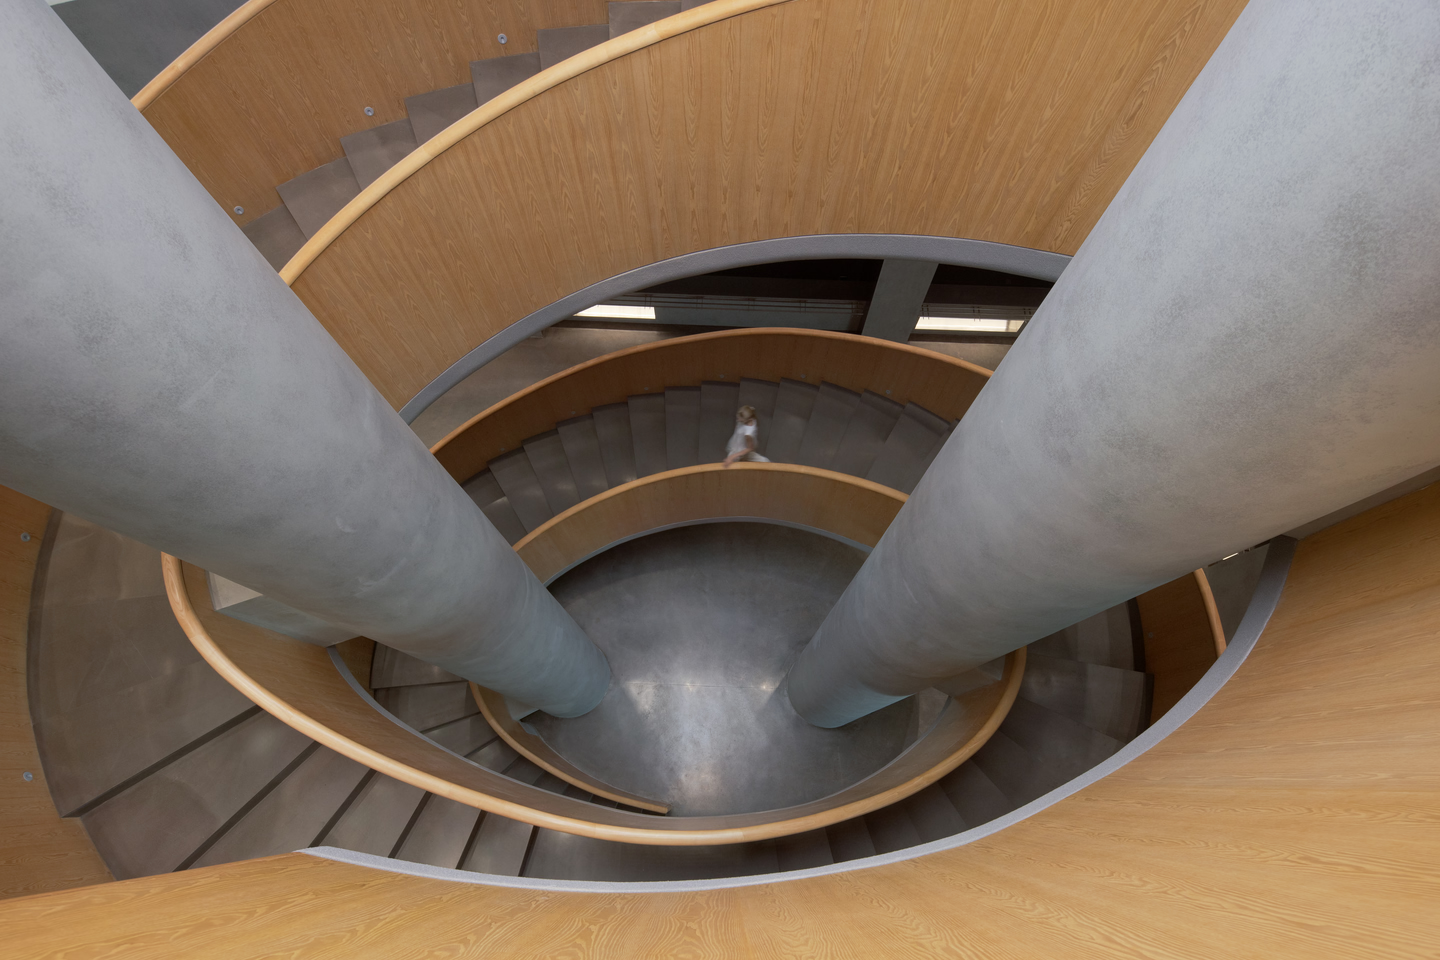
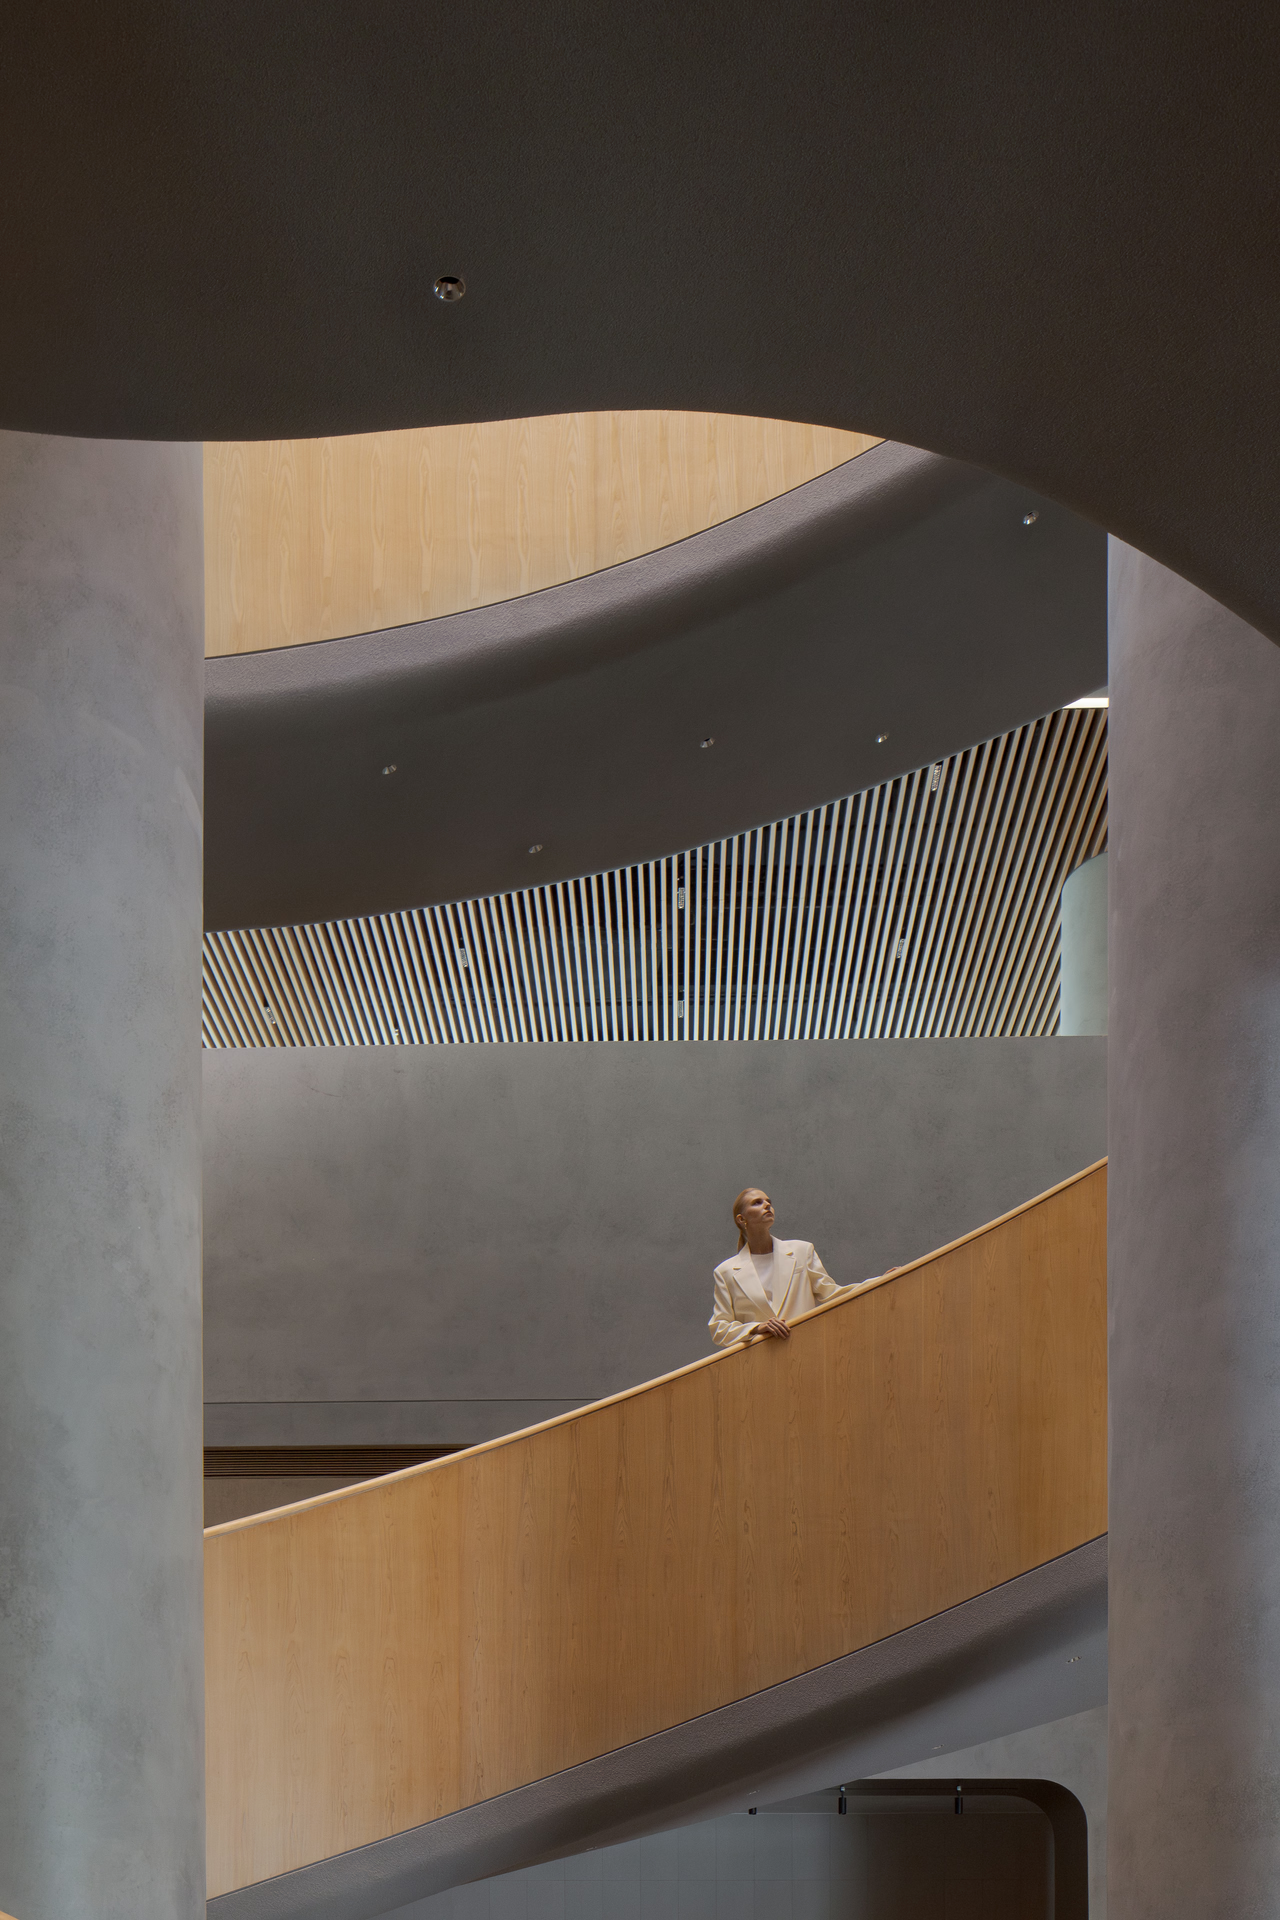
Timber elements are concentrated on the inner staircase parapet, select furniture pieces, and step surfaces, utilizing natural oak for both tactile warmth and acoustic performance. While metal and concrete provide structural strength and a rational framework, the wood introduces localized warmth and a sense of scale, forming a classic material dialogue between the industrial and the humanistic.
Chapter 3 · Natural–Artificial Light
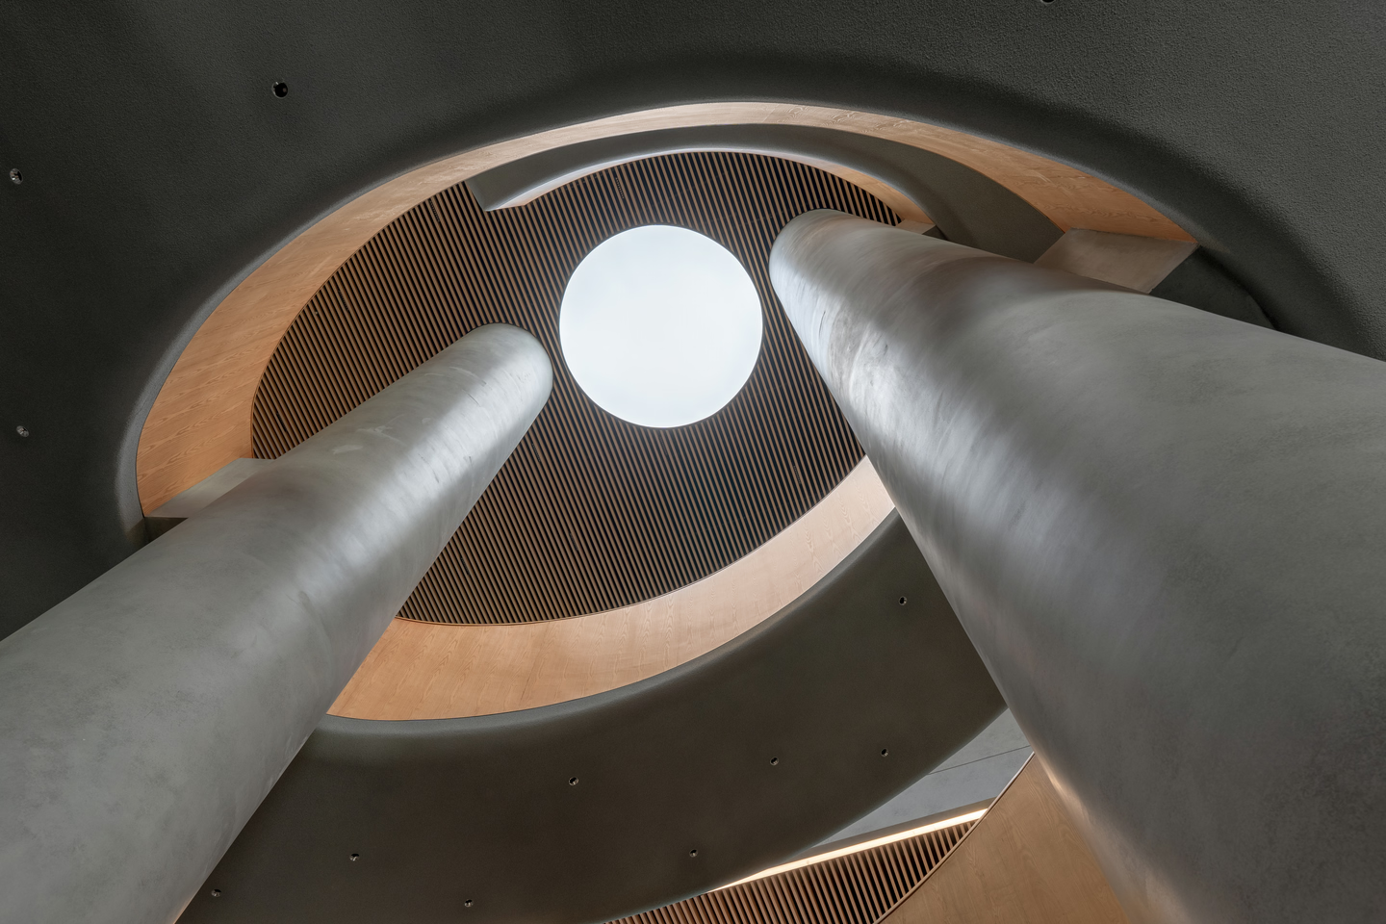
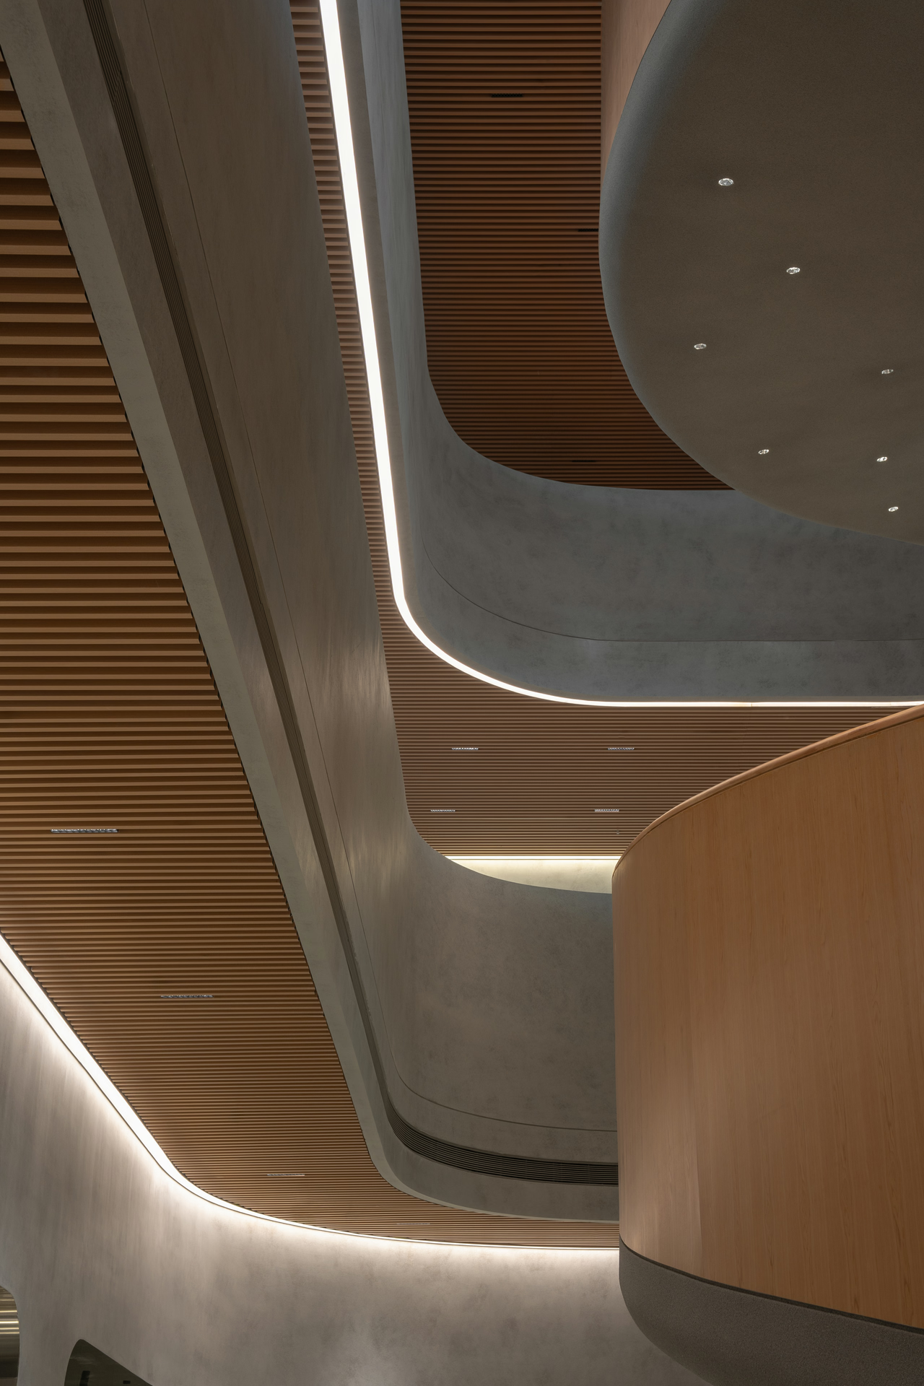
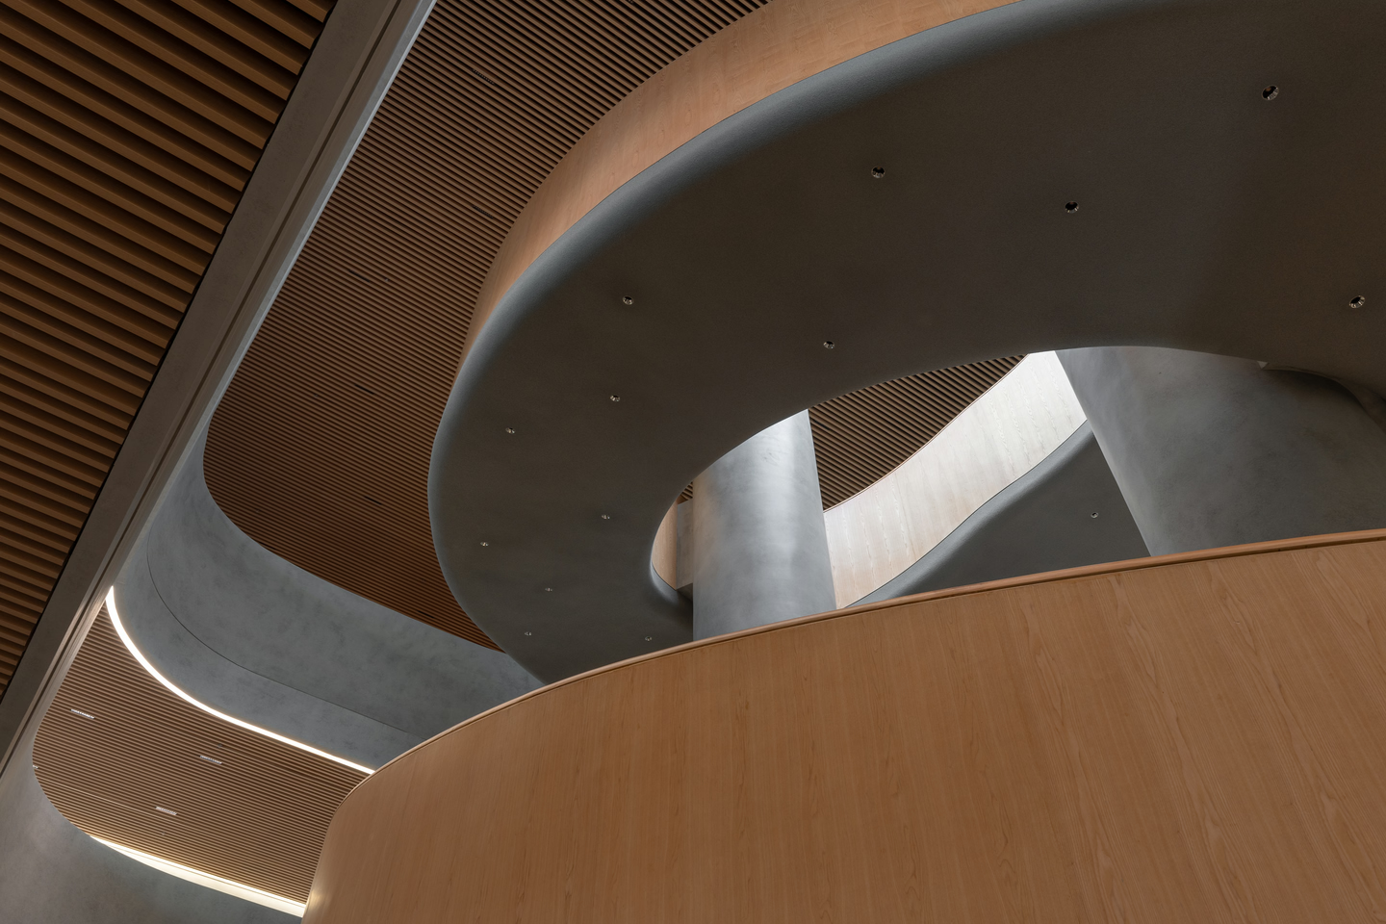
Linear skylights at the top introduce natural light, enhancing the vertical transparency of the central space. The light diffuses upward along the spiral path of the staircase, forming a rhythmic play of light and shadow against the structural columns and handrails.
The lighting system emphasizes "structural tracing" rather than "atmospheric creation," employing precise illumination to maintain spatial clarity. Throughout the day and across varying operational modes, the light shifts with a museum-like cadence, fulfilling the project's overarching spatial vision of calmness and rationality.
Chapter 4 · Layered Spatial Logic
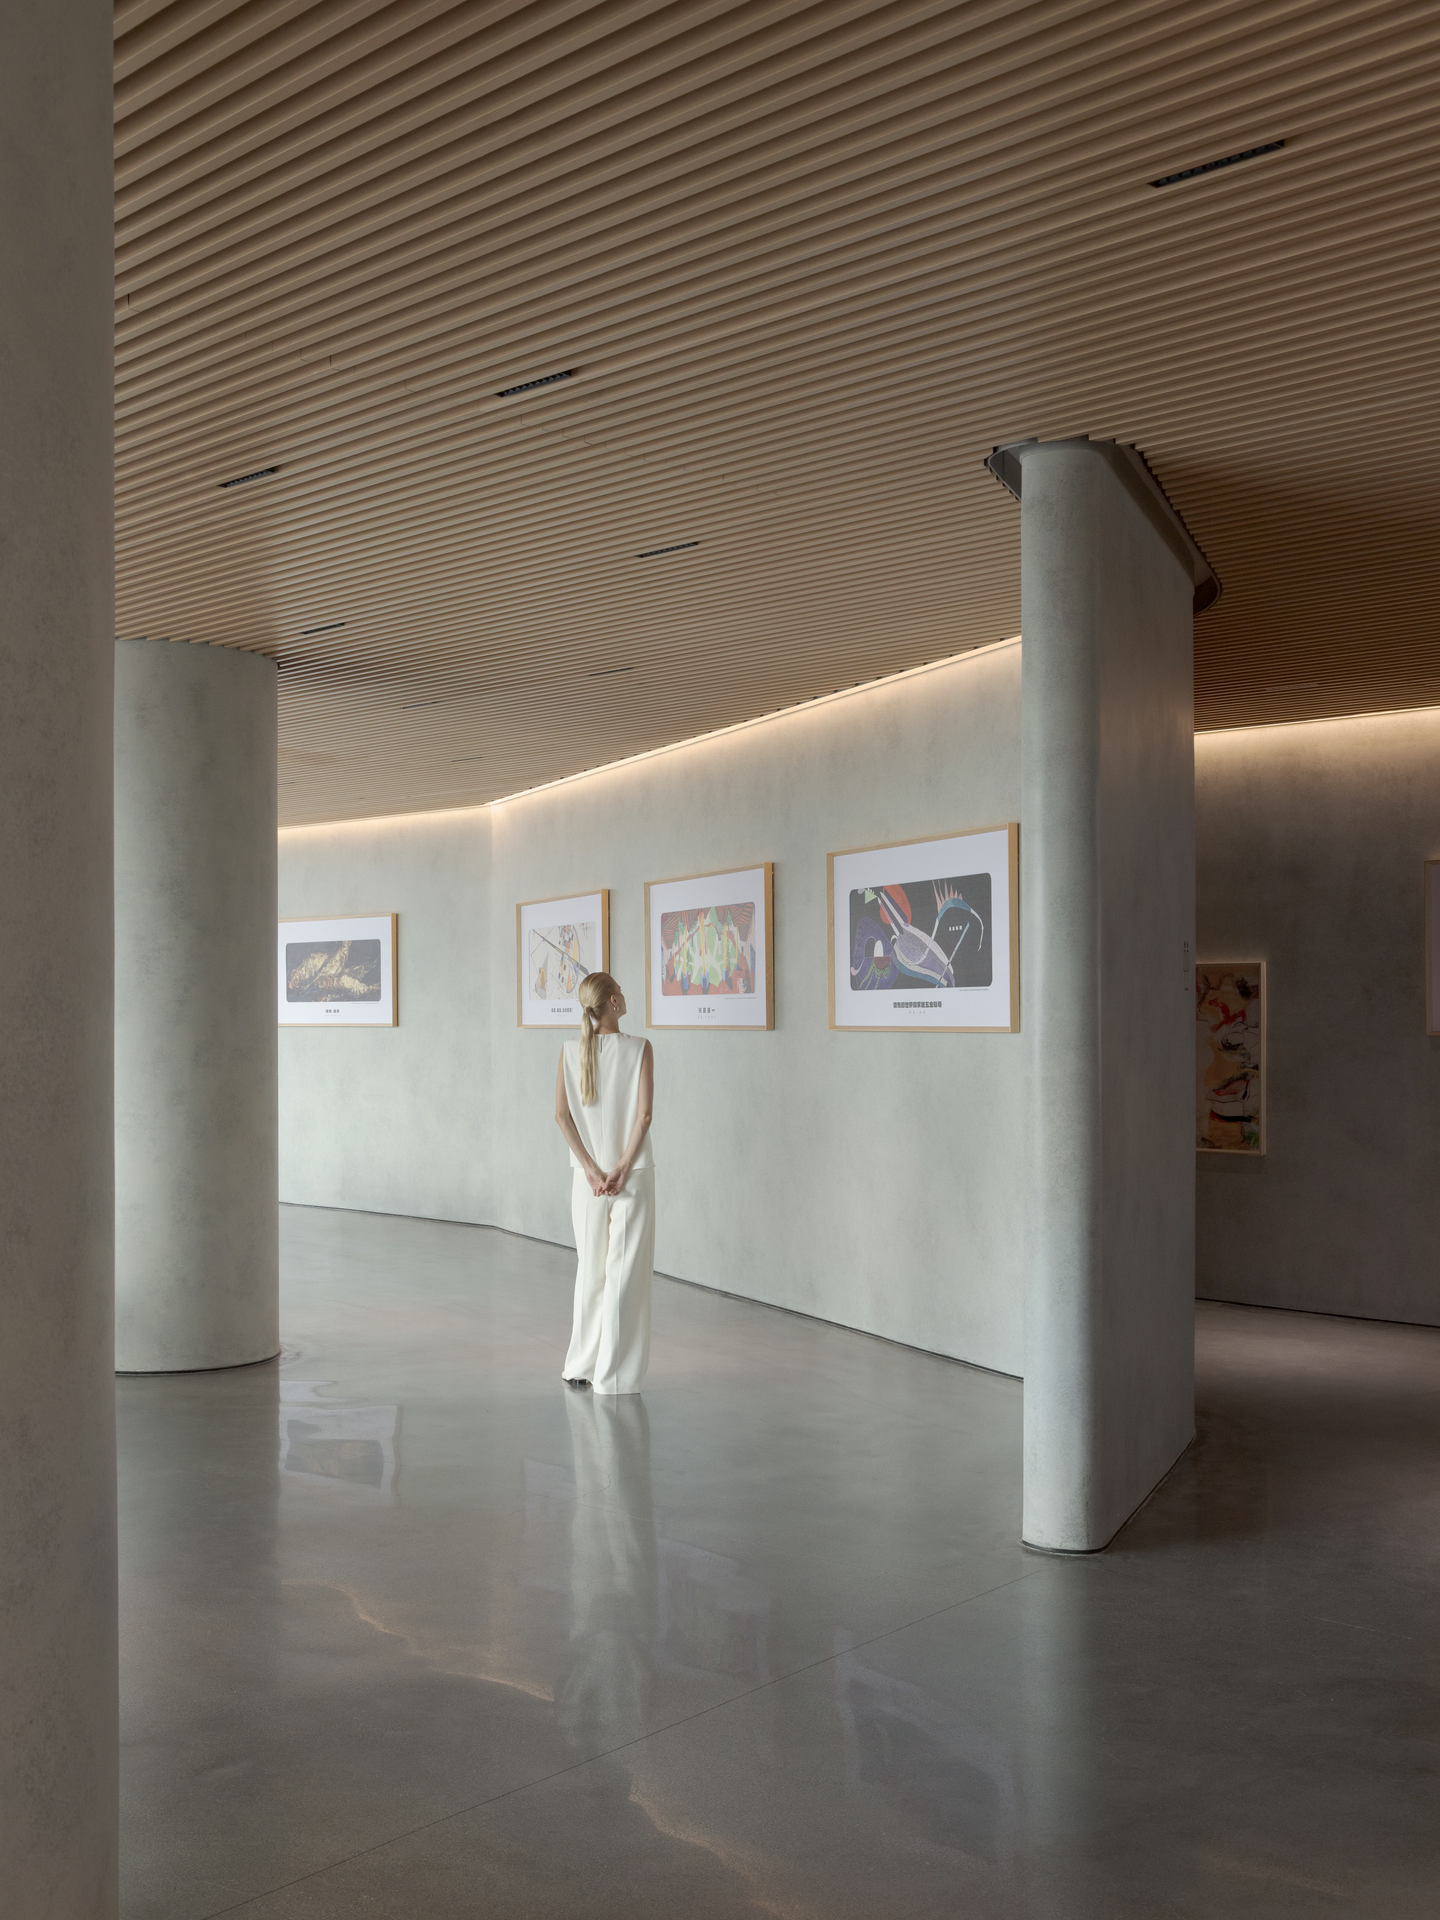
The club spans three levels: the ground floor functions as a central dining area; the second floor features flexibly configurable long tables and lounge spaces tailored for team interaction and short breaks; and the third-floor platform is partially reserved for private dining rooms and corporate exhibition areas. The levels are interconnected by a continuous, wraparound staircase that minimizes enclosed partitions, preserving visual transparency and spatial continuity through an open structure.
Rather than fixating on forced socialization or atmospheric staging, the design focuses on establishing an everyday architectural venue driven by tectonic logic, circulation efficiency, and rhythmic lighting. It avoids superficial symbolic expressions, prioritizing long-term comfort, structural stability, and enduring identity.
Chapter 5 · Corporate Museum Ambience
The HIGOLD Hexagon Mansion Art Club is far from a conventional industrial amenity; it functions more as a meticulously curated "everyday pavilion." The gray palette conveys stability and introspection, while timber elements, lighting, and refined details infuse the space with emotion and warmth. Here, dining transcends mere physical nourishment to become a quiet immersion in spatial aesthetics and corporate culture.
Client
HIGOLD
Location
Foshan, Guangdong
Area
5,000 m²
Completion Date
2025
Design Firm
E Studio
Lead Designer
Fan, Junjian
Zhou, Xuanzhuo
Design Team
Liu, Shuqi
Liu, Ying
Huang, Chenxi
Fang, Guiyun
Zhang, Jieying
Zhou, Jing
Photographer
ZC Studio
WM Studio