The Making of HIGOLD's Future Pavilion
Prologue: Entering the Unknown
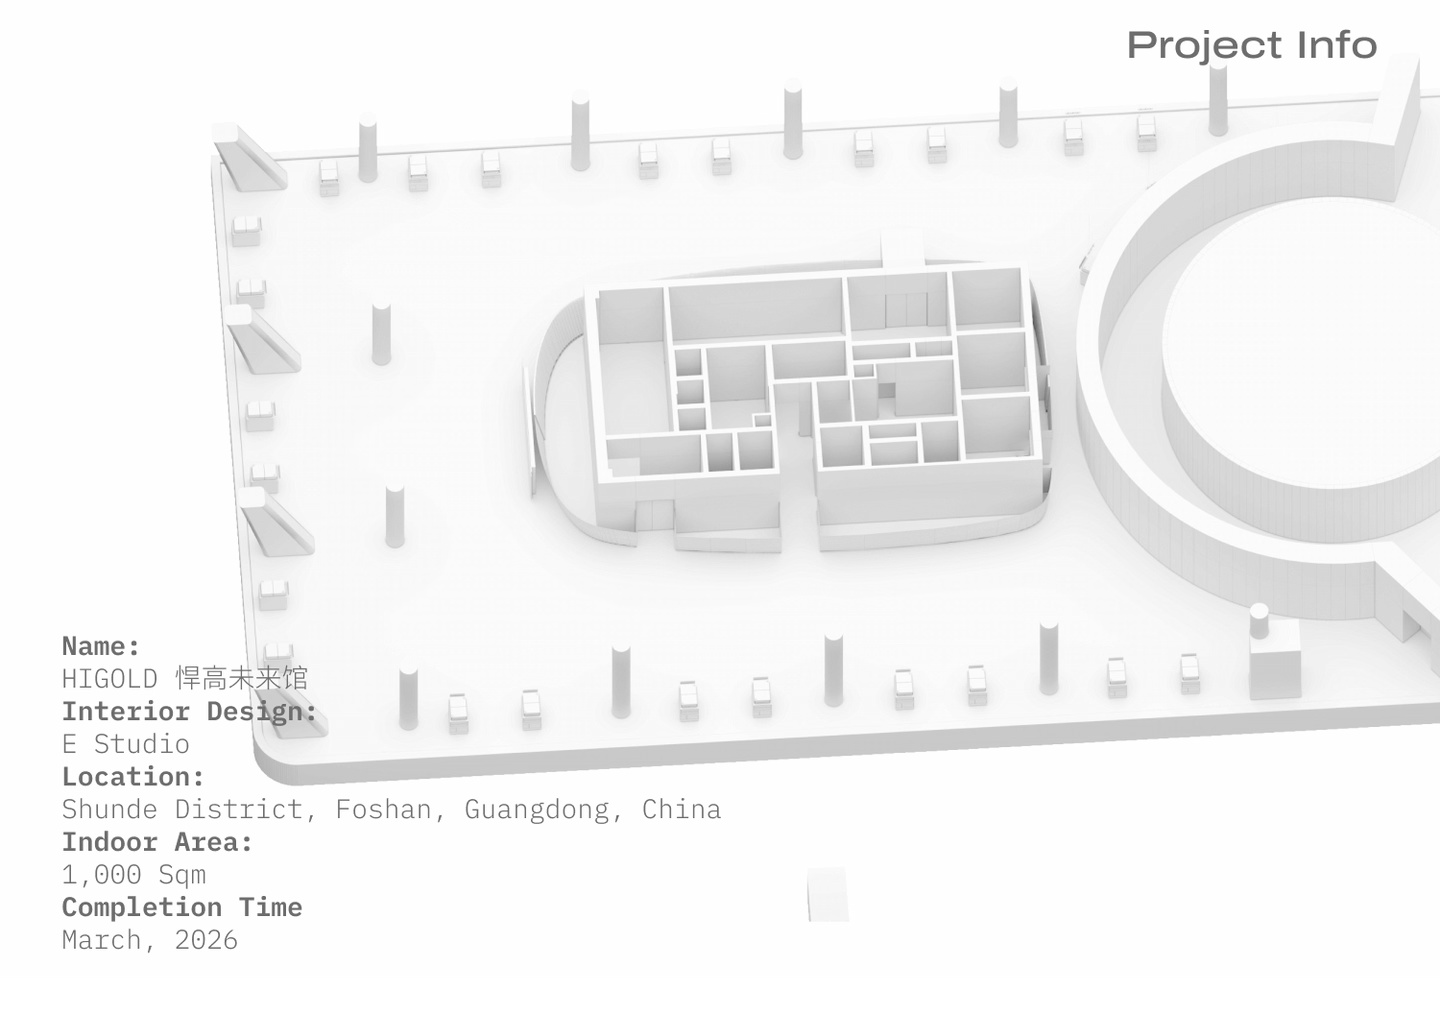
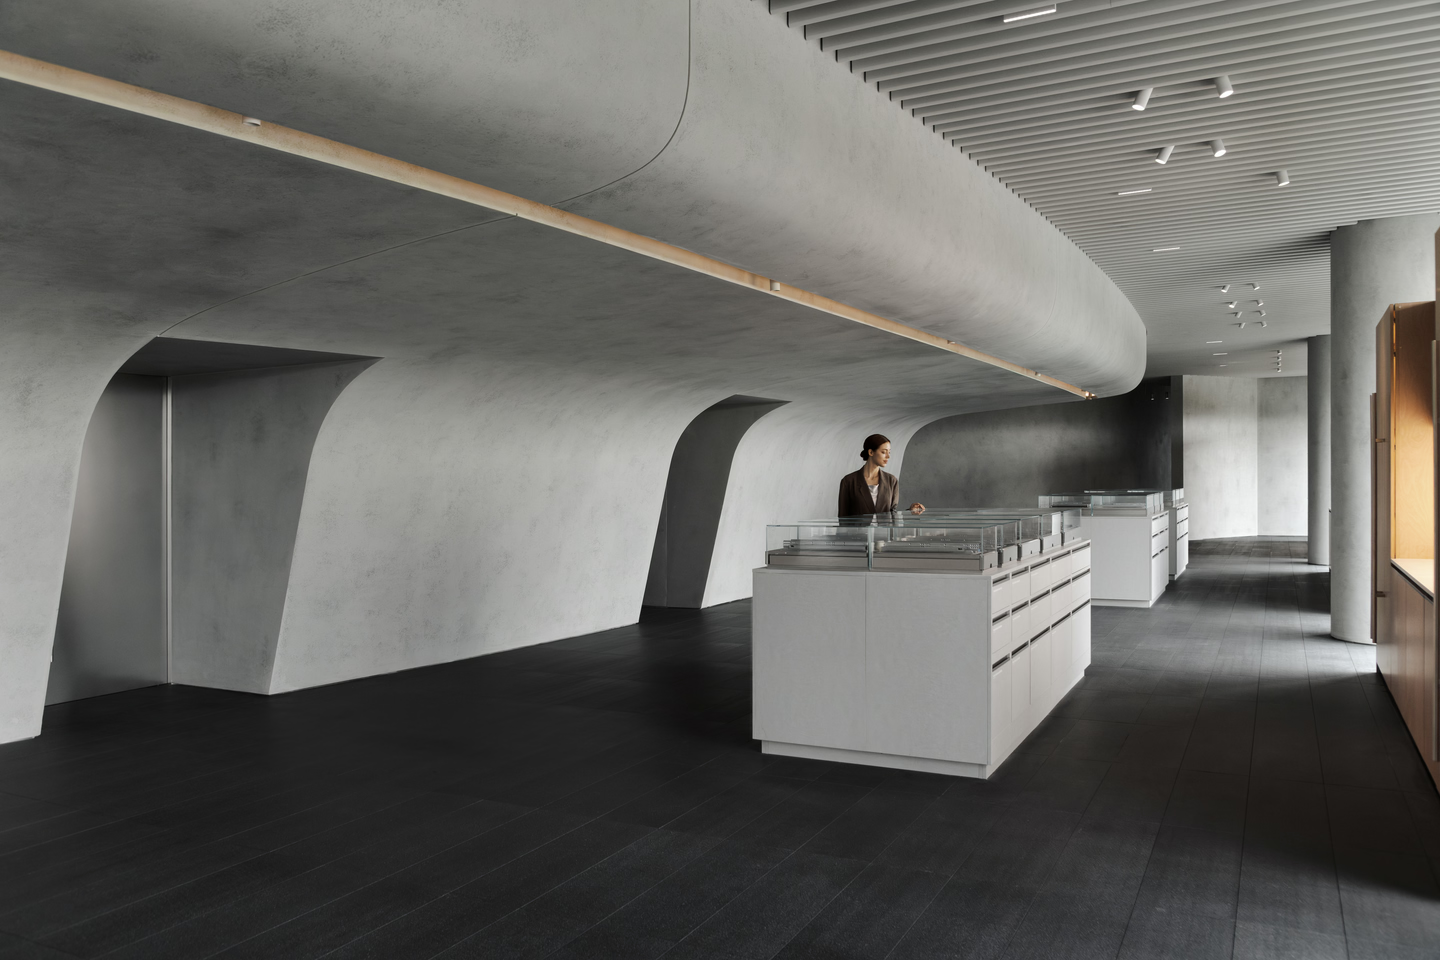
During the early planning of the Hardware Museum, the team set aside roughly 1,000 square meters at the heart of the project. The space was designed to remain flexible, ready to accommodate the brand's fast-moving research and development needs. As HIGOLD's new product lines grew rapidly, the area naturally became a dedicated launch space. More than a point of transition between old and new programs, it sets the tone for the spatial narrative that follows.
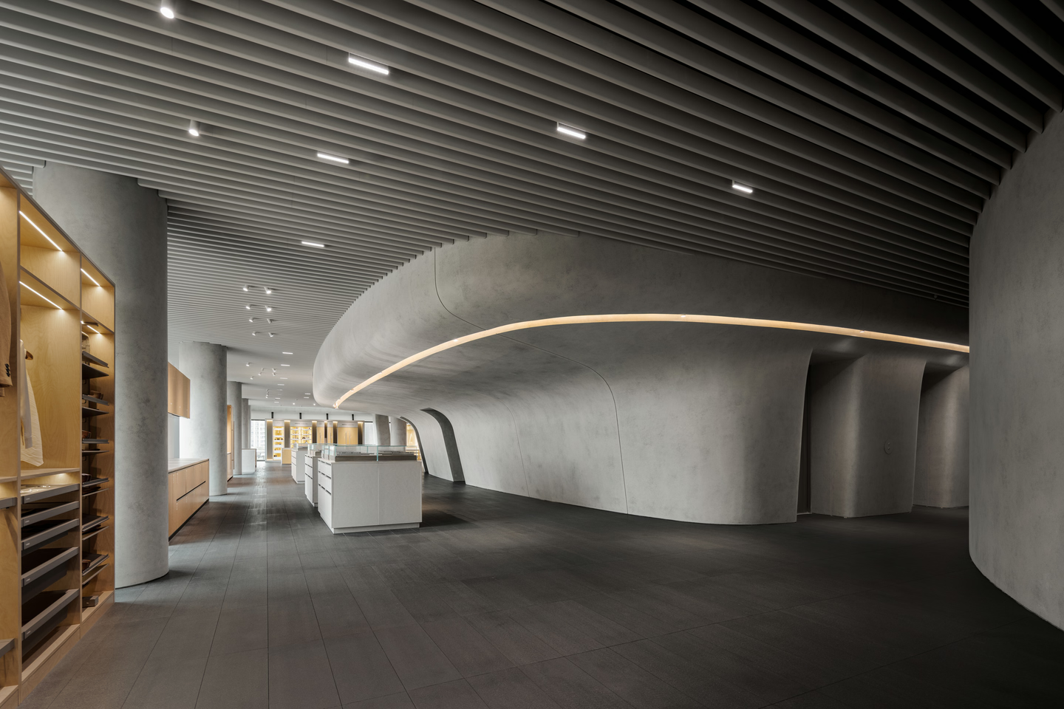
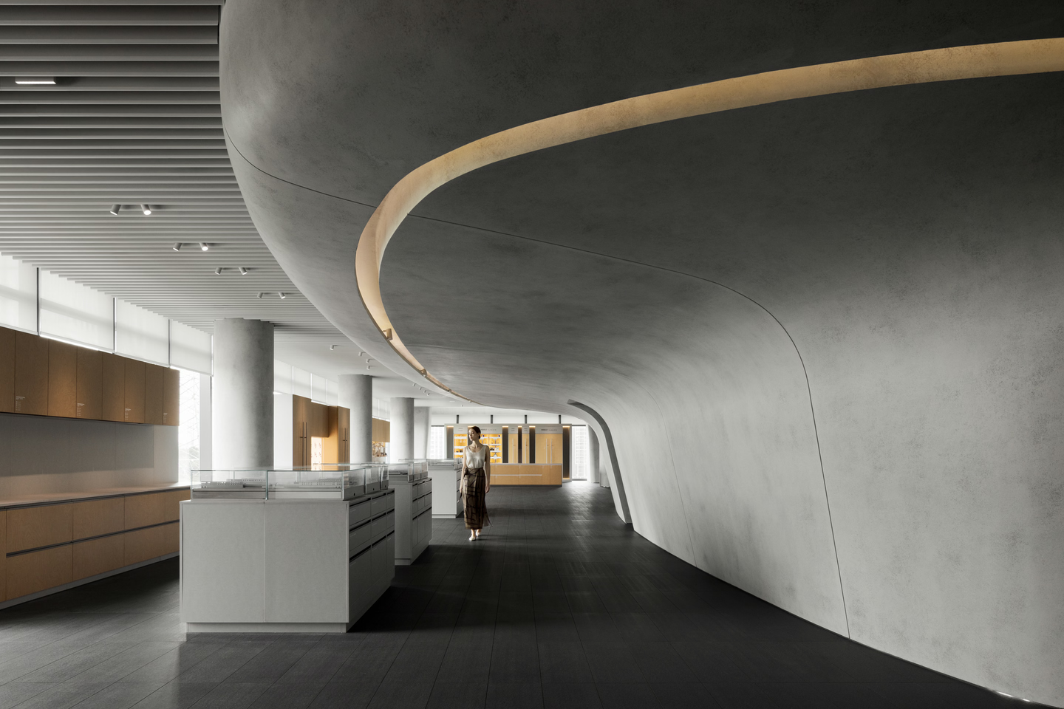
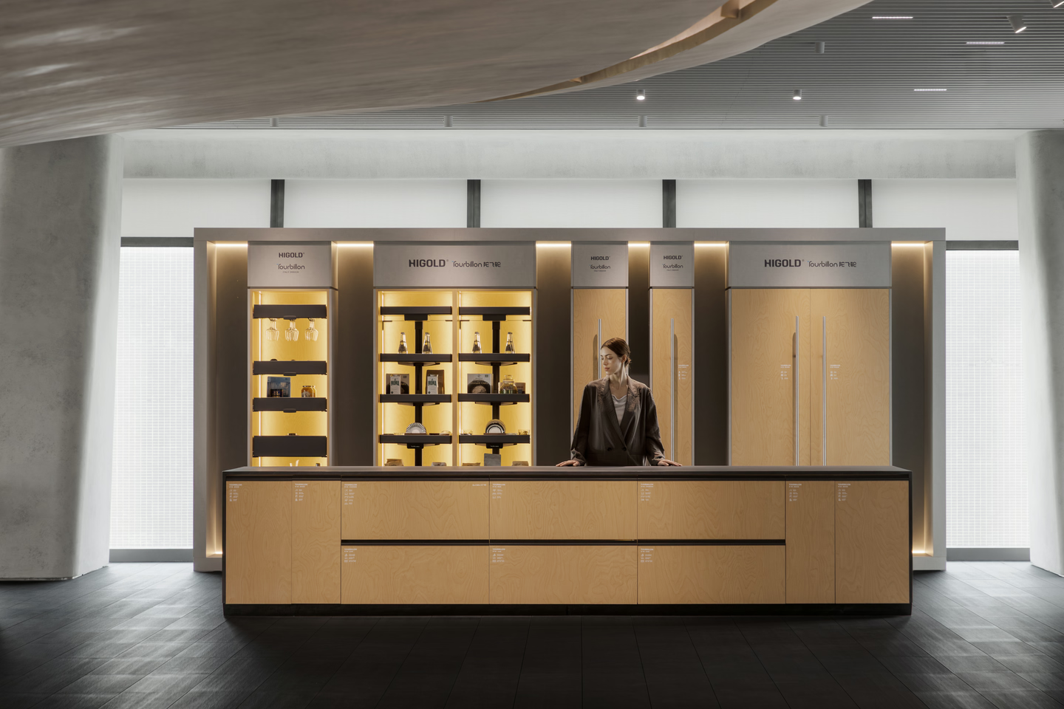
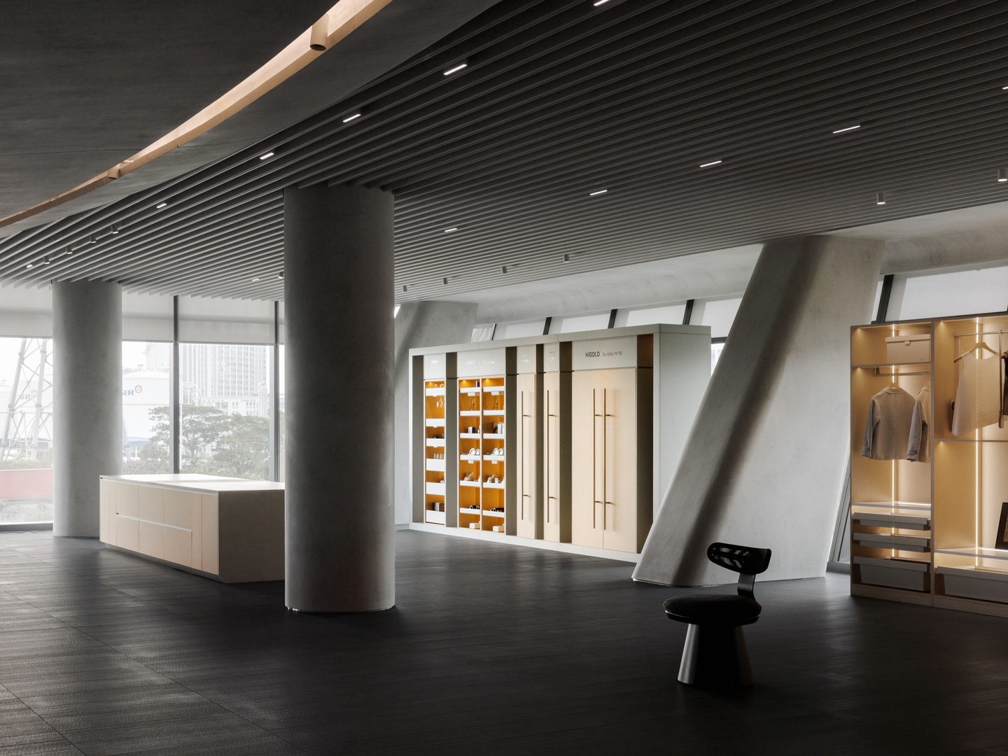
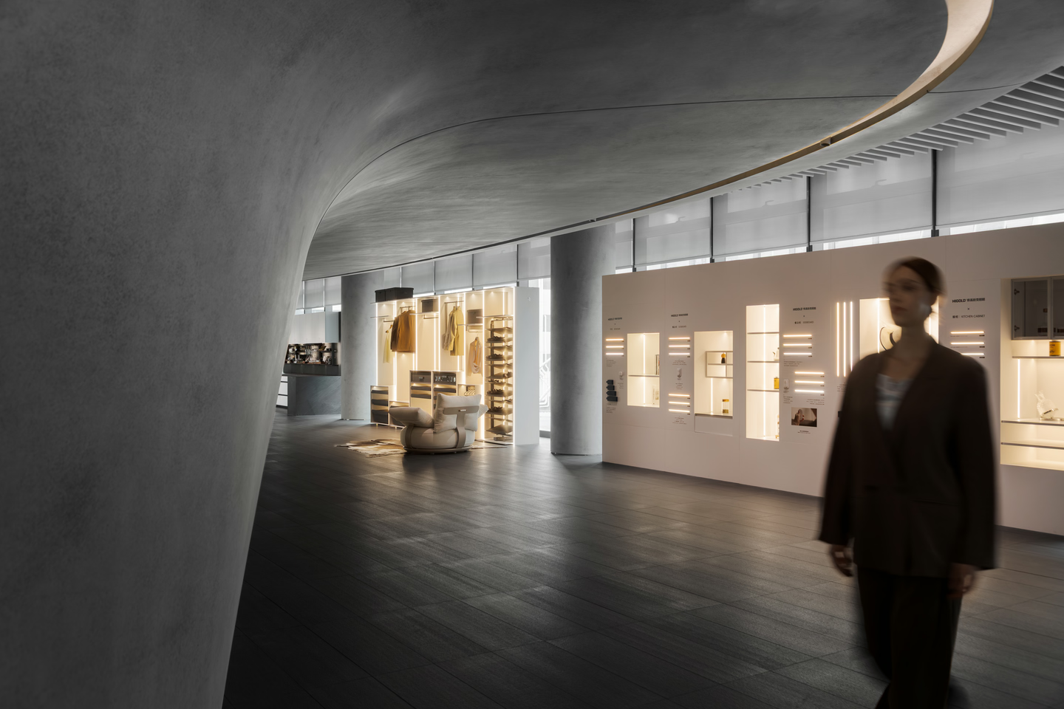
Beyond the access-controlled threshold, the public exhibition gives way to a dedicated launch space. Here, the brand's technological evolution takes physical form. The space translates HIGOLD's identity into an atmosphere of precision, order, and quiet futurism.
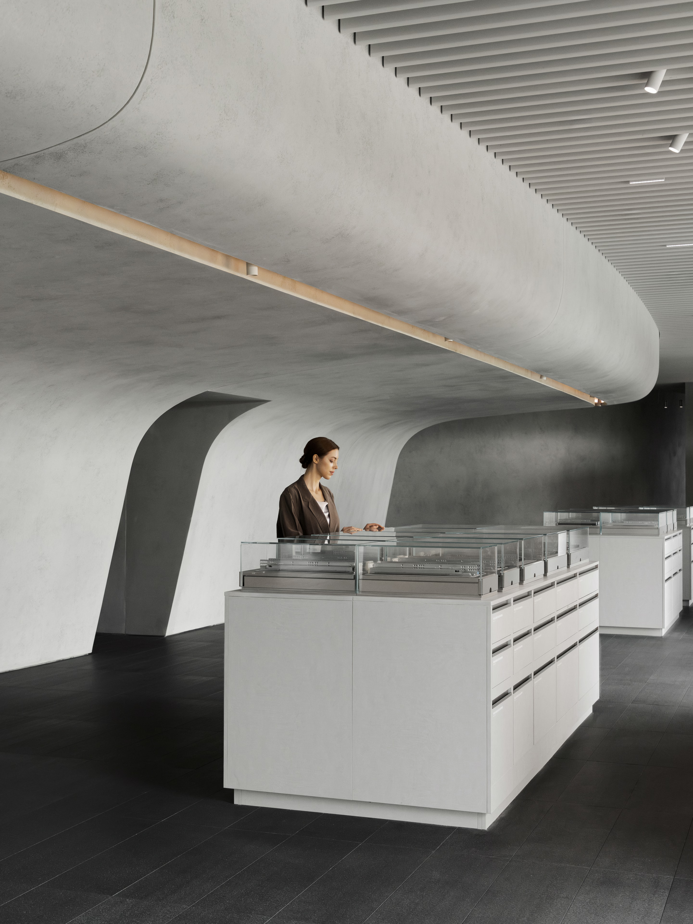
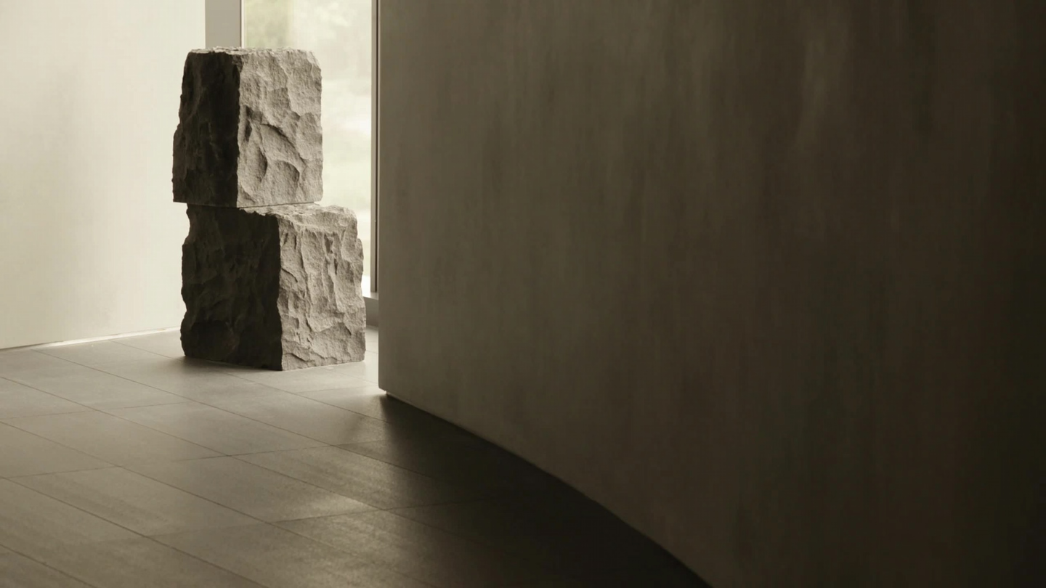
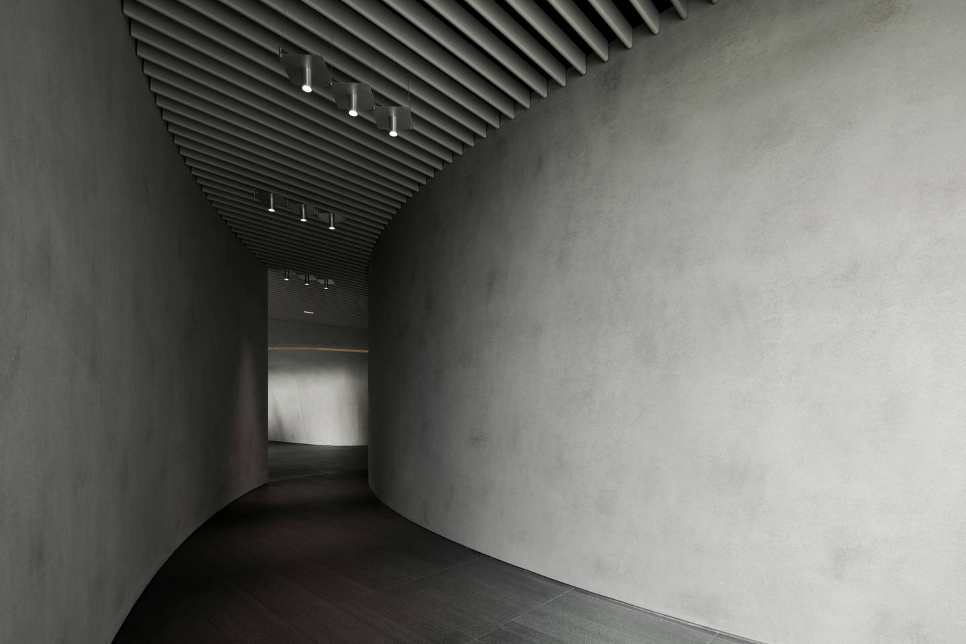
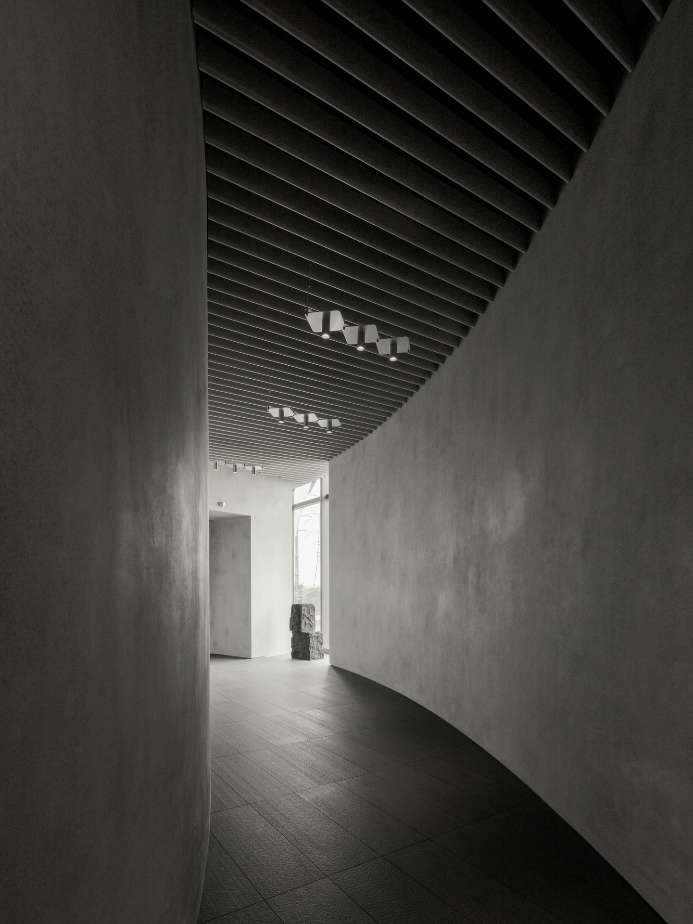
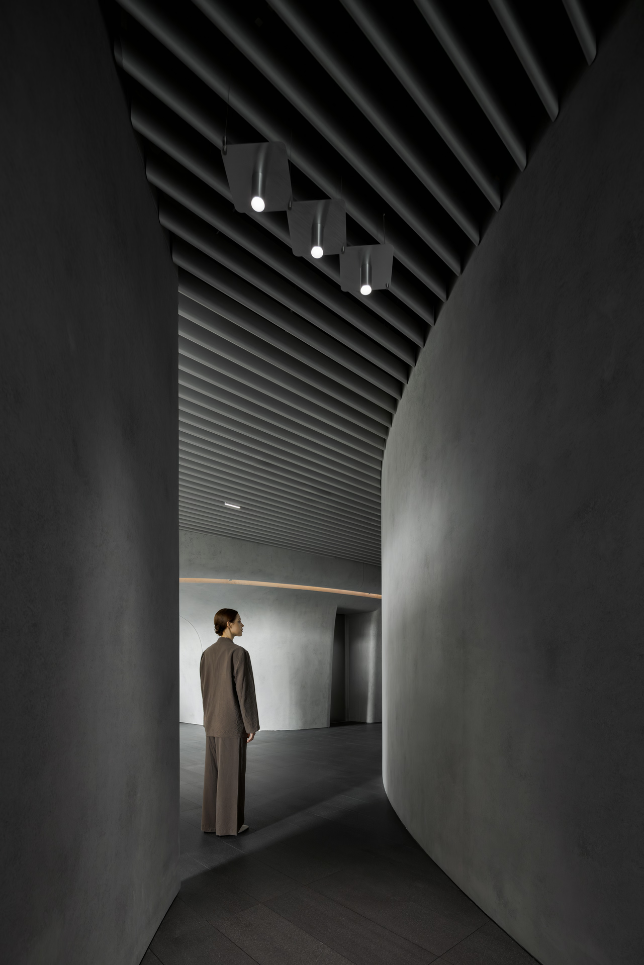
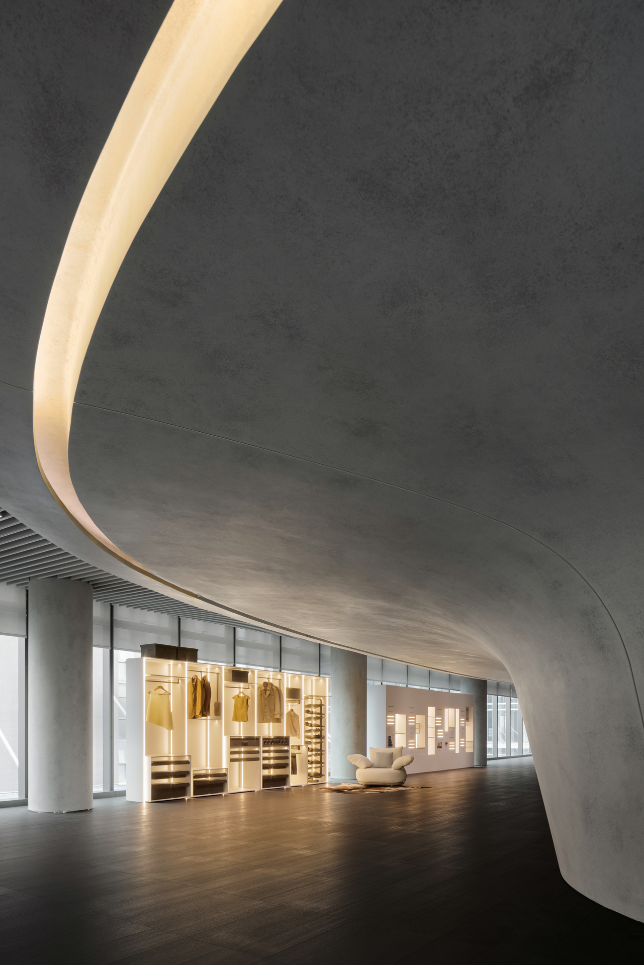
As visitors enter the circular corridor, the lighting narrows and softens, drawing attention inward. Underfoot, dark black-gray granite is laid in small-format strips with open joints. The precise, array-like rhythm grounds the hall in a sense of weight, restraint, and permanence. At the entrance, raw stones are stacked in a rough formation. Light and shadow cut across their hard surfaces, giving the space a sculptural presence with a distinctly monumental force.
Core: A Tension That Grows Outward
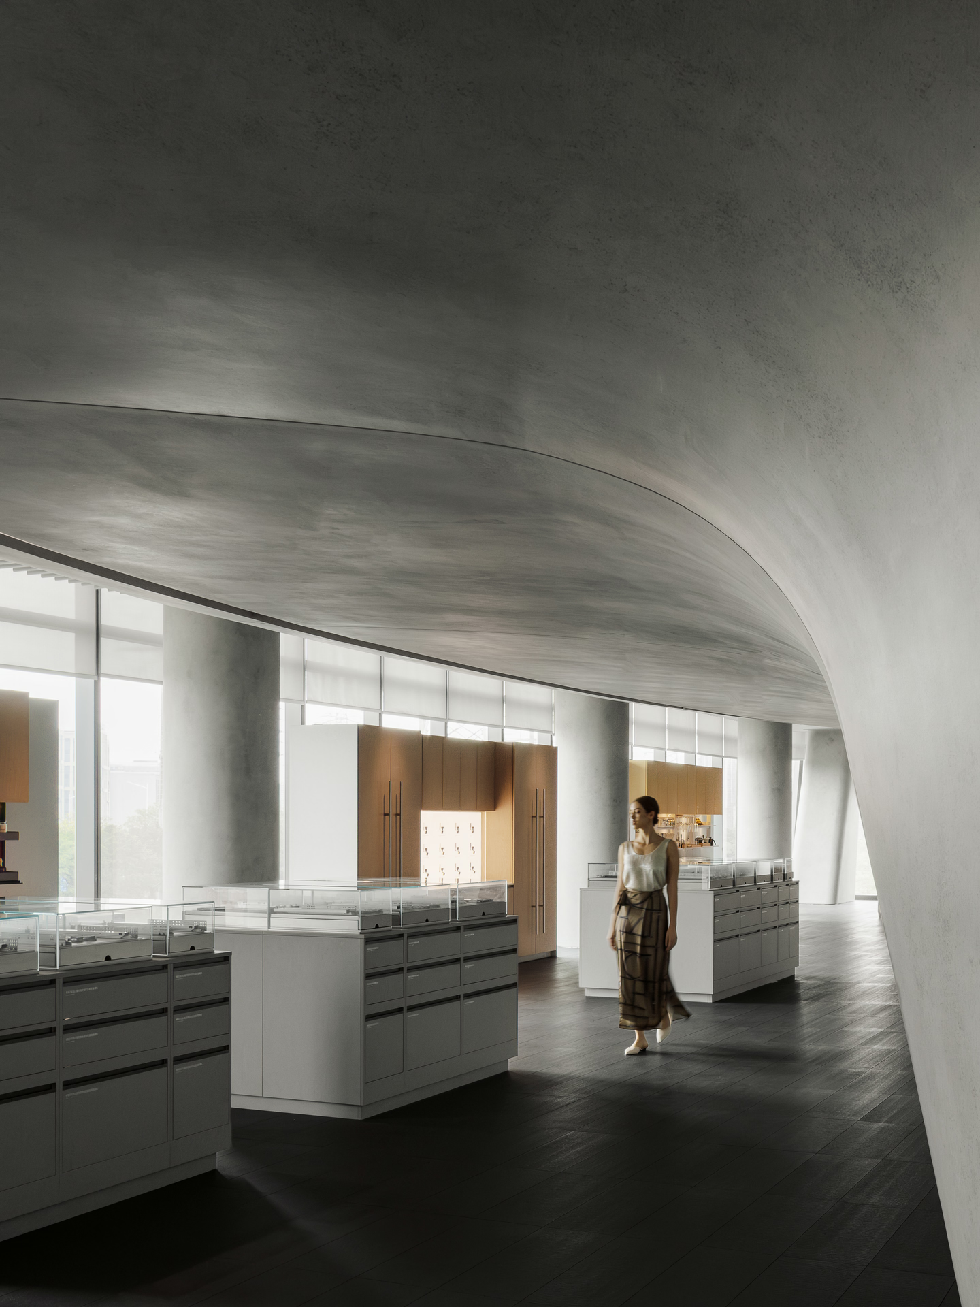
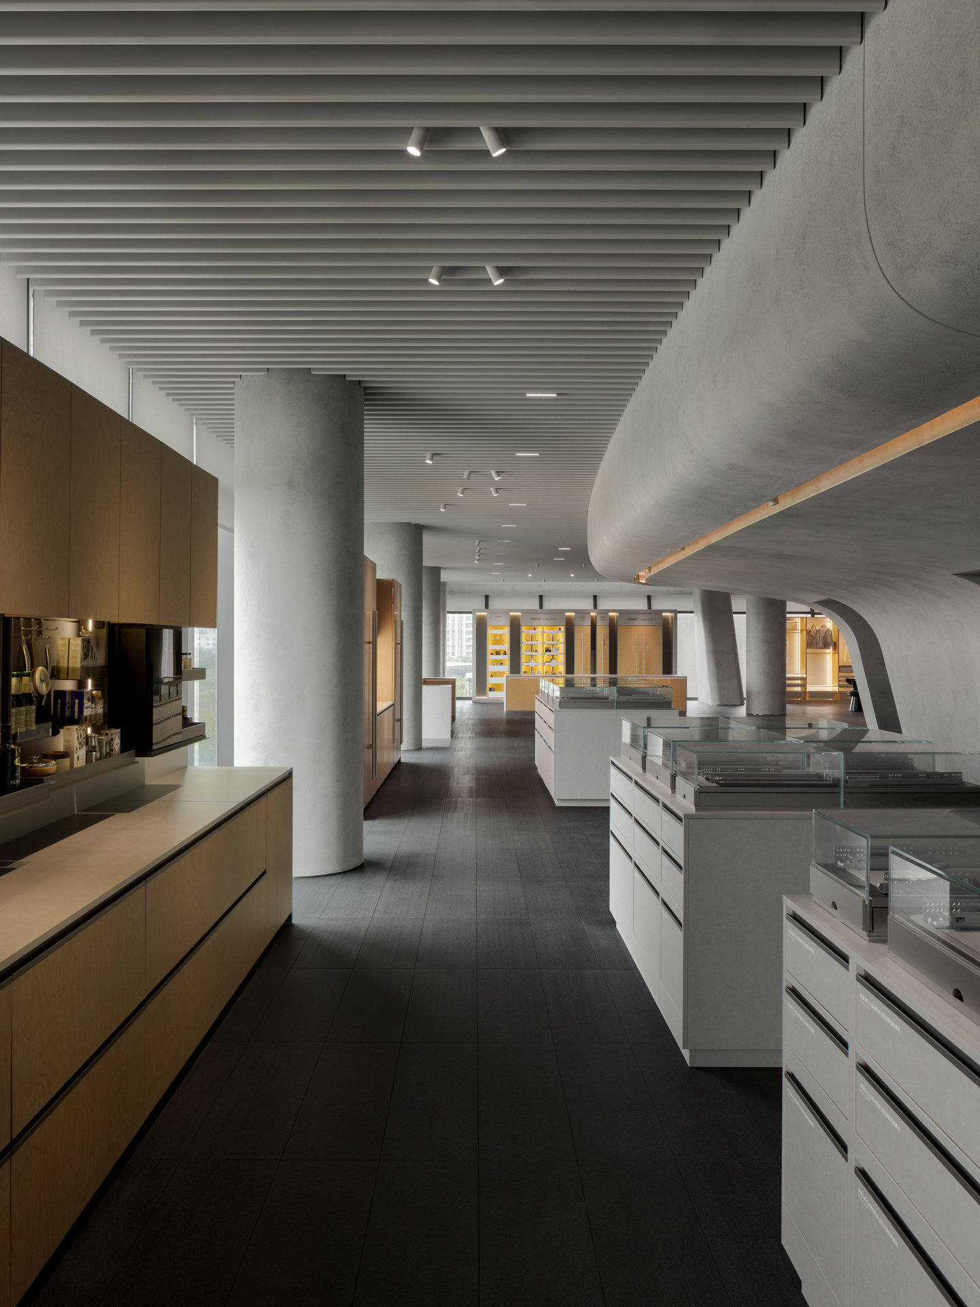
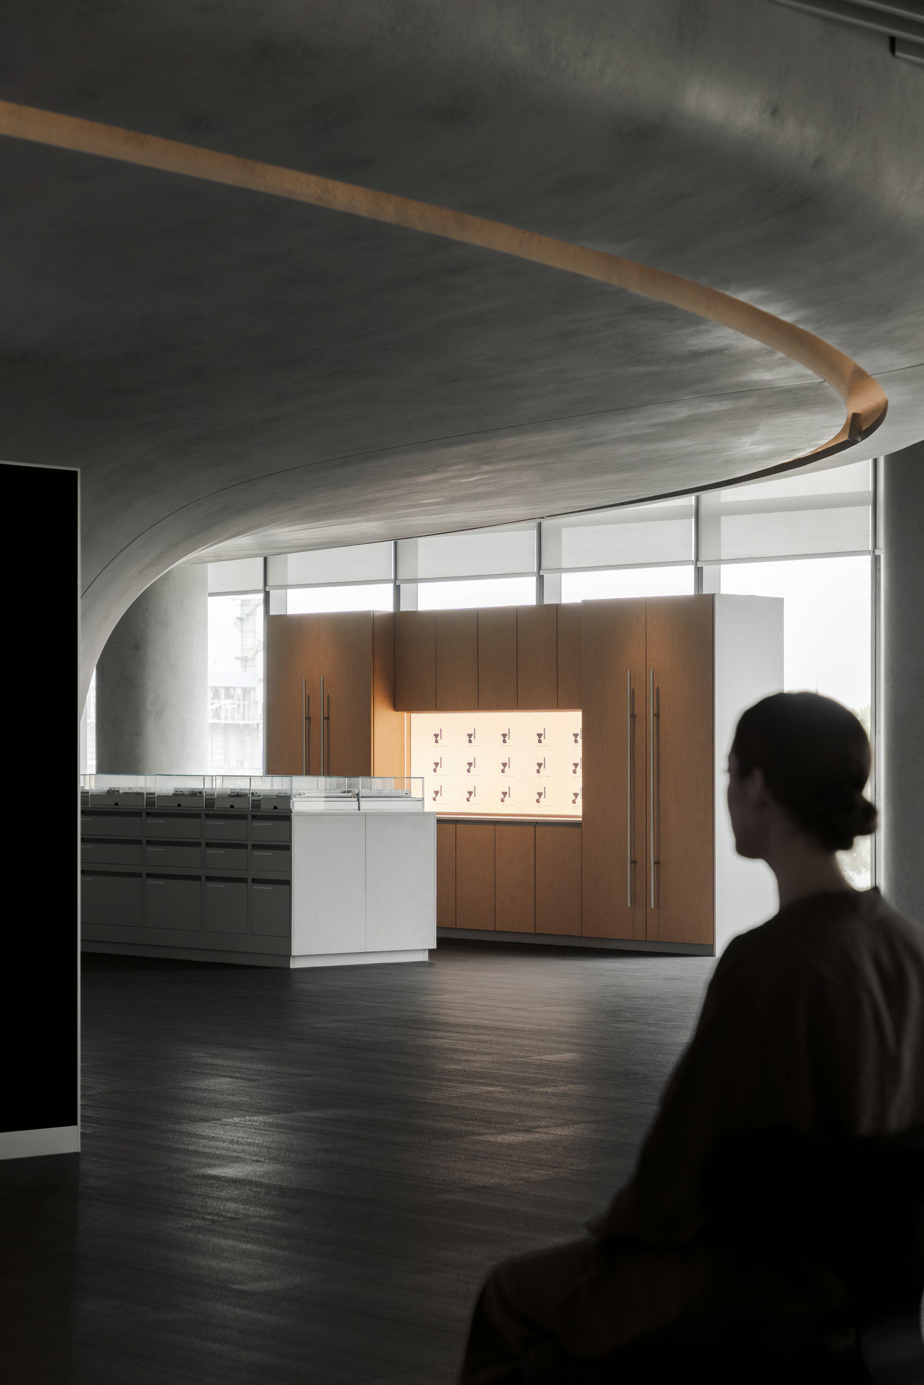
The exhibition begins in the foyer and unfolds around the central core. To accommodate short product cycles and frequent display changes, we adopted a scattered layout. Plinths and cabinets are deliberately detached from the curtain wall and structural columns, allowing the products to appear throughout the space like museum artifacts. This gives the exhibition greater physical freedom while keeping the surrounding space open and layered.
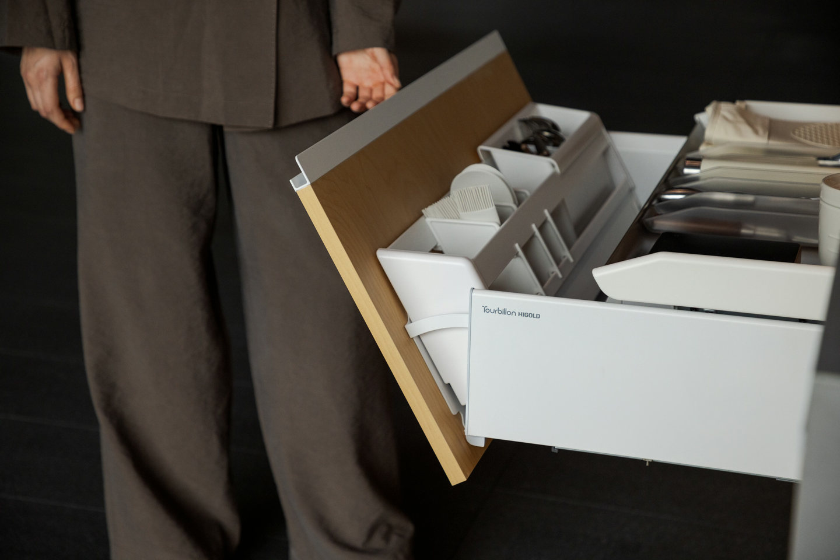
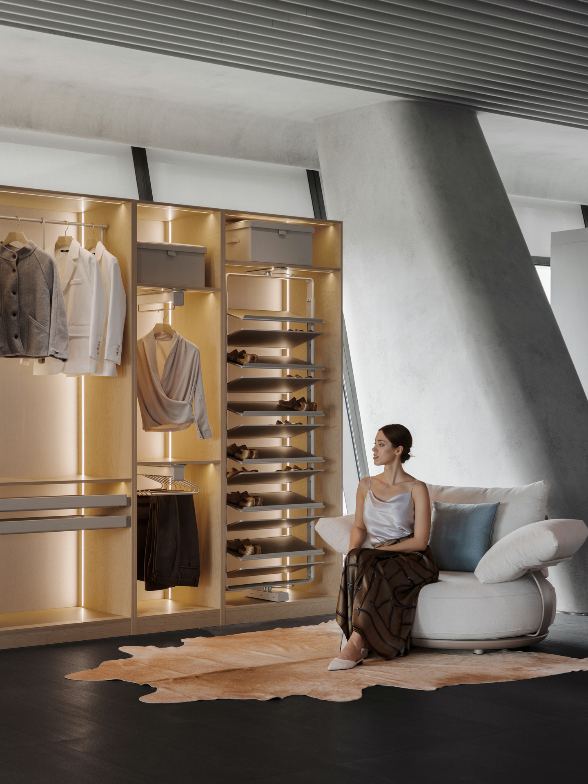
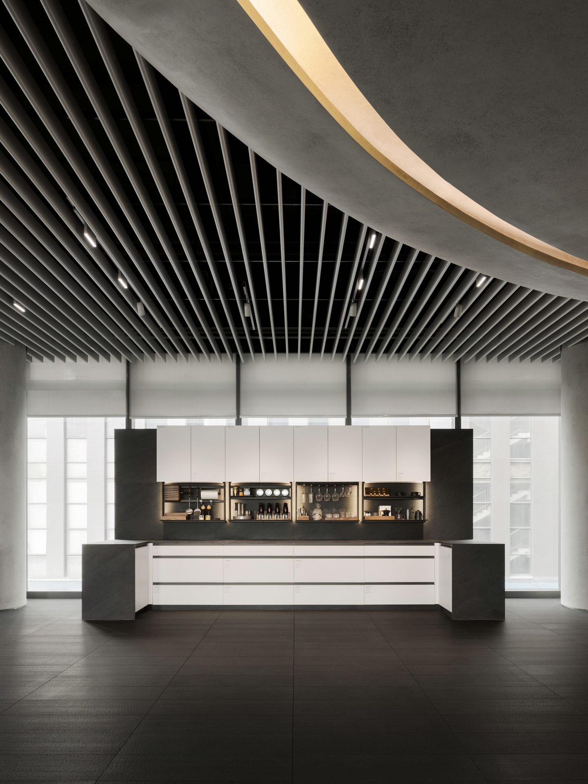
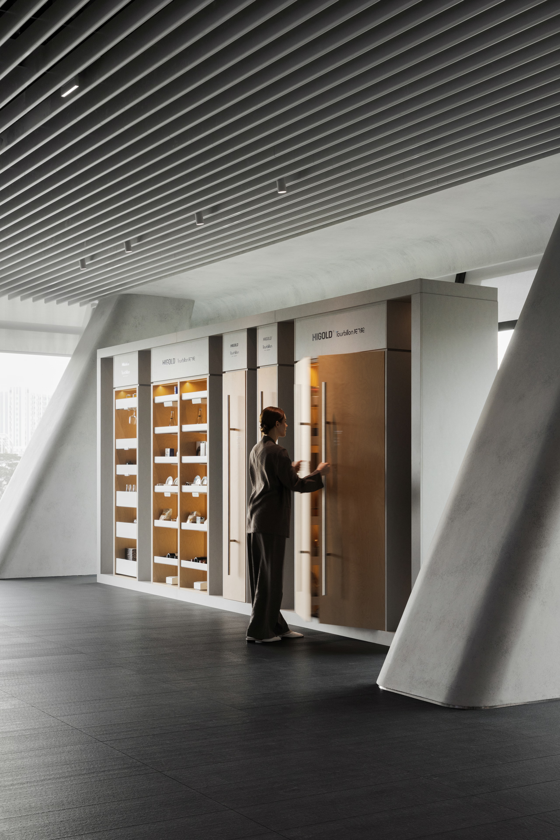
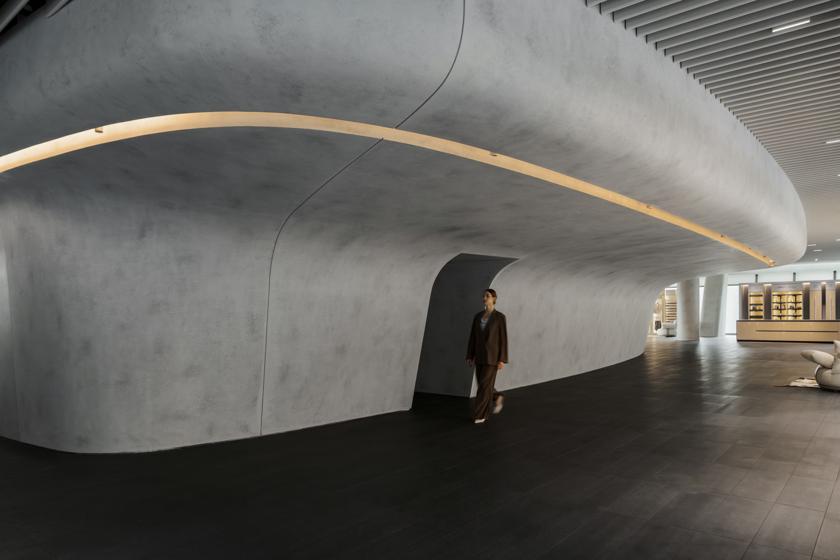
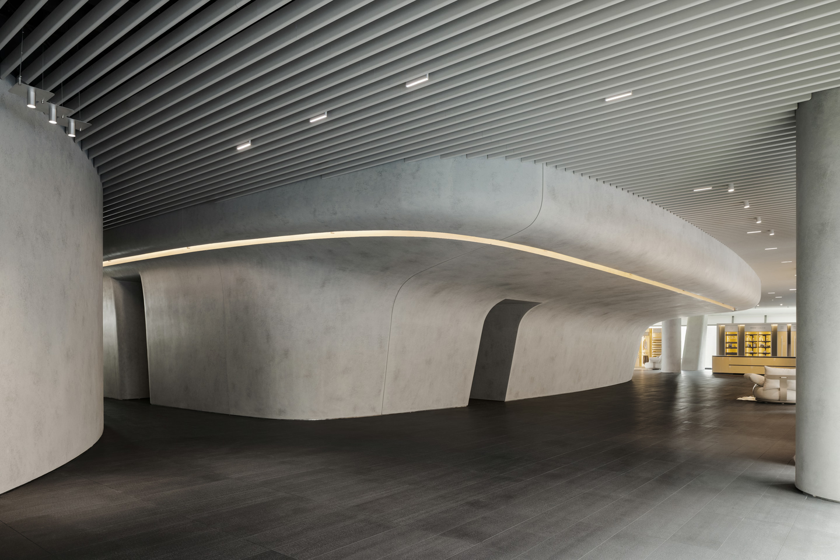
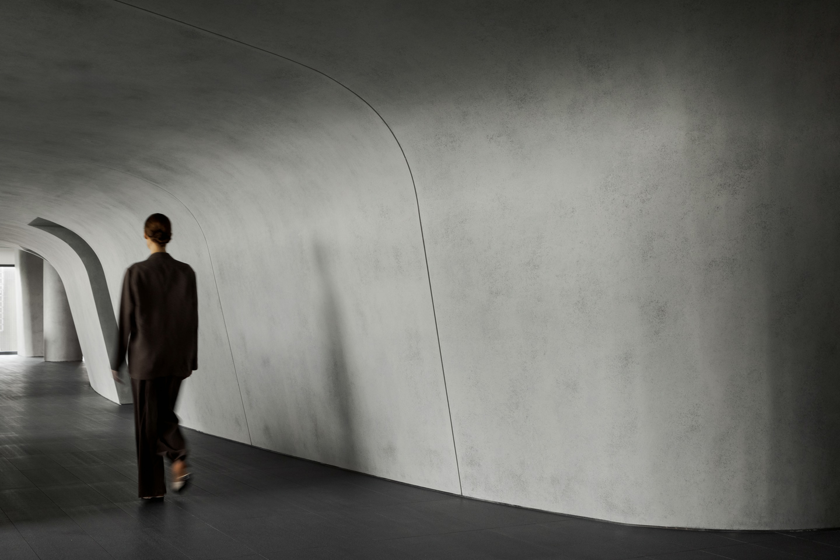
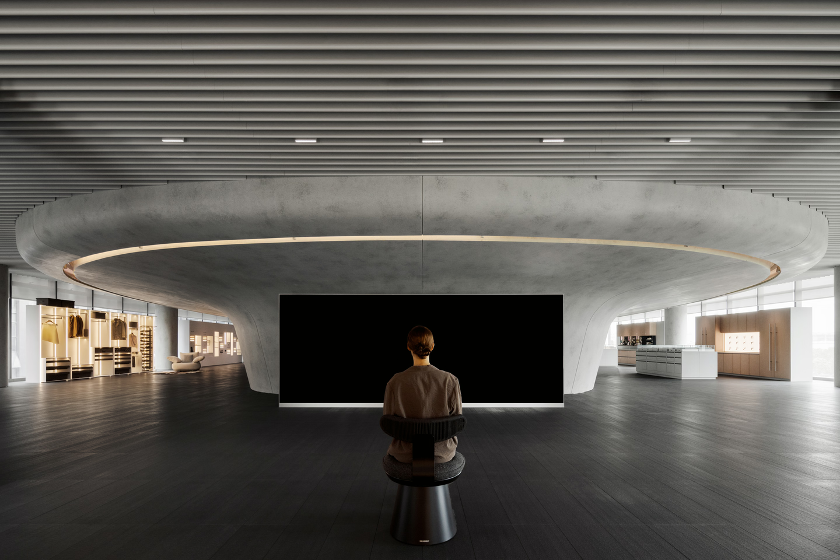
To create a strong first impression without interrupting the natural light, we turned to the central core. As the only large structural volume in the space, it became the project's main anchor. Its form is shaped through twisting, rotation, and irregular geometry, seeking a careful balance between absolute symmetry and more fluid irregularity.
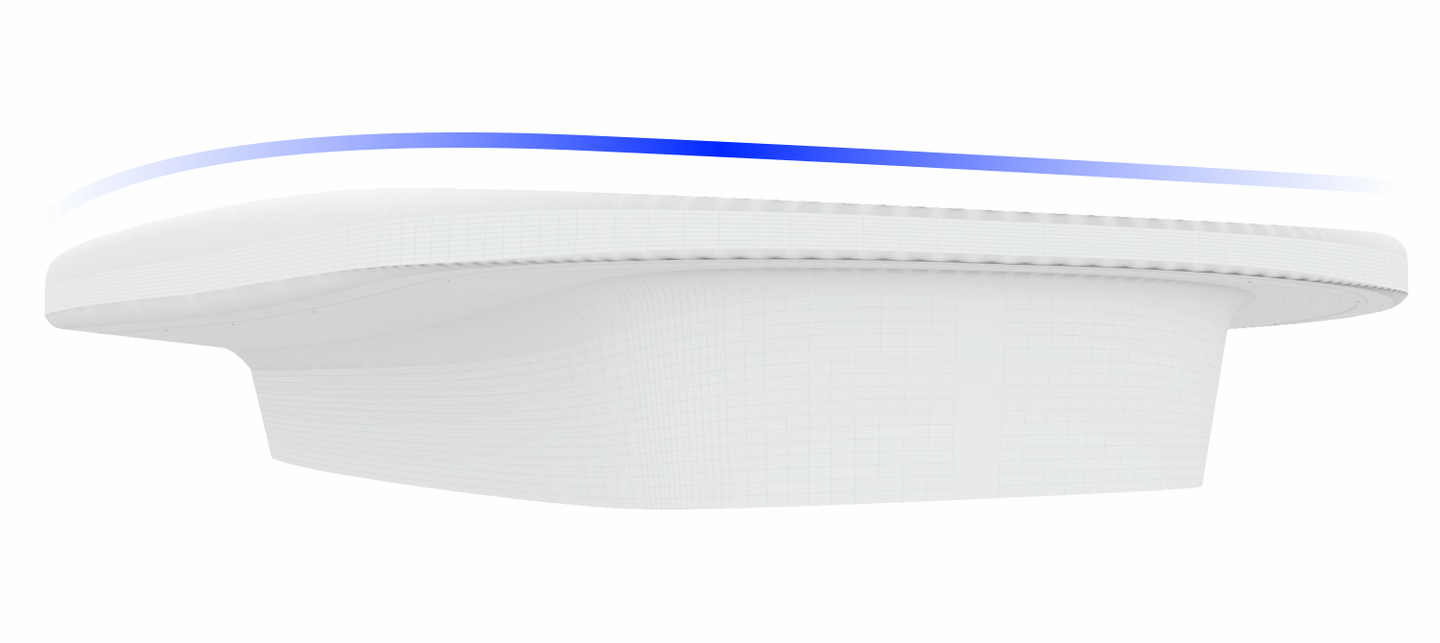
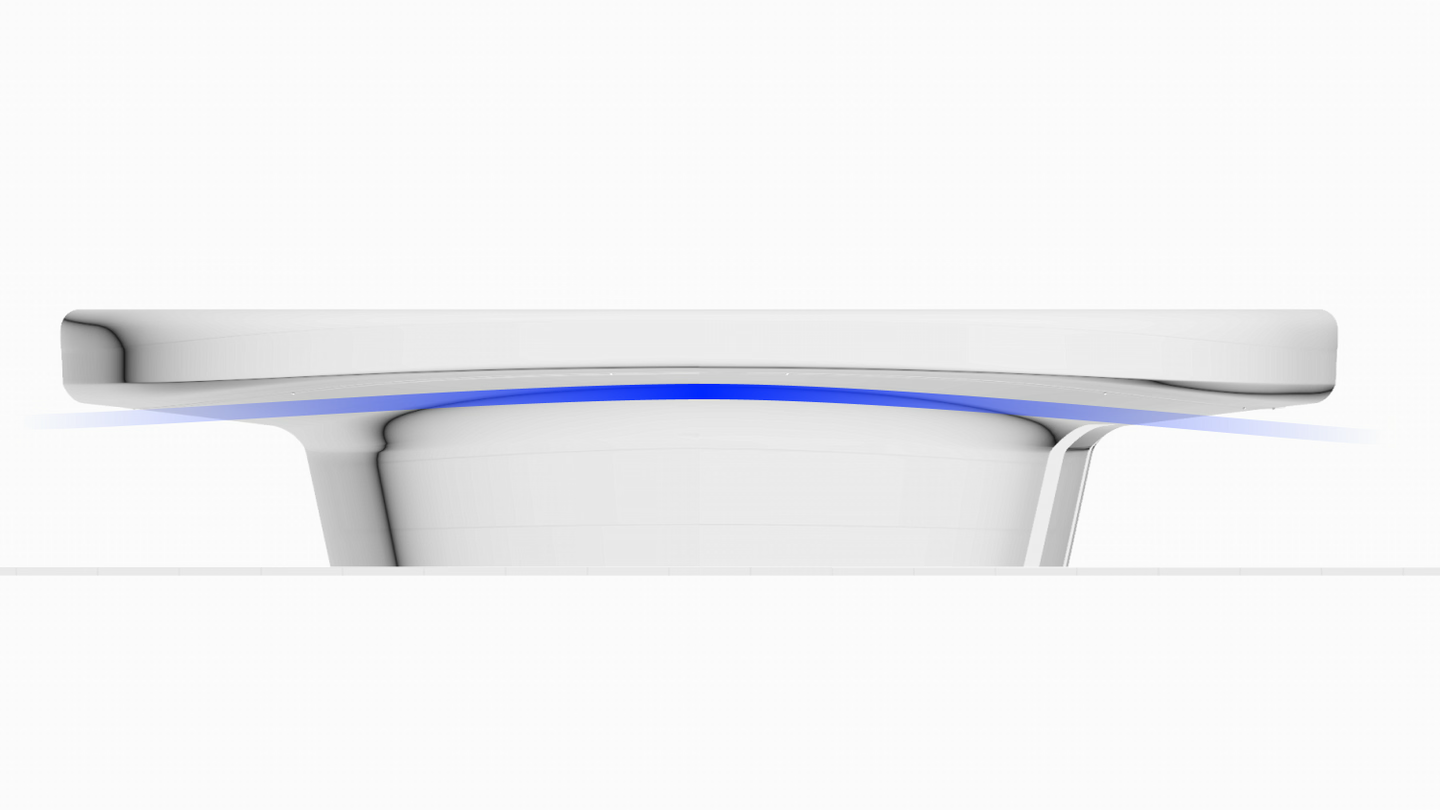
This monumental installation is more than the visual focus of the space. It creates the feeling of force pushing outward, a tension that seems to grow from within. Complex mechanical and electrical systems are hidden inside the dynamic volume. This frees the surrounding areas to retain as much clear height as possible.
Construction: Digital Templates, Hand-Finished Form
During construction, the complexity of this geometry placed exceptional demands on fabrication. The installation was realized through a hybrid method that brought digital templating together with hand-finished craft.
First, galvanized steel plates were laser-cut to create precise physical templates. Using these as guides, carpenters custom-cut each vertical timber strip and arranged them at even intervals. Every strip carries its own irregular curve. The carefully controlled gaps between them turn structural precision into visual rhythm.
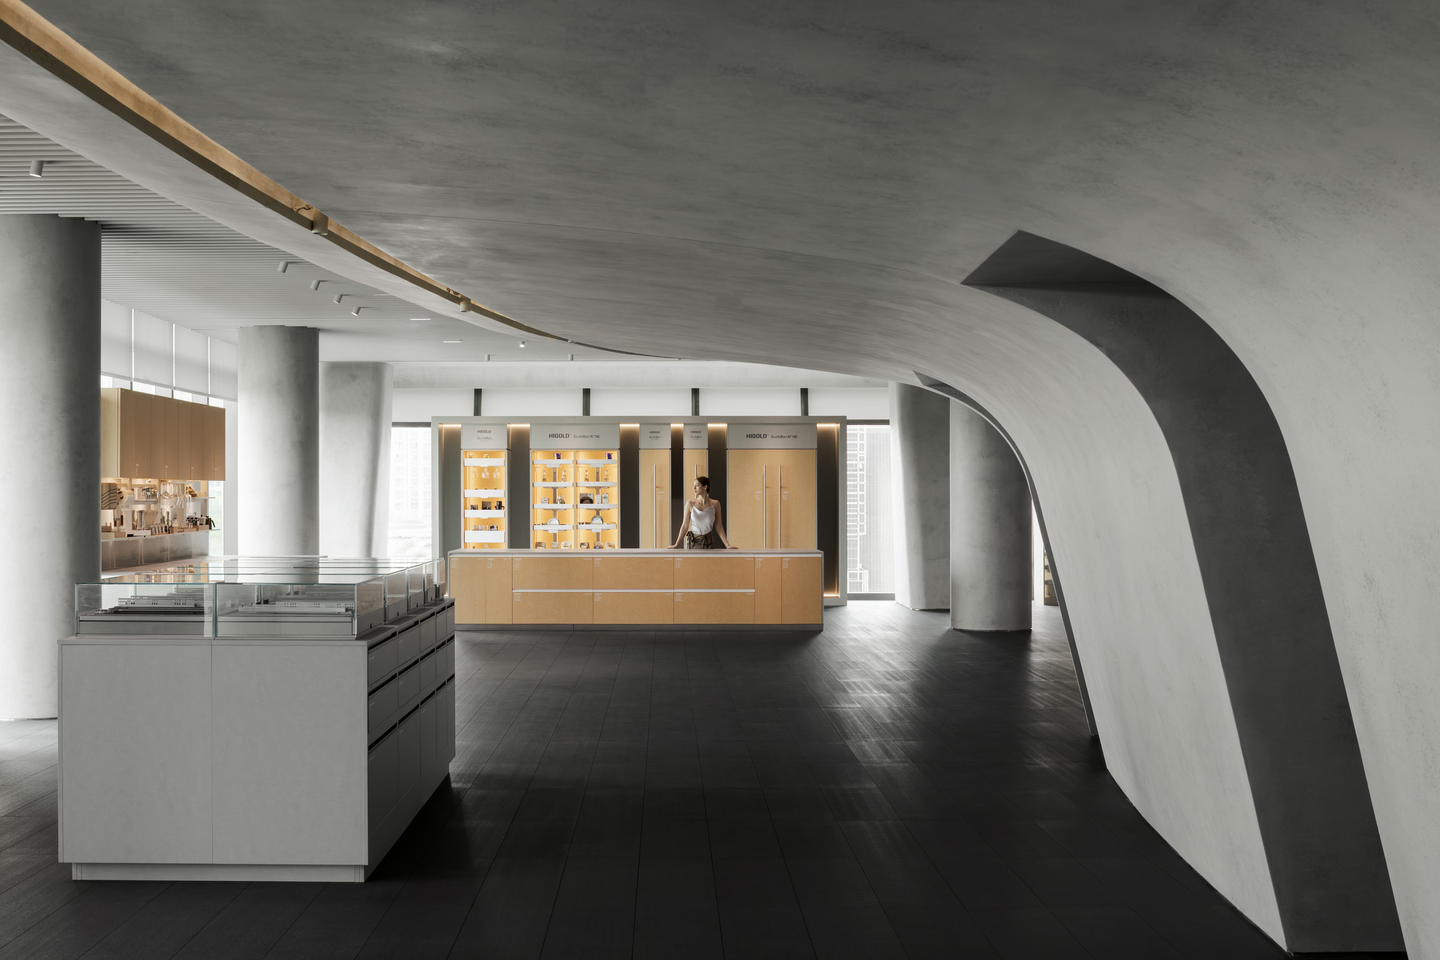
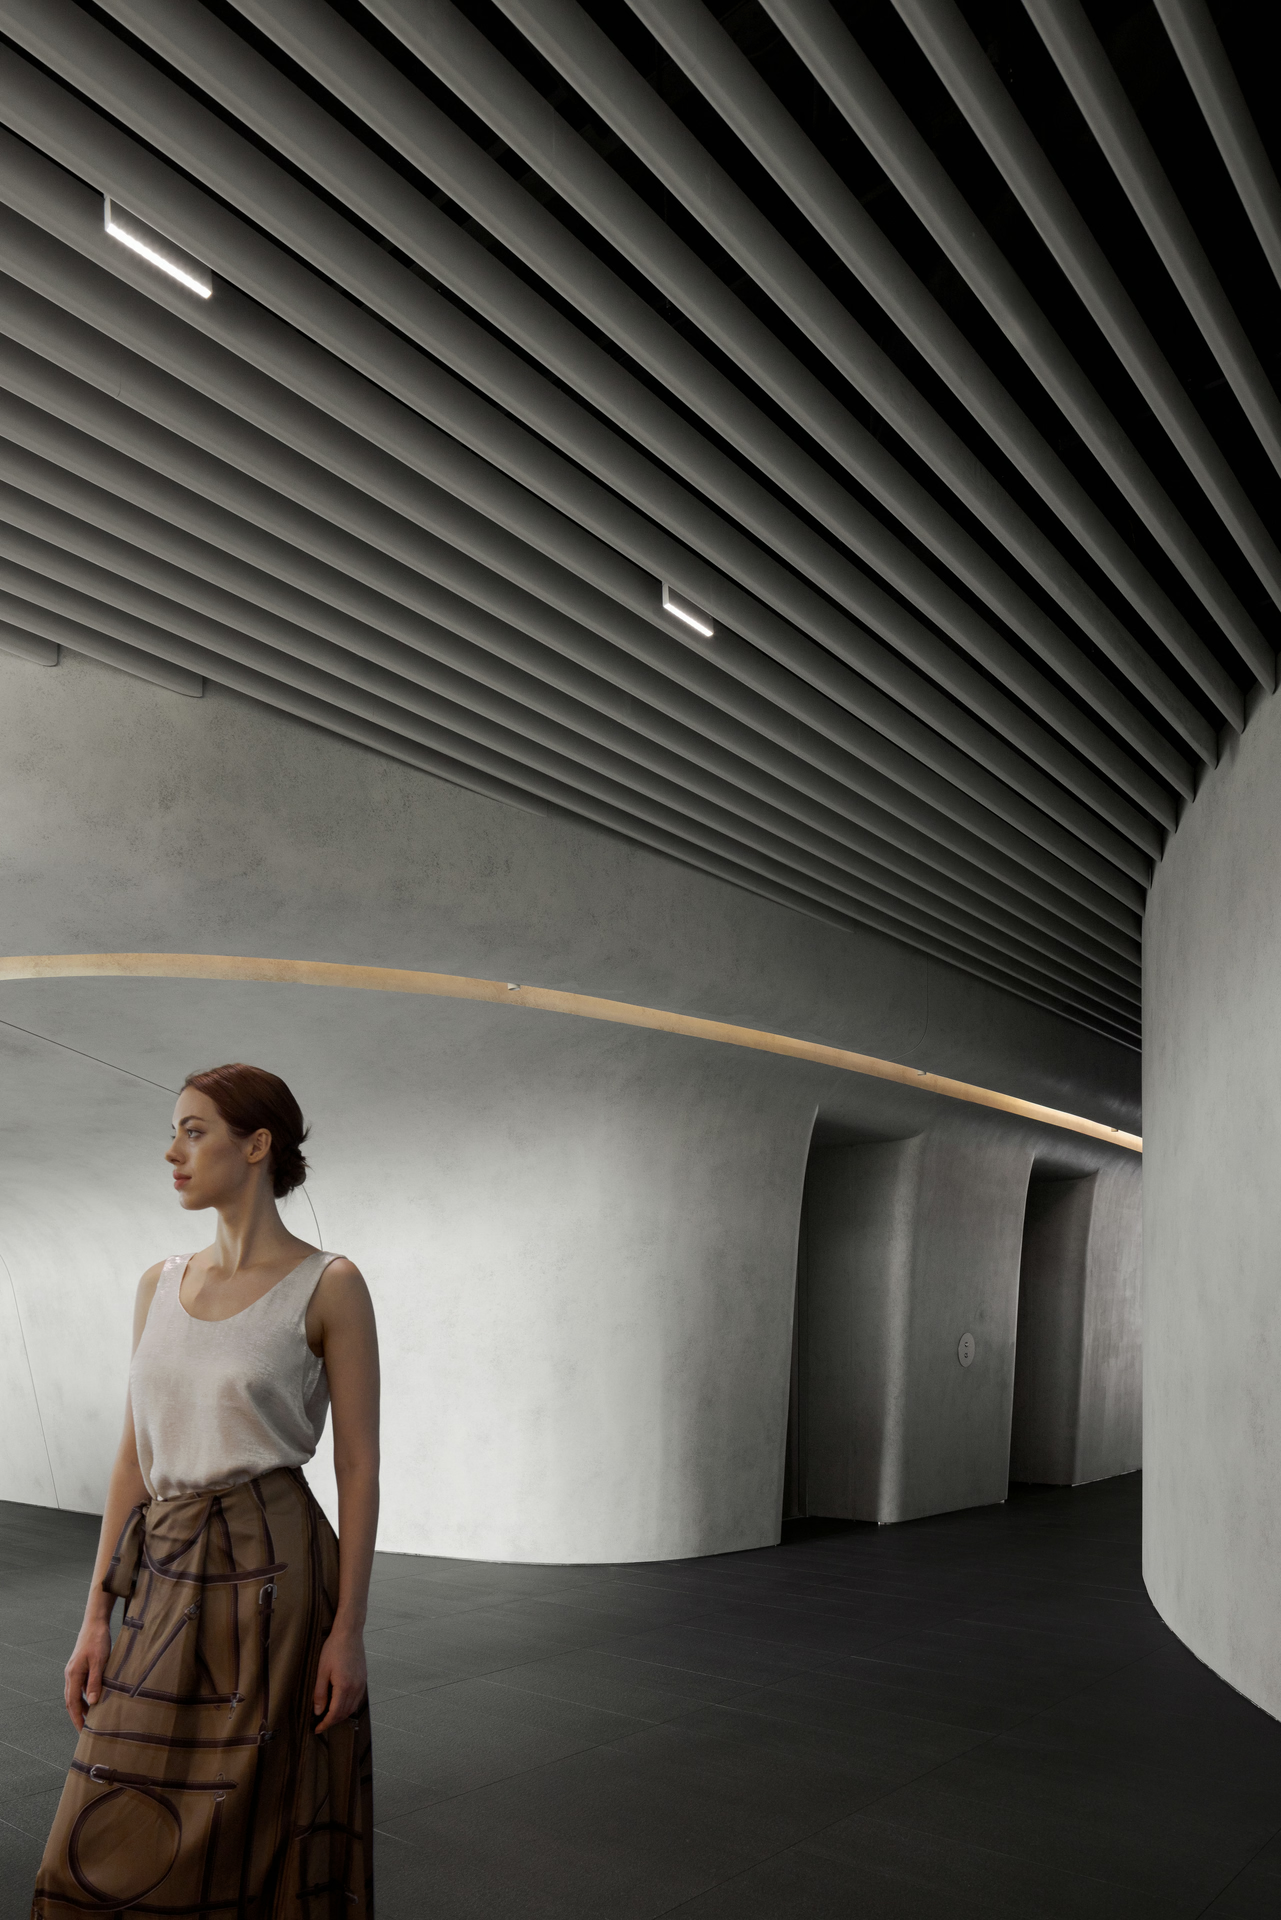
Set on the central axis, the theater becomes the visual heart of the installation. Like a passage into the unknown, it deepens the sense of ritual on entering the future base. It reflects HIGOLD's imaginative worldview while expressing the project's pursuit of precision, craft, and geometric beauty. As visitors move through the space, they encounter a tension that feels both primal and alive.
Client
HIGOLD Group
Location
Foshan, Guangdong
Area
1,000 m²
Completion Date
2026.03
Design Firm
E Studio
Lead Designer
Fan, Junjian
Zhou, Xuanzhuo
Design Team
Hu, Yulong
Huang, Chenxi
Liu, Shuqi
Zhou, Jing
Photographer
WM Studio