Hello, Fairy Tale
A picture book is the doorway to the world of fairy tales, and a doorway into a child's life.
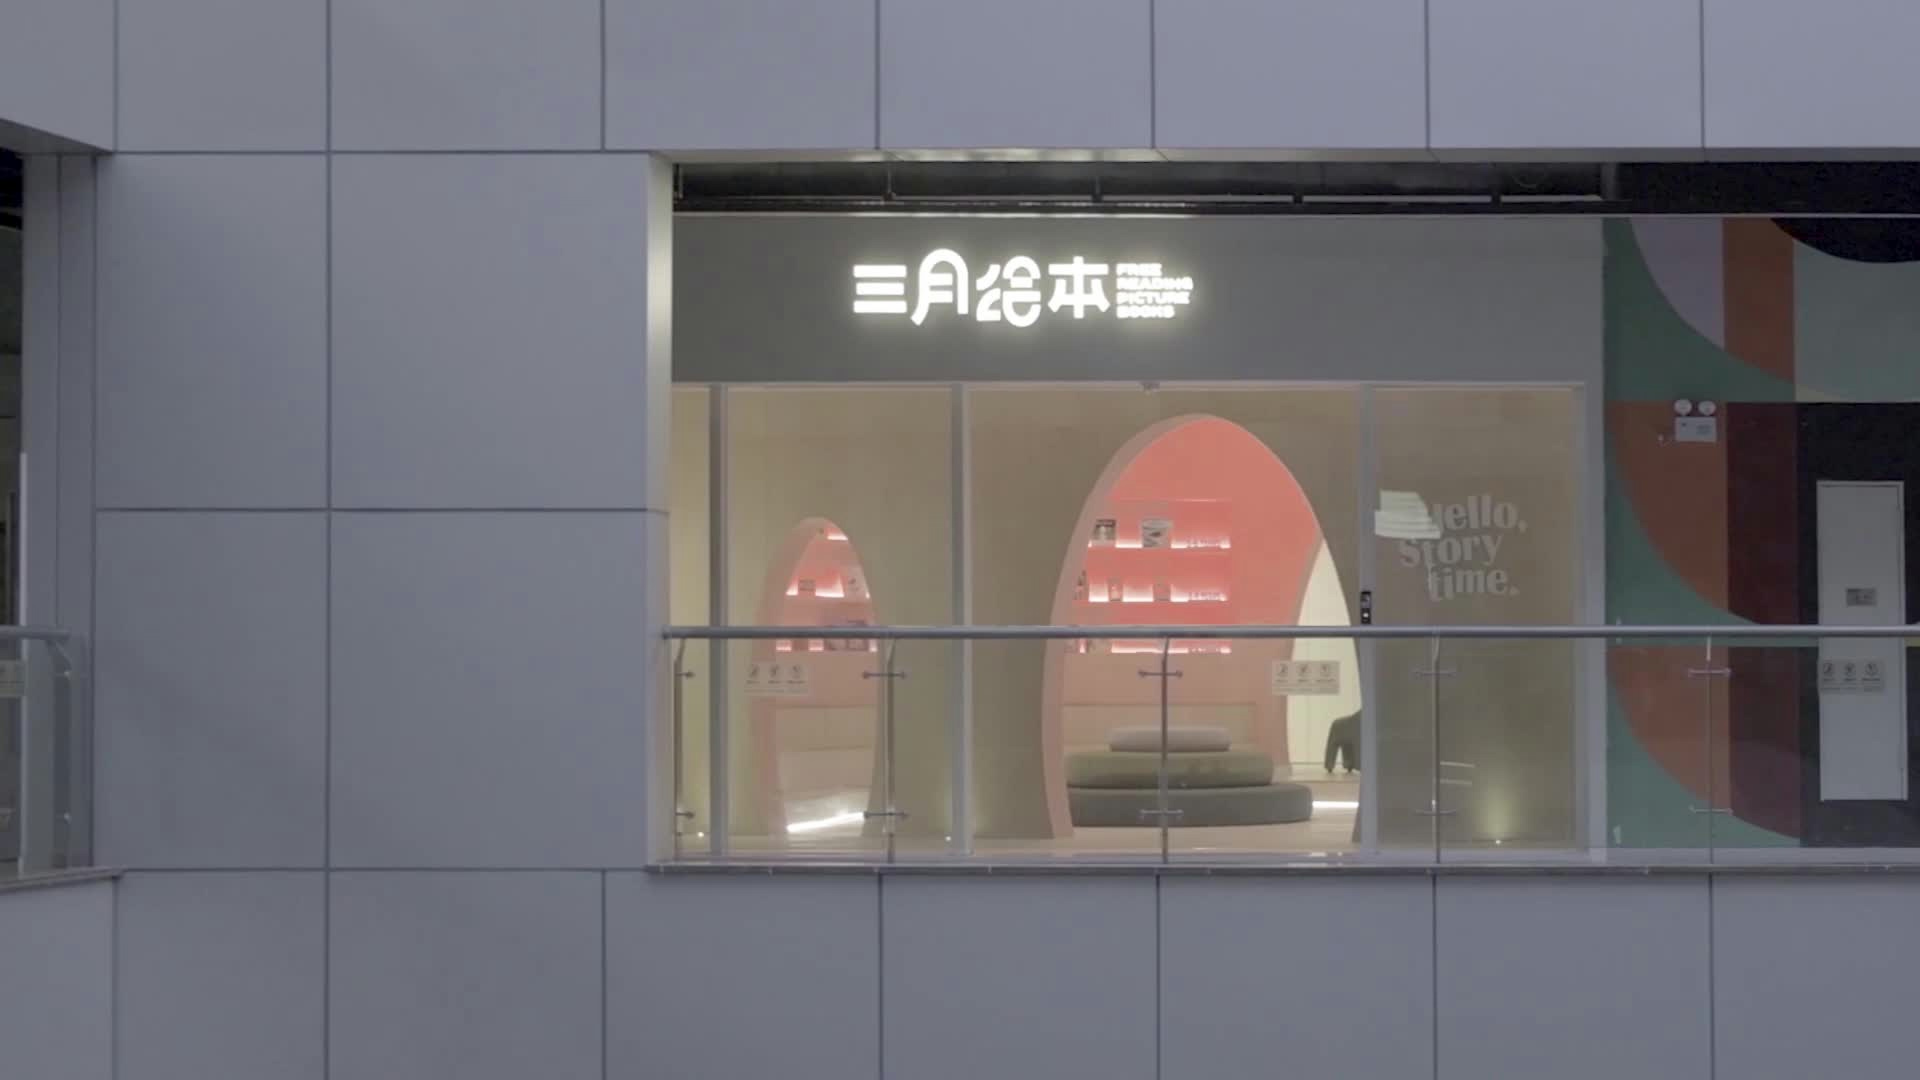
Branding
Free Reading Picture Books is where children first step into the world of fairy tales, so E Studio built the brand around the idea of "Hello, Fairy Tale".
The entrance to this fairy-tale world is a pair of doorways, one large and one small, like a parent and a child. Through reading together, Free Reading Picture Books hopes to bring children closer to books.
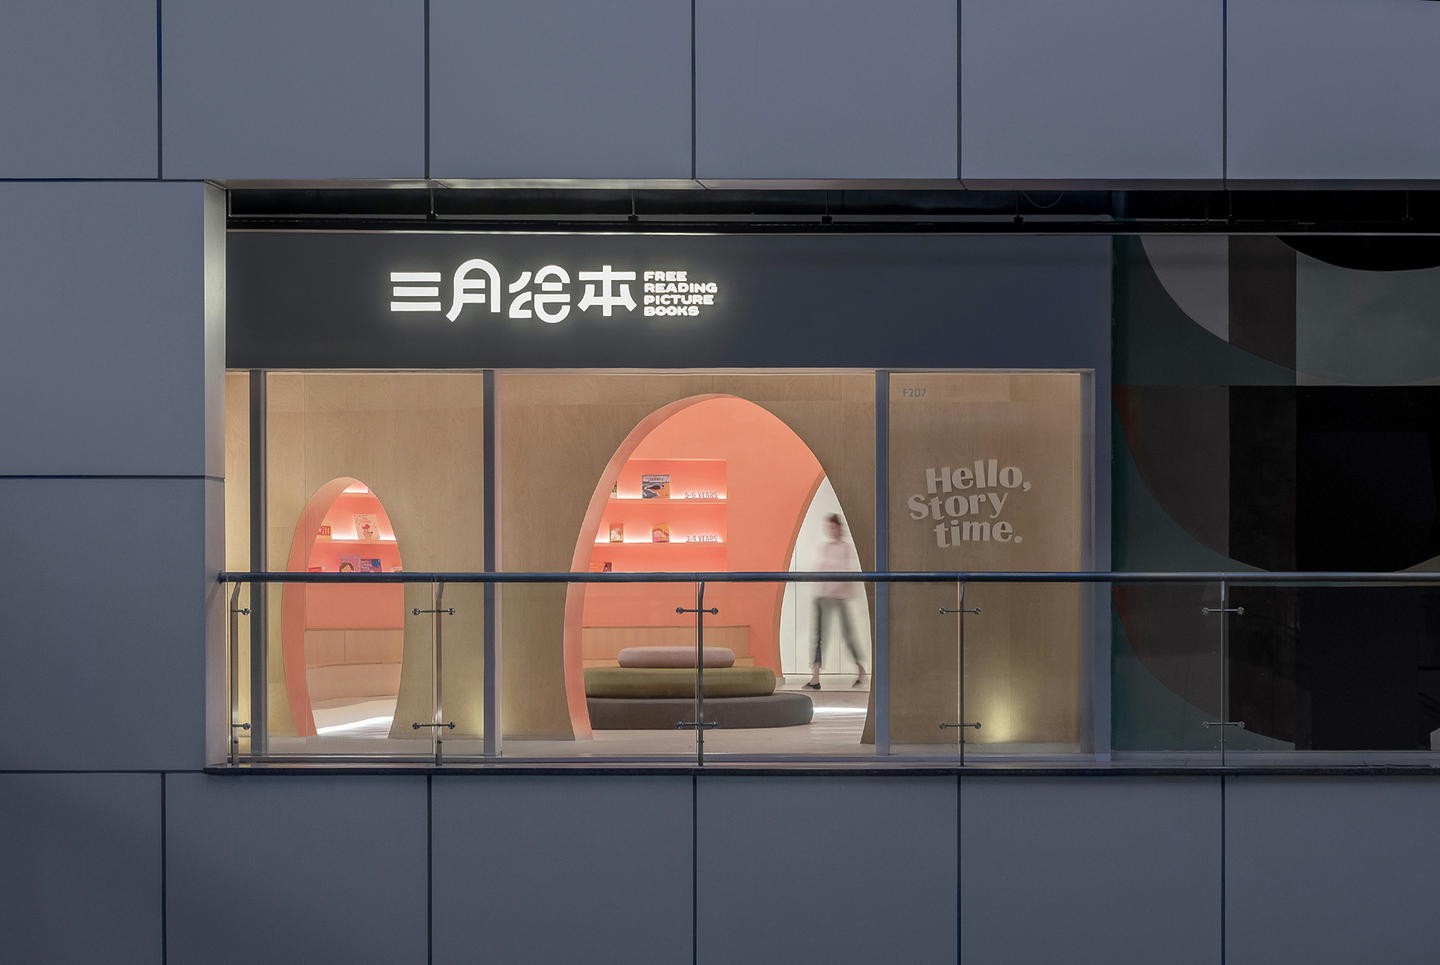
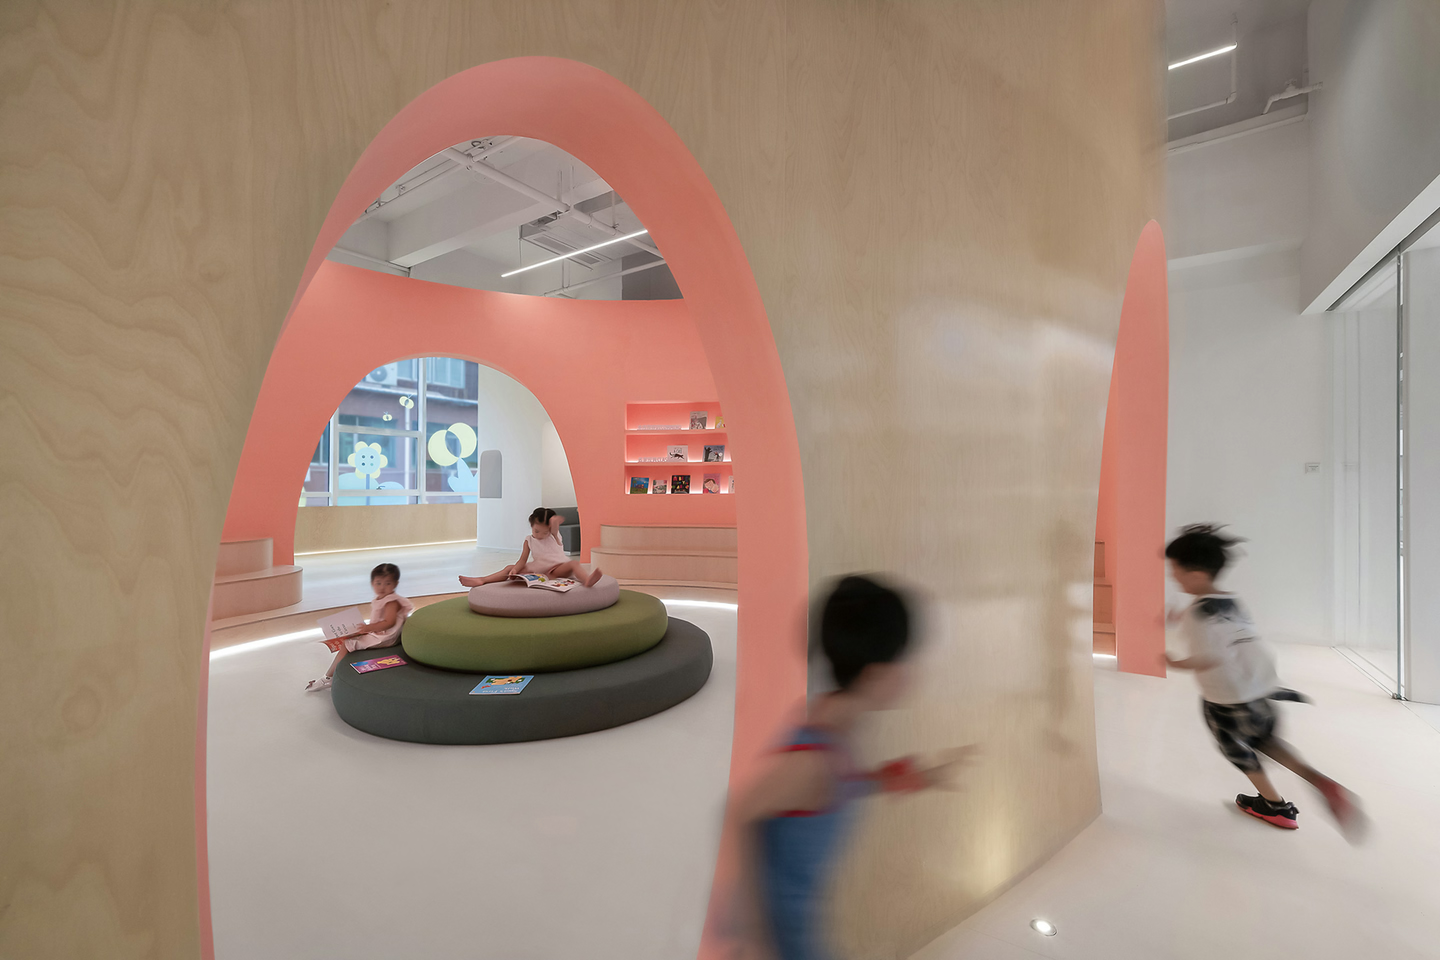
The reading space pairs early reading with English for a twofold start in learning. It encourages children to read with care, with pleasure and in playful ways, offering them the best path into English picture books so that reading becomes a habit and a second language comes naturally.
Reading Area
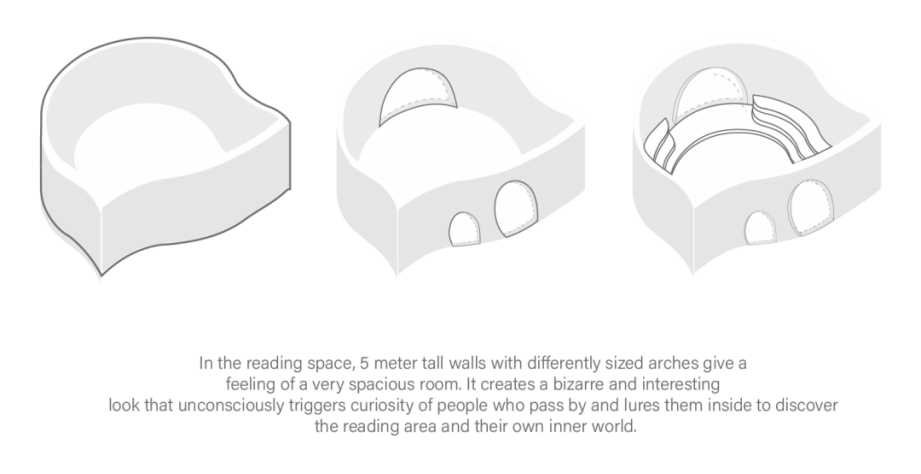
A five-metre ceiling gives the reading space a tall, airy feel. Arches of different sizes are cut out of the walls, creating a curious, playful outline that makes passers-by want to step inside, look around and explore a world of their own.
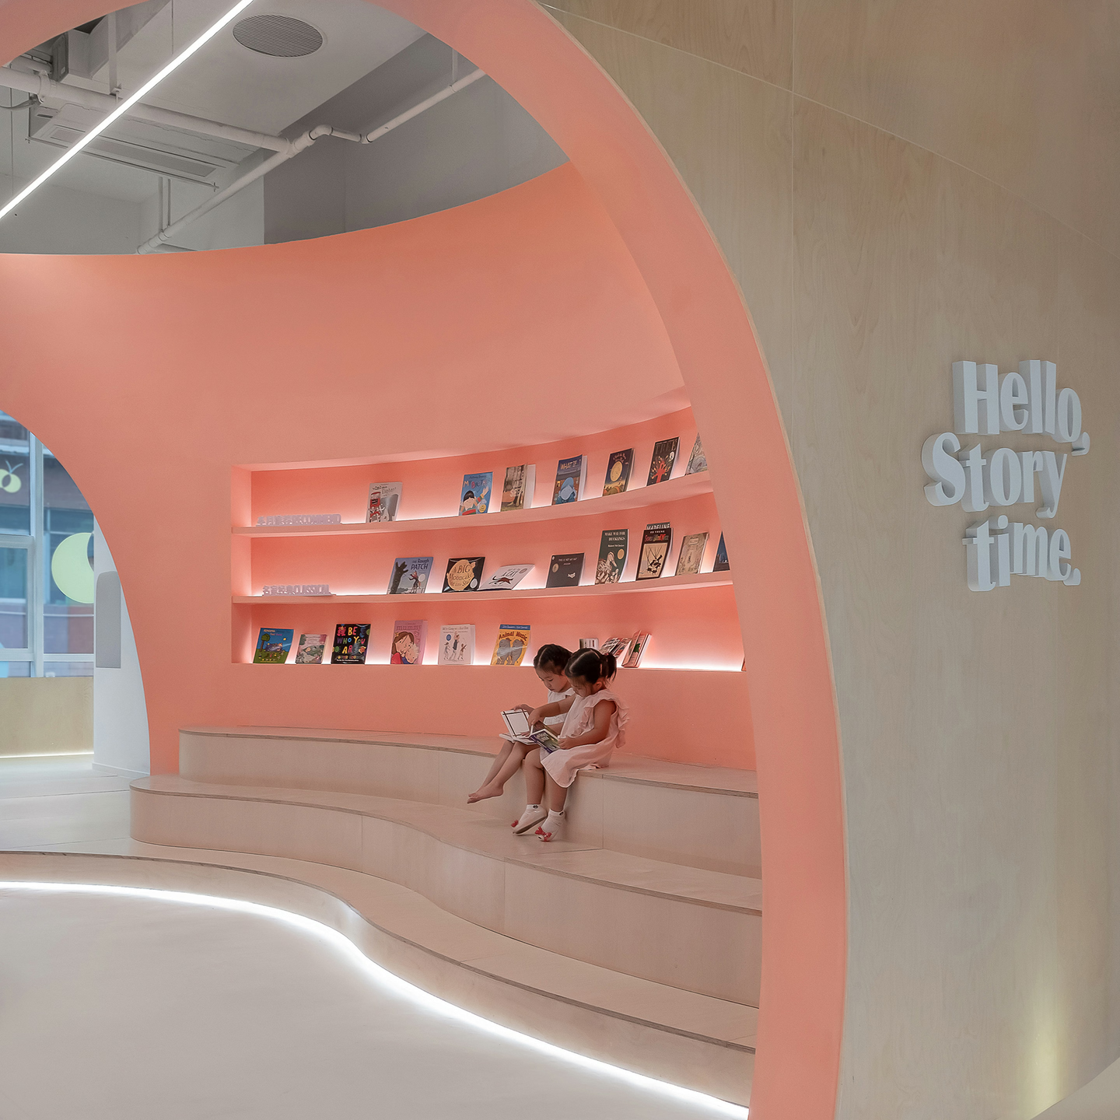
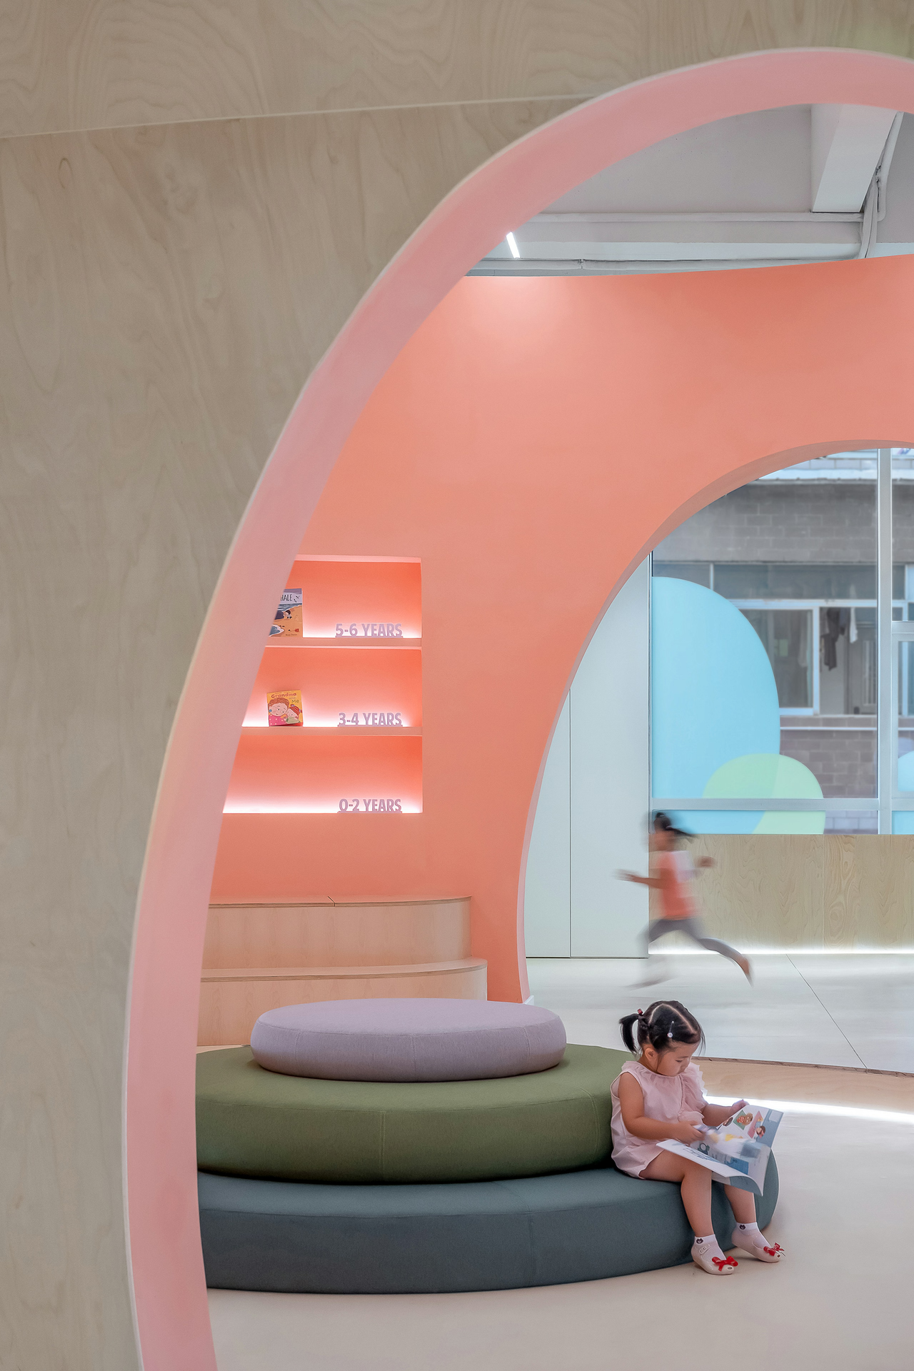
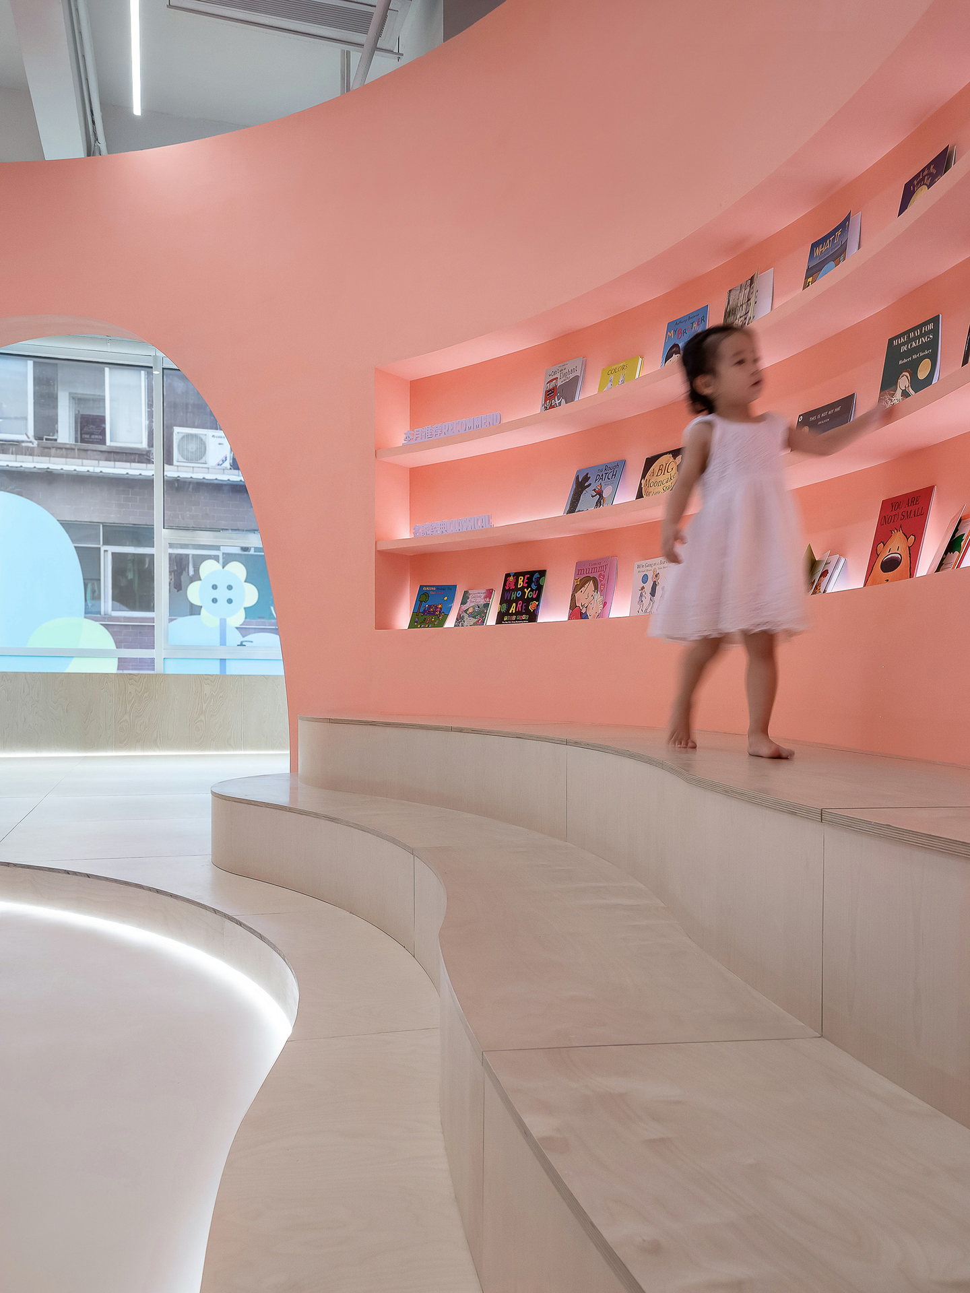
How should the design intervene in the space? "Form follows emotion, not function" (K-Studio).
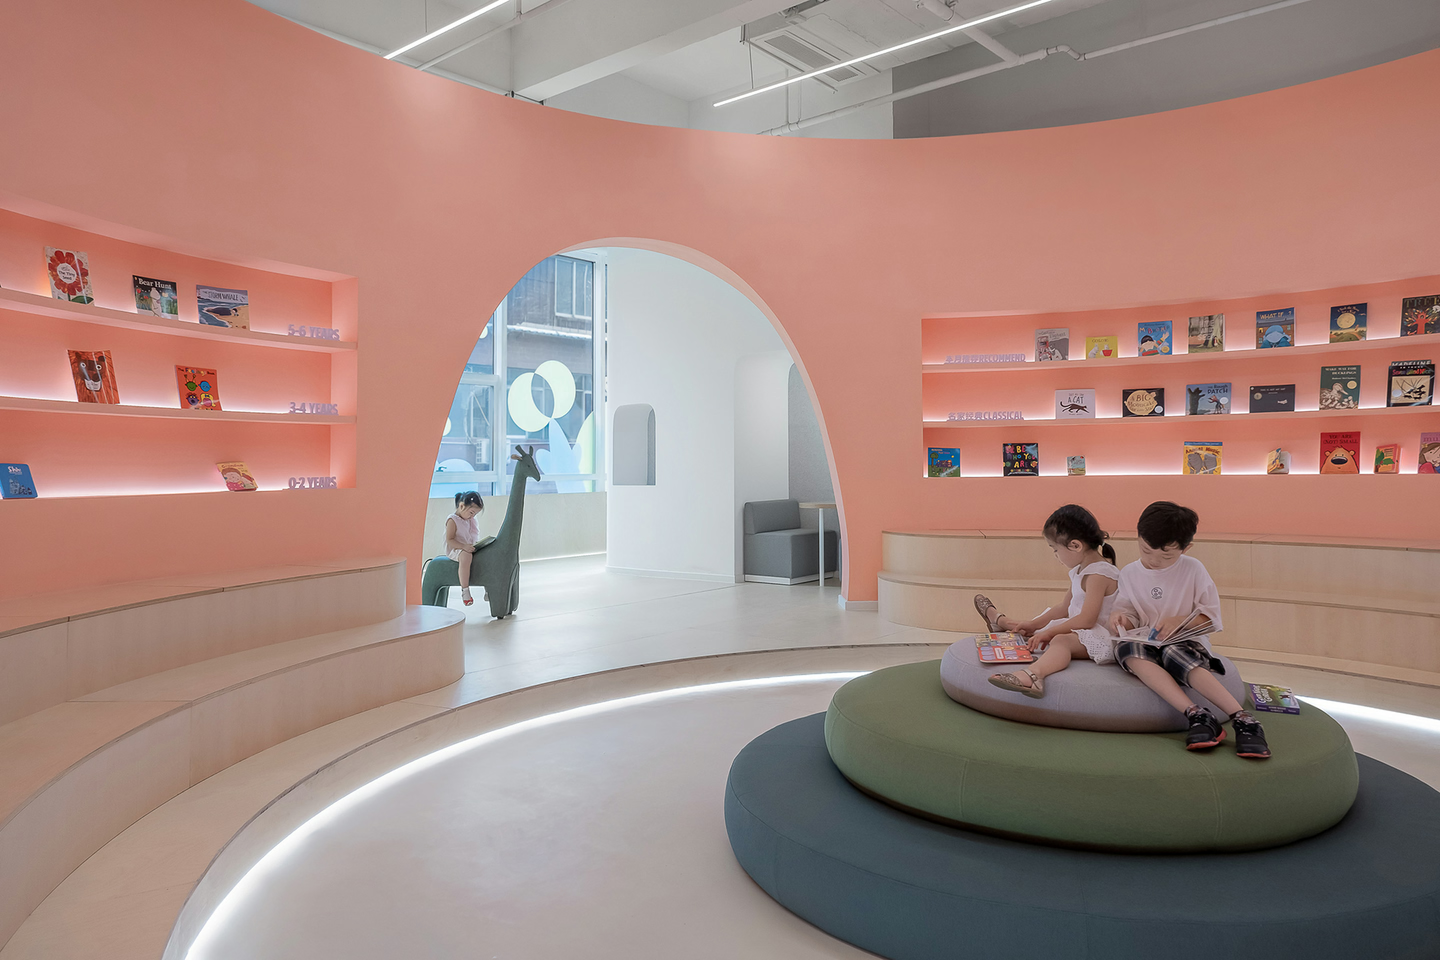
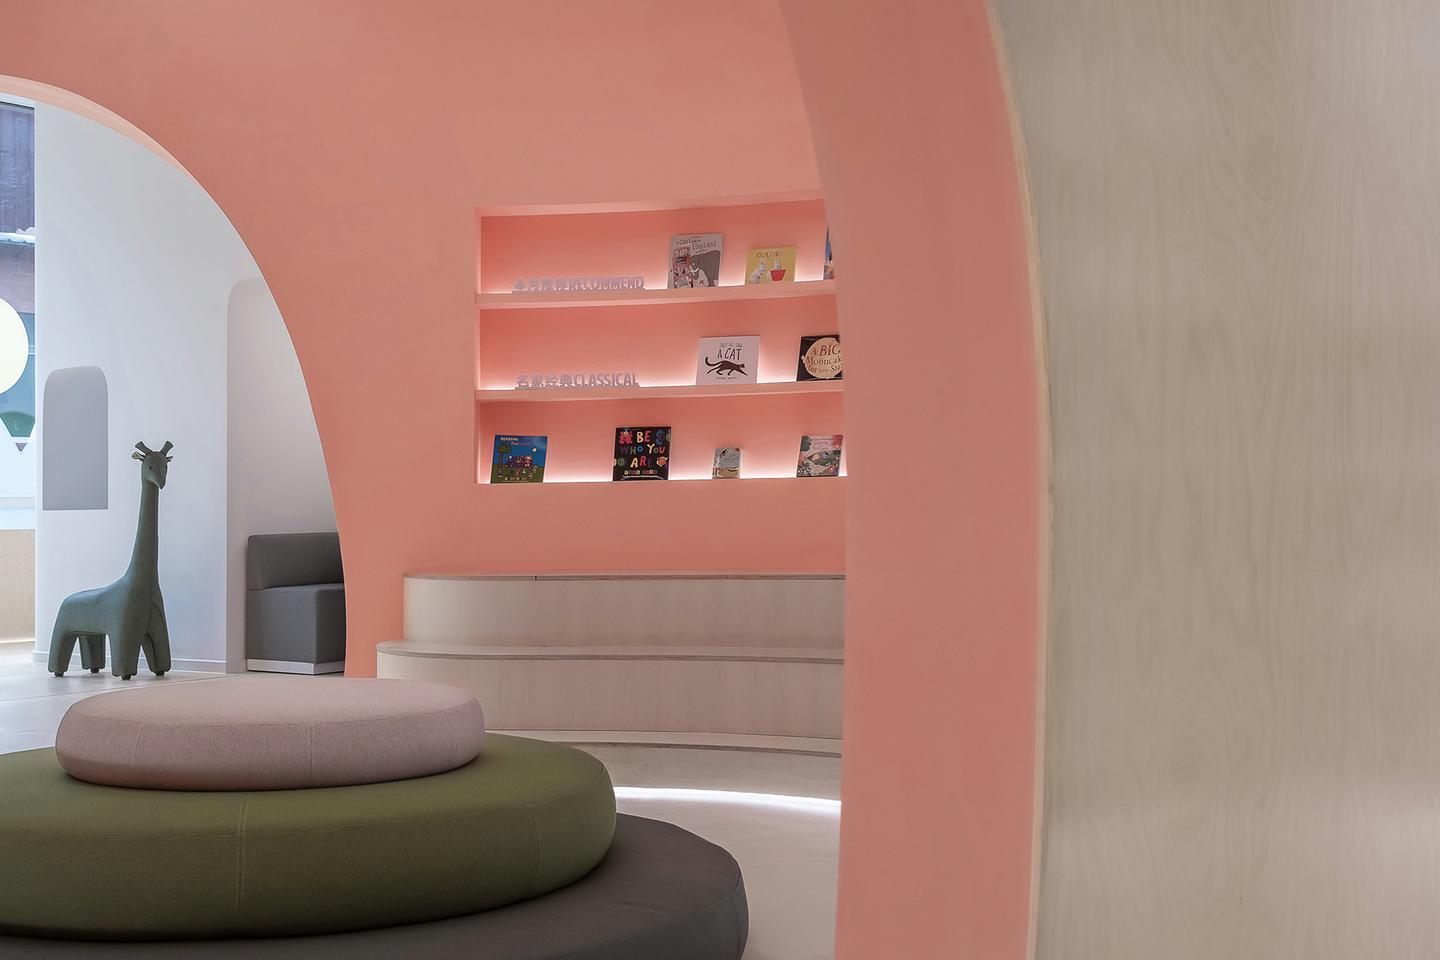
Reading gives children a way to understand the world, one that need not be bound by reality.
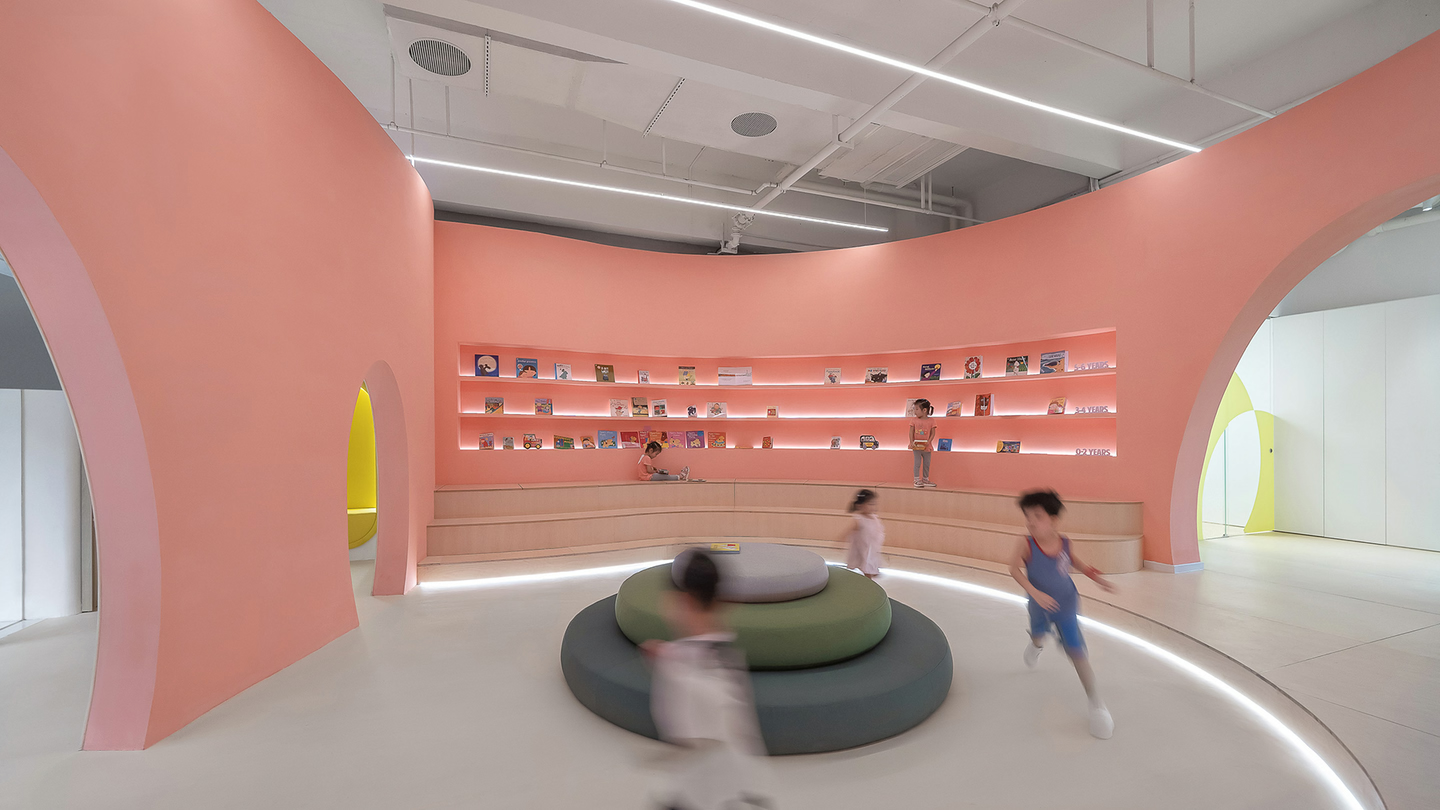
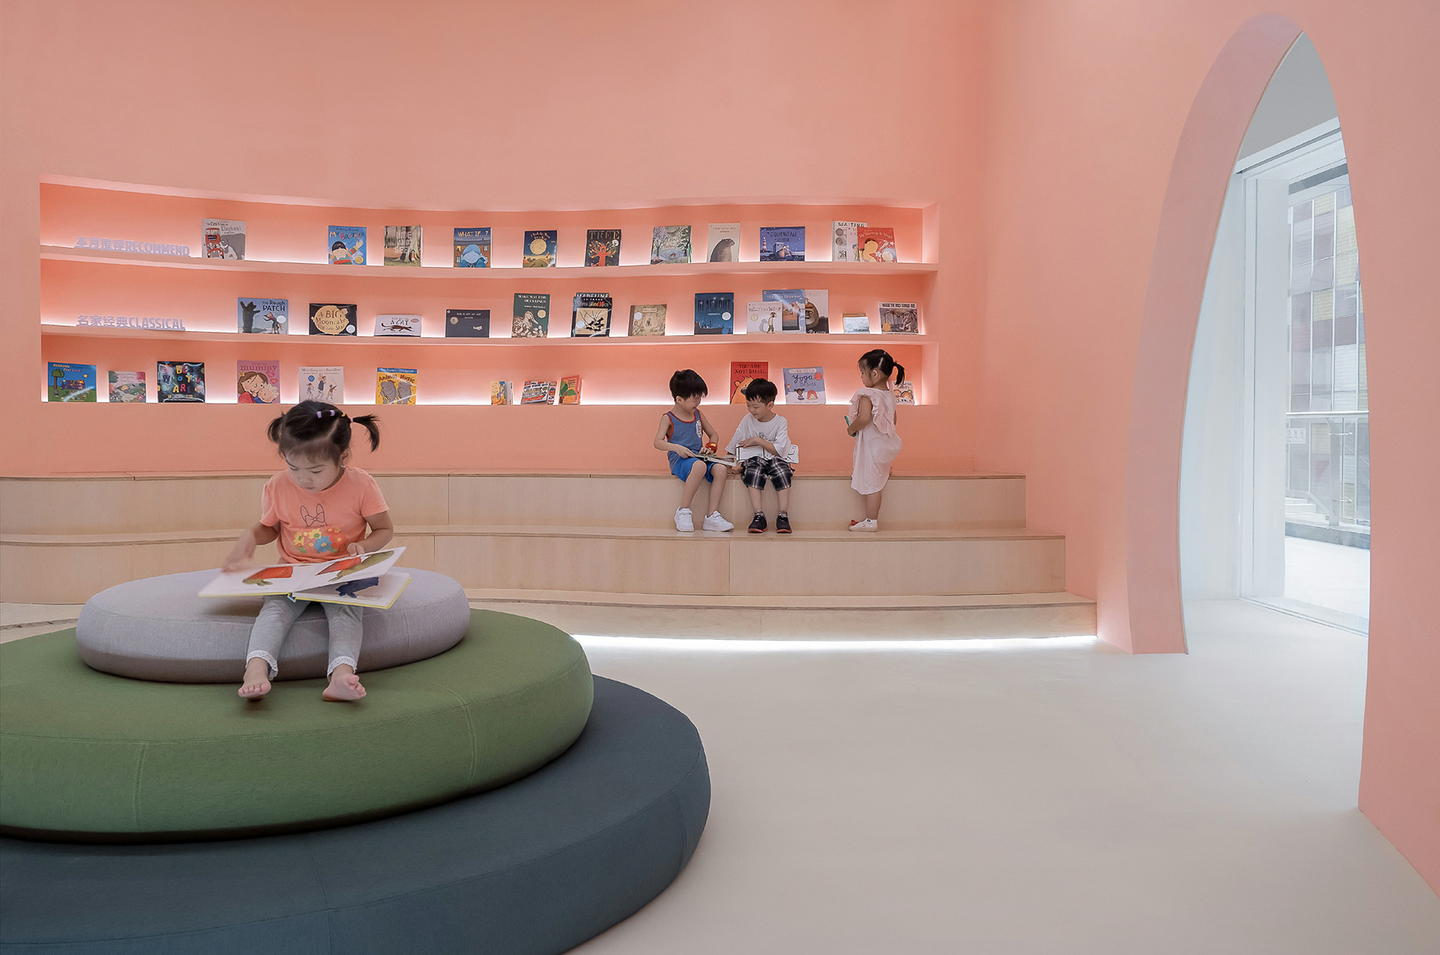
Plato held that beyond the reality we perceive and the objective world, there is a world of ideas. Children are natural adventurers drawn to that world: pure, chaotic, spiritual and full of philosophy.
Classrooms
Like stacked building blocks, the hallway cabinets and classroom walls interlock. Set apart from the curved wall of the reading area, they leave a passage to the storeroom, creating a fresh and unusual view that blurs the boundaries of the space.
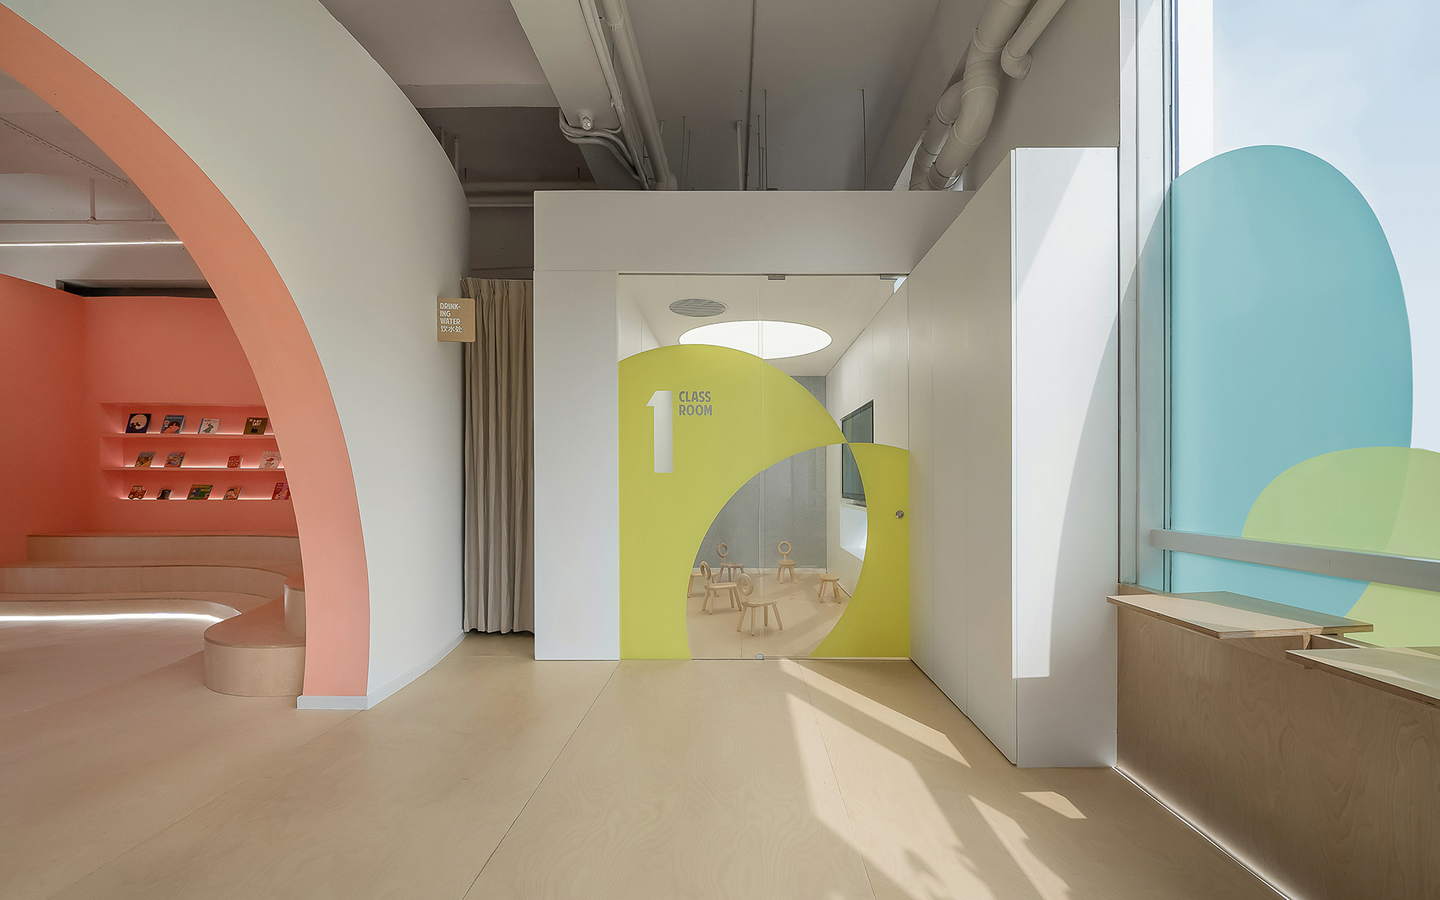
One side of the classroom corridor gets the best light in the space. Sunlight pours in and casts long shadows, turning it into a field of flowers full of childlike joy.
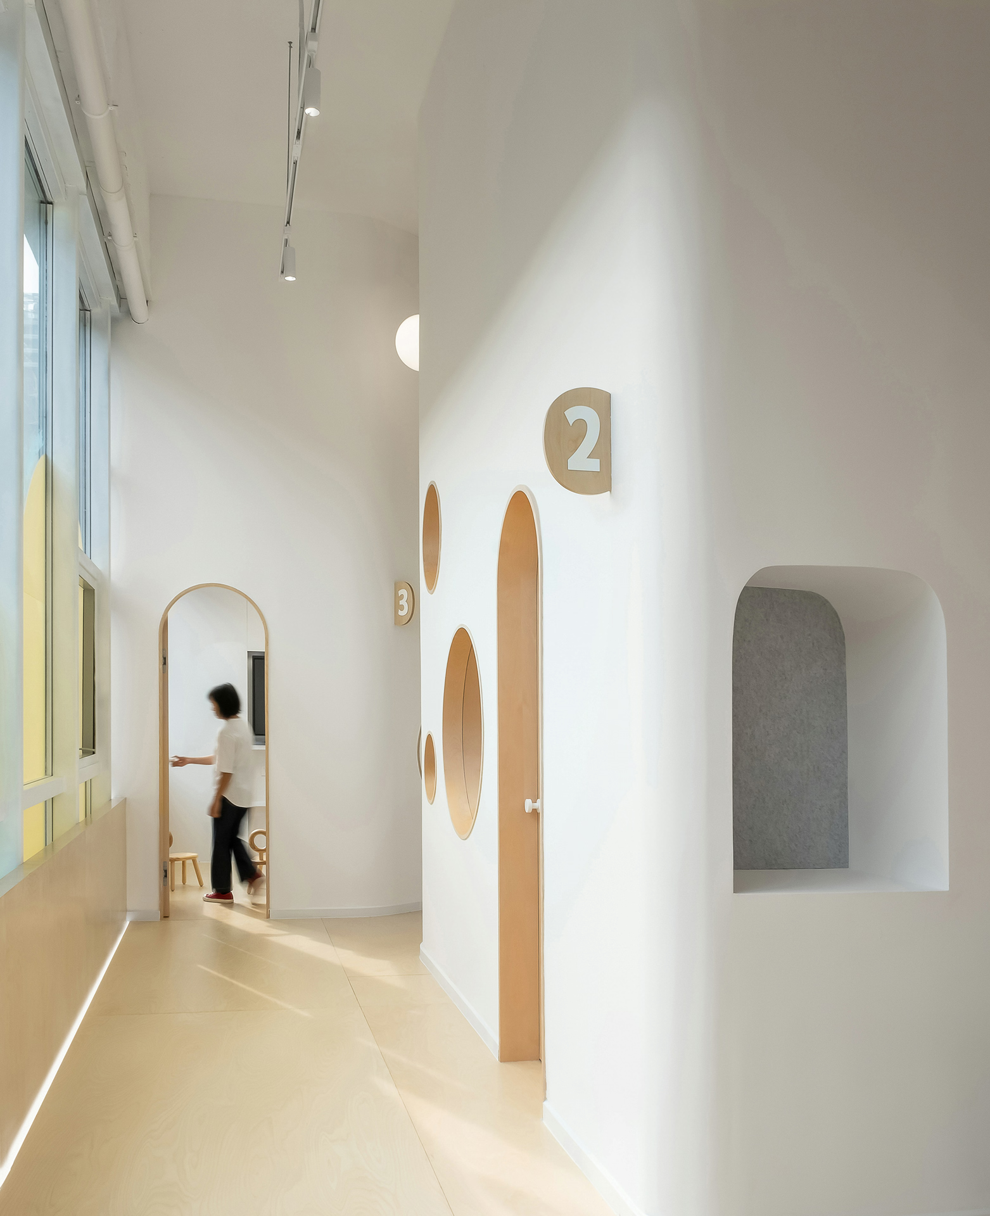
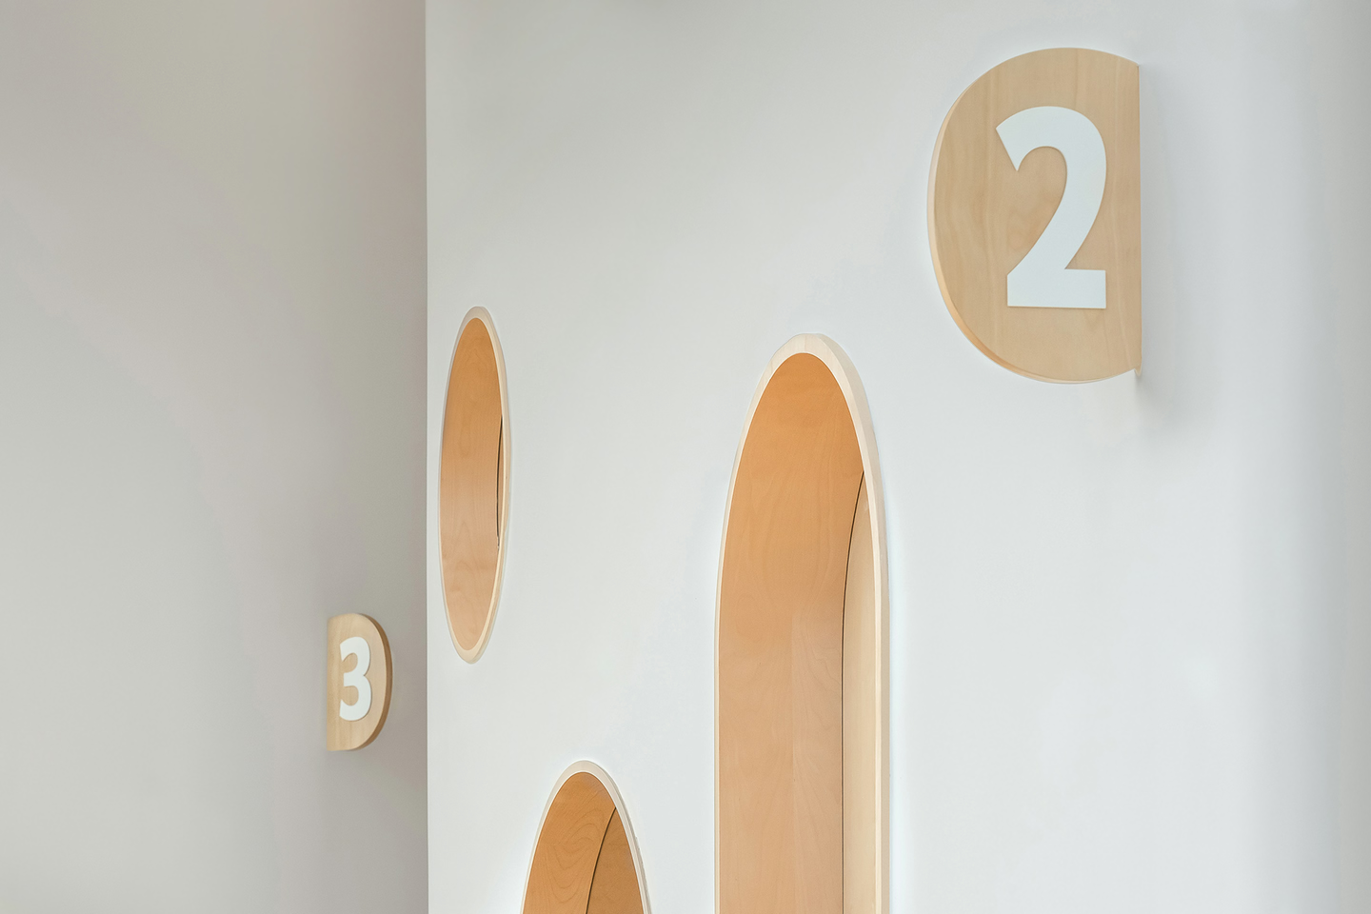
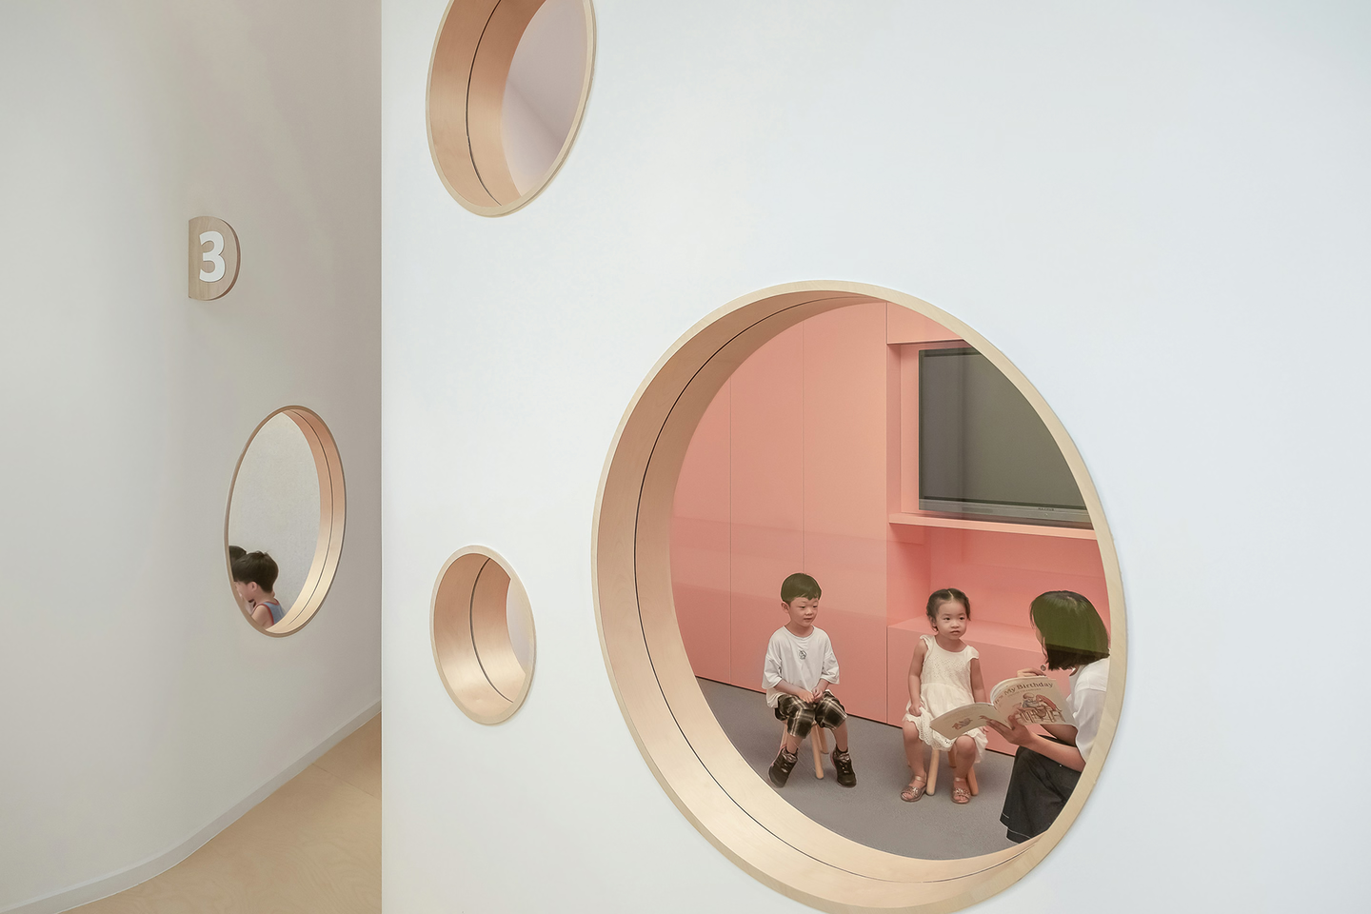
To make the most of the site's L-shaped plan, several moves enrich each passage: simple geometric openings are cut through the walls, areas of different scales are developed, and even the corners are put to use, with playful elements that invite people to explore.
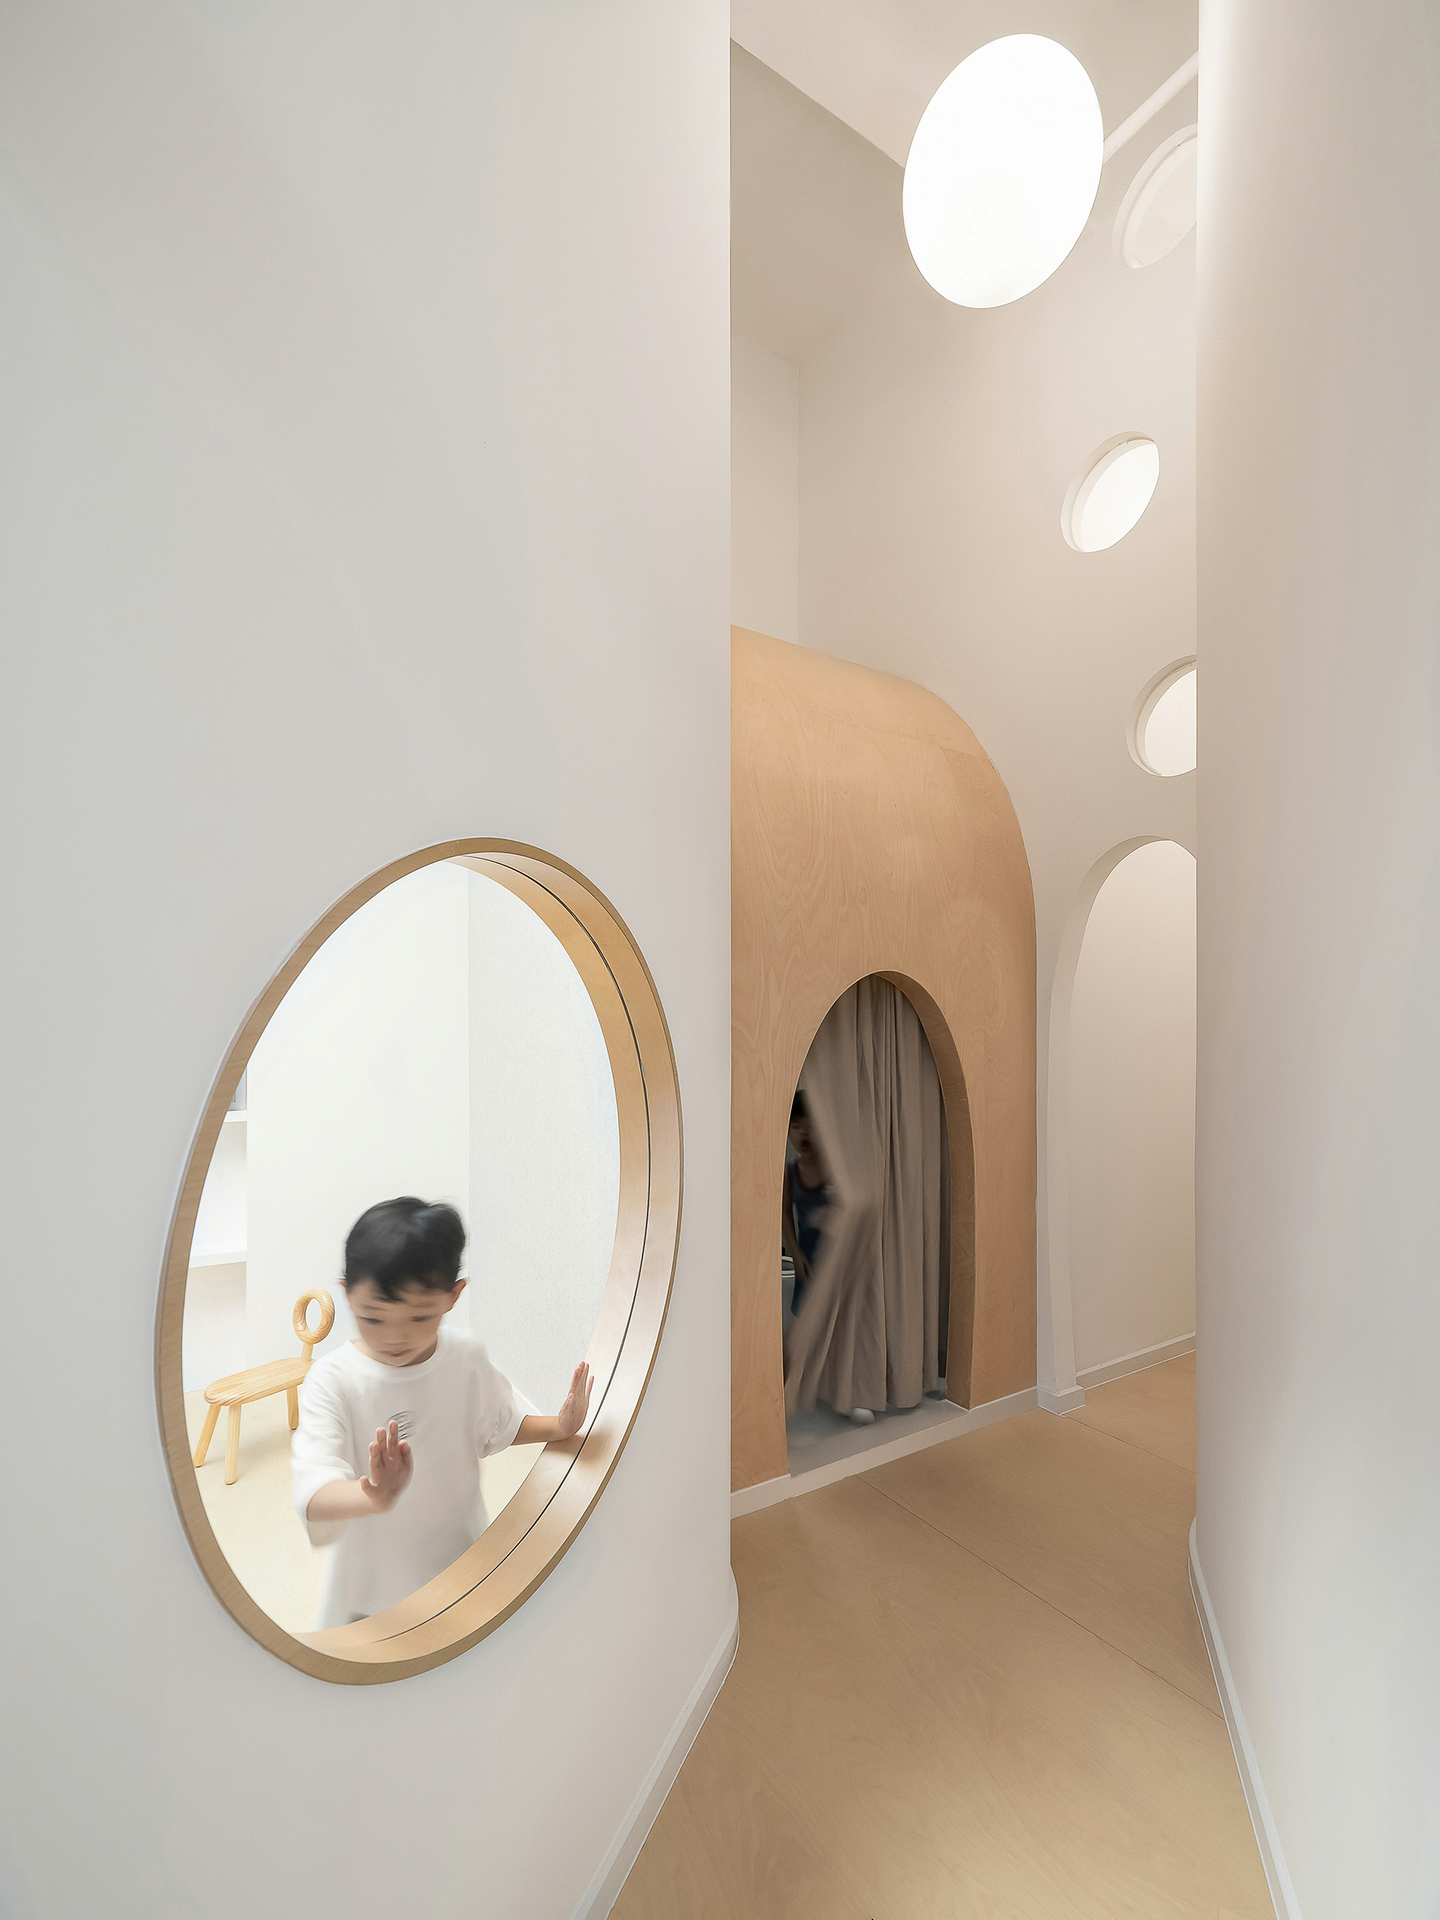
Down a long, slanting walkway, hidden behind classrooms 2 and 3, are a mini toilet and storeroom made to measure for children. Their large and small openings echo those of the main reading space, one high and one low, a constant reminder of the close bond between children and adults.
Layout
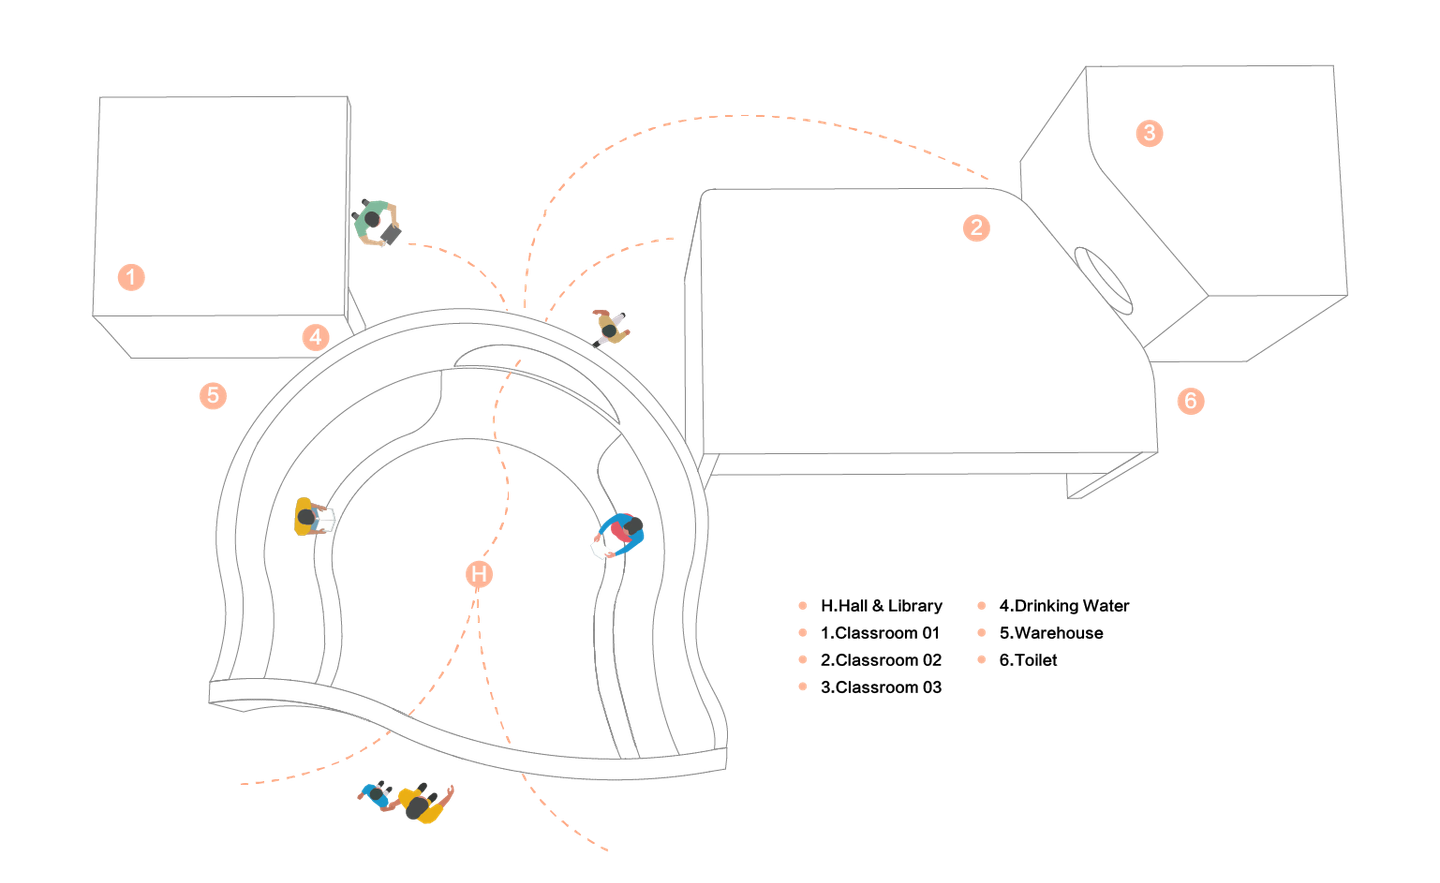
Rethinking the relationship between play and education, the space sets out to nurture the next generation of creative thinkers.
Location
Shenzhen
Area
150 m²
Completion Date
2020
Design Firm
E Studio
Lead Designer
Fan, Junjian
Zhou, Xuanzhuo
Design Team
Wu, Leqing
Hao, Xingyun
Photographer
Zhang, Chao