Hello, Fairy Tale
A picture book is the entrance to the fairy tale world, but also the entrance to the children's life.
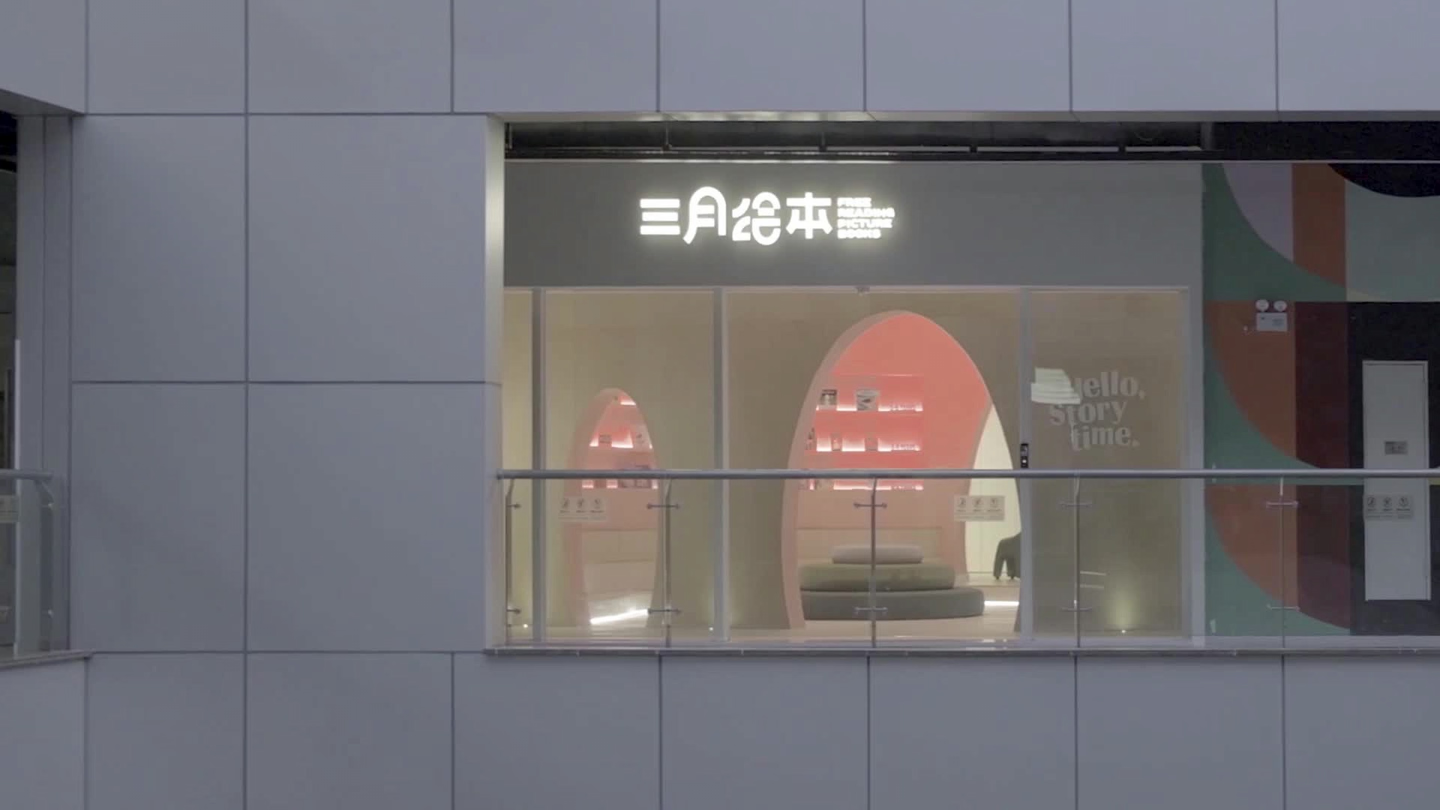
Branding
“March Picture Book” is the place where children enter the fairy tale world for the first time – E Studio calls it “Hello, fairy tale”.
Two doors – one large like an adult and one small like a child – create the entrance into a fantasy world and emphasize the parent-child reading experience.
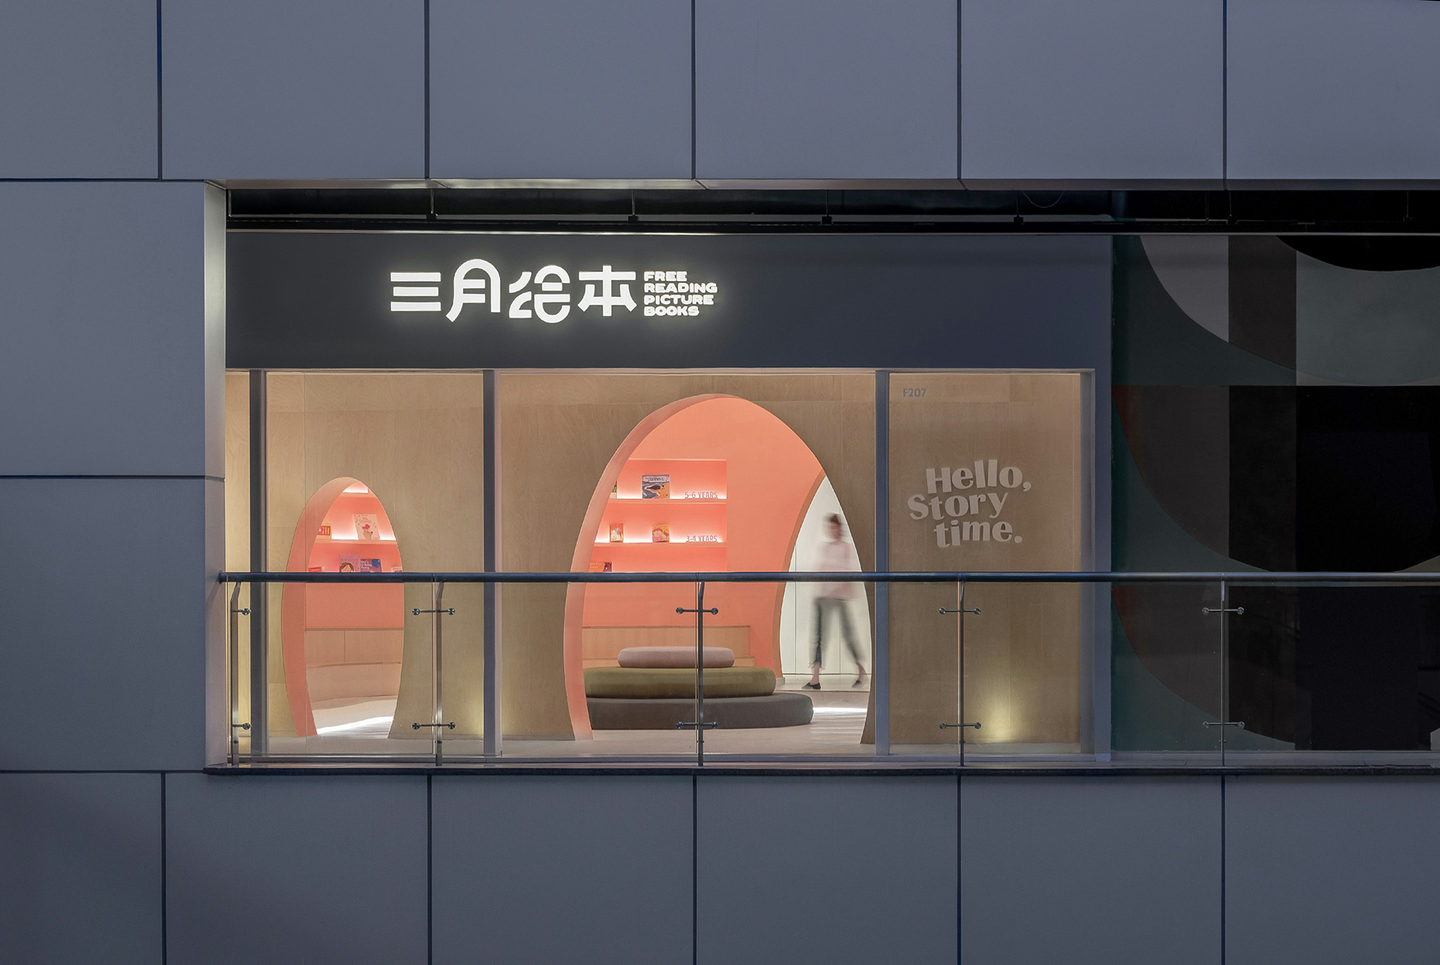
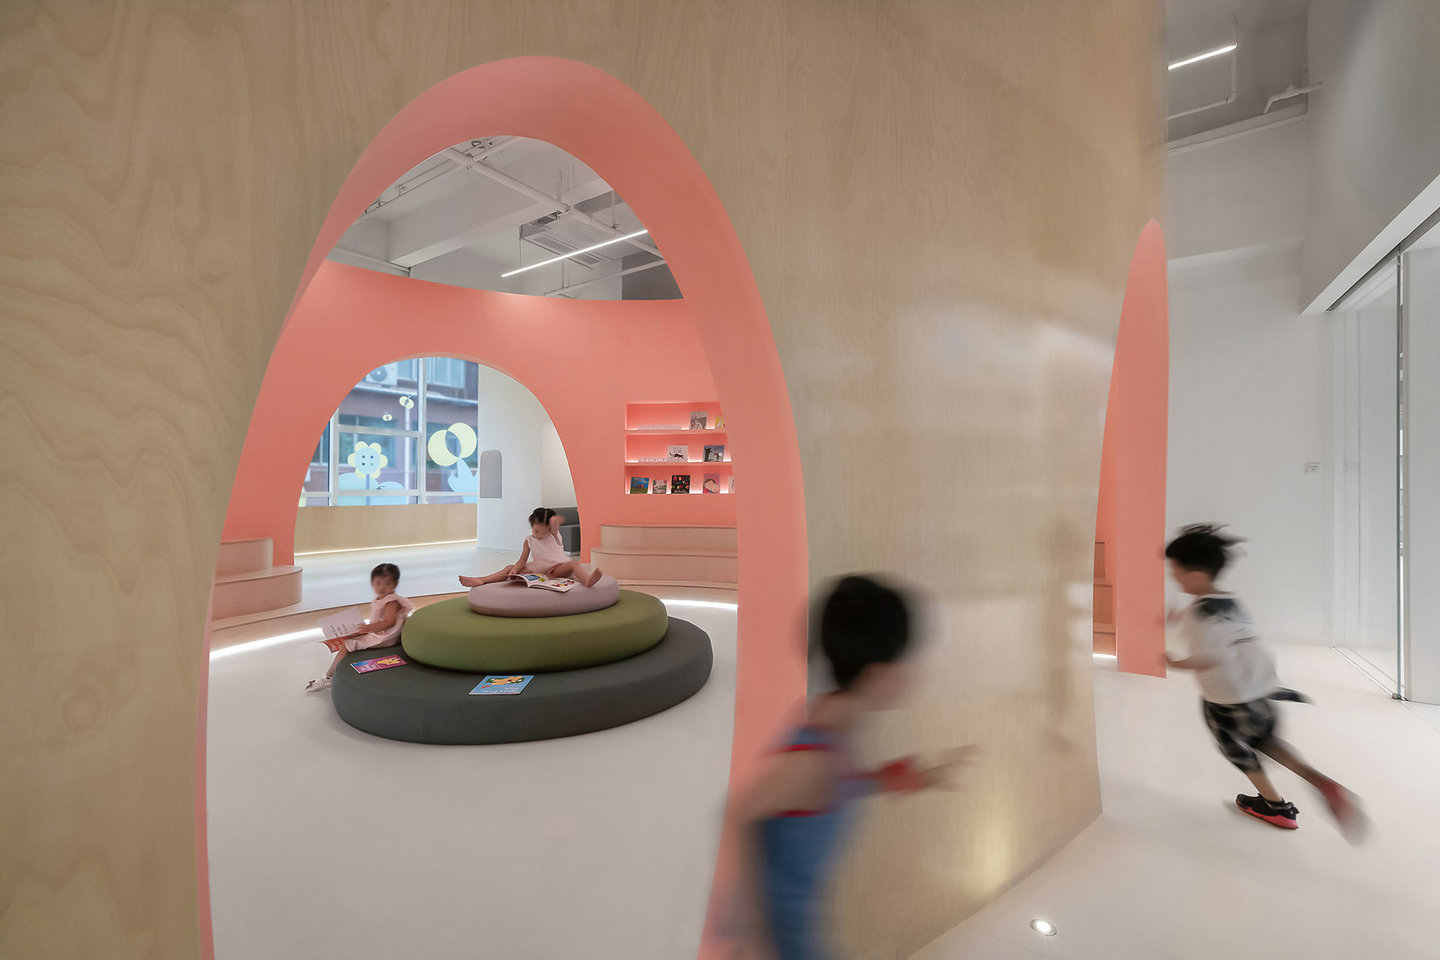
The reading space of “March Picture Book” combines children's reading with the English language for deeper enlightenment. Blending conscientiousness and happiness in the reading experience provides children with the best way to enjoy picture books in English and to turn this behavior into a habit which helps natural language acquisition.
Reading Area
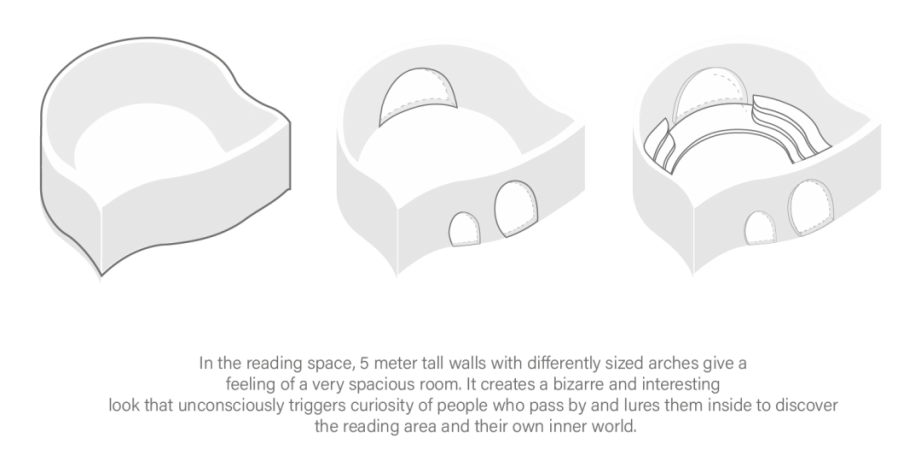
In the reading space, 5-meter-tall walls with differently sized arches give a feeling of a very spacious room. It creates a bizarre and interesting look that unconsciously triggers the curiosity of people who pass by and lures them inside to discover the reading area and their own inner world.
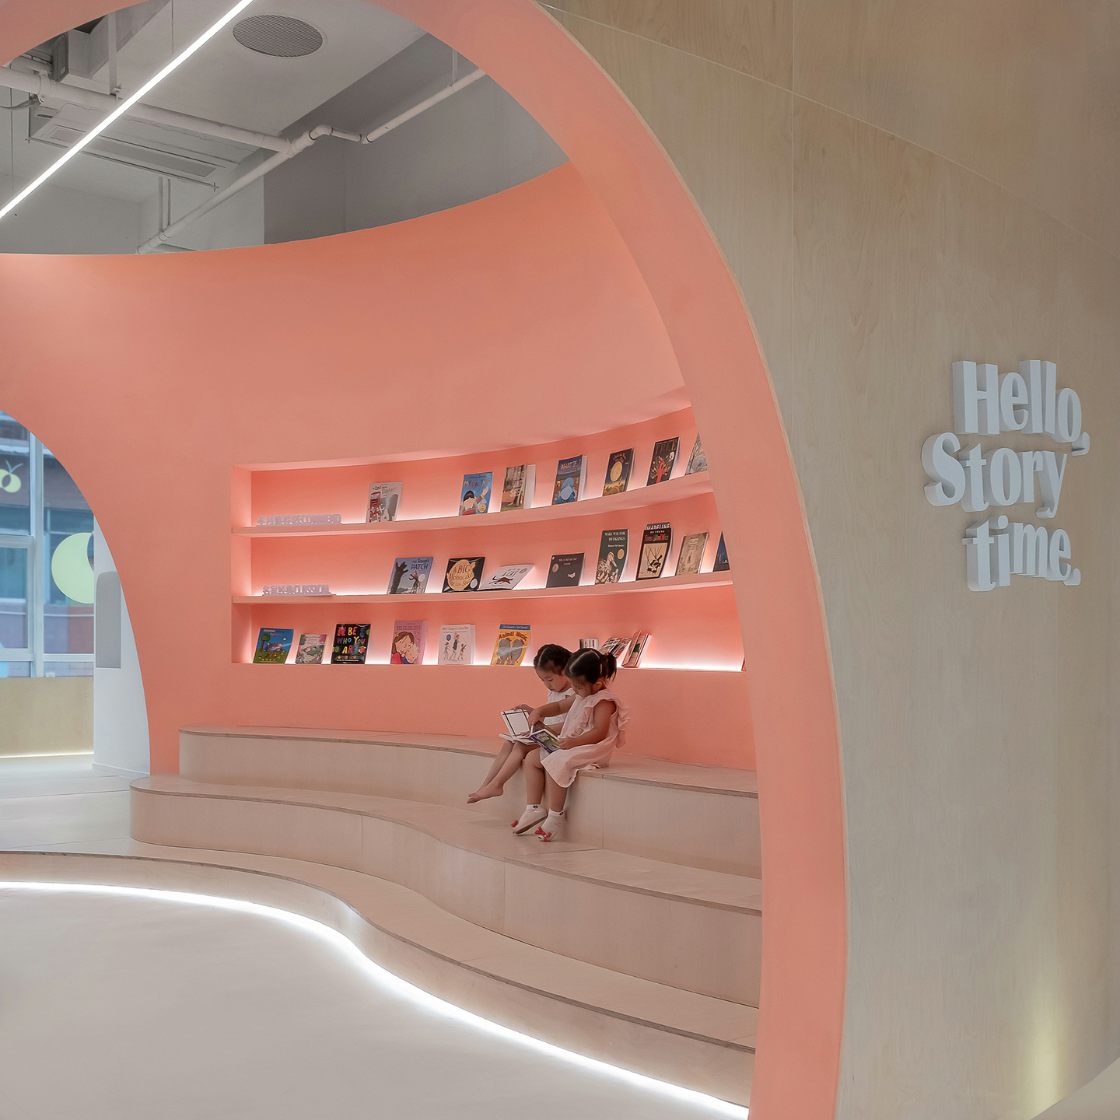
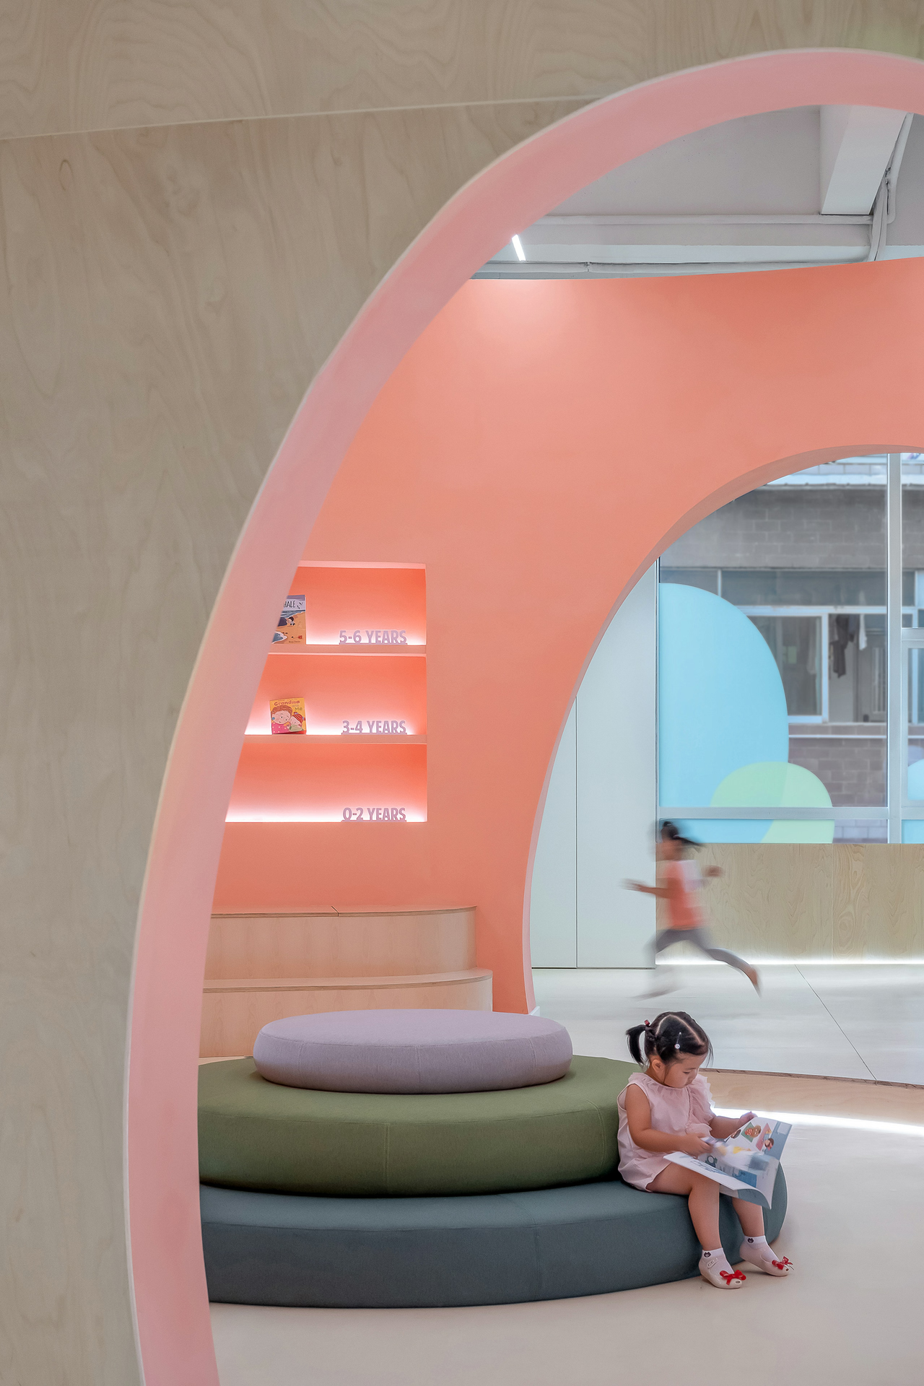
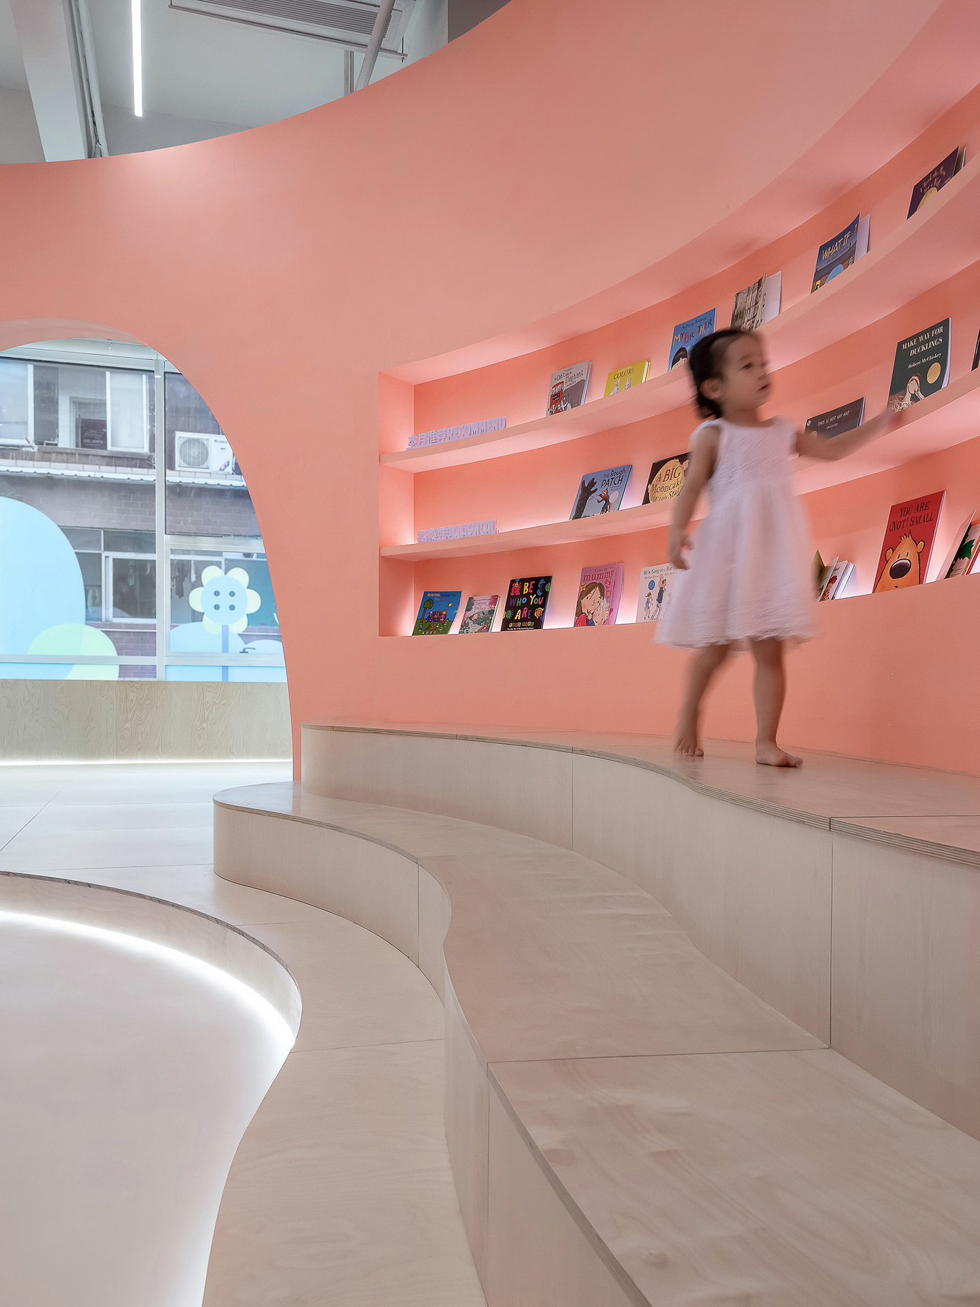
Which approach should we take for design and intervention? “Form follows emotions rather than functions” – K-Studio.
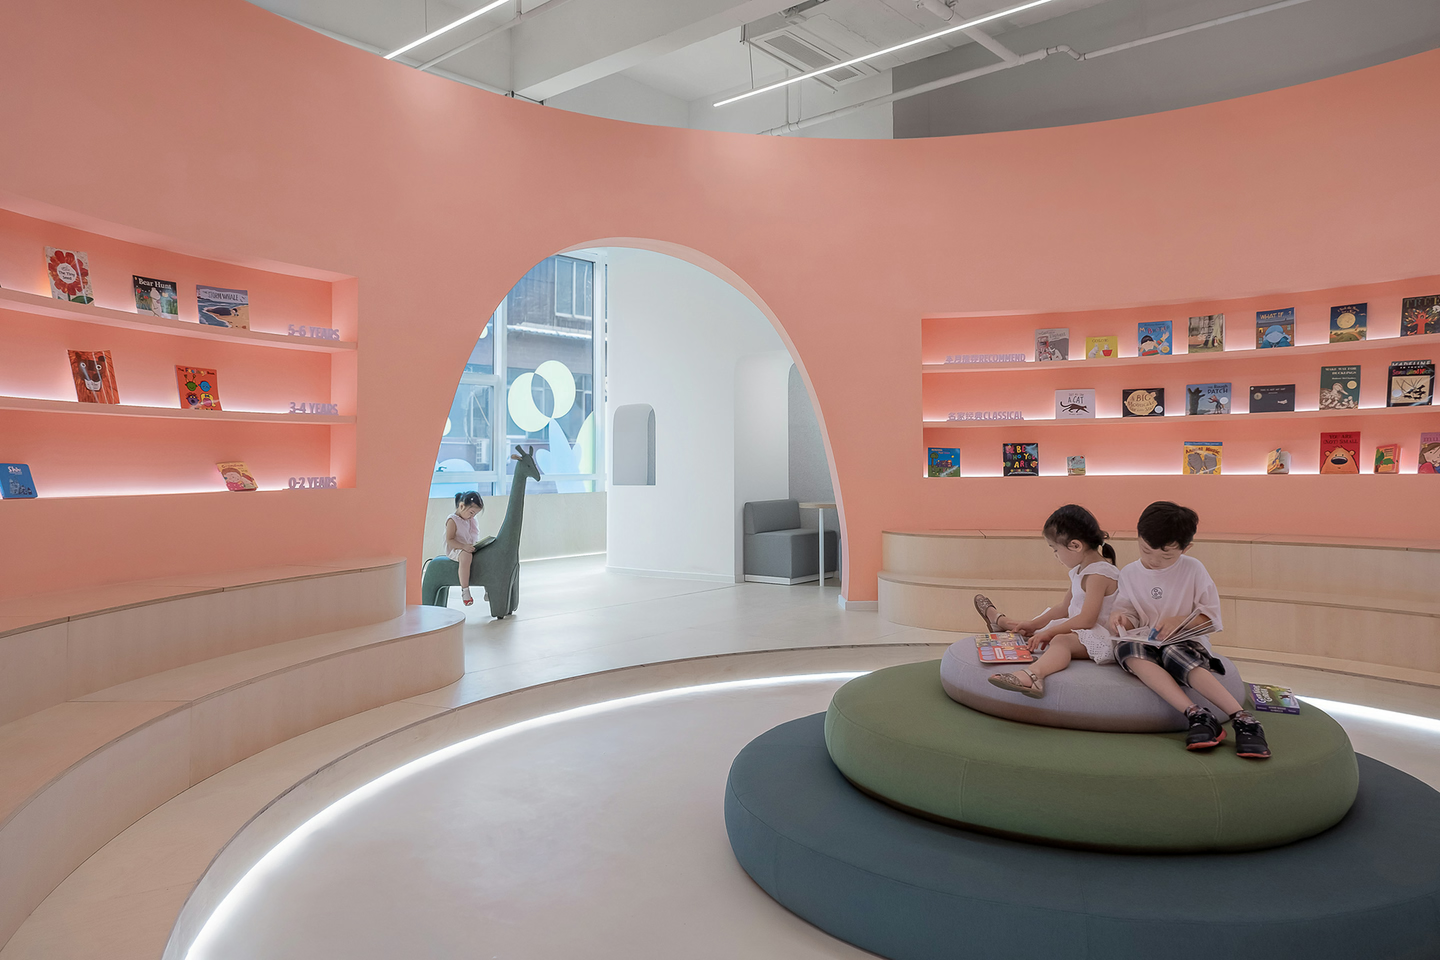
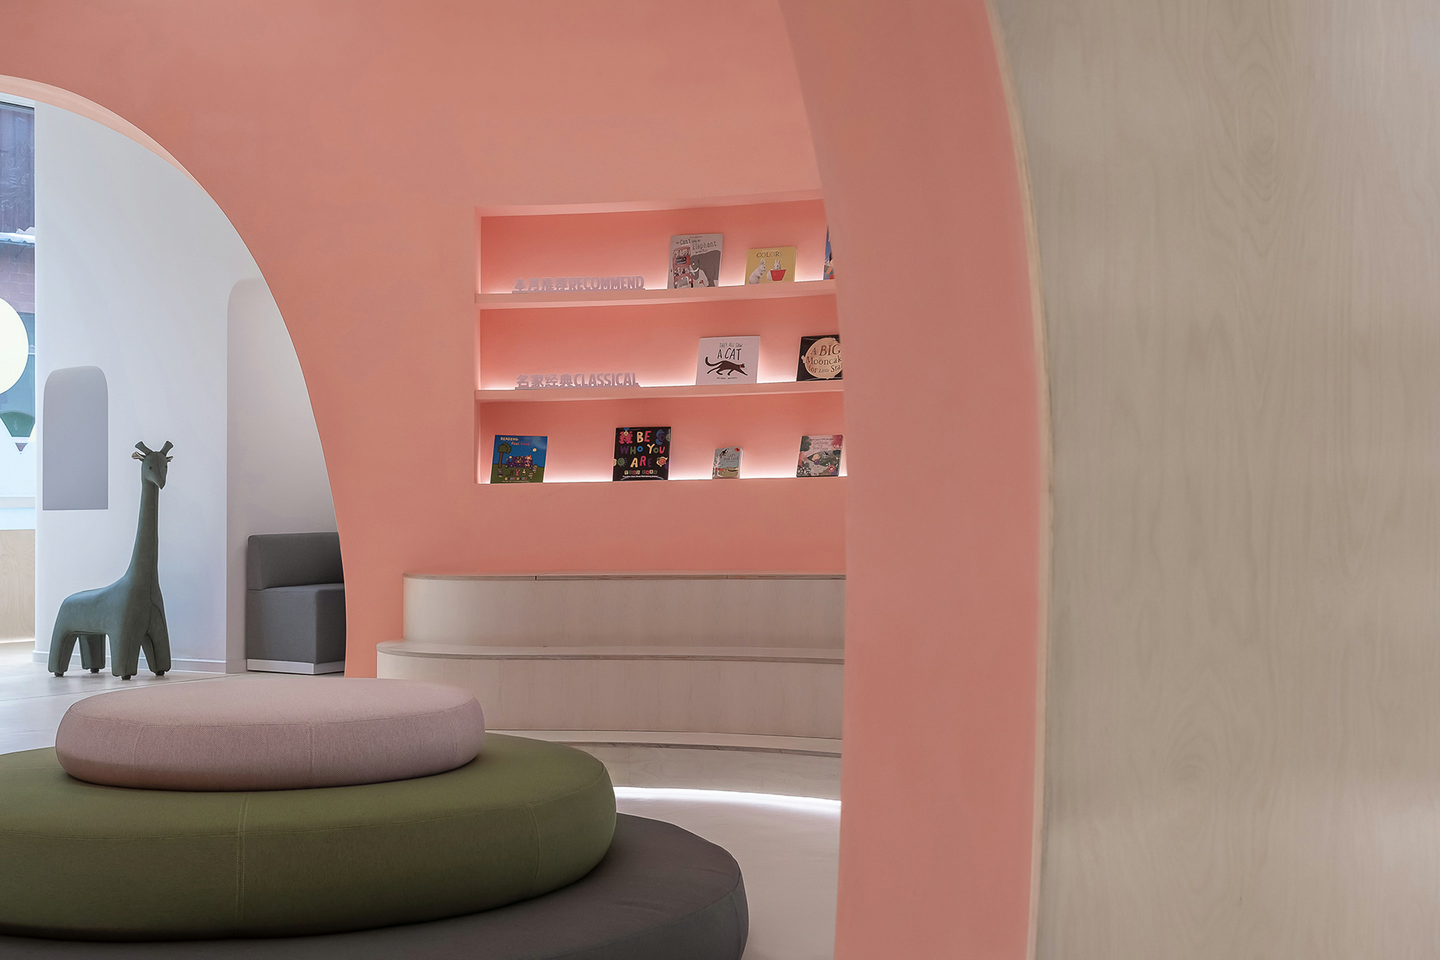
Reading is a way children explore the world and it cannot be limited by the surrounding reality.
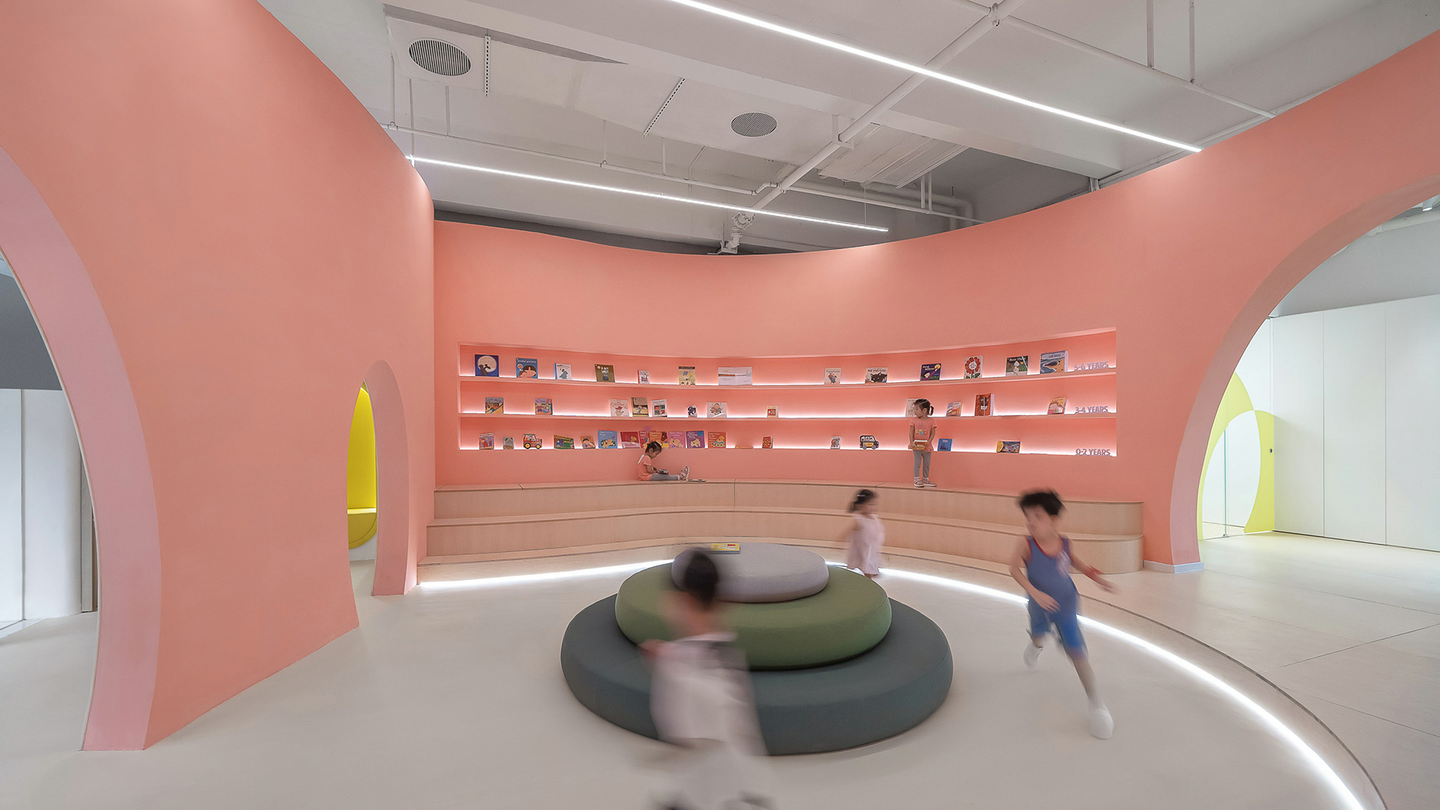
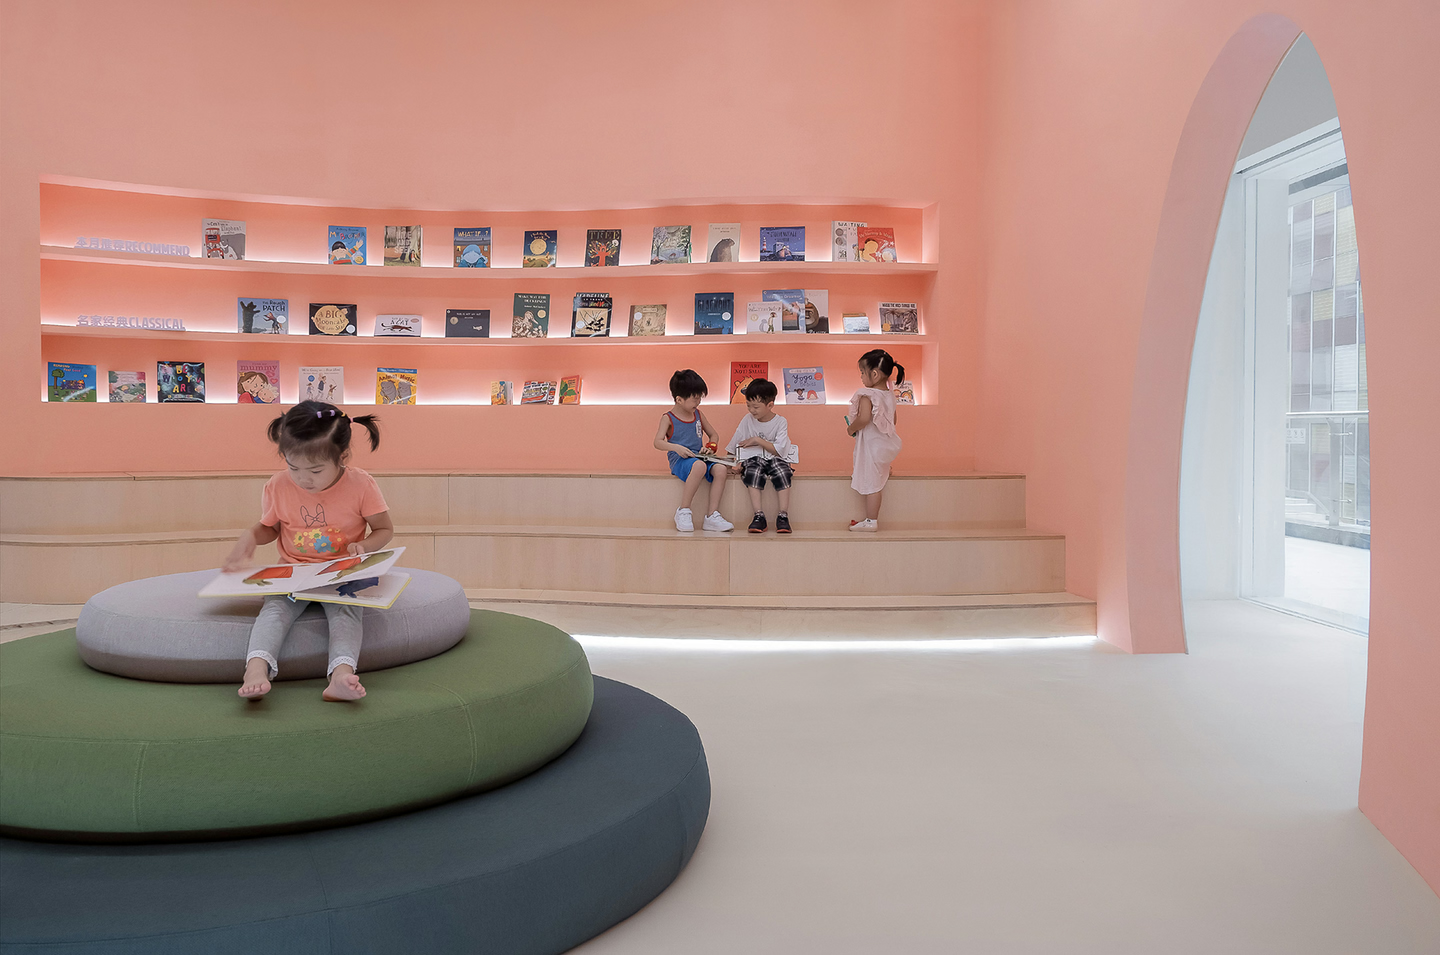
Plato believed that apart from our perception of reality and the objective world, there is a conceptual world. And children themselves have the mindset of little adventurers who long for a pure, chaotic, spiritual, and philosophical journey.
School Districts
By stacking up the blocks, the cabinets in the hallway and the walls of the classrooms are interlaced. Separated from the curved wall of the reading space to form access to the storage, it creates a unique and novel visual sense, blurring the boundaries in the space.
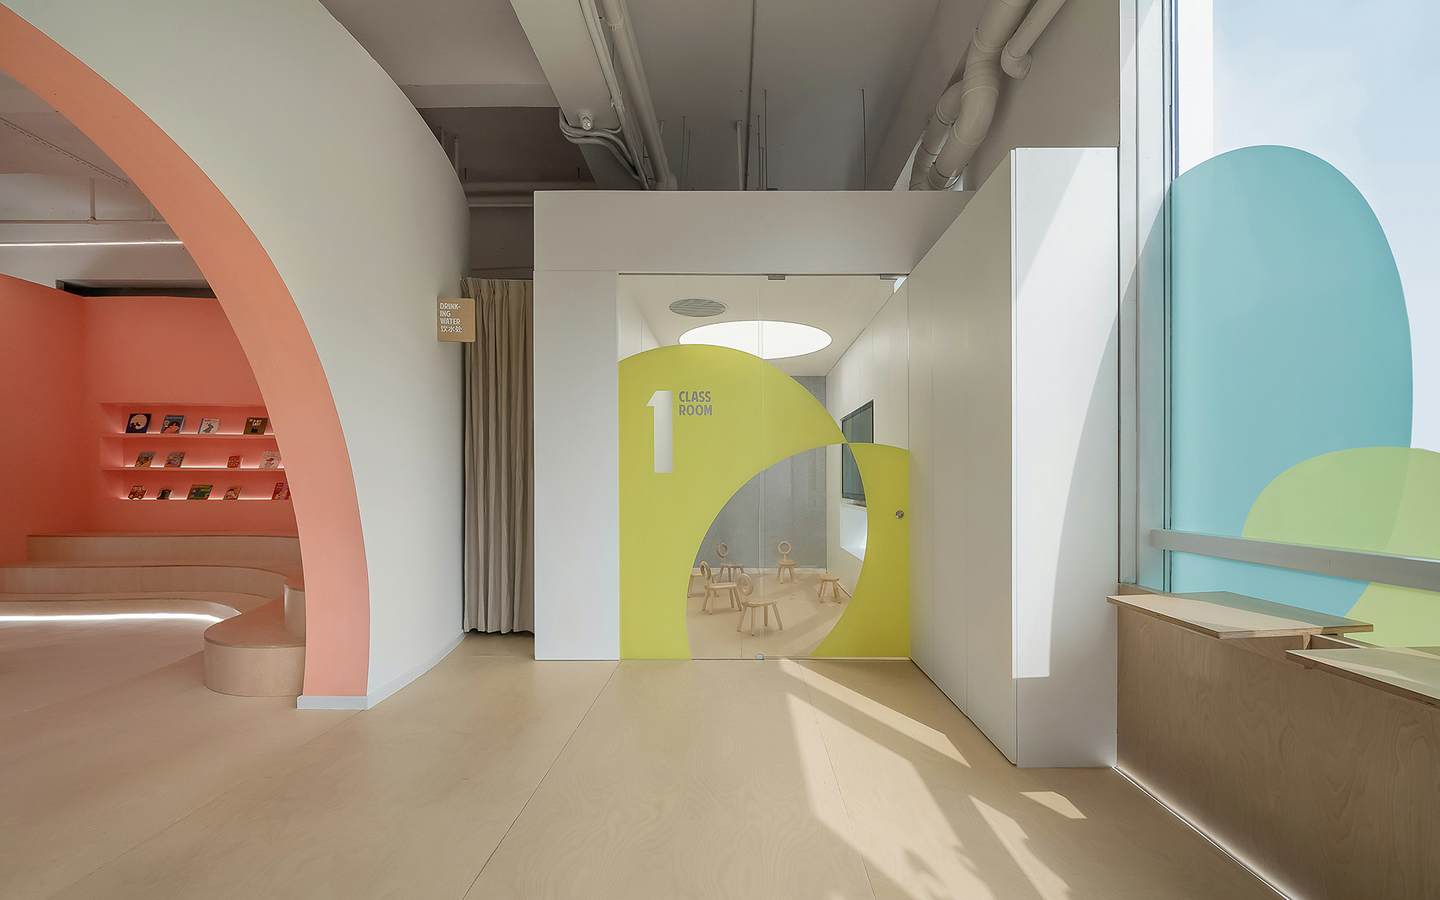
One side of the classroom corridor is the best light source in the room. The sunlight falls, and the shadow is long. It is the flower field full of childlike innocence.
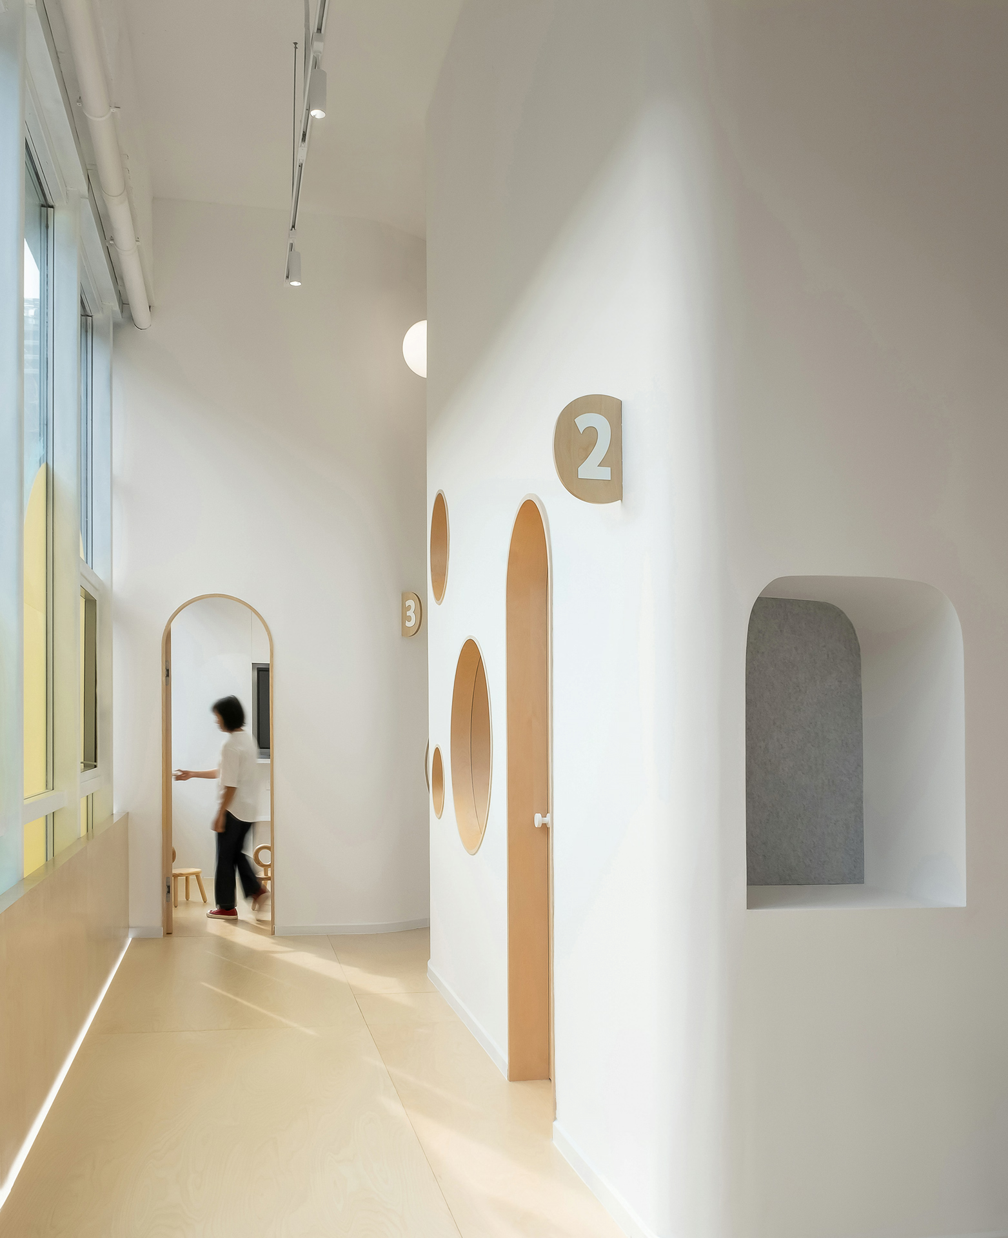
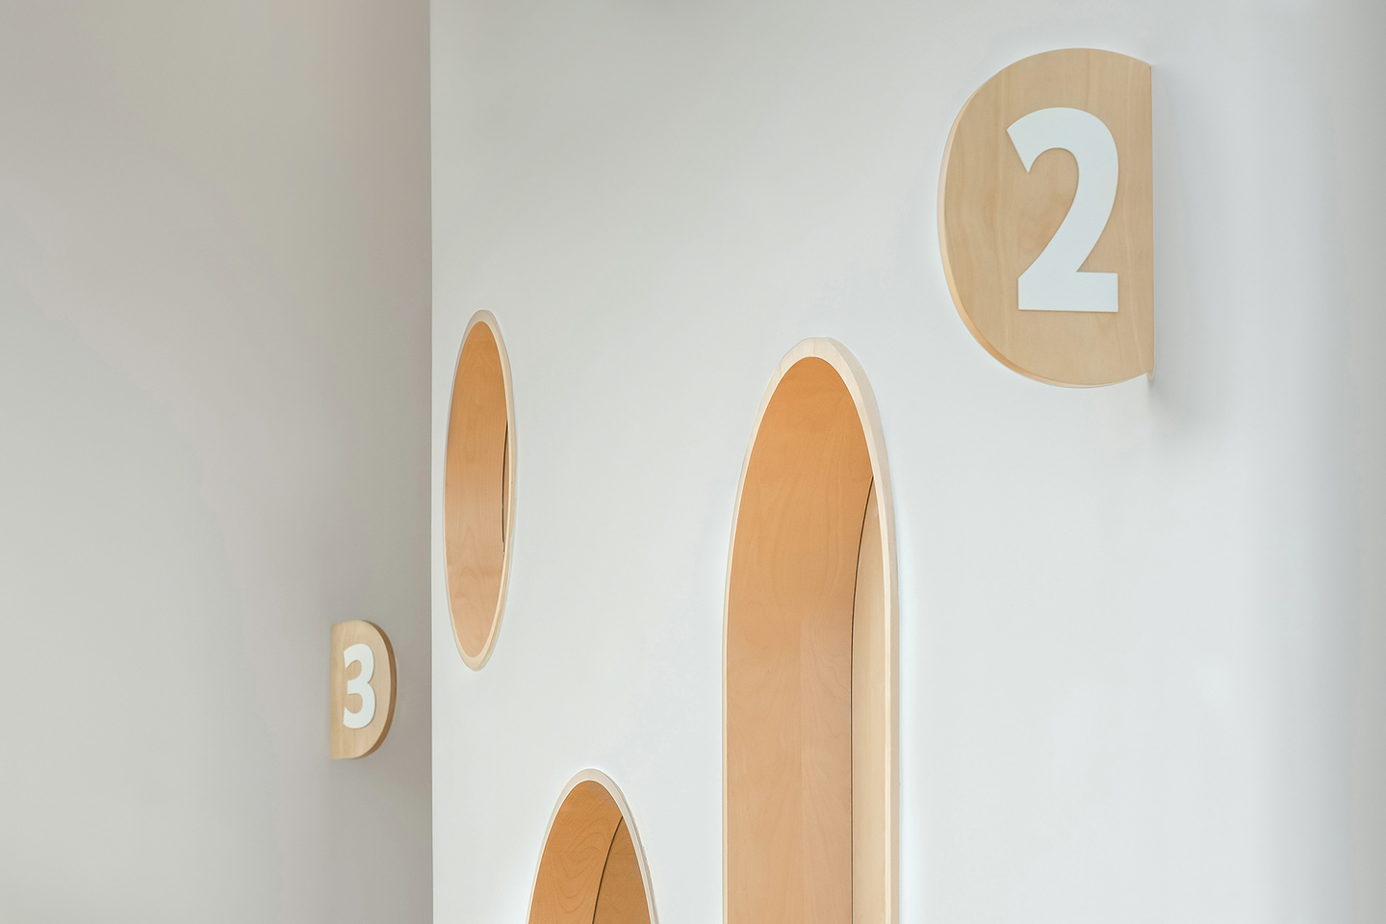
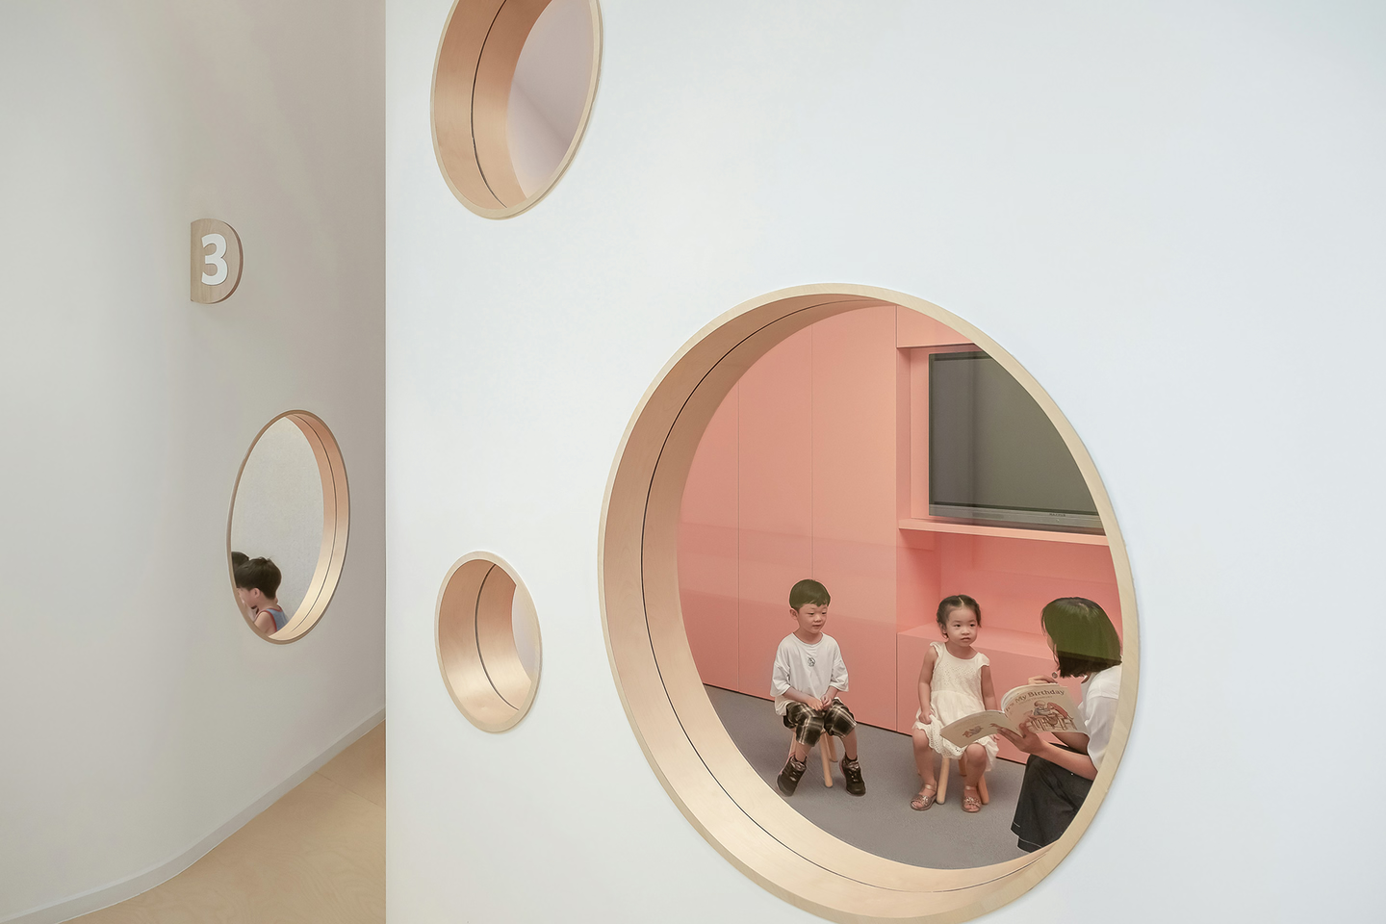
Several methods were adopted in order to maximize and enrich the efficiency of the L-shaped space. For example, a simple geometrical shape was used to excavate the wall and different areas were further developed. Space in the corners was designed using interesting elements in order to encourage people to explore it more.
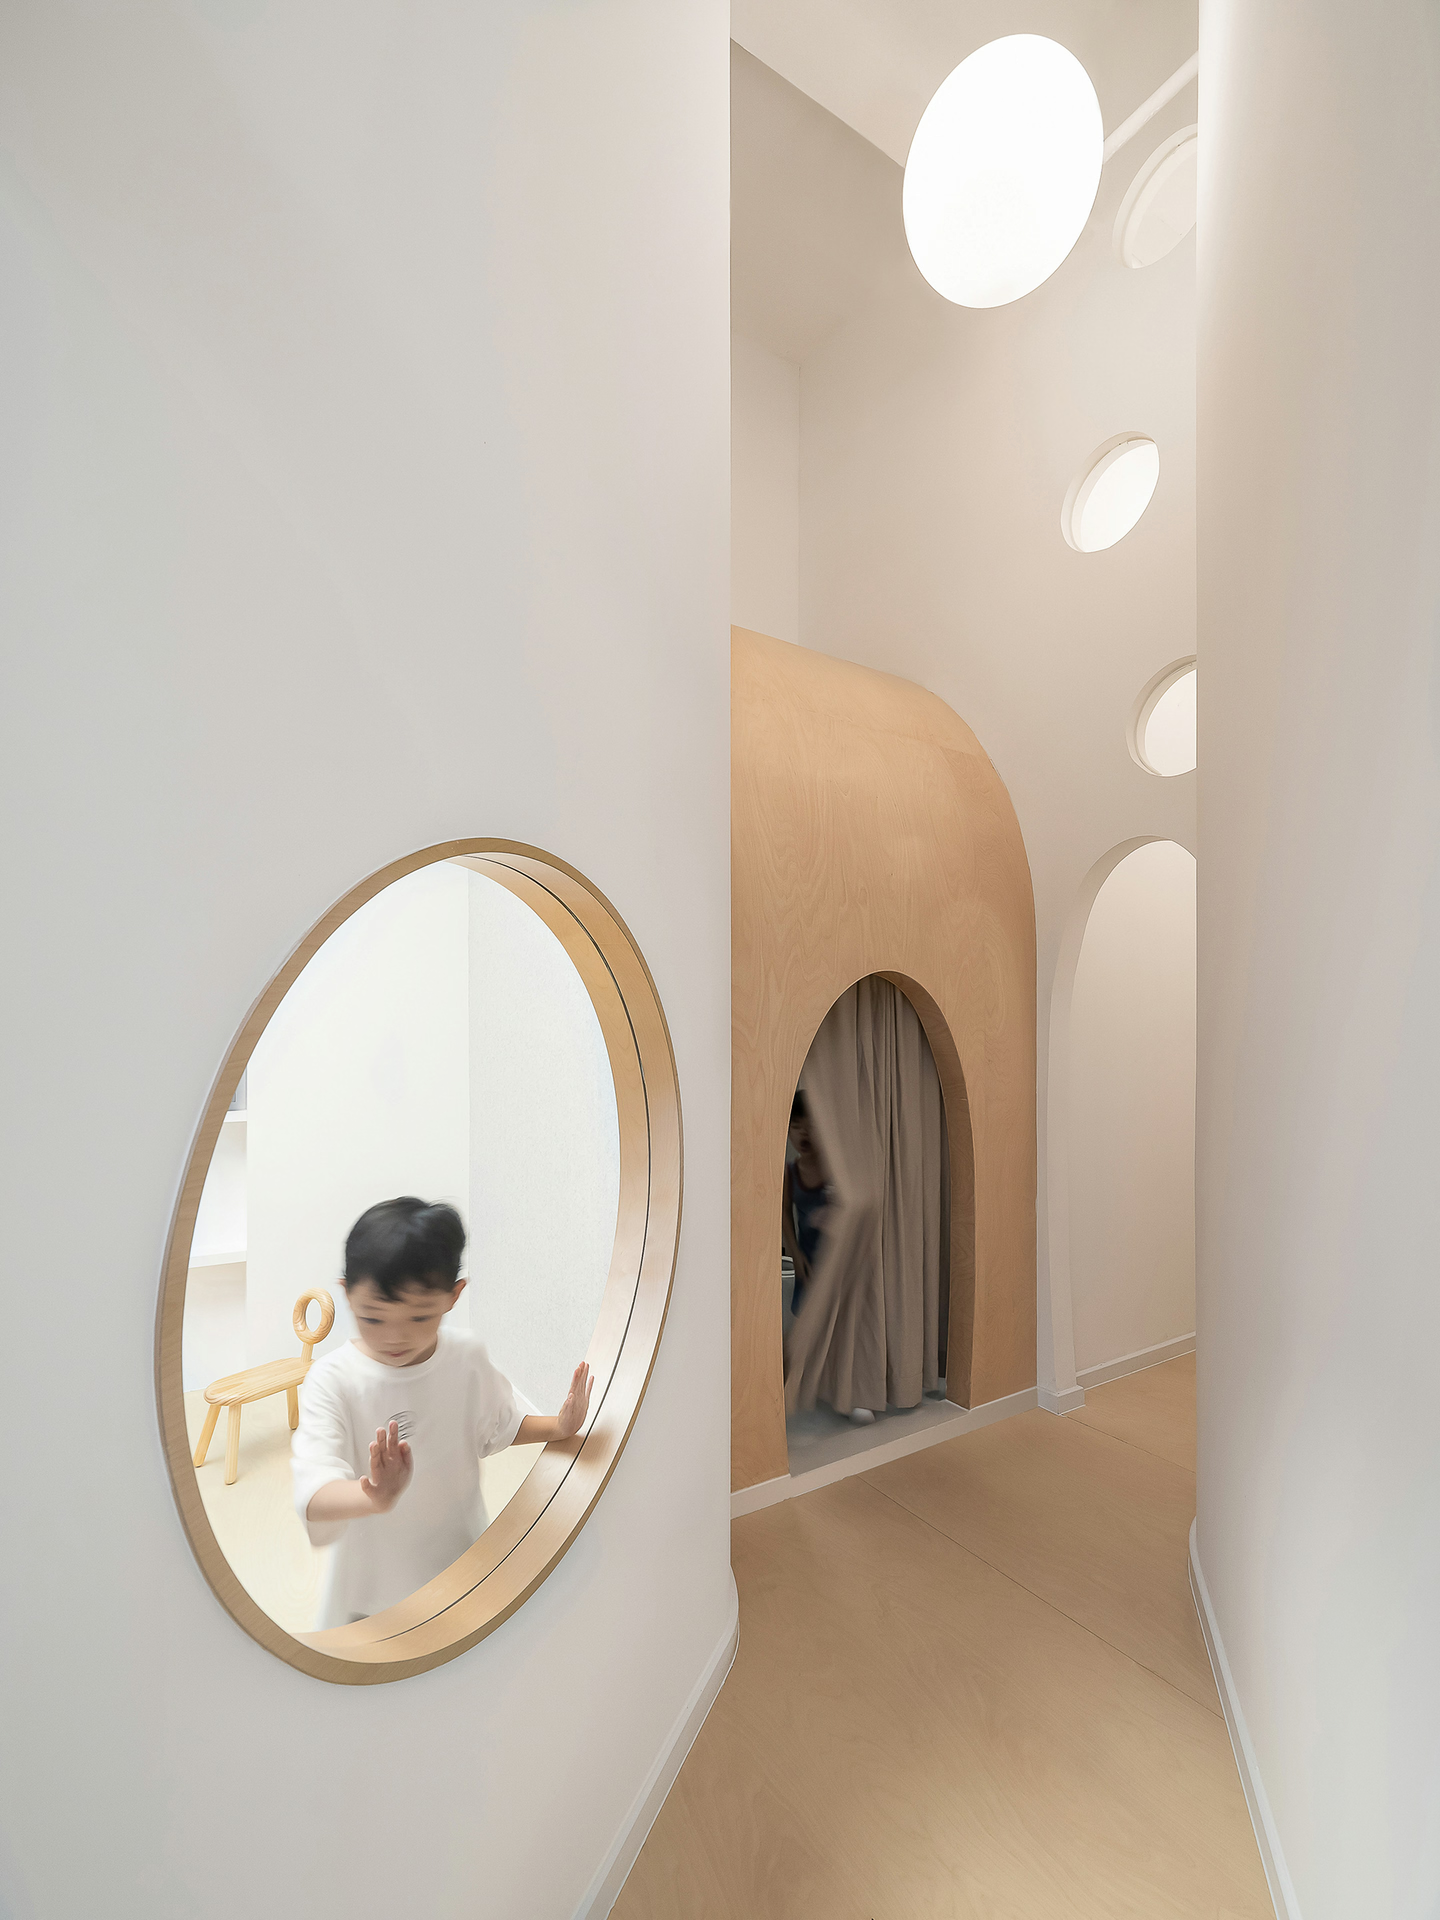
An inclined long walkway, hidden behind classroom no. 2, leads to the mini toilet and storeroom that was tailor-made for the children. The size of the circle windows in that space is the same size as the circle windows in the main reading space – there is a high and a low one – emphasizing the intimate relationships between children and adults.
Layout
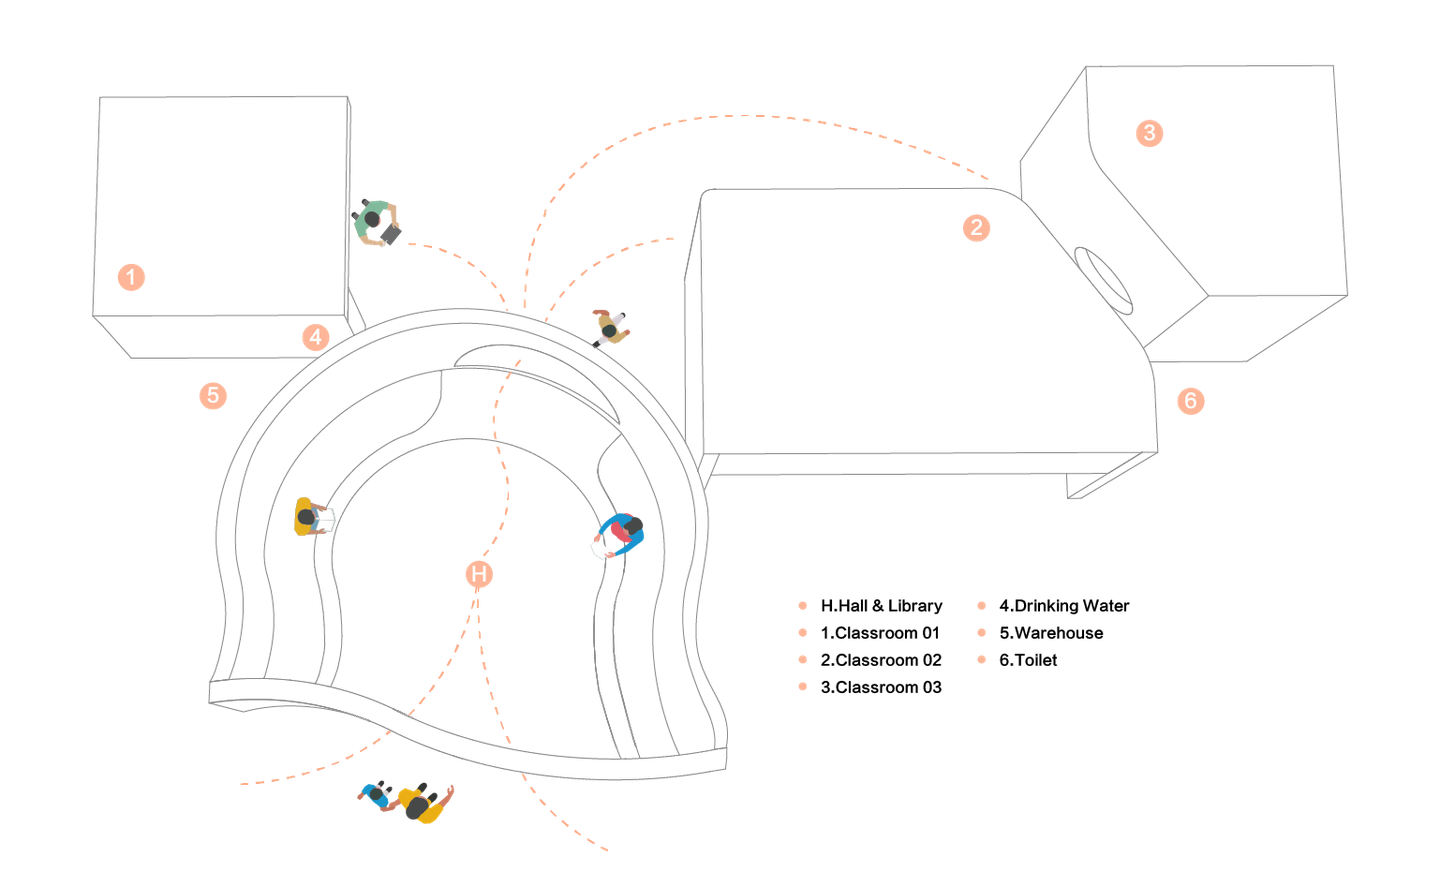
Redefine the relationship between games and education and encourage the next generation of creative thinkers.
Location
Shenzhen
Area
150 m²
Completion Date
2020
Design Firm
E Studio
Lead Designer
Fan, Junjian
Zhou, Xuanzhuo
Design Team
Wu, Leqing
Hao, Xingyun
Photographer
Zhang, Chao