A Workplace That Sparks Creativity
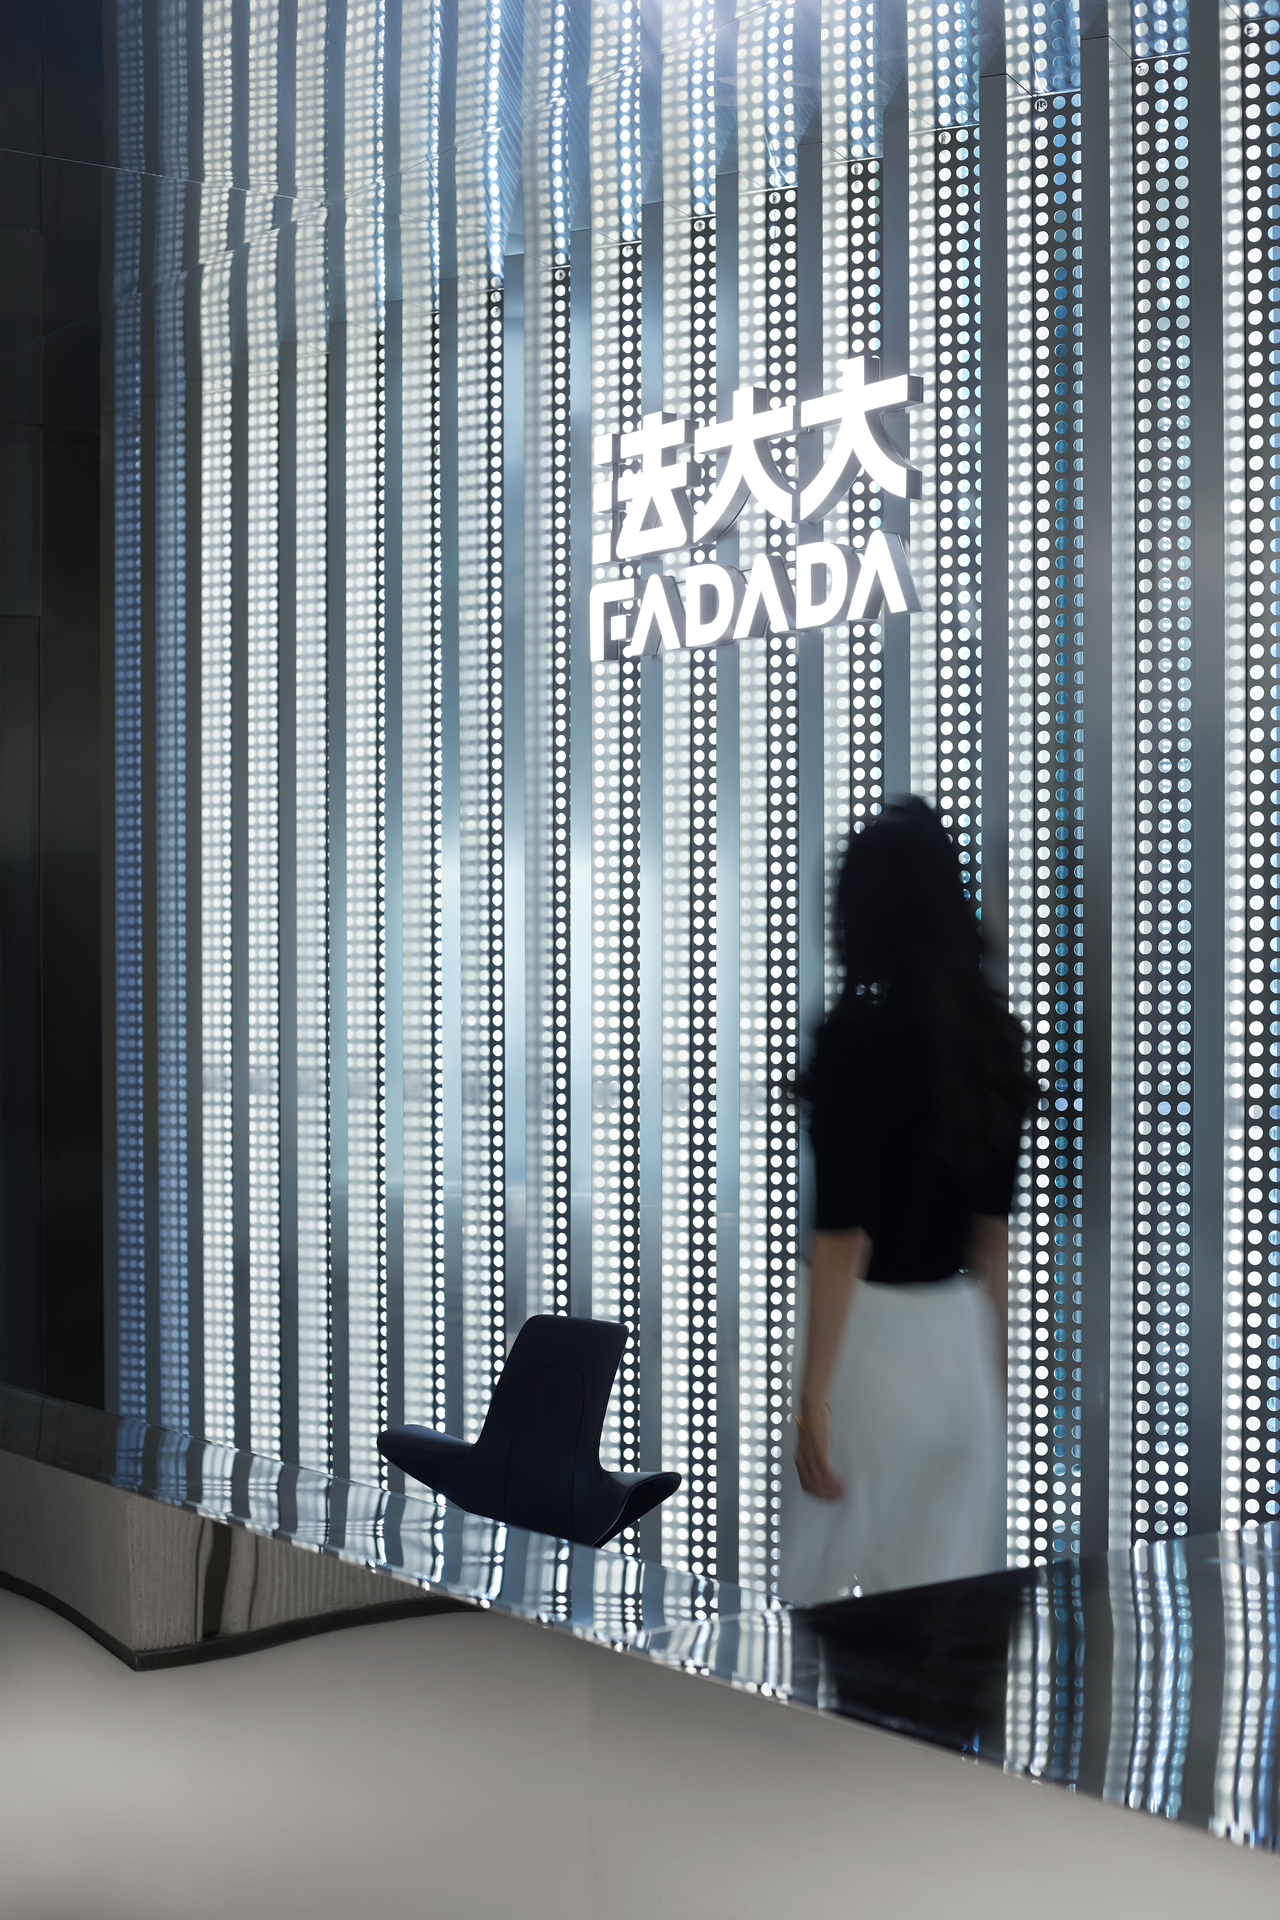
As cities grow at speed, companies feel ever more urgently the need for a better quality of working life and for a digital office. Fadada's headquarters sits in the Qianhai Building in Shenzhen, a district with some of the most forward-looking standards for work and living. How could the rigorous, uniform character of the building's exterior be drawn into a space that suits Fadada's industry, carrying the precision of law and the technology of the digital age from the architecture into the interior? E Studio set out to create a single experience inside and out: a flexible, practical space for collaboration, focused work and rest that boldly imagines the office of the future, a place that sparks creativity.
Fadada is China's leading e-contract and e-signature cloud platform, offering businesses, government and individuals online signing and management of e-contracts and e-documents built on legally valid digital signatures. Founded in 2014 and headquartered in Shenzhen, it has branches or offices in more than 20 cities across the country. E Studio was invited to design its new Shenzhen headquarters and to explore with the company ways of working that suit a younger generation.
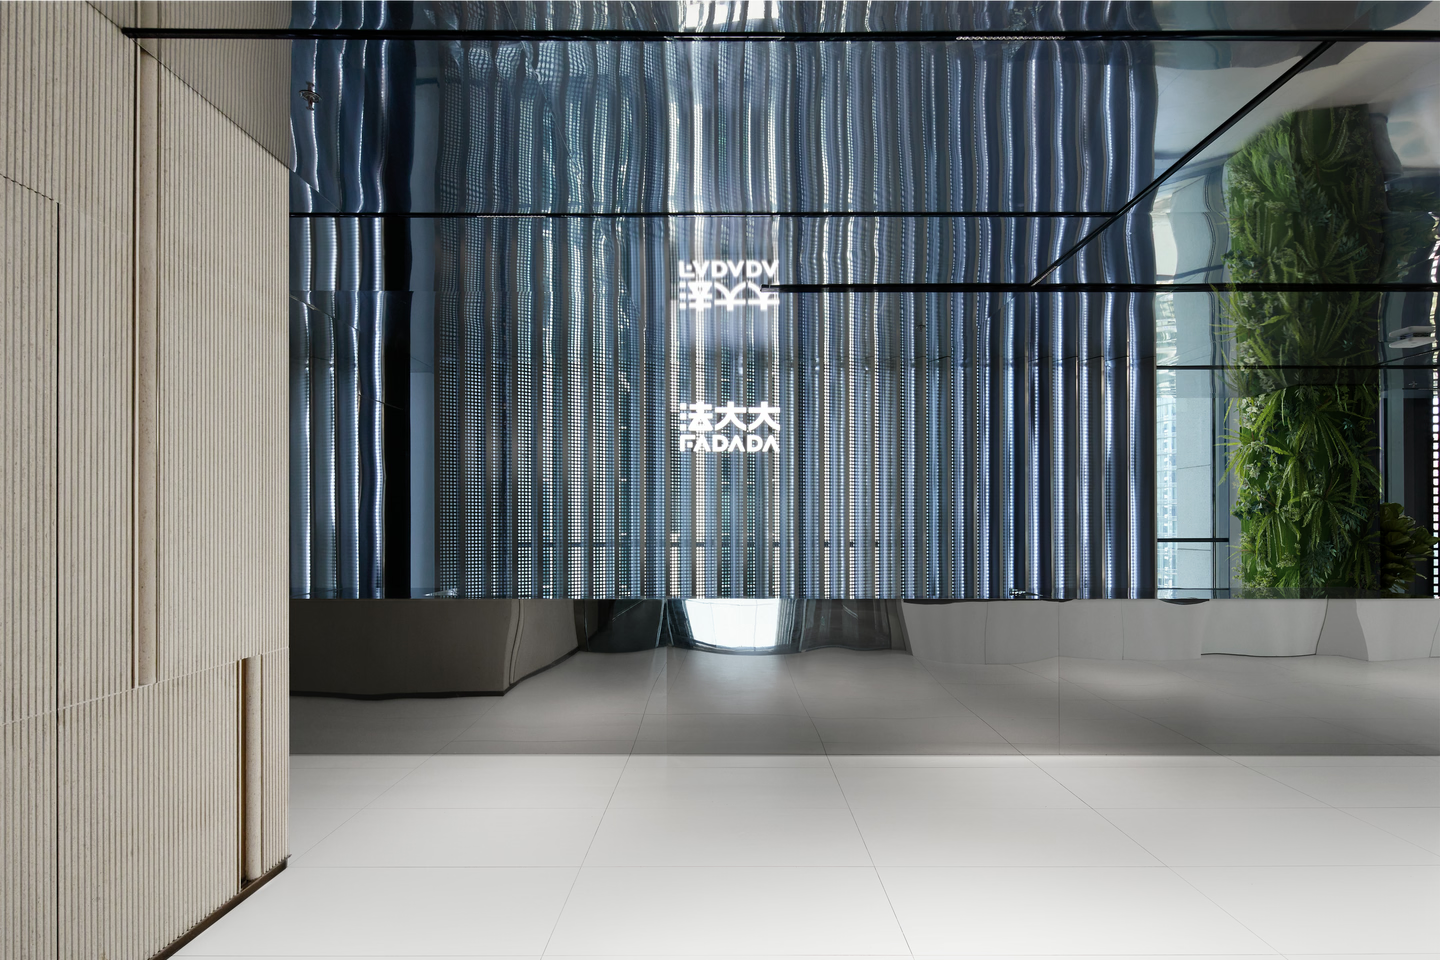
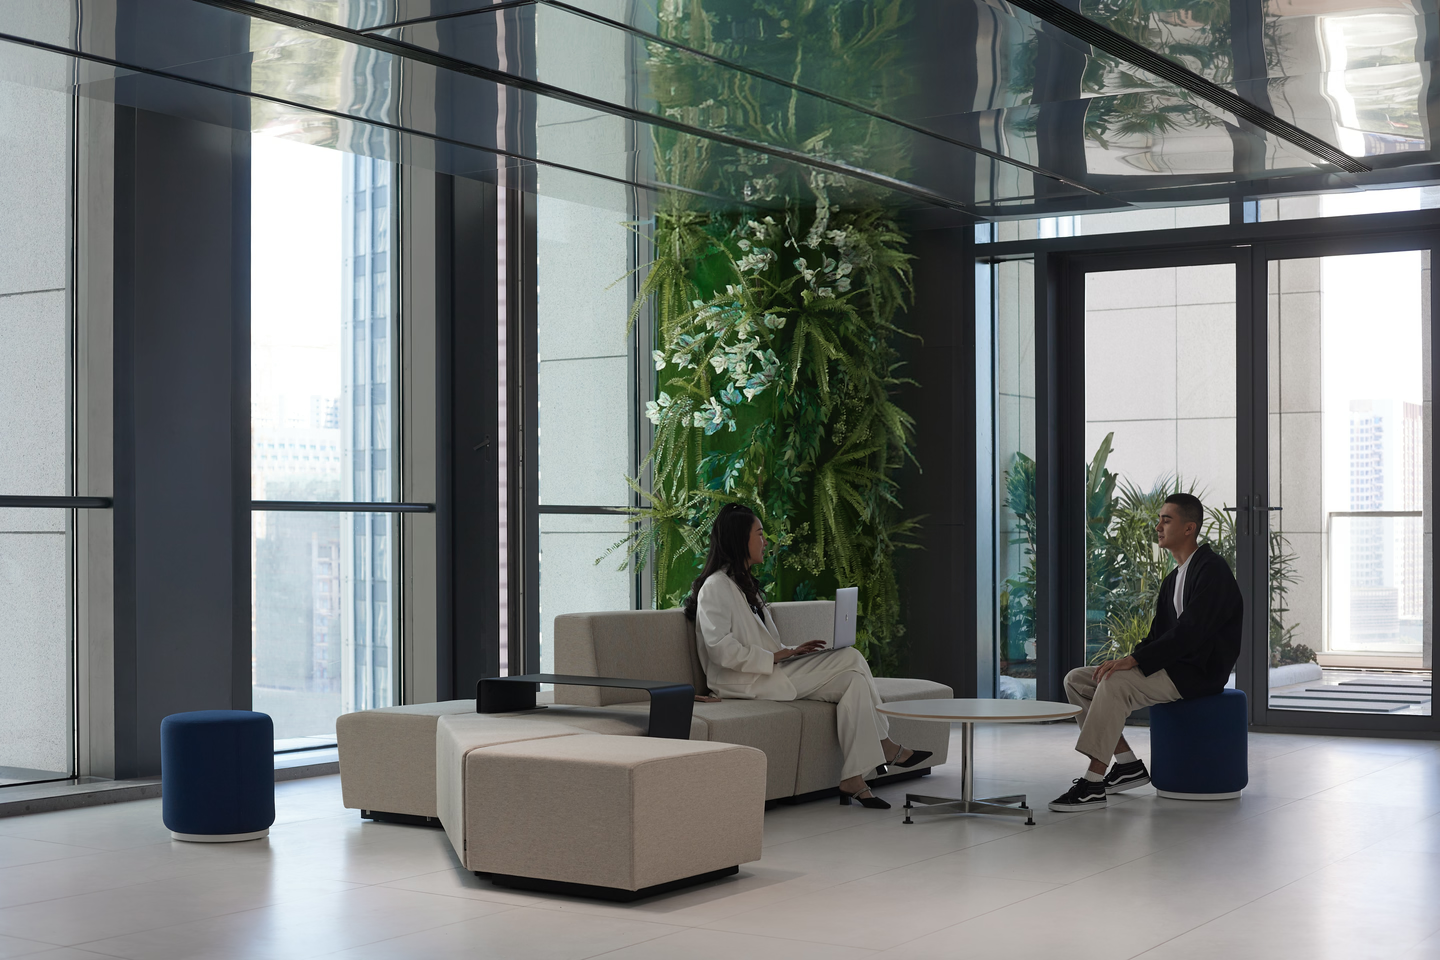
Immersive Experience
Life, they say, is like a play: we constantly switch identities and roles between scenes, throwing ourselves into each to do our work well. A space whose character fits its industry lets people step into their role quickly and meet the day in the best frame of mind.
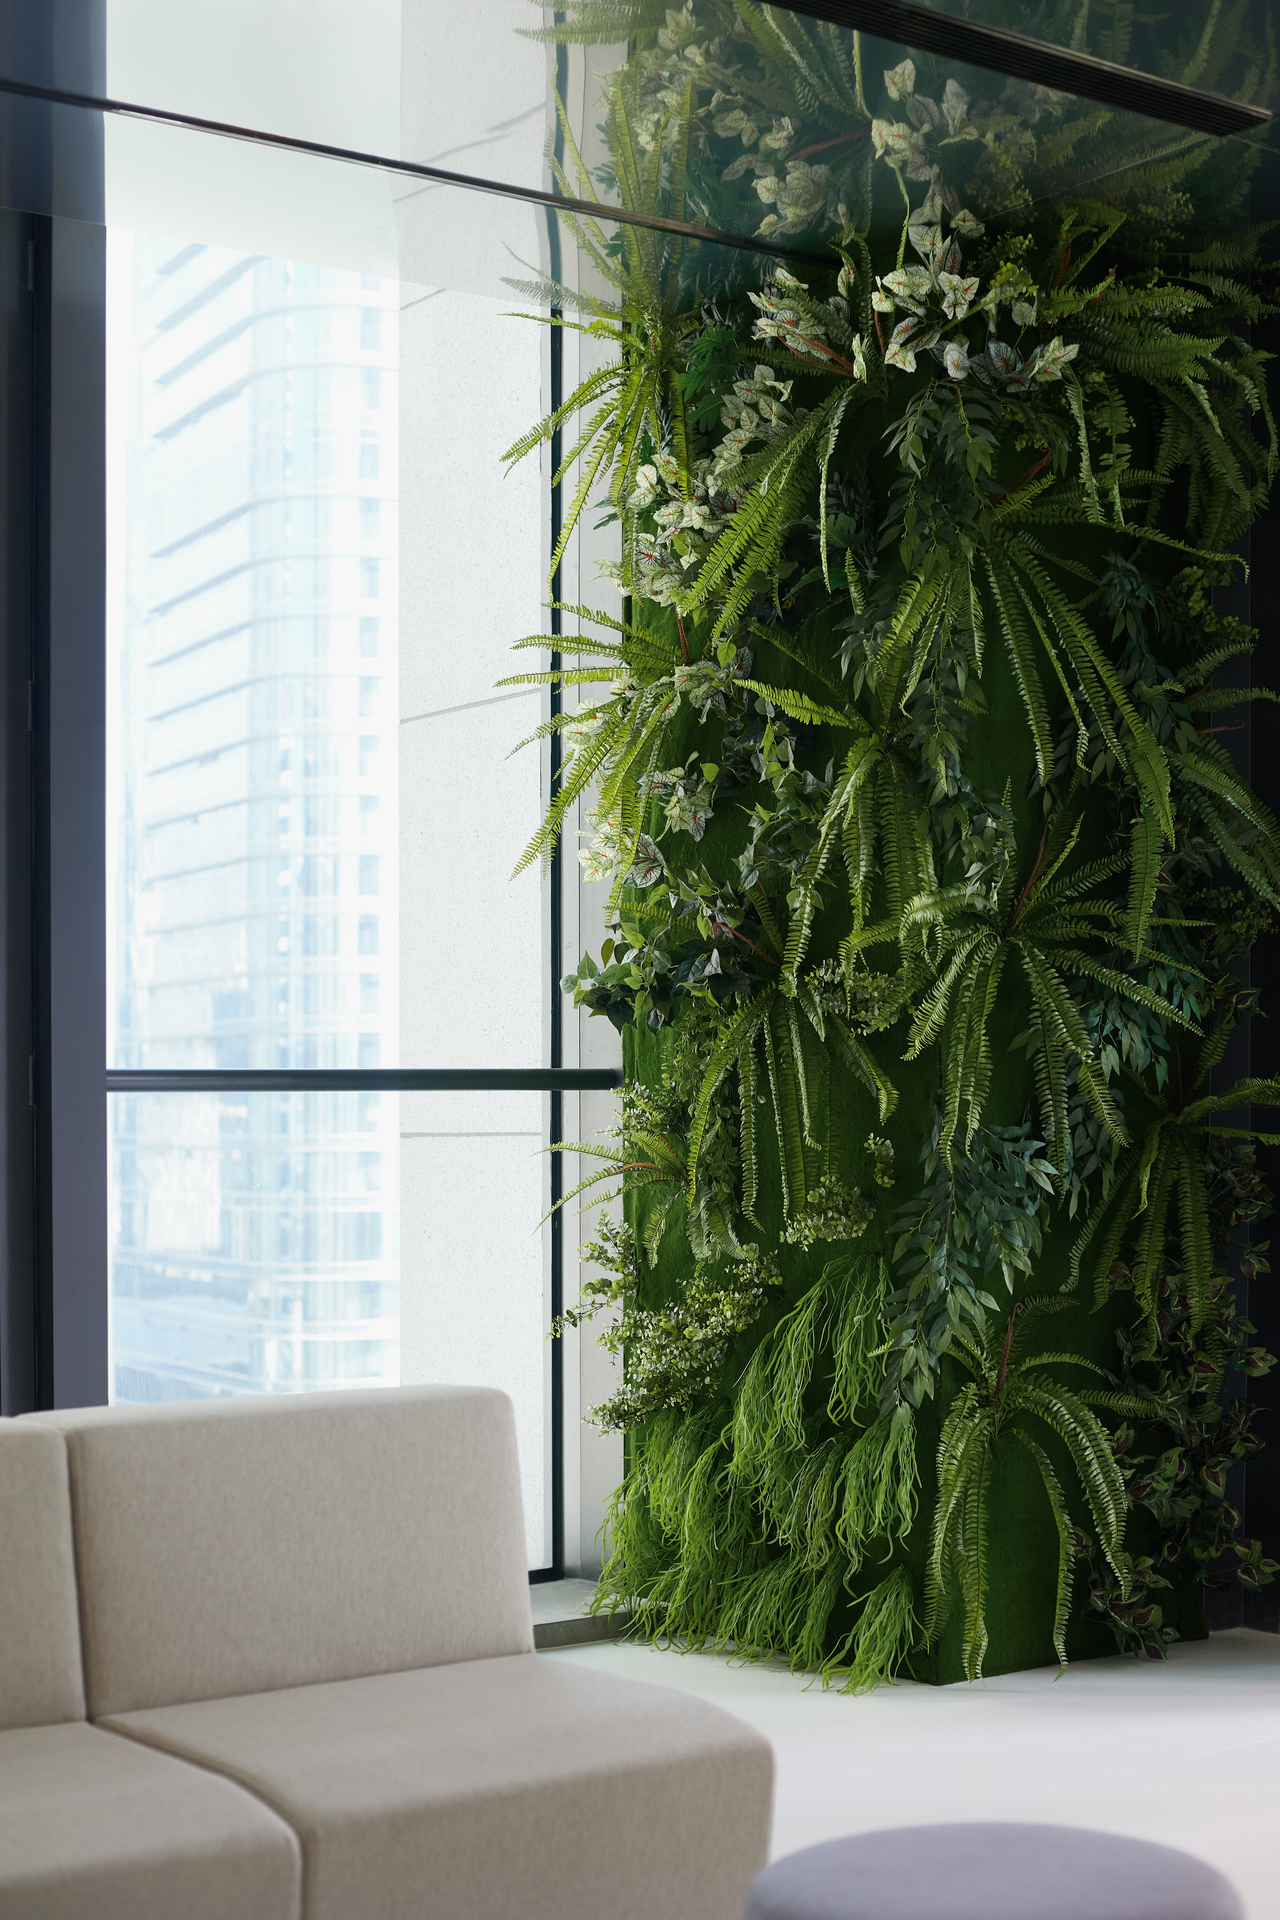
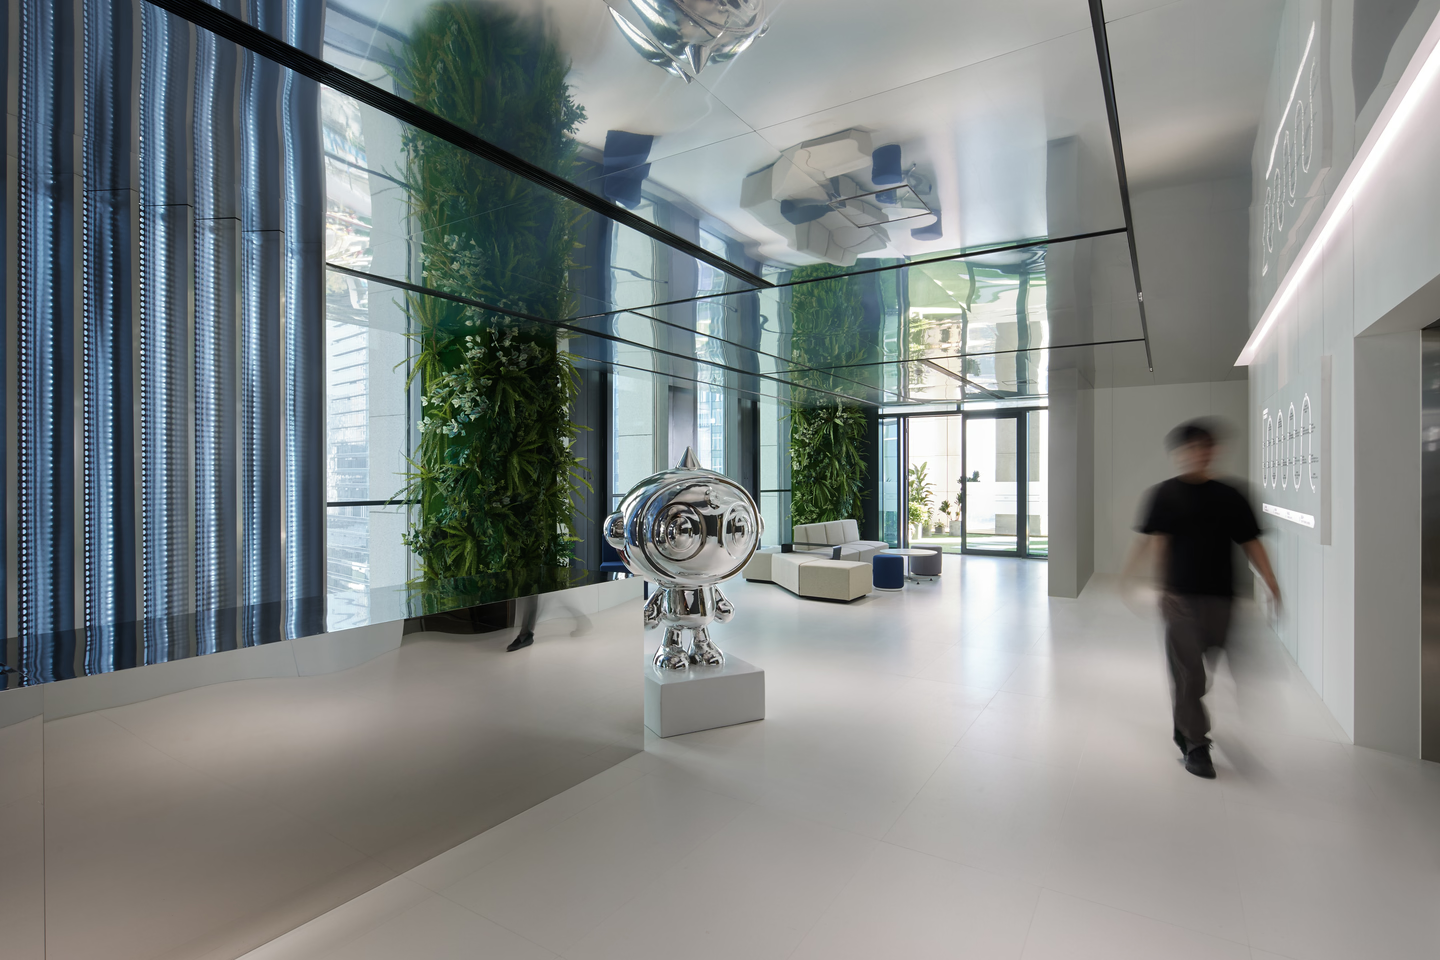
Nature Meets Technology
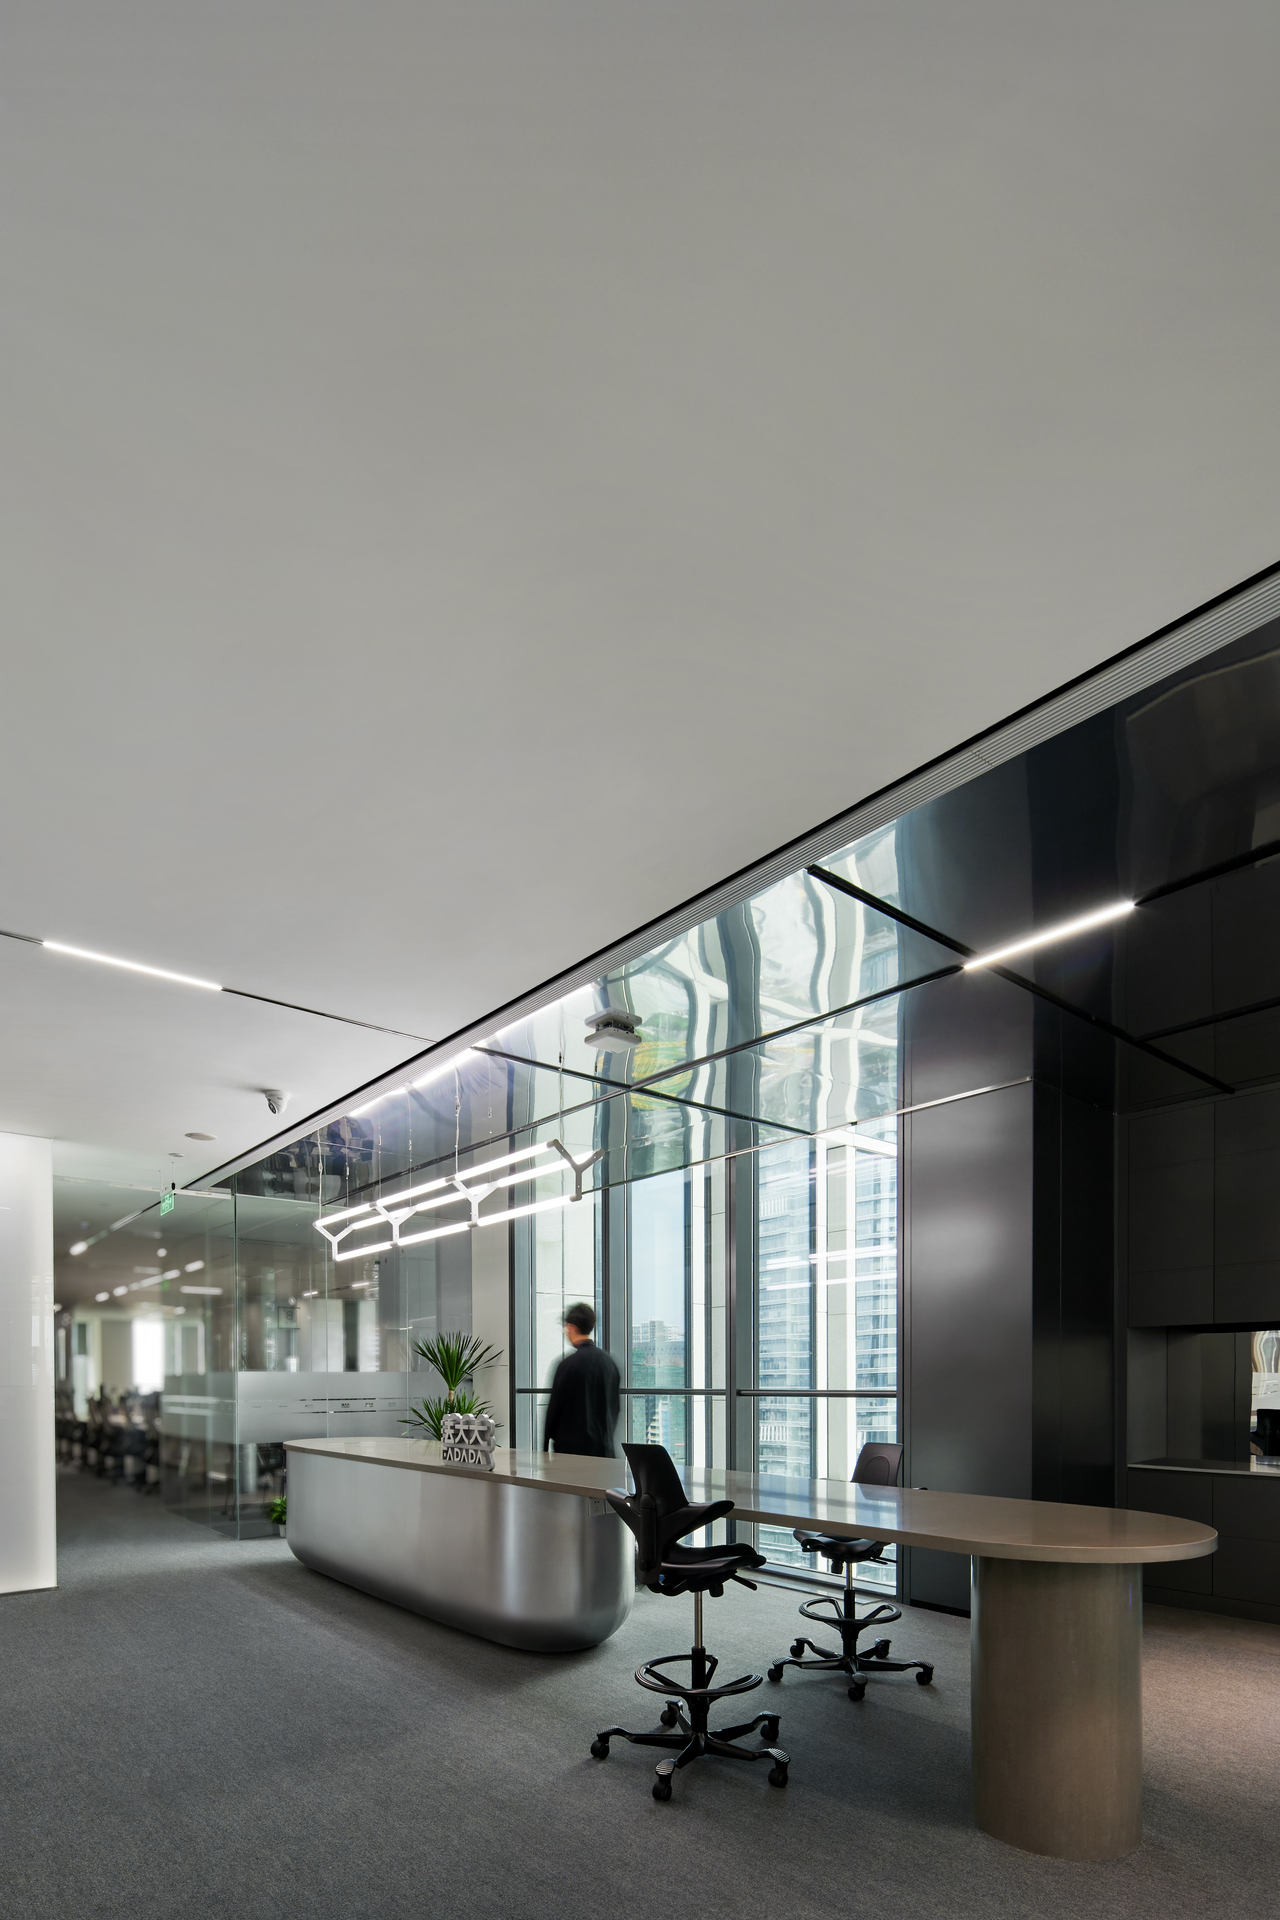
In the high-tech reception hall, columns of planting rise and multiply in mirrored surfaces, weaving nature and technology into a lively scene. E Studio wanted visitors to be caught up in this flourishing greenery and, from the moment they enter Fadada's headquarters, to feel the energy of the brand and its ambitions, and the sweep of digitalisation: the future has already arrived.
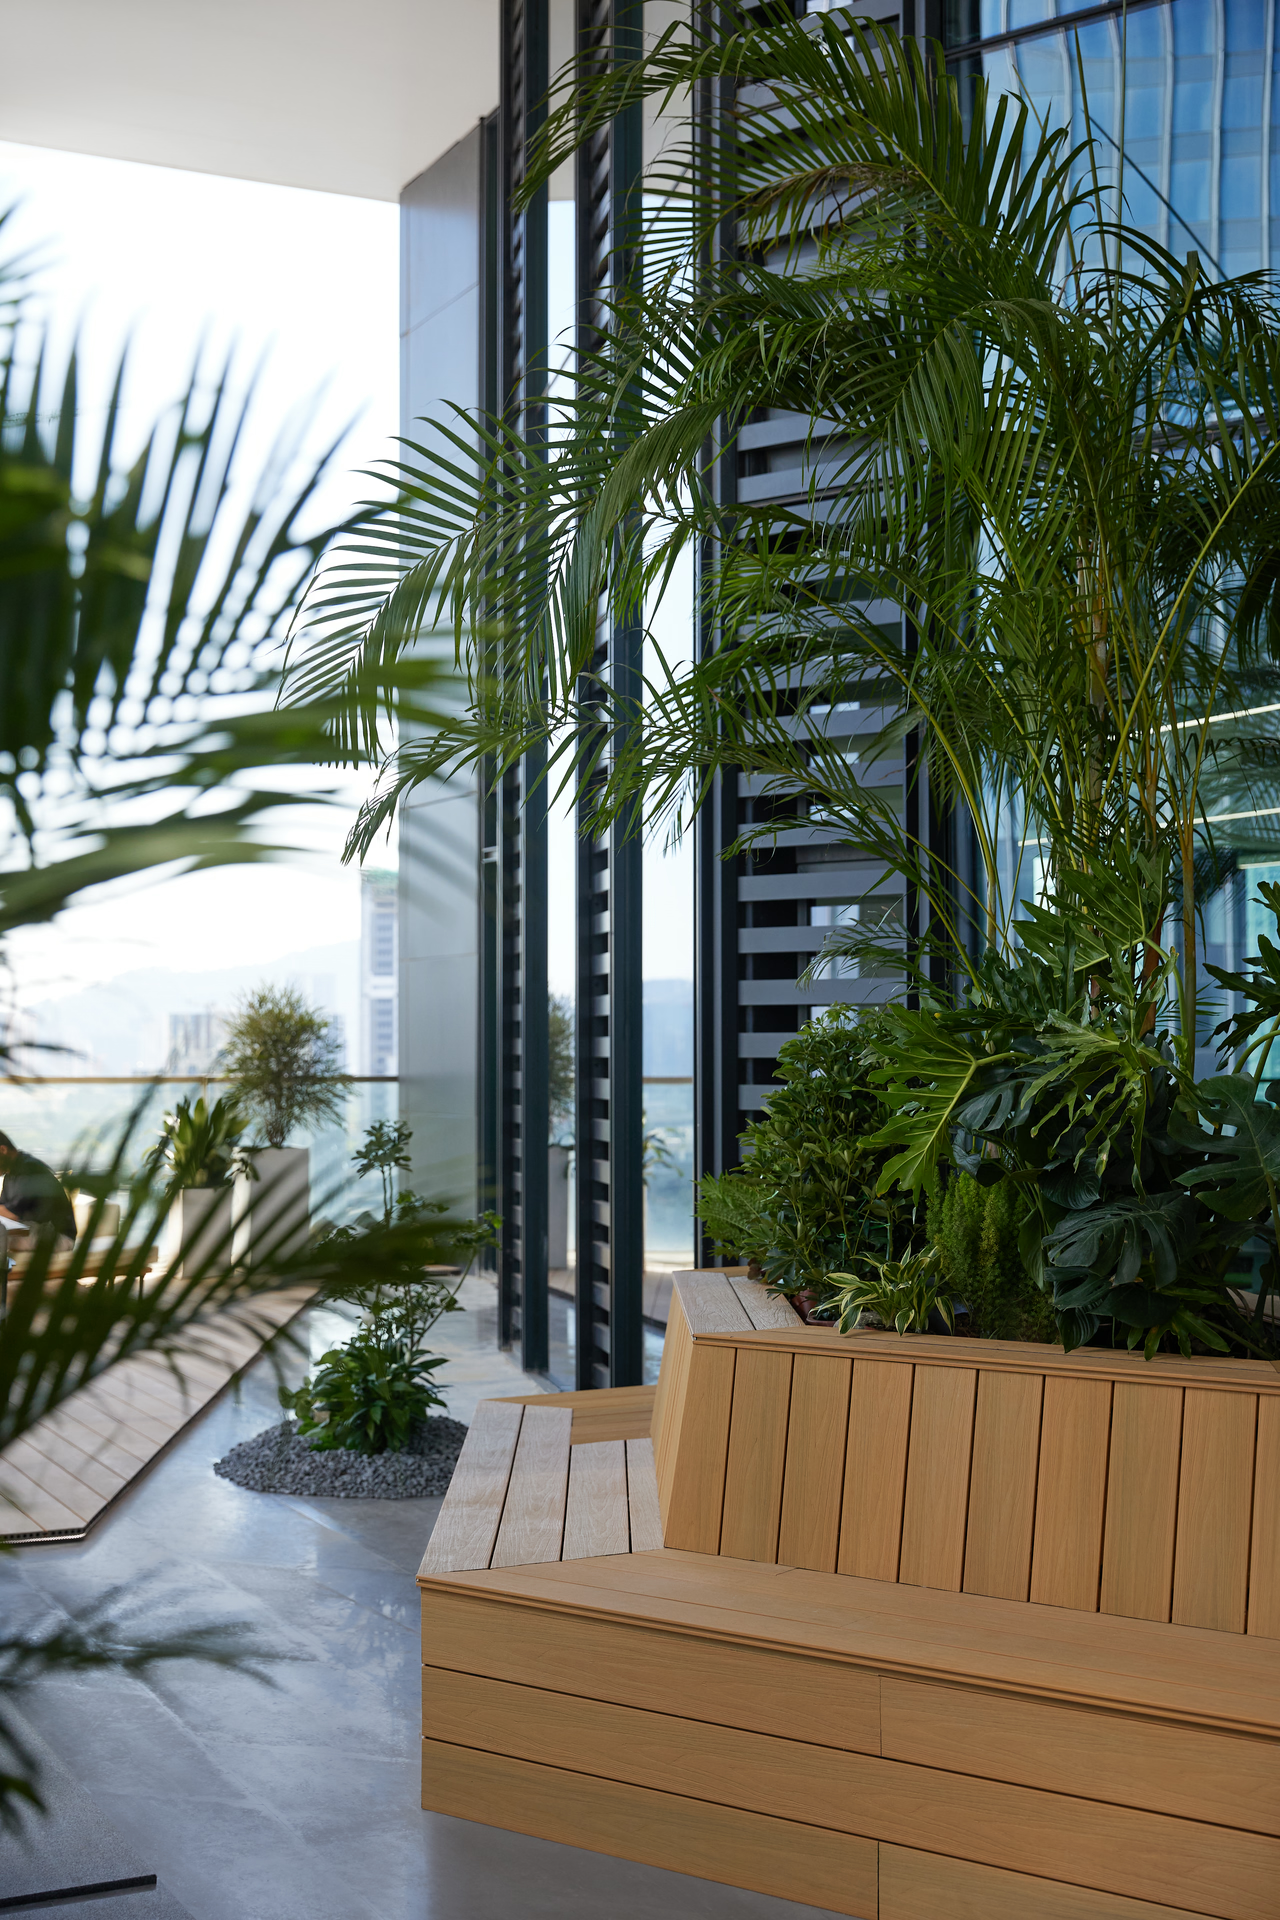
Forest Office
Beyond the lobby lies a landscaped terrace that extends the office outdoors, bringing in sunlight and greenery like a workplace and retreat in the middle of a forest. Embracing nature, it puts forward a pleasurable, sustainable way of working in which work becomes an extension of life.
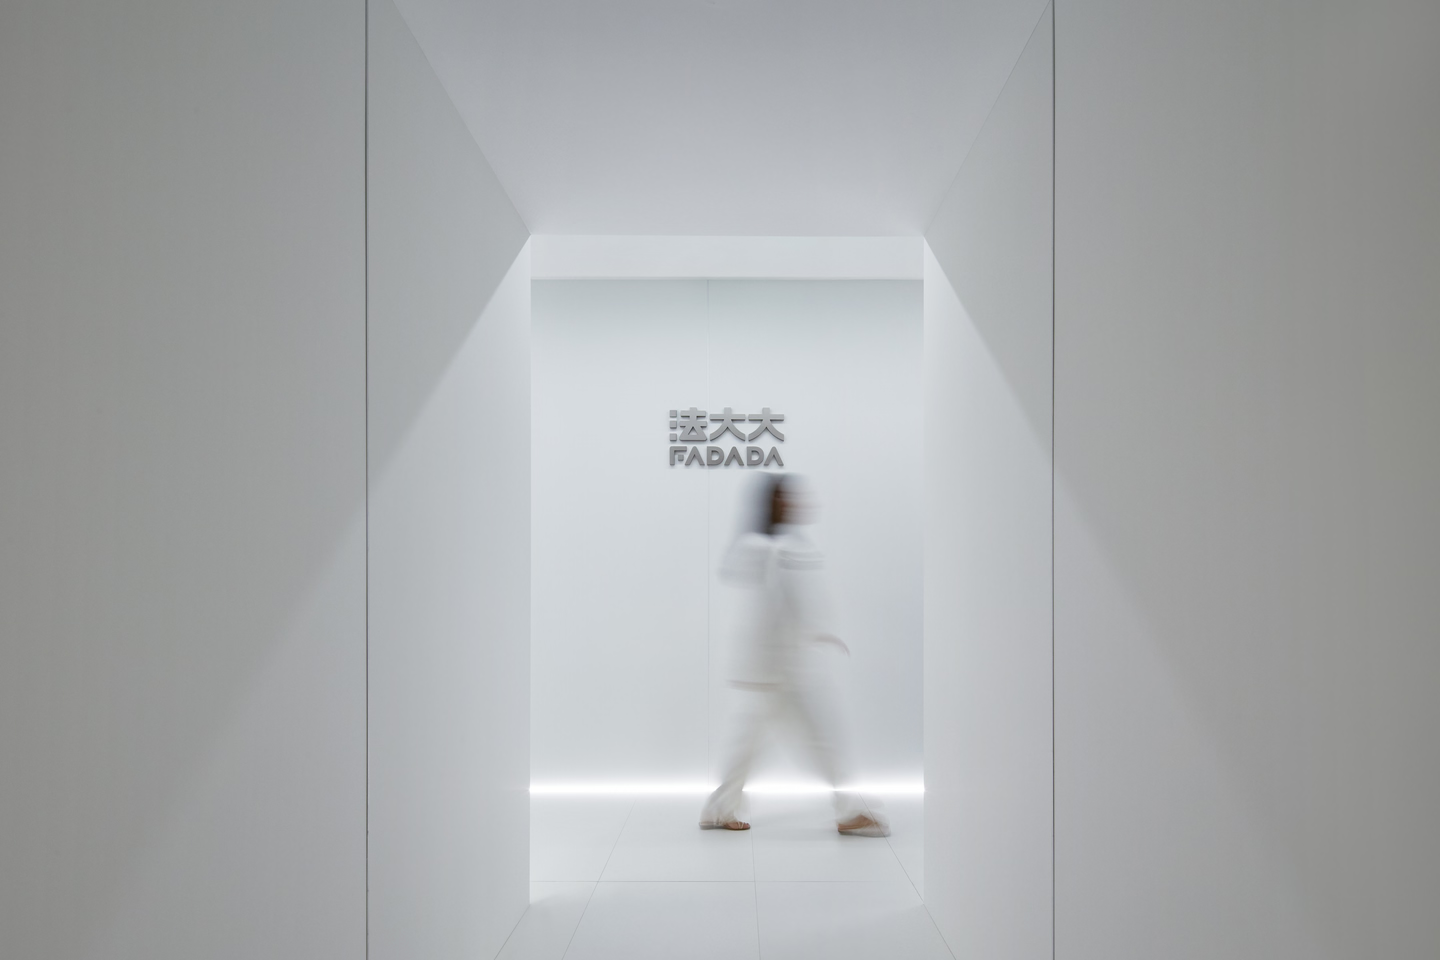
E Studio set out to break the monotony of shuttling between desk and home, adding more engaging touchpoints and scenes along the way and conveying the brand's spirit through spatial narrative.
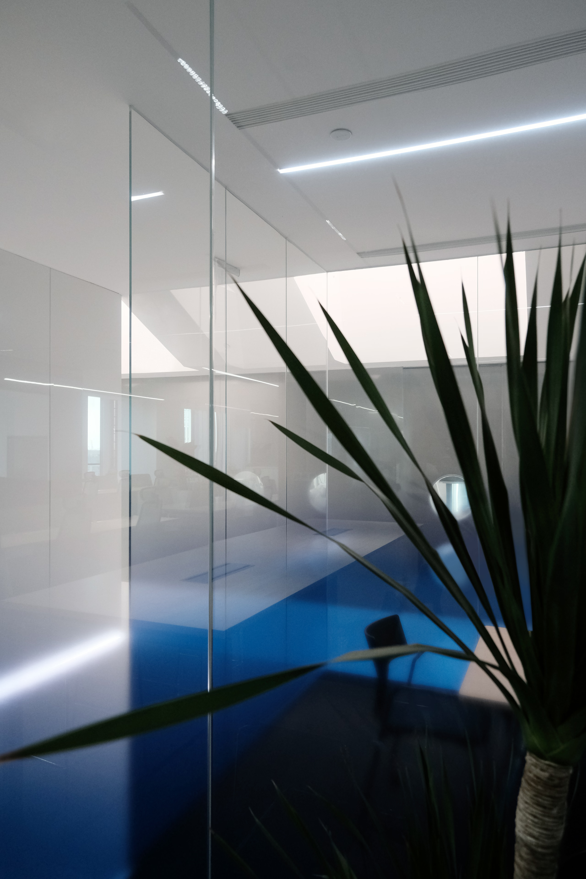
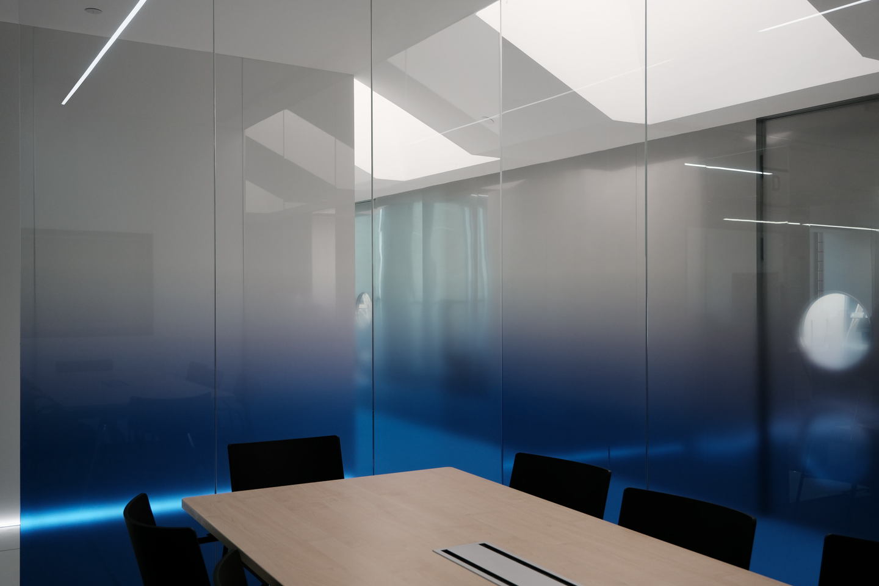
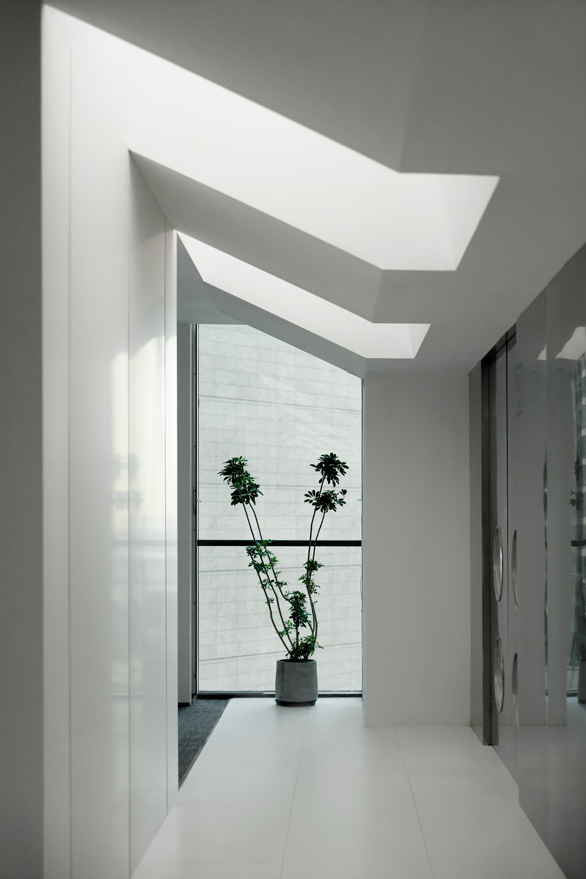
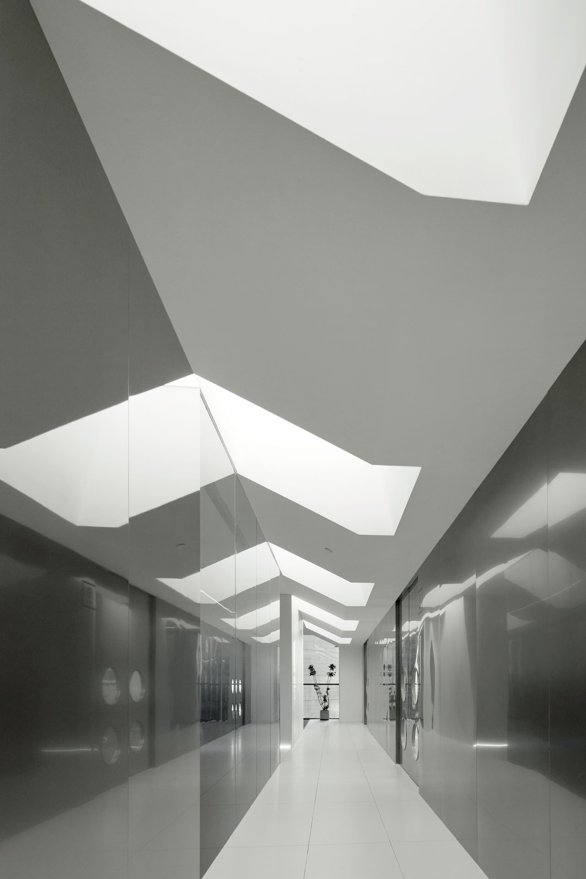
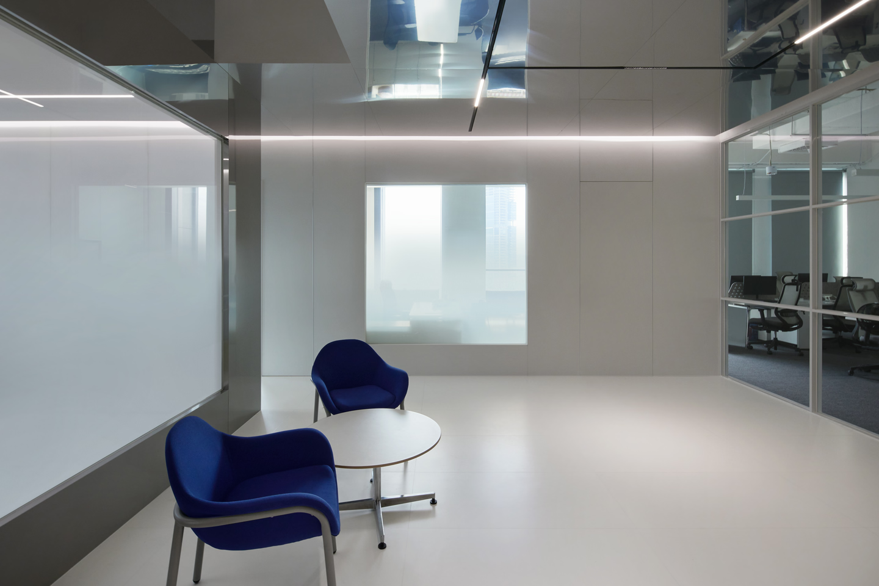
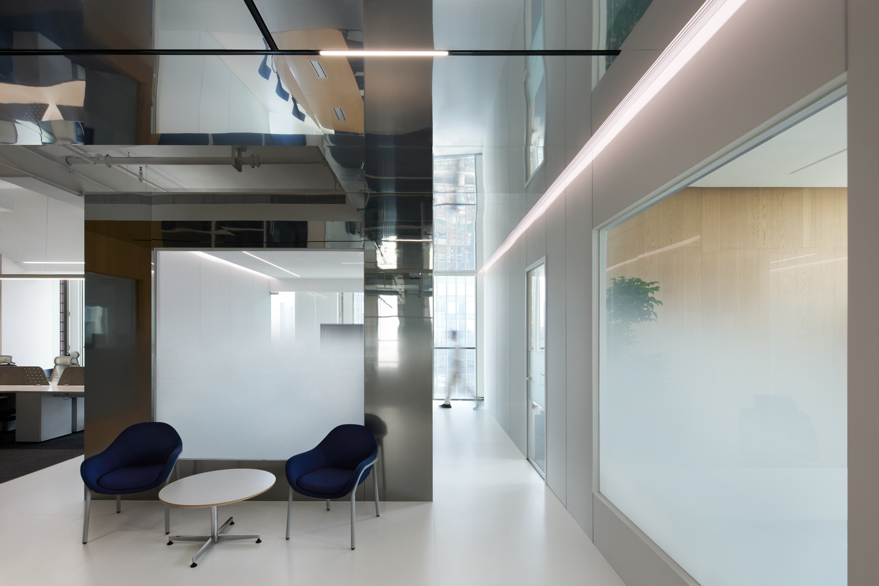
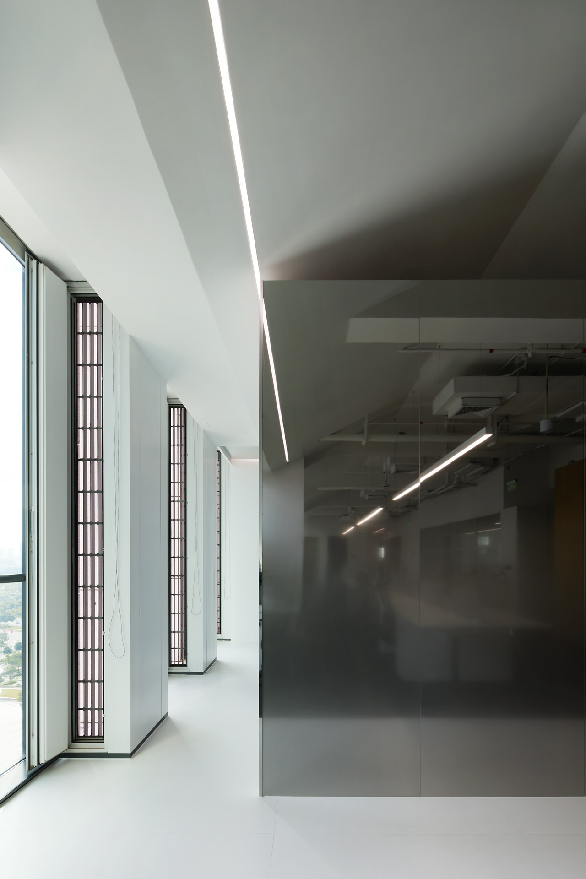
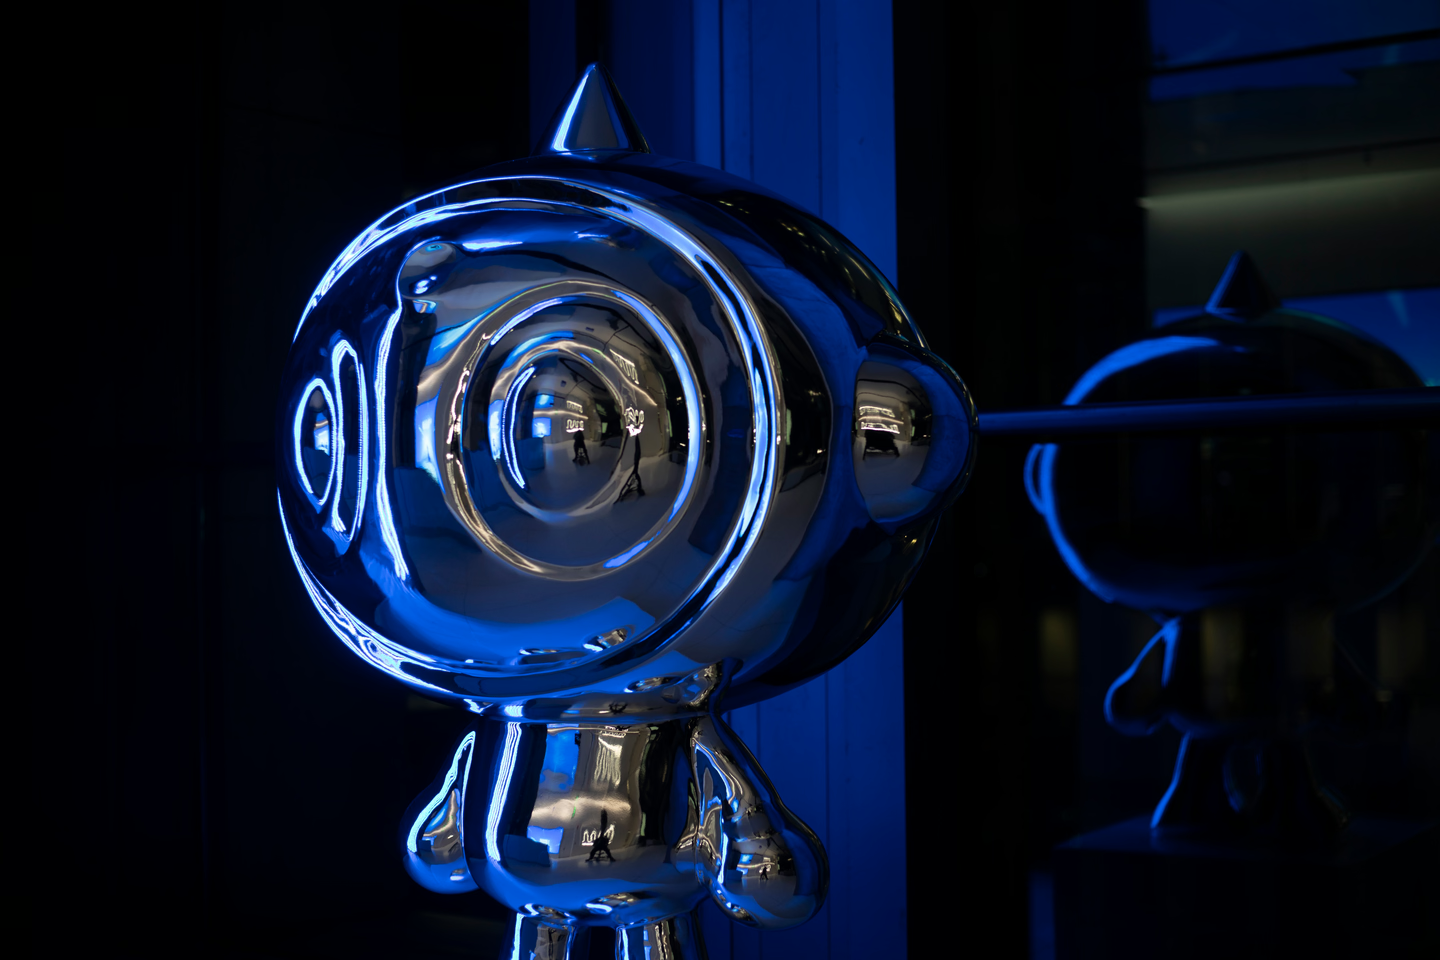
Metal doors and repeated curtains of light create a surreal spatial experience, while gradient glass in the brand colour draws the eye deep into the space. Walking the corridors feels like travelling between the stars, a passage into an immersive, science-fiction office.
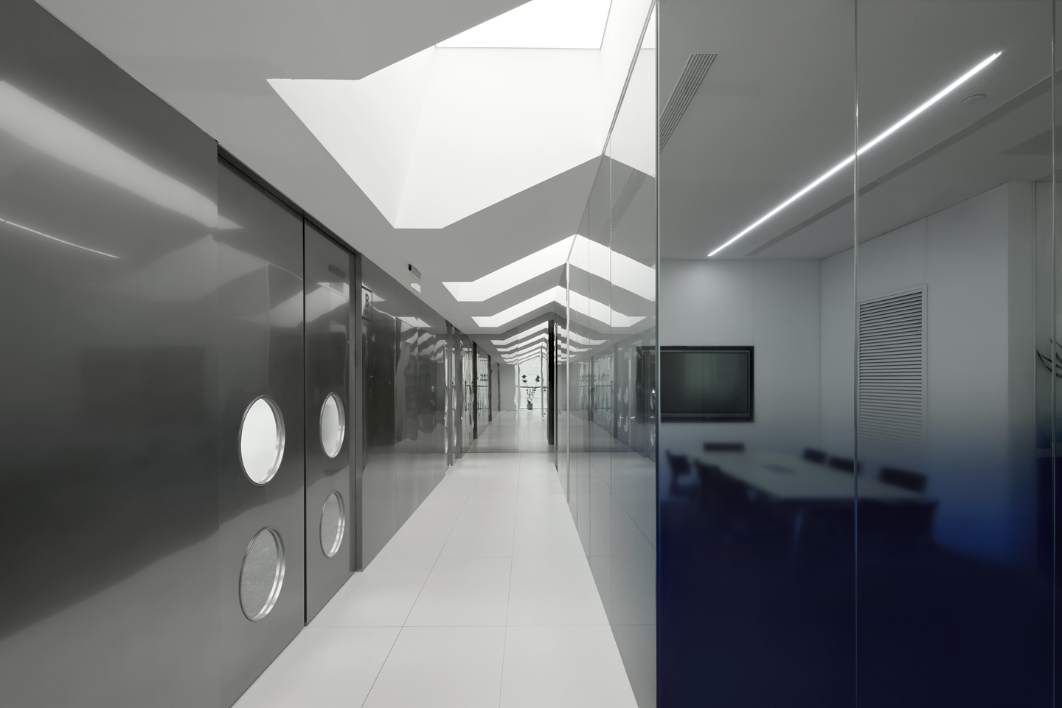
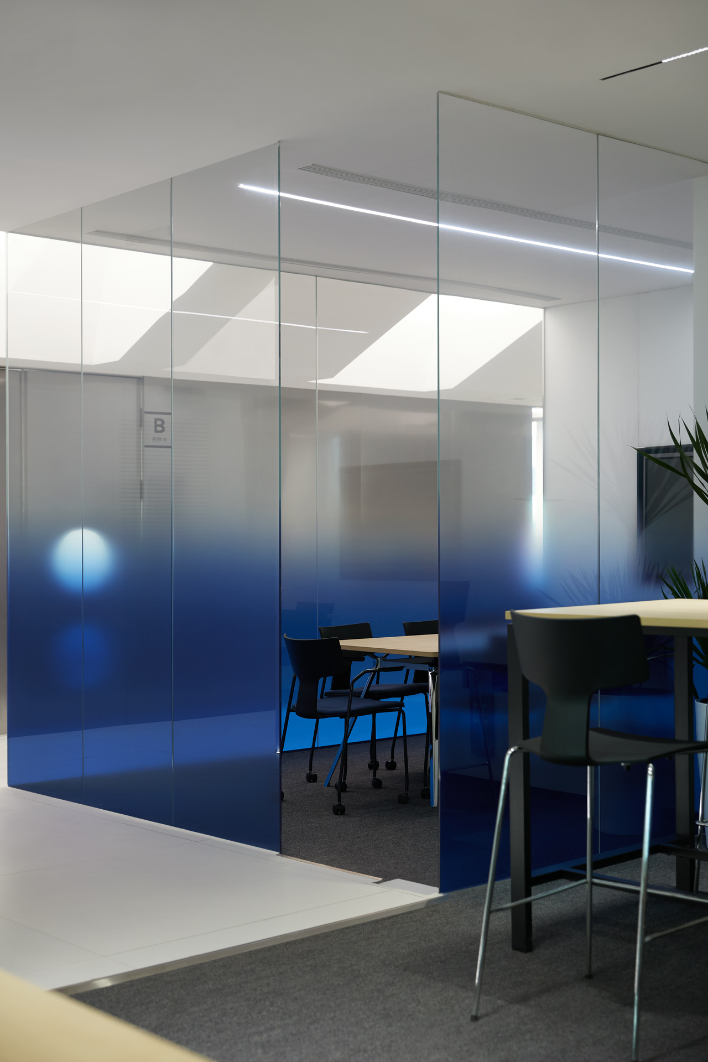
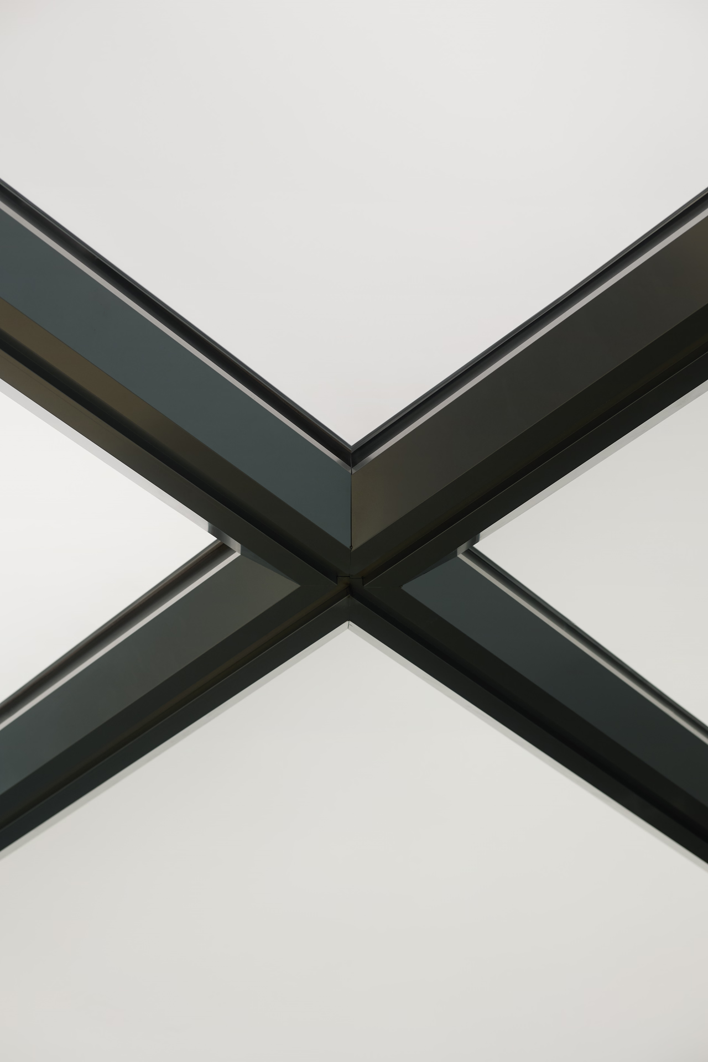
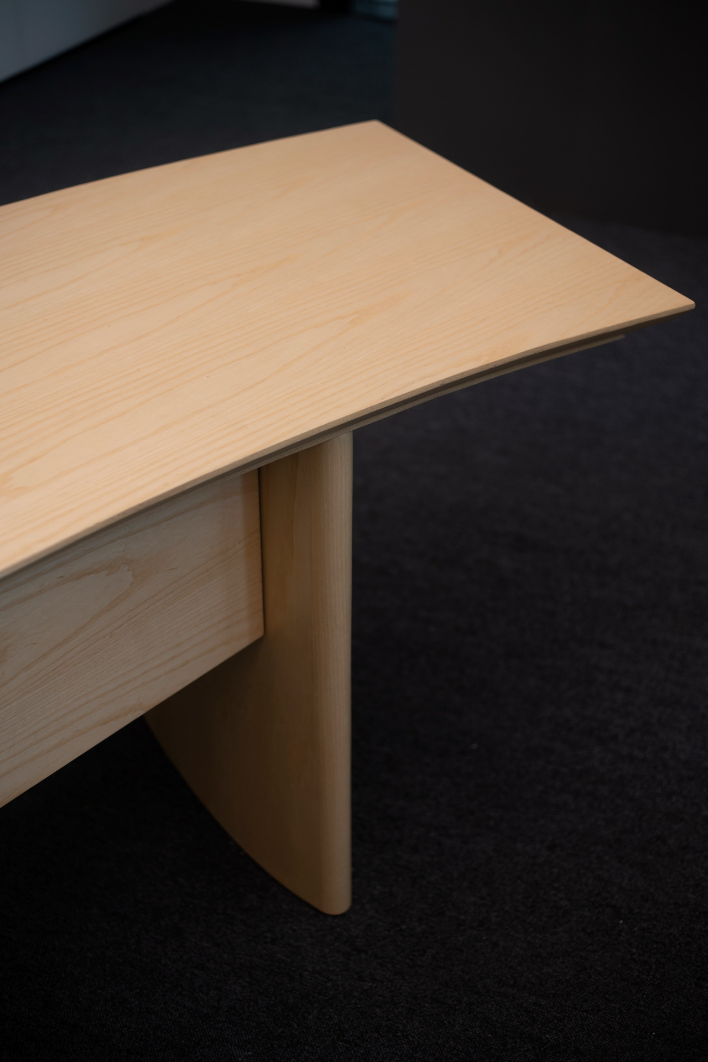
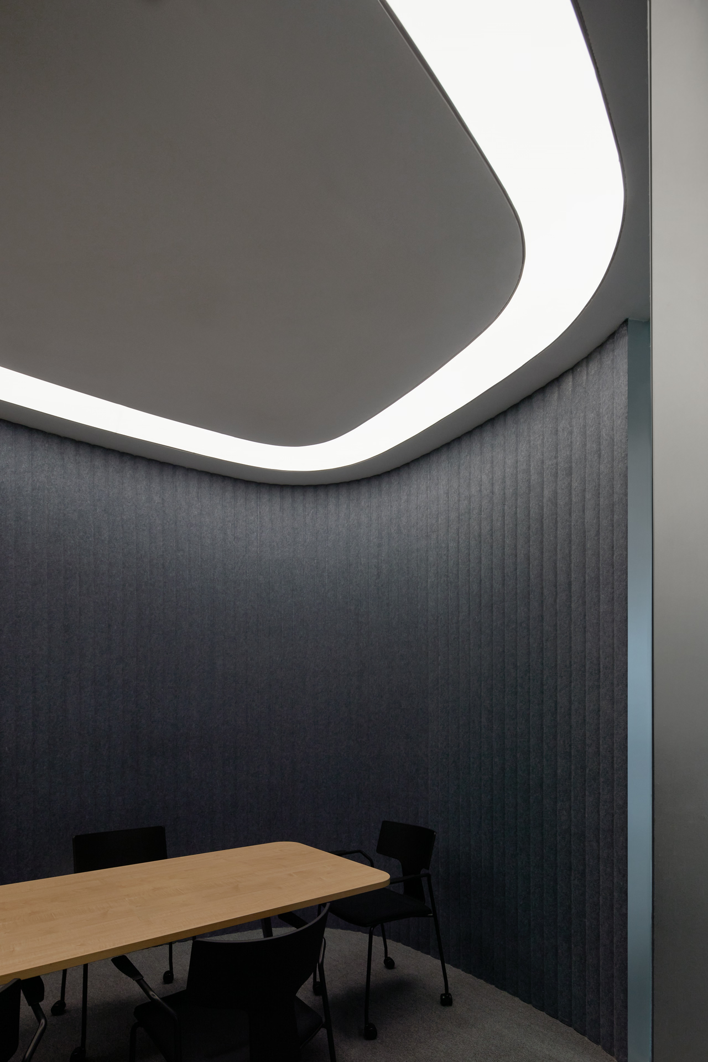
The business meeting rooms are designed for a rigorous, technological atmosphere. Custom tables with curved, enclosing tops make conversation easier, and whole walls of writable glass line the rooms.
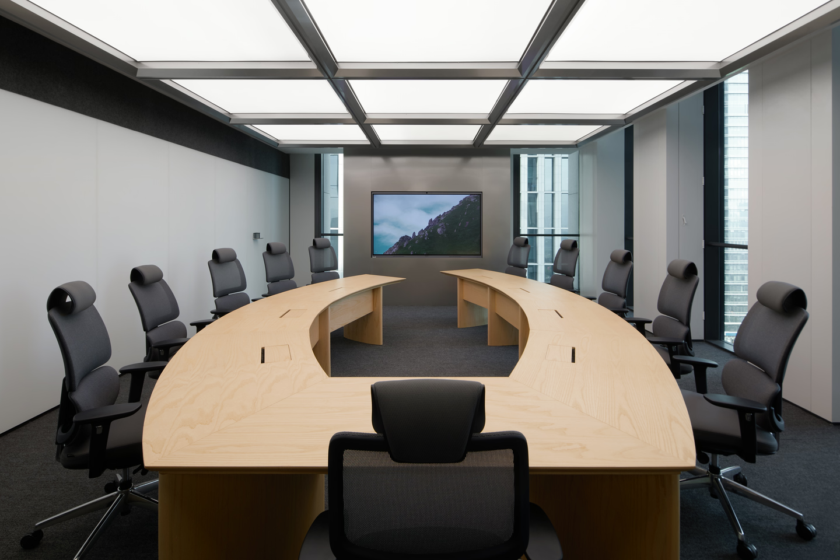
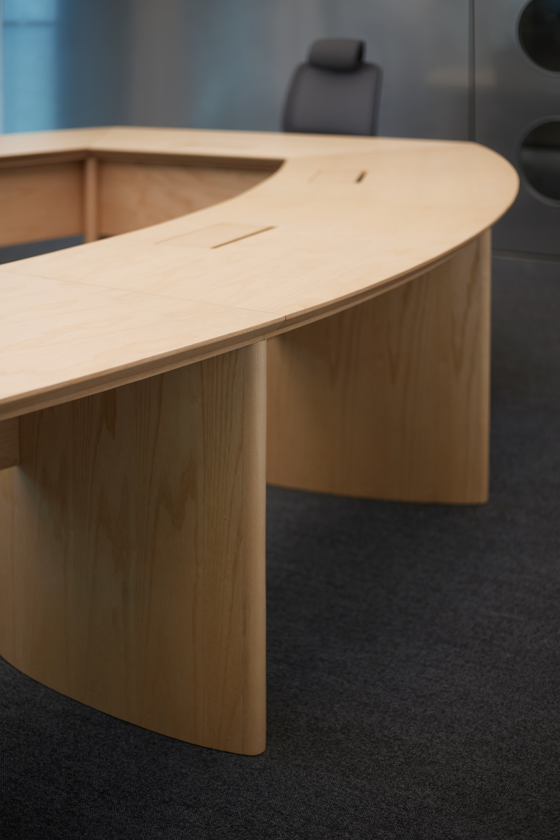
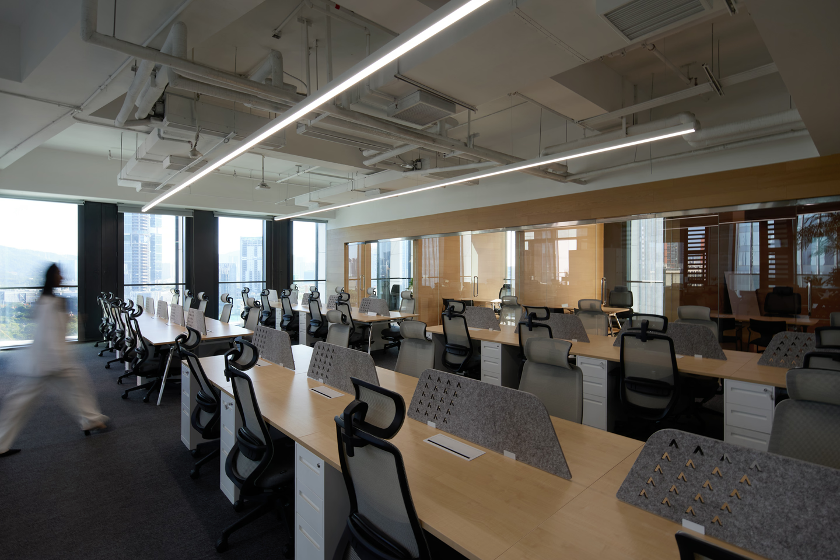
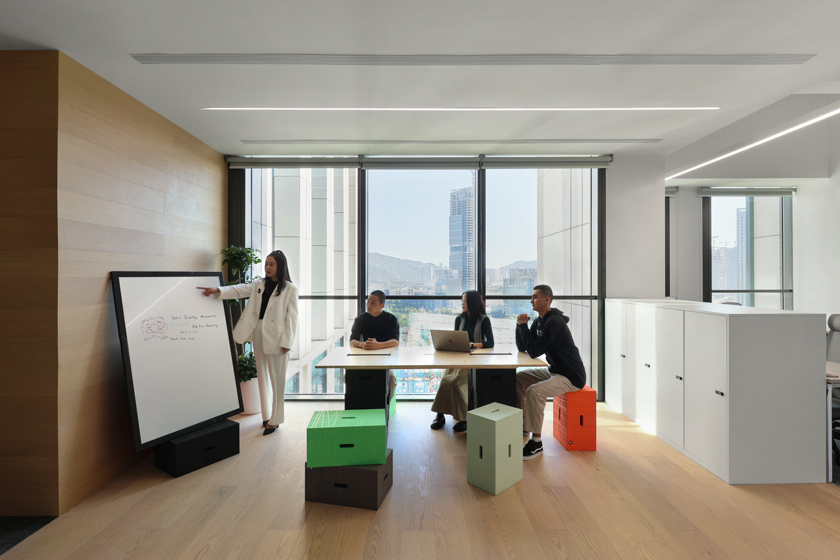
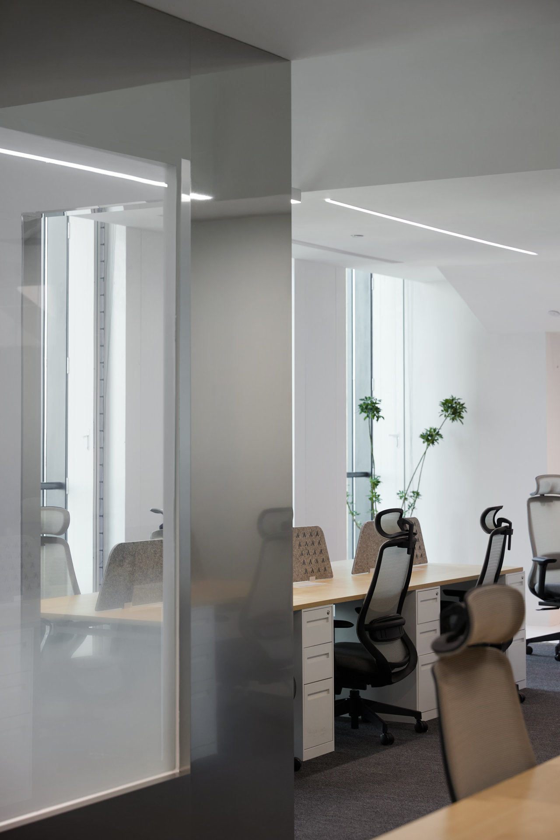
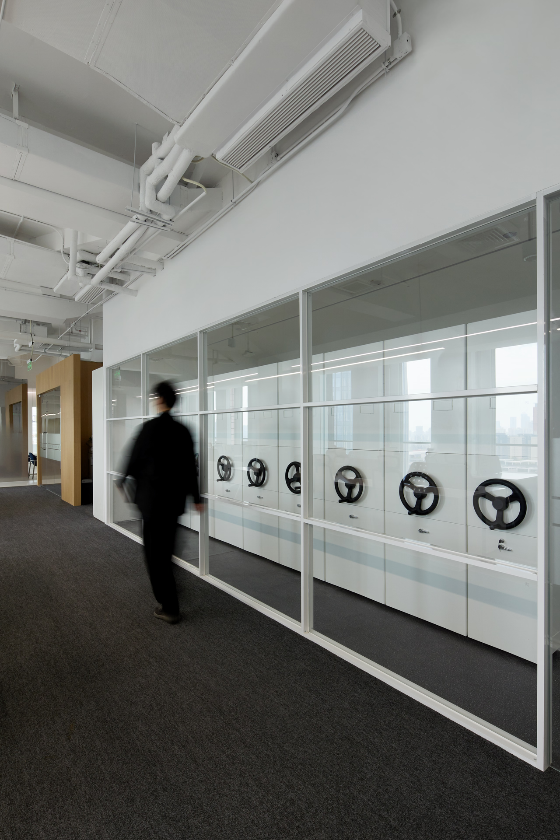
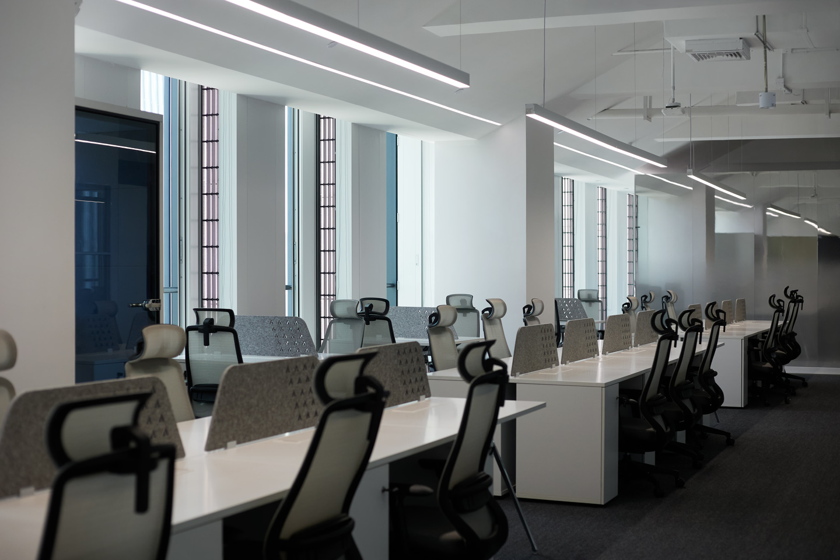
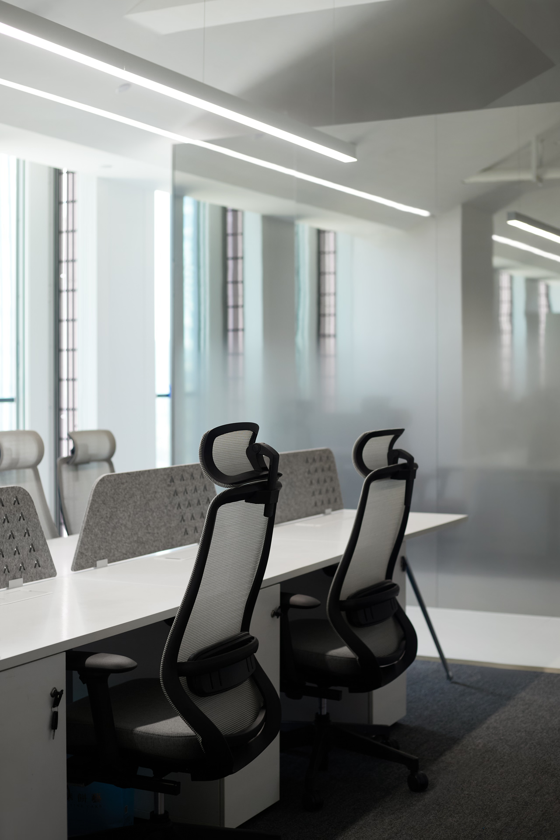
The work area is the most used part of the office, so the design sets up an efficient open-plan order that is simple, clean and disciplined. No longer tied to their desks, staff can talk and brainstorm on the spot in a space without boundaries.
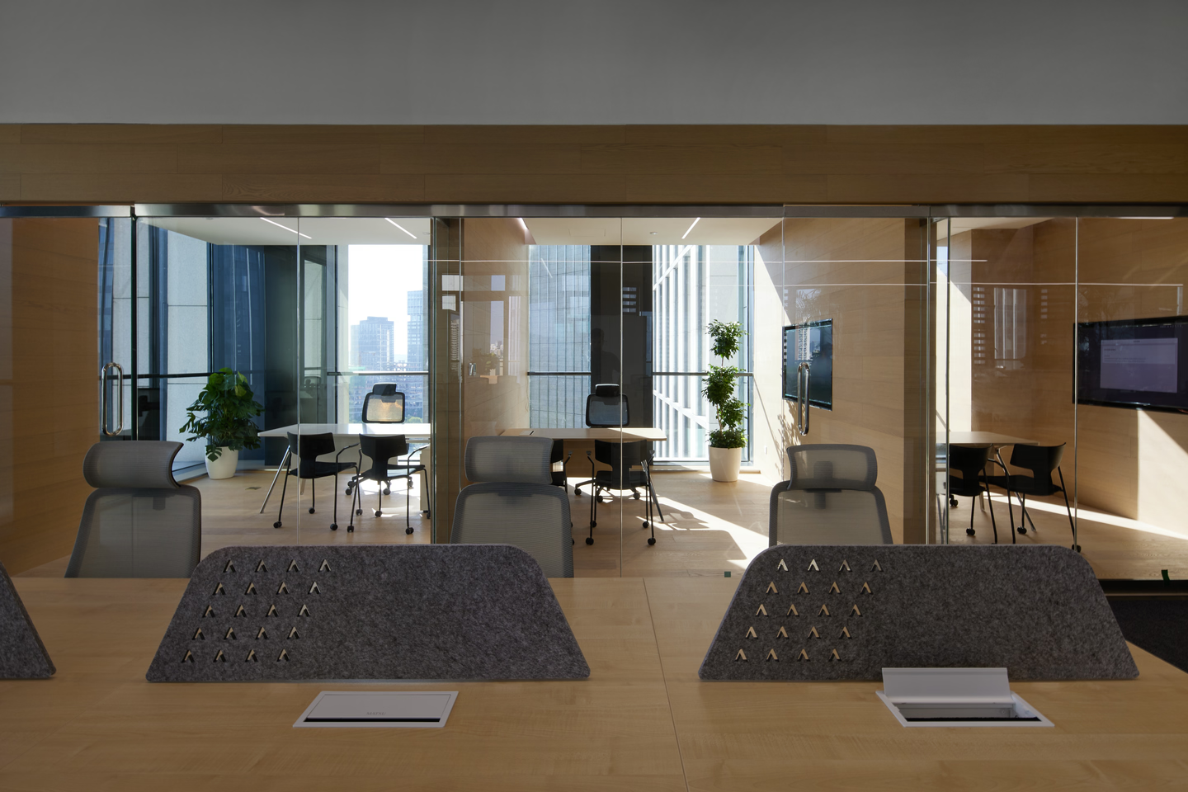
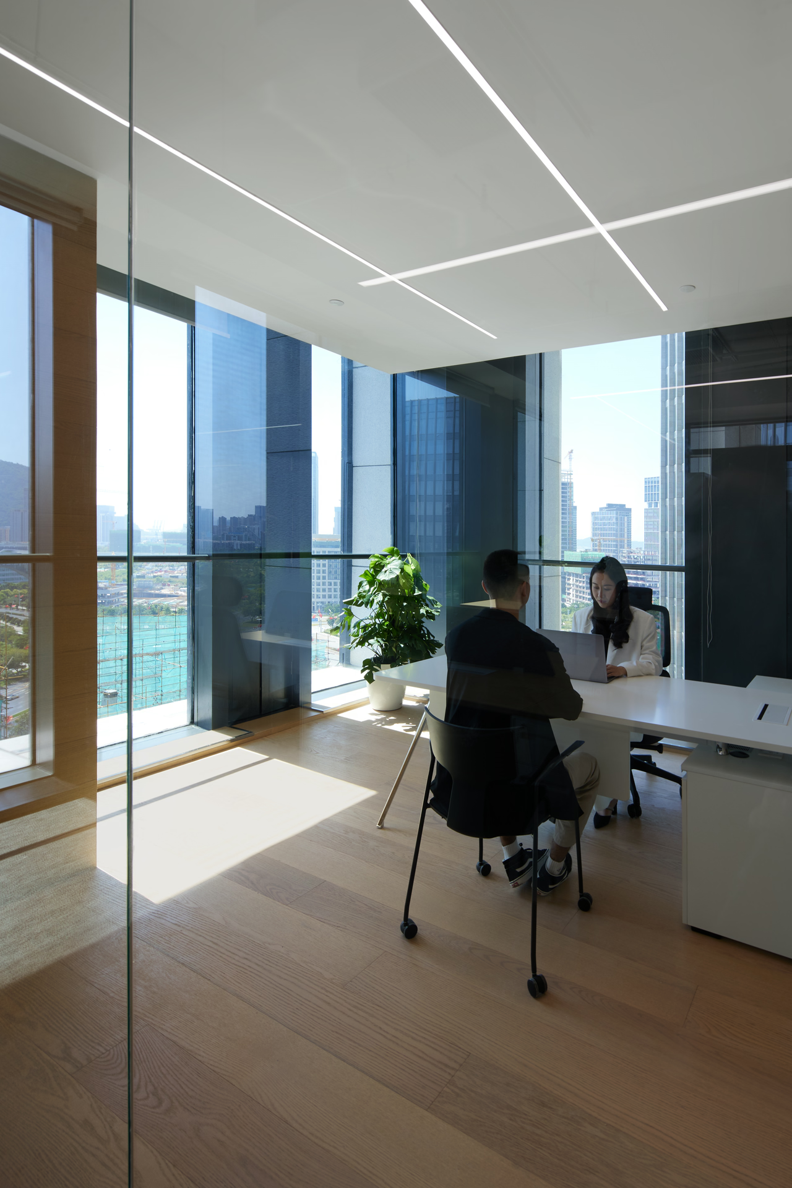
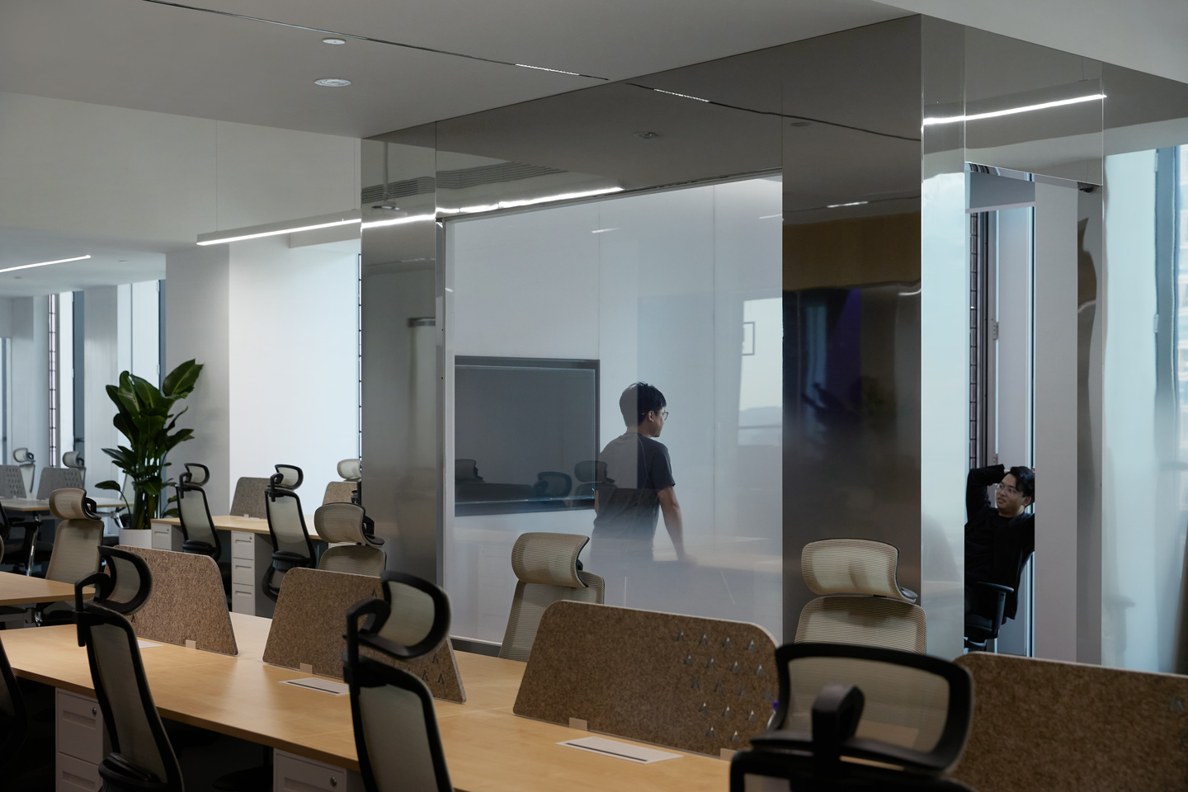
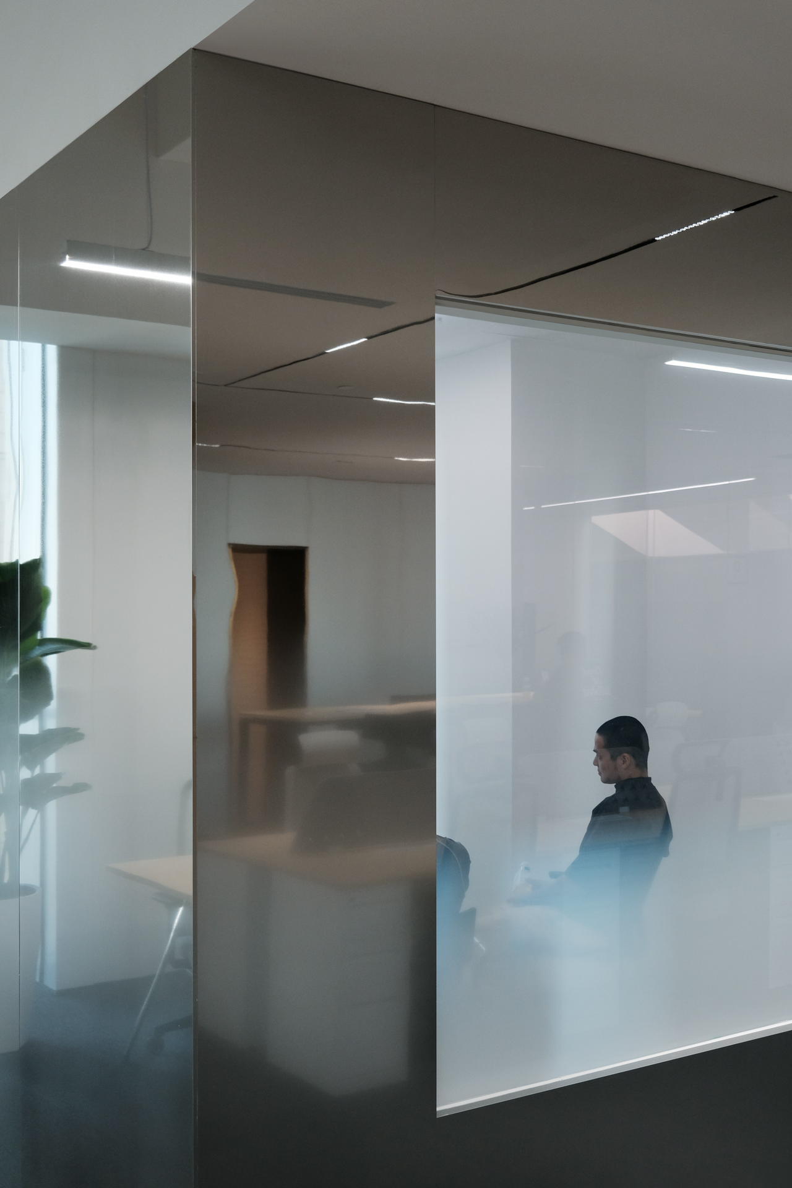
Department managers' offices are scattered through the open office as islands, giving each its own enclosure while keeping sightlines open. Mirrored metal combined with a frosted gradient coating makes the islands feel lighter.
Playful Spaces for Every Purpose
People today seem to prefer collaborating and talking in informal settings. Working within the demand for a high density of desks and with a varied range of office furniture, E Studio threaded playful functional spaces through every work area, so that collaboration happens easily in a more enjoyable, inspiring setting.
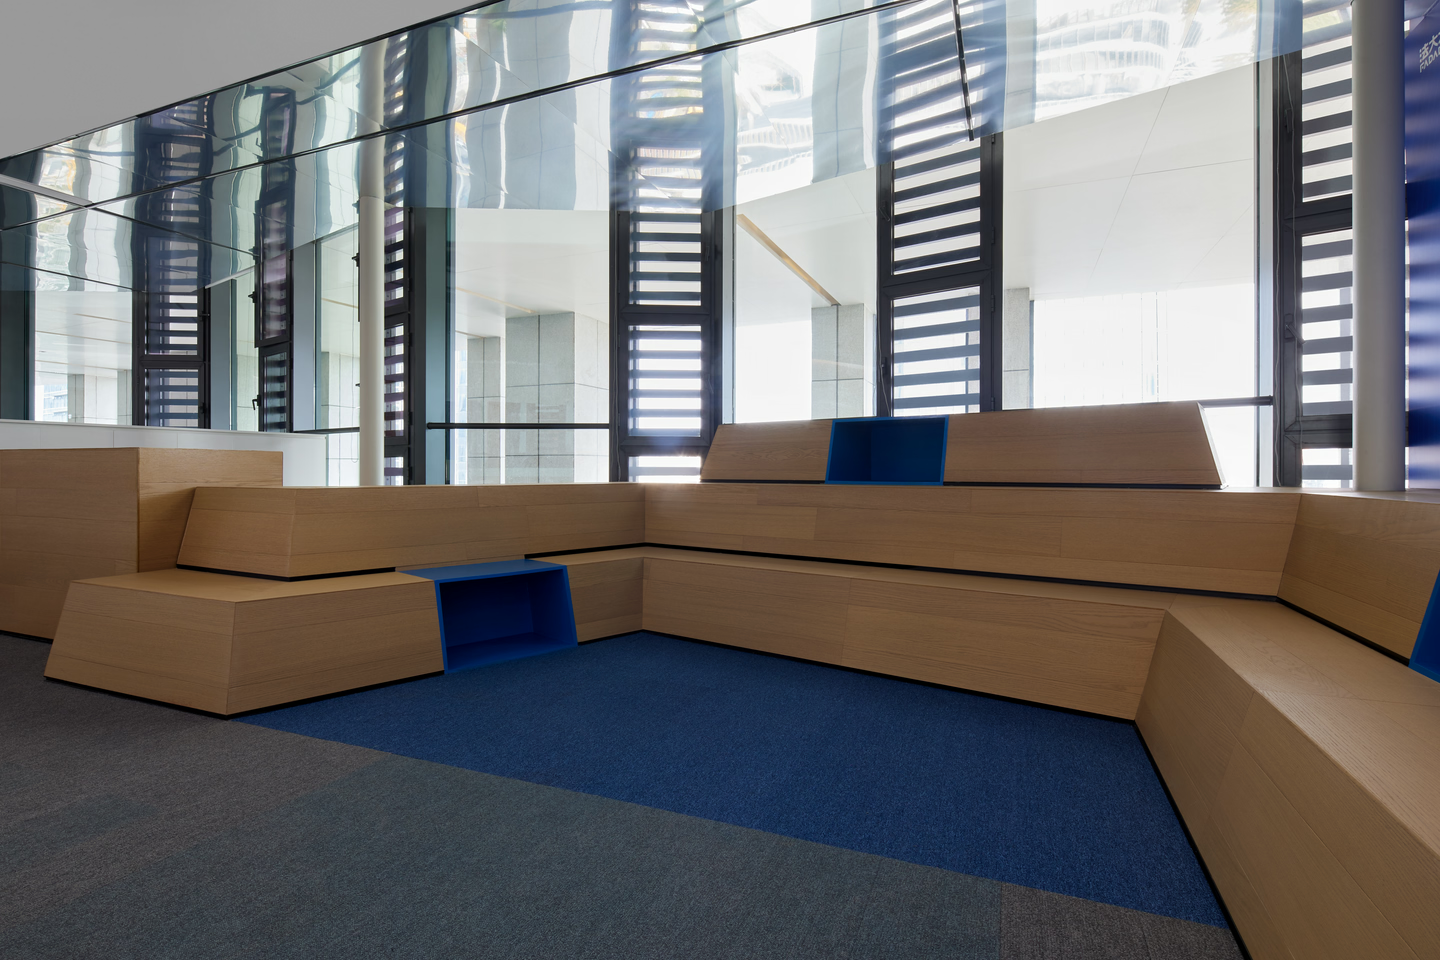
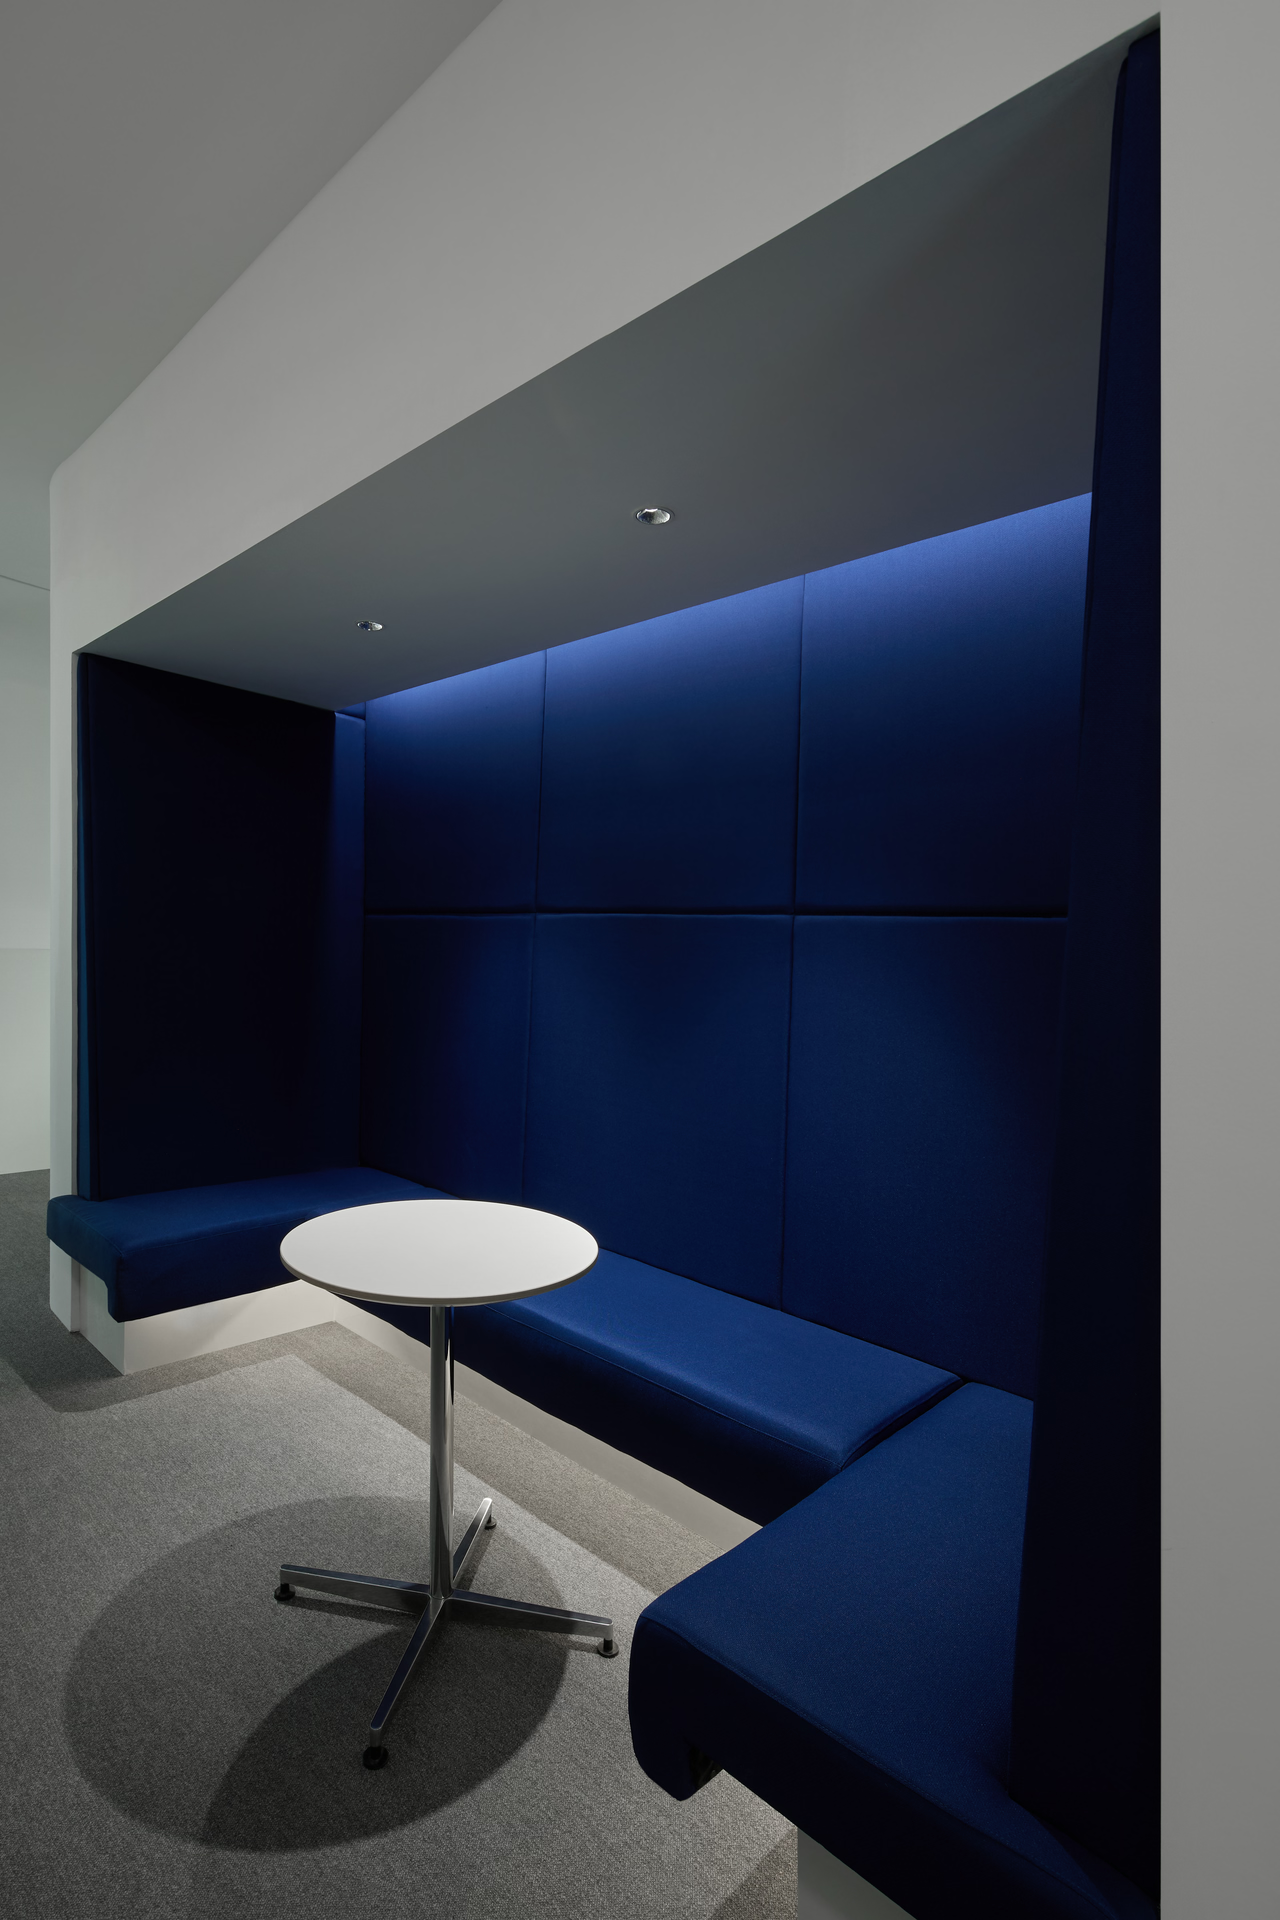
The project gave E Studio the chance to move past the conventions of the traditional office, to rethink what an office is for, to find a balance between work and life, and to share that vision with the world.
E Studio will keep exploring commercial space design, from high technology, artistry and new materials to open, interactive settings for many kinds of social life, digging into the real pain points of business to take commercial space to a new level.
Client
Fadada
Location
Qianhai, Shenzhen
Area
3,000 m²
Completion Date
2022.10
Design Firm
E Studio
Lead Designer
Fan, Junjian
Zhou, Xuanzhuo
Design Team
Hu, Yulong
Wang, Xiaoxi
Zhou, Jing
Photographer
Tan, Huitao