A Room in a Room
E Space is our studio space. "Just right" is our most self-consistent attitude: a small team of fewer than 20 people, a flat working structure, flexible working methods and efficient cooperation, presenting a more independent consciousness and individual character.
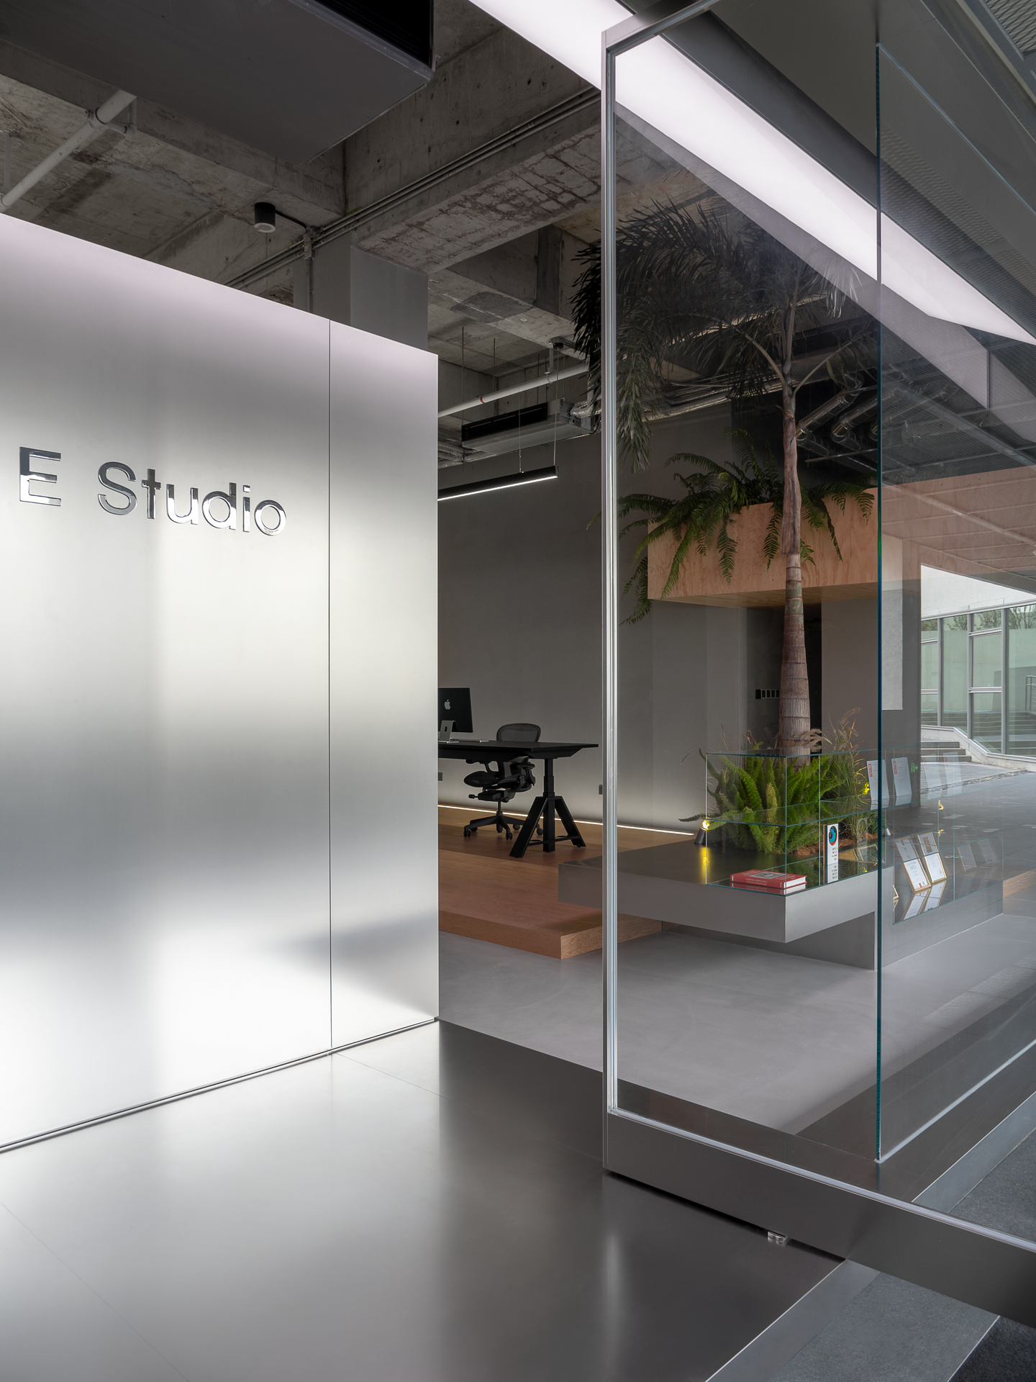
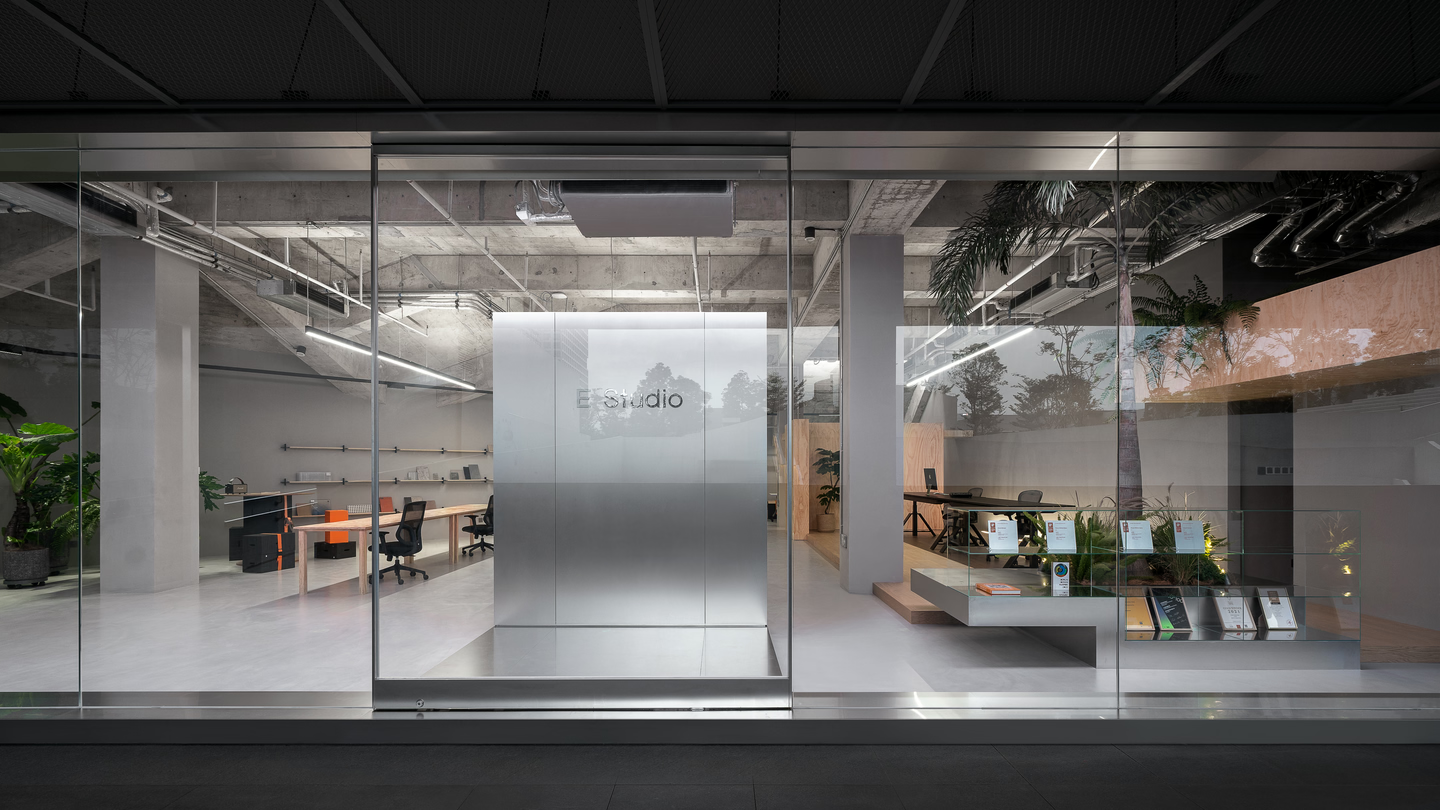
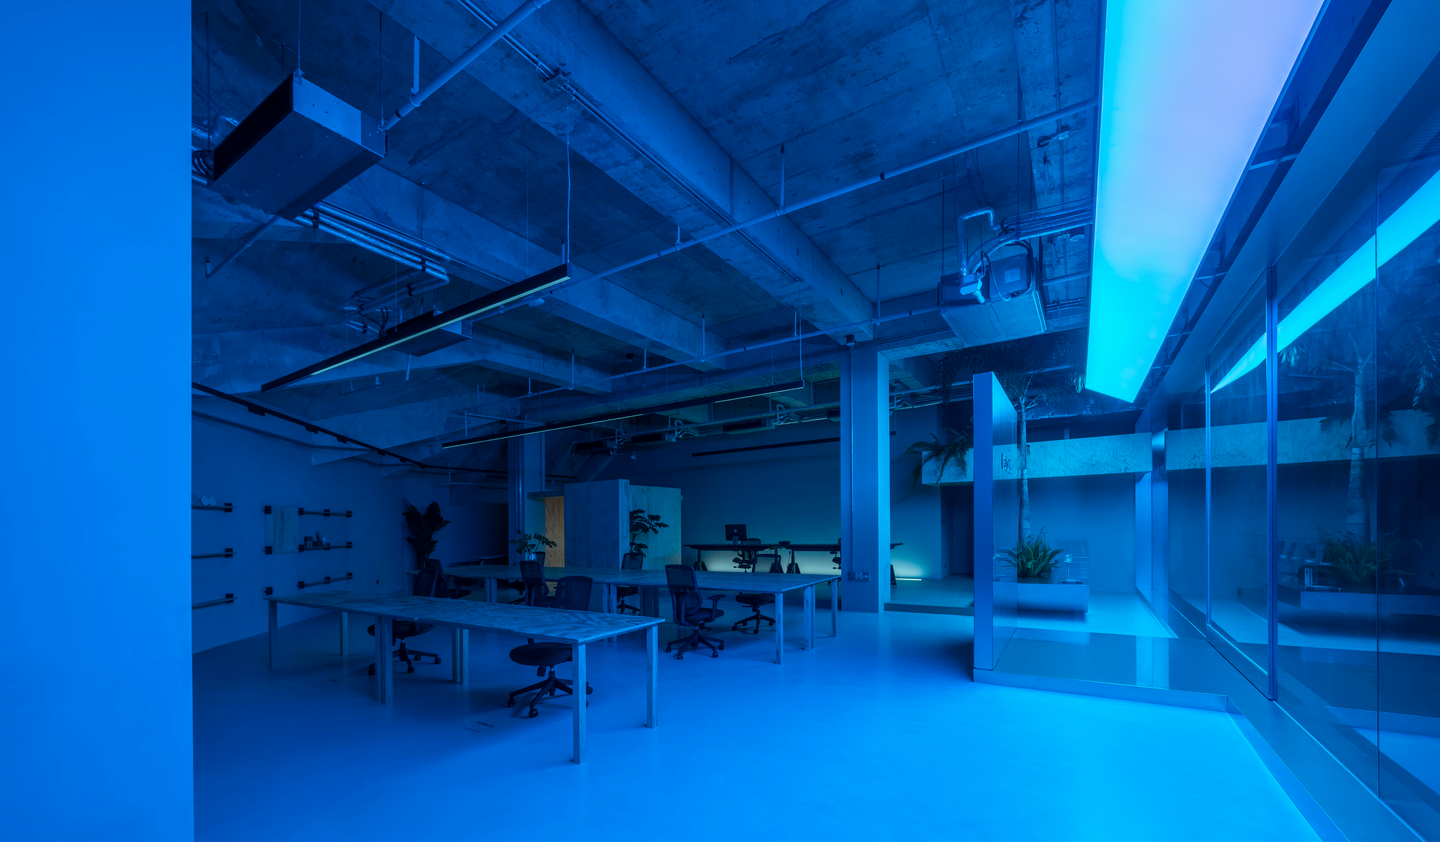
The new office space of E Studio lies concealed in the city. The whole space design looks like a room in a room. Volumes spread the existing space, responding to the form of the building. The space design tries to explore an independent and free space form with pure posture and intuitive perception. The unique intention comes from the blur between the natural and the unnatural.
Non-Tradition
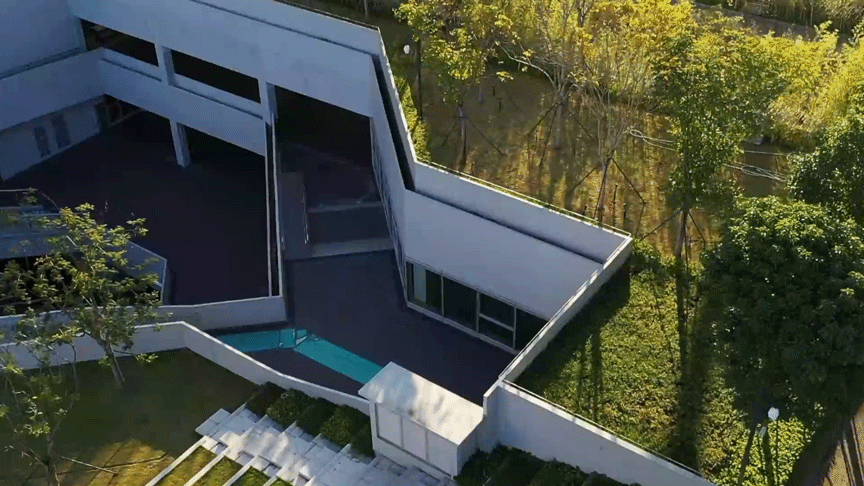
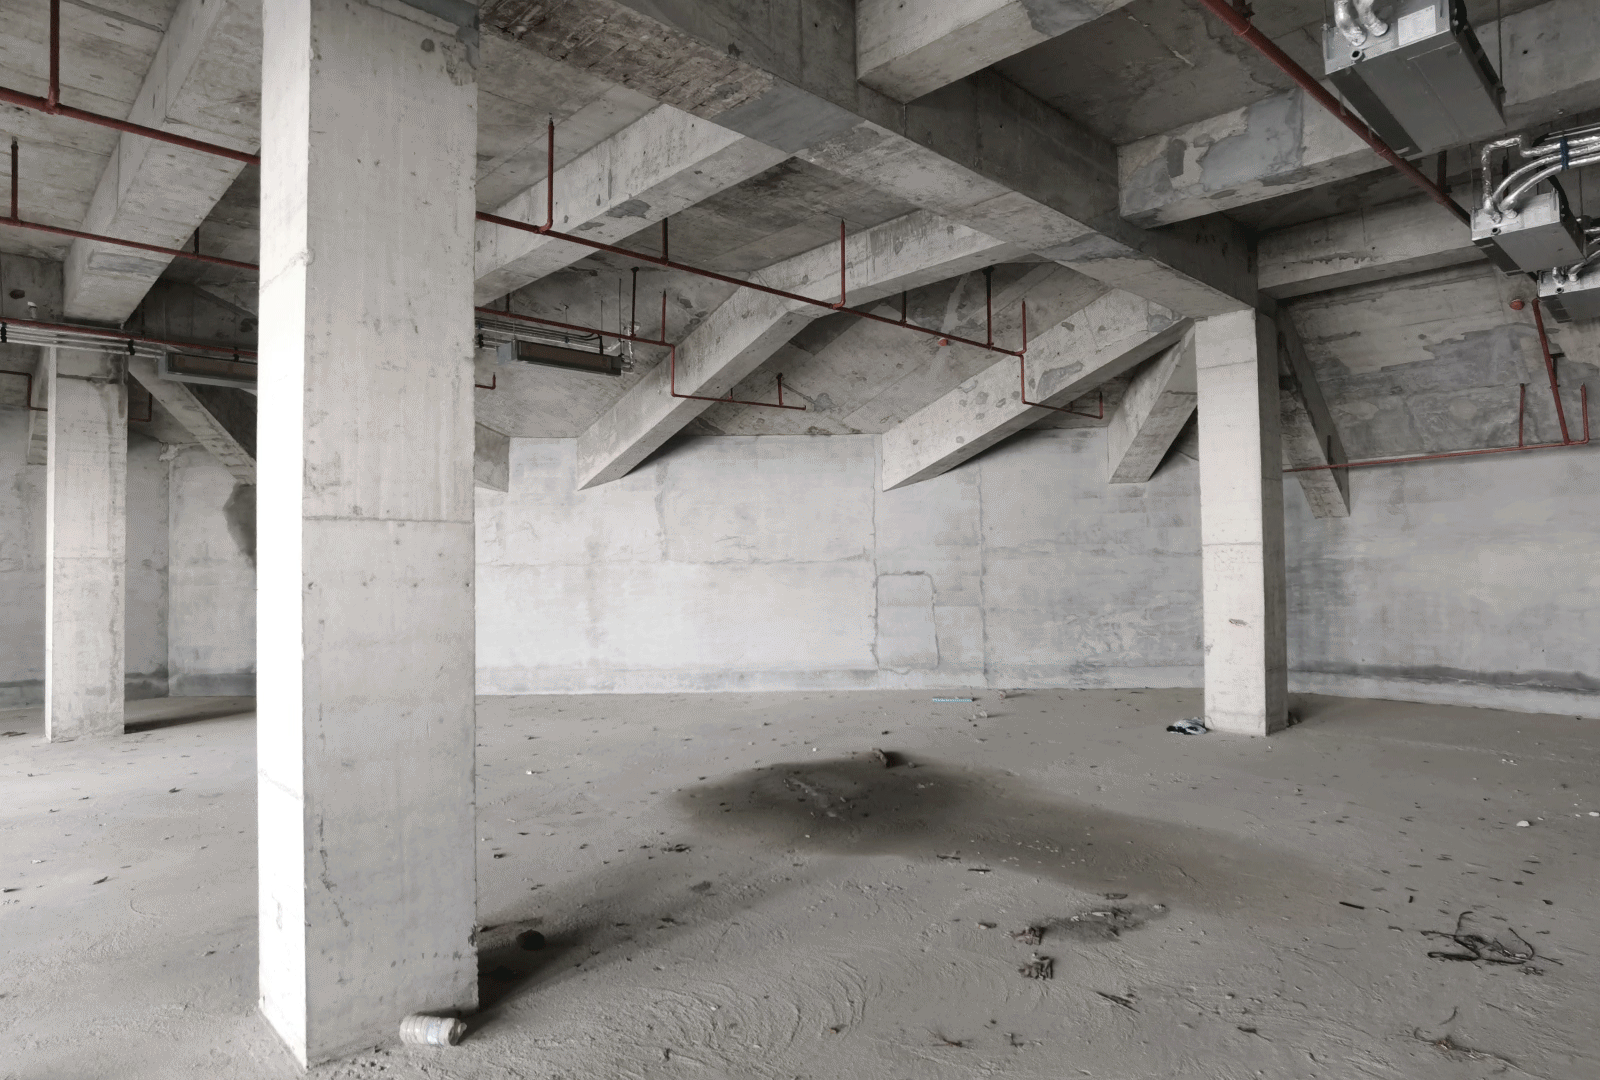
The new office of E Studio is located within a sunken space, and the indoor and outdoor natural landscapes are closely connected. The roof is a lawn garden landscape with a partial slope and a strong sense of visual stretching.
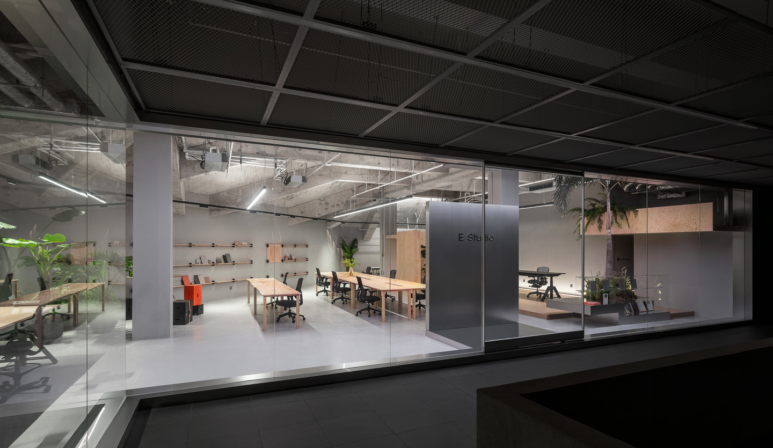
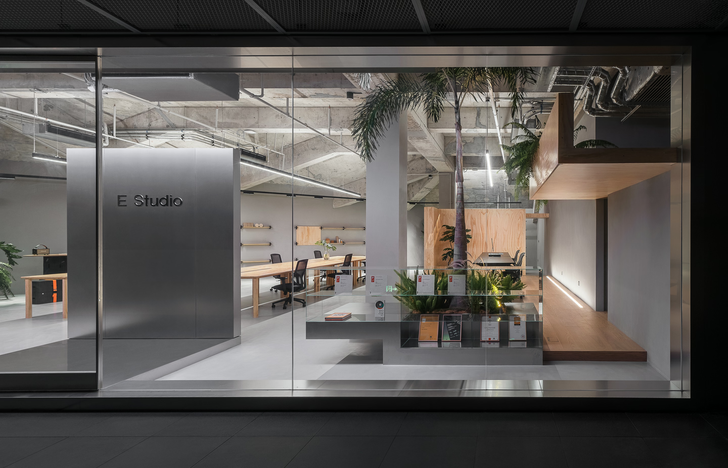
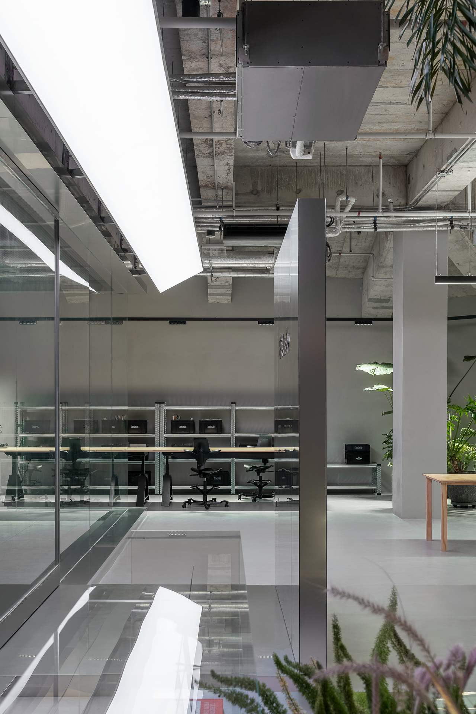
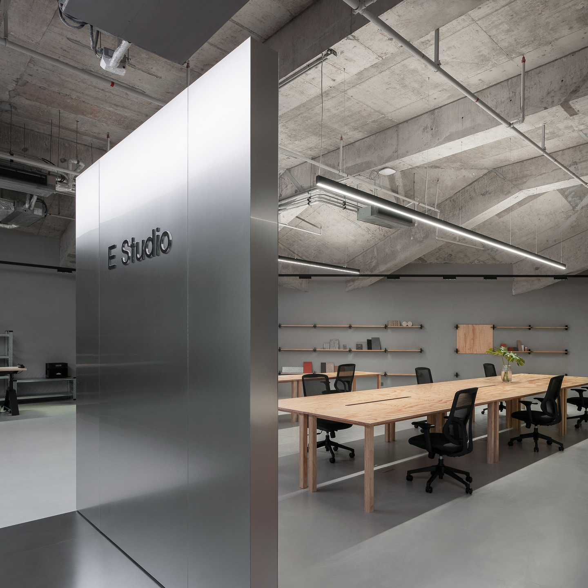
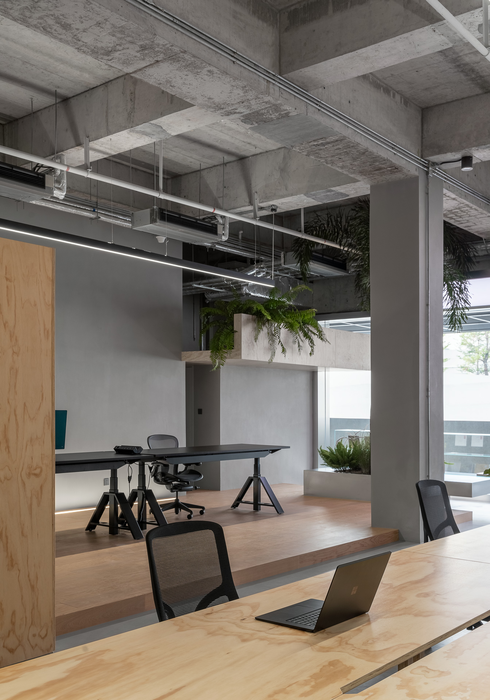
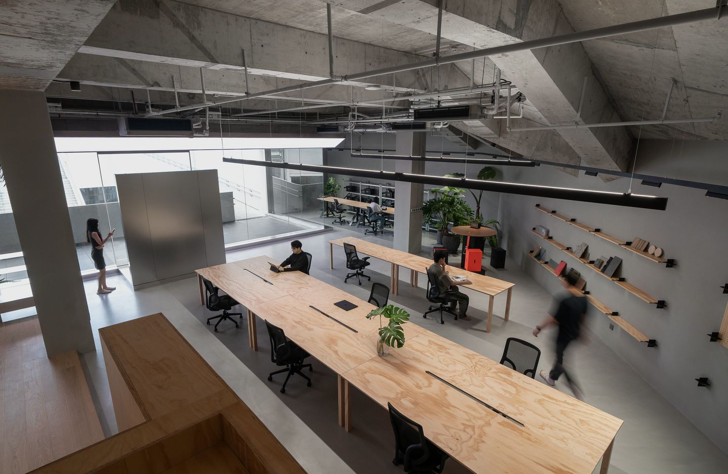
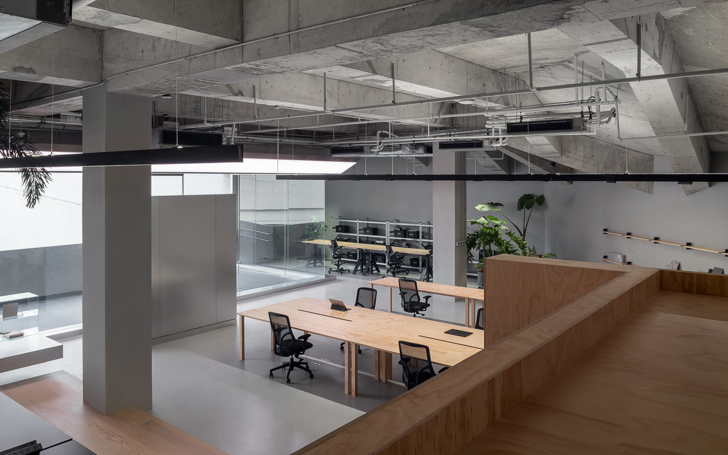
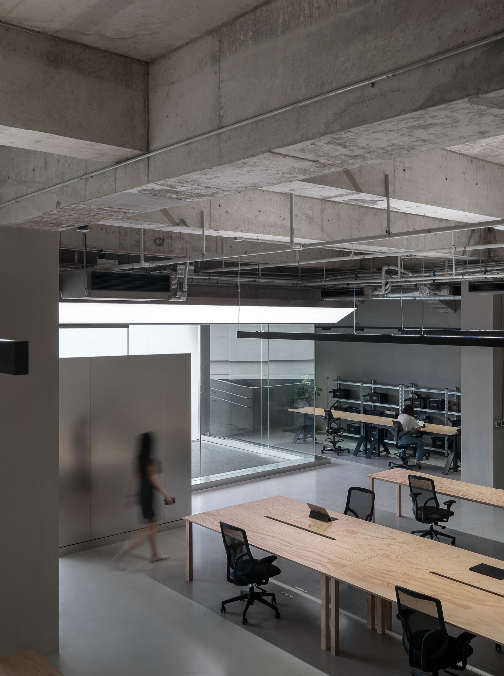
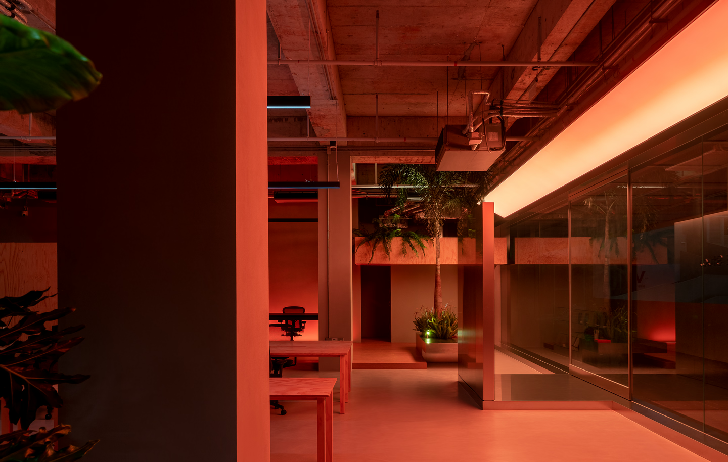
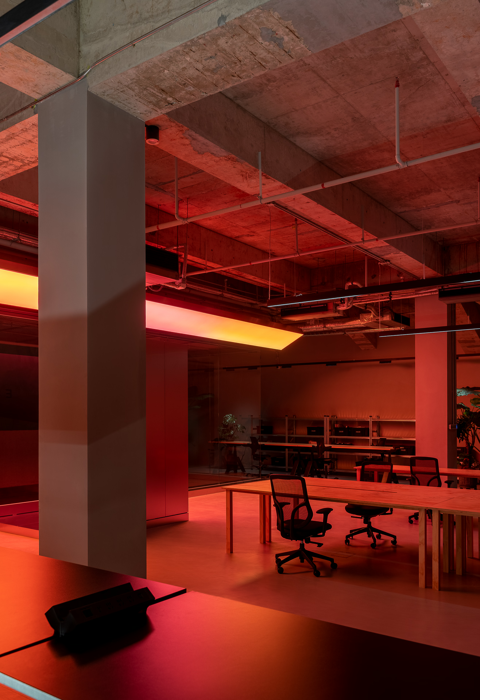
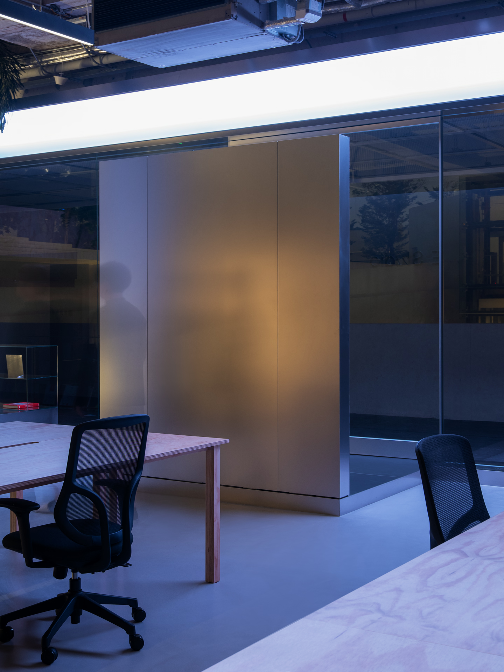
The unconventional trapezoidal layout and the collision between the exposed rough concrete structure of the ceiling and the delicate industry stainless steel give the space a brutal atmosphere, in the meanwhile meeting the functional requirements.
Minimal Area
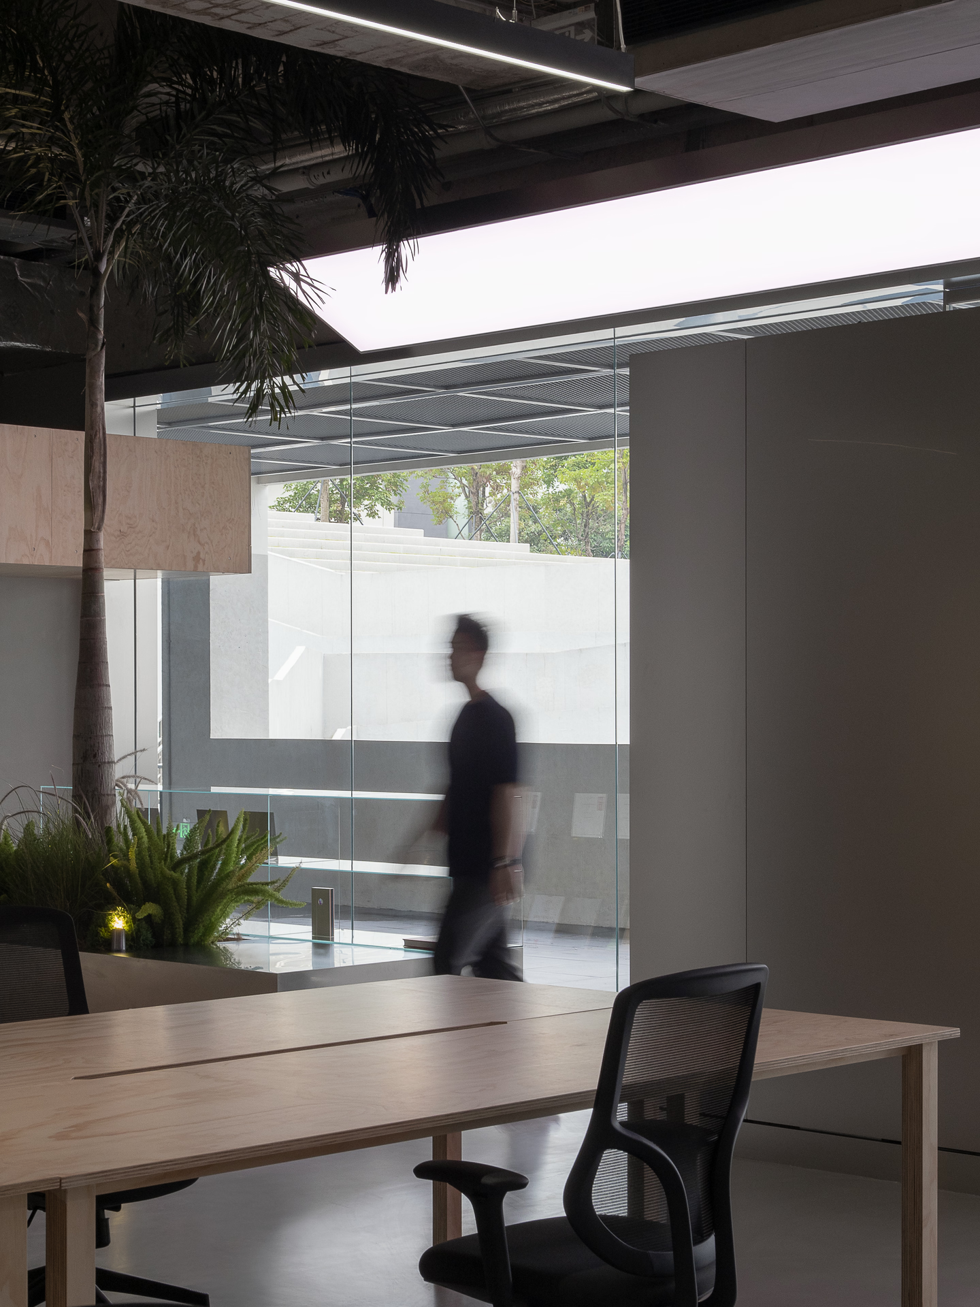
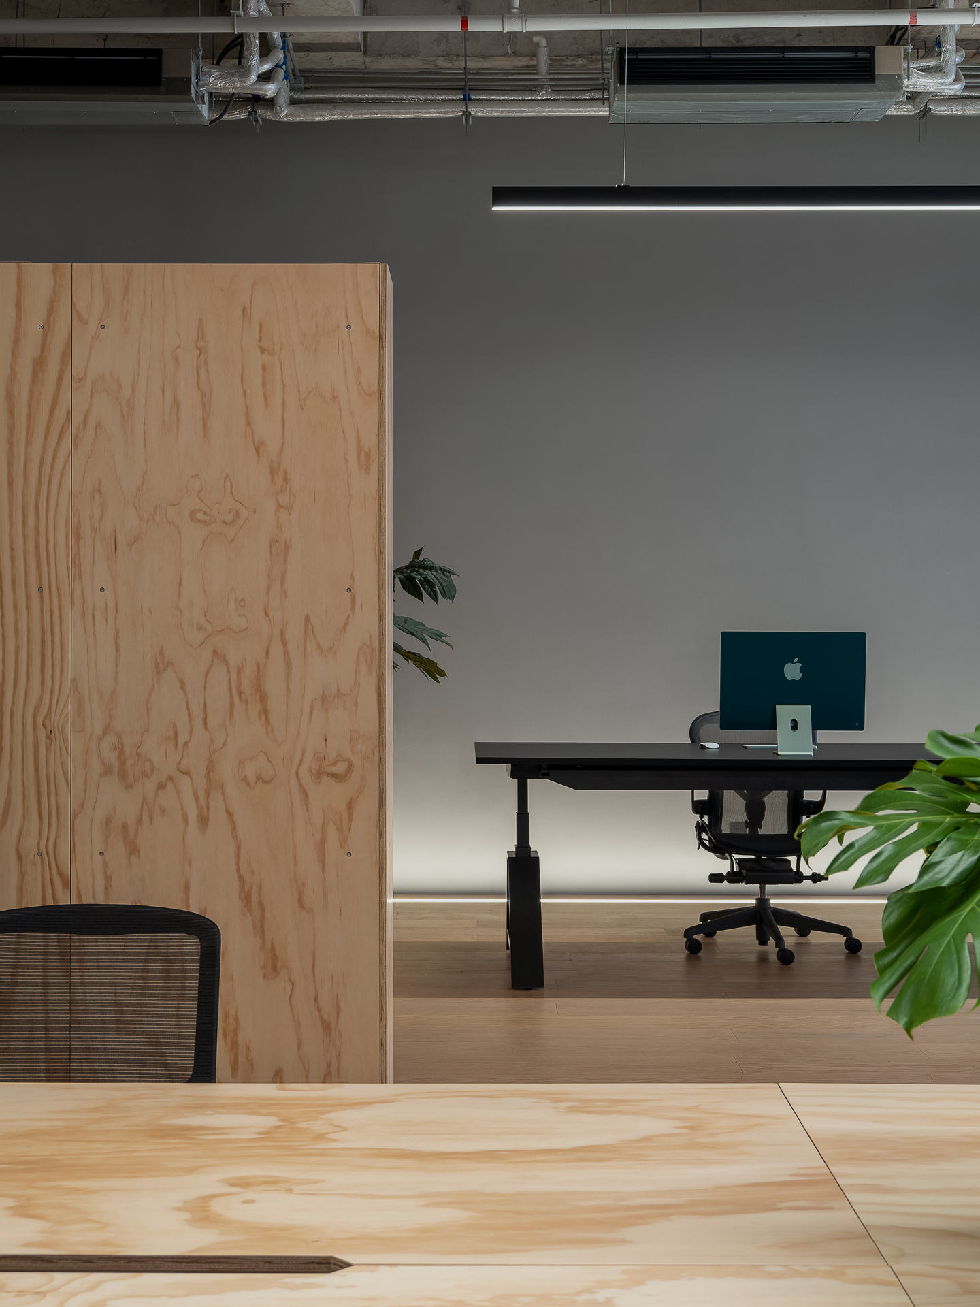
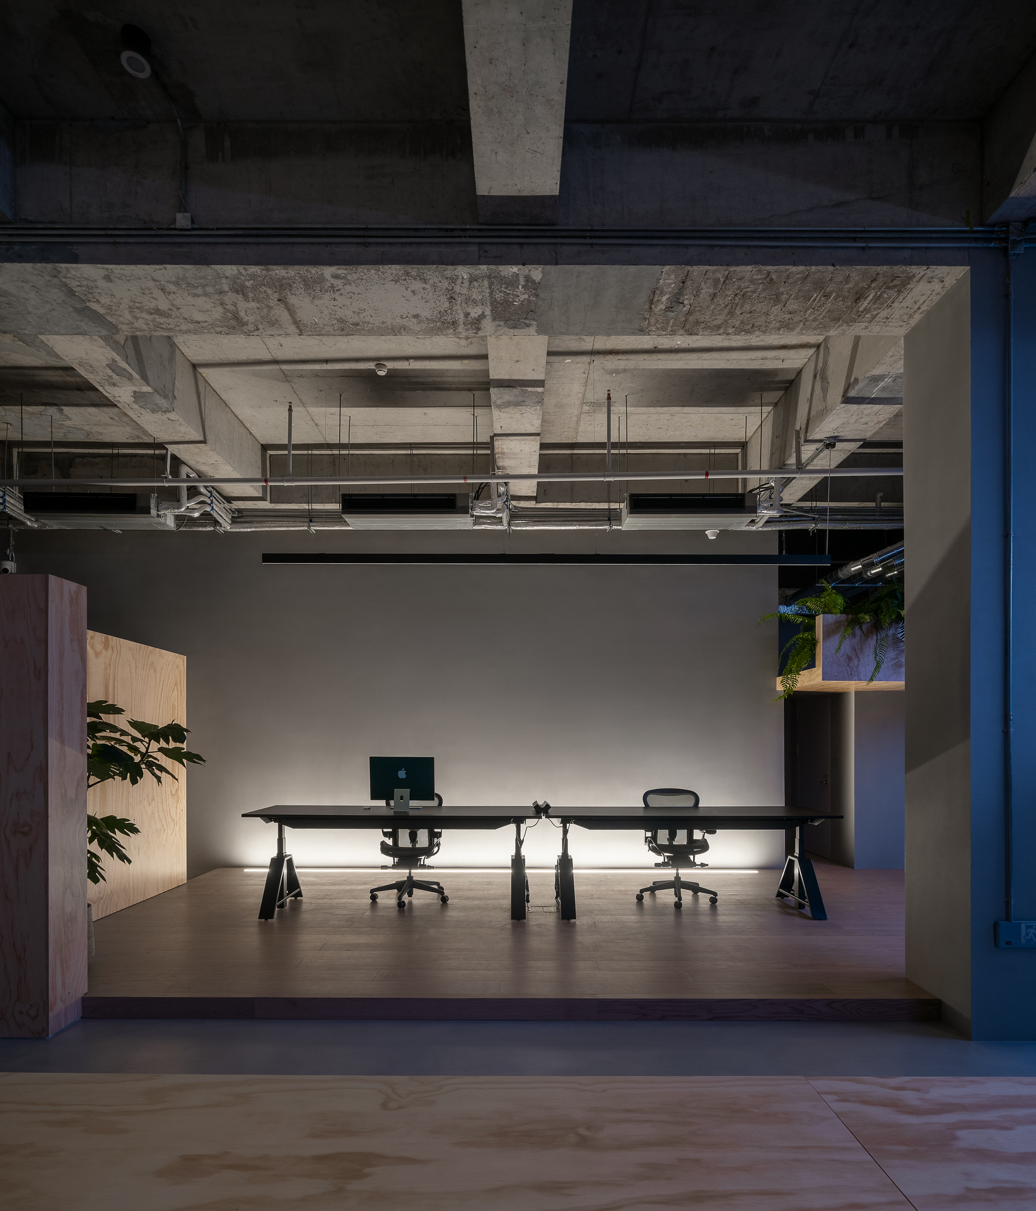
The office design abandons the traditional independent-room layout, and the open plan contributes to more efficient communication and cooperation and enjoys the state of co-creation. "Just right" is the most self-consistent attitude of the design team. The flat office structure and flexible working methods present a more independent consciousness and individual character.
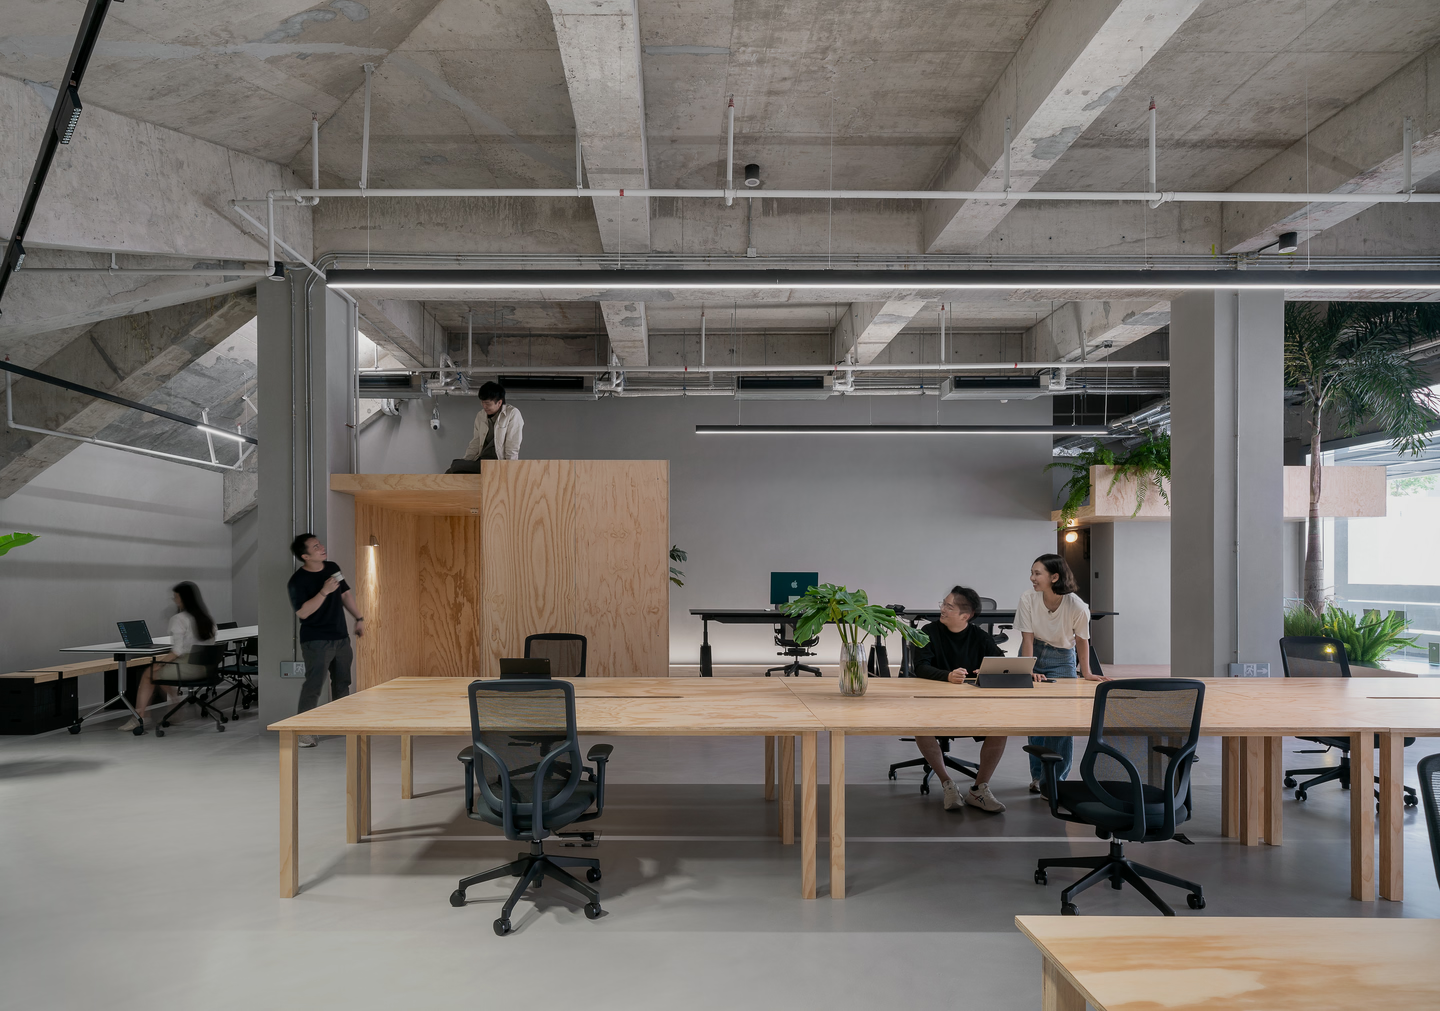
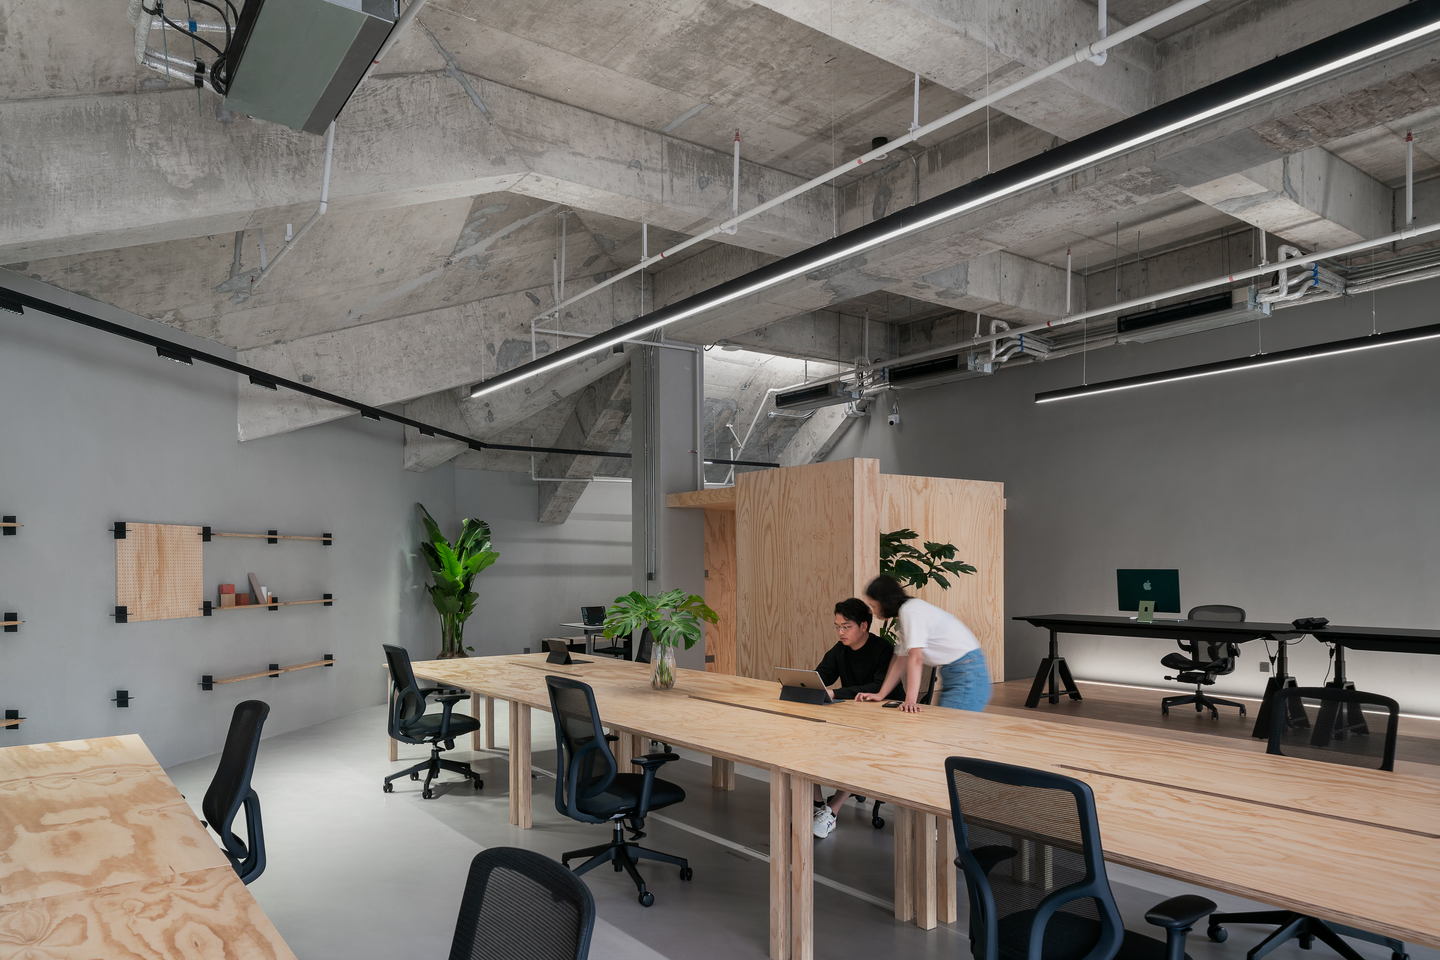
E Studio, a team composed of post-90s creatives in various professional fields, is alert to the inertia of experience and encourages independent and dialectical thinking. Inclusive exchanges and collisions take place in the office, promoting the production of individual opinions. The diverse design scope, including architectural design, interior design, branding, and landscape design, has also prompted the team to keep learning in the context of the diverse industries and use cross-border thinking to do things that push the boundaries of the industry.
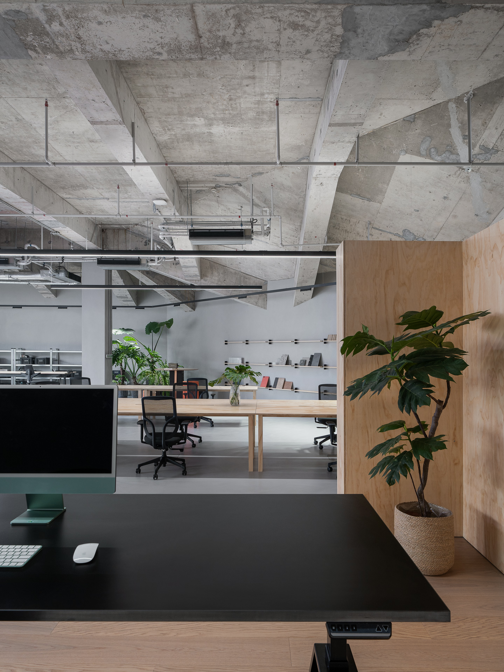
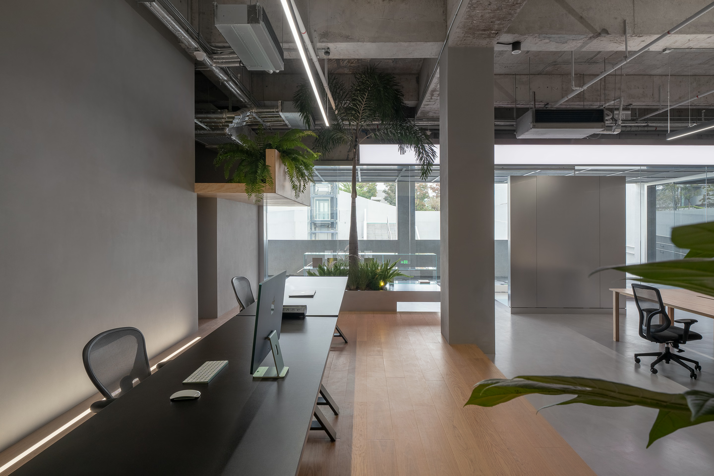
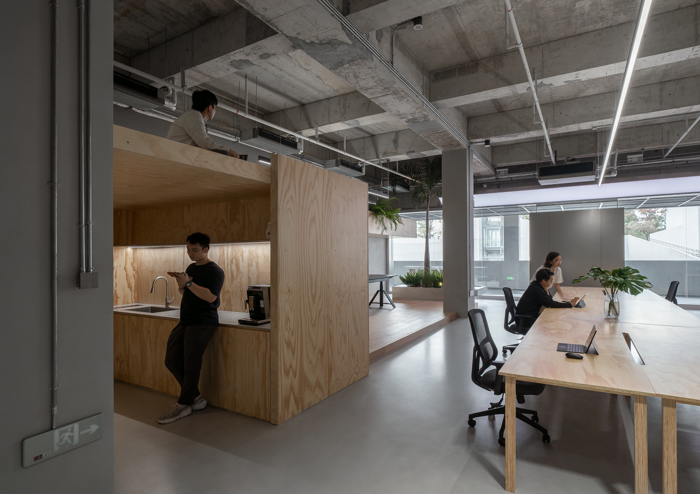
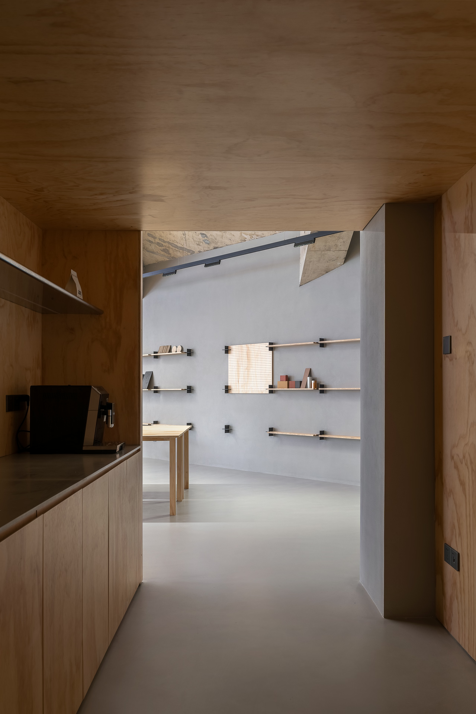
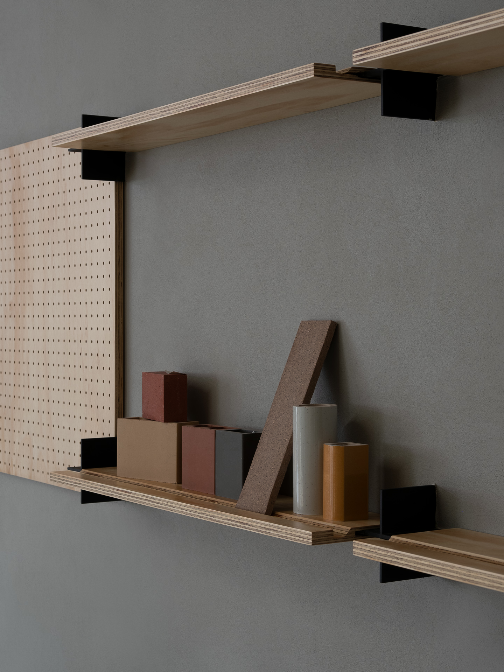
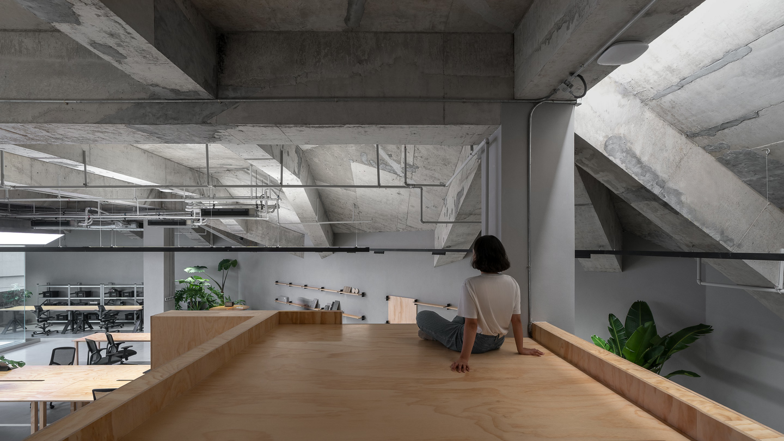
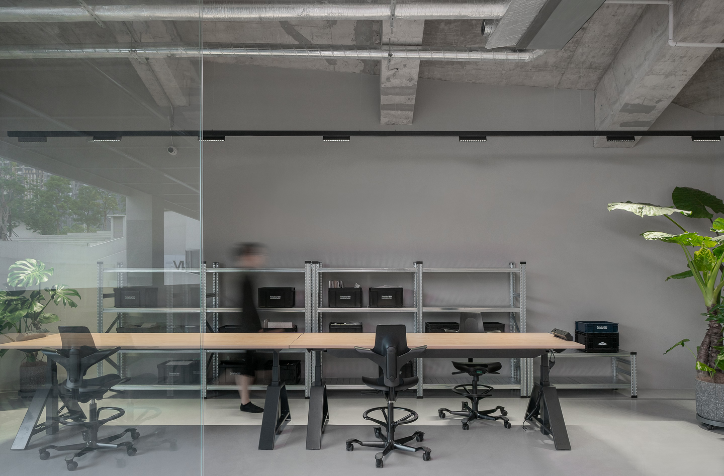
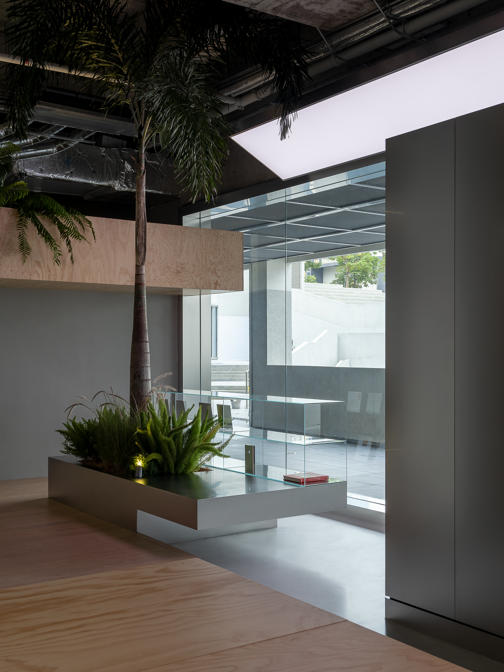
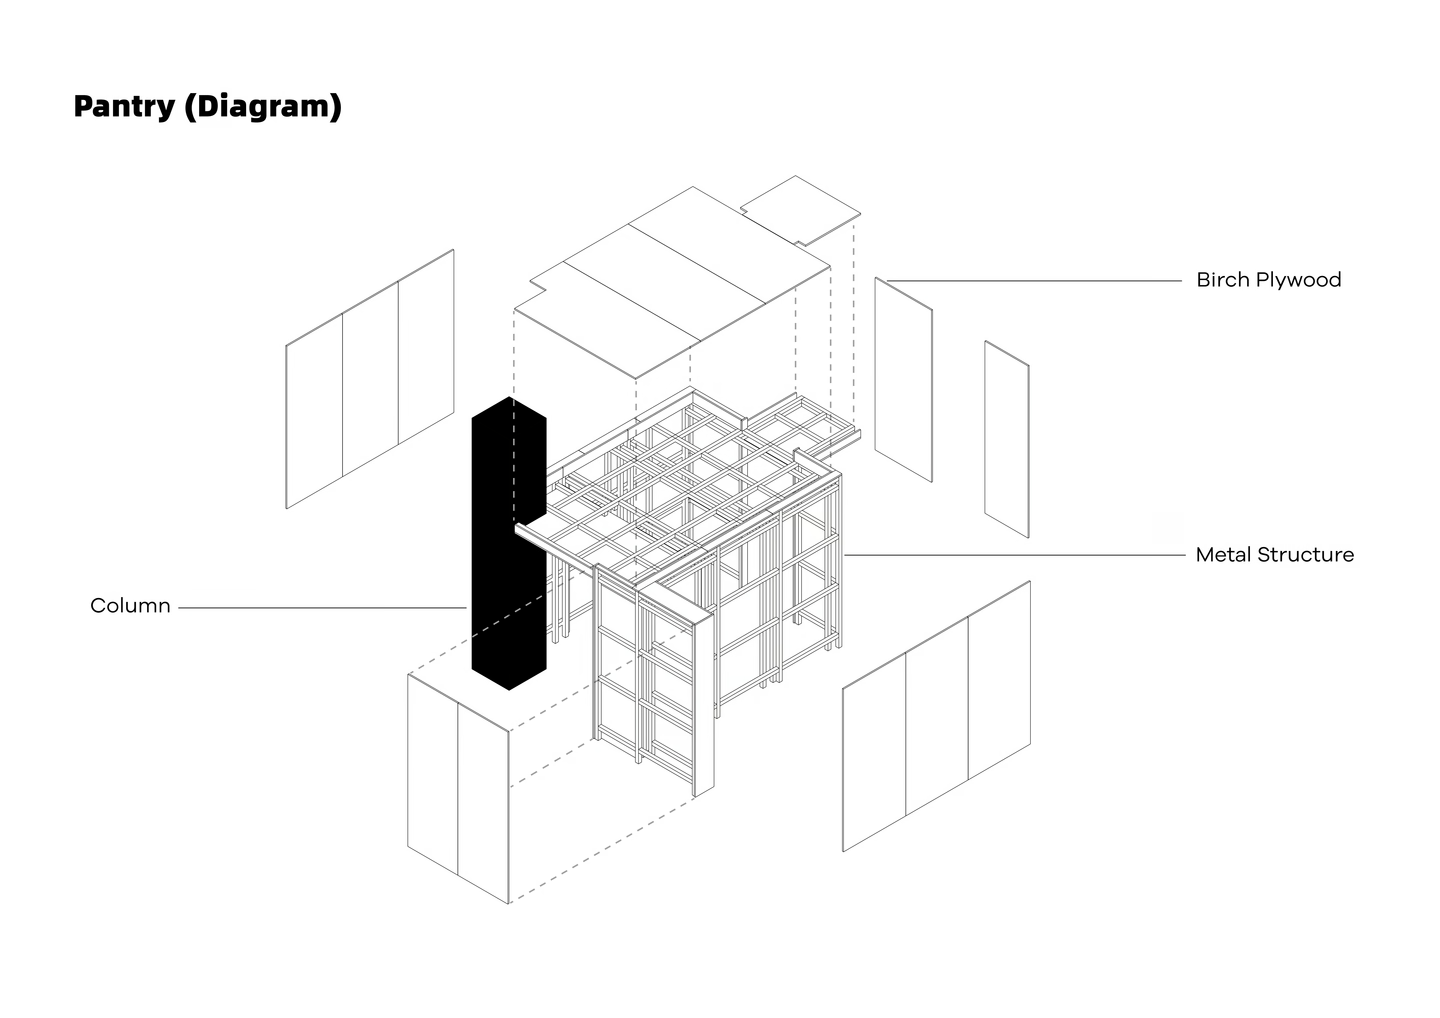
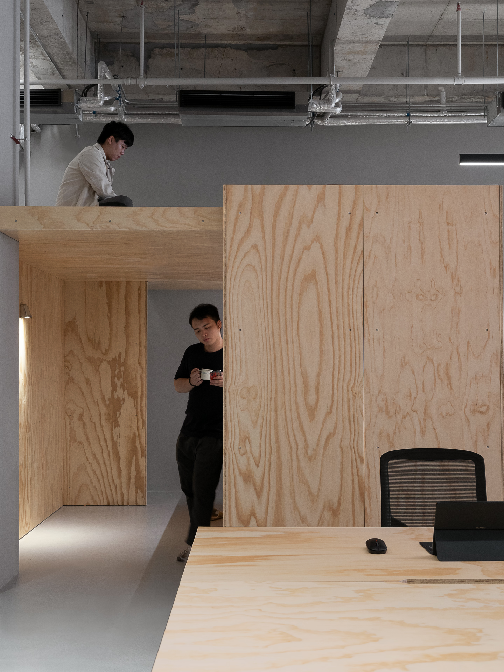
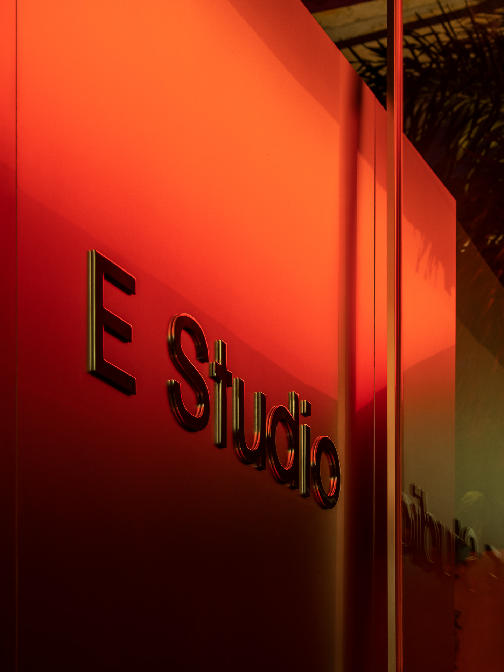
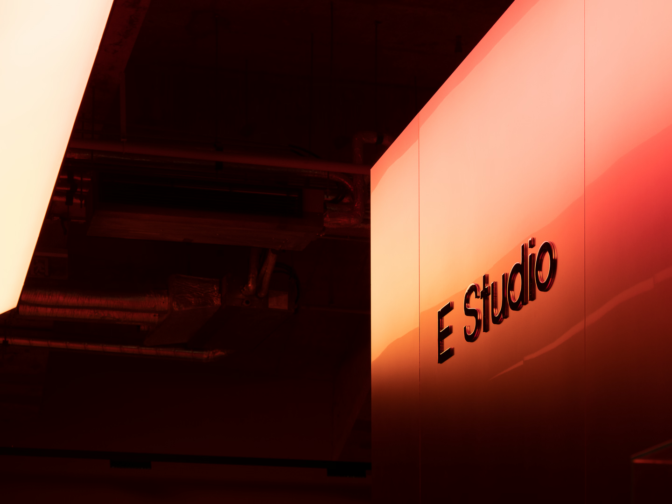
An L-shaped metal block is made of misted stainless steel at the entrance; a wooden viewing platform extends above the machine room; the wooden box in the space is the tea room, and the top serves as the rest area, overlooking the office area; the regularly arranged cross metal modules are covered with a whole wall, which can be inserted into the laminate or wallboard at will to display material samples.
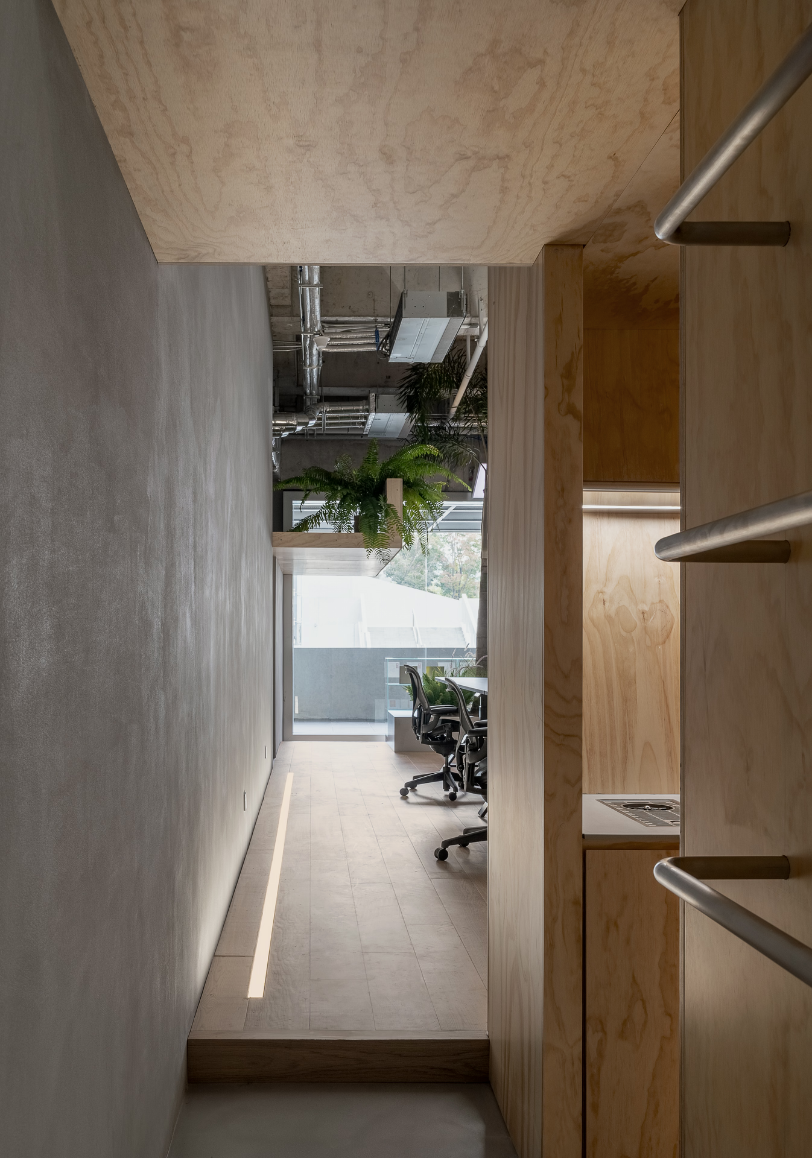
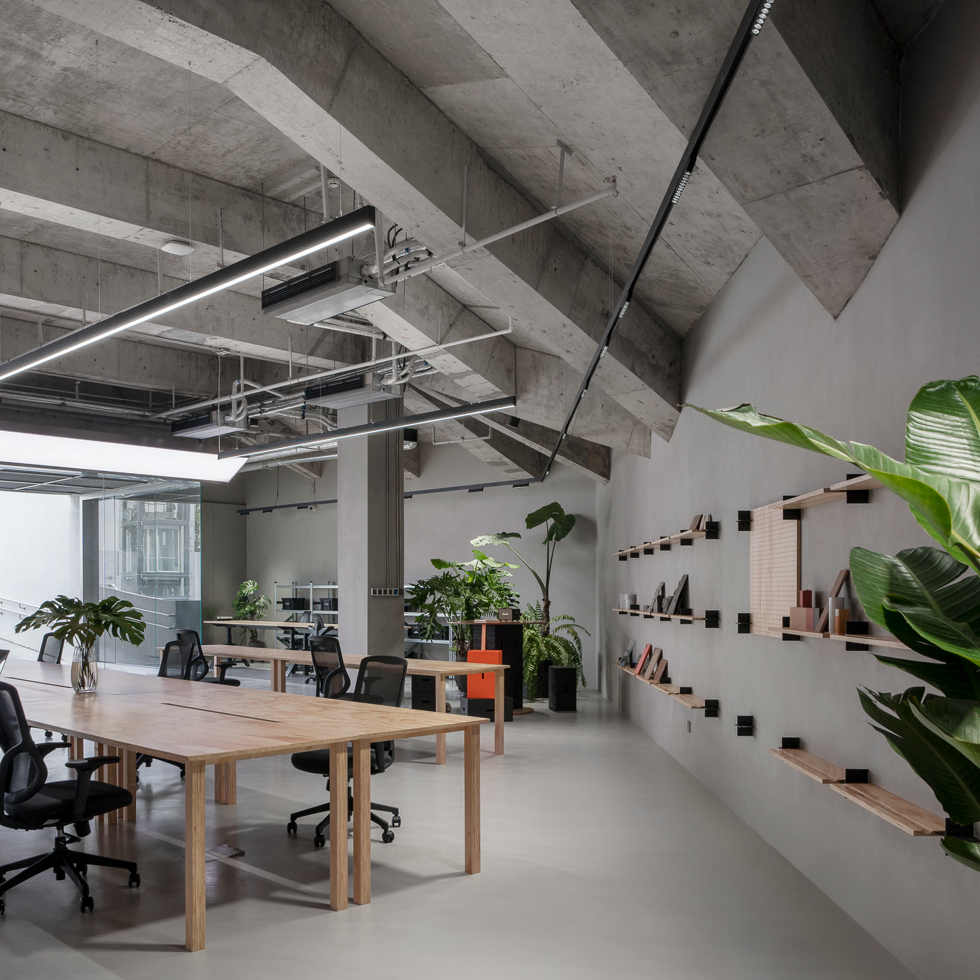
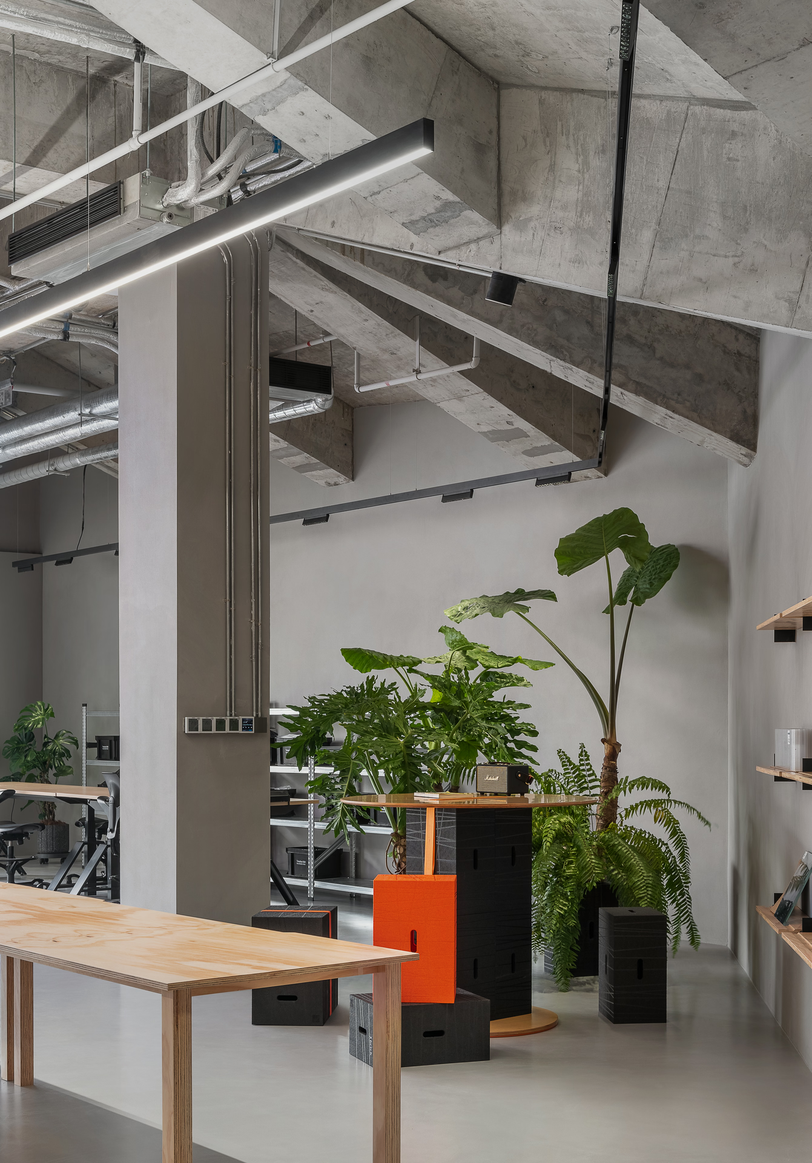
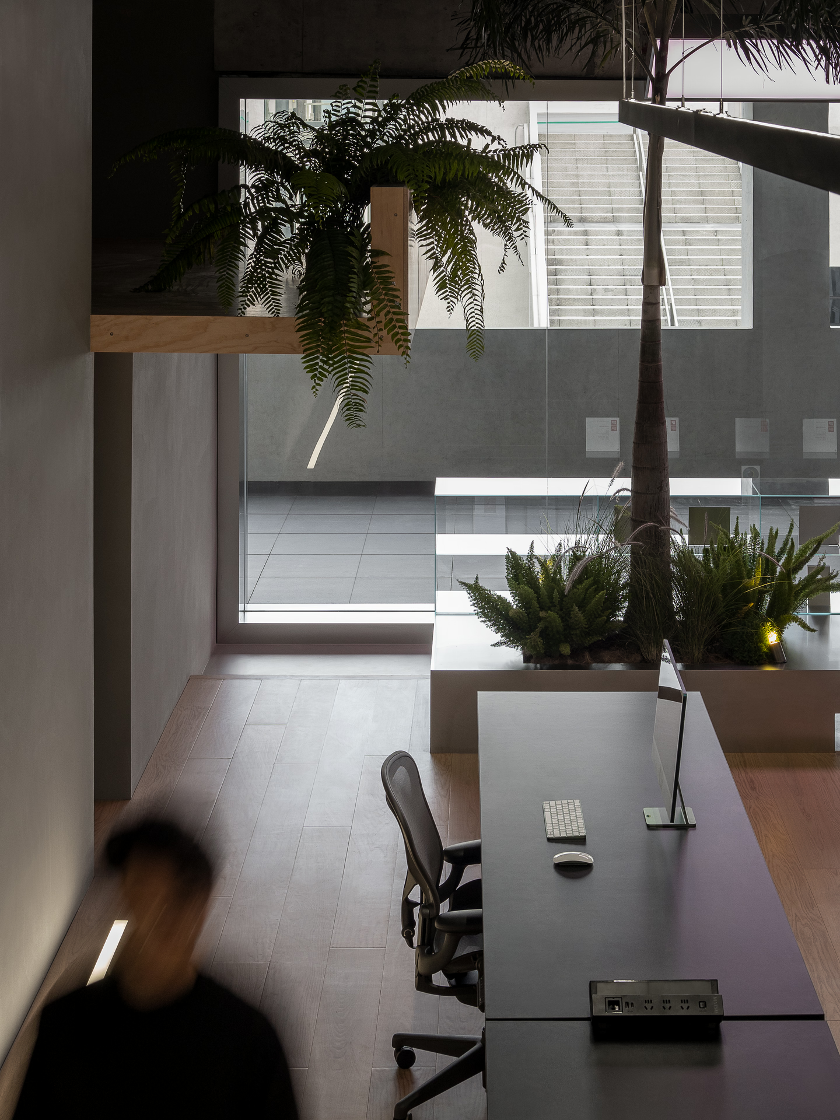
Many large tropical plants are distributed throughout the space, and the natural ecology highlights its vigorous vitality under the contrast of rough concrete.
Discovery
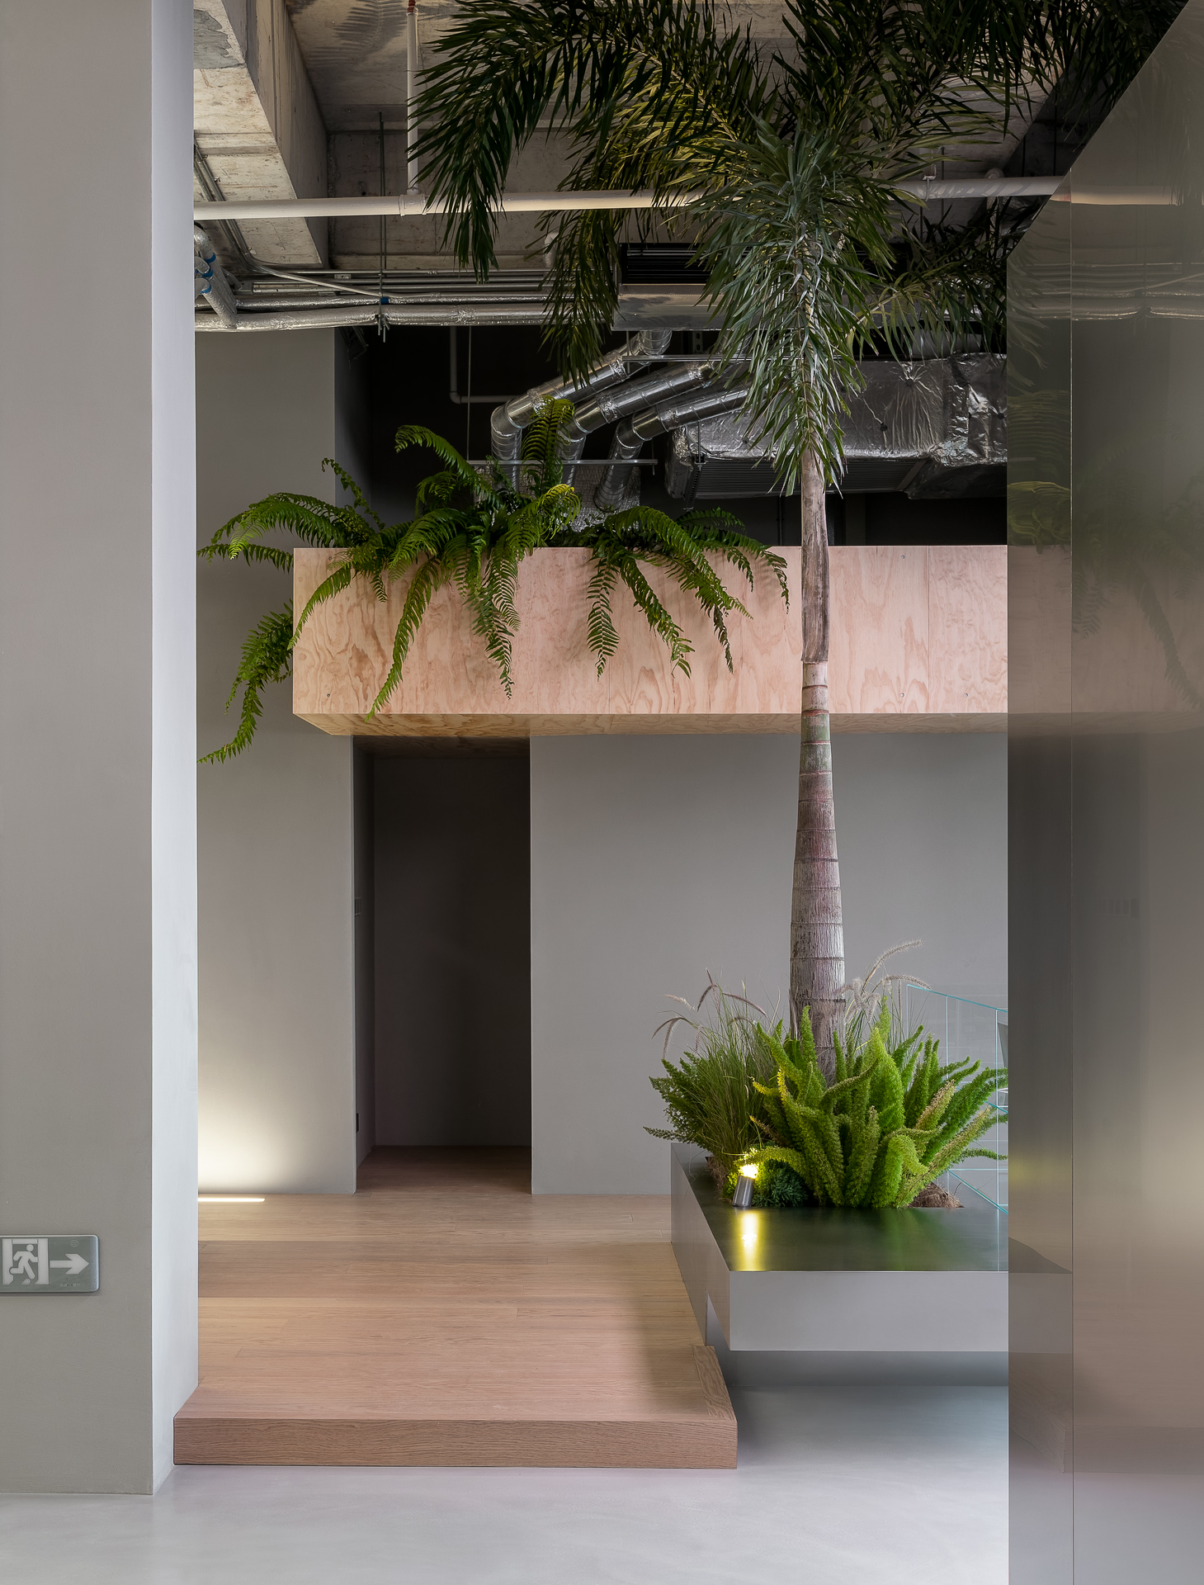
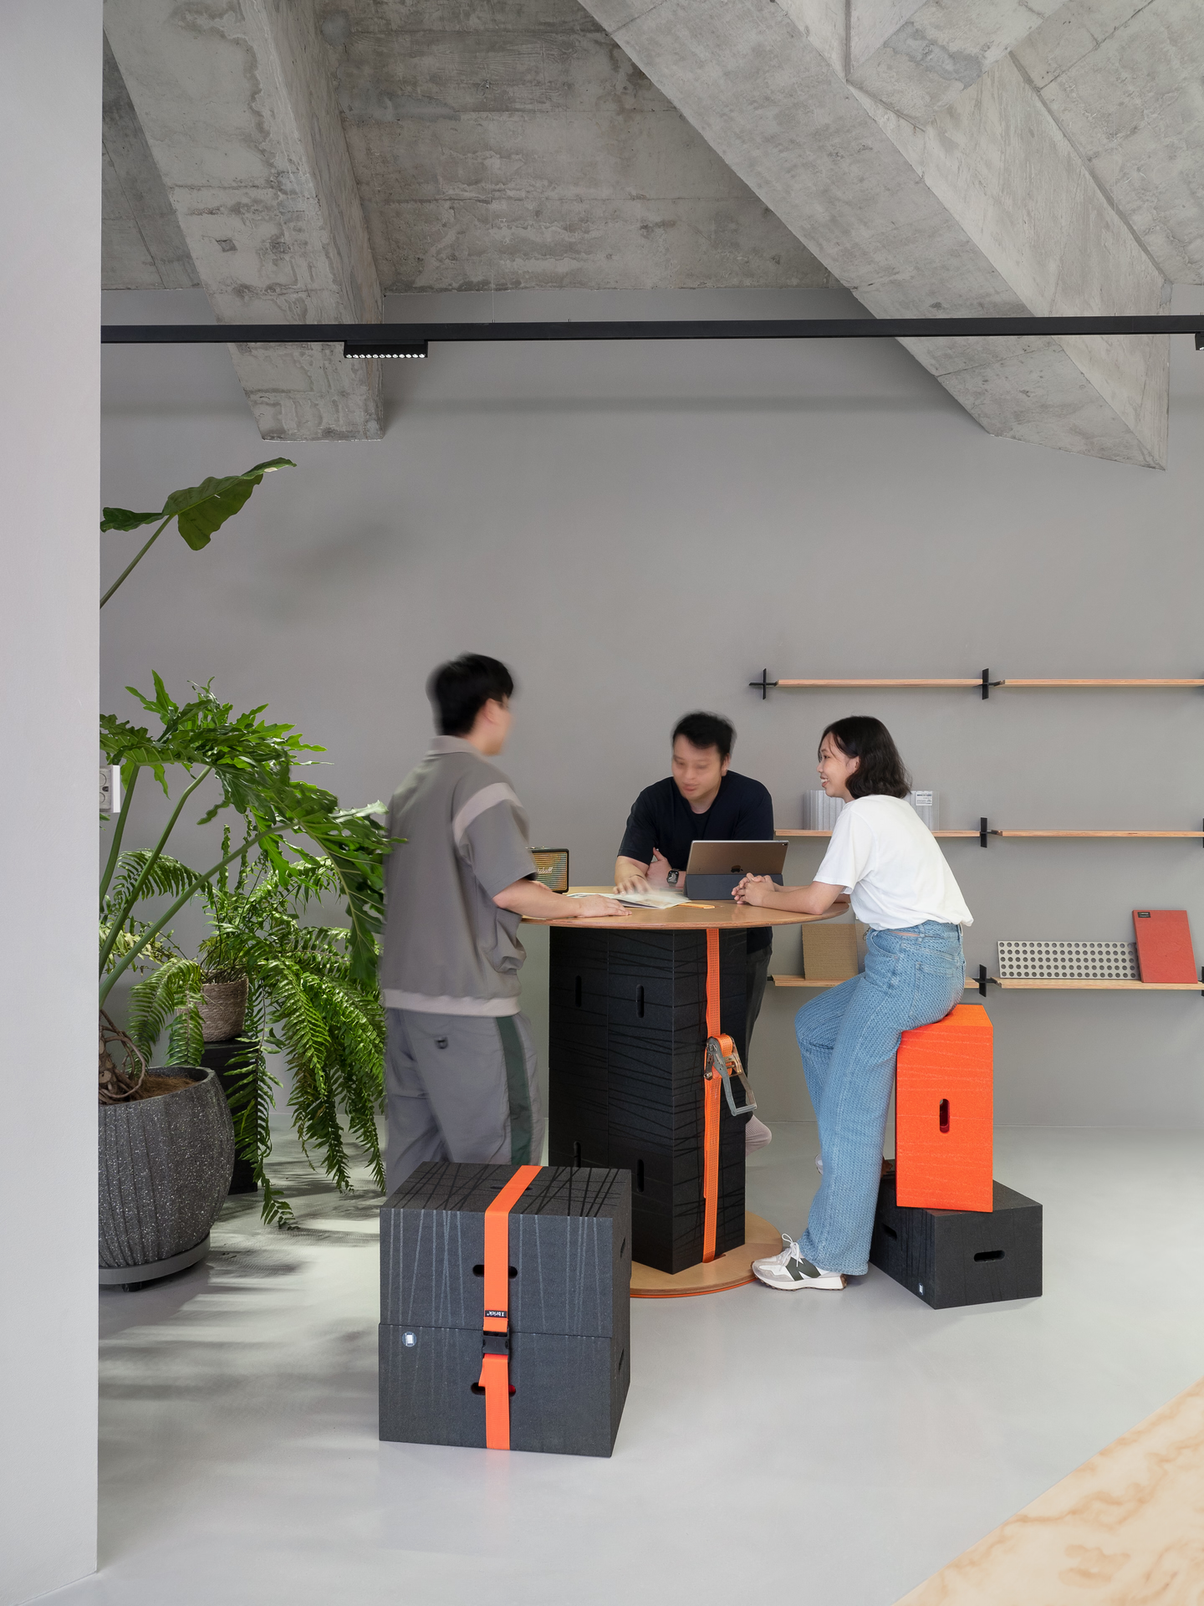
A coconut tree that almost reaches the ceiling is planted on one side of the office area, forming an impromptu gathering space under the tree.
"School originated from a tree. It begins with a group of people discussing under a tree. Those who speak do not know that they are teachers, and those who listen do not know that they are students. They exchange their perceptions of things." —Louis Kahn
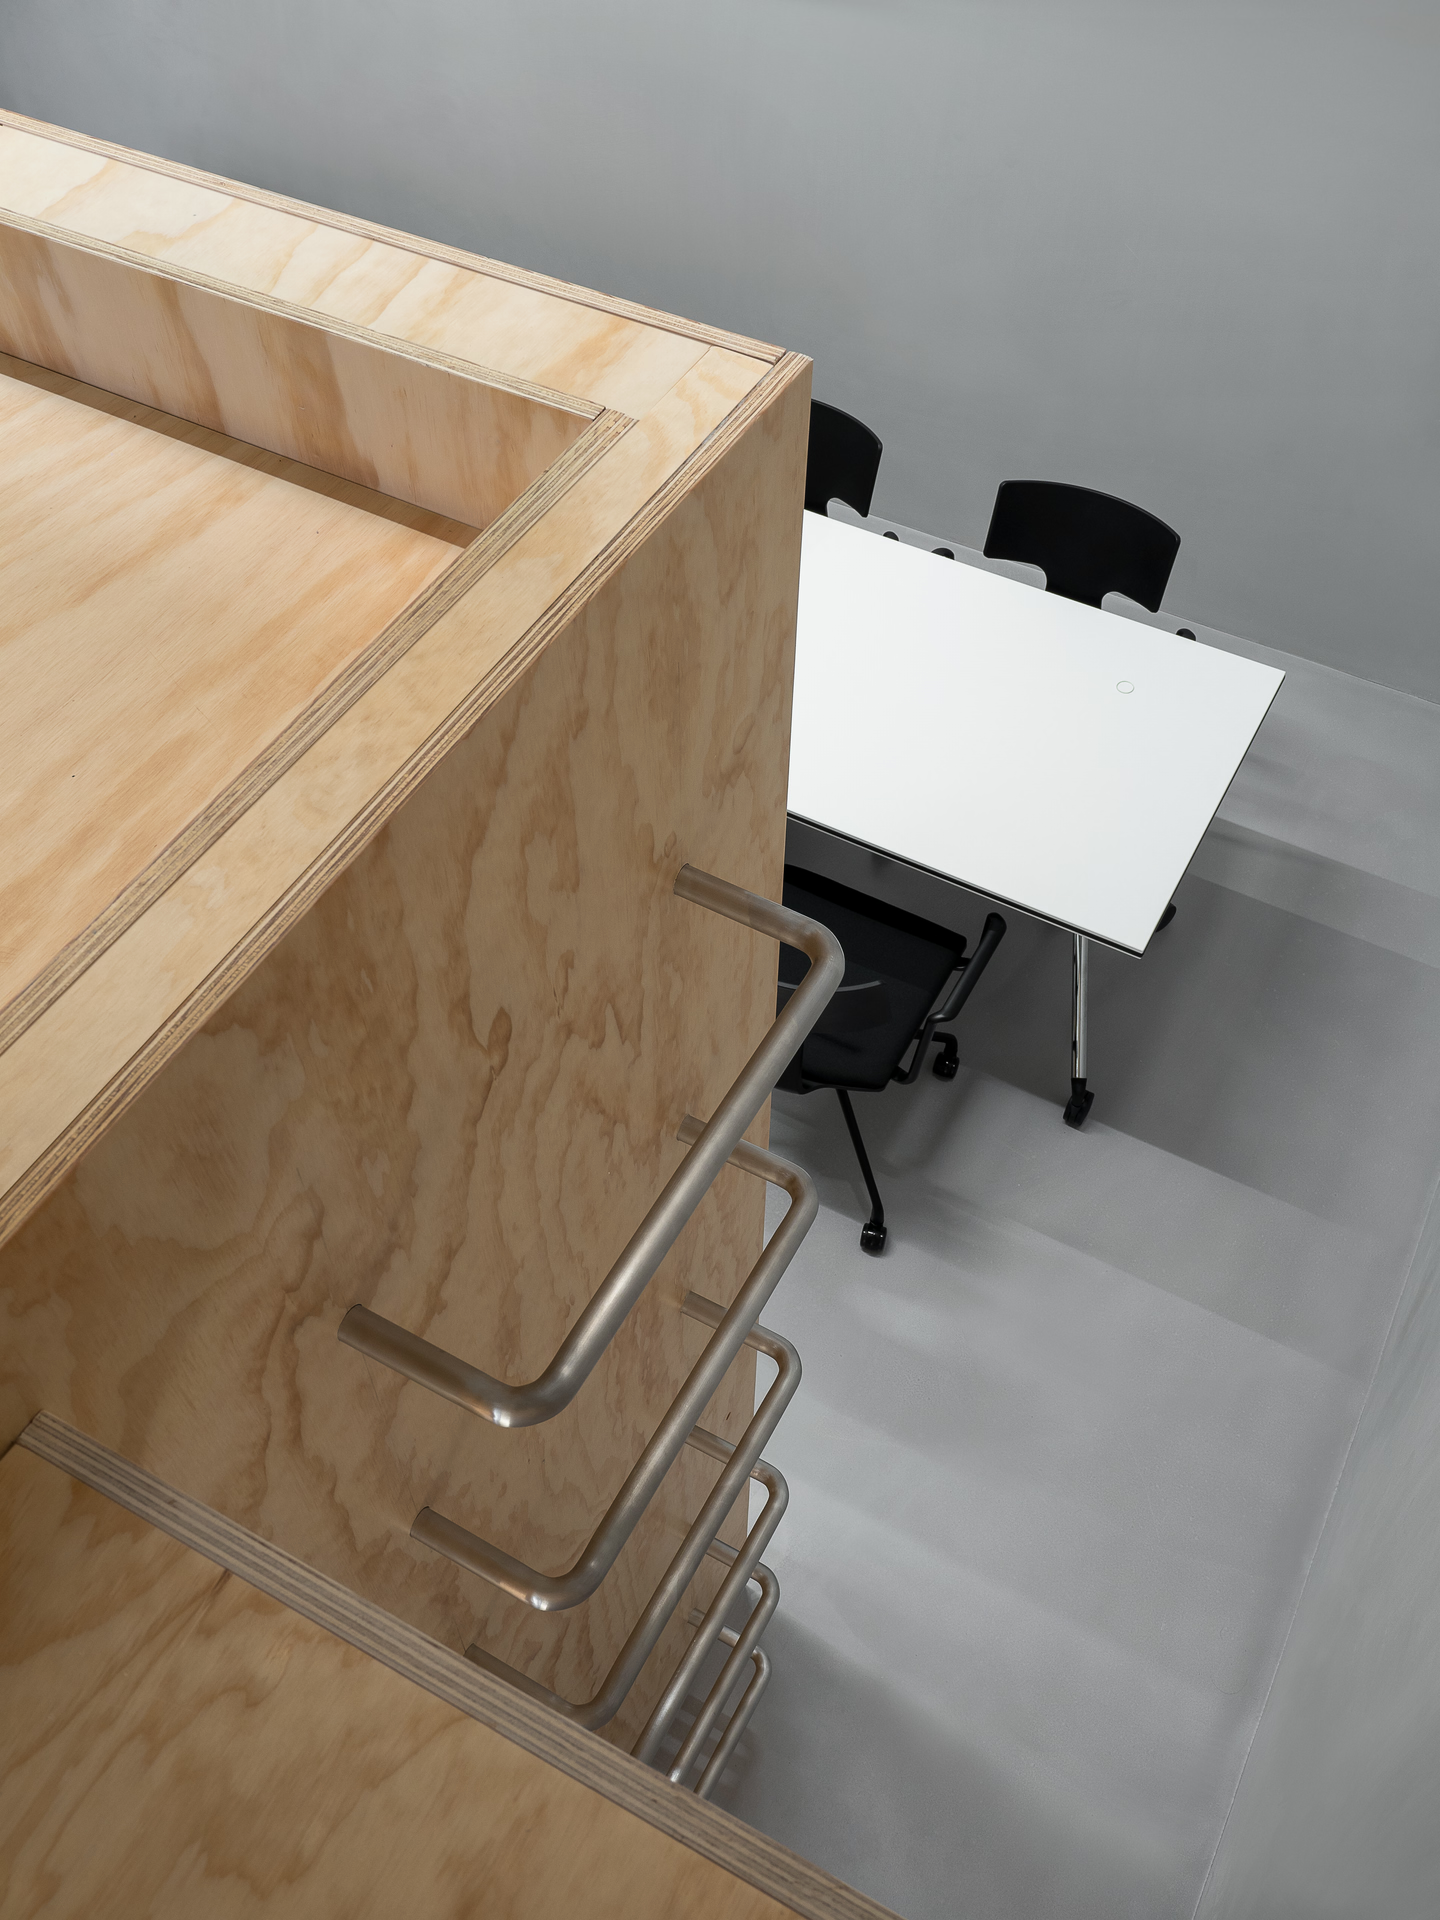
Meeting Room
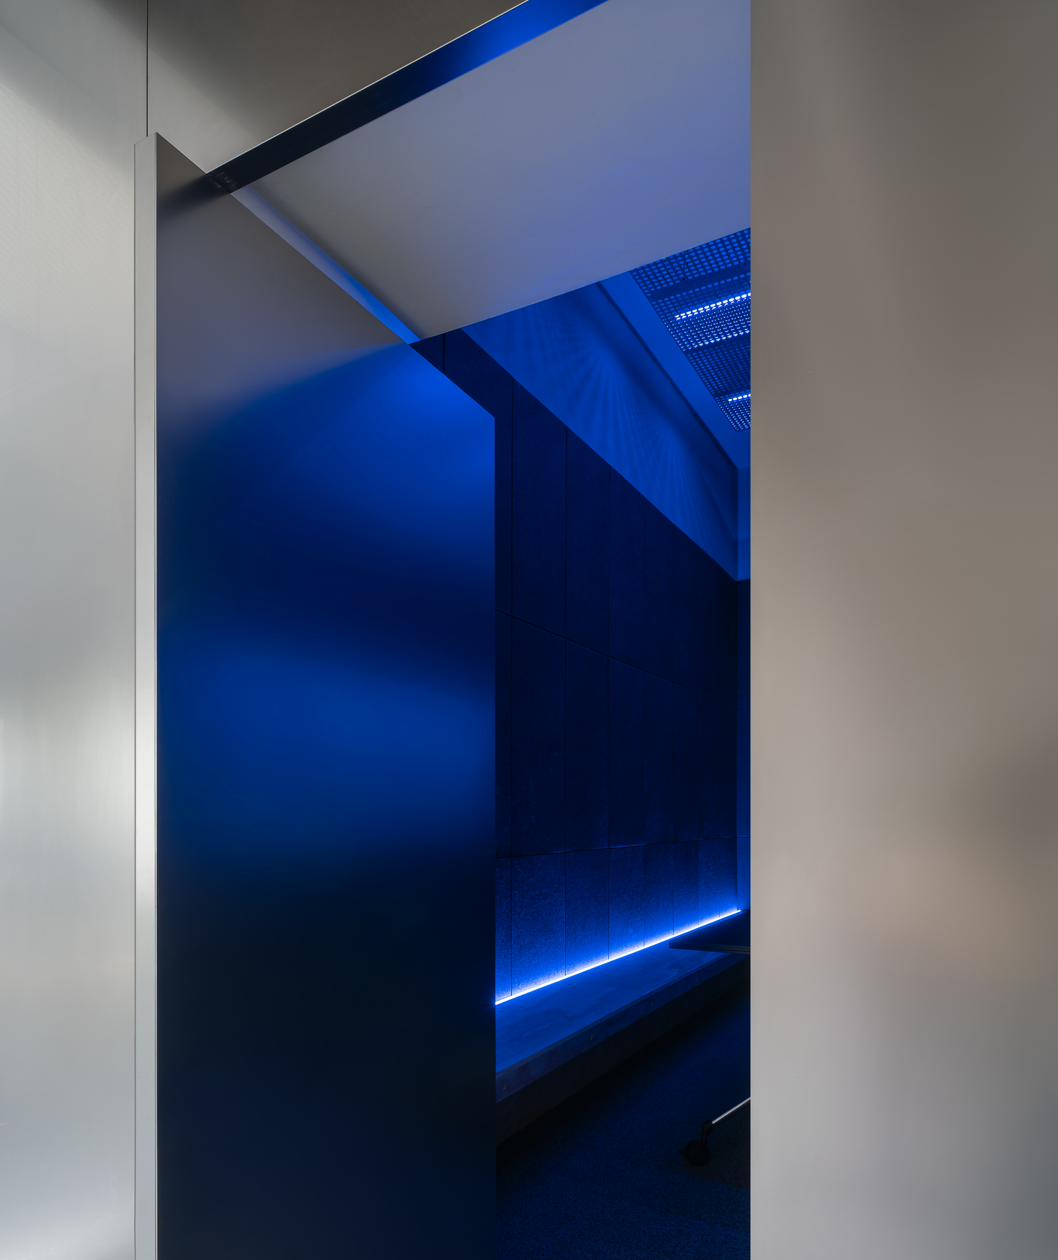
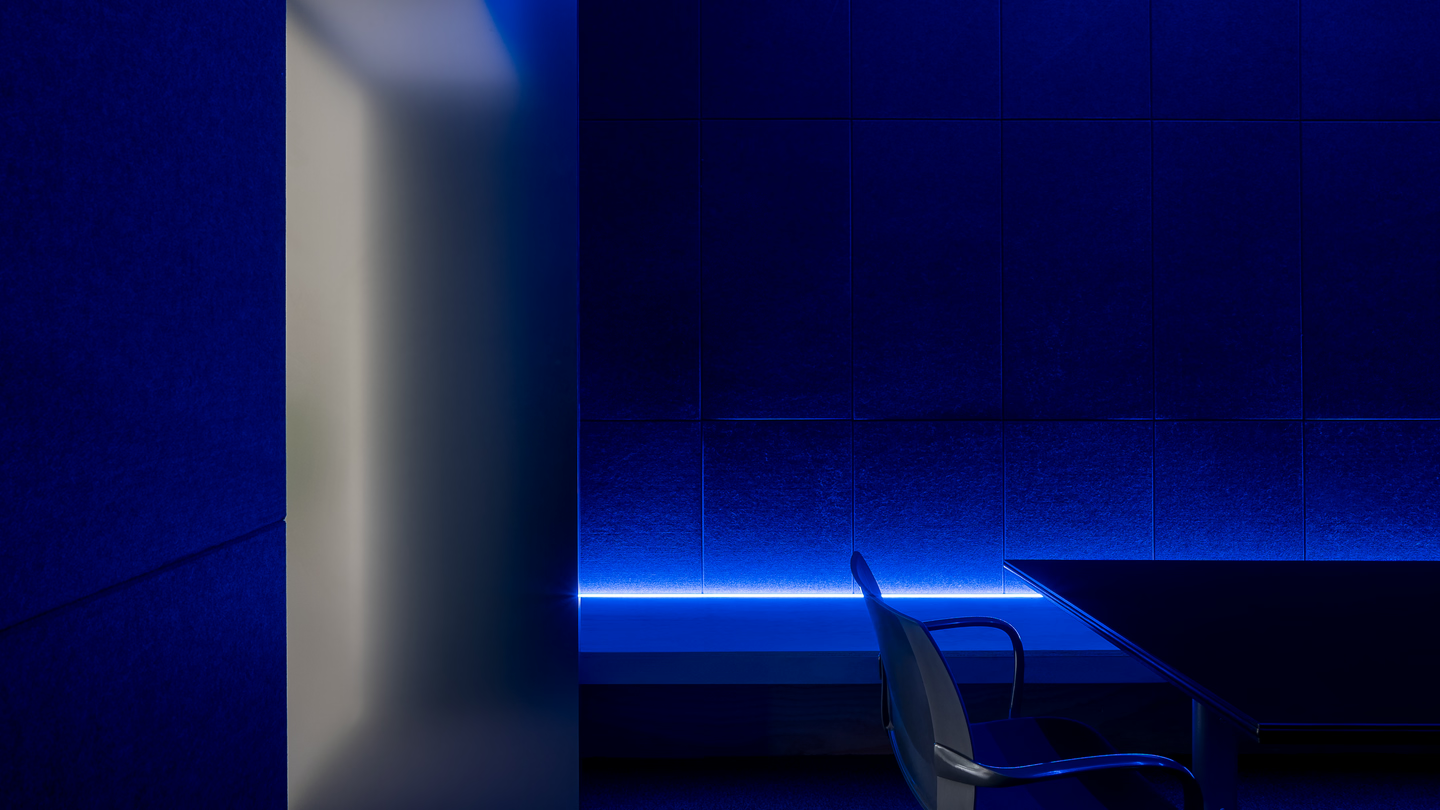
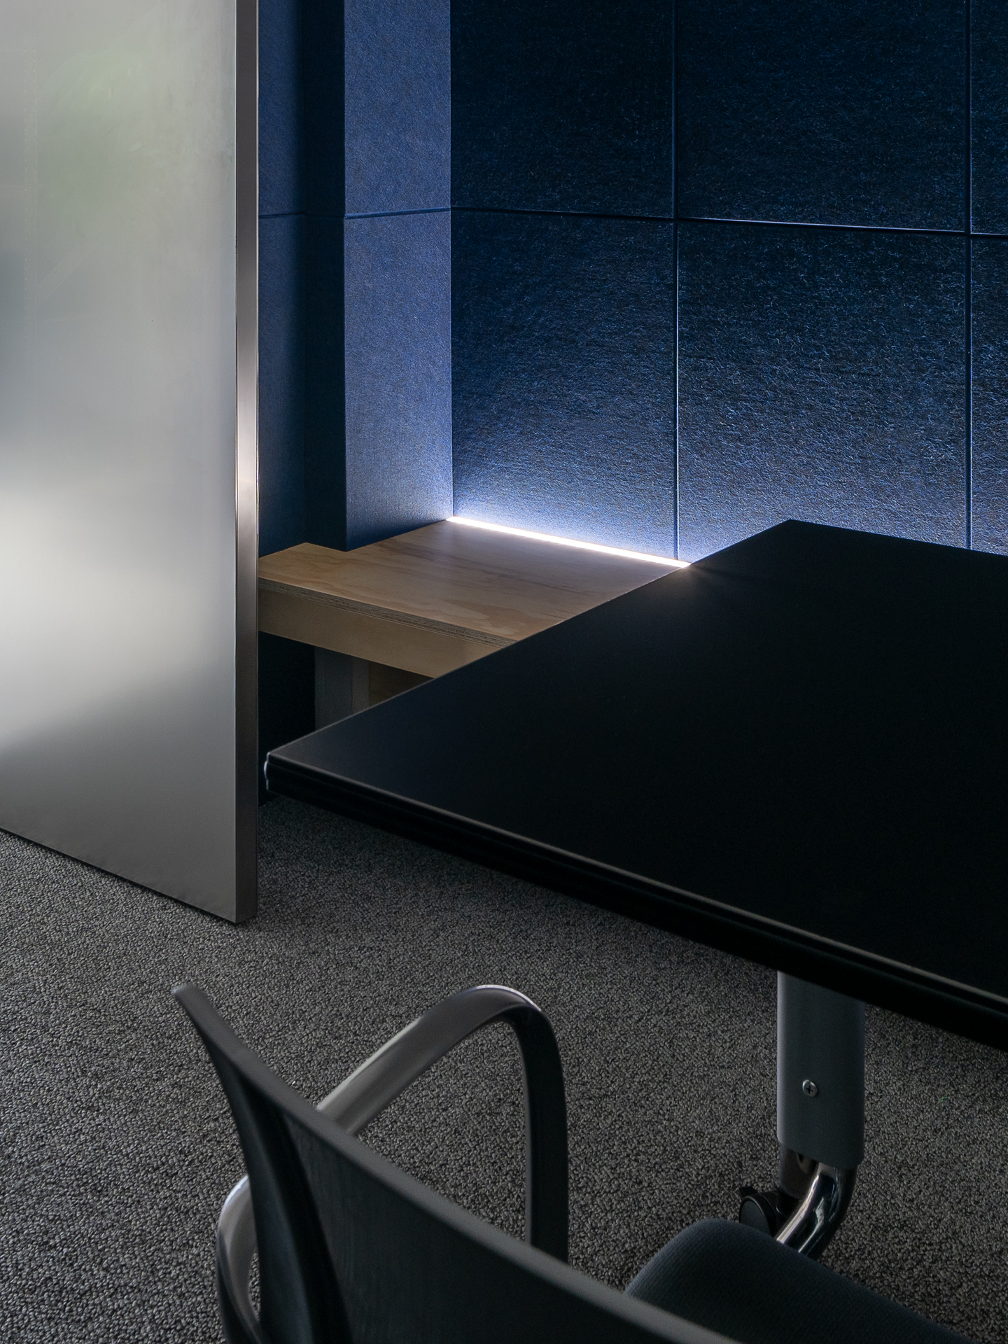
Making a good design is not an easy task. Designers are often in a state of pondering, and comfortable office space is crucial; the office atmosphere of the studio could change with time and situations. As night falls, the dimming light brings emotional buffering, allowing thoughts to dissociate and slow down.
Rough and Refined
The hanging light brings more possibilities for different scenarios, and the variable lighting atmosphere brings the cocktail party, salon, and birthday after work with different emotions. At the same time, this is also a device for lighting programming and testing materials within the team to ensure the feasibility of the lighting design.
It is not perfect, but this un-perfectivity is good. A designer is also a good presenter, and he knows how to better present his design, with more eye-catching and exquisite composition and polishing, some of which is even unreally perfect. E Studio tries to return to reality with the original intention, representing each project as realistically as possible.
Client
E Studio
Location
Shenzhen, China
Area
260 m²
Completion Date
2022.10
Design Firm
E Studio
Lead Designer
Fan, Junjian
Zhou, Xuanzhuo
Design Team
Hu, Yulong
FF&E
Zhou, Jing
Deng, Changyi
Lighting Design
Shenzhen Moke Lighting
Photographer
Zhang, Chao
Luo, Canhui
Tony Tan
Zhuo, Yueheng
Main Materials
Fair-faced concrete
Matte stainless steel
Pandomo
Gabriel
OSB
Oak flooring
Suppliers
MATSU
Herman Miller
HAG
Aosi Furniture (custom furniture)
Dahuangfeng Stainless Steel
Pandomo
Gabriel
Zhijing Building Materials
Construction
Shenyi Decoration Engineering (Liang, Zhihua)